Berkshire Hathaway Nicole Watkins Logo

Nicole Watkins

Find your lakes region dream home
79412
results
Refine Search

Your Search Results

r=4417-4428
5 Deerfield Turn Laconia NH 03246

Laconia, NH5 Deerfield Turn

Sale Price$980,000

Sold

MLS Number 4913081

  • Residential Single Family
  • Full Bath 2
  • Address 5 Deerfield Turn
  • Construction Existing
  • Bedrooms 3

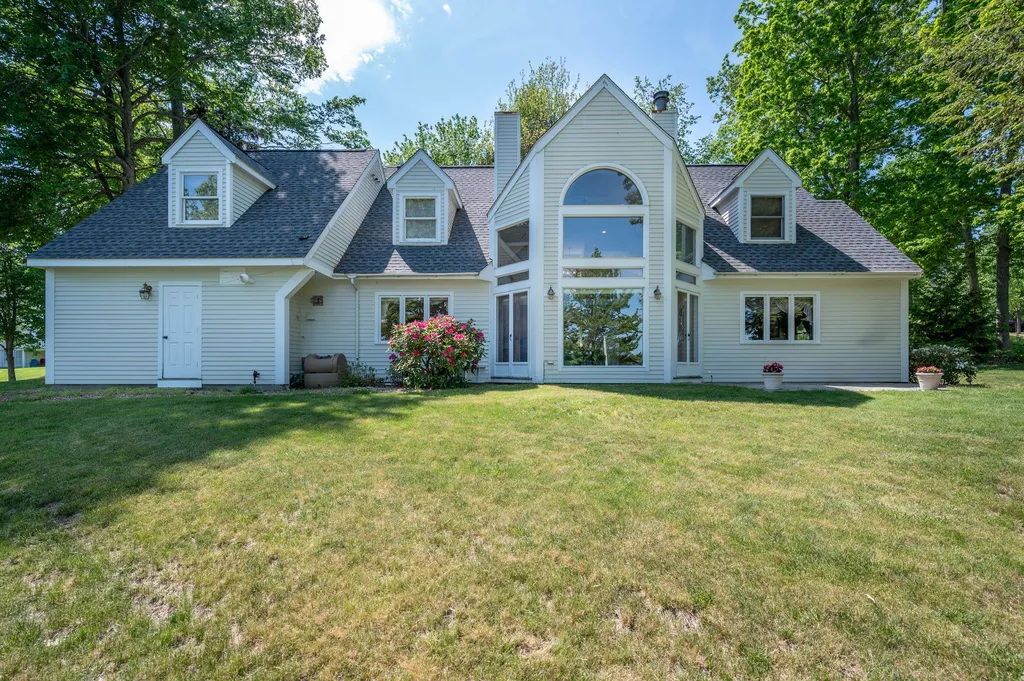
Million Dollar View at Long Bay on Lake Winnipesaukee. This 3BR, 2.5 BA home in Long Bay, a prestigious gated community set on the shores of Lake Winnipesaukee! 5 Deerfield Turn, boasts amazing elevated lake views over Paugus Bay and the Weirs Channel, looking towards the mountain ranges. With its open concept from the kitchen to the dining room, each room has a lake view. It also features a wood fireplace, vaulted ceilings, a large mudroom, a Jacuzzi tub, three zones of central air conditioning, a newer roof, a new high-end efficient heating system, a whole house propane generator, a one-car direct entry garage, and irrigation system. The patio outside also has panoramic views of the lake and two mountain ranges. Enjoy all the incredible amenities offered by Long Bay - 2,000' of lake frontage, kayak racks, inground pool and cabana, two sandy beaches, a clubhouse, bocce ball, tennis/pickleball courts, and miles of walking trails. It's located within 20 minutes of I-93 (Exit 20), Gunstock Ski Resort, Bank of NH Pavilion, Lakeport Opera House, and more! A million-dollar view for $949,900! Open House Saturday 6/4 11am-1pm.

Listed by Kevin Shaw of Roche Realty Group,Inc

Listing Sold by Lake Homes Realty, LLC
$
$
%
$/month over payments
Federal 30-year interest rate: 6.49% last updated on Jul 9, 2026
* All Figures are estimates. Check with your bank or proposed mortgage company for actual interest rates.
This product uses the FRED® API but is not endorsed or certified by the Federal Reserve Bank of St. Louis.

Ask A QuestionMore Details

21 Cow Island Tuftonboro NH 03816

Tuftonboro, NH21 Cow Island

Sale Price$980,000

Sold

MLS Number 5047921

  • Residential Single Family
  • Full Bath 1
  • Address 21 Cow Island
  • Construction Existing
  • Bedrooms 3

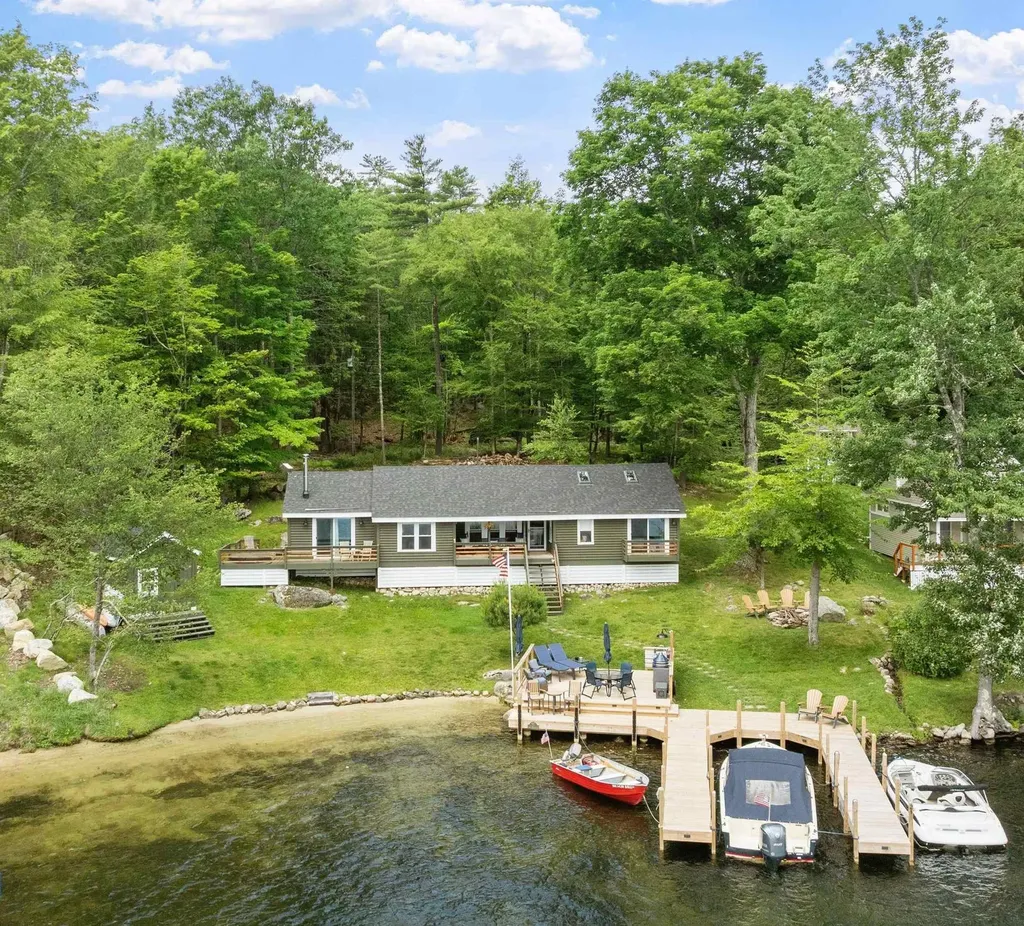
Welcome to your private island retreat-an extraordinary opportunity to own this amazing property with a blend of luxury, nature, and privacy. This home has been lovingly cared for and updated by the same family for 46 years. The home is turn key and includes all furnishings, kitchen items, bedding, outdoor furniture, outdoor kitchen, aluminum boat, paddle boat, canoe and kids kayak. Plenty of room for sleeping with 3 bedrooms and a loft-all tastefully decorated. There is a beautiful waterfront deck with an outdoor kitchen with a grill and smoker. Enjoy the Hot Tub and Outdoor shower off of the primary bedroom Set against the backdrop of stunning natural beauty, enjoy breathtaking views from every angle. A sandy beach invites relaxation and play, while deep-water docks provide direct access for boating, fishing, and all your waterfront adventures. Whether you're sipping coffee at sunrise or toasting sunset over the water, this is a place where unforgettable memories are made. Nature lovers will enjoy private hiking trails winding through the island, offering peace, seclusion, and adventure right at your doorstep. The home is move-in ready, featuring new appliances and tasteful updates throughout. Whether you're looking for a serene escape, a family compound, or a unique investment, this island sanctuary offers the best of both worlds-modern comfort and timeless natural beauty. Don't miss this rare chance to own an island paradise built for generations to come.

Listed by Glenn Smith of Lakefront Living Realty - The Smith Group

Listing Sold by Lakefront Living Realty - The Smith Group

$
$
%
$/month over payments
Federal 30-year interest rate: 6.49% last updated on Jul 9, 2026
* All Figures are estimates. Check with your bank or proposed mortgage company for actual interest rates.
This product uses the FRED® API but is not endorsed or certified by the Federal Reserve Bank of St. Louis.

Ask A QuestionMore Details

43 Oak Knoll Road Meredith NH 03253
Sold

MLS Number 5048147

  • Residential Single Family
  • Full Bath 2
  • Address 43 Oak Knoll Road
  • Construction Existing
  • Bedrooms 3

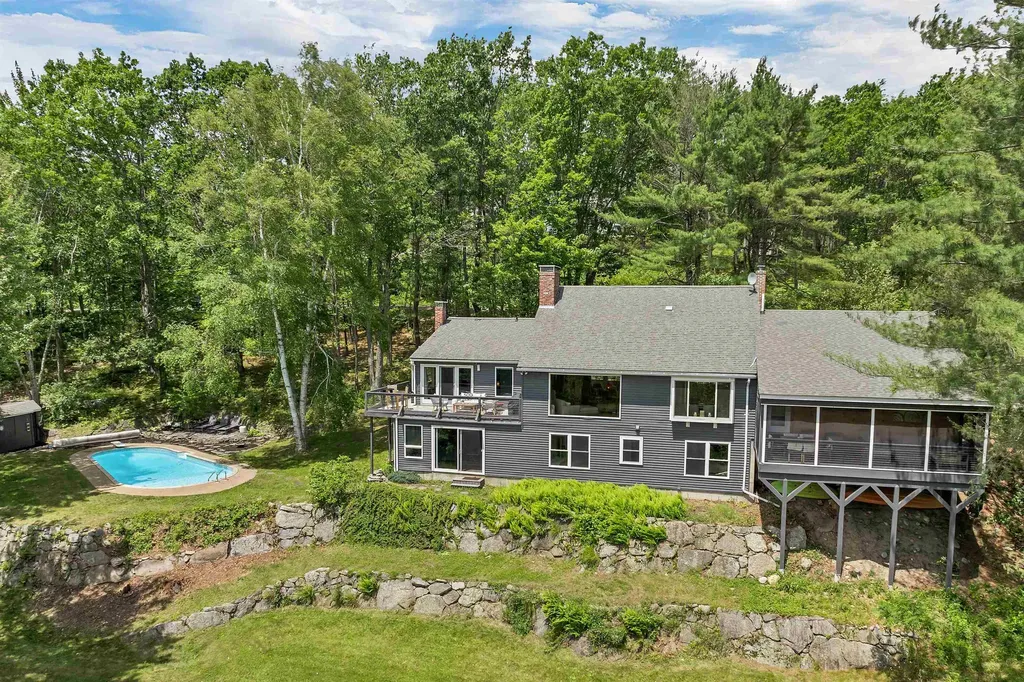
This 3 bedroom, 3 bath ranch is a stunner with absolutely breathtaking views of Lake Winnipesaukee from nearly every room in the home. You will feel like you are at your own private retreat on this 2.33-acre lot complete with in-ground, heated pool. The main living area boasts an updated kitchen with quartz countertops and stainless-steel appliances, which opens to an open and airy dining area. Directly off the dining area is a beautiful, screened porch overlooking the lake; a tranquil retreat, perfect for enjoying the view. The living room features a vaulted ceiling, fireplace, and exceptional lake views, making it an inviting and comfortable space. The primary bedroom suite is its own oasis with stunning views, sitting area and walk-in closet. A mudroom and pantry complete the main floor layout. The lower level family room with a full walkout provides additional living space, lake views, and access to the outdoors. The lower level also offers 2 generously sized bedrooms, full bath, ¾ bath and laundry room. Numerous updates throughout include new windows, flooring, garage doors, kitchen, mudroom, screened porch, and bathroom. The property also offers shared private beach rights to Lake Winnipesaukee where you can enjoy swimming, kayaking, and picnics by the lake. Within walking distance to charming downtown Meredith (restaurants, shopping, parks), as well as schools, hiking trails conservation areas. Delayed showings begin on Saturday, June 28 from 11-1.

Listed by Kristin White of Coldwell Banker Realty Center Harbor NH

Listing Sold by KW Coastal and Lakes & Mountains Realty/Meredith

$
$
%
$/month over payments
Federal 30-year interest rate: 6.49% last updated on Jul 9, 2026
* All Figures are estimates. Check with your bank or proposed mortgage company for actual interest rates.
This product uses the FRED® API but is not endorsed or certified by the Federal Reserve Bank of St. Louis.

Ask A QuestionMore Details

17 O Street Hampton NH 03842

Hampton, NH17 O Street

Sale Price$980,000

Sold

MLS Number 5021957

  • Multifamily
  • Village Hampton Beach
  • Address 17 O Street
  • Units 2
  • Bathroom 2

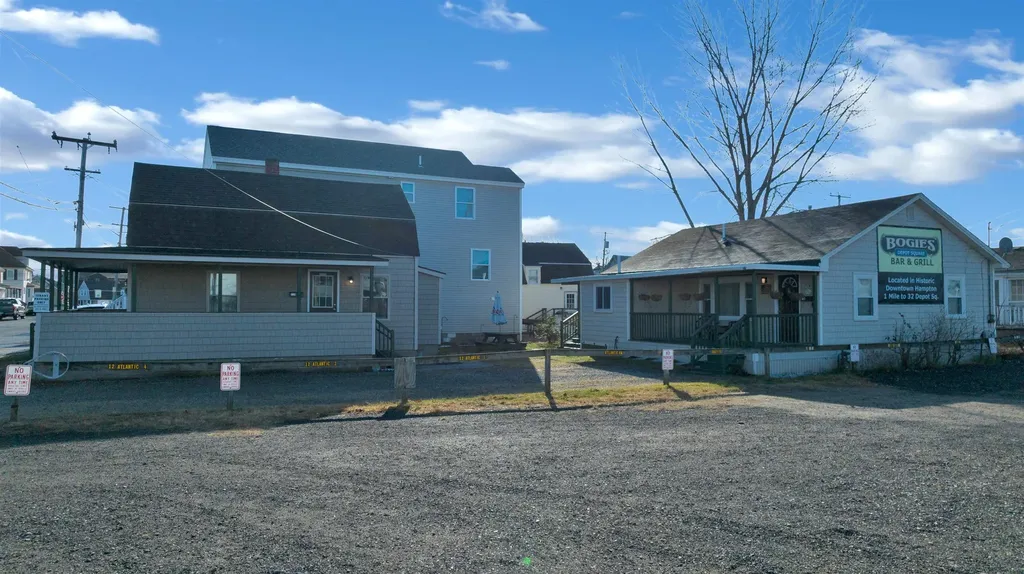
Amazing opportunity to own not just one but TWO conveniently located cottages right in Hampton Beach. Walk to all of the best places this fun area has to offer including local favorites such as Wally's, Bernies, The Goat, Ballroom Casino, shops, the beach playground and more. This has been an amazing location for anyone who loves the night life or relaxing in the sun and sand. Use one unit for yourself and rent the other! Great rental history and opportunity. Both cottages have been renovated over the past 8 years to be completely move in ready. What are you waiting for?

Listed by Kayla Dyer of BHG Masiello Dover

Listing Sold by BHHS Verani Salem

$
$
%
$/month over payments
Federal 30-year interest rate: 6.49% last updated on Jul 9, 2026
* All Figures are estimates. Check with your bank or proposed mortgage company for actual interest rates.
This product uses the FRED® API but is not endorsed or certified by the Federal Reserve Bank of St. Louis.

Ask A QuestionMore Details

14-G Lake Shore Drive Moultonborough NH 03254
Sold

MLS Number 5082710

  • Condo
  • Square Feet 630
  • Bedrooms 2
  • New Contruction Existing
  • Year Built 2021

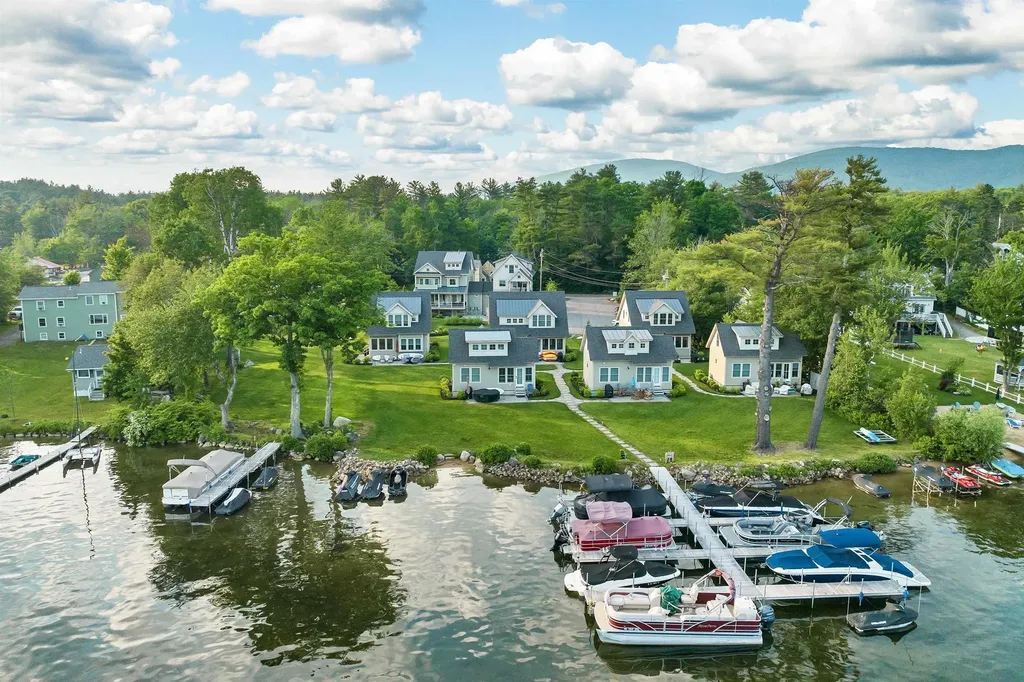
Experience front-row, unobstructed water views and a 25-foot deeded dock slip with no waitlist and full ownership, this property offers a true lakefront lifestyle in one of NH's most desirable low-tax towns. Imagine stepping out your front door for a morning paddleboard or kayaking around the islands, with a sandy walk-in beach just steps away. Enjoy refined lakeside living in this meticulously maintained 2-bedroom, 2-bath home built in 2021, set within an exclusive waterfront community on Lake Winnipesaukee in the heart of Center Harbor. Expansive windows frame a stunning panorama of water and sky, where morning light dances across a glassy lake and all-day southern exposure bathes the home in natural light from sunrise through the evening glow. This thoughtfully designed home lives larger than its footprint, offering an efficient, well-appointed layout with high-end finishes and seamless indoor-outdoor living. Inside, the open-concept design is filled with natural light and showcases beautifully crafted woodwork and refined architectural details. The kitchen features custom cabinetry and black leathered granite countertops flowing effortlessly into the living and dining areas, ideal for both everyday living and entertaining. Quality construction includes Marvin double-pane energy-efficient windows, spray-foam insulation, high-efficiency forced hot air heating, central air, and integrated high-end audio, video, and security systems for comfort and peace of mind. Enjoy 158 feet of beautifully maintained shared shoreline, your private paver patio, and effortless boating from your deeded dock slip, ready to enjoy the lake at a moment's notice. Just a short walk to Center Harbor's shops, dining, & groceries, this home blends luxury, lifestyle, and location. With a low-fee HOA covering landscaping, trash pickup, snow plowing, & shoveling, this energy-efficient property offers truly low-maintenance lake life!

Listed by Crystal Harrison of KW Coastal and Lakes & Mountains Realty/Meredith

Listing Sold by BHHS Verani Moultonborough

$
$
%
$/month over payments
Federal 30-year interest rate: 6.49% last updated on Jul 9, 2026
* All Figures are estimates. Check with your bank or proposed mortgage company for actual interest rates.
This product uses the FRED® API but is not endorsed or certified by the Federal Reserve Bank of St. Louis.

Ask A QuestionMore Details

3 Chapin Road Windham NH 03087

Windham, NH3 Chapin Road

Sale Price$979,900

Sold

MLS Number 4824177

  • Residential Single Family
  • Full Bath 2
  • Address 3 Chapin Road
  • Construction New Construction
  • Bedrooms 4

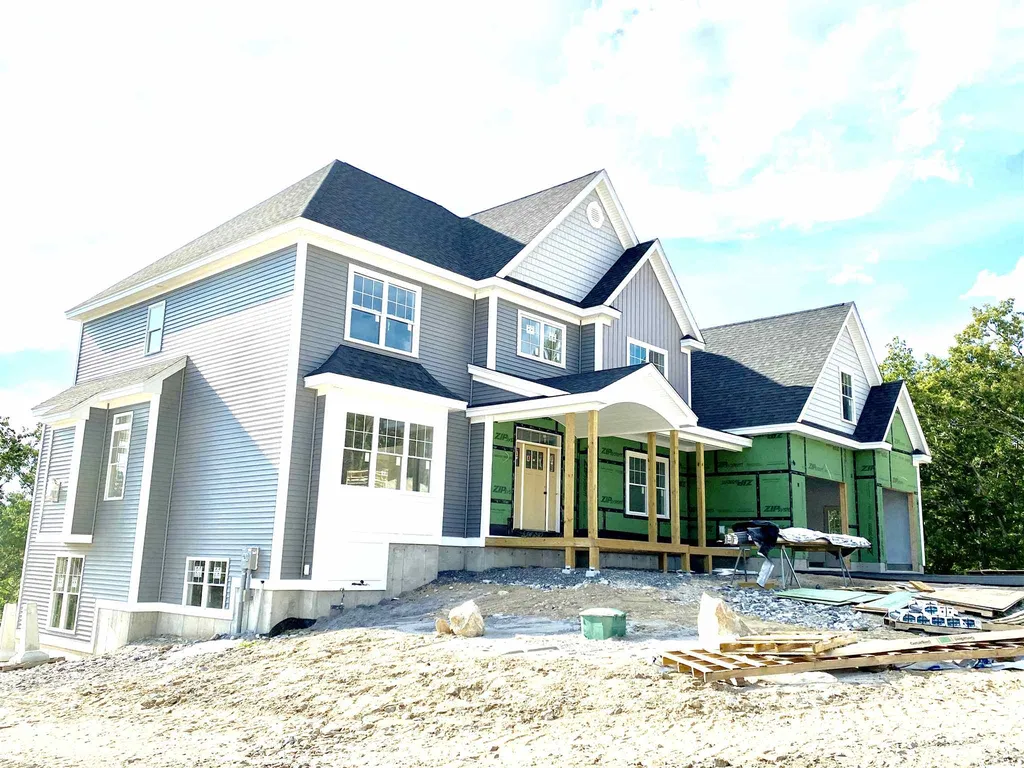
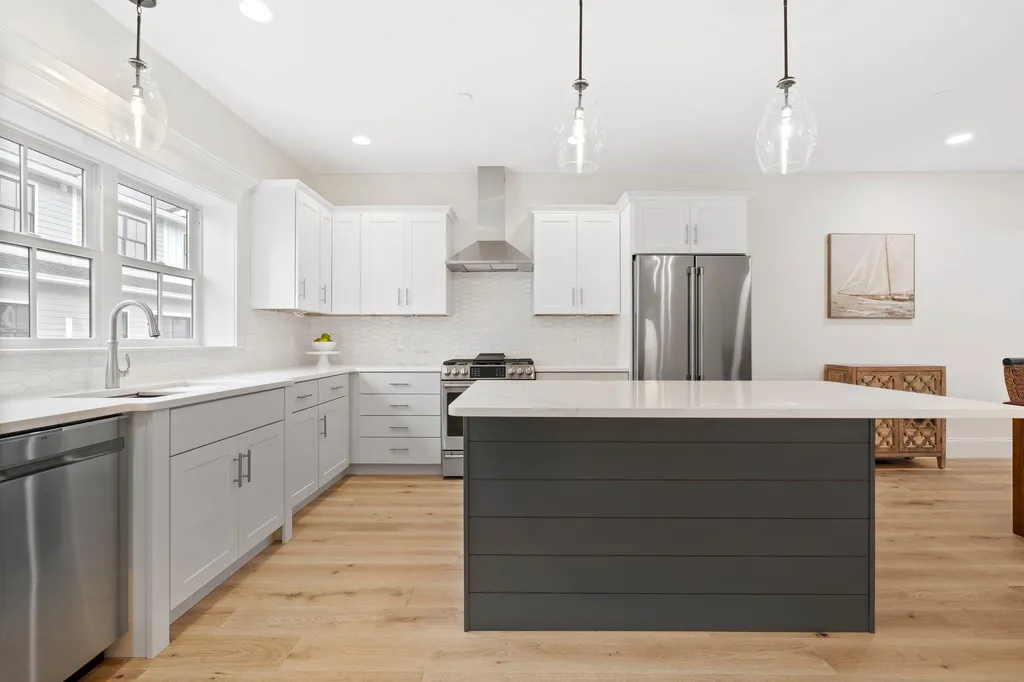
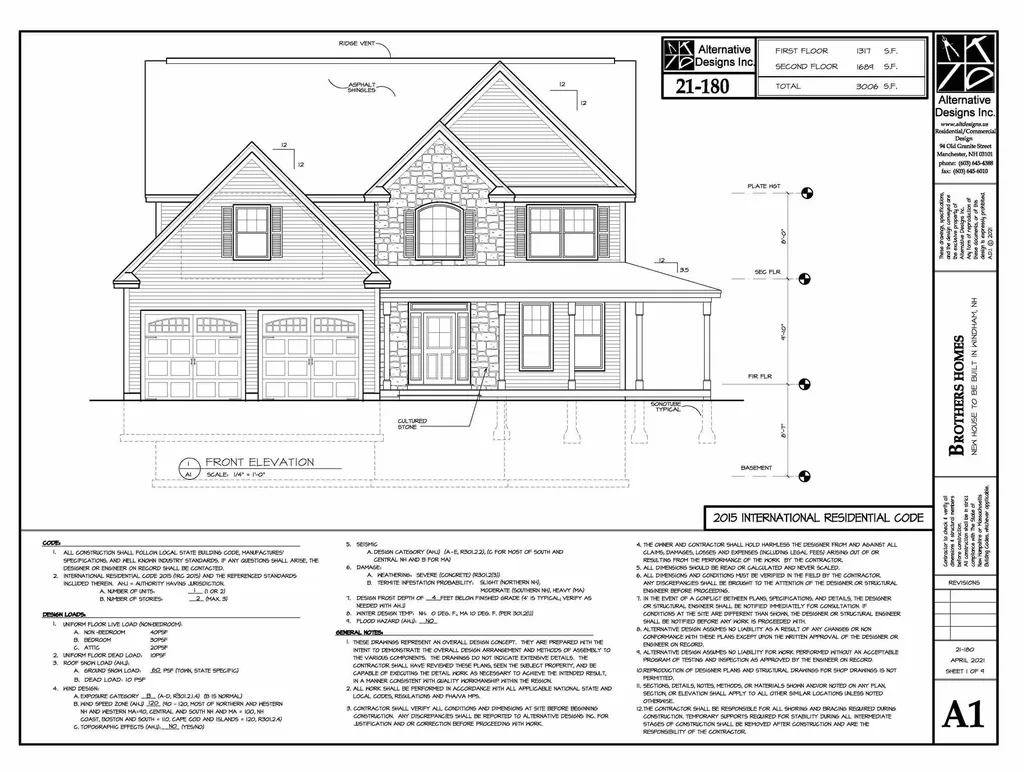
NEW SUBDIVISION - GPS 212 Range Rd READY IN TIME FOR THE HOLIDAYS! This beautifully designed, new construction colonial will be ready for occupancy by mid November. With over 4,000 square feet of living space this home has a grand feeling as soon as you step through the front door with a gracious sized study and detailed dining room with a tray ceiling, shadow boxes with chair rail. This room also accesses the kitchen through an adjoining butler's pantry with a built in wine cooler. A large sun filled kitchen, with breakfast area, lead to the family room for a spacious open floorplan for everyone to be together but not feel cramped. The family room offers a gas fire place as the focal point from the kitchen to be trimmed out with a beautiful wood mantle and custom trim work along the entire fireplace wall. Entering the mudroom from the garage you will access a half bath, a separate laundry room, and large coat closet. The walk in pantry is just a few steps away when carrying groceries in from the 3 car garage. All bedrooms are on the upper level and include a large master en-suite with a soaking tub that offers gorgeous views of the western hills. A second familyroom or bonus area with access to a bathroom and three other bedrooms round up the upper level. Attention to detail and quality construction from Windham's own K.P. Bergeron Development. There is still time for buyer selections for flooring, paint, lighting etc. Some photos are the finished home at 1 Chapin.

Listed by Dawna Gauthier of Jill & Co Realty Group

Listing Sold by Keller Williams Gateway Realty/Salem

$
$
%
$/month over payments
Federal 30-year interest rate: 6.49% last updated on Jul 9, 2026
* All Figures are estimates. Check with your bank or proposed mortgage company for actual interest rates.
This product uses the FRED® API but is not endorsed or certified by the Federal Reserve Bank of St. Louis.

Ask A QuestionMore Details

Lot 82-e Sawmill Road Bow NH 03304
Sold

MLS Number 4971127

  • Residential Single Family
  • Full Bath 3
  • Construction Pre-Construction
  • Bedrooms 4
  • Bathroom 4

Pre construction pricing. Nice inside lot in 17 lot subdivision.

Listed by John Langill of Cowan and Zellers

Listing Sold by EXP Realty

$
$
%
$/month over payments
Federal 30-year interest rate: 6.49% last updated on Jul 9, 2026
* All Figures are estimates. Check with your bank or proposed mortgage company for actual interest rates.
This product uses the FRED® API but is not endorsed or certified by the Federal Reserve Bank of St. Louis.

Ask A QuestionMore Details

5 Lorraine Avenue Salem NH 03079

Salem, NH5 Lorraine Avenue

Sale Price$979,900

Sold

MLS Number 4943226

  • Residential Single Family
  • Full Bath 2
  • Address 5 Lorraine Avenue
  • Construction New Construction
  • Bedrooms 4

Welcome to Lorraine Avenue, perfectly located in North Salem's newest and highly sought-after 10-lot cul-de-sac development, Paugus Estates. Flat lots flanked by 31+ acres of open space land where old New England rock walls can be found to withstand the test of both seasons and time. Colonial style floor plans mixed with farm-style/modern trends and high-end finishes create the ideal atmosphere desired in a DHB Homes-built brand new home. 5 Lorraine is flush with real rough cut red oak hardwood floors, large windows allowing abundant natural light to shine, high-end kitchen and bath cabs with crisp white quartz tops. On-trend chrome finish light fixtures finish each room quite nicely. The open-concept first floor living space is standard with 9' ceilings and endless custom mill work. A roomy family room boasts a cozy gas fireplace complete with a custom mantel built in-house by our carpenter. Upstairs is home to four bedrooms - a huge primary suite with soaring ceilings, sophisticated tile shower separate walk-in closets. A second full bathroom and a large laundry space complete the second floor. The full unfinished basement and 2-car attached garage give way to ample storage space, future finishing and more! All located right across from one of New Hampshire's top golf courses, Atkinson Country Club -- hit the links for some fun or grab dinner with friends! Seller agent related to Sellers.

Listed by Kathryn Orso of New Homes Real Estate LLC

Listing Sold by Re/Max Innovative Properties - Windham

$
$
%
$/month over payments
Federal 30-year interest rate: 6.49% last updated on Jul 9, 2026
* All Figures are estimates. Check with your bank or proposed mortgage company for actual interest rates.
This product uses the FRED® API but is not endorsed or certified by the Federal Reserve Bank of St. Louis.

Ask A QuestionMore Details

50 Cate Street Portsmouth NH 03801
Sold

MLS Number 4929459

  • Condo
  • Square Feet 2,275
  • Bedrooms 3
  • New Contruction New Construction
  • Complex West End Place

West End Place: Portsmouth's newest community of 23 luxury townhomes in the heart of the vibrant and happening West End! Steps to restaurants, cafes, and shopping, these thoughtfully designed townhomes feature spacious floor plans including three bedrooms plus a bonus room suite, four baths, and two car garages. The welcoming living level is a sweeping open layout, complemented by high ceilings, wide plank hardwood flooring, gas fireplace, and custom trim work. Exquisite kitchens featuring island seating area and ample cabinetry with sparkling quartz countertops, high end appliances, and a wet bar perfect for entertaining. Glass doors open to a private deck, a lovely place to enjoy a morning cup of coffee or evening cocktail. The upper floor features three vaulted bedrooms, including a generous master suite with great closet space, hardwood flooring, trim feature wall, and en-suite bath with custom tile shower and double vanity with stone countertops. Two additional bedrooms, a full bath, and laundry on the upper level. The ground floor level of each townhouse has a finished bonus room with great natural light and hardwood flooring, plus a full bath; an ideal space for a home office, gym, or additional bedroom. Ample closet space throughout, and two car garage for each unit. Unbeatable West End location steps from shopping and restaurants, easy access to major routes, and just 1 mile from Market Square.

Listed by Grant Parham and Jennifer Green of Green & Company

Listing Sold by Duston Leddy Real Estate

$
$
%
$/month over payments
Federal 30-year interest rate: 6.49% last updated on Jul 9, 2026
* All Figures are estimates. Check with your bank or proposed mortgage company for actual interest rates.
This product uses the FRED® API but is not endorsed or certified by the Federal Reserve Bank of St. Louis.

Ask A QuestionMore Details

3 Indian Rock Road Bedford NH 03110
Sold

MLS Number 4857431

  • Residential Single Family
  • Full Bath 2
  • Address 3 Indian Rock Road
  • Construction New Construction
  • Bedrooms 4

Distinctive and traditional design brought to a new dynamic interior floor plan. Amended to afford a 33'x22' kitchen/great room...this is where everyone will want to comfortably congregate, especially in a kitchen to die for! A covered, composite front deck is a welcoming feature to the 2-story foyer and formal dining room and private study. All hardwood first floor accented with craftsman-style wood trim and features. A generous mudroom from the 3-car garage has an adjacent half-bath. The second floor is just as spacious with a sumptuous master bedroom with cathedral ceiling, and 3 additional bedrooms, one large enough to be a bonus room. The master bath has been designed to have a 4x6' tiled shower, soaking tub, his & hers vanities, and privacy commode. Find this home majestically sited on a corner lot with 372' frontage bounded with rock walls and a near landscaped forest for privacy. With a rear yard that offers one-step down from the deck to a lovely patio area, every detail had been well planned. HURRY: Builder welcomes your input for final colors, some choices that haven't already been made, and will proudly deliver this home by November 2021. Let's talk to make this beautiful home your own!

Listed by Andrea Kenney of Keller Williams Realty-Metropolitan

Listing Sold by BHGRE Masiello Bedford

$
$
%
$/month over payments
Federal 30-year interest rate: 6.49% last updated on Jul 9, 2026
* All Figures are estimates. Check with your bank or proposed mortgage company for actual interest rates.
This product uses the FRED® API but is not endorsed or certified by the Federal Reserve Bank of St. Louis.

Ask A QuestionMore Details

50 Cate Street Portsmouth NH 03801
Sold

MLS Number 4938962

  • Condo
  • Square Feet 2,275
  • Bedrooms 3
  • New Contruction New Construction
  • Complex West End Place

West End Place: Portsmouth's newest community of 23 luxury townhomes in the heart of the vibrant and happening West End! Steps to restaurants, cafes, and shopping, these thoughtfully designed townhomes feature spacious floor plans including three bedrooms plus a bonus room suite, four baths, and two car garages. The welcoming living level is a sweeping open layout, complemented by high ceilings, wide plank hardwood flooring, gas fireplace, and custom trim work. Exquisite kitchens featuring island seating area and ample cabinetry with sparkling quartz countertops, high end appliances, and a wet bar perfect for entertaining. Glass doors open to a private deck, a lovely place to enjoy a morning cup of coffee or evening cocktail. The upper floor features three vaulted bedrooms, including a generous master suite with great closet space, hardwood flooring, trim feature wall, and en-suite bath with custom tile shower and double vanity with stone countertops. Two additional bedrooms, a full bath, and laundry on the upper level. The ground floor level of each townhouse has a finished bonus room with great natural light and hardwood flooring, plus a full bath; an ideal space for a home office, gym, or additional bedroom. Ample closet space throughout, and two car garage for each unit. Unbeatable West End location steps from shopping and restaurants, easy access to major routes, and just 1 mile from Market Square.

Listed by Grant Parham and Jennifer Green of Green & Company

Listing Sold by Green & Company

$
$
%
$/month over payments
Federal 30-year interest rate: 6.49% last updated on Jul 9, 2026
* All Figures are estimates. Check with your bank or proposed mortgage company for actual interest rates.
This product uses the FRED® API but is not endorsed or certified by the Federal Reserve Bank of St. Louis.

Ask A QuestionMore Details

27 Glendenin Road Windham NH 03087
Sold

MLS Number 4869427

  • Residential Single Family
  • Full Bath 2
  • Address 27 Glendenin Road
  • Construction New Construction
  • Bedrooms 4

Amazing new construction, boasting more than 3000 sqft of pure elegance awaits your visit. Imagine living in brand new construction in one of the finest neighborhoods in Windham, New Hampshire with incredible elementary and high school ratings. Four great size bedrooms, a bonus room for family enjoyment, a chef style kitchen, formal dining room, Livingroom perfect size for entertainment, study, mudroom, 2nd floor laundry and so much more! There is still time to pick colors, hardwood and all the final touches as this home is under construction. Delivery time is 4 to 6 months. Do not wait, prices continue to climb, you won't want to be left out. This is one of two lots remaining in this 35-lot subdivision in desirable Windham, New Hampshire.

Listed by Blaise Coco of Coco,Early Associates/Salem

Listing Sold by

$
$
%
$/month over payments
Federal 30-year interest rate: 6.49% last updated on Jul 9, 2026
* All Figures are estimates. Check with your bank or proposed mortgage company for actual interest rates.
This product uses the FRED® API but is not endorsed or certified by the Federal Reserve Bank of St. Louis.

Ask A QuestionMore Details

Broker Reciprocity 

Copyright 2026 PrimeMLS, Inc. All rights reserved. This information is deemed reliable, but not guaranteed. The data relating to real estate displayed on this display comes in part from the IDX Program of PrimeMLS. The information being provided is for consumers’ personal, non-commercial use and may not be used for any purpose other than to identify prospective properties consumers may be interested in purchasing. Data last updated July 11, 2026 8:08 AM UTC

 
dream home
Find Your

Dream Home