Berkshire Hathaway Nicole Watkins Logo

Nicole Watkins

Find your lakes region dream home
79411
results
Refine Search

Your Search Results

r=4429-4440
5 Longview Drive Bow NH 03304

Bow, NH5 Longview Drive

Sale Price$979,900

Sold

MLS Number 5052928

  • Residential Single Family
  • Full Bath 4
  • Address 5 Longview Drive
  • Construction Existing
  • Bedrooms 4

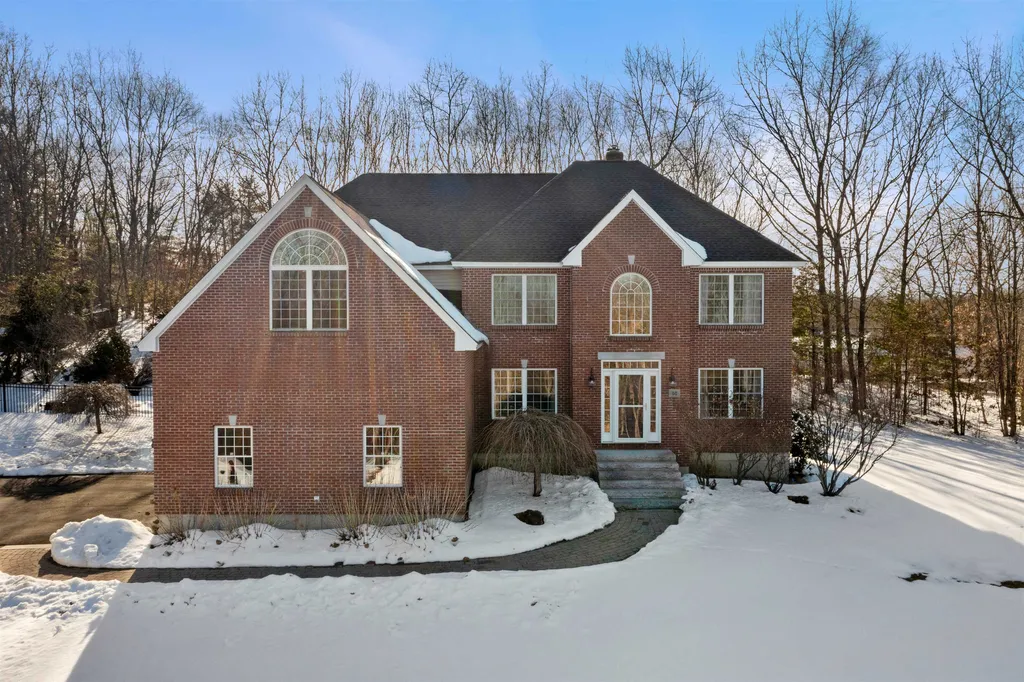
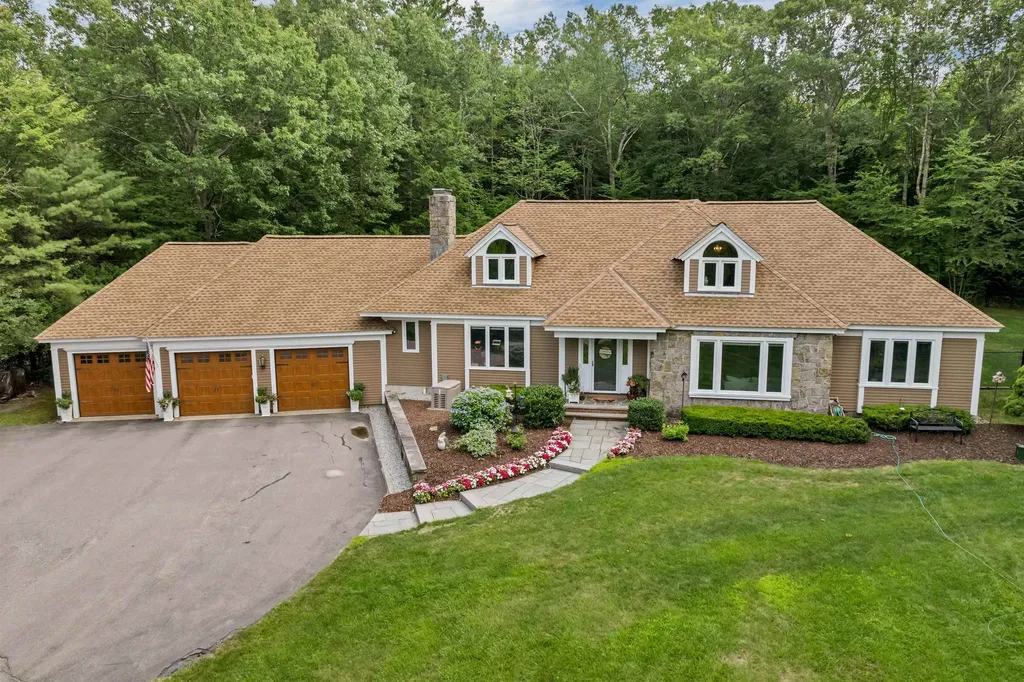
A stunning and versatile contemporary home in a serene Bow neighborhood, this residence is designed for comfort, flexibility, and connection. The thoughtful floor plan, including a first-floor Primary Suite, supports a variety of living arrangements, making it perfect for multi-generational living. Each of the spacious bedrooms has its own private bathroom. Inside, character & warmth shine with a stained-glass window atop the staircase, newly installed front-facing windows that flood the home with natural light, & wide hallways accented by gorgeous hardwood floors. The kitchen, equipped with energy-efficient appliances, flows seamlessly to indoor and outdoor spaces, including a heated sunroom with wet bar, ideal for everyday relaxation or stylish entertaining. The landscaped yard is equally inviting, with colorful flower beds, a fenced garden, stone patio, & fencing designed to preserve the woodland views. A massive basement offers huge potential for expansion within the home's 8,100+sq.ft. while the oversized three-stall garage provides generous room for vehicles & storage. Recent updates to the well support strong water pressure for the home and new irrigation, while the expandable filtration system delivers fresh, clean water for cooking & drinking. Whether you're seeking room to spread out, a welcoming retreat or space to share with loved ones this home blends style, comfort, & flexibility in a coveted location.

Listed by Melissa Fox of BHHS Verani Londonderry

Listing Sold by Keller Williams Realty Metro-Keene
$
$
%
$/month over payments
Federal 30-year interest rate: 6.49% last updated on Jul 9, 2026
* All Figures are estimates. Check with your bank or proposed mortgage company for actual interest rates.
This product uses the FRED® API but is not endorsed or certified by the Federal Reserve Bank of St. Louis.

Ask A QuestionMore Details

1761 Ocean Boulevard Rye NH 03870

Rye, NH1761 Ocean Boulevard

Sale Price$979,500

Sold

MLS Number 4804787

  • Residential Single Family
  • Full Bath 1
  • Address 1761 Ocean Boulevard
  • Construction Existing
  • Bedrooms 2

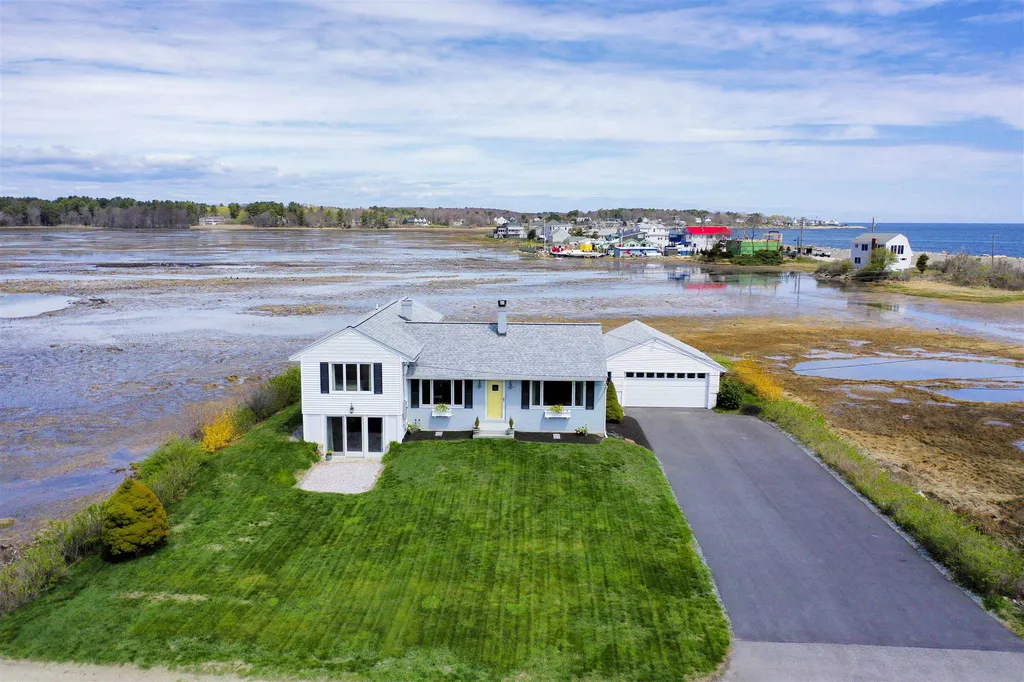
Enjoy 360 degree views of the Ocean, historic Awcomin Marsh and Rye Harbor from this beautifully updated split level home. The two bedroom home is perfectly designed for peaceful Harbor life. Kitchen, dining and living areas on the first floor greet you as you enter. The fireplace in the living room creates a warm and inviting atmosphere. A short flight of stairs brings you to the bedrooms, each with lovely water views. A fully finished lower level has been transformed into a media room. Views abound in this classic Rye home. Walk to the Harbor to get your fresh catch of the day and then spend your evening on the sunporch off the master bedroom watching the sun set over the Marsh. Situated directly across from Rye Harbor, 1761 Ocean Boulevard is perfect for a year round home or a summer retreat. This is a rare seaside offering providing views of from all directions, newly landscaped grounds and a truly coveted location.

Listed by Tony Jalbert and Sharon Parker of Tate & Foss Sotheby's International Rlty

Listing Sold by Tate & Foss Sotheby's International Rlty

$
$
%
$/month over payments
Federal 30-year interest rate: 6.49% last updated on Jul 9, 2026
* All Figures are estimates. Check with your bank or proposed mortgage company for actual interest rates.
This product uses the FRED® API but is not endorsed or certified by the Federal Reserve Bank of St. Louis.

Ask A QuestionMore Details

0 Banfield Road Portsmouth NH 03801
Sold

MLS Number 4853311

  • Condo
  • Square Feet 2,300
  • Bedrooms 3
  • New Contruction Pre-Construction
  • Address 0 Banfield Road

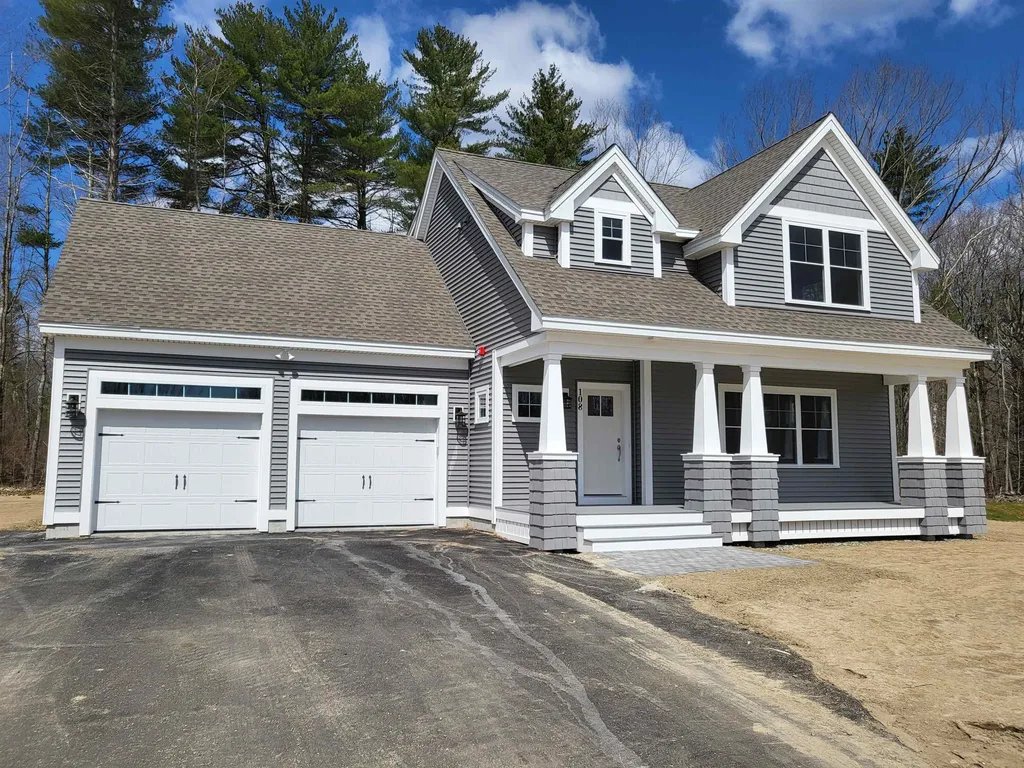
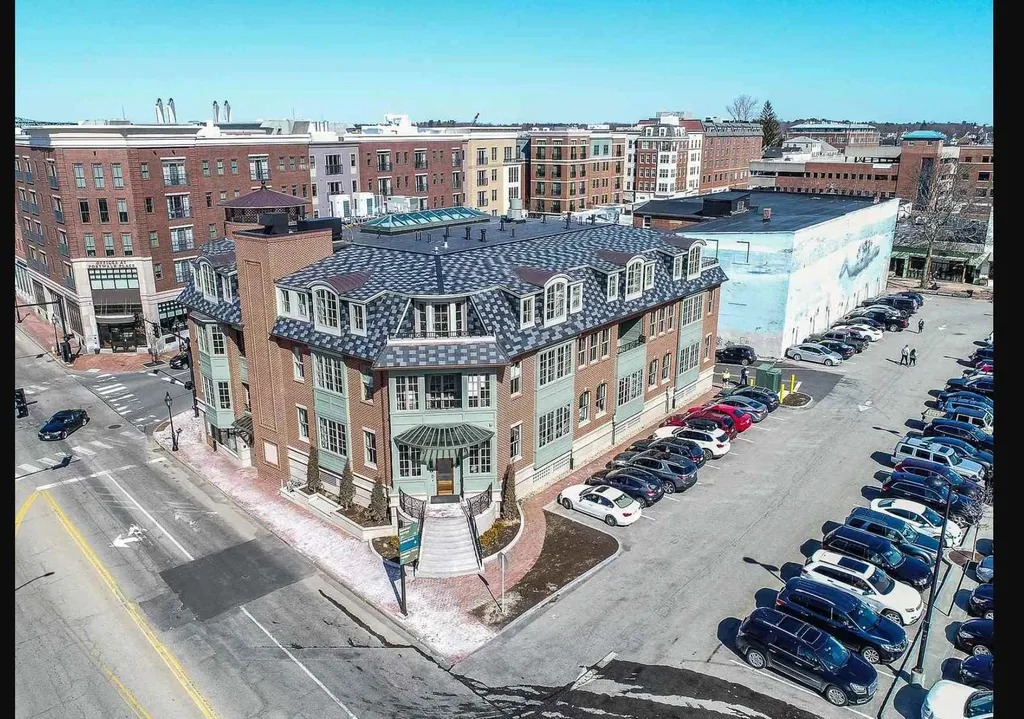
*NEW CONSTRUCTION* Portsmouth's newest pocket community of 22 free-standing homes, nestled in the woods in a convenient location off Banfield Road. Construction is underway! The Village at Banfield will offer energy efficient homes with flexible, modern floor plans. The “Hennessey Premier” plans offer large open living, highlighted by hardwood flooring, a gas fireplace, open dining area, and beautiful kitchen with spacious island, stainless appliances, stone countertops and access to the rear deck/patio, perfect for entertaining. Enjoy sipping coffee on the covered front porch off the living room. First floor master suite! Second floor offers 2 additional bedrooms rooms, including a spacious master suite with large walk-in closet, and large private bath, separate office and an un-finished bonus room which can be customized to your needs. Choose your own selections and customization options available! Professionally landscaped and irrigated yard. Maintenance free vinyl siding, trim, and composite decking. Condo association for maintenance of landscaping, snow, rubbish removal. Minutes to downtown Portsmouth, beaches, and major routes. NOT an age restricted community.

Listed by Grant Parham and Jennifer Green of Green & Company

Listing Sold by BHHS Verani Seacoast

$
$
%
$/month over payments
Federal 30-year interest rate: 6.49% last updated on Jul 9, 2026
* All Figures are estimates. Check with your bank or proposed mortgage company for actual interest rates.
This product uses the FRED® API but is not endorsed or certified by the Federal Reserve Bank of St. Louis.

Ask A QuestionMore Details

28 Blossom Road Windham NH 03087

Windham, NH28 Blossom Road

Sale Price$979,000

Sold

MLS Number 5029028

  • Residential Single Family
  • Full Bath 1
  • Address 28 Blossom Road
  • Construction Existing
  • Bedrooms 6

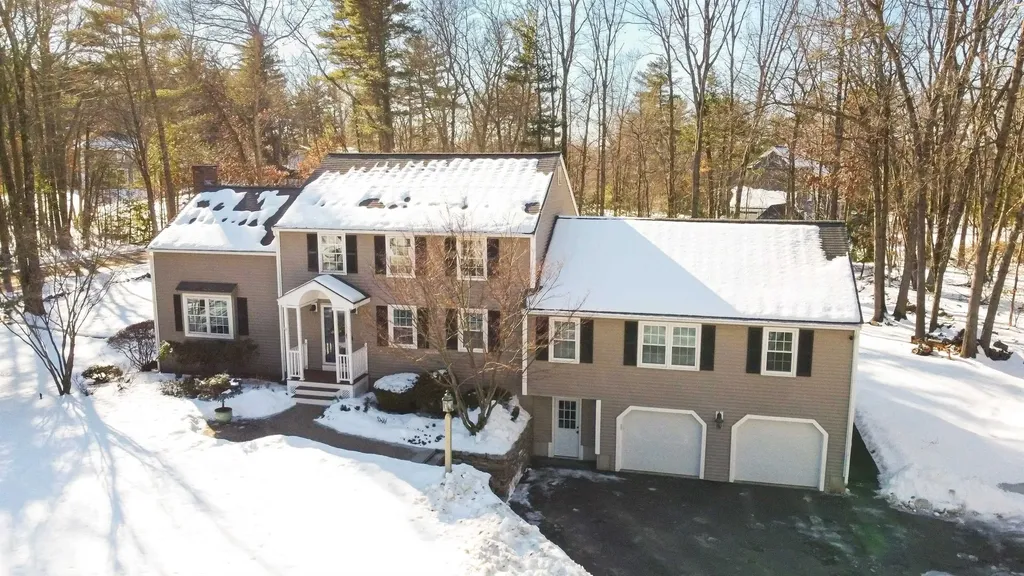
Welcome to this exquisite 6-bedroom, 4-bathroom Colonial boasting 2,873 sq. ft. of beautifully designed living space in one of Windham's most sought-after neighborhoods. This home blends classic charm with modern convenience, offering the perfect setting for comfortable living and entertaining. Step inside to discover a spacious and sun-filled layout featuring gleaming hardwood and tile floors, elegant crown molding, and a cozy fireplace in the living room. The kitchen has white cabinets and complete with granite countertops, stainless steel appliances, and ample cabinetry. Adjacent to the kitchen, the formal dining room provides an inviting space for gatherings. The extra space on the first floor offers a great place for guest suite with 2 additional bedrooms it's own kitchen, full bath and a 3 season porch. The second level hosts a luxurious primary suite with a private en-suite bath, along with 3 generously sized additional bedrooms and well-appointed bathrooms. The basement has plenty of space for storage or to finish. Enjoy the outdoors on the private deck and beautifully landscaped yard, perfect for relaxing or entertaining. Located in a prime Windham location, this home is just minutes from top-rated schools, parks, shopping, and easy highway access. Don't miss this rare opportunity to own a spacious Colonial in one of Southern New Hampshire's most desirable towns!

Listed by William Eacrett of DiPietro Group Real Estate

Listing Sold by DiPietro Group Real Estate

$
$
%
$/month over payments
Federal 30-year interest rate: 6.49% last updated on Jul 9, 2026
* All Figures are estimates. Check with your bank or proposed mortgage company for actual interest rates.
This product uses the FRED® API but is not endorsed or certified by the Federal Reserve Bank of St. Louis.

Ask A QuestionMore Details

60 Camelot Drive Bedford NH 03110

Bedford, NH60 Camelot Drive

Sale Price$979,000

Sold

MLS Number 4945466

  • Residential Single Family
  • Full Bath 3
  • Address 60 Camelot Drive
  • Construction Existing
  • Bedrooms 5

Be prepared to fall in love with this beautiful, stately colonial in the highly sought after town of Bedford! The gorgeous entrance is welcoming from the moment you step through the front door with gleaming hardwood floors and an open concept floor plan. The floor to ceiling fieldstone fireplace is the perfect spot for entertaining and the focal point of the house. Upstairs you will find a beautiful primary bedroom with trey ceilings and stunning en-suite bath with a soaking tub. Three additional bedrooms are on this floor and an enormous bonus room/rec room perfect for playing games. Need more space...the basement has it's very own private movie theatre for you to enjoy all your favorite films! Travel outside to see a beautiful backyard with a GUNITE pool with a cascading rock waterfall! A true backyard oasis! Many recent updates including, new roof, new whole house generator, all new blown-in insulation and many more! This is a wonderful opportunity for you to call this H O M E! Delayed showings until 3/17/23.

Listed by Ashley Rioux of Coldwell Banker Realty Bedford NH

Listing Sold by Four Seasons Sotheby's Int'l Realty

$
$
%
$/month over payments
Federal 30-year interest rate: 6.49% last updated on Jul 9, 2026
* All Figures are estimates. Check with your bank or proposed mortgage company for actual interest rates.
This product uses the FRED® API but is not endorsed or certified by the Federal Reserve Bank of St. Louis.

Ask A QuestionMore Details

42 Foliage Lane Laconia NH 03246

Laconia, NH42 Foliage Lane

Sale Price$979,000

Sold

MLS Number 4954474

  • Residential Single Family
  • Full Bath 3
  • Address 42 Foliage Lane
  • Construction New Construction
  • Bedrooms 4


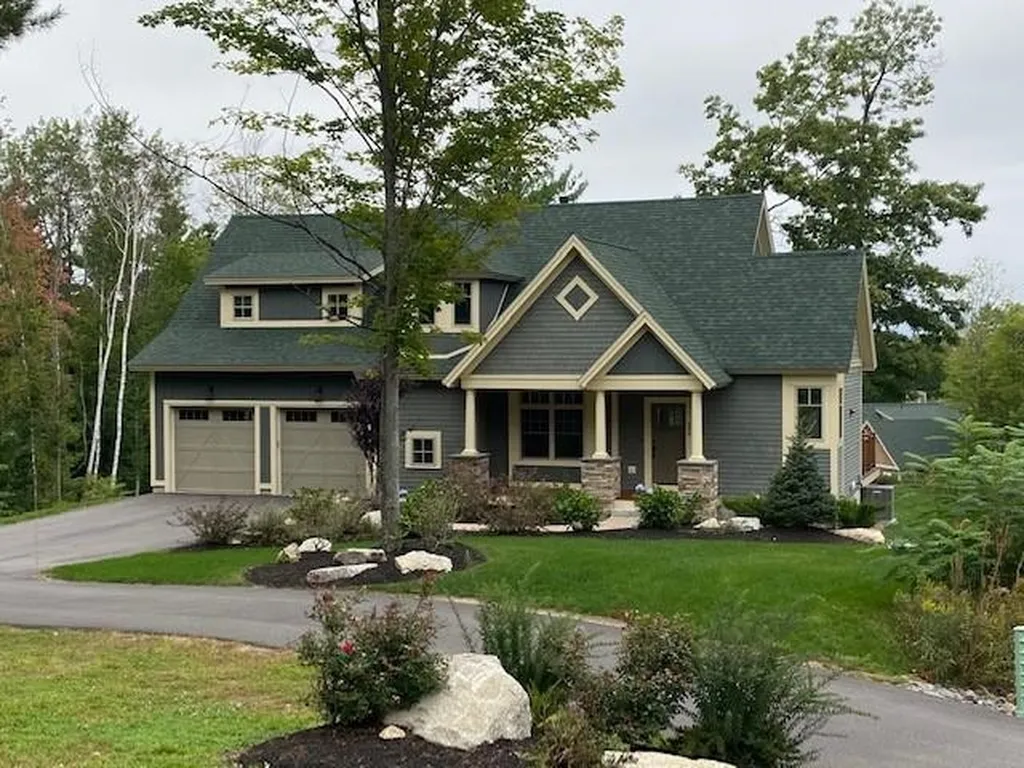
Come inquire about this beautiful home to be built in the gated community of South Down Shores on Lake Winnipesaukee - one of the few gated communities along the lake. This 4 BR, 3.5 BA, open-concept home is set on a quiet cul de sac, just a quick golf cart ride to the beach & marina. This well-appointed home has public water & sewer with underground utilities. This home will have an open flow on the 1st floor as the large kitchen with a center island goes from the dining area to the living room. Upstairs there are 4 BR, including a large primary suite with a custom tile shower. The laundry is upstairs as well. The basement will be a full unfinished walkout. This home will have a forced hot air heating system with central air conditioning throughout (3 zones), a tankless on-demand hot water heater, heated garage, propane fireplace in the living room; the flooring will be luxury high-end vinyl plank. Bosch kitchen appliances. The kitchen & bathrooms will have quartz countertops. The heated 2-car attached garage will have plenty of room for your golf cart. The bedrooms will have ceiling fans. Crown molding and 9-foot ceilings throughout the first level. There will be a farmer's porch on the front, and the back will have a deck, both with composite decking. Full basement provides additional storage. South Down has 4,000' of waterfront on Winnipesaukee. Enjoy the beautiful beach, clubhouse, kayak racks, tennis, pickleball, basketball, & bocce ball courts, & walking trails.

Listed by Kevin Shaw of Roche Realty Group,Inc

Listing Sold by

$
$
%
$/month over payments
Federal 30-year interest rate: 6.49% last updated on Jul 9, 2026
* All Figures are estimates. Check with your bank or proposed mortgage company for actual interest rates.
This product uses the FRED® API but is not endorsed or certified by the Federal Reserve Bank of St. Louis.

Ask A QuestionMore Details

1 Clark Drive Portsmouth NH 03801

Portsmouth, NH1 Clark Drive

Sale Price$979,000

Sold

MLS Number 4893340

  • Land
  • Address 1 Clark Drive
  • Acreage 2.8
  • Area NH-Rockingham
  • Utilities Gas - At Street

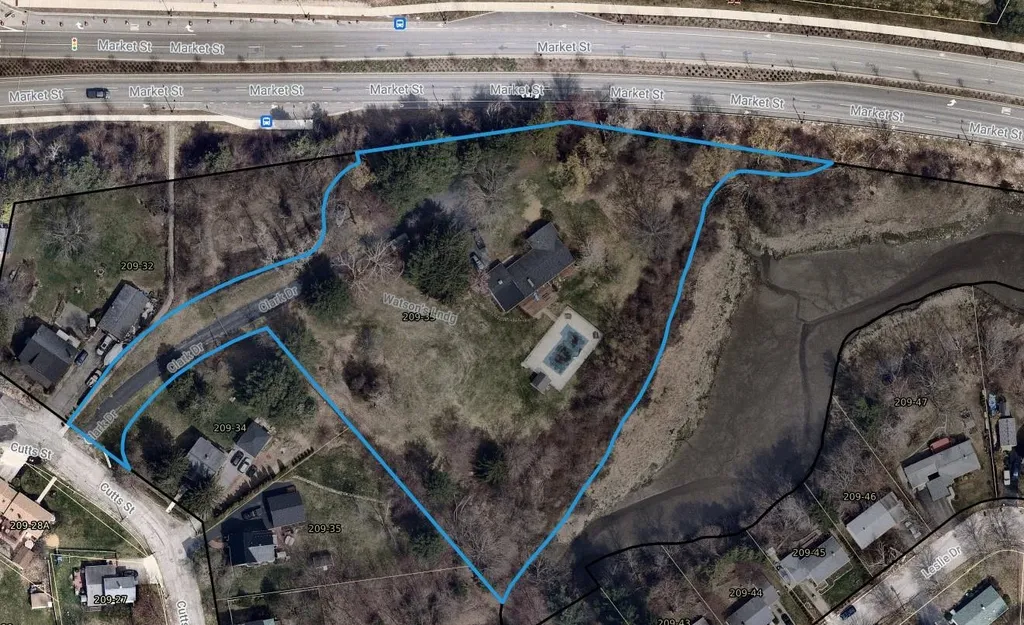
Fully permitted 4-lot subdivision through the City of Portsmouth. Existing home to be razed and new home lots to be subdivided. All public utilities were existing or at-street.

Listed by Andrew Samonas of Samonas Realty,LLC

Listing Sold by Samonas Realty,LLC

$
$
%
$/month over payments
Federal 30-year interest rate: 6.49% last updated on Jul 9, 2026
* All Figures are estimates. Check with your bank or proposed mortgage company for actual interest rates.
This product uses the FRED® API but is not endorsed or certified by the Federal Reserve Bank of St. Louis.

Ask A QuestionMore Details

7 Kittanset Road Bedford NH 03110
Sold

MLS Number 5038720

  • Condo
  • Square Feet 3,160
  • Bedrooms 3
  • New Contruction Existing
  • Address 7 Kittanset Road

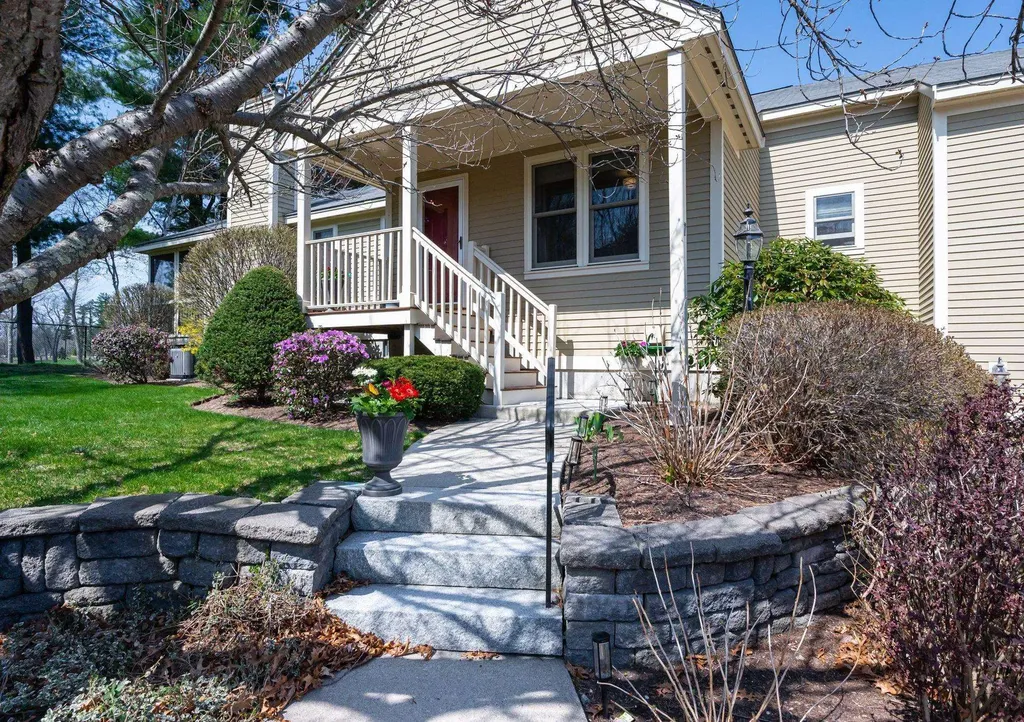
WOW!! Rarely Available Directly on the Spectacular Donald Ross Manchester Country Club Grounds is this simply stunning unit on the 17t Fairway of Bedford NH's most sought after community of The Village Green. Stately stone walls and granite steps lead up to a covered deck with welcoming foyer where you immediately get a sense of the light filled space and dramatic vaulted ceilings. The stacked stone fireplace exudes warmth in the chillier seasons while you enjoy the panoramic legendary greens out every window. Prepare a drink on your oversized bar area to sip on while cheering your golfing buddies go by from your spacious screened in porch. The massive Kitchen Island is a chefs Dream with Exquisite custom tile backsplash and can seat the Whole family for Casual Dining. Of course, you may prefer to serve gourmet meals in the adjacent elegant dining room. For working from home, you can't beat the sunny office and the convenience of the first floor laundry too. Strolling further down the hall you find a second bedroom and guest bath and the sumptuous primary suite with its custom closets and bath. The lower level affords a multitude of options with another full bedroom and bath and a Playroom plus a Media area and still offers abundant storage areas too. All Showings BY Appt Only

Listed by Kitten Stearns of Coldwell Banker Realty Bedford NH

Listing Sold by BHHS Verani Realty Andover

$
$
%
$/month over payments
Federal 30-year interest rate: 6.49% last updated on Jul 9, 2026
* All Figures are estimates. Check with your bank or proposed mortgage company for actual interest rates.
This product uses the FRED® API but is not endorsed or certified by the Federal Reserve Bank of St. Louis.

Ask A QuestionMore Details

25 Maplewood Avenue Portsmouth NH 03801
Sold

MLS Number 4818027

  • Condo
  • Square Feet 1,331
  • Bedrooms 2
  • New Contruction New Construction
  • Address 25 Maplewood Avenue

Listed by John Samonas of Samonas Realty,LLC

Listing Sold by Samonas Realty,LLC

$
$
%
$/month over payments
Federal 30-year interest rate: 6.49% last updated on Jul 9, 2026
* All Figures are estimates. Check with your bank or proposed mortgage company for actual interest rates.
This product uses the FRED® API but is not endorsed or certified by the Federal Reserve Bank of St. Louis.

Ask A QuestionMore Details

208 Soleil Mountain Road Laconia NH 03246
Sold

MLS Number 4885956

  • Residential Single Family
  • Full Bath 3
  • Construction New Construction
  • Bedrooms 4
  • Bathroom 4

A rare single family resale of one of Meredith Bay's newest models, The Palmer, featuring beautiful lake and mountain views. The first level includes a gourmet kitchen capturing the stunning views with center island and direct access to a deck for al fresco dining, Great Room, Dining Room and Master Bedroom with a spacious Master Bath, also with direct access to the deck. The second level includes 2 ample sized bedrooms with a full bath and comfortable loft area. The finished lower level features 9-foot ceilings, bedroom and 3/4 bath, slider to a walkout and windows for brightness. Couple this home with the unsurpassed quality of living at Meredith Bay and you know you've found your perfect spot on the Lake. The list of amenities include; pool pavilion with two tennis courts and a playground, fitness center, kayak area with swim platform, grilling area, Bocci ball and horse shoes, community garden, walking trail network complete with fitness stations and scenic overlooks, woodland cabin, maple sugaring shack and fire pit, membership to the beach club and marina with sandy beach, pool and seasonal restaurant, planned residential events, community social calendar and sports lessons, plus, access to all of Southworth's private communities and clubs in the US, UK and Bahamas!

Listed by Michael Robichaud of Meredith Bay Lighthouse Realty,LLC

Listing Sold by Meredith Bay Lighthouse Realty,LLC

$
$
%
$/month over payments
Federal 30-year interest rate: 6.49% last updated on Jul 9, 2026
* All Figures are estimates. Check with your bank or proposed mortgage company for actual interest rates.
This product uses the FRED® API but is not endorsed or certified by the Federal Reserve Bank of St. Louis.

Ask A QuestionMore Details

25 Maplewood Avenue Portsmouth NH 03801
Sold

MLS Number 4841638

  • Condo
  • Square Feet 1,402
  • Bedrooms 2
  • New Contruction New Construction
  • Address 25 Maplewood Avenue

Listed by John Samonas of Samonas Realty,LLC

Listing Sold by RE/MAX Shoreline

$
$
%
$/month over payments
Federal 30-year interest rate: 6.49% last updated on Jul 9, 2026
* All Figures are estimates. Check with your bank or proposed mortgage company for actual interest rates.
This product uses the FRED® API but is not endorsed or certified by the Federal Reserve Bank of St. Louis.

Ask A QuestionMore Details

954 Washington Road Rye NH 03870

Rye, NH954 Washington Road

Sale Price$979,000

Sold

MLS Number 5003623

  • Residential Single Family
  • Full Bath 1
  • Address 954 Washington Road
  • Construction Existing
  • Bedrooms 4

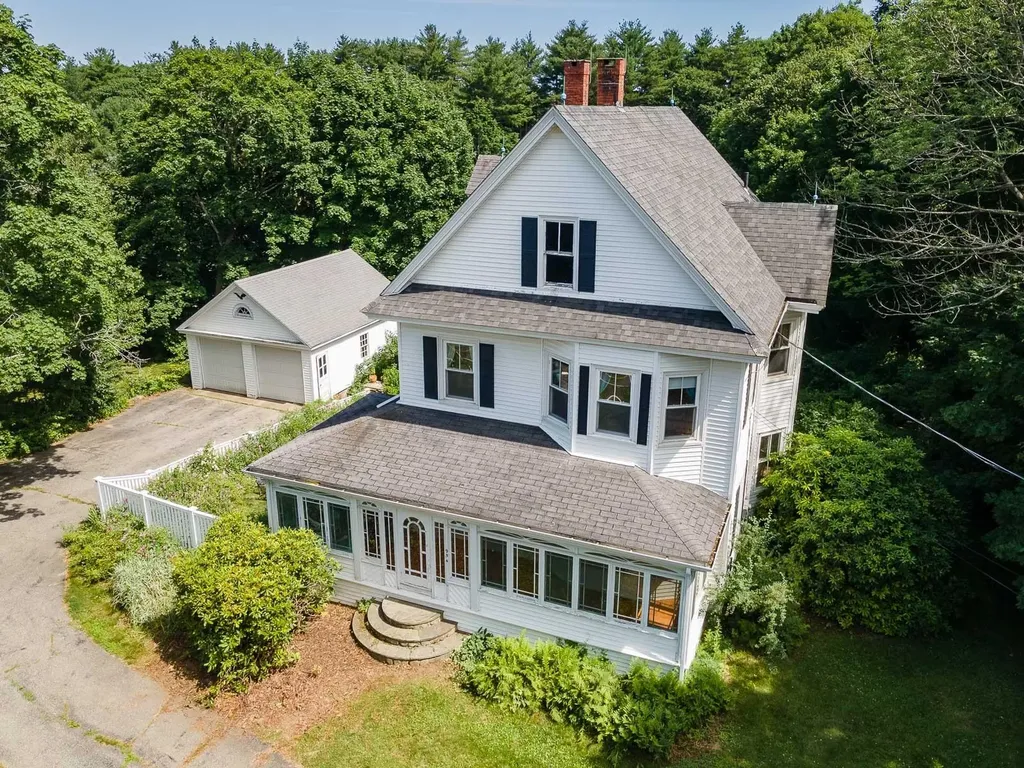
This classic Rye gem is waiting to be brought back to its former glory. Sited on 1.42 acres, with fruit trees, berry bushes and pastoral views this antique beauty is ready for your vision. A classic New Englander, the home features high ceilings throughout, a fabulous wrap around, enclosed porch with hardwood flooring, a 2 car, detached garage and circular front driveway. Home features 4 bedrooms, hardwood floors, third floor full, walk up attic for further expansion and generous room sizes. Located just 2 miles to wonderful Rye beaches. Home needs rehab, being sold "AS IS".

Listed by Valerie Ellmer and Becky Vardell of EXP Realty

Listing Sold by KW Coastal and Lakes & Mountains Realty

$
$
%
$/month over payments
Federal 30-year interest rate: 6.49% last updated on Jul 9, 2026
* All Figures are estimates. Check with your bank or proposed mortgage company for actual interest rates.
This product uses the FRED® API but is not endorsed or certified by the Federal Reserve Bank of St. Louis.

Ask A QuestionMore Details

Broker Reciprocity 

Copyright 2026 PrimeMLS, Inc. All rights reserved. This information is deemed reliable, but not guaranteed. The data relating to real estate displayed on this display comes in part from the IDX Program of PrimeMLS. The information being provided is for consumers’ personal, non-commercial use and may not be used for any purpose other than to identify prospective properties consumers may be interested in purchasing. Data last updated July 11, 2026 6:39 AM UTC

 
dream home
Find Your

Dream Home