Berkshire Hathaway Nicole Watkins Logo

Nicole Watkins

Find your lakes region dream home
79446
results
Refine Search

Your Search Results

r=4441-4452
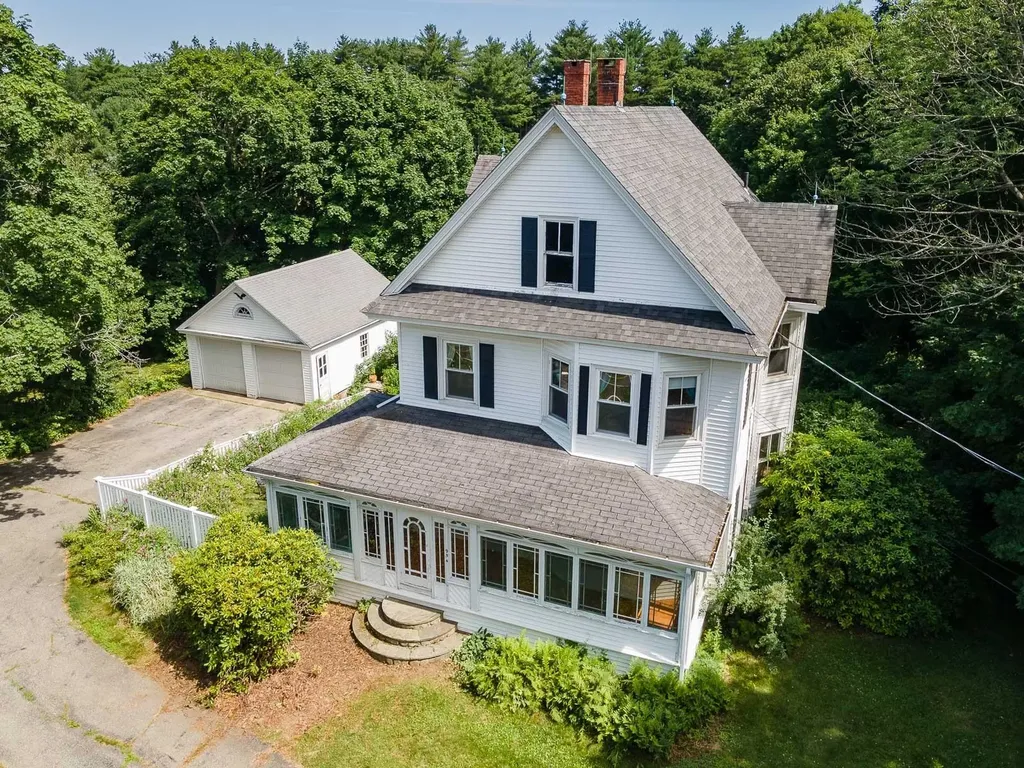
954 Washington Road Rye NH 03870

Rye, NH954 Washington Road

Sale Price$979,000

Sold

MLS Number 5003623

  • Residential Single Family
  • Full Bath 1
  • Address 954 Washington Road
  • Construction Existing
  • Bedrooms 4

This classic Rye gem is waiting to be brought back to its former glory. Sited on 1.42 acres, with fruit trees, berry bushes and pastoral views this antique beauty is ready for your vision. A classic New Englander, the home features high ceilings throughout, a fabulous wrap around, enclosed porch with hardwood flooring, a 2 car, detached garage and circular front driveway. Home features 4 bedrooms, hardwood floors, third floor full, walk up attic for further expansion and generous room sizes. Located just 2 miles to wonderful Rye beaches. Home needs rehab, being sold "AS IS".

Listed by Valerie Ellmer and Becky Vardell of EXP Realty

Listing Sold by KW Coastal and Lakes & Mountains Realty
$
$
%
$/month over payments
Federal 30-year interest rate: 6.49% last updated on Jul 9, 2026
* All Figures are estimates. Check with your bank or proposed mortgage company for actual interest rates.
This product uses the FRED® API but is not endorsed or certified by the Federal Reserve Bank of St. Louis.

Ask A QuestionMore Details

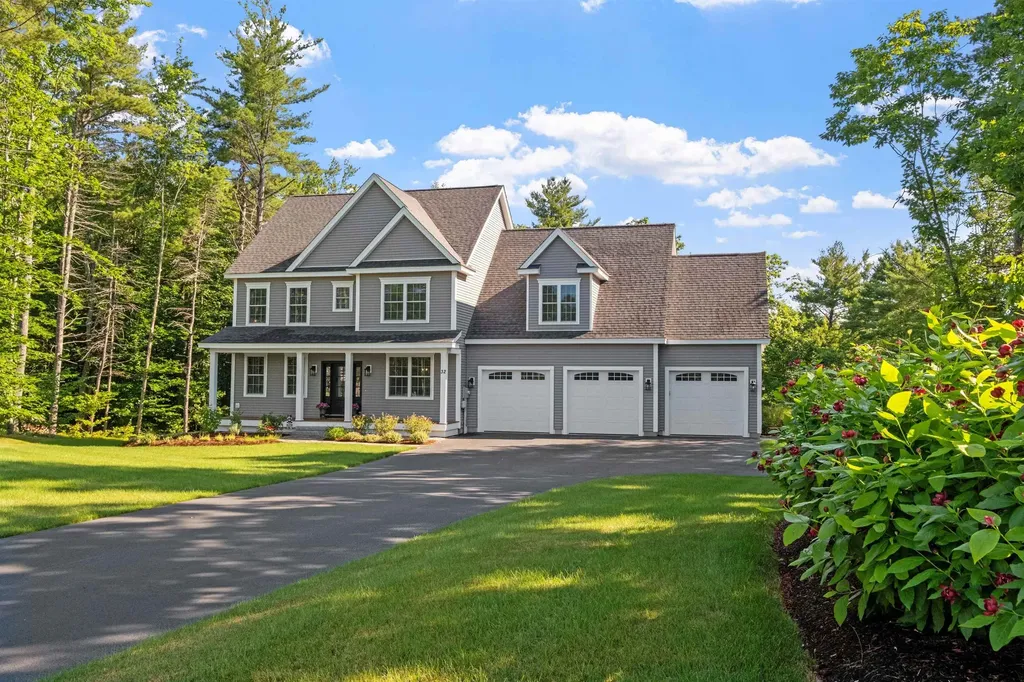
32 Hamilton Court Bow NH 03304

Bow, NH32 Hamilton Court

Sale Price$979,000

Sold

MLS Number 5002584

  • Residential Single Family
  • Full Bath 3
  • Address 32 Hamilton Court
  • Construction Existing
  • Bedrooms 4

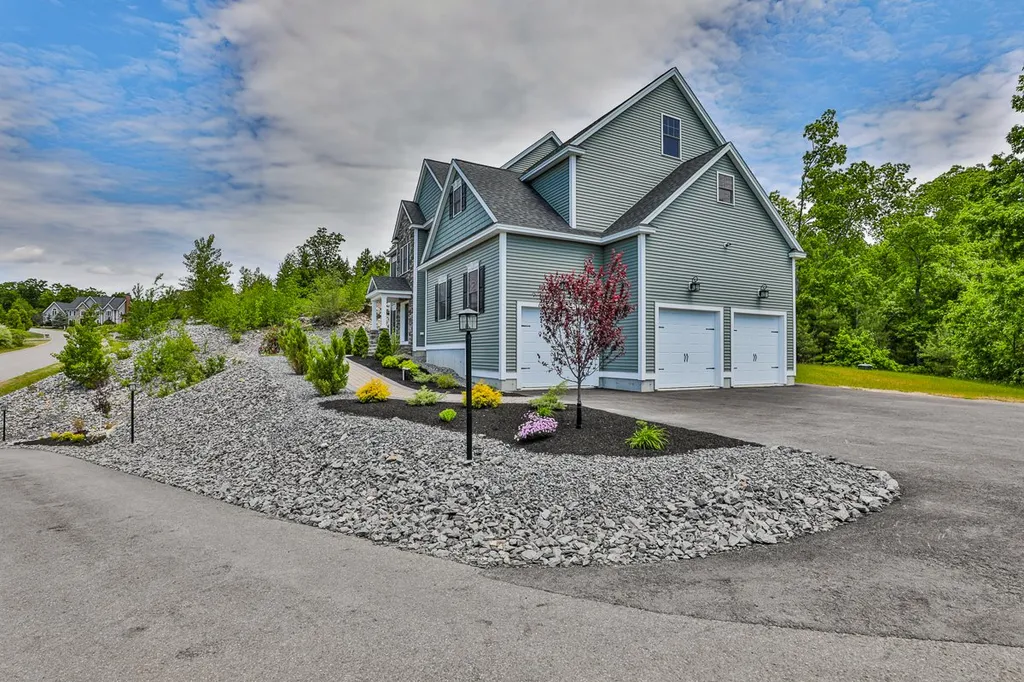
This stunning & spacious like new home is move in ready with all the extras you won't find with new construction, such as water filtration, lawn irrigation, window coverings, a 3 car garage, and professional landscape. Located at the top of the cul de sac, on a premiere lot surrounded by 28 acres of conservation land, in a coveted neighborhood and highly desired Bow school district, this home is perfection. Hardwood throughout the first floor, open concept kitchen/living, eat-in dining plus a formal dining room, and a beautiful kitchen with quartz, stainless, double ovens, and island seating for 4. The walk out finished lower level offers versatile additional living space and a full bath. The home is beautifully sited on the 2+ acre lot, with a custom front door & mahogany decking. Upstairs are 4 generously sized bedrooms, 2nd floor laundry, and 2 full baths. The back yard is lush and private, and enhanced by a composite deck and garden. Move in ready and in impeccable condition, quick close possible.

Listed by Ann Dippold of Hometown Property Group

Listing Sold by Duston Leddy Real Estate

$
$
%
$/month over payments
Federal 30-year interest rate: 6.49% last updated on Jul 9, 2026
* All Figures are estimates. Check with your bank or proposed mortgage company for actual interest rates.
This product uses the FRED® API but is not endorsed or certified by the Federal Reserve Bank of St. Louis.

Ask A QuestionMore Details

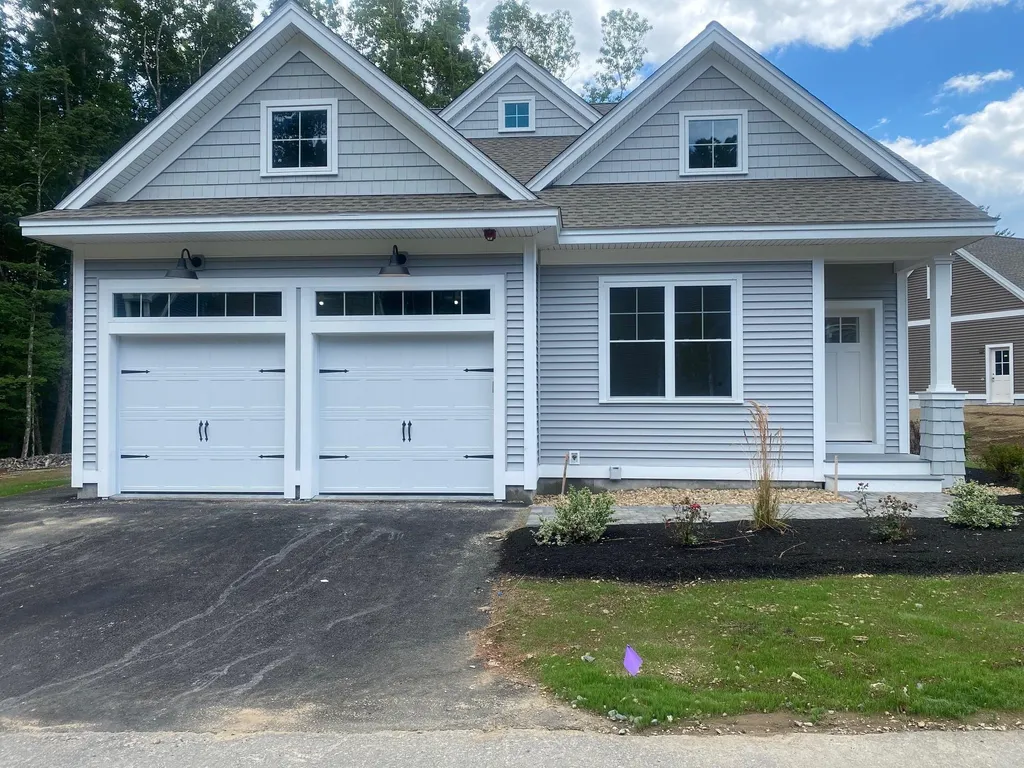
0 Banfield Road Portsmouth NH 03801
Sold

MLS Number 4881306

  • Condo
  • Square Feet 3,275
  • Bedrooms 3
  • New Contruction Pre-Construction
  • Address 0 Banfield Road

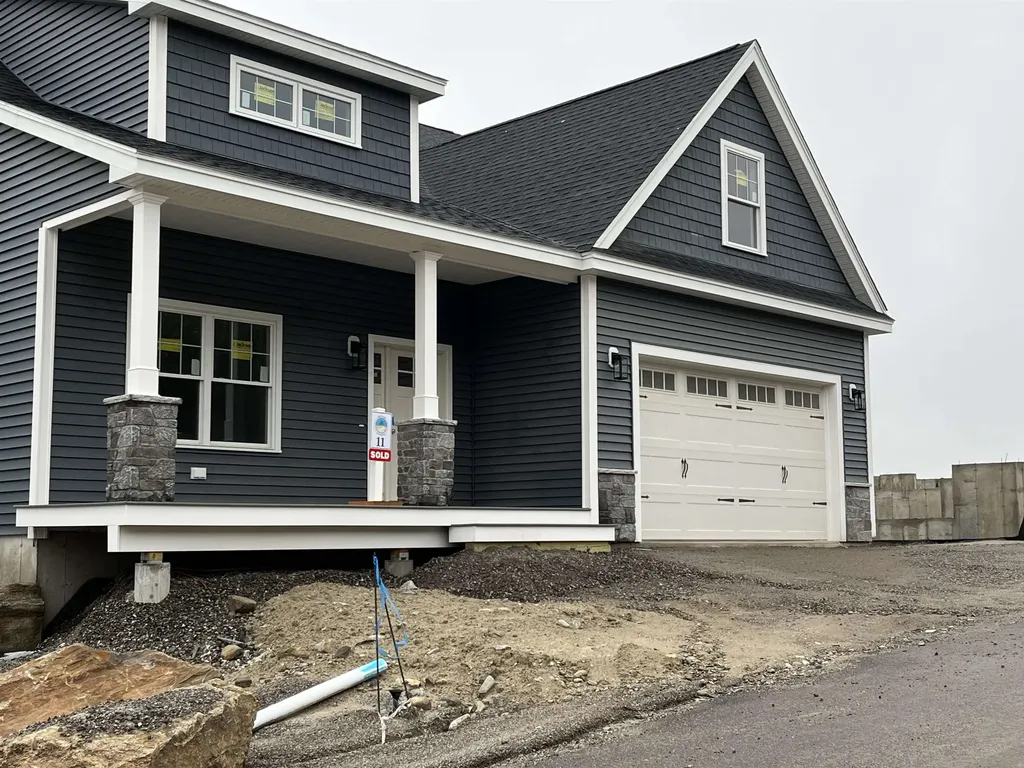
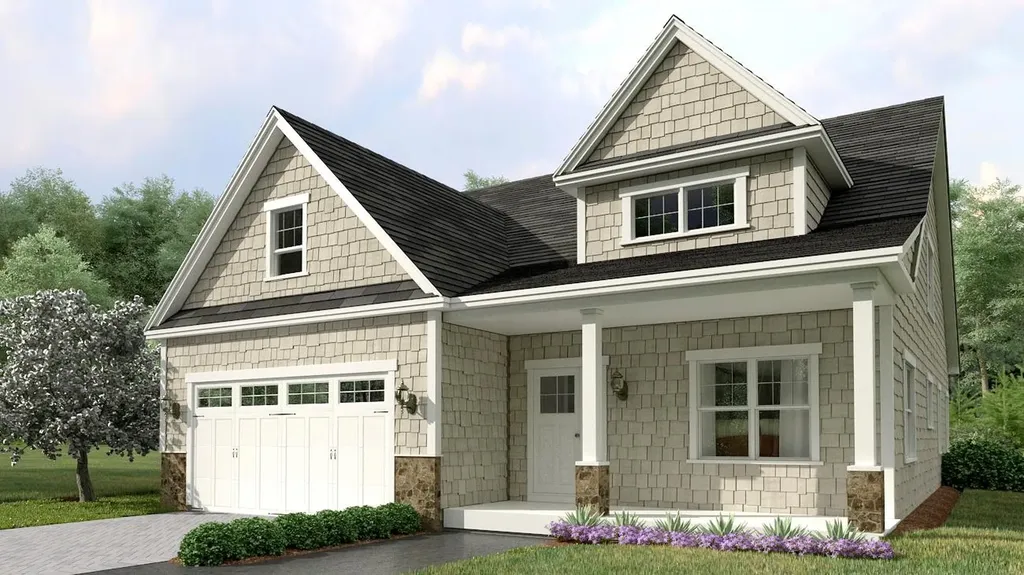
*NEW CONSTRUCTION* Welcome to the Village at Banfield Woods! Portsmouth's newest pocket community of 22 free-standing homes, nestled in the woods in a convenient location off Banfield Road. The Village at Banfield will offer energy efficient homes with flexible, modern floor plans. The “balmalcolm” home features a first-floor master suite, office, laundry, and living area with additional bedrooms upstairs. Hand-finished hardwood flooring throughout the living area, with spacious vaulted great room complete with cozy gas fireplace. Custom kitchen with island, stone countertops, and stainless appliances - client's choice. Quaint first floor study. Thoughtfully placed windows offer wonderful natural light. First floor master with en-suite bath, complete with tile shower, double vanity, and walk-in closet. Two additional bedrooms with full bath on second floor. Choose your own selections and customization options available! Professionally landscaped and irrigated yard. Maintenance free vinyl siding, trim, and composite decking. Condo association for maintenance of landscaping, snow, and rubbish removal. Minutes to downtown Portsmouth NOT an age restricted community.

Listed by Susan Green and Jennifer Green of Green & Company

Listing Sold by Green & Company

$
$
%
$/month over payments
Federal 30-year interest rate: 6.49% last updated on Jul 9, 2026
* All Figures are estimates. Check with your bank or proposed mortgage company for actual interest rates.
This product uses the FRED® API but is not endorsed or certified by the Federal Reserve Bank of St. Louis.

Ask A QuestionMore Details


196 Eastwood Drive Portsmouth NH 03801
Sold

MLS Number 4964435

  • Residential Single Family
  • Full Bath 2
  • Address 196 Eastwood Drive
  • Construction Existing
  • Bedrooms 3

Casual, artistic and finely detailed is this perfect Colonial style home with 3 bedrooms and an attached 2 car garage in an excellent Portsmouth location! Showings are delayed until Wednesday August 9th, 2023. Minutes to downtown or to the wonderful Portsmouth and Rye beaches! Do not miss this one...with a lot of artistic character inside!! A private back yard the entire neighborhood enjoys and beautiful flower gardens are yours when you purchase this home! Nothing compares on the market today! Many updates include a farmer's sliding door at the pantry and mud room...recently refinished gleaming hardwood floors thruout, 3 spacious bedrooms, oversized bathrooms with 2 sinks in the Primary Full Bath....lovely sun drenched deck off the great room, eye catching wood burning fireplace and so much more!! Creativity abounds in this home! Eastwood Drive is a Planned Unit Development within the city of Portsmouth with Covenants. Easy highway access and a quick one hour highway drive to Boston from here. Lots of shopping and restaurants nearby.

Listed by Diane Silva of Ocean to Lakes Realty

Listing Sold by KW Coastal and Lakes & Mountains Realty
$
$
%
$/month over payments
Federal 30-year interest rate: 6.49% last updated on Jul 9, 2026
* All Figures are estimates. Check with your bank or proposed mortgage company for actual interest rates.
This product uses the FRED® API but is not endorsed or certified by the Federal Reserve Bank of St. Louis.

Ask A QuestionMore Details

151 Park Street Portsmouth NH 03801
Sold

MLS Number 4764254

  • Residential Single Family
  • Full Bath 1
  • Address 151 Park Street
  • Construction Existing
  • Bedrooms 4

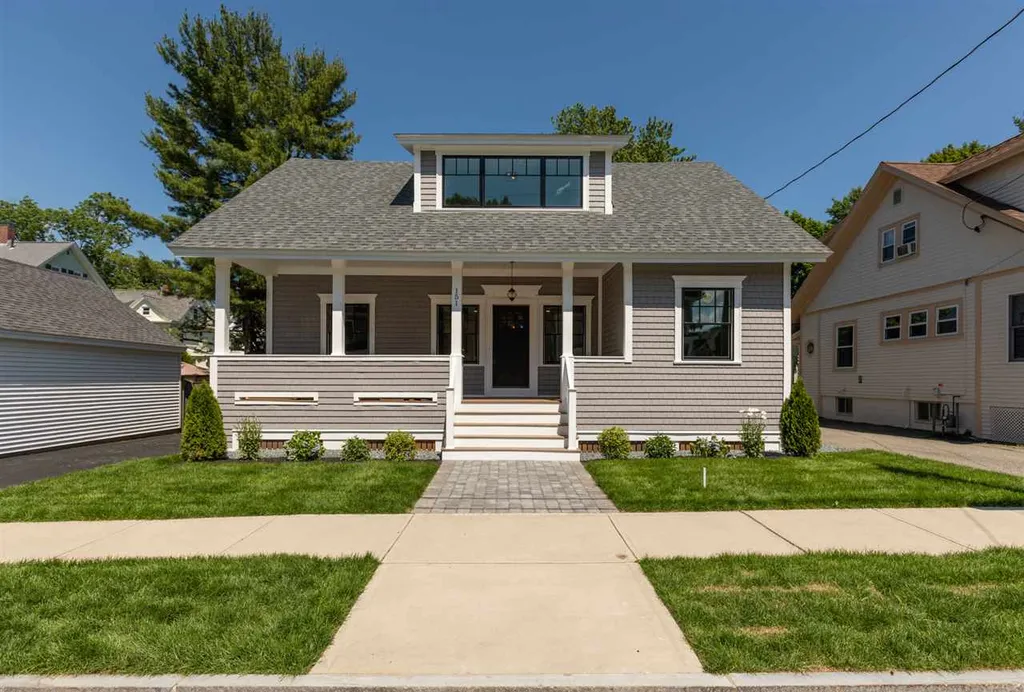
Come call Portsmouth home and live in one of the most sought after towns on the Seacoast! This completely renovated home is located in the desirable Little Harbor School District and just a short walk to downtown. This charming Bungalow was renovated in 2019 and sits on its original foundation built in 1925. Enjoy the old charm that pops through this home while the convenience of the NEW! 1st floor master suite offers a walk-in closet and custom tile shower with dual vanity. This home has a great 1st floor open concept ideal for hosting family and friends. Features include: hardwood floors, new stainless steel appliances, island with quartz counter top overhang for stools (microwave under), brand new roof, new furnace & central air. The 2nd floor offers an office/study area on the landing (making working from home that much easier), 3 guest rooms, guest bath, and easy access laundry off the hall. The front covered porch allows for optimal curb appeal & is a great place to sit, relax, & sip on a cold beverage. The spacious rear yard is ideal for gatherings, barbecues, pets, gardens, and more. The refinished mahogany deck is fantastic and offers built-in benches. Walk-up access from the basement for easy in and out storage. Enjoy all that Portsmouth has to offer with the convenience of town, minutes to major commuting routes, highways, & 15 minutes to the beach. Come see this stunning bungalow and call Portsmouth, NH home!

Listed by Nikki Douglass of KW Coastal and Lakes & Mountains Realty
Listing Sold by Carey Giampa, LLC/Rye

$
$
%
$/month over payments
Federal 30-year interest rate: 6.49% last updated on Jul 9, 2026
* All Figures are estimates. Check with your bank or proposed mortgage company for actual interest rates.
This product uses the FRED® API but is not endorsed or certified by the Federal Reserve Bank of St. Louis.

Ask A QuestionMore Details

14 Castle Hill Road Windham NH 03087
Sold

MLS Number 5031795

  • Residential Single Family
  • Full Bath 2
  • Address 14 Castle Hill Road
  • Construction Existing
  • Bedrooms 4

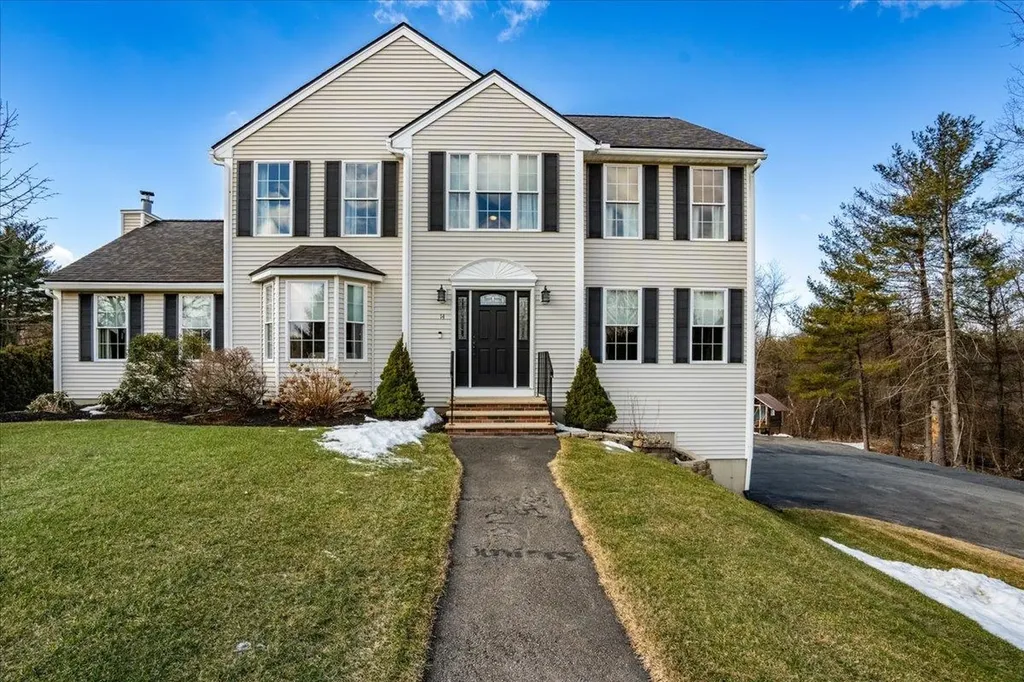
Welcome to 14 Castle Hill Rd of the highly desired Windham, NH.. Tucked back on a beautiful 2.63 acres this beautifully updated 2002 Colonial featuring 4 Bedrooms 2.5 Baths with a Backyard Oasis is awaiting its new Owner. Enter through your large welcoming foyer to your spacious Kitchen with NEW Stainless Steel Appliances, tile flooring, GRANITE countertops, Kitchen island and Eat In Kitchen area. Huge Cathedral ceiling Living Room with NEW hardwood floors & Pellet Stove, Formal Dining Room with newly refinished Hardwood floors & Formal Family Room with newly refinished Hardwood floors & French Doors perfect for Home Office or more. 1st Floor Laundry Room with Brand NEW Washer/Dryer. Second floor offers Primary Bedroom En suite with double vanity and jetted tub/shower & walk in closet. 3 Generous size other Bedrooms and Full Bath. Step out through your brand NEW Sliding Doors and NEW Trex Deck overlooking NEW Patio with Pergola & In Ground Kidney-shaped Pool with Salt Water and self cleaning jets. Other Updates feature Brand NEW 50 year shingle Roof, Both Furnaces replaced with 4 & 6 years, NEWER whole house Water filtration, FRESH Paint throughout entire Interior, Irrigation for your yard & MORE! Large Unfinished walk out basement for future additional living space. Nothing to do but move right in.. Are you ready to view this METICULOUS Home?

Listed by Holly Breton and Laura Gamache of Keller Williams Realty-Metropolitan

Listing Sold by LAER Realty Partners/Hampton Falls

$
$
%
$/month over payments
Federal 30-year interest rate: 6.49% last updated on Jul 9, 2026
* All Figures are estimates. Check with your bank or proposed mortgage company for actual interest rates.
This product uses the FRED® API but is not endorsed or certified by the Federal Reserve Bank of St. Louis.

Ask A QuestionMore Details

51 The Flume Amherst NH 03031

Amherst, NH51 The Flume

Sale Price$977,500

Sold

MLS Number 5047518

  • Residential Single Family
  • Full Bath 2
  • Address 51 The Flume
  • Construction Existing
  • Bedrooms 4

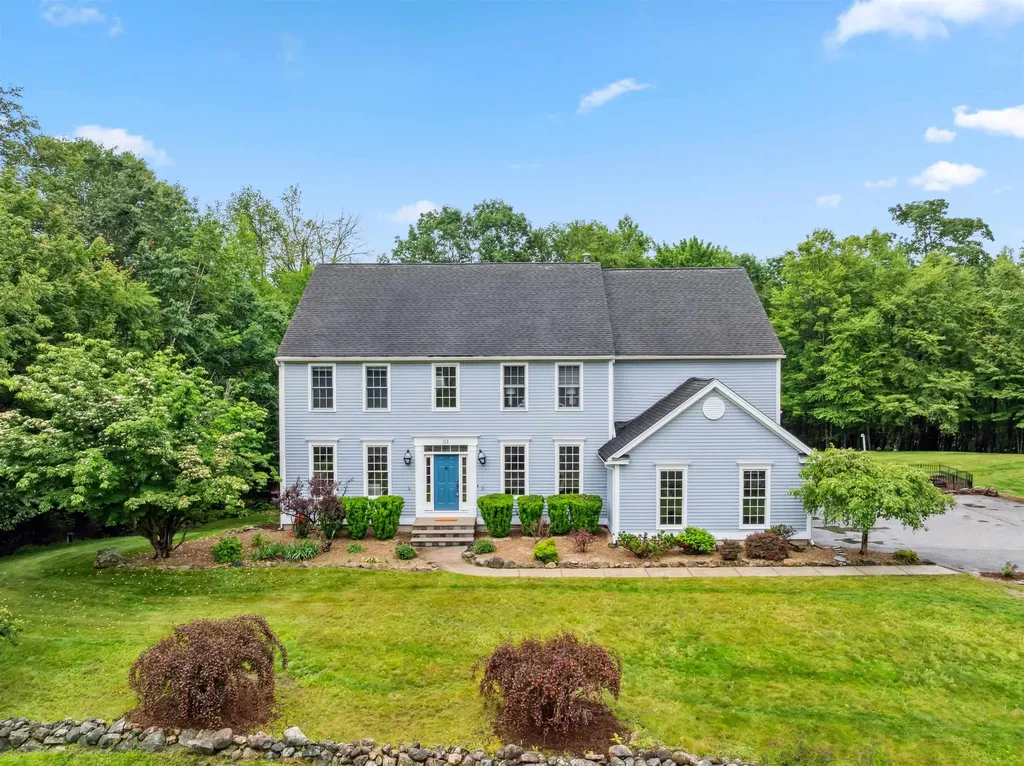
Welcome to your dream home nestled at the end of a private cul-de-sac in the highly sought-after neighborhood of The Flume. Surrounded by tree-lined streets with grassy medians and bordered by acres of conservation land, this stunning four-bedroom Colonial offers a combination of tranquility, convenience, and timeless elegance. Step into the grand two-story foyer with its impressive double staircase and feel the warmth and natural light that fills this home. The open two-story living room features high ceilings, skylights, and a classic wood-burning fireplace - the perfect space for gatherings or cozy evenings. The recently updated kitchen features granite countertops, stainless steel appliances, a wall oven, walk-in pantry, built-in desk, and coffee bar. Whether you're entertaining in the formal dining room or enjoying a quiet moment in the cozy den with custom built-ins, every space has been thoughtfully designed. A versatile 1st-floor bonus room offers ideal space for a guest suite, home office, or playroom. Upstairs, you'll find four bedrooms, including a serene primary suite complete with a walk-in closet, soaking tub, and walk-in shower. The finished walkout basement provides even more flexible living space-perfect for a media room, home gym, or studio. Step outside to your private backyard oasis, where established gardens bloom across nearly six acres of privacy. 1st floor laundry and rooftop solar are just some of the amenities this home offers! DEADLINE 6/23 5PM!

Listed by Jena Ducharme of Coldwell Banker Realty Bedford NH

Listing Sold by Coldwell Banker Realty Nashua

$
$
%
$/month over payments
Federal 30-year interest rate: 6.49% last updated on Jul 9, 2026
* All Figures are estimates. Check with your bank or proposed mortgage company for actual interest rates.
This product uses the FRED® API but is not endorsed or certified by the Federal Reserve Bank of St. Louis.

Ask A QuestionMore Details

36 Little Bear Island Tuftonboro NH 03816
Sold

MLS Number 4920779

  • Residential Single Family
  • Full Bath 3
  • Construction Existing
  • Bedrooms 3
  • Bathroom 3

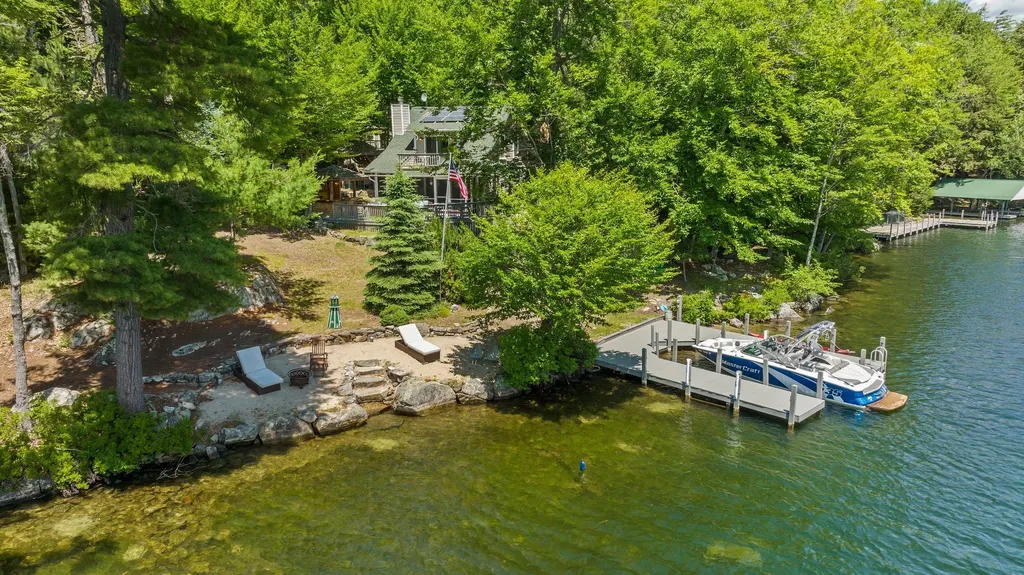
Exceptional family compound on Little Bear Island, Lake Winnipesaukee w 210' of shorefront. Main home is a 3 bed, 2 bath dormered cape that was built in 1930 & moved to the island in 1997 via barge. Additional bunk house with full bath & separate game room cabin that round out the compound. This southwest facing property is an entertainer's dream. Live the island life with main land amenities. Drilled well, septic and year-round living possible in heated main home. Shorefront is a protected no wake zone ideal for enjoying the water. All day sun with natural shade. The many experiences include morning coffee from your private balcony off the master bedroom, the views sunrises/sunsets and deep water access at the U-shaped permanent dock, the perched beach ideal for nights by the fire with natural stone steps to the water, the large deck with your very own Tiki bar, volleyball/cornhole/yard games on the dedicated sand court, dinners on the screened in porch at night, the gazebo & game room with pool/ping pong when the weather turns. Grill from your covered grilling space. Ideal work from home set up w dedicated office with a view! Enjoy your favorite tunes with Sonos sound system throughout. Central location 5 mins to Harilla Landing Yacht Club & short ride to 19 mile bay. Property provides both a private and social atmosphere. Perfect situation for island living with plenty of room for family & friends. Sold Furnished. Showings begin 7/16/2022. Listing broker is seller.

Listed by Brian Boyson of RealtyVestors Real Estate LLC

Listing Sold by RealtyVestors Real Estate LLC

$
$
%
$/month over payments
Federal 30-year interest rate: 6.49% last updated on Jul 9, 2026
* All Figures are estimates. Check with your bank or proposed mortgage company for actual interest rates.
This product uses the FRED® API but is not endorsed or certified by the Federal Reserve Bank of St. Louis.

Ask A QuestionMore Details

10 Burnham Road Windham NH 03087
Sold

MLS Number 4808804

  • Residential Single Family
  • Full Bath 3
  • Address 10 Burnham Road
  • Construction New Construction
  • Bedrooms 4

Impressive New Construction! Classic and Elegant detailing throughout from the extensive custom woodworking, hardwood floors and many other custom features you will appreciate the quality and craftsmanship of this experienced seasoned builder! As you enter the welcoming expansive foyer with its open concept plan the formal dining room you will notice the amazing coffered ceiling and detailed moldings, the fabulous Chef's Gourmet Kitchen adjacent to a spacious breakfast area overlooks a private deck & space for patio area to your liking. You will enjoy entertaining & relaxing in the beautiful family room with lots of windows & stone fronted gas fireplace with limestone hearth. A private office with crown molding & glass door, half bath, mudroom with custom built in bench & large walk in pantry complete the main level. Stunning hardwood staircase to 2nd floor leads to a private luxury master suite w/incredible spa-like bath, lovely sitting area & walk in closets. Two bedrooms have a shared bath and another bedroom its own private bath, large laundry room w/cabinetry & large counter space compliments this level. Third floor has wonderful finished open space great for a guest retreat, media room or playroom! 4 zone heating. Enjoy the privacy & picturesque of the outdoors and the casual elegance, comfort and peaceful tranquility of the interior while rates are still low! WELCOME HOME!

Listed by Judith Mentuck of Coldwell Banker Dinsmore Associates

Listing Sold by Four Seasons Sotheby's Int'l Realty

$
$
%
$/month over payments
Federal 30-year interest rate: 6.49% last updated on Jul 9, 2026
* All Figures are estimates. Check with your bank or proposed mortgage company for actual interest rates.
This product uses the FRED® API but is not endorsed or certified by the Federal Reserve Bank of St. Louis.

Ask A QuestionMore Details

10 Madison Lane Windham NH 03087

Windham, NH10 Madison Lane

Sale Price$976,900

Sold

MLS Number 4984993

  • Condo
  • Square Feet 3,250
  • Bedrooms 2
  • New Contruction New Construction
  • Address 10 Madison Lane

Welcome to Mid Trail Crossing! Windham's finest new 55+ community Gorgeous setting nestled in a wooded private area adjacent to the exclusive Lilac Ridge Subdivision. This is the spacious Magnolia plan. Huge walk in pantry, full laundry room! 3 Full baths. Cathedral ceiling in the Primary Suite, vaulted ceiling in the great room. Mud room with bench and cubbies. 2 story Clubhouse with numerous amenities for the active adult lifestyle with beautiful views of Mitchell pond and direct access to the rail trail. 3 models being offered starting at 1820 sq ft to 3253 sq ft with full basements. All plans with Primary suite on the first floor, elegant design with front farmer's porch entrance and 2 car garage. Generous standard luxury features. The only subdivision in town with true Public water! These are high quality units with many choices to design your dream home! Private location yet close to shopping and highway. The very best Windham has to offer can be found at Mid Trail Crossing! All visitors MUST be accompanied by builder or builder's representative. Tours of the site available by appointment. Agent related to seller.

Listed by Shari Beique of Keller Williams Gateway Realty/Salem

Listing Sold by Keller Williams Gateway Realty/Salem

$
$
%
$/month over payments
Federal 30-year interest rate: 6.49% last updated on Jul 9, 2026
* All Figures are estimates. Check with your bank or proposed mortgage company for actual interest rates.
This product uses the FRED® API but is not endorsed or certified by the Federal Reserve Bank of St. Louis.

Ask A QuestionMore Details

12 Madison Lane Windham NH 03087

Windham, NH12 Madison Lane

Sale Price$976,900

Sold

MLS Number 4985499

  • Condo
  • Square Feet 3,250
  • Bedrooms 2
  • New Contruction New Construction
  • Address 12 Madison Lane

Remarks - Public Welcome to Mid Trail Crossing! Windham's finest new 55+ community Gorgeous setting nestled in a wooded private area adjacent to the exclusive Lilac Ridge Subdivision. This is the spacious Magnolia plan. Huge walk in pantry, full laundry room! 3 Full baths. Cathedral ceiling in the Primary Suite, vaulted ceiling in the great room. Mud room with bench and cubbies. 2 story Clubhouse with numerous amenities for the active adult lifestyle with beautiful views of Mitchell pond and direct access to the rail trail. 3 models being offered starting at 1820 sq ft to 3253 sq ft with full basements. All plans with Primary suite on the first floor, elegant design with front farmer's porch entrance and 2 car garage. Generous standard luxury features. The only subdivision in town with true Public water! These are high quality units with many choices to design your dream home! Private location yet close to shopping and highway. The very best Windham has to offer can be found at Mid Trail Crossing! All visitors MUST be accompanied by builder or builder's representative. Tours of the site available by appointment. Agent related to seller.

Listed by Shari Beique of Keller Williams Gateway Realty/Salem

Listing Sold by Keller Williams Gateway Realty/Salem

$
$
%
$/month over payments
Federal 30-year interest rate: 6.49% last updated on Jul 9, 2026
* All Figures are estimates. Check with your bank or proposed mortgage company for actual interest rates.
This product uses the FRED® API but is not endorsed or certified by the Federal Reserve Bank of St. Louis.

Ask A QuestionMore Details

230 Pine Point Road New Durham NH 03855
Sold

MLS Number 4869450

  • Residential Single Family
  • Full Bath 1
  • Address 230 Pine Point Road
  • Construction Existing
  • Bedrooms 4

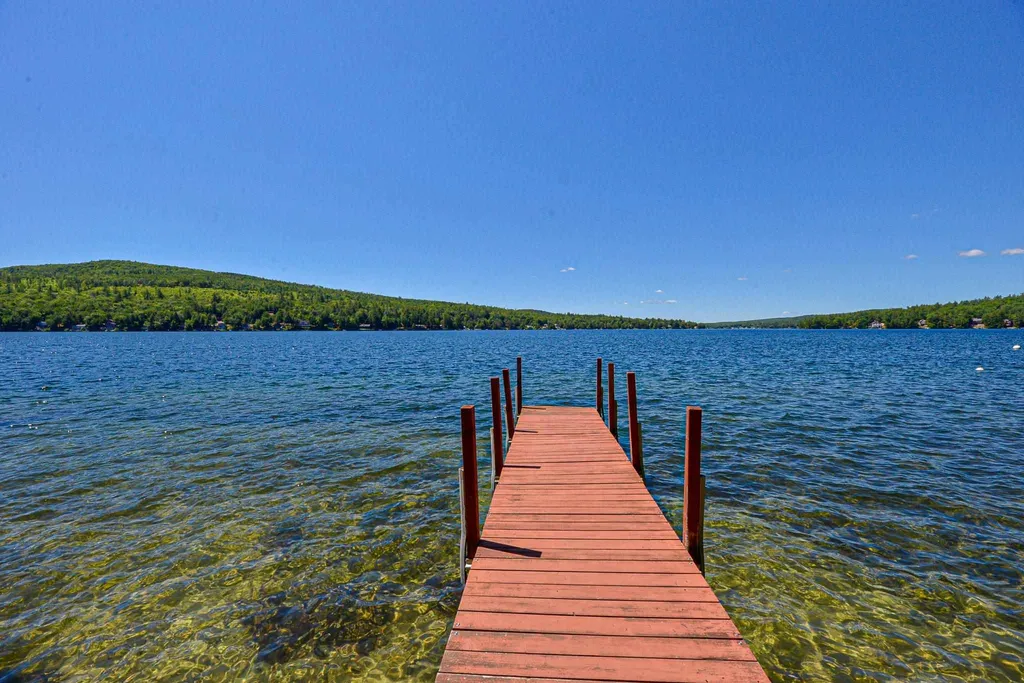
This unique Merrymeeting Lake Waterfront Home is being offered for the first time, after being in the same family for 47 years and is located at the quieter end of the lake. This solid structure / home has a New Roof, 4 Bedrooms with a 4 Bdrm Septic and 1 1/2 Baths. One of the 4 Bdrms is located on the first floor as well as a full Bath. The second floor has 3 additional bedrooms and a half Bath. The largest bedroom has a fireplace and balcony overlooking the lake. Stepping out of the large open concept Living Room on to the porch, stroll down a few steps to your 100 feet of owned waterfront and private dock, with views down the entire Lake. Merrymeeting Lake is one of most desirable and cleanest lakes in the state covering over 1,200 Acres and ranked as the 3rd Cleanest Lake in the state back in 2018. This amazingly level 0.80 Acre Lot offers the potential to build a garage for storage of your vehicles and toys. The full, dry unfinished basement is also a great place for storage. Whether you enjoy listening to the Loons, fishing for Salmon, Lake Trout or Bass, or enjoy water skiing and all the other lake activities, don't miss out on this opportunity.

Listed by Don Roberts, Mike Donovan of Coldwell Banker Realty Gilford NH

Listing Sold by KW Coastal and Lakes & Mountains Realty/Wolfeboro

$
$
%
$/month over payments
Federal 30-year interest rate: 6.49% last updated on Jul 9, 2026
* All Figures are estimates. Check with your bank or proposed mortgage company for actual interest rates.
This product uses the FRED® API but is not endorsed or certified by the Federal Reserve Bank of St. Louis.

Ask A QuestionMore Details

Broker Reciprocity 

Copyright 2026 PrimeMLS, Inc. All rights reserved. This information is deemed reliable, but not guaranteed. The data relating to real estate displayed on this display comes in part from the IDX Program of PrimeMLS. The information being provided is for consumers’ personal, non-commercial use and may not be used for any purpose other than to identify prospective properties consumers may be interested in purchasing. Data last updated July 11, 2026 5:22 AM UTC

 
dream home
Find Your

Dream Home