Berkshire Hathaway Nicole Watkins Logo

Nicole Watkins

Find your lakes region dream home
79446
results
Refine Search

Your Search Results

r=4453-4464

72 Lincoln Avenue Portsmouth NH 03801
Sold

MLS Number 4984076

  • Residential Single Family
  • Full Bath 1
  • Address 72 Lincoln Avenue
  • Construction Existing
  • Bedrooms 3


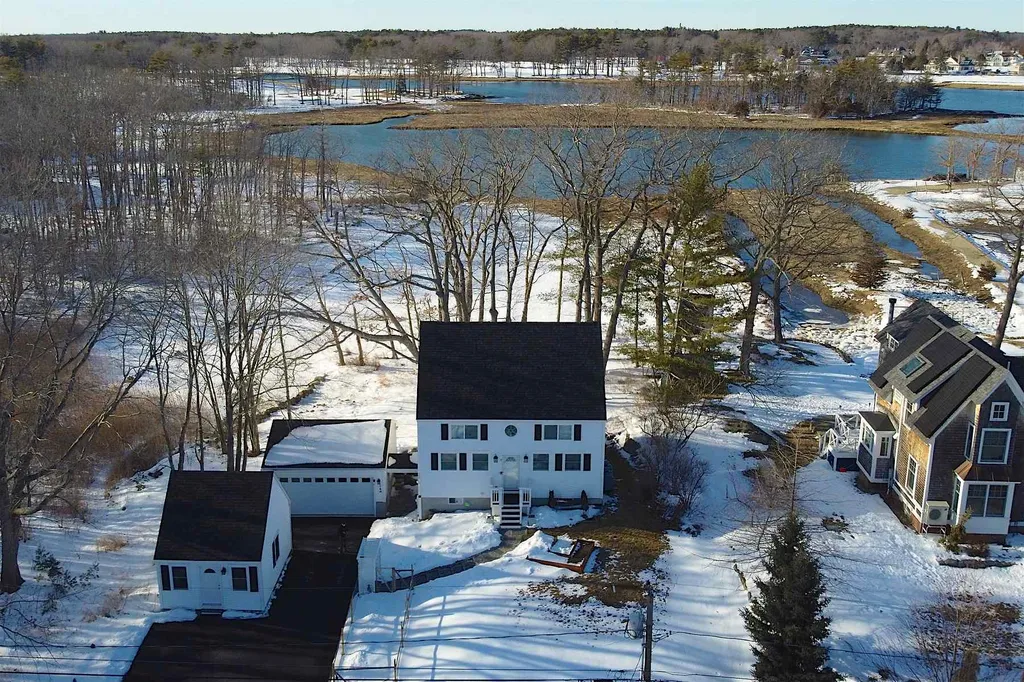
LOCATION LOCATION LOCATION! This Little Harbor gem is ideally situated in the very heart of one of Portsmouth's best neighborhoods. Quite possibly the best place to watch 4th of July and NYE fireworks, from your front porch! Situated within a short walk to Strawbery Banke, Prescott Park and Portsmouth's bustling waterfront with shops, restaurants and theaters. Enjoy warm summer days on the wrap around porch and catch up with your neighbors or BBQ in your back yard. Ample parking in the driveway and a large shed for storage (can possibly be converted to a garage). The first floor includes an updated kitchen with granite counters and stainless steel appliances to include a beautiful DCS gas stove and adjacent dining room. Cozy up in the living room with a wood burning fireplace in the colder months or in the back room which provides additional living space to use as you need. On the 2nd floor there are 3 bedrooms and a full bathroom. The 2nd floor and walk up attic provide opportunity for updating and customization to meet your personal preference. A wonderful opportunity to invest in this home and be in an amazing location adjacent to downtown Portsmouth.

Listed by Tatjiana Shone of The Aland Realty Group

Listing Sold by The Aland Realty Group
$
$
%
$/month over payments
Federal 30-year interest rate: 6.49% last updated on Jul 9, 2026
* All Figures are estimates. Check with your bank or proposed mortgage company for actual interest rates.
This product uses the FRED® API but is not endorsed or certified by the Federal Reserve Bank of St. Louis.

Ask A QuestionMore Details

35 Grapevine Cove Road Holderness NH 03245
Sold

MLS Number 4816500

  • Residential Single Family
  • Full Bath 2
  • Construction Existing
  • Bedrooms 3
  • Bathroom 2

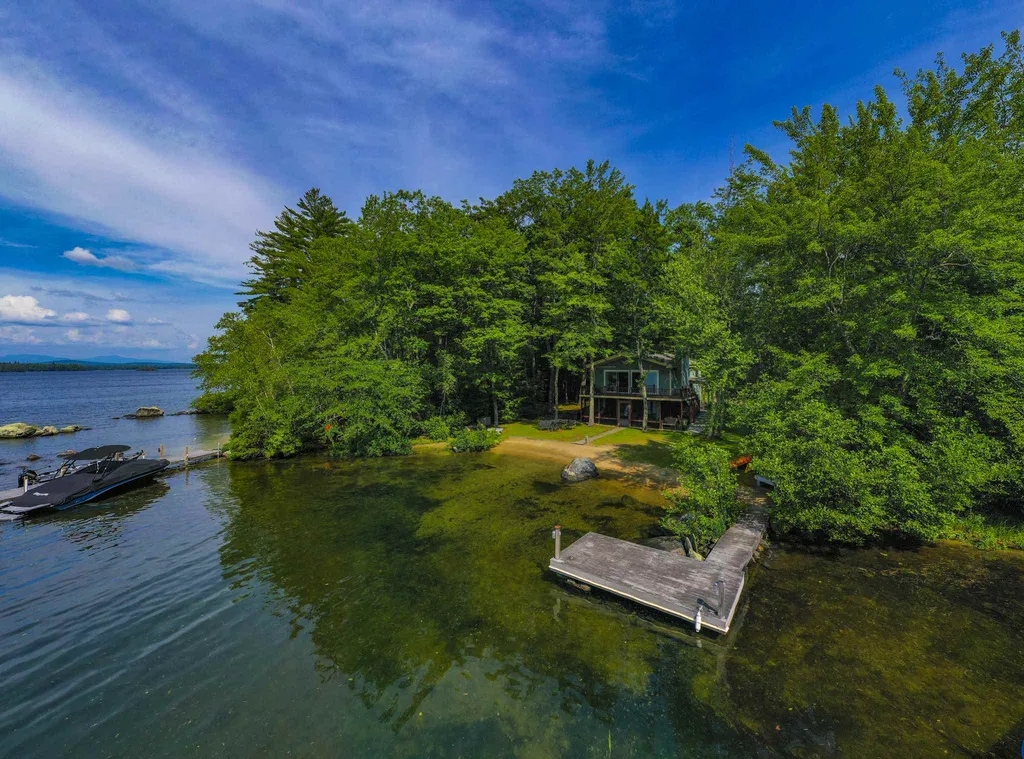
Fantastic waterfront property on Big Squam! Open concept four season home with tons of natural light and cathedral ceilings. Amazing connection and view to the lake from the living room, kitchen and front deck. North/Northwest views of the Squam Mountain Range and Rattlesnake. 90 feet of sandy water frontage is perfect for a relaxing day with your loved ones. Propane fireplaces offer warmth after a day on the lake. Updated bathrooms and comfortable bedrooms. This location is close to town via road or hop on your boat for a quick cruise to many wonderful destinations on Golden Pond. Tremendous opportunity on one of NH's most exclusive Lakes. Delayed Showings begin Thursday July 16th @ 10 AM.

Listed by Jerrod Mitchell of Badger Peabody & Smith Realty/Holderness

Listing Sold by Dussault Real Estate LLC

$
$
%
$/month over payments
Federal 30-year interest rate: 6.49% last updated on Jul 9, 2026
* All Figures are estimates. Check with your bank or proposed mortgage company for actual interest rates.
This product uses the FRED® API but is not endorsed or certified by the Federal Reserve Bank of St. Louis.

Ask A QuestionMore Details

9 Greenway Road Windham NH 03087

Windham, NH9 Greenway Road

Sale Price$975,000

Sold

MLS Number 4826168

  • Residential Single Family
  • Full Bath 3
  • Address 9 Greenway Road
  • Construction Existing
  • Bedrooms 4

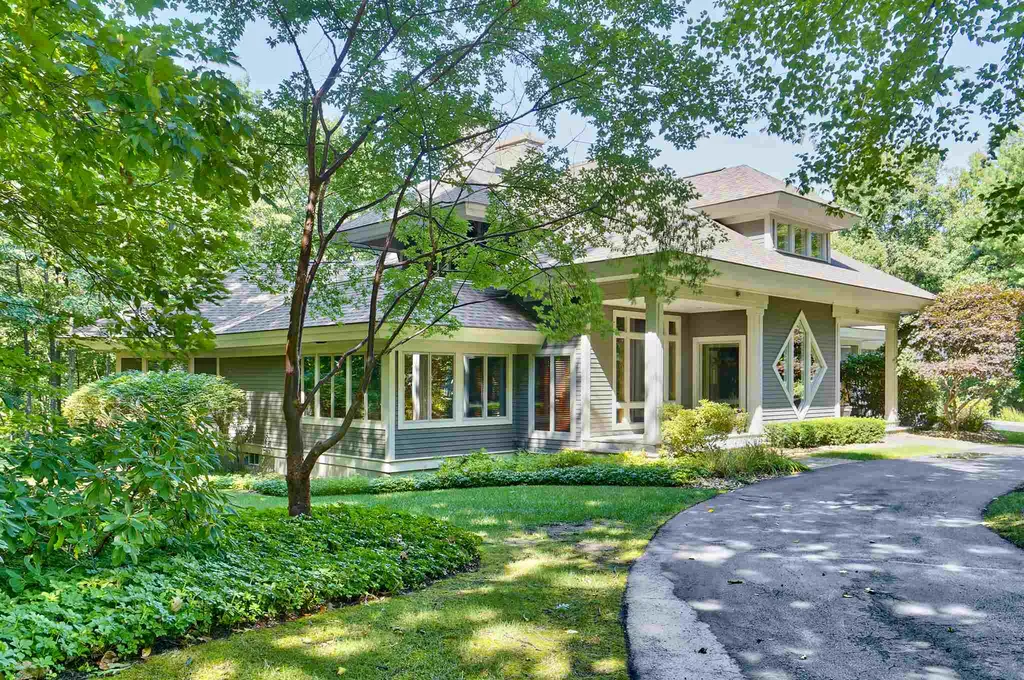
Secluded behind a woodland screen of lush landscaping on over two acres in a cul-de-sac, this stunning contemporary is filled with dramatic design elements and luxurious amenities. 4,575 Sq. Ft. on the upper two levels plus approximately 1500 finished sq. ft. in the spacious walk-out lower level. This home boasts soaring cathedral ceilings, the warmth of rich wood and stone, all new designer kitchen with granite and handsome finishes. Fine craftsmanship, built in cabinetry and bookshelves, wet bar and coffered ceiling highlight the warm and inviting study. Great-room with floor to ceiling stone fireplace, soaring cathedral ceiling with skylights and open to the cat walk above. Elegant formal dining room with window wall overlooking the lush landscaping. Gorgeous screened porch with wood cathedral ceiling and built in grill. This opens to the spectacular private, outdoor living space with two sided stone fireplace and sunken hot tub. The beautiful first Floor master bedroom with spa bath has access to the deck. Upstairs are three bedrooms, one with an adjoining bath along with an additional full hall bath. Finished lower level offers an abundance of space for recreation and workout area. Additionally there is a large workshop and half bath. The basement is walk out with a slider to the stone patio area and back yard. A two car attached garage and two can under add to this beautiful property. Welcome Home!

Listed by Kristie Dinsmore of Coldwell Banker Dinsmore Associates

Listing Sold by

$
$
%
$/month over payments
Federal 30-year interest rate: 6.49% last updated on Jul 9, 2026
* All Figures are estimates. Check with your bank or proposed mortgage company for actual interest rates.
This product uses the FRED® API but is not endorsed or certified by the Federal Reserve Bank of St. Louis.

Ask A QuestionMore Details

265 Calef Hill Road Sanbornton NH 03269
Sold

MLS Number 4833616

  • Residential Single Family
  • Full Bath 3
  • Address 265 Calef Hill Road
  • Construction Existing
  • Bedrooms 5

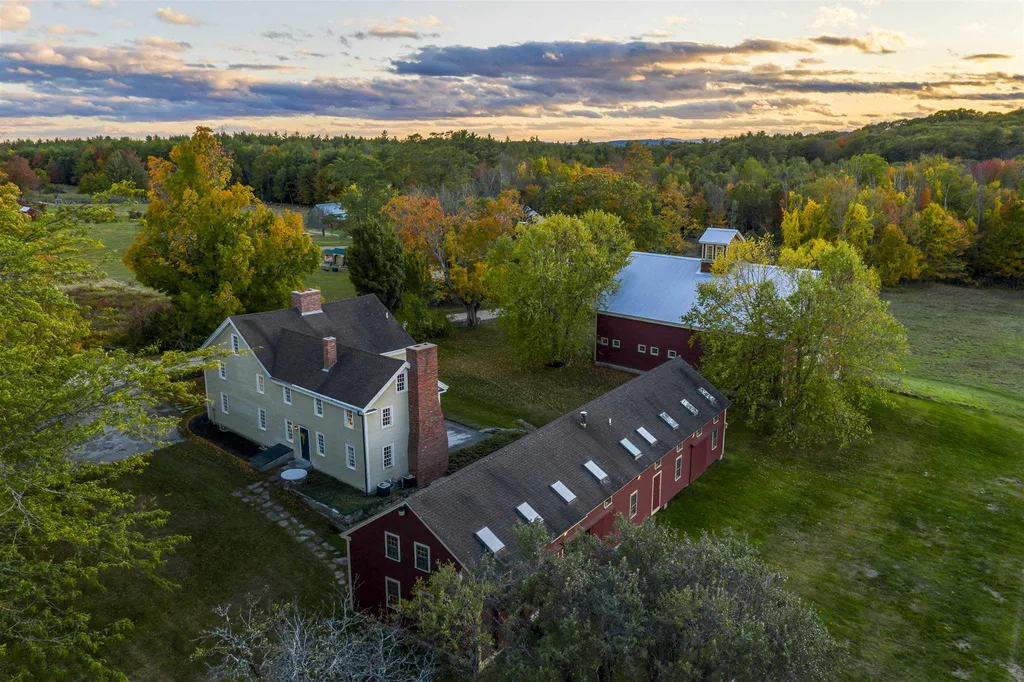
Saturday Open House CANCELED. No matter the season, you will fall in love with this quintessential New England classic! From the sweeping mountain views over the acres of fielded grounds, to the warmth only found in a home with true character, the Farm Estate welcomes you. This five -bedroom antique colonial has been masterfully renovated and maintained to create a home like no other. Six wood burning fireplaces in total and one stove hearth are complimented by over 300-year-old wide board yellow pine planks throughout the home. Set on 27 acres & just a few miles off I-93, complete with a year round open living and bunk room guest house w/ an attached barn and a separate three-story barn. The guest house has radiant floor heating and is fully insulated to enjoy all four new England seasons. Enjoy two stories of almost 1700 sq. ft with its own kitchen and two bathrooms with a 960 sq. ft. attached barn. The separate barn has a full concrete foundation with 6+ car garage below. This unrivaled compound is the perfect address for a steward who will value its beauty as well as its central location to the lakes region, white mountains - and take advantage of the NH recreation of snowshoeing, cross country skiing, snowmobile roaming and much more! Create your homestead at this idyllic setting that is hard to find.

Listed by Brie Stephens of KW Lakes & Mountains/Moultonborough

Listing Sold by BHHS Verani Belmont

$
$
%
$/month over payments
Federal 30-year interest rate: 6.49% last updated on Jul 9, 2026
* All Figures are estimates. Check with your bank or proposed mortgage company for actual interest rates.
This product uses the FRED® API but is not endorsed or certified by the Federal Reserve Bank of St. Louis.

Ask A QuestionMore Details

6 Tolford Hill Road Bedford NH 03110
Sold

MLS Number 4978445

  • Residential Single Family
  • Full Bath 2
  • Address 6 Tolford Hill Road
  • Construction Existing
  • Bedrooms 4

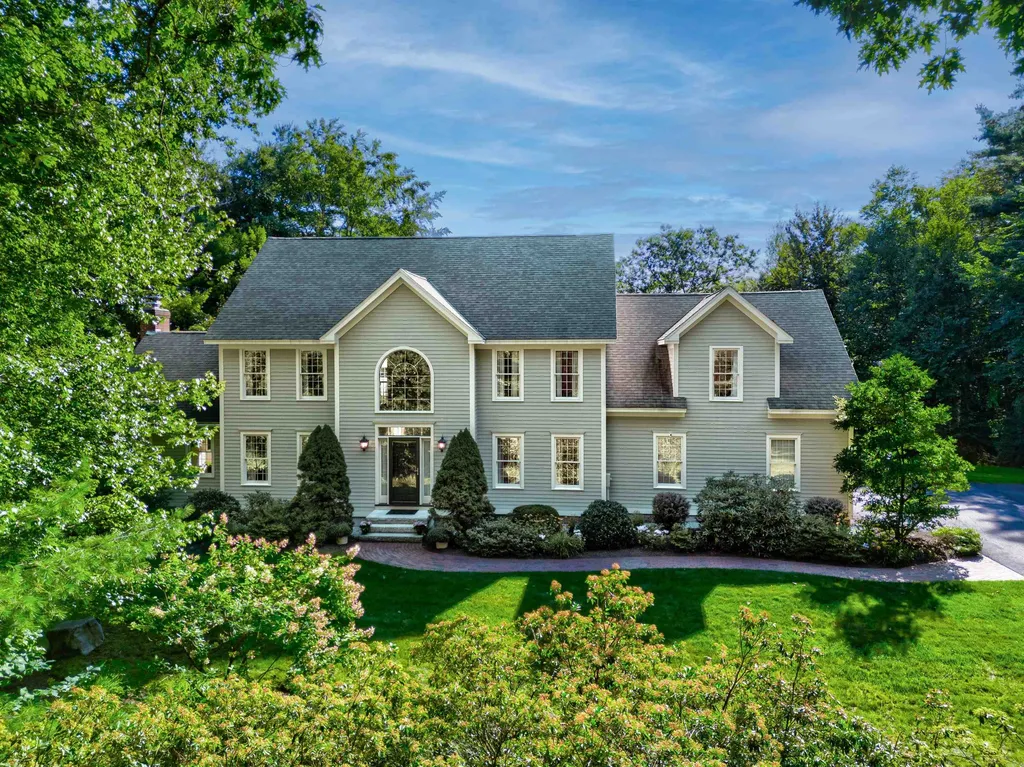
This is a stunner! IMMACULATE colonial in a cul-de-sac neighborhood. Private setting with gorgeous landscaped yard with irrigation. Extremely well maintained, nothing to do but move in and enjoy the view! First floor has a lovely bright eat-in kitchen, open to a spacious family room featuring a Rumford fireplace with gas insert and a cathedral ceiling. Two story foyer with fabulous afternoon light leads to the dining room and the study, hardwood floors throughout first floor, first floor laundry. Up the sweeping staircase you will find the four spacious bedrooms all with great closet storage space. NEWLY RENOVATED Primary Bathroom with custom tiled shower, soaking tub, custom Crown Point cabinetry with no-maintenance quartz countertop. AND - a NEWLY RENOVATED Upstairs Main Bathroom featuring a Crown Point double vanity with quartz counter. Did I mention the super-clean huge basement with high ceilings? New garage doors, newly paved driveway, many new light fixtures and ceiling fans, and new central air and heat-pump mini splits to keep you cool! The list goes on of upgrades and updates to this fabulous home.

Listed by Meghan Collins of Keller Williams Realty-Metropolitan

Listing Sold by Keller Williams Realty Metro-Concord

$
$
%
$/month over payments
Federal 30-year interest rate: 6.49% last updated on Jul 9, 2026
* All Figures are estimates. Check with your bank or proposed mortgage company for actual interest rates.
This product uses the FRED® API but is not endorsed or certified by the Federal Reserve Bank of St. Louis.

Ask A QuestionMore Details

97 South Street Portsmouth NH 03801
Sold

MLS Number 4971502

  • Residential Single Family
  • Full Bath 1
  • Address 97 South Street
  • Construction Existing
  • Bedrooms 4

PRICE REDUCED. Stunning South End home, an easy walk to downtown Portsmouth and public schools is on the market for the first time in 20 years. Dating back to 1713, and completely energy efficient has historical charm w/ exposed beams featured in the 1st floor, & original Norwegian red pine wide floor boards on the second floor. Lockers in the back hall were made from original floorboards reclaimed from the home's attic. The sunny dining & living rooms look out over small, fenced front gardens, & across the street to the South St. Playground. The kitchen includes Brazilian green slate counters & stainless appliances. Floors are wood throughout, except in the back hall & 1st floor bathroom, (heated slate tile). Upstairs are four bedrooms, (One being used as a Studio) & a full bath.The house has ample storage in the attic & full basement. Updated energy Andersen windows throughout, & Atrium patio door w/venting side lites in the rear. Enjoy the City's twice annual fireworks display from the back deck, which offers glimpses of the South Mill Pond. A mere 5 minute walk (sidewalks the entire way) to seasonal farmers market & neighborhood public swimming & water access. Harvest your own pears & raspberries from your own private fenced-in backyard. Portsmouth is listed as one of America's Dozen Distinctive Destinations by The National Trust for Historic Preservation & one of the most culturally rich destinations in the country.

Listed by Rosalie Andrews of EXP Realty

Listing Sold by

$
$
%
$/month over payments
Federal 30-year interest rate: 6.49% last updated on Jul 9, 2026
* All Figures are estimates. Check with your bank or proposed mortgage company for actual interest rates.
This product uses the FRED® API but is not endorsed or certified by the Federal Reserve Bank of St. Louis.

Ask A QuestionMore Details

46 Turtle Rock Road Windham NH 03087
Sold

MLS Number 4859247

  • Residential Single Family
  • Full Bath 2
  • Address 46 Turtle Rock Road
  • Construction Existing
  • Bedrooms 4

COBBETT'S POND WATERFRONT LIVING! This Charming Cape features 4 beds and 2 baths on a .32 Acre Waterfront lot with stunning views and dock. Relax and entertain your guests on your oversized deck including a porch overlooking the pond. Step inside to an inviting kitchen open to an eat-in area with a wood burning stove. The dining and living area are open concept complete with a wood burning fireplace. Additional first floor features include a bedroom and bath. Head upstairs to three additional bedrooms including a master bedroom with en suite. Need more room? Head down to the unfinished basement or utilize the shed in your yard. Close proximity to RT 93 and only 35 miles to Boston! Delayed Showing until Open House. No street parking for open house please park at Griffin Park and we will provide transportation to and from look for a large PML Van. Come visit the Open House Saturday, 05/08 from 12PM - 2PM and Sunday , 05/09 10AM- 12PM. Don't wait and miss your opportunity to Vacation Where You Live!

Listed by Angela Dowd of Keller Williams Gateway Realty/Salem

Listing Sold by Ruo & Haschig Realty Inc.

$
$
%
$/month over payments
Federal 30-year interest rate: 6.49% last updated on Jul 9, 2026
* All Figures are estimates. Check with your bank or proposed mortgage company for actual interest rates.
This product uses the FRED® API but is not endorsed or certified by the Federal Reserve Bank of St. Louis.

Ask A QuestionMore Details

300 Pioneer Road Rye NH 03870

Rye, NH300 Pioneer Road

Sale Price$975,000

Sold

MLS Number 4847964

  • Residential Single Family
  • Full Bath 2
  • Address 300 Pioneer Road
  • Construction Existing
  • Bedrooms 3

Located on Seavey Creek with direct high-tide access to the Piscataqua River and overlooking the Wentworth Country Club, this home could be the peaceful retreat you've been looking for. Eight years young, this single-family home boasts open concept kitchen & living area with amazing water views, 3 bedrooms and a full finished basement. The new two car garage is well-built while the separate unfinished front cottage-like shed has a ton of potential too! The new pervious driveway makes winter cleaning a snap. Sit on the expanded back deck to enjoy your morning coffee while listening to the world wake up. Oh, and those sunsets in the evening are pretty amazing too. :) Kayak from your backyard or walk two-minutes to Odiorne Point Boat Launch and State Park to enjoy a plethora of walking trails and beach picnics. Downtown Portsmouth is just 3 miles away with boutique shops and restaurants galore.

Listed by Sharon Parker of Tate & Foss Sotheby's International Rlty

Listing Sold by The Aland Realty Group
$
$
%
$/month over payments
Federal 30-year interest rate: 6.49% last updated on Jul 9, 2026
* All Figures are estimates. Check with your bank or proposed mortgage company for actual interest rates.
This product uses the FRED® API but is not endorsed or certified by the Federal Reserve Bank of St. Louis.

Ask A QuestionMore Details

21 Walnut Street Belmont NH 03220

Belmont, NH21 Walnut Street

Sale Price$975,000

Sold

MLS Number 4893302

  • Residential Single Family
  • Full Bath 2
  • Address 21 Walnut Street
  • Construction Existing
  • Bedrooms 3

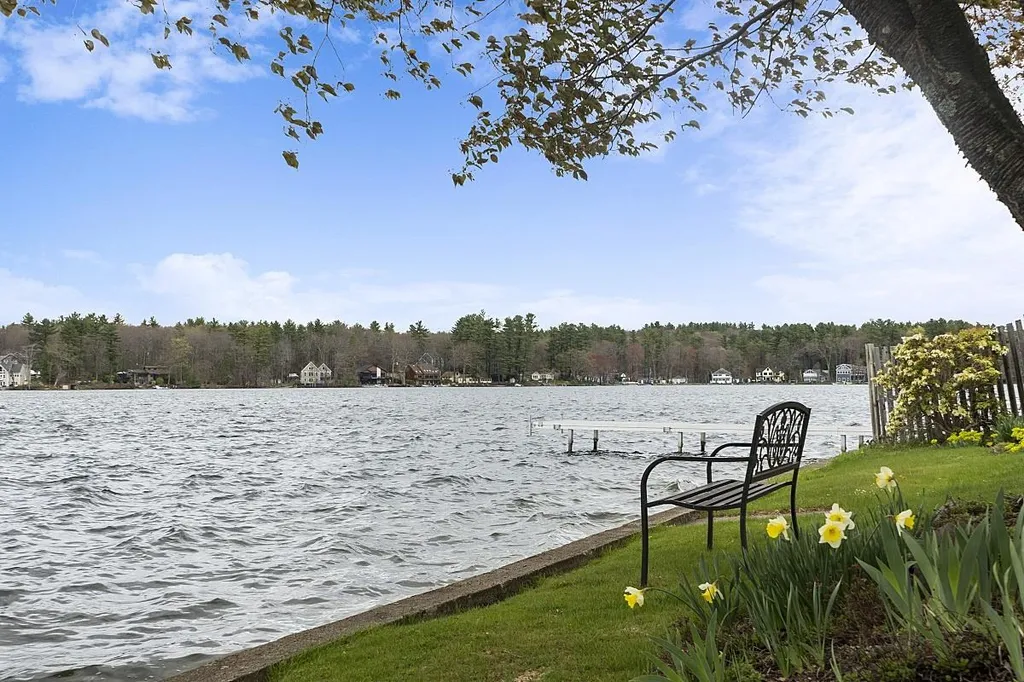
Sun floods through this charming Post and Beam home on 12.7 acres. It is warm and inviting with exposed wood beams, wood and slate flooring and large windows. The spacious eat-in kitchen opens to a picturesque dining room and large living room with a fieldstone fireplace with wood stove and enormous windows overlooking the private yard and water views. Main level also includes a screened porch, a den with a fieldstone wall and double windows, a laundry room with half bath and an unfinished storage area. The second level includes the primary bedroom with sitting area and a private bath. Two additional bedrooms share a bath. A large two story barn is perfect for storage and could accommodate up to four vehicles. An additional shed provides more storage. Ten acres of the sweeping 12.7 acre lot have a conservation easement which guarantees privacy. There are two waterfront accesses. One directly across the private road has 32 feet of frontage and includes your private dock. An additional beach parcel has sandy swimming with a gradual entry. This charming home is conveniently located and has a lovely waterfront on Lake Winnisquam.

Listed by Susan Bradley of Coldwell Banker Realty Gilford NH

Listing Sold by Coldwell Banker Realty Gilford NH

$
$
%
$/month over payments
Federal 30-year interest rate: 6.49% last updated on Jul 9, 2026
* All Figures are estimates. Check with your bank or proposed mortgage company for actual interest rates.
This product uses the FRED® API but is not endorsed or certified by the Federal Reserve Bank of St. Louis.

Ask A QuestionMore Details

6 Mack Hill Road Amherst NH 03031

Amherst, NH6 Mack Hill Road

Sale Price$975,000

Sold

MLS Number 4686588

  • Residential Single Family
  • Full Bath 2
  • Address 6 Mack Hill Road
  • Construction Existing
  • Bedrooms 4

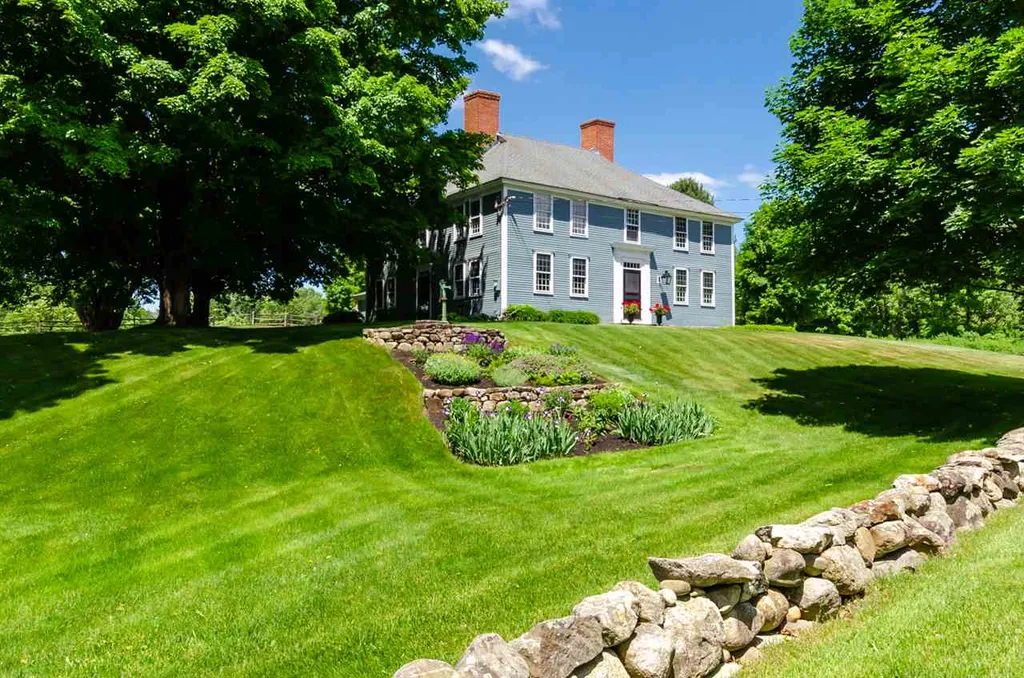
Offered for the first time in 20 years, this 18th century Federal-period historic home has been restored to its former glory and updated to celebrate the modern conveniences of today. The authentic architectural features include extensive paneling, box beams, original hardware and moldings throughout. Windows with antique glass have been restored to efficiency. Ten fireplaces, two with behive ovens with beautiful surrounds and hearths; high ceilings; grand staircase leading to second floor with rare hinged wall that opens to reveal what was once used as a ballroom. Recently added master suite with large walk-in closet, bathroom with soaking tub and stone tiled walk-in shower. Chef's kitchen with farmer's sink and raised fireplace, perfect for grilling, opens up to a family room with cathedral ceiling and fireplace. A staircase from the family room leads to a wood paneled game/rec room above the attached two-car garage. This Pre-Revolutionary War home has been lovingly maintained, keeping its original architectural beauty and complete with spectacular gardens, patio and updated barn - ideal for horses or car collection. House is wired for a generator; has town water but also utilizes a well for irrigation and has a five-bedroom septic system. Invitingly decorated; some amenities & furniture may be included. All on nearly 10 acres in Amherst's historic district, abutting conservation land and within walking distance to the Village Green. Exceptional Home.

Listed by Diane Finkle of Duston Leddy Real Estate (Cell: 603-714-4350), Jason Hackler of Duston Leddy Real Estate

Listing Sold by BHHS Verani Amherst

$
$
%
$/month over payments
Federal 30-year interest rate: 6.49% last updated on Jul 9, 2026
* All Figures are estimates. Check with your bank or proposed mortgage company for actual interest rates.
This product uses the FRED® API but is not endorsed or certified by the Federal Reserve Bank of St. Louis.

Ask A QuestionMore Details

13 Pennacook Street Manchester NH 03104
Sold

MLS Number 5064855

  • Multifamily
  • Address 13 Pennacook Street
  • Units 6
  • Acreage 0.11
  • Square Feet 4,094

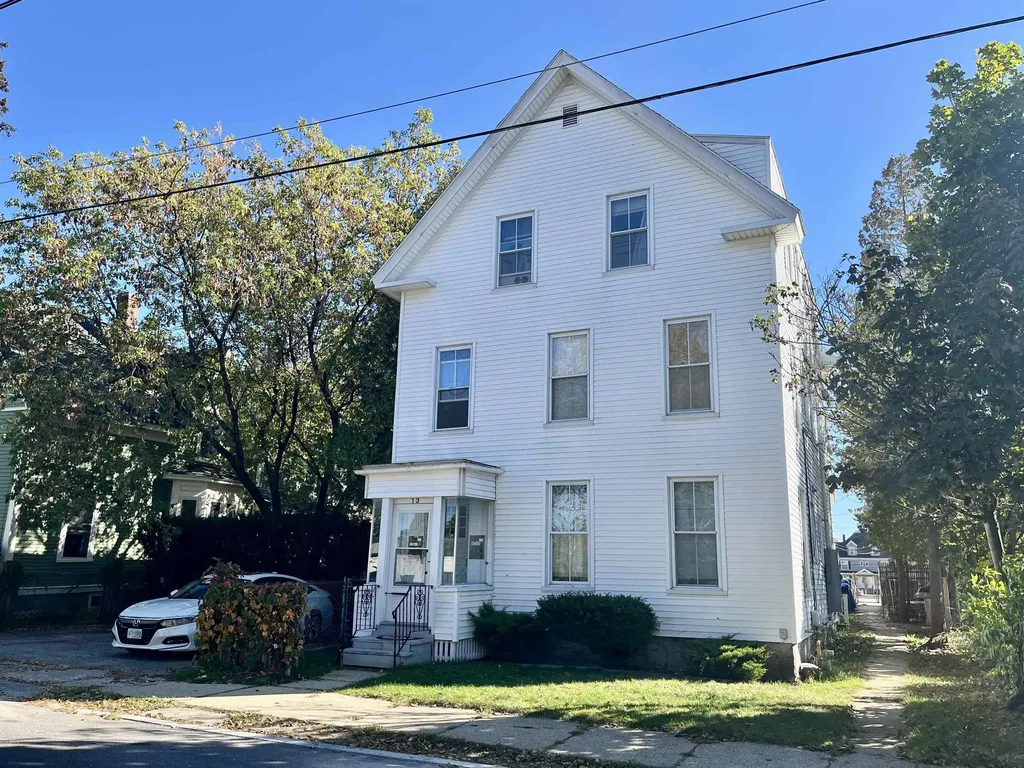
Fantastic opportunity with this north end 6-unit residential building that has been in the same family for 28 years. This property has been meticulously maintained and has plenty of parking including a 2-car garage. With Manchester's property market on the rise, this is a solid investment with strong cash flow.

Listed by Joseph Daigle of Joe Daigle Realty,LLC

Listing Sold by RE/MAX Synergy

$
$
%
$/month over payments
Federal 30-year interest rate: 6.49% last updated on Jul 9, 2026
* All Figures are estimates. Check with your bank or proposed mortgage company for actual interest rates.
This product uses the FRED® API but is not endorsed or certified by the Federal Reserve Bank of St. Louis.

Ask A QuestionMore Details

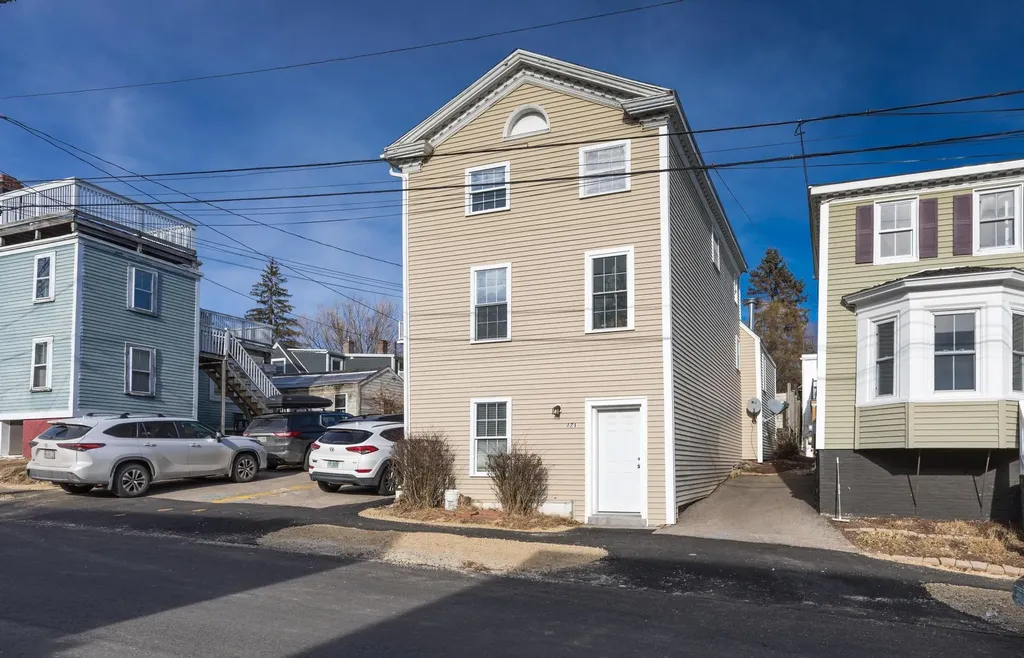
171 Union Street Portsmouth NH 03801
Sold

MLS Number 5009680

  • Multifamily
  • Address 171 Union Street
  • Units 3
  • Bathroom 3
  • Acreage 0.04

Attention Investors and Owner occupied Buyers. Well maintained and Updated 3 Unit multi family property well located within walking distance to downtown Market Square, Prescott Park, local shops and restaurants, and an easy stroll over to the West End. All units are currently leased. Property consists of 2 x 2 bedroom units and 1 x 1 bedroom unit. Separate utilities with tenants responsible for heat, hot water and electricity. Common washer and dryer in basement. Property was updated in 2008 / 2009. On street parking. Great opportunity to invest in Portsmouth. Showings begin 8/17 at Open House from 1pm to 3pm.

Listed by Jeffrey Mountjoy of The Aland Realty Group

Listing Sold by Compass New England, LLC

$
$
%
$/month over payments
Federal 30-year interest rate: 6.49% last updated on Jul 9, 2026
* All Figures are estimates. Check with your bank or proposed mortgage company for actual interest rates.
This product uses the FRED® API but is not endorsed or certified by the Federal Reserve Bank of St. Louis.

Ask A QuestionMore Details

Broker Reciprocity 

Copyright 2026 PrimeMLS, Inc. All rights reserved. This information is deemed reliable, but not guaranteed. The data relating to real estate displayed on this display comes in part from the IDX Program of PrimeMLS. The information being provided is for consumers’ personal, non-commercial use and may not be used for any purpose other than to identify prospective properties consumers may be interested in purchasing. Data last updated July 11, 2026 4:37 AM UTC

 
dream home
Find Your

Dream Home