Berkshire Hathaway Nicole Watkins Logo

Nicole Watkins

Find your lakes region dream home
79446
results
Refine Search

Your Search Results

r=4465-4476
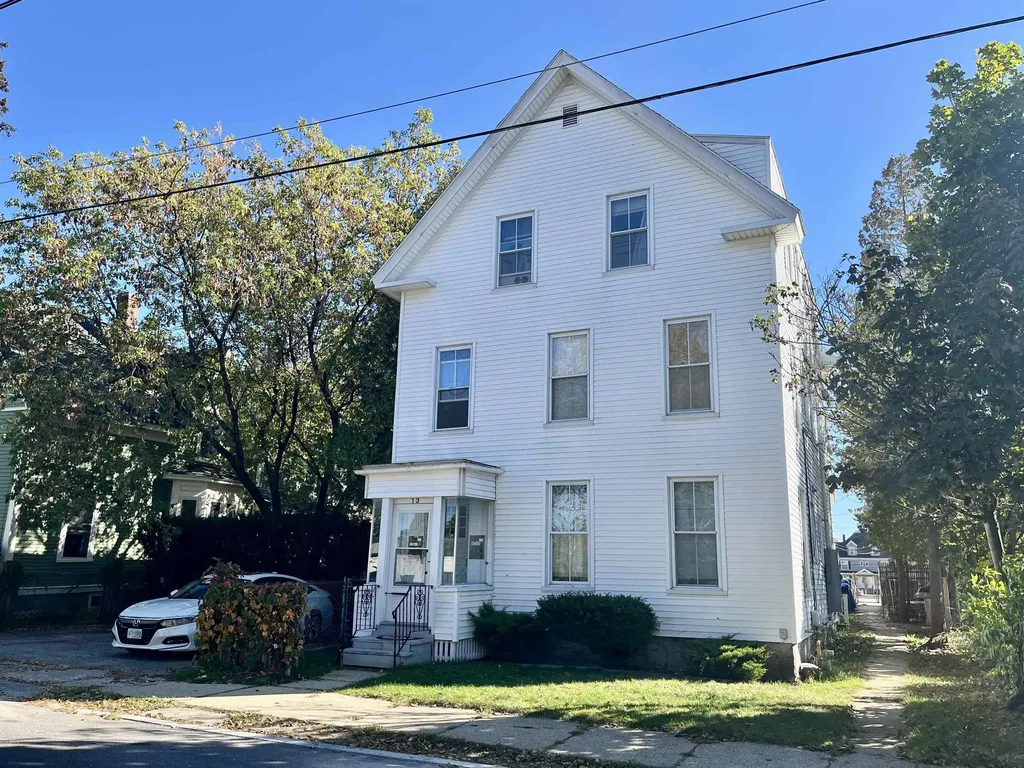
13 Pennacook Street Manchester NH 03104
Sold

MLS Number 5064855

  • Multifamily
  • Address 13 Pennacook Street
  • Units 6
  • Acreage 0.11
  • Square Feet 4,094

Fantastic opportunity with this north end 6-unit residential building that has been in the same family for 28 years. This property has been meticulously maintained and has plenty of parking including a 2-car garage. With Manchester's property market on the rise, this is a solid investment with strong cash flow.

Listed by Joseph Daigle of Joe Daigle Realty,LLC

Listing Sold by RE/MAX Synergy

$
$
%
$/month over payments
Federal 30-year interest rate: 6.49% last updated on Jul 9, 2026
* All Figures are estimates. Check with your bank or proposed mortgage company for actual interest rates.
This product uses the FRED® API but is not endorsed or certified by the Federal Reserve Bank of St. Louis.

Ask A QuestionMore Details

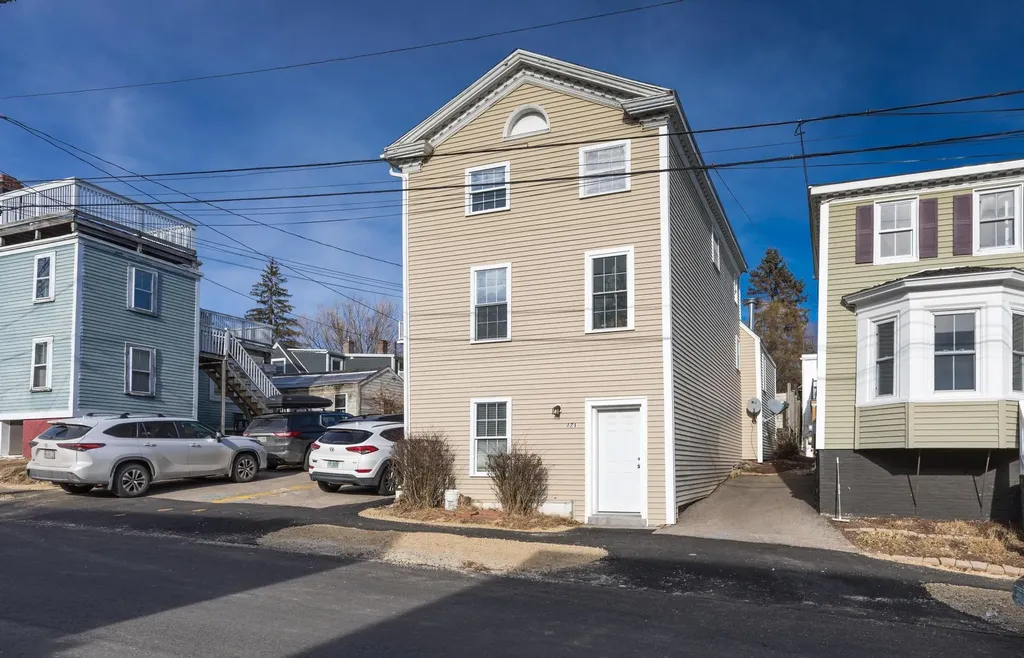
171 Union Street Portsmouth NH 03801
Sold

MLS Number 5009680

  • Multifamily
  • Address 171 Union Street
  • Units 3
  • Bathroom 3
  • Acreage 0.04

Attention Investors and Owner occupied Buyers. Well maintained and Updated 3 Unit multi family property well located within walking distance to downtown Market Square, Prescott Park, local shops and restaurants, and an easy stroll over to the West End. All units are currently leased. Property consists of 2 x 2 bedroom units and 1 x 1 bedroom unit. Separate utilities with tenants responsible for heat, hot water and electricity. Common washer and dryer in basement. Property was updated in 2008 / 2009. On street parking. Great opportunity to invest in Portsmouth. Showings begin 8/17 at Open House from 1pm to 3pm.

Listed by Jeffrey Mountjoy of The Aland Realty Group

Listing Sold by Compass New England, LLC

$
$
%
$/month over payments
Federal 30-year interest rate: 6.49% last updated on Jul 9, 2026
* All Figures are estimates. Check with your bank or proposed mortgage company for actual interest rates.
This product uses the FRED® API but is not endorsed or certified by the Federal Reserve Bank of St. Louis.

Ask A QuestionMore Details

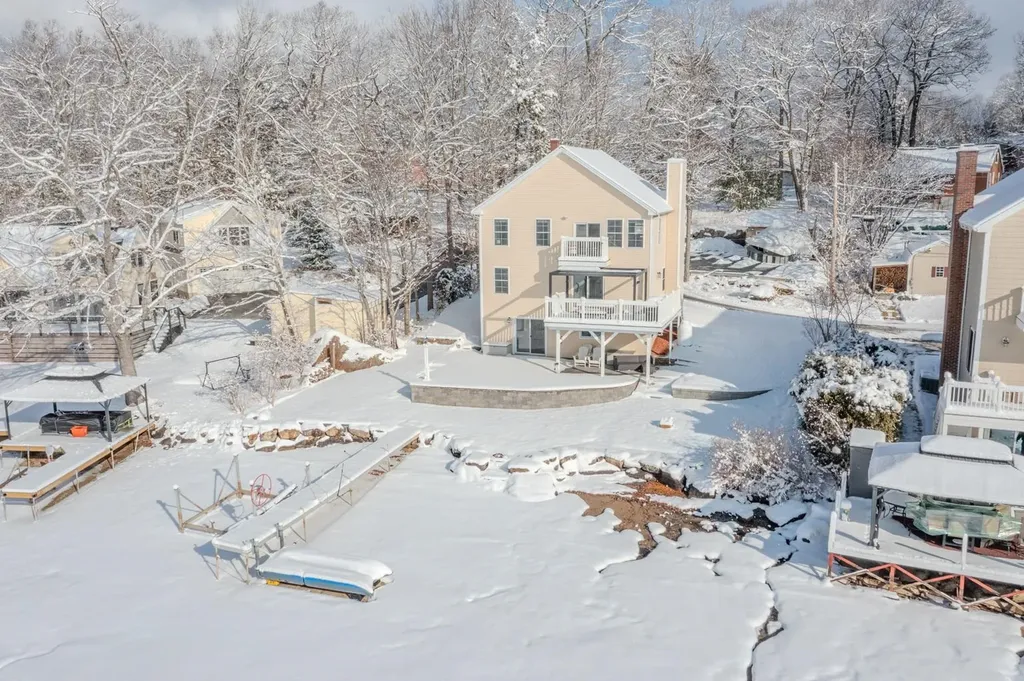
10 Association Drive Northwood NH 03261
Sold

MLS Number 5074491

  • Residential Single Family
  • Full Bath 1
  • Address 10 Association Drive
  • Construction Existing
  • Bedrooms 3

Exquisite Lakefront Property! Set along the shores of highly sought-after Northwood Lake, paired with double-lot configuration, this remarkable property delivers refined luxury, comfort & effortless lakefront living. At the water's edge, a composite dock w/boat lift provides ample capacity for multiple boats & endless lakeside activity, while the stunning infinity-style waterside patio creates an exceptional setting for entertaining, relaxation & unforgettable sunset views. Whether hosting lakeside gatherings or enjoying quiet mornings by the water, the outdoor experience is truly extraordinary. Inside, the main level is thoughtfully designed for both elegance & ease, featuring a first-floor bedroom + full bath, rich hardwood floors, and a spacious kitchen with granite countertops and abundant cabinetry. The stunning living area is anchored by a stunning stone fireplace, showcasing striking craftsmanship, and enhanced by a pellet stove insert! As a smart home, the system allows you to initiate the heat remotely, ensuring warmth & ambiance upon arrival. Wrought-iron baluster staircase leads to the 2nd floor catwalk overlooking the open-concept main living space. 2nd Floor offers 2 more generously sized bedrooms accommodating up to 6 guests, bathroom w/shower, perfect for hosting family & friends in comfort & style. Walk-out, finished lower level expands the home's living & entertaining space, with glass sliders that open directly to the patio and lake! Plus, a bonus bathroom for quick access from the lake or boat! Adding to the property's rare appeal, the additional lot across the street provides exceptional flexibility for expanded parking, boat & recreational storage, sheds or future possibilities, making this offering truly one of a kind! This Northwood Lake gem offers a refined, luxurious, lakefront lifestyle defined by incredible lake views, thoughtful design, and modern convenience... An exceptional opportunity to own a private, year-round, lakefront haven!

Listed by Kaitlin Whitcher of Profound New England Real Estate

Listing Sold by Red Post Realty

$
$
%
$/month over payments
Federal 30-year interest rate: 6.49% last updated on Jul 9, 2026
* All Figures are estimates. Check with your bank or proposed mortgage company for actual interest rates.
This product uses the FRED® API but is not endorsed or certified by the Federal Reserve Bank of St. Louis.

Ask A QuestionMore Details

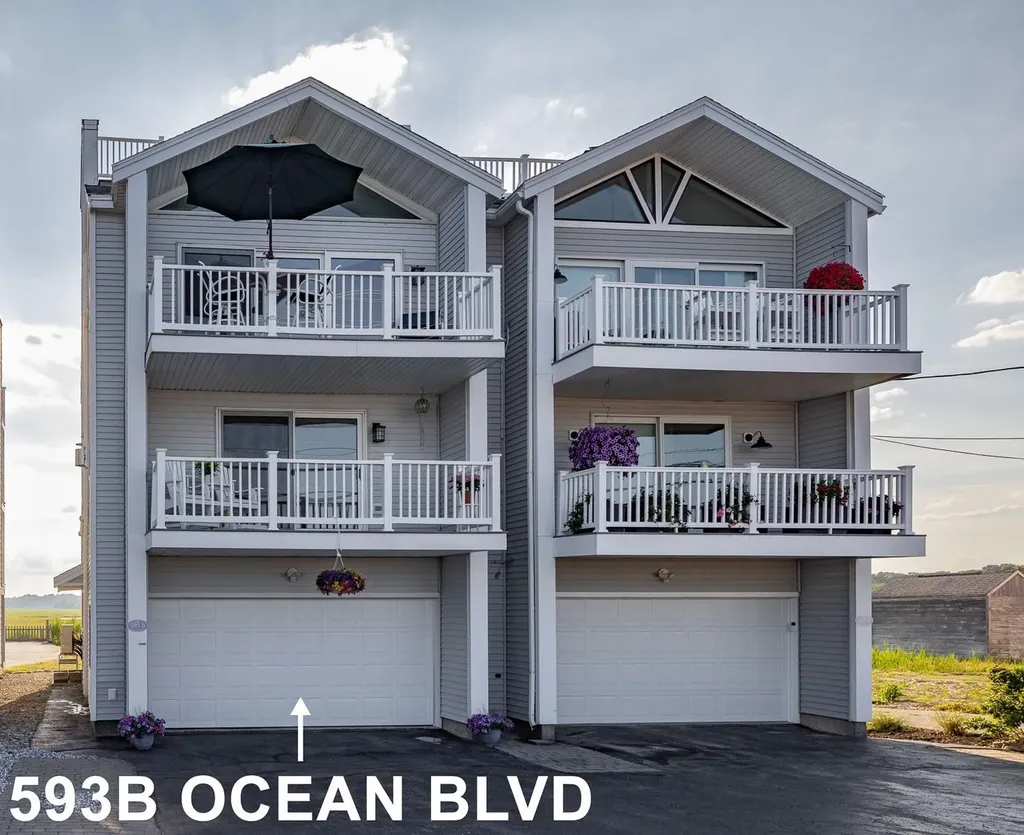
593 Ocean Boulevard Hampton NH 03842
Sold

MLS Number 5004419

  • Condo
  • Square Feet 2,211
  • Bedrooms 3
  • New Contruction Existing
  • Complex Glen Eden

Cherish breathtaking panoramic views of the Atlantic Ocean! Located directly opposite sandy, North Beach, this terrific townhouse features 3 bedrooms, 3.5 baths, a rooftop deck, 4 balconies, a patio, plus an outdoor shower. Property is perfectly situated with ocean views in the front and marsh views in the back, to maximize the scenery, cooling breezes and views of both sunrises and sunsets. Enjoy the living room with amazing water views from the glass sliders and the balcony. Living room boasts a gas fireplace and built-in bookcases with cabinets. Open concept updated kitchen and dining area provides beautiful marsh views through the glass sliders to the balcony. Kitchen offers quartz counters, a tile backsplash, stainless steel appliances, a peninsula island with seating and white cabinetry. 3rd level consists of a primary bedroom suite with vaulted ceiling, oversized windows leading to the private balcony, a luxurious ensuite featuring a double vanity, towel warmer, tiled shower and soaking tub with ocean views. A 2nd bedroom, laundry room and full bath complete the 3rd level. The top level includes the 3rd bedroom and a bath with shower plus access to the rooftop deck, where you can relish the fabulous water views and ever-changing marsh views. This home includes a 2-car garage plus parking for 4 additional vehicles. Beach access is just across the street.

Listed by Lauren Stone of Carey Giampa,LLC/Rye

Listing Sold by

$
$
%
$/month over payments
Federal 30-year interest rate: 6.49% last updated on Jul 9, 2026
* All Figures are estimates. Check with your bank or proposed mortgage company for actual interest rates.
This product uses the FRED® API but is not endorsed or certified by the Federal Reserve Bank of St. Louis.

Ask A QuestionMore Details

170 Black Mountain Road Lincoln NH 03251
Sold

MLS Number 4798183

  • Residential Single Family
  • Full Bath 2
  • Construction Existing
  • Bedrooms 4
  • Bathroom 3

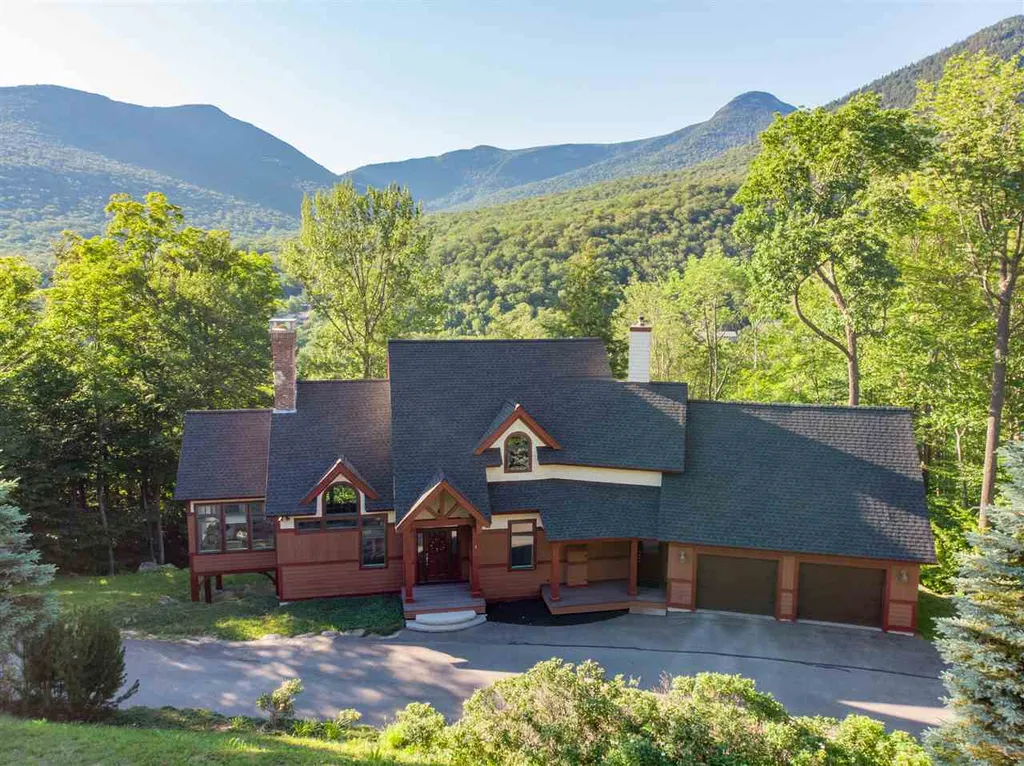
Nestled in the trees on the side of Loon Mountain, This custom home was built by Cobb Hill Construction so the quality is easy to see and feel as you walk about. This home features 4 bedrooms and 2.5 bathrooms Large enough to bring the whole family and their friends. The home features an upscale kitchen for the cook in the family, comfortable living room, separate dinning, beautiful sun room, large sunny deck, and beautiful landscaping. The 2 car garage is approximately 625 sq ft, with another 325 sq ft above that could be finished for extra living or entertainment space for the kids. Located within walking distance to the slopes , the pemi river and hiking and biking trails on the easterly side of Loon Mountain adjacent the White Mountain National Forest.

Listed by Brent Drouin of Century 21 Mountainside Realty

Listing Sold by RE/MAX in the Mountains

$
$
%
$/month over payments
Federal 30-year interest rate: 6.49% last updated on Jul 9, 2026
* All Figures are estimates. Check with your bank or proposed mortgage company for actual interest rates.
This product uses the FRED® API but is not endorsed or certified by the Federal Reserve Bank of St. Louis.

Ask A QuestionMore Details

579 Sagamore Avenue Portsmouth NH 03801
Sold

MLS Number 4961945

  • Condo
  • Square Feet 2,195
  • Bedrooms 3
  • New Contruction Existing
  • Complex Tidewatch

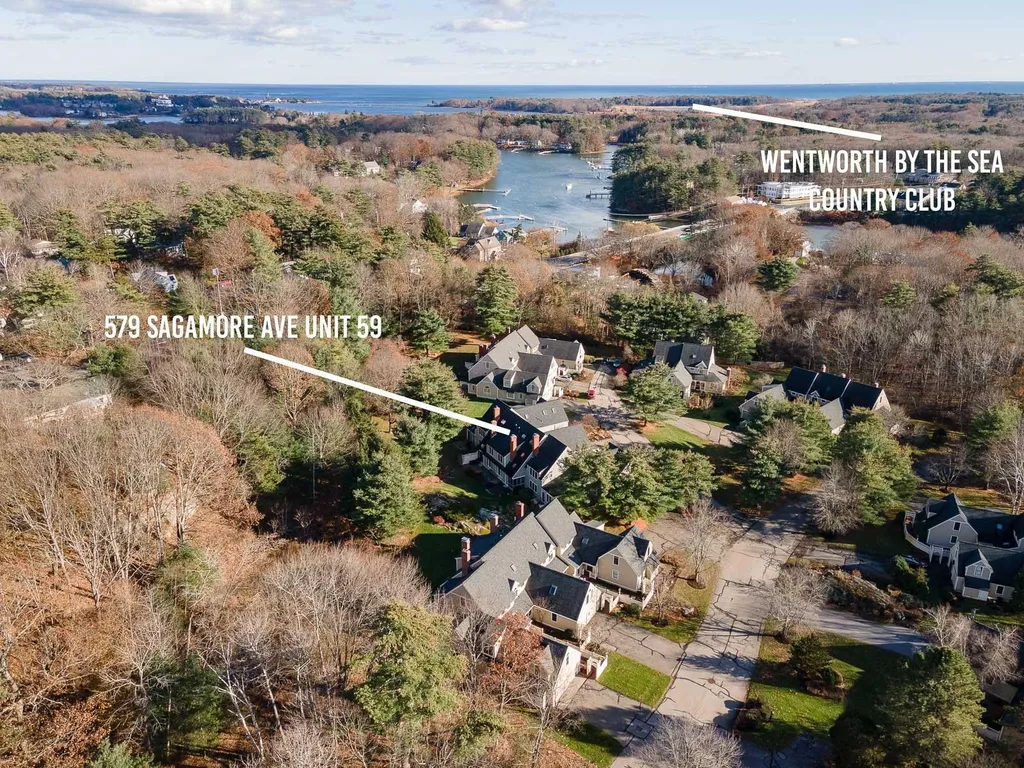
TIDEWATCH encompasses 53.5 Acres of natural woodland combined with beautifully manicured perennial beds, and easy access to walking trails. Dedicated dock and watercraft storage on the banks of Sagamore Creek, along with pool access at the Elks Lodge help make the most of all that summer on the seacoast has to offer. Walk to picturesque and historic downtown Portsmouth. Just moments to Market Square,restaurants, coffee shops, Strawbery Banke, Farmer's Market and a plethora of seasonal events,as well as the iconic Wentworth by the Sea Hotel & Spa, Marina and Country Club. CONDOMINIUM DETAILS - Recently Renovated End Unit: Quartzite Kitchen Countertops : Stainless Appliances : Pantry : Unique Lighting : Living Room with Gas Fireplace & Built-in Bookcase : Screened Porch with Skylight : Two Story Dining Area: Private Patio : First Floor Laundry & Powder Room with Marble Tile and Countertop : Vaulted First Floor Primary Bedroom with Walk in Closet and Full Bath with Radiant Heat, Elongated Double Vanity with Granite Countertop : Two Bedrooms and Full Bath with Marble Tile and Countertop on Second Floor as well as Flex Space/Storage above Garage : Vaulted Third Floor Family Room with Ceiling Fan and Barn Door Eaves Storage : Attached One Car Garage with Additional Parking for three in Driveway : Agent Interest.

Listed by Lauren Stone of Carey Giampa,LLC/Rye

Listing Sold by KW Coastal and Lakes & Mountains Realty/Portsmouth

$
$
%
$/month over payments
Federal 30-year interest rate: 6.49% last updated on Jul 9, 2026
* All Figures are estimates. Check with your bank or proposed mortgage company for actual interest rates.
This product uses the FRED® API but is not endorsed or certified by the Federal Reserve Bank of St. Louis.

Ask A QuestionMore Details

10 Evergreen Trail Jackson NH 03846
Sold

MLS Number 5077620

  • Residential Single Family
  • Full Bath 2
  • Address 10 Evergreen Trail
  • Construction Existing
  • Bedrooms 3

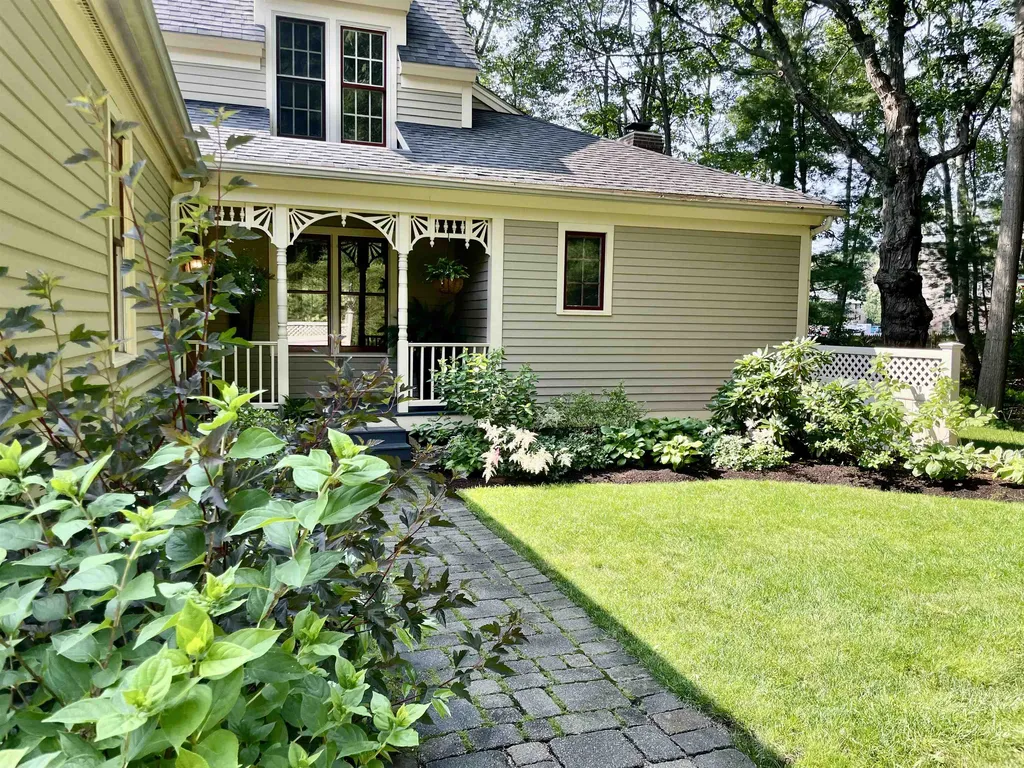
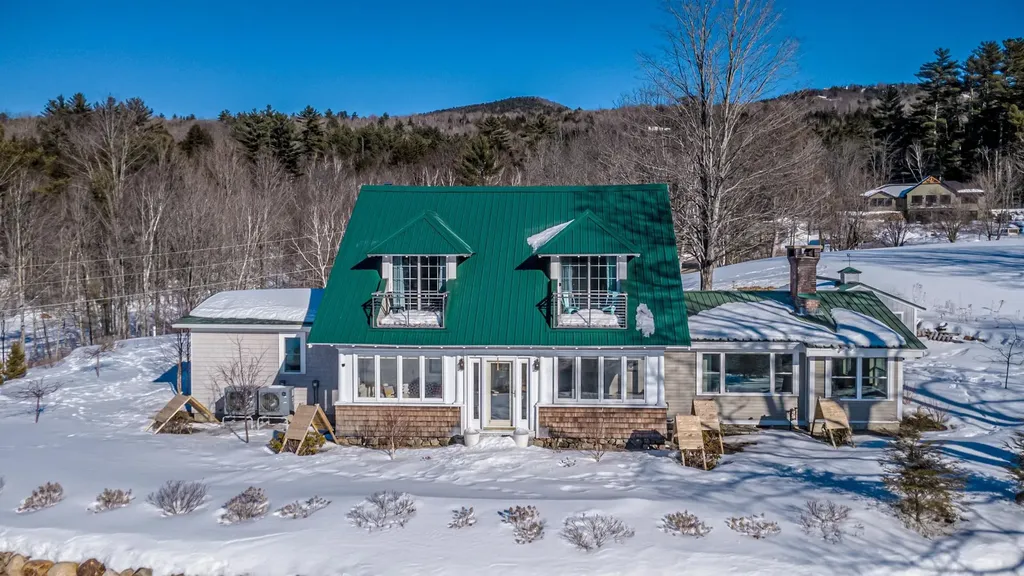
Experience the charm of Jackson as you cross the iconic Covered Bridge and arrive at 10 Evergreen Trail, a beautifully renovated home by renowned Tamarack builders, perfectly positioned above picturesque Jackson Village. This inviting residence boasts a bright and spacious main-level primary suite complete with a cozy gas fireplace, luxurious walk-in shower, relaxing tub, ample walk-in closet, and convenient stackable washer/dryer. The kitchen and family room set the scene for memorable gatherings, featuring a gas fireplace with a vintage mantel, built-in bookcases, and rich hardwood floors. Upstairs, two generous bedrooms each open to a balcony, capturing sweeping views, while a sitting room and full bath offer comfortable accommodations for family or guests. The impressive 29-foot four-season sun porch, warmed by a gas log stove, delivers breathtaking vistas of the village and mountains, along with spectacular sunsets thanks to western exposure. The heat and A/C is provided by a heat pump hot air system, 2 gas fireplaces and a gas log stove. Offered furnished. With an easement to Jackson Ski Touring, you are entitled to ski passes annually. Enjoy endless recreation hiking in the White Mountains, nearby golfing at Wentworth and Eagle Mountain courses, and proximity to top ski areas-Black Mountain, Wildcat, Attitash, and Cranmore. Steps from Jackson Grammar School, Whitney Community Center, local cafes, fine dining, and a vibrant music scene, this home puts the best of Jackson within easy reach. Comfort and privacy -perfect for embracing the four-season lifestyle in one of New Hampshire's most sought-after communities.

Listed by Kathleen Sullivan Head of Badger Peabody & Smith Realty

Listing Sold by Badger Peabody & Smith Realty

$
$
%
$/month over payments
Federal 30-year interest rate: 6.49% last updated on Jul 9, 2026
* All Figures are estimates. Check with your bank or proposed mortgage company for actual interest rates.
This product uses the FRED® API but is not endorsed or certified by the Federal Reserve Bank of St. Louis.

Ask A QuestionMore Details

550 Muchado Hill Road Alton NH 03809
Sold

MLS Number 4798959

  • Residential Single Family
  • Full Bath 2
  • Construction Existing
  • Bedrooms 3
  • Bathroom 3

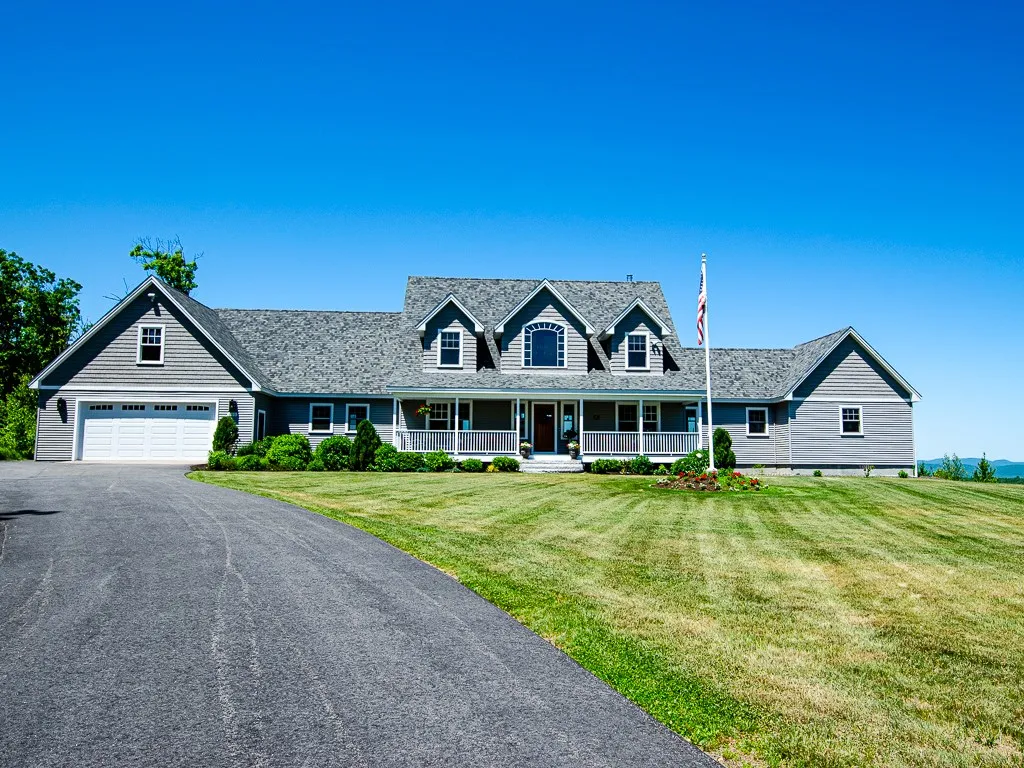
BLUEBERRY HILL is perched atop 107 glorious acres, perfectly placed to optimize the splendor of easterly showcased sunrises and westerly sunsets against a magnificent mountain range as the backdrop. Seller now offering property with all 107 acres for even more privacy which includes approx. 12 acres of low bush blueberries. These panoramic views are breathtaking. This 2013 custom home has a New England exterior and boasts extraordinary craftsmanship with an open design inside. Enjoy a first floor master bedroom, natural materials and rear floor-to-ceiling windows, bringing in the beauty of New Hampshire's four-seasons. The home has soaring cathedral ceilings, gleaming hardwood floors, chef's kitchen, eat-in and formal dining room-so much here to enjoy inside and out. In-law potential exists. The mudroom/side foyer has direct access to the attached heated, 3 car garage. Outside, you can walk the dogs, ride horses, hike, pick blueberries in your own 12 acre blueberry field, and explore your land peacefully with all this acreage. This is a real need for telecommuters, to be able to stretch, exercise and refresh between tedious virtual meetings. The detached 32' x 40' barn is perfect for the hobbyist, auto enthusiast or for the family's toys with above room for storage. It is drive-through and clear span with a concrete floor.

Listed by Tammy Amnott of Farms & Barns Real Estate LLC

Listing Sold by Farms & Barns Real Estate LLC

$
$
%
$/month over payments
Federal 30-year interest rate: 6.49% last updated on Jul 9, 2026
* All Figures are estimates. Check with your bank or proposed mortgage company for actual interest rates.
This product uses the FRED® API but is not endorsed or certified by the Federal Reserve Bank of St. Louis.

Ask A QuestionMore Details

49 Pickering Street Portsmouth NH 03801
Sold

MLS Number 4806275

  • Residential Single Family
  • Full Bath 1
  • Address 49 Pickering Street
  • Construction Existing
  • Bedrooms 2

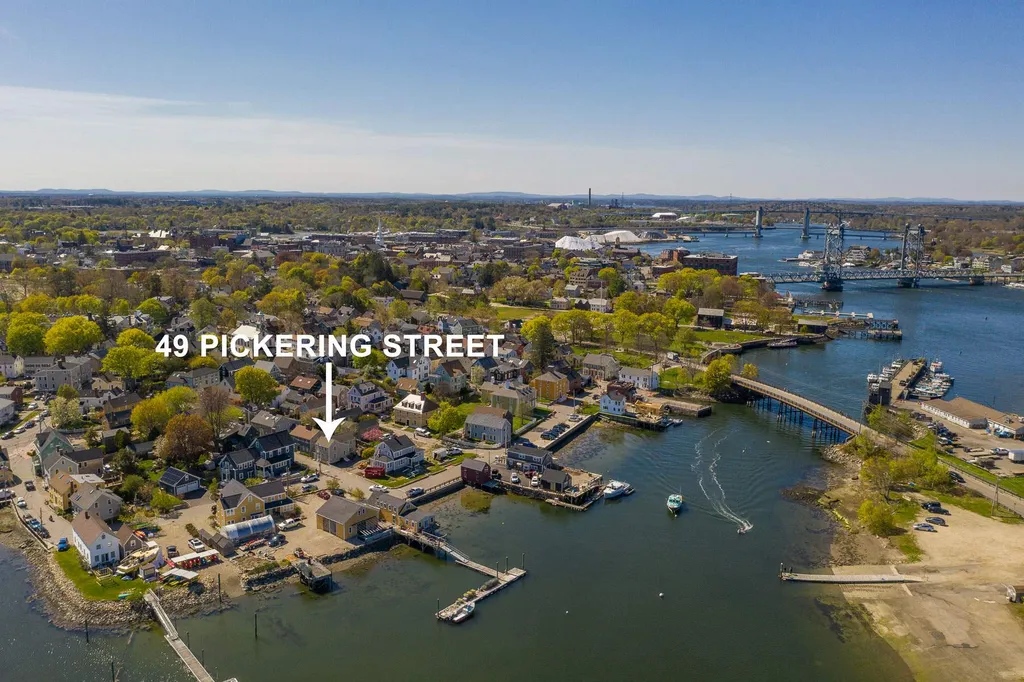
Meticulously maintained home in the desirable South End of Portsmouth with water views of the Piscataqua River and Back Channel. Under guidance of the Historic District Commission, this property was built from foundation to chimney cap in 1995 and won a Portsmouth Advocates award in 1998. This charming open concept home has the historic look with modern conveniences. Flooded with natural light and water views from many windows, it features hardwood floors throughout, a chef's kitchen and handsome wood burning fireplace. Vaulted ceilings, skylights and built-ins highlight upstairs BR's. Private back courtyard, grassy area and room for a garden! 4 car off street parking, full dry basement, radiant heat and a/c separate this home from others in the area. Short, scenic walk to Prescott Park, Strawbery Banke and downtown Portsmouth. Kayak access to the river only 90 feet away. Truly an amazing location complimented by a unique, move-in ready home. Come take a look, you won't be disappointed!

Listed by Susan Haberstroh of BHHS Verani Seacoast

Listing Sold by BHHS Verani Seacoast

$
$
%
$/month over payments
Federal 30-year interest rate: 6.49% last updated on Jul 9, 2026
* All Figures are estimates. Check with your bank or proposed mortgage company for actual interest rates.
This product uses the FRED® API but is not endorsed or certified by the Federal Reserve Bank of St. Louis.

Ask A QuestionMore Details

54 Flume Road Lincoln NH 03251

Lincoln, NH54 Flume Road

Sale Price$975,000

Sold

MLS Number 4821490

  • Residential Single Family
  • Full Bath 5
  • Address 54 Flume Road
  • Construction Existing
  • Bedrooms 6

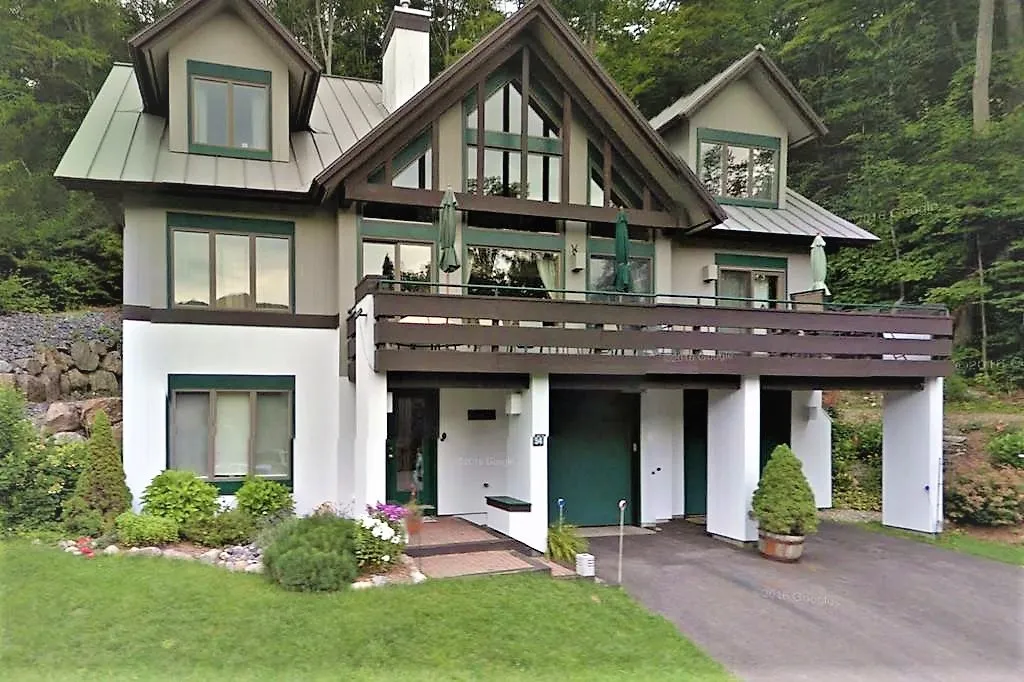
This custom built 6 bdrm,5 bath, single-family home with outstanding year-round views was built with an eye for detail & sits on one of the largest lots for privacy and landscaping and it's own stream. CAN SHOW 8/28-30. The Foyer boasts an expansive cathedral ceiling entry with stone accents tastefully running up through the main living area to the gas fireplace hearth to the third floor's Knotty Pine ceiling. In true ski-home flavor this multi-level townhouse designed with an open floor plan for an abundance of light and room for family and friends. The kitchen with warm wood tones and Granite counters features SS appliances and a large Granite Island. The Oak hard-wood floor warmly flows through the kitchen/dining & living rooms to the convenient half bath. Adjoining the living room is a large TV Room A perfect place for everyone to gather with sliders to the expansive Loon facing front deck. There's a 1st floor bdrm. with private full bath that doubles for a game room. A second floor bdrm. with private full bath AND a 2-person Jetted tub. The 3rd floor cathedral balcony hallway nicely connects four bedrooms. Two master bdrm. with private baths and another full bath shared by the other two. While every room boasts gorgeous views, all bathrooms are wrapped with tile floors and tile accents midway up the walls. This home has a laundry chute, Lg sauna, back-deck fire pit + sitting area next to the White Mt. Natl. Forest for lasting privacy. You're gonna love it here!

Listed by Donna Martel of Loon Mountain Real Estate Co.

Listing Sold by KW Coastal and Lakes & Mountains Realty/Wolfeboro

$
$
%
$/month over payments
Federal 30-year interest rate: 6.49% last updated on Jul 9, 2026
* All Figures are estimates. Check with your bank or proposed mortgage company for actual interest rates.
This product uses the FRED® API but is not endorsed or certified by the Federal Reserve Bank of St. Louis.

Ask A QuestionMore Details

1617 Ocean Boulevard Rye NH 03870

Rye, NH1617 Ocean Boulevard

Sale Price$975,000

Sold

MLS Number 4817283

  • Residential Single Family
  • Full Bath 1
  • Address 1617 Ocean Boulevard
  • Construction Existing
  • Bedrooms 2

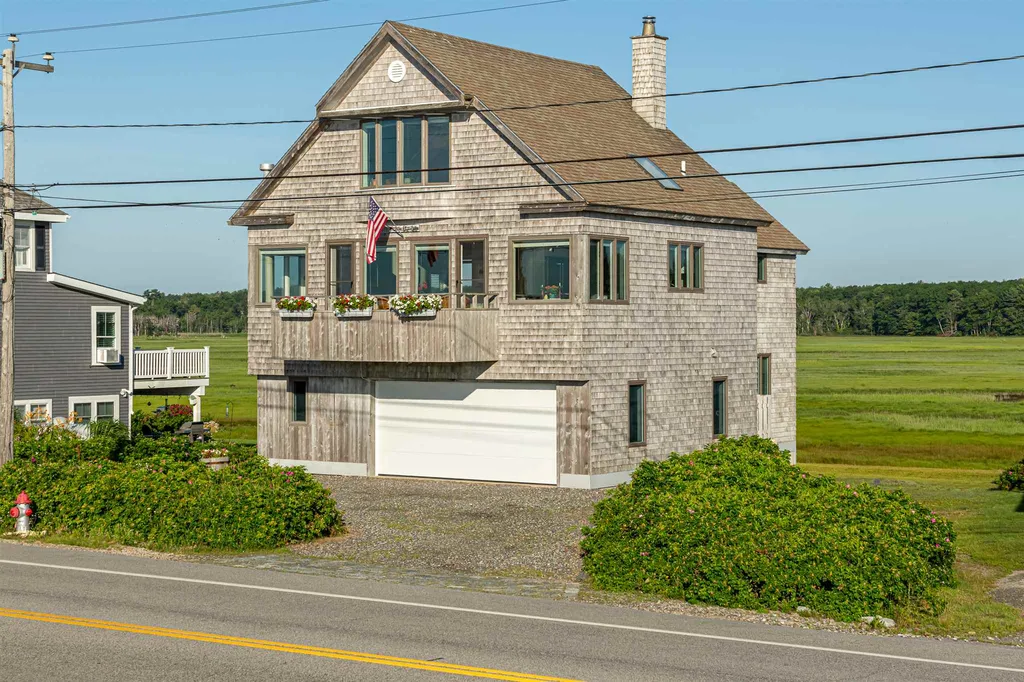
The views don't get any better than this! Expansive 180-degree ocean views, perfectly centered on the Isles of Shoals. Watch the sun rise over the ocean and watch it set over the marsh to the west. There is a fabulous view in every room in this contemporary-designed yet classic, shingled beach home with an "upside down" floor plan where the main living space is located on the upper level to maximize the spectacular views. The main level is open and bright, with the living room, kitchen and dining area all overlooking the ocean. There is also a balcony and a deck off the living room where you can enjoy the ever-changing views of the Atlantic or dine al fresco looking over the lush marsh. The master bedroom is also on the main level as well as a full bath. If you need a little privacy you can head up the spiral staircase to the cozy den, complete with built-in book cases, tons of eaves storage and more of those amazing ocean views! The lower level completes the living spaces with 2 bedrooms and a 3/4-bath. You'll find ample storage in the crawl space (there's even room for a small car!). And there's plenty of room in the yard for barbecues and whiffle ball, plus plenty of parking, including a 2-car garage - a rare find at the beach.

Listed by Jennifer Madden of Madden Group

Listing Sold by RE/MAX Synergy

$
$
%
$/month over payments
Federal 30-year interest rate: 6.49% last updated on Jul 9, 2026
* All Figures are estimates. Check with your bank or proposed mortgage company for actual interest rates.
This product uses the FRED® API but is not endorsed or certified by the Federal Reserve Bank of St. Louis.

Ask A QuestionMore Details

579 Sagamore Avenue Portsmouth NH 03801
Sold

MLS Number 4978938

  • Condo
  • Square Feet 1,855
  • Bedrooms 2
  • New Contruction Existing
  • Address 579 Sagamore Avenue

Beautiful residence in the highly sought after Tidewatch Condominium Association. Cozy eat in kitchen opens up to the dining area and family room with gas fireplace. 4 season sun room adjoined by you awesome brick patio overlooking gorgeous back yard with rock gardens and wild flowers. First floor laundry and large pantry finish out the first floor. 2nd floor boasts Guest bedroom and full bath. Primary suite has a huge walk in tiled shower. 3rd floor is a loft that can be used for a multitude of uses. Enjoy Sagamore Creek with dock and float for use with your kayak, canoe of paddleboard. Walk to downtown or enjoy over 60 acres of City owned land with walking trails. Close to golf, Wentworth hotel & marina. Showings start at Open House Friday Dec 1st 3-6 & Sat the 2nd 12-2

Listed by Duston Leddy Real Estate

Listing Sold by Tate & Foss Sotheby's International Rlty

$
$
%
$/month over payments
Federal 30-year interest rate: 6.49% last updated on Jul 9, 2026
* All Figures are estimates. Check with your bank or proposed mortgage company for actual interest rates.
This product uses the FRED® API but is not endorsed or certified by the Federal Reserve Bank of St. Louis.

Ask A QuestionMore Details

Broker Reciprocity 

Copyright 2026 PrimeMLS, Inc. All rights reserved. This information is deemed reliable, but not guaranteed. The data relating to real estate displayed on this display comes in part from the IDX Program of PrimeMLS. The information being provided is for consumers’ personal, non-commercial use and may not be used for any purpose other than to identify prospective properties consumers may be interested in purchasing. Data last updated July 11, 2026 3:22 AM UTC

 
dream home
Find Your

Dream Home