Berkshire Hathaway Nicole Watkins Logo

Nicole Watkins

Find your lakes region dream home
79446
results
Refine Search

Your Search Results

r=4477-4488
105 Chestnut Hill Road Amherst NH 03031
Sold

MLS Number 5091130

  • Residential Single Family
  • Full Bath 2
  • Construction Existing
  • Bedrooms 4
  • Bathroom 4

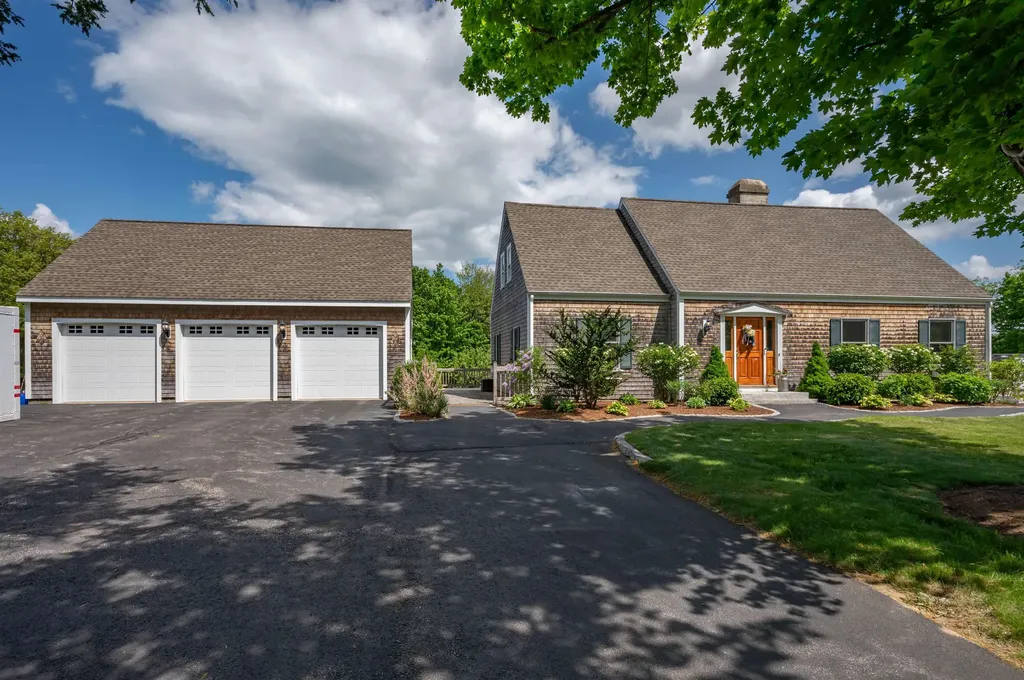
Set above neighboring homes with beautiful views and added privacy, this thoughtfully designed Cape offers comfort, space, and versatility both inside and out. The level yard provides plenty of room for entertaining, gardening, and outdoor enjoyment, while the 3-car garage includes an EV plug for modern convenience. A whole-house generator adds peace of mind year-round. Inside, the flexible floor plan features a desirable first-floor primary bedroom with radiant heat in the ensuite bath. Three additional bedrooms and a full bath are upstairs, along with a cozy reading area perfect for quiet time. Enjoy year-round comfort with central A/C and a finished walk-out lower level complete with a half bath, ideal for a family room, home office, gym, or guest space. The bright kitchen is equipped with stainless steel appliances and opens to inviting living spaces designed for both everyday life and entertaining. Step outside to the impressive patio with gas fire pit, overlooking the beautiful yard and scenic views beyond. The patio area offers an outdoor kitchen, creating the perfect setup for gatherings and outdoor dining. A wonderful combination of privacy, functionality, and scenic surroundings makes a perfect place to call home. Great location, convenient to the Manchester airport, close to mountains, and easy access to the seacoast. Make your appointment today!

Listed by Karen Brown of RE/MAX Innovative Properties

Listing Sold by Coldwell Banker Realty Bedford NH
$
$
%
$/month over payments
Federal 30-year interest rate: 6.49% last updated on Jul 9, 2026
* All Figures are estimates. Check with your bank or proposed mortgage company for actual interest rates.
This product uses the FRED® API but is not endorsed or certified by the Federal Reserve Bank of St. Louis.

Ask A QuestionMore Details

48 Canaan Road Tuftonboro NH 03816
Sold

MLS Number 4861914

  • Residential Single Family
  • Full Bath 2
  • Address 48 Canaan Road
  • Construction Existing
  • Bedrooms 5

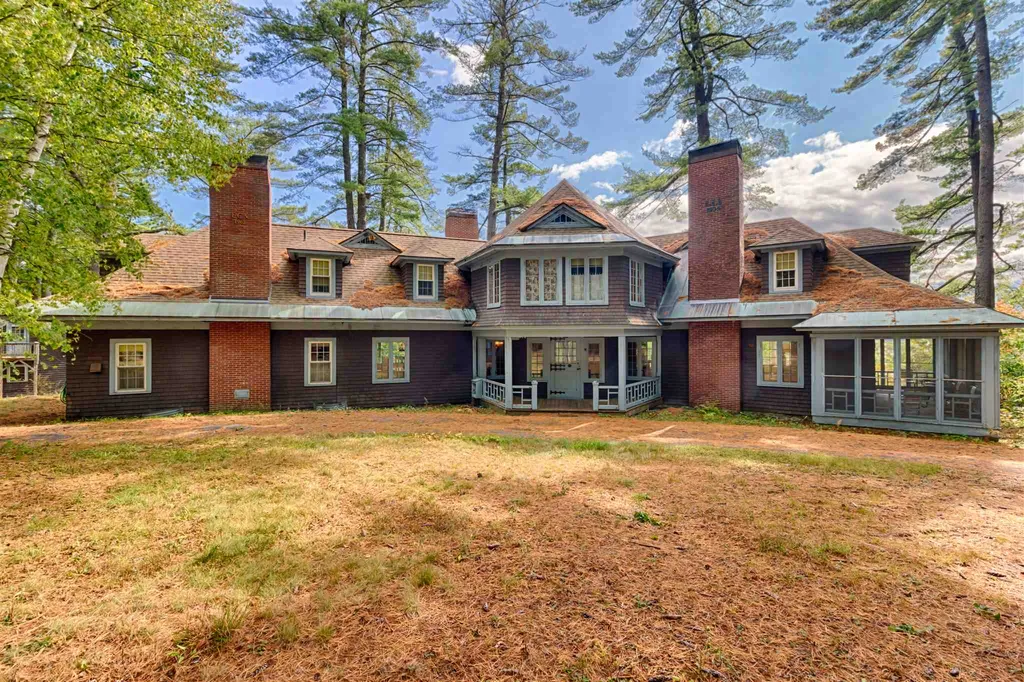
This special property known as "Quietude" sits peacefully on approx. 60 acres of gorgeous land with surrounding views of mother nature in a private, serene, country setting in Tuftonboro. A perfect match for a large or extended family. Plenty of room for guests. It consists of three, year round homes: The magnificent main house, built in 1904, features 5 bedrooms, a fireplaced great room, adjacent fireplaced living room, sun room, stately dining room with fireplace, eat-in kitchen and bar, 4 baths, screened porch, 3 car garage with room above. The guest house with its own kitchen and carpeted sleeping quarters could house in-laws, kids, whatever! Finally, the 2 bedroom caretaker's home with full basement, kitchen and living room and striking views. Endless possibilities. By appointment only and 24 hour notice please.

Listed by Maxfield Real Estate/Wolfeboro

Listing Sold by Maxfield Real Estate/Wolfeboro

$
$
%
$/month over payments
Federal 30-year interest rate: 6.49% last updated on Jul 9, 2026
* All Figures are estimates. Check with your bank or proposed mortgage company for actual interest rates.
This product uses the FRED® API but is not endorsed or certified by the Federal Reserve Bank of St. Louis.

Ask A QuestionMore Details

6 Iroquois Lane Bridgewater NH 03222
Sold

MLS Number 4869331

  • Residential Single Family
  • Full Bath 2
  • Address 6 Iroquois Lane
  • Construction Existing
  • Bedrooms 3

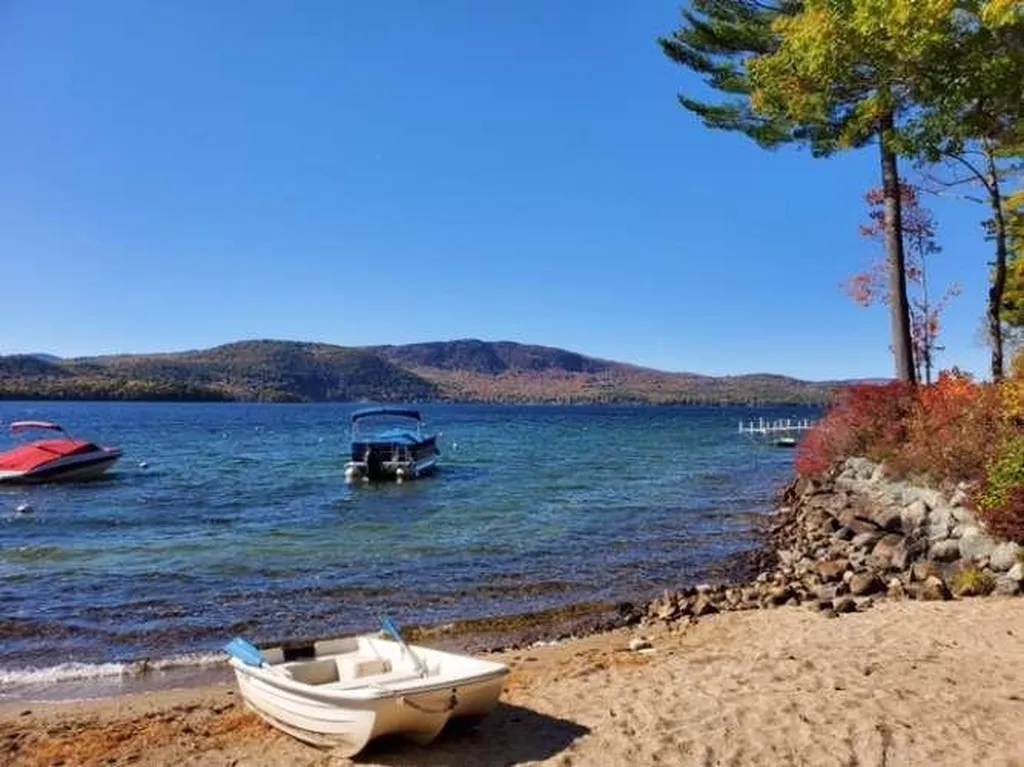
A beautiful home in the most desirable association on Newfound lake….Whittemore Shores….. Facing West overlooking the lake and mountain views, the home has three bedrooms and 2 ½ baths. Being in one of New Hampshire's lowest property taxed towns even makes it more desirable. The high cathedral ceilings in the entry hall and living room gives you that openness that only natural light and fabalous views can accomplish…plus open to the upstairs... With the open concept on the first floor with your living area, dinning room and kitchen., there are hardwood maple flooring in living area , new gas range and refrigerator in kitchen and the guest bath recently remodeled. The home has A/C, new oversized deck and the house has just been painted. The Master suite has on suite bath and walk in closet, plus attached sun room. Being on a corner lot the home has total privacy. The gardens are beautiful and planted to bloom and color all summer…plus you are just steps from the walkway to association's private beach and dock, etc. An assigned mooring comes with the house. The associations amenities include nine tennis courts, bocce court, basketball( or pickle ball…whichever), mooring field, day dock, Two beaches, swim raft, and large gazebo, 1130 feet of water frontage, 66 shared acres, playground, kayak racks, and an apple orchard. You are in within 20 minutes of the college town of Plymouth, Ragged Mountain, Tenny Mountain, Route I-93, Meredith, Shopping, Loon and Waterville close by

Listed by Jason Saphire of www.HomeZu.com

Listing Sold by Century 21 Mountainside Realty

$
$
%
$/month over payments
Federal 30-year interest rate: 6.49% last updated on Jul 9, 2026
* All Figures are estimates. Check with your bank or proposed mortgage company for actual interest rates.
This product uses the FRED® API but is not endorsed or certified by the Federal Reserve Bank of St. Louis.

Ask A QuestionMore Details

47 Stanwood Road Salem NH 03079

Salem, NH47 Stanwood Road

Sale Price$975,000

Sold

MLS Number 4908725

  • Residential Single Family
  • Full Bath 3
  • Address 47 Stanwood Road
  • Construction Existing
  • Bedrooms 4

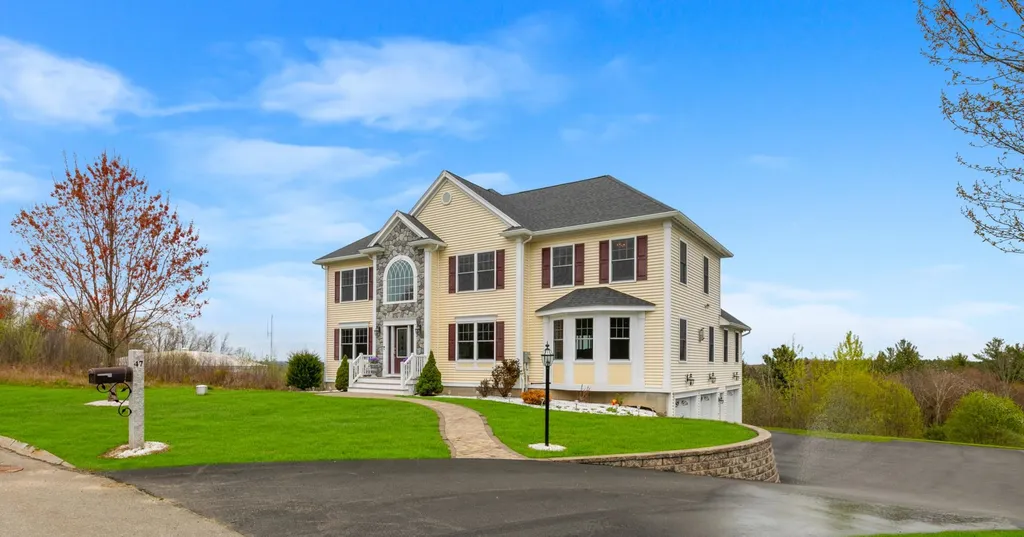
MUST SEE ONLY 6 YEARS OLD! THIS HOME WILL NOT LAST! 14 TOTAL ROOMS! Eden Estates luxurious custom built home with peaceful backyard mountain views on a cul-de-sac built in 2016. Exterior natural stone, beautiful front entry stone Pathway, Open floor plan features a grand foyer with marble inlays wrap around with Armstrong solid 3/4 oak wood flooring throughout the home with a motorized crystal chandelier. Chef's dream this thoughtfully designed kitchen with KitchenAid stainless steel built-in oven, 5 burner stove, visual dishwasher, 8ft imported granite island, imported white quartz countertops, Wolf Designer Cabinetry chocolate glazed soft closed with tall crown molding & under cabinet lighting, Mosaic tile backsplash, Carrara white tiles, large pantry walk- in, Smart home technology with energy star certified materials, tankless hot water, 3 zones run by Nest thermostats, LED Lights used interior & exterior. Grade A crystal chandeliers, Imported marble counters in 3 bathrooms soft close custom wood vanities. Full 1st floor bathroom, White Marble master bathroom with jacuzzi jet tub with 2 vanity modern sinks, Master Suite tray ceiling 2 walk in closets, 2nd floor laundry tiled floor, large office, Cathedral ceiling in Bonus Room with access to deck, home recently painted, 3 car garage fully finished, recently painted with Diamond Epoxy floor, Wifi irrigation with drip line for flowers, Electric car charging ready, Very close to Tuscan Village, Schools & Highway

Listed by Derek Greene of Derek Greene

Listing Sold by

$
$
%
$/month over payments
Federal 30-year interest rate: 6.49% last updated on Jul 9, 2026
* All Figures are estimates. Check with your bank or proposed mortgage company for actual interest rates.
This product uses the FRED® API but is not endorsed or certified by the Federal Reserve Bank of St. Louis.

Ask A QuestionMore Details

4 Candlewood Road Windham NH 03087
Sold

MLS Number 4929092

  • Residential Single Family
  • Full Bath 2
  • Address 4 Candlewood Road
  • Construction Existing
  • Bedrooms 4

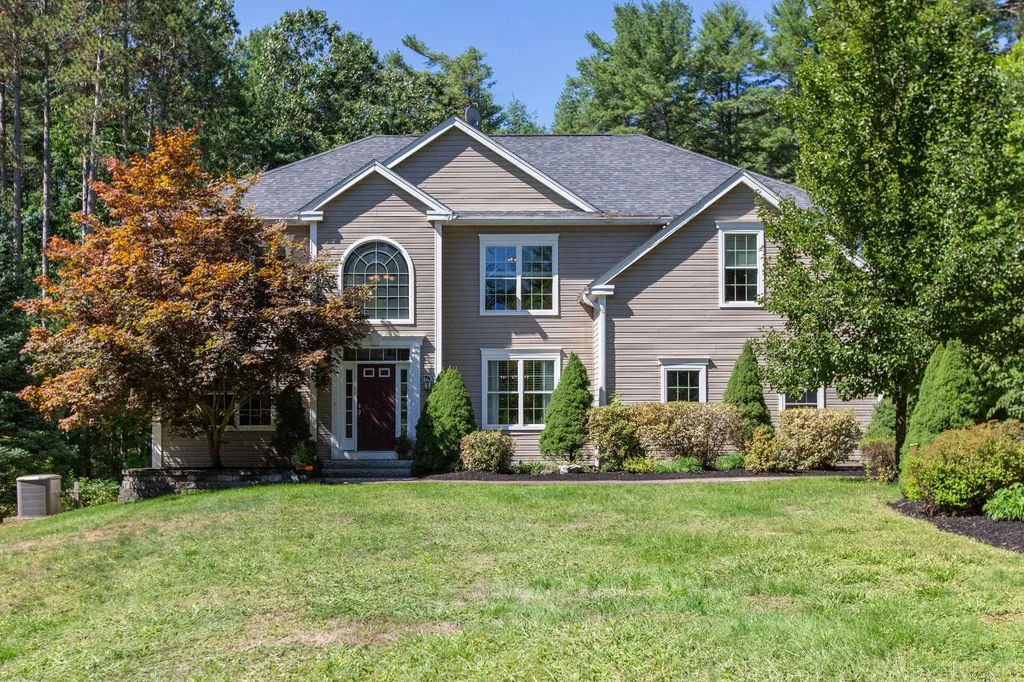
**MUST SEE** TO MUCH TO LIST ALL**THIS PRIVATE HOME with Fantastic commuter access! Gorgeous Custom Colonial. This meticulously maintained home offers NEW Professionally designed Chefs Kitchen with Thermador and Subzero Paneled appliances. Enjoy this functional design with a mud room/pantry with 2 beverage refrigerator drawers with plenty of storage. Durable porcelain tile back splash, double oven, and Cream Bordeaux Granite Island and counters. Open Concept Dining room with wainscoting perfect for your festive gatherings. Custom Surround Gas Fire Place. Gleaming Hardwood Floors on 1st floor. First Floor 2 more rooms office &/or Den, (could possibly convert one to a 1st floor bedroom and bath). In these recent HOT summers enjoy the built in POOL with 2020 NEW Pool liner and cover (human feet haven't even touched it!), 2018 NEW Heating system and one Central Air conditioner (there are 2), whole house Generator!! Partially finished carpeted basement for your exercise equipment. 2021 Large NEW Composite Deck also includes remote control awning. House continues to surprise with a very large Primary suite with walk in closets private bath with raised double vanity granite counter top, jetted tub and shower. Walk in closets in all but one bedroom. Guest Suite with its own private full bath and walk in closet. Close to parks and schools & amenities. This home will not disappoint! OPEN HOUSE: Sat. 11-2:00 and Sun. 9-11:00.

Listed by Lisa Fitzgerald of BHHS Verani Londonderry

Listing Sold by BHHS Verani Londonderry

$
$
%
$/month over payments
Federal 30-year interest rate: 6.49% last updated on Jul 9, 2026
* All Figures are estimates. Check with your bank or proposed mortgage company for actual interest rates.
This product uses the FRED® API but is not endorsed or certified by the Federal Reserve Bank of St. Louis.

Ask A QuestionMore Details

12 Ludlow Road Windham NH 03087

Windham, NH12 Ludlow Road

Sale Price$975,000

Sold

MLS Number 4901664

  • Residential Single Family
  • Full Bath 2
  • Address 12 Ludlow Road
  • Construction Existing
  • Bedrooms 4

Listed by Ryan Childs of BHHS Verani Windham

Listing Sold by BHHS Verani Windham

$
$
%
$/month over payments
Federal 30-year interest rate: 6.49% last updated on Jul 9, 2026
* All Figures are estimates. Check with your bank or proposed mortgage company for actual interest rates.
This product uses the FRED® API but is not endorsed or certified by the Federal Reserve Bank of St. Louis.

Ask A QuestionMore Details

4 Glenwood Road Windham NH 03087

Windham, NH4 Glenwood Road

Sale Price$975,000

Sold

MLS Number 4894009

  • Residential Single Family
  • Full Bath 2
  • Address 4 Glenwood Road
  • Construction Existing
  • Bedrooms 5

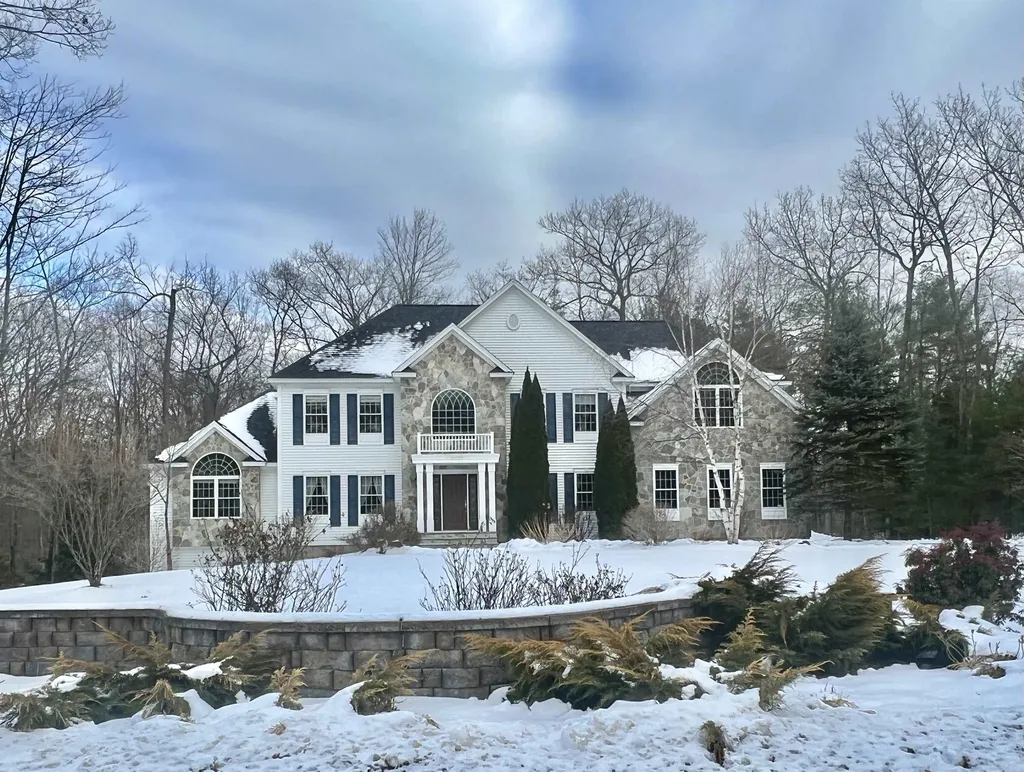
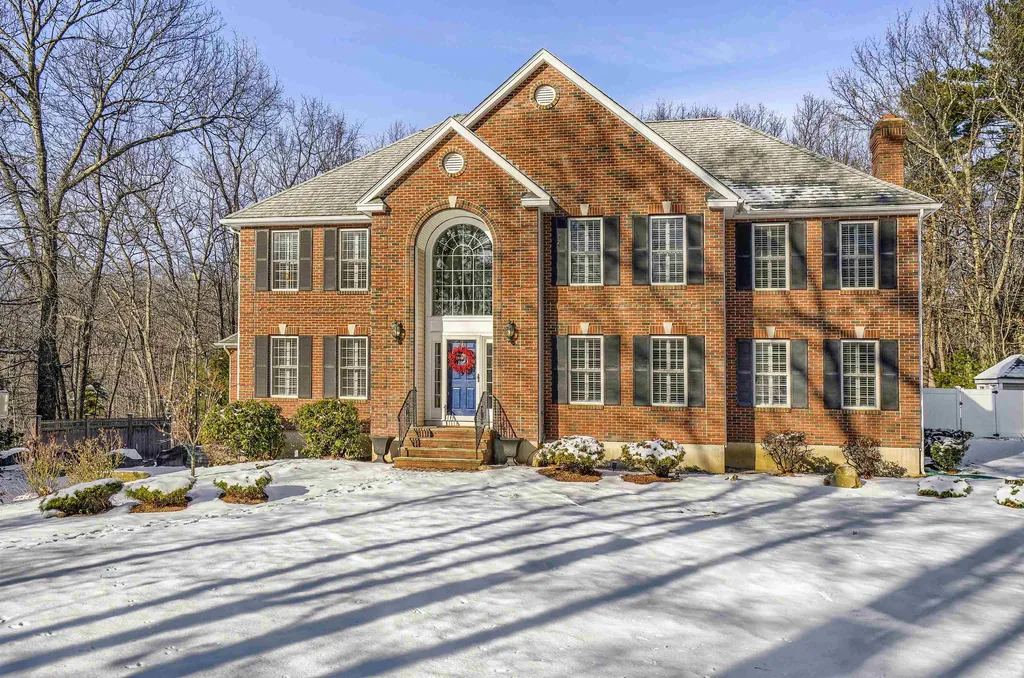
A SOUGHT AFTER NEIGHBORHOOD, A STATELY BRICK HOME…THIS ONE WON'T LAST LONG! Preeminently sited on lush, wood-lined acreage near Windham's award winning schools and beloved rail trail this center entrance colonial has all of the bells and whistles that make this your forever home. As you enter a soaring light-filled foyer and crisp white millwork will catch your eye. The elegant dining room is awash in neutral tones and benefits from stylish plantation shutters that you'll find throughout the home. Guests will pull up a chair at the island and the cook will enjoy a suite of stainless appliances and six burner gas stove in the kitchen where meal prep will be a pleasure. Curl up with a book by the wood burning fireplace in the living room or take the party to the sundrenched game room where soaring ceilings give a grand sense of space. French doors easily access an inviting deck and inground pool outside. Venture down the walkway to enjoy three seasons of fun around the fire pit and youngsters will adore the special treehouse. The family room boasts a wall of built-in bookshelves and a first floor bedroom with ensuite offers great versatility. Upstairs retreat to the master with ensuite bath and dual walk-in closets and everyone will love the three large light and bright bedrooms and a handy second floor laundry. Add in a basement rec room and you're spoiled with lots of room for fun all year long! FLEXIBLE SPACE GALORE AND AN INGROUND POOL OASIS. WHY NOT VACATION AT HOME?!

Listed by Fine Homes Group International of Keller Williams Realty-Metropolitan

Listing Sold by BHHS Verani Windham

$
$
%
$/month over payments
Federal 30-year interest rate: 6.49% last updated on Jul 9, 2026
* All Figures are estimates. Check with your bank or proposed mortgage company for actual interest rates.
This product uses the FRED® API but is not endorsed or certified by the Federal Reserve Bank of St. Louis.

Ask A QuestionMore Details

68 Soleil Mountain Laconia NH 03246
Sold

MLS Number 5023138

  • Residential Single Family
  • Full Bath 2
  • Address 68 Soleil Mountain
  • Construction Existing
  • Bedrooms 3


Meredith Bay is proud to present The Harmony, a one-level ranch style home perfect for empty nesters looking to downsize and enjoy lake life. The Harmony features 1,857 square feet with 3 bedrooms, 2 ½ bathrooms, 2 car garage and a large deck on a quiet lot. With vaulted ceilings in the living room and the primary bedroom suite with a large walk-in shower and closet, you will enjoy the cozy comfort of this beautiful home. Features include GE Profile appliances, tankless Rinnai hot water, rich woodwork, granite countertops and decorative lighting fixtures. As Lake Winnipesaukee's premier resort styled community, Meredith Bay's amenities include heated pools, tennis/ pickle ball courts, playground, marina and beach club with lakeside restaurant, fitness center, walking trail network, woodland cabin, maple sugar shack, kayak, and outdoor game area. Meredith Bay residents also enjoy reciprocal benefits from Southworth Development's sister properties.

Listed by Michael Robichaud of Meredith Bay Lighthouse Realty,LLC

Listing Sold by Meredith Bay Lighthouse Realty,LLC

$
$
%
$/month over payments
Federal 30-year interest rate: 6.49% last updated on Jul 9, 2026
* All Figures are estimates. Check with your bank or proposed mortgage company for actual interest rates.
This product uses the FRED® API but is not endorsed or certified by the Federal Reserve Bank of St. Louis.

Ask A QuestionMore Details

26 Alexander Drive Hampton NH 03842
Sold

MLS Number 5018290

  • Residential Single Family
  • Full Bath 2
  • Address 26 Alexander Drive
  • Construction Existing
  • Bedrooms 4


Charming Colonial in Prime Hampton Neighborhood!! This beautifully maintained four-bedroom Colonial welcomes you to make it your new home! From the moment you arrive, the inviting exterior sets a warm and comfortable tone. Step inside to discover a generous foyer and open-concept layout that seamlessly connects the kitchen to the family room, with cathedral ceiling featuring a fireplace - perfect for relaxing evenings. Adjacent to the living room, is the formal dining room, adorned with elegantly crafted tray ceilings, providing an ideal setting for family dinners and entertaining. The first-floor laundry area has been updated with new washer and dryer. The second level features a stunning primary bedroom with cathedral ceiling, primary bath and walk-in closet; plus three additional spacious bedrooms filled with plenty of natural light. The expansive finished basement is versatile enough for entertainment, gym, a home office, storage or even a guest room. Recent upgrades include freshly painted exterior, deck, and porch, new roof, new gutters, new PVC fascia and rake boards, as well as new stove, water heater, tub and showers, ensuring peace of mind for the new owner. Step outside to enjoy the deck and large backyard, great for outdoor gatherings or quiet moments. Excellent commuter access and convenient proximity to shopping, dining, schools and all that Hampton has to offer. Approximately 1 mile from Hampton Beach. Showings begin Friday 10/11 by appt only.

Listed by Julia Martinage of Redfin Corporation

Listing Sold by

$
$
%
$/month over payments
Federal 30-year interest rate: 6.49% last updated on Jul 9, 2026
* All Figures are estimates. Check with your bank or proposed mortgage company for actual interest rates.
This product uses the FRED® API but is not endorsed or certified by the Federal Reserve Bank of St. Louis.

Ask A QuestionMore Details

11 Lamprey Lane Concord NH 03301

Concord, NH11 Lamprey Lane

Sale Price$975,000

Sold

MLS Number 5012464

  • Residential Single Family
  • Full Bath 2
  • Address 11 Lamprey Lane
  • Construction Existing
  • Bedrooms 4


A rare opportunity in Concord, NH. A commercial/business banking lender was forced to take back a builder's home in Concord, NH. This beautiful brick and granite-faced, completely custom colonial is situated on a uniquely private 25+ acres. The home boasts 4 bedrooms, 2 Full baths, 1 3/4 Bath, and a 1/2 Bath encompassing more than 5000 sq/ft. This home was built to entertain with 2 outdoor decks, an open living concept, a beautiful floor-to-ceiling stone fireplace, and a unique first-floor room with a built-in bar and gas fireplace. For those in need of a home office, there is a beautiful first-floor office space with custom built-ins and gorgeous walnut flooring. There is a high-end, on-demand hot water system with central AC and central vac throughout the house. The three-car garage boasts oversized doors and high ceilings, radiant floors, water access, and a central vacuum. There is a small pond located on the property, which is a great place to relax and take in the wildlife. Much of the land remains wooded and ready for someone to take advantage of the possibilities. The home is accessed off of a quiet culdesac less than 5 miles to Main Street in Concord, The State Capitol, food dining, and much more. The home will need some love to bring it back to it's intended glory and is priced accordingly. A portion of the land is currently in a form of current use. Will be sold "as is".

Listed by Giovanni Verani of BHHS Verani Londonderry

Listing Sold by Prime Realty Associates, LLC

$
$
%
$/month over payments
Federal 30-year interest rate: 6.49% last updated on Jul 9, 2026
* All Figures are estimates. Check with your bank or proposed mortgage company for actual interest rates.
This product uses the FRED® API but is not endorsed or certified by the Federal Reserve Bank of St. Louis.

Ask A QuestionMore Details

653 Greenland Road Portsmouth NH 03801
Sold

MLS Number 4912559

  • Residential Single Family
  • Full Bath 2
  • Address 653 Greenland Road
  • Construction Existing
  • Bedrooms 4

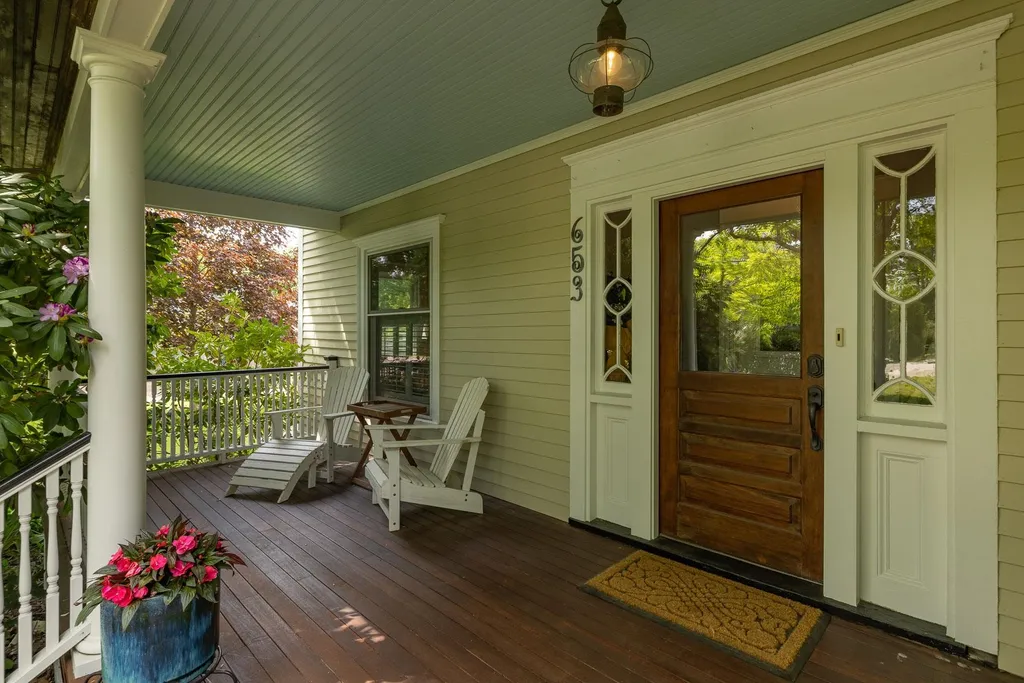
Gracious American 4 square ideally tucked away on a dead end street on the outskirts of downtown. There is so much to love about this home- Large .51 acre lot with level yard ideal for gatherings amidst the lush gardens, a picture perfect front farmers porch and large 2 level deck overlooking the backyard. This beautifully renovated and maintained home is bursting with character and charm- wood paneling, built in bookcases and China cabinets, soaring ceilings, beautiful and efficient original radiators, window seat, hand carved brick fireplace...There is so much beauty within this home. The first floor boasts an updated eat in kitchen, formal dining area, living room, den & full bath. On the 2nd floor there are 3 bedrooms and a large full bathroom with double sinks and "sleeping porch" used as rec. room . The 4th bedroom with Trompe L'oeil castle painting is on the 3rd floor. There is an additional 500 sq ft +/- heated/cooled "studio" with full bathroom above the garage. Ideal space to use as you need it. Maybe, with the towns permission an ADU? The City is in the process of redoing the street, it will be beautiful! It is a short walk from your backyard to Borthwick Forest (35+ acres)with walking trails, a beautiful pond, pump track and the planned Seacoast Greenway. The Newly opened community garden is just down the street along with the soon to come Portsmouth Skate Park. Showings begin Friday 6/3 by appointment.

Listed by Tatjiana Shone of The Aland Realty Group

Listing Sold by Carey Giampa, LLC/Portsmouth

$
$
%
$/month over payments
Federal 30-year interest rate: 6.49% last updated on Jul 9, 2026
* All Figures are estimates. Check with your bank or proposed mortgage company for actual interest rates.
This product uses the FRED® API but is not endorsed or certified by the Federal Reserve Bank of St. Louis.

Ask A QuestionMore Details

Bartlett NH 03812

Bartlett, NH

Sale Price$975,000

Sold

MLS Number 4822265

  • Residential Single Family
  • Full Bath 3
  • Construction Existing
  • Bedrooms 4
  • Bathroom 4

Work and play at home in your own private refuge. Private 17-acre estate nearby Attitash, Bear Peak and the National Forest. Bright and sunny contemporary with an open floor plan designed for entertaining. 4 BRs and 4 baths and an attached 3-car garage. The open design centers on the kitchen with a commercial range, a pizza oven, 2 dishwashers and a granite bar that seats 12. Sit by the fire, play a game of pool or enjoy movie night. Outside enjoy the established and loved perennial gardens, a swimming/fishing pond, a bocce court, a large post & beam pavilion that provides shade, an outdoor kitchen and room for entertaining or in today's environment, an outdoor classroom. For the avid car collector, there are 3 detached garages that have room for 18 cars and a generous workshop. Open lawns and wooded footpaths for a daily stroll, X-C skiing or a snowshoe outing. NO DRIVEBYS, RESPECT THEIR PRIVACY PLEASE. This listing can be purchased with (MLS 4822266) for a total of 34.5 acres and two large homes and multiple garages: $3,400,000

Listed by Kathleen Sullivan Head of Badger Realty

Listing Sold by KW Coastal and Lakes & Mountains Realty/N Conway

$
$
%
$/month over payments
Federal 30-year interest rate: 6.49% last updated on Jul 9, 2026
* All Figures are estimates. Check with your bank or proposed mortgage company for actual interest rates.
This product uses the FRED® API but is not endorsed or certified by the Federal Reserve Bank of St. Louis.

Ask A QuestionMore Details

Broker Reciprocity 

Copyright 2026 PrimeMLS, Inc. All rights reserved. This information is deemed reliable, but not guaranteed. The data relating to real estate displayed on this display comes in part from the IDX Program of PrimeMLS. The information being provided is for consumers’ personal, non-commercial use and may not be used for any purpose other than to identify prospective properties consumers may be interested in purchasing. Data last updated July 11, 2026 2:07 AM UTC

 
dream home
Find Your

Dream Home