Berkshire Hathaway Nicole Watkins Logo

Nicole Watkins

Find your lakes region dream home
79446
results
Refine Search

Your Search Results

r=4489-4500
467 Modock Hill Road Conway NH 03818
Sold

MLS Number 4954627

  • Residential Single Family
  • Full Bath 2
  • Address 467 Modock Hill Road
  • Construction Existing
  • Bedrooms 3

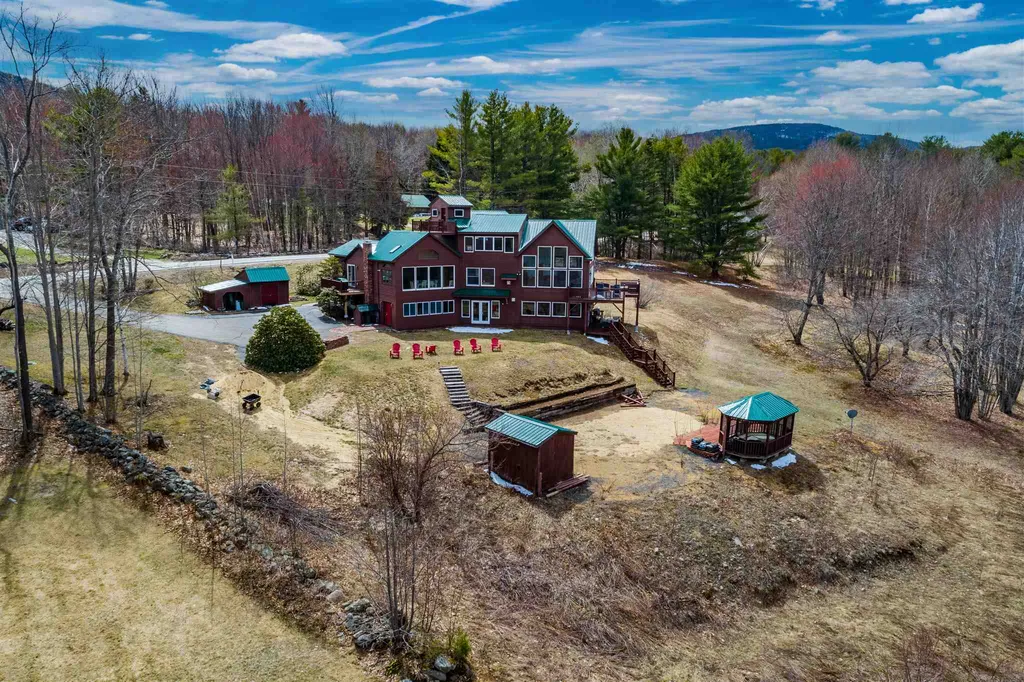
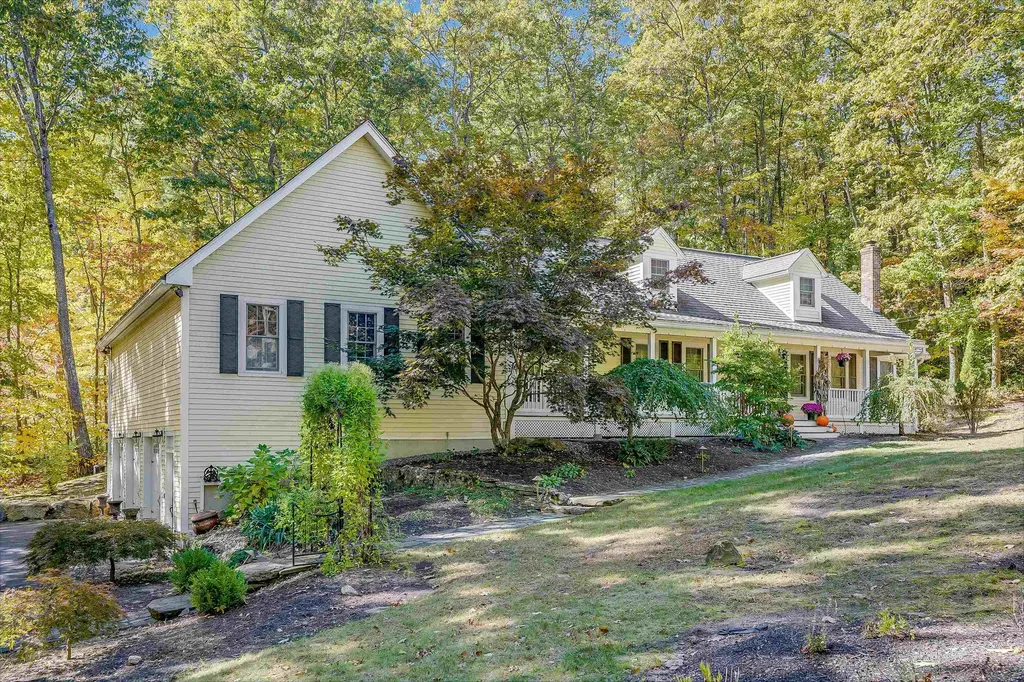
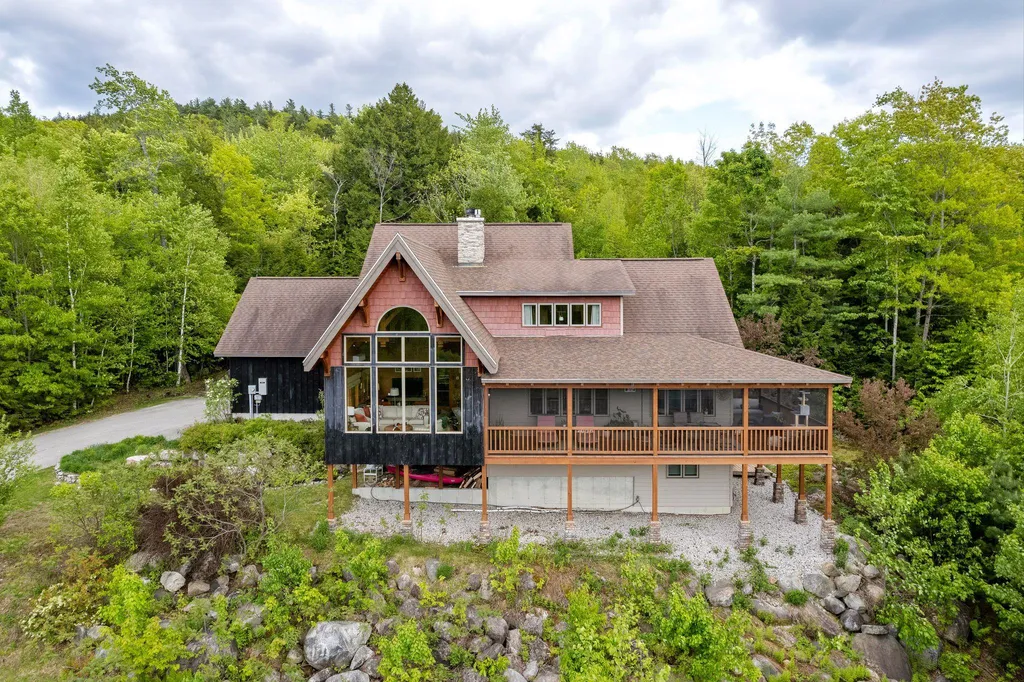
This mountain home of your dreams sits atop 5 very private acres, with panoramic views that look to the Presidential Range and beyond. You'll find yourself immersed in nature but with over 4,000 sq. ft. of living space inside and the comfort of the town's amenities just a short drive away. You could even be visited by several species of wildlife that call the woods of Conway home! Inside, this stunning property offers 3 bedrooms, 2.5 bathrooms, as well as multiple extra bonus rooms to use how you please. Enter by way of landscaped path or attached garage, and you are welcomed by a flowing floor plan. A large entry warmed by a wood stove; a magnificent great room with almost floor-to-cathedral-ceiling windows; a living/dining room with flexible configuration; a gourmet kitchen with an island that has what feels like endless storage; a half bath that doubles as a laundry room; and a first-floor primary suite complete with a jetted tub & walk-in shower. Upstairs, you'll enjoy extra space flooded with natural light, currently used as a family room. Down the hall you'll find 2 more large bedrooms, a nook of a bonus room, a full bathroom, and unfinished potential above the garage. Don't forget the back grilling deck or the wrap-around screened-in porch for extra 3-season enjoyment. Once an artist's studio that fully supported a kiln, the full basement can be used as a triathlete's gym, storage, entertaining... oh, the possibilities! *** OFFER DEADLINE THURSDAY 6/8 BY 5PM ***

Listed by Natalia Williams of Coldwell Banker Realty Gilford NH

Listing Sold by KW Coastal and Lakes & Mountains Realty/N Conway
$
$
%
$/month over payments
Federal 30-year interest rate: 6.49% last updated on Jul 9, 2026
* All Figures are estimates. Check with your bank or proposed mortgage company for actual interest rates.
This product uses the FRED® API but is not endorsed or certified by the Federal Reserve Bank of St. Louis.

Ask A QuestionMore Details

6 Hemlock Lane Salem NH 03079

Salem, NH6 Hemlock Lane

Sale Price$975,000

Sold

MLS Number 4981439

  • Residential Single Family
  • Full Bath 2
  • Address 6 Hemlock Lane
  • Construction Existing
  • Bedrooms 4

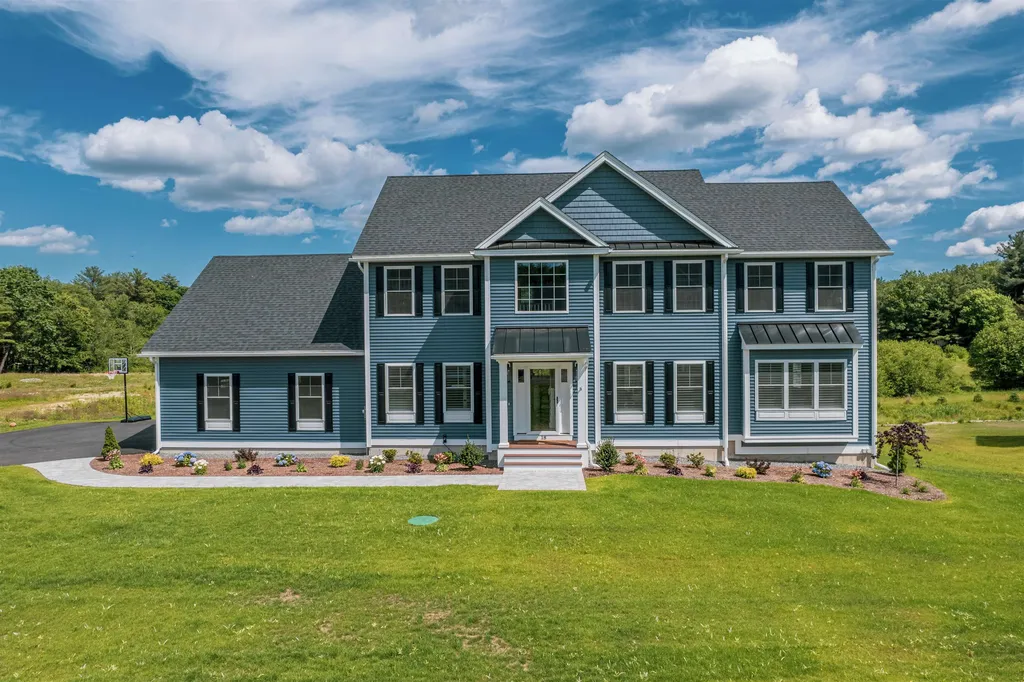
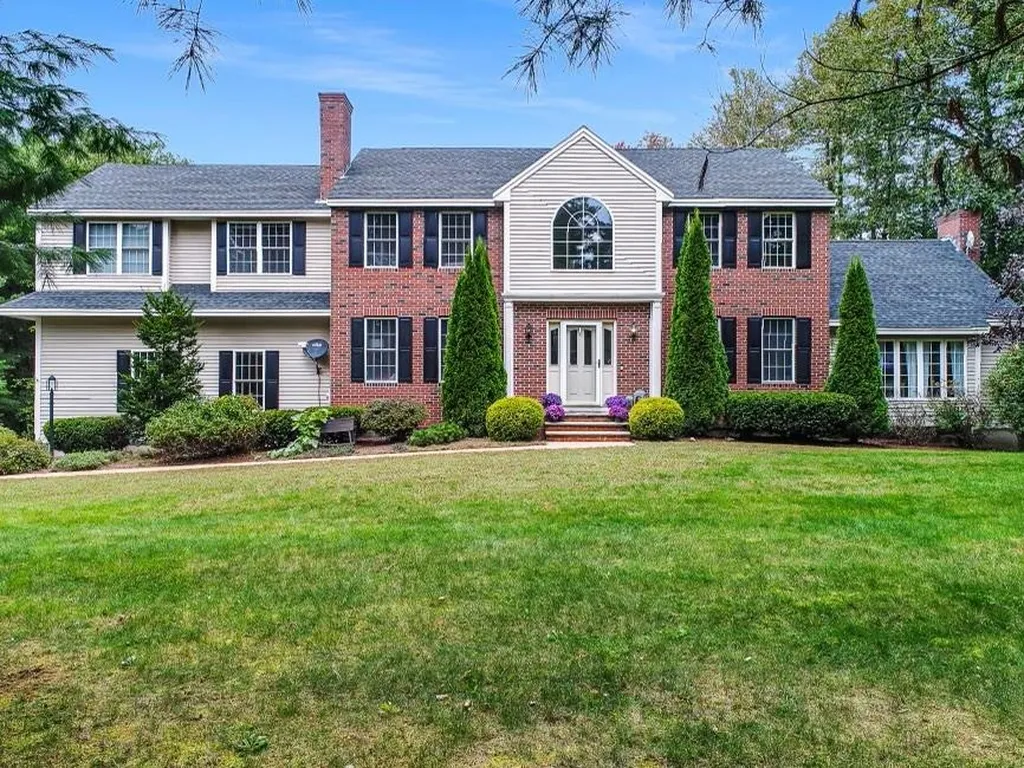
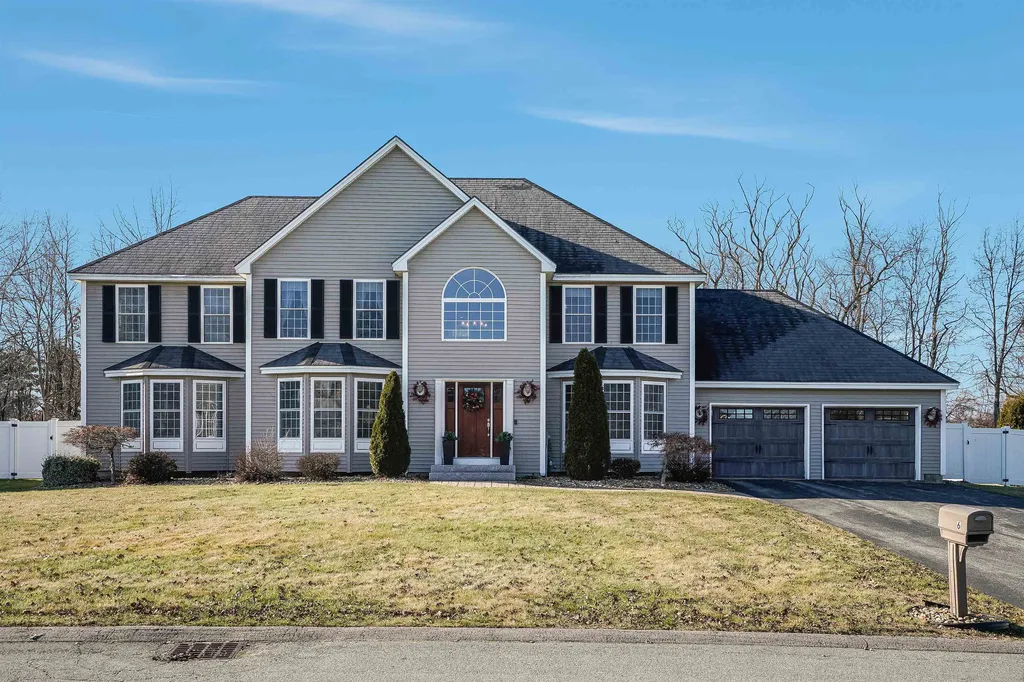
Immerse yourself in the bright and airy ambiance of this colonial residence situated in a sought-after cul-de-sac neighborhood. Upon entry you are welcomed into a foyer with its turned staircase that sets the stage for a delightful blend of style and warmth. Spacious three levels of living space seamlessly combines comfort and sophistication, offering a truly delightful living experience throughout. Complemented by the well-appointed kitchen featuring a gas range, dual oven and central island a perfect haven for both cooking enthusiasts and casual family gatherings. Primary Bedroom distinguished by high ceilings multiple closets plus an en suite offering oversize soaking tub, walk in shower, dual sink vanity. Three additional generously sized bedroom and full bathroom to complete the third level. Embrace winter by cozying up beside the gas fireplace as your mind wanders envisioning the summer pleasures ahead. Picture yourself unwinding on the expansive covered deck by the inground swimming pool or shooting hoops on your very own half court. Entertaining space comes easy in this home descend to the finished lower level designed for the ultimate entertainment with kitchenette, bathroom and bar this home offers a versatile area for hosting gatherings inside and out all while creating lasting memories. Showing start Saturday Jan 6

Listed by Caroleann M. Ohannessian of Re/Max Innovative Properties - Windham

Listing Sold by View Real Estate Group

$
$
%
$/month over payments
Federal 30-year interest rate: 6.49% last updated on Jul 9, 2026
* All Figures are estimates. Check with your bank or proposed mortgage company for actual interest rates.
This product uses the FRED® API but is not endorsed or certified by the Federal Reserve Bank of St. Louis.

Ask A QuestionMore Details

109 Weirs Boulevard Laconia NH 03246
Sold

MLS Number 4947414

  • Condo
  • Square Feet 1,790
  • Bedrooms 4
  • New Contruction New Construction
  • Address 109 Weirs Boulevard

Where else can you find a waterfront, new construction home with an assigned dock for less than one million dollars on Lake Winnipesaukee? Look no further than this exclusive boutique association with only 12 individual units. This new four-bedroom, three-bath home with an assigned dock can be enjoyed year-round and is part of an association offering flexible rental restrictions and low HOA fees. With large windows and high ceilings, the direct western exposure will have the sun shining through all day & sunsets every evening. Architecturally designed and masterfully constructed for low maintenance and efficient living, this home will become your beloved sanctuary for hosting, relaxing after a long day and enjoying all that the Lakes Region has to offer. The main level Great Room has wood flooring, a gas fireplace, a beautifully appointed kitchen with a spacious eating area, a three-quarter bath, and a screened porch. The second level has the primary bedroom with a walk-in closet, a second bedroom, a three-quarter bath, and a laundry area. The third level includes two additional bedrooms and a three-quarter bath. Details include wood ceilings and trim, central air, full window blinds, and wiring for alarm and audio. Your 25-foot assigned dock is also visible from your home so your prized water toy will always be in sight. Also included is the enjoyment of the waterside clubhouse, spacious deck/day dock, & outdoor grilling station. This home is ready for its new owner!

Listed by Crystal Harrison of Coldwell Banker Realty Gilford NH

Listing Sold by Coldwell Banker Realty Gilford NH

$
$
%
$/month over payments
Federal 30-year interest rate: 6.49% last updated on Jul 9, 2026
* All Figures are estimates. Check with your bank or proposed mortgage company for actual interest rates.
This product uses the FRED® API but is not endorsed or certified by the Federal Reserve Bank of St. Louis.

Ask A QuestionMore Details

1218 Cherry Valley Road Gilford NH 03249
Sold

MLS Number 4858497

  • Residential Single Family
  • Full Bath 3
  • Construction Existing
  • Bedrooms 4
  • Bathroom 5

Stop searching and welcome to your dream Mountain and Lake home! This architecturally custom-crafted home was designed to capture breathtaking long views of the mountains and the lake with 87.5 acres of trails and potential sub-division. This 4341 sq ft home has undergone renovations to include an incredible new gourmet kitchen and Butler's kitchen with high-end appliances, new slider and deck, new steel roof, new laundry room, new heat/AC mini-splits controlled via smart phone, and much more! There is a sunroom with hot tub, a billiards room off the lower bar/game room, and a widow's peak on the roof level to enjoy the extensive parcel. This home boasts 4+ bedrooms, 5 bathrooms, spacious decks off living room and first floor Master Suite. The main floor Master Suite has a jetted tub with gas wall fireplace for ambiance, separate shower, walk-in closet and gas fireplace. The property is great for hiking, snow shoeing, and exploring...climb to the crest of the mountain to view all the way to Mount Washington! Minutes to slopes and beach. The possibilities are endless. This exquisite home is suitable for year-round use, or as a second home to the Lakes Region. OPEN HOUSE 5/21 and 5/22 11-2pm

Listed by Tracie Corbett of Coldwell Banker Realty Gilford NH

Listing Sold by Coldwell Banker Realty Gilford NH

$
$
%
$/month over payments
Federal 30-year interest rate: 6.49% last updated on Jul 9, 2026
* All Figures are estimates. Check with your bank or proposed mortgage company for actual interest rates.
This product uses the FRED® API but is not endorsed or certified by the Federal Reserve Bank of St. Louis.

Ask A QuestionMore Details

18 Caymus Ridge Salem NH 03079

Salem, NH18 Caymus Ridge

Sale Price$975,000

Sold

MLS Number 4916120

  • Residential Single Family
  • Full Bath 2
  • Address 18 Caymus Ridge
  • Construction Existing
  • Bedrooms 4

WELCOME HOME! Beautiful 4 Bed 2.5 Bath Home built in 2021 in the new subdivison at Caymus Ridge. Gorgeous Eat-In Kitchen includes island with quartz countertops, stainless steel appliances, and walk in pantry and flows into a spacious Living Room with fireplace. Large Home Office, formal dining room, and half bath round out the main floor. All 4 Bedrooms located on the second level, including a Primary Suite with walk-in closet and Primary Bath with walk-in shower and dual vanity sinks. Also located on the second floor is an additional full bath and laundry room. Beautiful 3-season porch and deck overlooks your large backyard. Moments from highways, schools, restaurants, and more. Open House has been cancelled.

Listed by Tyler Richards of Lillian Montalto Signature Properties

Listing Sold by Lillian Montalto Signature Properties

$
$
%
$/month over payments
Federal 30-year interest rate: 6.49% last updated on Jul 9, 2026
* All Figures are estimates. Check with your bank or proposed mortgage company for actual interest rates.
This product uses the FRED® API but is not endorsed or certified by the Federal Reserve Bank of St. Louis.

Ask A QuestionMore Details

3 Williamsburg Lane Bedford NH 03110
Sold

MLS Number 4926594

  • Residential Single Family
  • Full Bath 3
  • Address 3 Williamsburg Lane
  • Construction Existing
  • Bedrooms 4

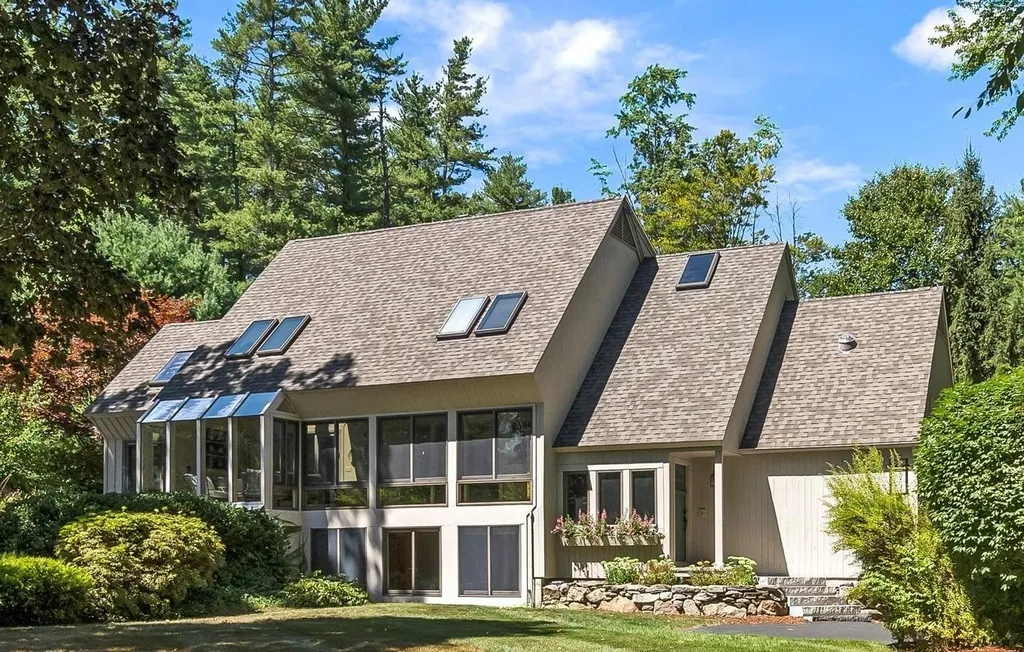
STYLE AND SOPHISTICATION ABOUND...A CONTEMPORARY REIMAGINED! Beautifully sited on a private cul de sac minutes from the heart of town sits this lovingly refreshed open concept home in an idyllic setting. Take in sweeping views of gardens, pond and gazebo as you enter the grasscloth-clad foyer where sundrenched interiors greet you. Wide plank floors, soaring spaces and distinctive onyx tongue and groove wall defines this elegant entertaining space. State of the art fireplace provides ambiance as you enjoy charcuterie on the elevated bar and grab your favorite vintage from the wine refrigerator. Distinctive black and white MacKenzie-Childs wallcoverings make the kitchen sing with sleek granite surfaces and stainless appliances. Reclaimed brick and a wall of cabinetry provide character and sophisticated storage. Grab your favorite book and curl up in the study or invite guests to the patio for alfresco fun. Stroll to the pond for quiet reflection, gather herbs from elevated boxes or easily tend to gardens from the potting shed. Bask in the sunroom spanning the length of the home while you take in lovely natural views. One of two first floor bedrooms can easily become an ideal office or pamper yourself in the second floor primary with ensuite bath and to-die-for walk in closet. Custom mudroom entry from the garage easily collects all of your outdoor things in cubbies and built-ins and game day viewings are a home run in the bonus multipurpose room. SPECTACULAR IN ALL SEASONS!

Listed by Fine Homes Group International of Keller Williams Realty-Metropolitan

Listing Sold by Coldwell Banker Realty Bedford NH

$
$
%
$/month over payments
Federal 30-year interest rate: 6.49% last updated on Jul 9, 2026
* All Figures are estimates. Check with your bank or proposed mortgage company for actual interest rates.
This product uses the FRED® API but is not endorsed or certified by the Federal Reserve Bank of St. Louis.

Ask A QuestionMore Details

52 Durrell Mountain Road Gilmanton NH 03237
Sold

MLS Number 4930672

  • Residential Single Family
  • Full Bath 1
  • Construction Existing
  • Bedrooms 3
  • Bathroom 2

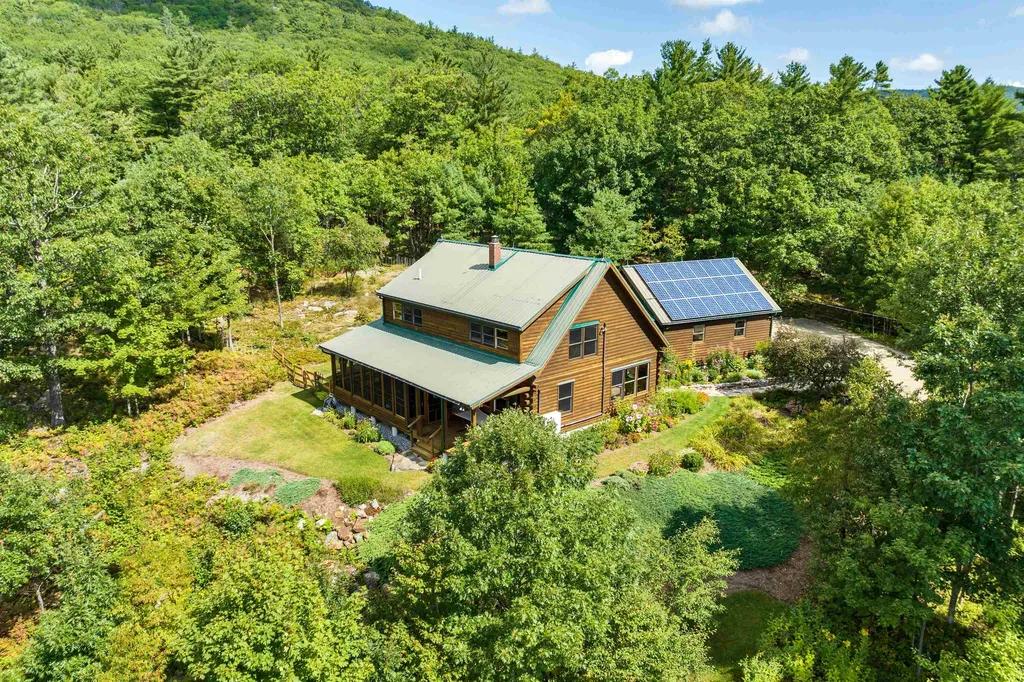
Log cabin warmth w timber-frame features combine to present a modern 3-bedroom homestead nestled peacefully within 687 acres of woodland perched on a south-facing slope of the Belknap Mountain Range. Built in 2000, this home exudes country living + features warm wood interiors; windows that welcome sunlight + extensive views; a brick hearth + chimney that reaches through an open staircase past timbered ceilings; + radiant heat in floor. Beyond the open concept living/dining/kitchen space, 3 bedrooms w ample closets, 2 nicely appointed bathrooms, bright laundry, welcoming mudroom, + spacious utility room that has been used for workshop, pet area, garden starter + freezer location. Additional storage is provided by walk-in closet/pantry, eave area, + 2-car attached garage w overhead. 10' x 40' porch offers both open + screened options complete w stunning view. Solar array assists to offset electric + oil expenses. Ornamental gardens, landscaping accents, fenced back yard w deck; woodshed; (2) ShelterLogic sheds; fenced organic garden. Plenty of area to accommodate pasture, greenhouses, livestock. On-site trails tie into 70 miles of publicly accessible trails within the Belknap Range w unique geology, myriad wildlife, panoramic views. Conservation easements secure the future stewardship of this land + guide its use for forestry, agriculture + recreation. 16-acre "House Area" subject to deed restrictions. A forest management plan is available. Retreat to NH's mountains + lakes.

Listed by Tom Howard of NH Conservation Real Estate

Listing Sold by Compass New England, LLC

$
$
%
$/month over payments
Federal 30-year interest rate: 6.49% last updated on Jul 9, 2026
* All Figures are estimates. Check with your bank or proposed mortgage company for actual interest rates.
This product uses the FRED® API but is not endorsed or certified by the Federal Reserve Bank of St. Louis.

Ask A QuestionMore Details

7 Cochran Farm Road Windham NH 03087
Sold

MLS Number 4902657

  • Residential Single Family
  • Full Bath 2
  • Address 7 Cochran Farm Road
  • Construction Existing
  • Bedrooms 4

Located within the highly desirable neighborhood of Cochran Farm, this stunning 4 bedroom home has so much to offer! Open concept first flooring living includes a massive sunken family room with cathedral ceilings, wood burning fireplace, glass doors leading to the spacious 3 season porch and beautiful hardwood that run throughout the entire first floor. Bright kitchen with custom high gloss European cabinets, new granite, center island, gas cooktop, double oven along with eat-in area and steps away from the formal dining room. Also included on the first floor is the living room with gas fireplace, 1/2 bathroom, laundry, bench with storage and access to the 2 car garage. Travel up the gorgeous hardwood staircase leading to the second floor to find the primary bedroom with cathedral ceilings, gas fireplace, private balcony, walk-in closet, full bathroom with jetted tub, shower, double vanity, and private room great for an office or grand walk-in closet! Also upstairs you will find three additional bedrooms with oversized closets and an updated full bathroom. The basement is partially finished with bar area, perfect projector screen set up for movie nights and lots of extra storage space that could easily be finished into additional living space. Enjoy the back deck overlooking the quiet and secluded backyard which is also great for enjoying a fire and watching the wildlife. Close to shopping, restaurants and highway! Delayed showings until Sat April 2nd.

Listed by Amanda Butler of Keller Williams Realty Metro-Londonderry

Listing Sold by Churchill Properties

$
$
%
$/month over payments
Federal 30-year interest rate: 6.49% last updated on Jul 9, 2026
* All Figures are estimates. Check with your bank or proposed mortgage company for actual interest rates.
This product uses the FRED® API but is not endorsed or certified by the Federal Reserve Bank of St. Louis.

Ask A QuestionMore Details

10 Barrington Drive Bedford NH 03110
Sold

MLS Number 5067694

  • Residential Single Family
  • Full Bath 2
  • Address 10 Barrington Drive
  • Construction Existing
  • Bedrooms 4

Welcome to one of Bedford's most sought after cul-de-sac neighborhoods. This beautifully renovated home blends modern elegance with everyday comfort, featuring main level free flowing luxury living and timeless design. The chef's kitchen impresses with a professional Viking gas range, abundant cabinetry, and expansive counters, perfect for entertaining or casual gatherings. The kitchen flows seamlessly into a great room with soaring ceilings and wet bar, a spacious dining area, and a sun-filled four-season room with a cozy gas fireplace, plus a charming loft office / bonus room overlooking it all. The captivating formal dining room and living room are perfect for holiday celebrations. The first floor Primary Suite offers a true retreat with a private sitting area or fitness space, spa-like bath with soaking tub, and generous walk-in closet. First floor laundry and guest half bath are handy. Upstairs, three additional bedrooms and an updated full bath provide flexibility for guests, family, or office space. A heated three car garage, wide driveway, and full basement with workshop and storage add convenience and function. Enjoy tranquil mornings on the farmer's porch or unwind on the back deck in your private wooded setting. With a newer boiler, central A/C, standby generator and fresh updates throughout, this home is move in ready. Perfectly situated near Bedford's top amenities, schools, and commuter routes, this property offers the best of refined New England living.

Listed by Sharon Bean of EXP Realty

Listing Sold by LAER Realty Partners/Chelmsford

$
$
%
$/month over payments
Federal 30-year interest rate: 6.49% last updated on Jul 9, 2026
* All Figures are estimates. Check with your bank or proposed mortgage company for actual interest rates.
This product uses the FRED® API but is not endorsed or certified by the Federal Reserve Bank of St. Louis.

Ask A QuestionMore Details

67 Blueberry Hill Lane Gilford NH 03249
Sold

MLS Number 4894948

  • Residential Single Family
  • Full Bath 2
  • Construction Existing
  • Bedrooms 3
  • Bathroom 3

Welcome to 67 Blueberry Hill Lane, this 3 bed/ 3 bath luxury home located in the sought after Neighborhood of Governor's Island on Lake Winnipesaukee sits on nearly two acres offering peace, quiet & privacy. The first floor has fine millwork throughout & the newly remodeled kitchen with custom cabinets, high end appliances & granite countertops is flooded with natural light. The adjacent dining area has skylights & oversized windows. The living room is spacious & has a cozy pellet stove for cool nights. The large family room features a wet bar, built-ins & a stone fireplace along with custom cherry woodwork. There is also a large office, laundry, half bath, & sunroom. The second level offers a large master suite with his & hers closets and a master bath complete with a jetted tub & tiled shower. There are also two spacious bedrooms & the recently renovated full bath. The partially finished basement offers more living space, perfect for a gym, office or family room. There is a 3 car attached heated garage and another standalone garage for more storage. The new stone patio situated in the private backyard is a great spot to gather with family & friends. All this comes with access to the Governors Island Club amenities, complete with clubhouse, private beaches on Lake Winnipesaukee, tennis courts, nature trails throughout the island & more. Located minutes from the airport, marinas, skiing, shopping, dining & everything else the Lakes Region offers.

Listed by Whitney Vachon of KW Coastal and Lakes & Mountains Realty/Meredith

Listing Sold by EXP Realty

$
$
%
$/month over payments
Federal 30-year interest rate: 6.49% last updated on Jul 9, 2026
* All Figures are estimates. Check with your bank or proposed mortgage company for actual interest rates.
This product uses the FRED® API but is not endorsed or certified by the Federal Reserve Bank of St. Louis.

Ask A QuestionMore Details

38 Gardner Hill Road Tamworth NH 03886
Sold

MLS Number 4893201

  • Residential Single Family
  • Full Bath 2
  • Address 38 Gardner Hill Road
  • Construction Existing
  • Bedrooms 4

Welcome to Sunny Knoll Farm, a 4 bdrm, 3 ba antique farmhouse situated on 113 acres of rolling pastures w/ beautiful mountain views, including a small pond! Original home sold with 22 acres but now includes an additional 91 acre parcel.This home boasts craftmanship & details from a bygone era. The welcoming open concept kitchen has been updated w/ refaced & painted cabinetry adorned w/ antique hardware, wide pine floors, a vintage stove w/ an antique fireplace offering warmth & creating a cozy dining area for snowy nights. Hosting holidays will be a pleasure w/ a new Bosch 5 burner gas cooktop, double ovens & new refrigerator. This home has been updated w/ fresh paint, antique finished pine flooring & new carpet upstairs. The master bedroom is spacious & has been retailored w/ a new master bathroom vanity & flooring. There is plenty of room to host guests w/ 3 additional bdrms, a cozy den w/ custom floor to ceiling cabinetry & an office nook. Walk through the newly renovated mudroom into the attached antique barn, enjoy the four seasons garden cottage w/ reclaimed woodwork newly built brick hearth & Vermont Casting wood stove. The property offers more than just views w/ walking paths & trails making this the perfect opportunity for a gentleman's farm or equestrian estate. An irrigation system takes care of the established perennial gardens & lush green grass. In addition to the 3 car garage, the heated 4 car garage is the ideal place for tractors, snowmobile & other toys.

Listed by BHG Masiello Group-North Conway

Listing Sold by Badger Peabody & Smith Realty

$
$
%
$/month over payments
Federal 30-year interest rate: 6.49% last updated on Jul 9, 2026
* All Figures are estimates. Check with your bank or proposed mortgage company for actual interest rates.
This product uses the FRED® API but is not endorsed or certified by the Federal Reserve Bank of St. Louis.

Ask A QuestionMore Details

77 North Shore Road New Durham NH 03855
Sold

MLS Number 4865704

  • Residential Single Family
  • Full Bath 2
  • Address 77 North Shore Road
  • Construction Existing
  • Bedrooms 3

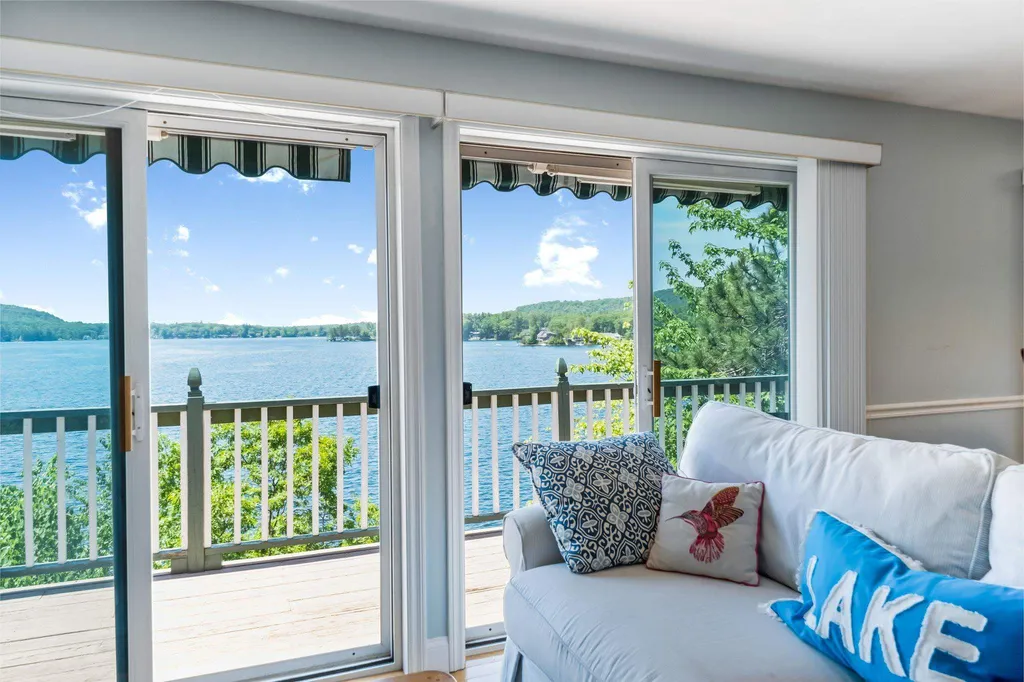
Stunning Merrymeeting Lake WATERFRONT home with panoramic views from every room! From the moment you walk into this home, you are captivated by the feeling you are right on top of the water with an entire wall of sliding glass doors. Enjoy three levels of lake and mountain views with decks and patio space spanning every level for outdoor entertaining. Enjoy this summer lakeside retreat with 150' of owned waterfront. Pull your boat up to your dock. Relax on a private perched beach, a large deck, or your own "fun island" with a water trampoline, and a shed for water toys and fridge for easy lakefront living. The main level features an open floor plan, with a first floor master suite with expansive lake views. Watch the sunrise from your private suite that opens on to the deck. Whether you are cooking, dining or relaxing, all your entertainment spaces feature breathtaking lake views. The second level offers guests (or kids) their own level with oversized bedrooms/bath and a family room, all with lake views. The 3rd (lower) level is a great space for storage or future expansion with a half bath and a wall of glass opening to a new patio.This is a year round home ready for cooler weather with two fireplaces (with pellet stoves) in the living room and family rooms. This home will be partially furnished and turn key, complete with beach chairs and a swim raft, all ready for summer fun! **Check the documents for complete set of floor plans. OPEN HOUSE SAT 6/12 11-2

Listed by Shirley Freeman of BHHS Verani Belmont

Listing Sold by Coldwell Banker Realty Gilford NH

$
$
%
$/month over payments
Federal 30-year interest rate: 6.49% last updated on Jul 9, 2026
* All Figures are estimates. Check with your bank or proposed mortgage company for actual interest rates.
This product uses the FRED® API but is not endorsed or certified by the Federal Reserve Bank of St. Louis.

Ask A QuestionMore Details

Broker Reciprocity 

Copyright 2026 PrimeMLS, Inc. All rights reserved. This information is deemed reliable, but not guaranteed. The data relating to real estate displayed on this display comes in part from the IDX Program of PrimeMLS. The information being provided is for consumers’ personal, non-commercial use and may not be used for any purpose other than to identify prospective properties consumers may be interested in purchasing. Data last updated July 11, 2026 1:07 AM UTC

 
dream home
Find Your

Dream Home