Berkshire Hathaway Nicole Watkins Logo

Nicole Watkins

Find your lakes region dream home
79445
results
Refine Search

Your Search Results

r=4501-4512
3 Sylvester Street Portsmouth NH 03801
Sold

MLS Number 5059503

  • Residential Single Family
  • Full Bath 2
  • Address 3 Sylvester Street
  • Construction Existing
  • Bedrooms 4


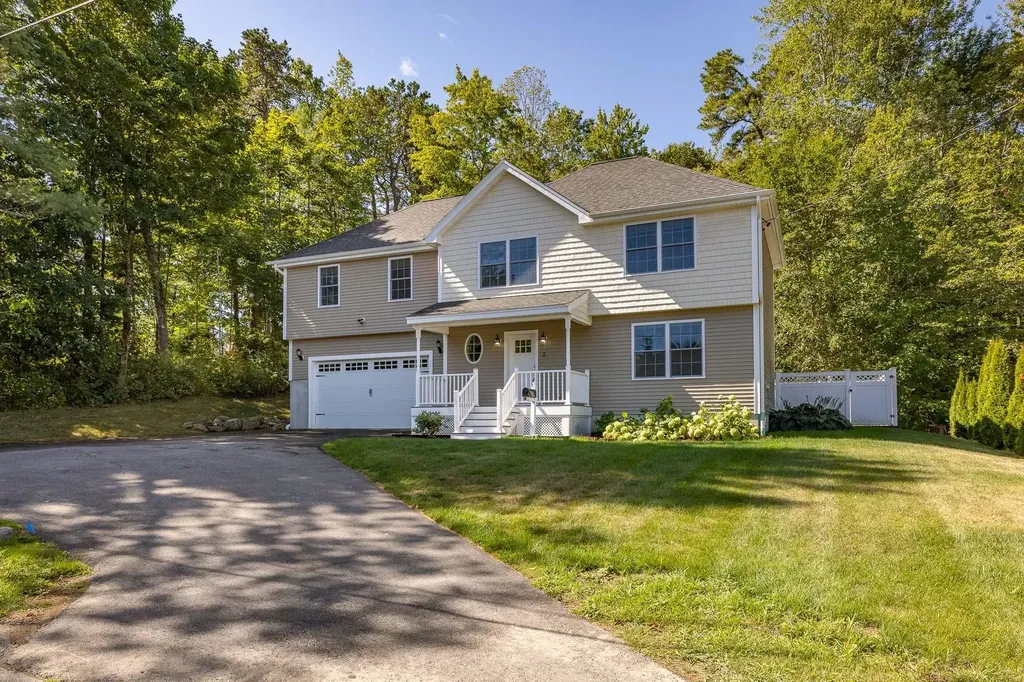
Welcome to 3 Sylvester Street. This phenomenal 4-bedroom, 3-bath Colonial was built in 2018 and offers the perfect blend of modern design, efficiency, and timeless style. Tucked away on a quiet dead-end street, the location is unbeatable. Just a short stroll to Portsmouth's vibrant West End and an easy bike ride to Market Square. Inside you'll find an immaculate, move-in ready home with hardwood flooring throughout and an open-concept main level designed for today's lifestyle. The gourmet kitchen features granite countertops, shaker-style dovetailed cabinetry, an oversized farmhouse sink, stainless steel appliances with gas range, and a large island, ideal for cooking and entertaining. Upstairs, discover four generous sized bedrooms, and a convenient laundry room. The luxurious primary suite boasts a tray ceiling, recessed lighting, a huge walk-in closet and a spa like primary bath with a stunning frameless tiled shower w/body jets and a free-standing soaking tub. The large, dry basement offers great potential for finishing - perfect for a home gym, media room, or workshop. Modern systems include central A/C, a tankless on-demand water heater, and efficient propane heat. Step outside to your private backyard oasis, complete with an expansive paver patio for BBQs and a relaxing saltwater hot tub to enjoy year-round. This pristine home checks every box, set up a private showing today!

Listed by Jeffrey Levine of KW Coastal and Lakes & Mountains Realty

Listing Sold by KW Coastal and Lakes & Mountains Realty/Meredith
$
$
%
$/month over payments
Federal 30-year interest rate: 6.49% last updated on Jul 9, 2026
* All Figures are estimates. Check with your bank or proposed mortgage company for actual interest rates.
This product uses the FRED® API but is not endorsed or certified by the Federal Reserve Bank of St. Louis.

Ask A QuestionMore Details

518 High Street Hampton NH 03842

Hampton, NH518 High Street

Sale Price$975,000

Sold

MLS Number 5050884

  • Residential Single Family
  • Full Bath 1
  • Address 518 High Street
  • Construction Existing
  • Bedrooms 3

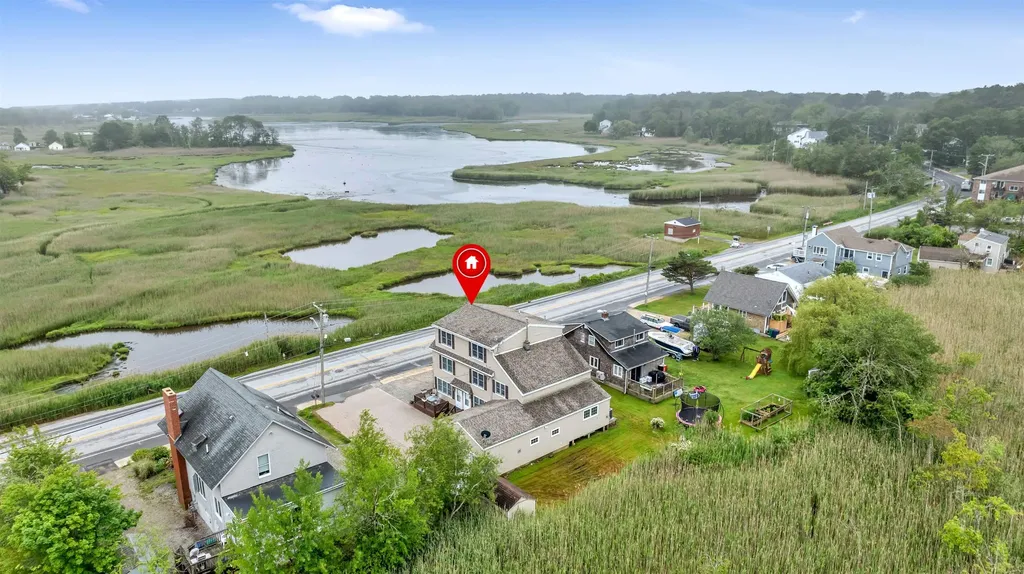
Great opportunity to own a versatile property nestled in the sought-after North Beach area of Hampton. Ideal for anyone looking to live in one home and use the 2nd home for family or guests. Terrific for investors as a rental property. The main residence features a spacious open-concept layout combining the kitchen, dining, and living room areas. Enjoy the kitchen providing a large granite island with seating, stainless steel appliances and plenty of cabinet space. A convenient ½ bath is offered on the main level. Upstairs, you'll find 3 bedrooms, a full bath, and generous closet space. Relax on the back deck or the front deck throughout the seasons. The attached garage and shed adds storage space and practicality. The 2nd home is equally inviting, with main level showcasing gleaming hardwood floors and abundant natural light in the open concept eat in kitchen and living room. The 2nd level includes 2 bedrooms and a full bath with tile flooring. The partially finished 3rd level has potential for numerous living options plus provides wonderful tranquil Meadow Pond views and partial ocean views. Property improvements include a newer roof in 2021 and a full indoor sprinkler system throughout. Located just minutes from the beach, local shops and restaurants, this property combines comfort, flexibility, and the coastal lifestyle all in one.

Listed by Lauren Stone of Carey Giampa,LLC/Rye

Listing Sold by KW Coastal and Lakes & Mountains Realty/Portsmouth

$
$
%
$/month over payments
Federal 30-year interest rate: 6.49% last updated on Jul 9, 2026
* All Figures are estimates. Check with your bank or proposed mortgage company for actual interest rates.
This product uses the FRED® API but is not endorsed or certified by the Federal Reserve Bank of St. Louis.

Ask A QuestionMore Details

52 High Point Circle Barrington NH 03825
Sold

MLS Number 5026024

  • Residential Single Family
  • Full Bath 2
  • Address 52 High Point Circle
  • Construction Existing
  • Bedrooms 4

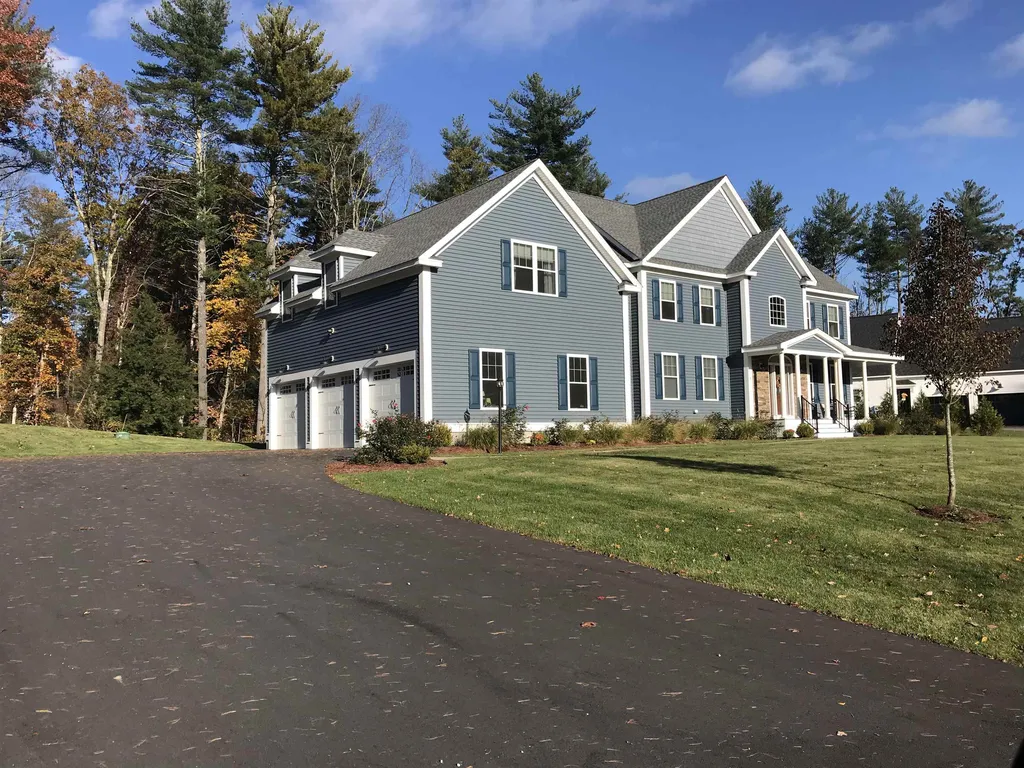
Welcome to the Desirable StoneArch at Green Hill Neighborhood. This Remarkable Newer Home Is Not Even a Year Old! Why wait to have one built, when you can have this home complete with MANY Upgrades. Situated on one of the larger lots in the development, residing on the cul-de-sac, this home exudes a perfect blend of modern elegance and comfort. From the moment you step inside, you'll be captivated by the open-concept design, featuring high ceilings and abundance of natural light that enhances the spacious feel. The gourmet kitchen, complete with state-of-the-art appliances, large island, upgraded cabinets that go to the ceiling, beautiful backsplash & walk-in pantry serves as the heart of the home. The stunning open-concept living & dining area creates a spacious & inviting atmosphere, ideal for entertaining or family gatherings. The sun-drenched four-season sunroom is a STANDOUT feature, allowing you to enjoy views of nature year-round and it leads out to oversized composite deck with double staircase. The first floor office serves as a hub of productivity and collaboration. As you make your way to the second floor of the home, The Primary Suite offers a serene retreat with its luxurious en-suite bathroom and two generous walk-in closets. Thre more spacious bedrooms, an additional full bathroom and separate laundry room complete the second flood. The walk-out lower level features plenty of daylight and endless possibilities for future expansion. This home is sure to impress.

Listed by Bill Burke of Keller Williams Realty-Metropolitan

Listing Sold by REAL Broker NH, LLC

$
$
%
$/month over payments
Federal 30-year interest rate: 6.49% last updated on Jul 9, 2026
* All Figures are estimates. Check with your bank or proposed mortgage company for actual interest rates.
This product uses the FRED® API but is not endorsed or certified by the Federal Reserve Bank of St. Louis.

Ask A QuestionMore Details

754 Brackett Road Wakefield NH 03872
Sold

MLS Number 5017252

  • Residential Single Family
  • Full Bath 1
  • Address 754 Brackett Road
  • Construction Existing
  • Bedrooms 2


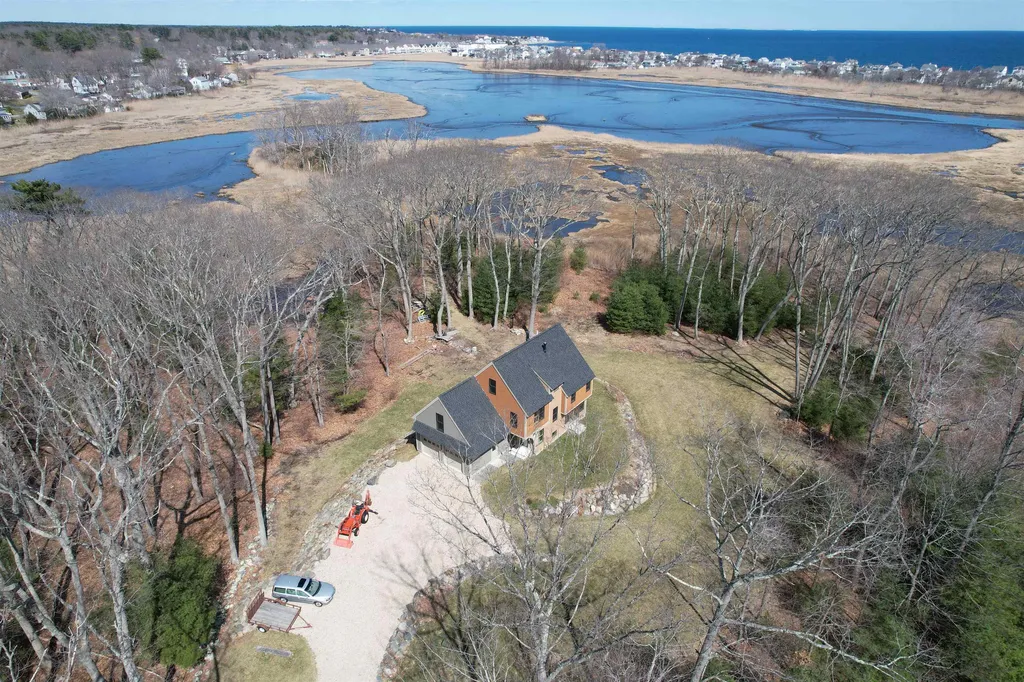
Splendid waterfront sanctuary on LOVELL LAKE with 100' level waterfront with sandy bottom. Breathtaking water views, Easterly breezes keeping everyone cool. Meticulously maintained home accommodates a large family. Eat in kitchen, summer kitchen in the basement, covered porch w/ grilling area, hot tub, swing set, boat dock, two car garage, oversized shed, and a view of the living and laughter of the lake. Home comes with a lot across the road. Whether for future development or septic this is a back up to the backup plan. Convenience is key. Located within an hour of these NH towns: Concord, Portsmouth, Conway, Laconia, Meredith and these ME towns: Windham, Portland, Kennebunk, Wells and Kittery. Few of us realized Wakefield is at the heart of New Hampshire. We do here on Lovell Lake. Come fall in love. Make a private appointment today or attend one of two Open Houses this weekend. Friday, October 4th 3-5pm & Saturday, October 5,2024 12-2pm Come say hello, take a look around and plan your retreat to the lake!

Listed by Bonnie Cyr of KW Coastal and Lakes & Mountains Realty/Wolfeboro

Listing Sold by RE/MAX Home Connection

$
$
%
$/month over payments
Federal 30-year interest rate: 6.49% last updated on Jul 9, 2026
* All Figures are estimates. Check with your bank or proposed mortgage company for actual interest rates.
This product uses the FRED® API but is not endorsed or certified by the Federal Reserve Bank of St. Louis.

Ask A QuestionMore Details

45 Pleasant Street Wolfeboro NH 03894
Sold

MLS Number 5018921

  • Residential Single Family
  • Full Bath 2
  • Address 45 Pleasant Street
  • Construction Existing
  • Bedrooms 3


Set in a highly desirable walk-to-town neighborhood, this gorgeous 3-bedroom Cape home offers the perfect blend of convenience and charm. From your doorstep enjoy leisurely strolls to the heart of Wolfeboro, enjoying its quaint shops and restaurants. This residence not only provides an enviable lifestyle but also showcases exceptional quality and thoughtful design. Inside discover the elegance of red oak floors flowing throughout a well-laid-out home. The first-floor primary bedroom offers a spacious walk-in closet, while the favorable kitchen, complete with an induction range hot top, double oven, pantry, kitchen island, and granite counters, creates an ideal space. With two inviting sitting areas, one featuring a cozy woodstove and the other opening to the backyard through sliding French doors, this home is perfect for both intimate gatherings and entertaining. A functional foyer off the attached two-car garage includes built-in storage for jackets and shoes, adding to the home's practicality. This truly exceptional property provides quick access to Sewall Woods for walking trails, cross-country skiing, and biking, while being just minutes from the sparkling shores of Lake Winnipesaukee. Embrace the perfect harmony of elegance and convenience in this Wolfeboro gem.

Listed by Adam Dow of KW Coastal and Lakes & Mountains Realty/Wolfeboro

Listing Sold by KW Coastal and Lakes & Mountains Realty/Wolfeboro

$
$
%
$/month over payments
Federal 30-year interest rate: 6.49% last updated on Jul 9, 2026
* All Figures are estimates. Check with your bank or proposed mortgage company for actual interest rates.
This product uses the FRED® API but is not endorsed or certified by the Federal Reserve Bank of St. Louis.

Ask A QuestionMore Details

42 Ticklefancy Lane Salem NH 03079
Sold

MLS Number 4826086

  • Residential Single Family
  • Full Bath 4
  • Address 42 Ticklefancy Lane
  • Construction Existing
  • Bedrooms 5

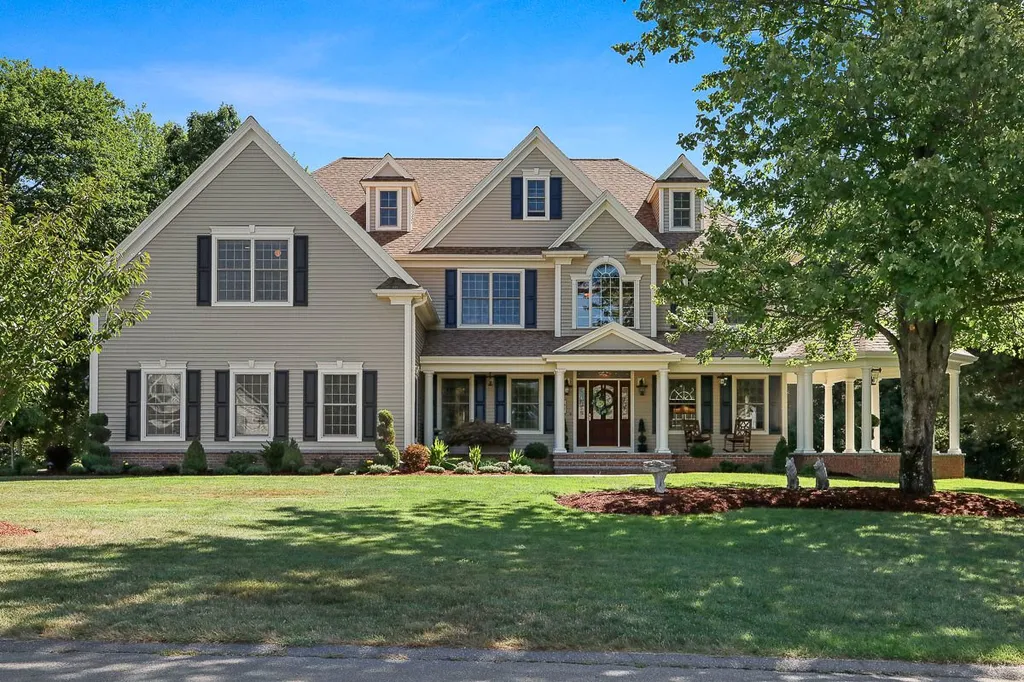
Stunning 12+room CUSTOM Contemporary Colonial home with architectural details throughout offers over 5,000 SF of Open Concept Living. Attractive setting with remarkable curb appeal is the first thing you will notice about this impeccably maintained and beautifully appointed home. The charming farmers porch and gazebo creates a beautiful front facade and provides a gracious welcome. The open floor plan includes a bright sun-filled chef's kitchen with 2 islands, walk-in panty, and a breakfast area with direct access to a large deck with sweeping views of the expansive back lawn. The adjacent family room features a stone faced gas fireplace, oak floors, soaring ceilings and extensive millwork. Formal living and dining room make entertaining easy. All five bedrooms are located on the second floor with an additional family room. The master suite features a three sided gas fireplace, luxurious bath, private deck & sizable master closet. Unique features include front and back staircases along with walk up to 3rd floor craft room. Lower level includes a fabulous game room w/kitchen, huge exercise space and a full bath. Potential in-law or au-pair suite. Incredible outdoor entertaining spaces, blue stone patio and mature plantings make this property a one of a kind. Steps away from an 18 hole golf course. See attached feature sheet. All furniture negotiable. Showings begin 9/5 3:00-6:00, 9/6 11:00-1:00 agents please see remarks this is NOT an Open House. By appointment Only.

Listed by Kelly O'Connor of Keller Williams Realty Success

Listing Sold by Townsend Center Realty

$
$
%
$/month over payments
Federal 30-year interest rate: 6.49% last updated on Jul 9, 2026
* All Figures are estimates. Check with your bank or proposed mortgage company for actual interest rates.
This product uses the FRED® API but is not endorsed or certified by the Federal Reserve Bank of St. Louis.

Ask A QuestionMore Details

8 Ice House Lane Hampton NH 03842

Hampton, NH8 Ice House Lane

Sale Price$975,000

Sold

MLS Number 4904335

  • Residential Single Family
  • Full Bath 1
  • Address 8 Ice House Lane
  • Construction Existing
  • Bedrooms 3

Here is your opportunity to live in this one of a kind property. Custom built Contemporary Garrison Colonial situated on 2.6 ac. +/-. with views and access to Meadow Pond Conservation land. Inside you'll find an open style of living. Lovely maple kitchen has a pantry, open to dining that leads to a year round enclosed porch to sit on to enjoy the many types of wildlife looking out to Meadow Pond. Living room with gas fireplace, sliders lead to the front yard. Direct entry from the garage into the mudroom and three quarter bath. Heading upstairs to the second floor you'll find the primary and second bedroom take advantage of the water views. Third bedroom, one full bath and one three quarter bath, a 21 x 21 Media / Game room with laundry. Make your way up to the large unfinished attic and let your imagination run wild. Full walkout daylight basement has many possibilities. If peace and tranquillity are what you're looking for, look no further. The property is situated at the end of a private cul-de-sac. And only a quarter mile to the ocean. Showings start Saturday April 9, 2022

Listed by Brian Jolicoeur of NH 1 Realty LLC

Listing Sold by NH 1 Realty LLC

$
$
%
$/month over payments
Federal 30-year interest rate: 6.49% last updated on Jul 9, 2026
* All Figures are estimates. Check with your bank or proposed mortgage company for actual interest rates.
This product uses the FRED® API but is not endorsed or certified by the Federal Reserve Bank of St. Louis.

Ask A QuestionMore Details

73 Ministerial Road Bedford NH 03110
Sold

MLS Number 5000422

  • Residential Single Family
  • Full Bath 1
  • Address 73 Ministerial Road
  • Construction Existing
  • Bedrooms 5


MID CENTURY MODERN HOME located in the Center of BEDFORD NH. This home is move in ready with every update completed including but not limited to kitchen, bathrooms, flooring, windows, electrical & plumbing. Professionally decorated and landscaped with new heated plunge pool and outdoor shower. One level living with 4 spacious bedrooms plus home office, hardwood floors and slate tile accentuates the abundance of detail throughout this home. 2 separate sleeping wings makes for privacy with family or guests. 2 energy efficient gas fireplaces, outdoor shed and large workshop off 2 car attached garage & whole home automatic generator.

Listed by Nick Shakra of Nicholas Shakra R.E.

Listing Sold by Coldwell Banker Realty Bedford NH

$
$
%
$/month over payments
Federal 30-year interest rate: 6.49% last updated on Jul 9, 2026
* All Figures are estimates. Check with your bank or proposed mortgage company for actual interest rates.
This product uses the FRED® API but is not endorsed or certified by the Federal Reserve Bank of St. Louis.

Ask A QuestionMore Details

352 N Amherst Road Bedford NH 03110
Sold

MLS Number 4974874

  • Residential Single Family
  • Full Bath 2
  • Address 352 N Amherst Road
  • Construction Existing
  • Bedrooms 4


A truly elegant yet "livable" masterpiece, this home was recreated from the original 1890's Bedford farmhouse with an unwavering commitment to preserving its original details, charm and character. Nestled in the Meadows of Joppa Hill and surrounded by common land, rolling pastoral lawns, stonewalls, beautiful "botanical" gardens and a serene pond. The interior boasts wood floors, quality craftsmanship/finish work throughout: the formal living room has Rumford wood fireplace, dining room, and an office with French doors. The heart of this home, the entertainer's center island kitchen was completely remodeled in 2020 to inc. top quality inset cabinetry and Wolf/SubZero/Bosch appliances. The marble-surfaced center island with copper prep sink serves as a gathering space and is open to the breakfast room and spacious sun-drenched family room... Step out onto the 15x20 IPE DECK which extends the entertaining space. On the second floor, the luxurious primary suite features a vaulted ceiling, views to the pond, walk-in closet and soaking tub that offers a perfect spot to unwind after a long day. There are 3 additional bedrooms which share an updated full bath plus a laundry room. The lower level has a finished gym and a workshop area. Systems include central air, irrigation, security, central vac, invisible fence, firepit and sound system wiring. This home is a blend of history and modern luxury that is truly unparalleled. See walk thru video. VISit today! Open House 10/22 12-2.

Listed by Marianna Vis of Four Seasons Sotheby's Int'l Realty

Listing Sold by BHHS Verani Bedford

$
$
%
$/month over payments
Federal 30-year interest rate: 6.49% last updated on Jul 9, 2026
* All Figures are estimates. Check with your bank or proposed mortgage company for actual interest rates.
This product uses the FRED® API but is not endorsed or certified by the Federal Reserve Bank of St. Louis.

Ask A QuestionMore Details

387 Hanover Street Manchester NH 03104
Sold

MLS Number 4880001

  • Multifamily
  • Address 387 Hanover Street
  • Units 8
  • Bathroom 8
  • Acreage 0.3

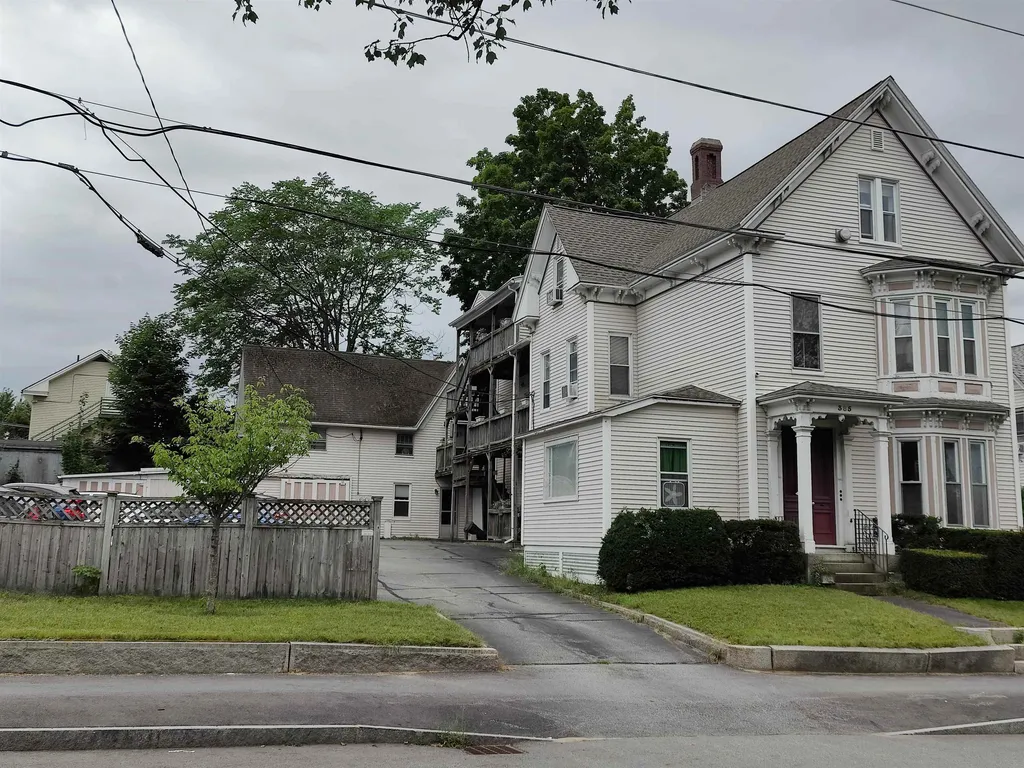
Well kept by long term owner, 8 units with three garages, parking for 16 cars/ with 2 per unit, tandem. Two separate buildings. Pay laundry in secure basement, 2 washers and 2 dryers. All units have separate heat/electric. Electric for third floor studio unit runs via house box. Small shaded patio in rear. See full documentation, disclosures and financials on paperclip. Only one lease, which expires Oct. 4th. Seller 3 bedroom unit on first floor front and 2nd floor 387 F2 two br units available at closing. Brand new COC. Plenty of owner storage space in basement. Landlord supplies hot water to all tenants via one water heater. Main roof 1 year old, over garage and rear back torch down roofs, approx 10 years.

Listed by Paul Blais Realty

Listing Sold by RE/MAX Innovative Properties

$
$
%
$/month over payments
Federal 30-year interest rate: 6.49% last updated on Jul 9, 2026
* All Figures are estimates. Check with your bank or proposed mortgage company for actual interest rates.
This product uses the FRED® API but is not endorsed or certified by the Federal Reserve Bank of St. Louis.

Ask A QuestionMore Details

5 Clarke Farm Road Windham NH 03087
Sold

MLS Number 4964112

  • Residential Single Family
  • Full Bath 2
  • Address 5 Clarke Farm Road
  • Construction Existing
  • Bedrooms 4

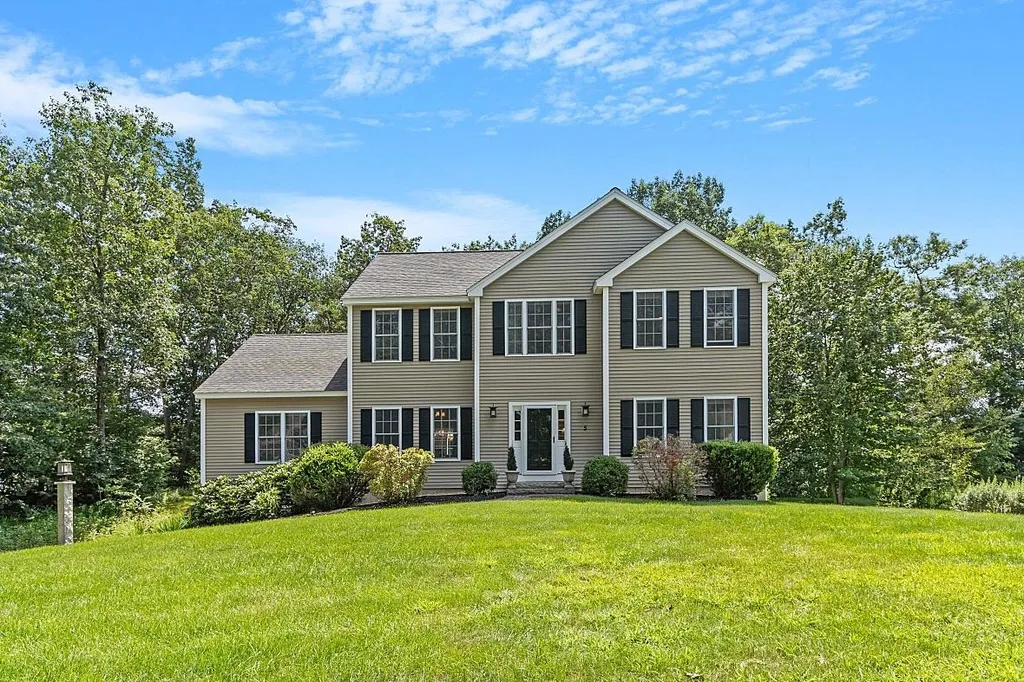
Welcome to the exquisite 4-bedroom Colonial residence in the charming town of Windham, New Hampshire. This stunning property boasts a perfect blend of timeless elegance and modern convenience, providing a luxurious and comfortable living experience. The main level features an open-concept layout that seamlessly connects the various living spaces. The spacious and inviting family room is perfect for hosting gatherings or simply relaxing. Large windows flood the space with natural light, adding to the inviting ambiance. Adjacent to the family room is the elegant formal dining room, ideal for hosting special occasions and memorable dinners. The gourmet kitchen is a chef's dream, featuring high-end stainless steel appliances, custom cabinetry, granite countertops! A spacious family room with a fireplace serves as a cozy retreat for relaxation and entertainment, making it the heart of the home. Additionally, a well-appointed home office offers the perfect environment for remote work or study. As you ascend the staircase, you'll find a spacious landing leading to the bedrooms. The primary suite is complete with a private bathroom & walk in closet. Three additional generously-sized bedrooms offer ample space for family members or guests. Each bedroom is designed with comfort in mind. To complete the upper level you are equipped with a walk up attic that leaves opportunities endless. The backyard oasis is an entertainer's delight, featuring a sizable deck & so much more!

Listed by Nicole Buckley of BHHS Verani Windham

Listing Sold by Keller Williams Gateway Realty/Salem

$
$
%
$/month over payments
Federal 30-year interest rate: 6.49% last updated on Jul 9, 2026
* All Figures are estimates. Check with your bank or proposed mortgage company for actual interest rates.
This product uses the FRED® API but is not endorsed or certified by the Federal Reserve Bank of St. Louis.

Ask A QuestionMore Details

4 Hummingbird Lane Salem NH 03079

Salem, NH4 Hummingbird Lane

Sale Price$975,000

Sold

MLS Number 4889214

  • Residential Single Family
  • Full Bath 2
  • Address 4 Hummingbird Lane
  • Construction Existing
  • Bedrooms 4

Beautiful custom built 4075 sf colonial located in a 10 lot subdivision with a cul-de-sac. This home has four bedrooms, 2 1/2 baths, farmers porch and a three car garage. Many of the upgrades include: 3-1/4” Hardwood in the Kitchen, foyer, office and dining room. Large kitchen w/ Granite countertops w/ tile backsplash, 5 burner induction built-in stove, Double confection oven, Trash compactor, 8 foot island, Under cabinet lighting, Large pantry cabinet, Lots of draws & roll out shelves, Dishwasher, microwave & refrigerator, 8' Island w/ retractable exterior vent, China cabinet w/ glass doors, 2 story foyer w/ architectural molding, 2 two-story family room with gas fireplace and skylights, Dining room w/ architectural molding and recessed ceiling, Owner bedroom w/ vaulted ceiling, custom closet shelving and drawers, Owners bath w/ oversize tile shower with glass doors and large double sink vanity, First floor laundry with sink, cabinets and working counter, Mud room w/ pantry closet, Radiant floor heat in bathrooms Genrac generator, 12' x 16' composite deck, High ceilings in the basement Water purifying system , Stone walkway, Lawn sprinkler system, House fire sprinkler system, Whole house humidifier, 3 zone heat and ac, Foam insulation, central vac, Transom windows, Large flat back lawn, Extra wide driveway.

Listed by Dave White of OwnerEntry.com

Listing Sold by BHG Masiello Atkinson

$
$
%
$/month over payments
Federal 30-year interest rate: 6.49% last updated on Jul 9, 2026
* All Figures are estimates. Check with your bank or proposed mortgage company for actual interest rates.
This product uses the FRED® API but is not endorsed or certified by the Federal Reserve Bank of St. Louis.

Ask A QuestionMore Details

Broker Reciprocity 

Copyright 2026 PrimeMLS, Inc. All rights reserved. This information is deemed reliable, but not guaranteed. The data relating to real estate displayed on this display comes in part from the IDX Program of PrimeMLS. The information being provided is for consumers’ personal, non-commercial use and may not be used for any purpose other than to identify prospective properties consumers may be interested in purchasing. Data last updated July 11, 2026 12:07 AM UTC

 
dream home
Find Your

Dream Home