Berkshire Hathaway Nicole Watkins Logo

Nicole Watkins

Find your lakes region dream home
79444
results
Refine Search

Your Search Results

r=4513-4524
73 Ministerial Road Bedford NH 03110
Sold

MLS Number 5000422

  • Residential Single Family
  • Full Bath 1
  • Address 73 Ministerial Road
  • Construction Existing
  • Bedrooms 5


MID CENTURY MODERN HOME located in the Center of BEDFORD NH. This home is move in ready with every update completed including but not limited to kitchen, bathrooms, flooring, windows, electrical & plumbing. Professionally decorated and landscaped with new heated plunge pool and outdoor shower. One level living with 4 spacious bedrooms plus home office, hardwood floors and slate tile accentuates the abundance of detail throughout this home. 2 separate sleeping wings makes for privacy with family or guests. 2 energy efficient gas fireplaces, outdoor shed and large workshop off 2 car attached garage & whole home automatic generator.

Listed by Nick Shakra of Nicholas Shakra R.E.

Listing Sold by Coldwell Banker Realty Bedford NH
$
$
%
$/month over payments
Federal 30-year interest rate: 6.49% last updated on Jul 9, 2026
* All Figures are estimates. Check with your bank or proposed mortgage company for actual interest rates.
This product uses the FRED® API but is not endorsed or certified by the Federal Reserve Bank of St. Louis.

Ask A QuestionMore Details

17 Mid Trail Crossing Lane Windham NH 03087
Sold

MLS Number 4989799

  • Condo
  • Square Feet 3,253
  • Bedrooms 2
  • New Contruction New Construction
  • Year Built 2024

Welcome to Mid Trail Crossing! Windham's finest new 55+ community Gorgeous setting nestled in a wooded private area adjacent to the exclusive Lilac Ridge Subdivision. This is the spacious Magnolia plan. Huge walk in pantry, full laundry room! 3 Full baths. Cathedral ceiling in the Primary Suite, vaulted ceiling in the great room. Mud room with bench and cubbies. 2 story Clubhouse with numerous amenities for the active adult lifestyle with beautiful views of Mitchell pond and direct access to the rail trail. 3 models being offered starting at 1820 sq ft to 3253 sq ft with full basements. All plans with Primary suite on the first floor, elegant design with front farmer's porch entrance and 2 car garage. Generous standard luxury features. The only subdivision in town with true Public water! These are high quality units with many choices to design your dream home! Private location yet close to shopping and highway. The very best Windham has to offer can be found at Mid Trail Crossing! All visitors MUST be accompanied by builder or builder's representative. Tours of the site available by appointment. Agent related to seller

Listed by Shari Beique of Keller Williams Gateway Realty/Salem

Listing Sold by DiPietro Group Real Estate

$
$
%
$/month over payments
Federal 30-year interest rate: 6.49% last updated on Jul 9, 2026
* All Figures are estimates. Check with your bank or proposed mortgage company for actual interest rates.
This product uses the FRED® API but is not endorsed or certified by the Federal Reserve Bank of St. Louis.

Ask A QuestionMore Details

207 Seavey Street Conway NH 03860

Conway, NH207 Seavey Street

Sale Price$974,500

Sold

MLS Number 5016147

  • Commercial
  • Selling Agent Name David Cianciolo
  • Village North Conway
  • Address 207 Seavey Street
  • Year Built 1850

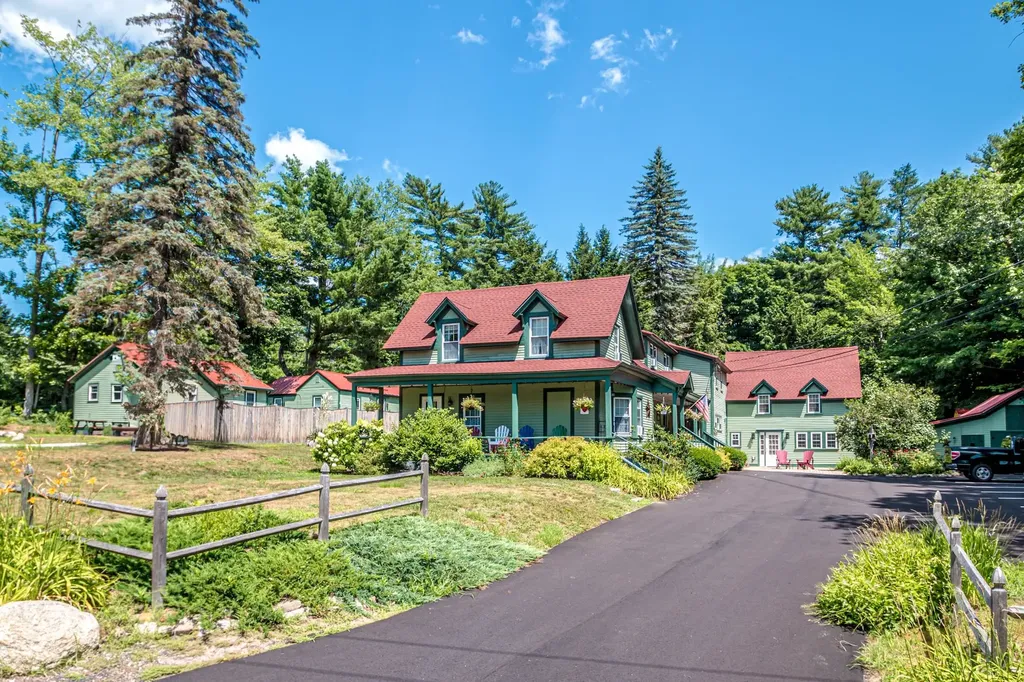
Discover a truly exceptional opportunity in the heart of the desirable Village of North Conway. This fully licensed Bed & Breakfast guest house boasts nine beautifully renovated bedrooms and eight upgraded baths, offering a charming and comfortable stay for guests. Ideally situated near skiing, golfing, shopping, and renowned restaurants, this property provides an unbeatable location for year-round enjoyment. The guest house features modern amenities, public water and sewer services, as well as a comprehensive life safety sprinkler system with a dedicated main water line. The innkeepers' quarters were meticulously renovated in 2022, transforming into a spacious expanded one bedroom, one-and-a-half-bath unit with laundry facilities, conveniently located on the ground level for easy access. Each guestroom has been thoughtfully updated, with modernized baths and new windows enhancing comfort and appeal. The property has also seen significant exterior improvements, including replacement roofs-both steel, asphalt & architectural shingles-new paint on the entire building, and a repaved parking lot in July 2024. The barn/garage building measures 20'x 20' and has underground power with sub panel from main house. There is also a 8'x 14' additional storage shed for garden and yard tools. Don't miss out on this rare chance to own a thriving bed & breakfast in a prime location. Ask for a full list of upgrades & updates, and for additional financial information.

Listed by David Cianciolo of Badger Peabody & Smith Realty

Listing Sold by Badger Peabody & Smith Realty

$
$
%
$/month over payments
Federal 30-year interest rate: 6.49% last updated on Jul 9, 2026
* All Figures are estimates. Check with your bank or proposed mortgage company for actual interest rates.
This product uses the FRED® API but is not endorsed or certified by the Federal Reserve Bank of St. Louis.

Ask A QuestionMore Details

0 Banfield Road Portsmouth NH 03801
Sold

MLS Number 4853313

  • Condo
  • Square Feet 2,400
  • Bedrooms 3
  • New Contruction Pre-Construction
  • Address 0 Banfield Road

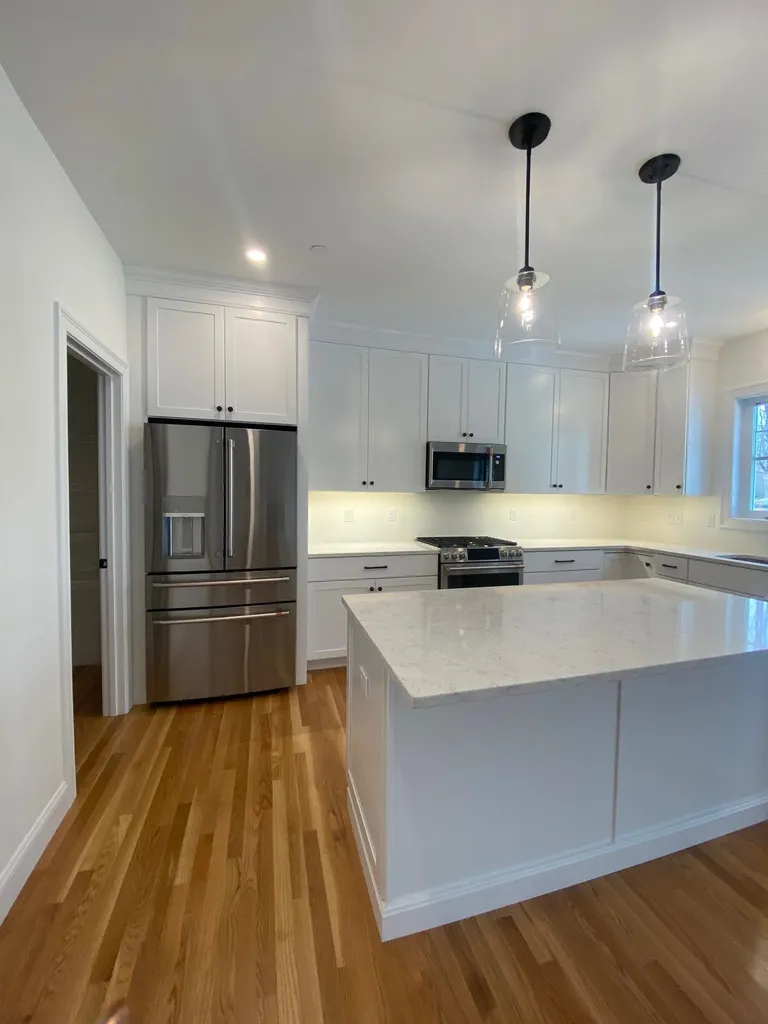
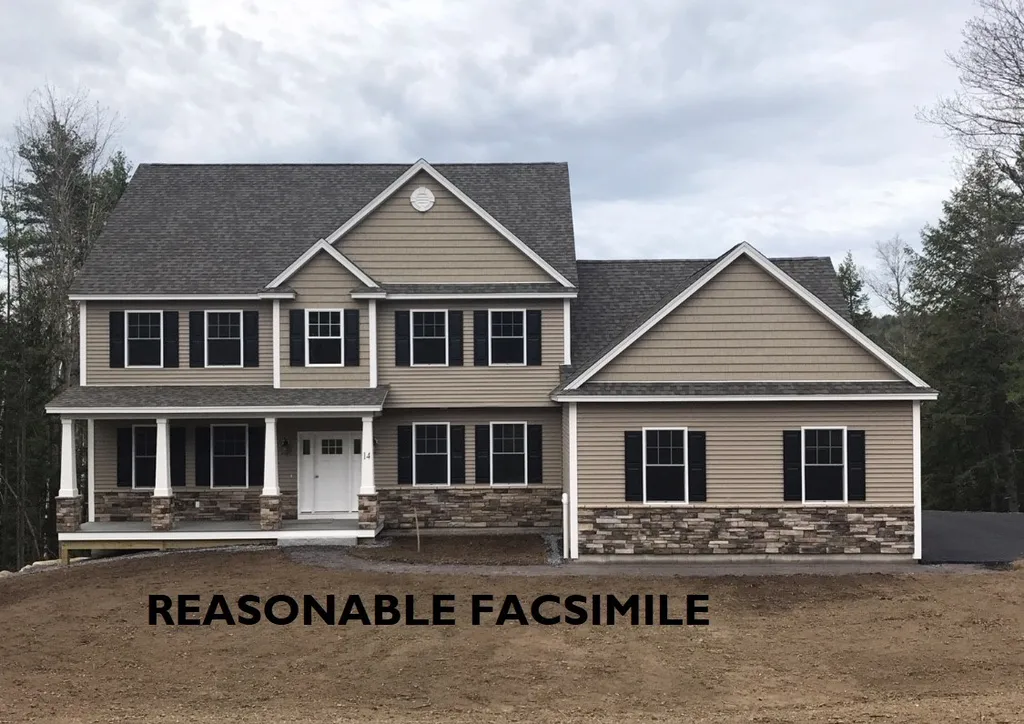


*NEW CONSTRUCTION* Portsmouth's newest pocket community of 22 free-standing homes, nestled in the woods in a convenient location off Banfield Road. Construction is underway! The Village at Banfield will offer energy efficient homes with flexible, modern floor plans. The “Westford” plan offers open concept living space on the first floor, with three bedrooms upstairs, plus unfinished bonus room. Enter through your two car garage and into the convenient mud area with large coat closet. Kitchen is open to dining and living area with gas fireplace and a beautiful sunroom, complete with hand finished oak flooring . Spacious kitchen with island and walk-in pantry storage. Office space tucked off the living room with french door entry. Up the hardwood stairs to the spacious master bedroom suite with dual walk in closets, and large private bath with double vanity, linen storage, and tile shower. Two additional bedrooms with full bath, laundry room, and unfinished “bonus room” space.. upstairs family room, home gym, storage space.. Choose your own selections and customization options available! Professionally landscaped and irrigated yard. Maintenance free vinyl siding, trim, and composite decking. *Photos are of similar home*

Listed by Grant Parham and Jennifer Green of Green & Company

Listing Sold by Great Island Realty LLC

$
$
%
$/month over payments
Federal 30-year interest rate: 6.49% last updated on Jul 9, 2026
* All Figures are estimates. Check with your bank or proposed mortgage company for actual interest rates.
This product uses the FRED® API but is not endorsed or certified by the Federal Reserve Bank of St. Louis.

Ask A QuestionMore Details

16 Indian Rock Road Bedford NH 03110
Sold

MLS Number 4811316

  • Residential Single Family
  • Full Bath 1
  • Address 16 Indian Rock Road
  • Construction Pre-Construction
  • Bedrooms 4

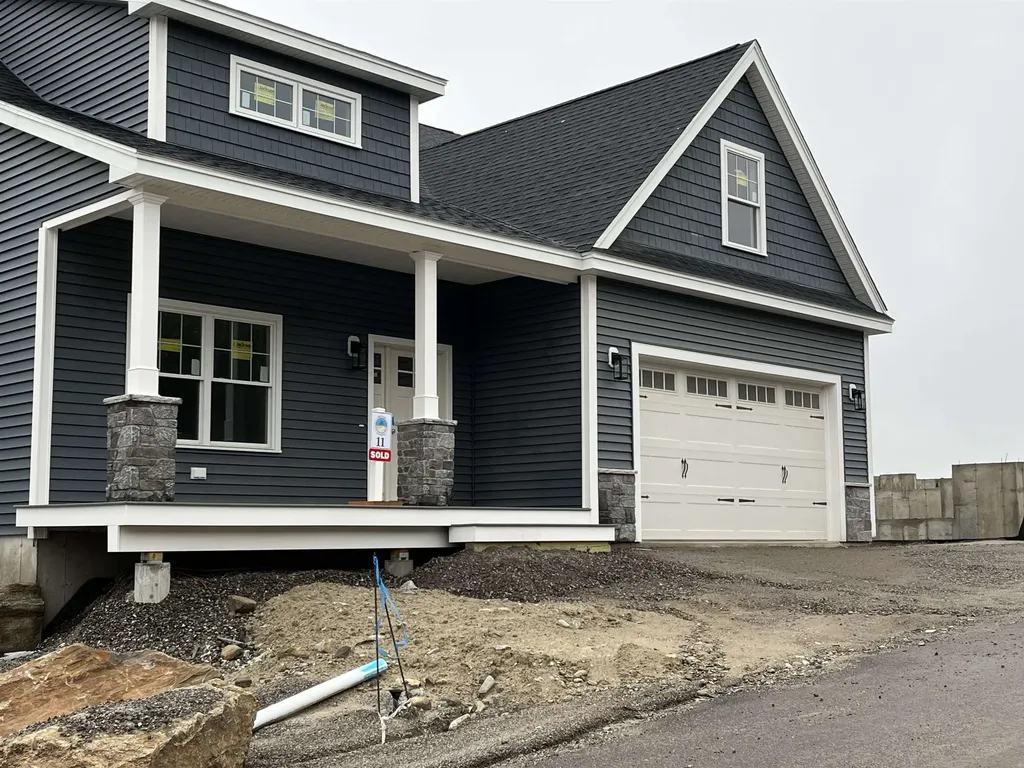
Consider this 2600+ SF, open concept plan, and make it completely your own. To be custom built with your style and selections with seasoned and accommodating contractor. Custom homes and communication are his specialty. There's 714 sf of completely open, first floor, main living area with just the kitchen, great room, and dining area. A first floor office is set apart, along with a generous foyer and powder room. Master suite plus 3 additional bedrooms, all on second level. The lot may lend itself to having a daylight, walkout basement. Features include gas fireplace, central a/c, on demand hot water, hardwood, tile, and granite tops are included. The exterior will boast a covered porch entrance, stone wainscotting, and craftsman-style columns. Let's walk you through the process--and you will see a home you dream of come alive. We got this! And you'll benefit with top schools, superior location to shopping, services, and major thoroughfares. The Preserve at West Bedford is a 90 lot area and we have a number of lots having different features to choose from. And, we welcome your own plans, ideas, and improvements to accommodate your lifestyle.

Listed by Andrea Kenney of Keller Williams Realty-Metropolitan

Listing Sold by ERA Key Realty Services

$
$
%
$/month over payments
Federal 30-year interest rate: 6.49% last updated on Jul 9, 2026
* All Figures are estimates. Check with your bank or proposed mortgage company for actual interest rates.
This product uses the FRED® API but is not endorsed or certified by the Federal Reserve Bank of St. Louis.

Ask A QuestionMore Details

73 Beechnut Drive Lincoln NH 03251
Sold

MLS Number 5064851

  • Residential Single Family
  • Full Bath 2
  • Address 73 Beechnut Drive
  • Construction Existing
  • Bedrooms 4

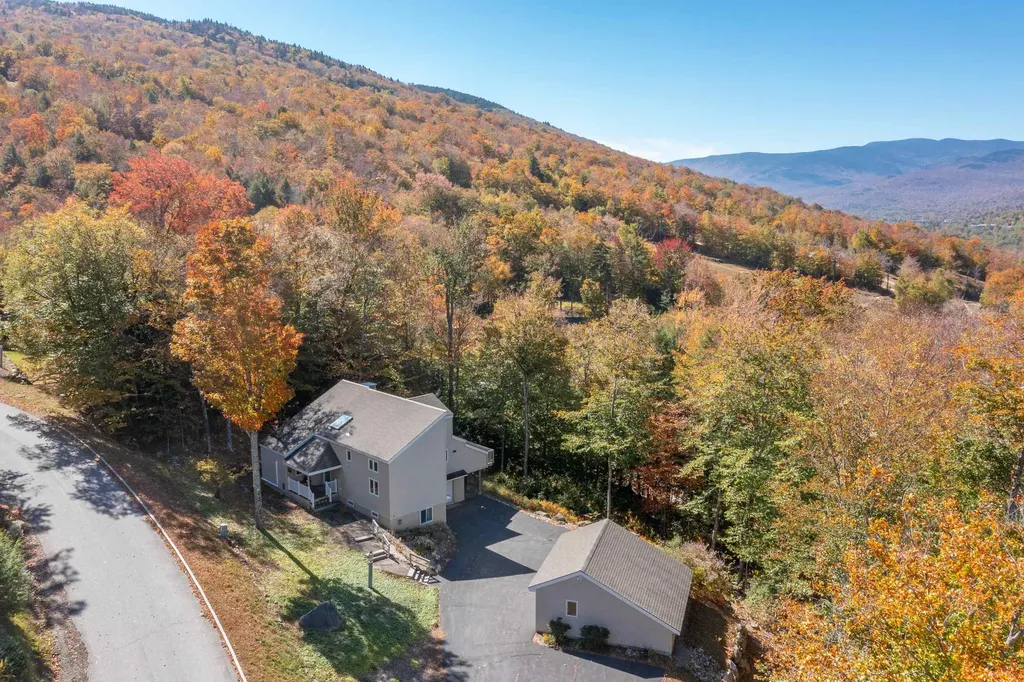
LOCATION, LOCATION, LOCATION!!! If you want to be at Loon Mountain, can it get any better than owning AT the mountain? This 2700+ square foot home sits just a mere 120 yards from Brookway. Not only is this a prime location, but the layout offers a number of room combinations to suit your family's needs. It all starts on the main floor with a primary suite and an open concept kitchen and dining room that flows into a living area running from the front of the house to the back. You can set up seating focused on the fireplace with a separate lounging/media area at the other end. The only real limitation to this space would be your imagination! The second floor gives you 2-4 bedrooms; it depends on how you want to use them: home office, kids' gaming area, or space to sleep the whole race team! The walkout basement features a studio apartment with its own entrance - perfect for visitors or in-laws. Or it could be the kids' floor! A large bonus room makes for great storage, a workout room, or ski tuning area. It's all connected by an entrance area coming from the heated underneath garage. The next family buying this house isn't just buying a ski house, but will be buying a "home" - one that has been meticulously cared for and filled with happy times and memories by the sellers for 27 years. The home just awaits the next owner to make it their own and start writing their Loon story while skiing, biking, and hiking in the White Mountains!

Listed by Tony Drapeau of Coldwell Banker LIFESTYLES- Lincoln

Listing Sold by Coldwell Banker LIFESTYLES- Lincoln

$
$
%
$/month over payments
Federal 30-year interest rate: 6.49% last updated on Jul 9, 2026
* All Figures are estimates. Check with your bank or proposed mortgage company for actual interest rates.
This product uses the FRED® API but is not endorsed or certified by the Federal Reserve Bank of St. Louis.

Ask A QuestionMore Details

30 Rosewell Road Bedford NH 03110

Bedford, NH30 Rosewell Road

Sale Price$972,000

Sold

MLS Number 4876458

  • Residential Single Family
  • Full Bath 2
  • Address 30 Rosewell Road
  • Construction Existing
  • Bedrooms 4

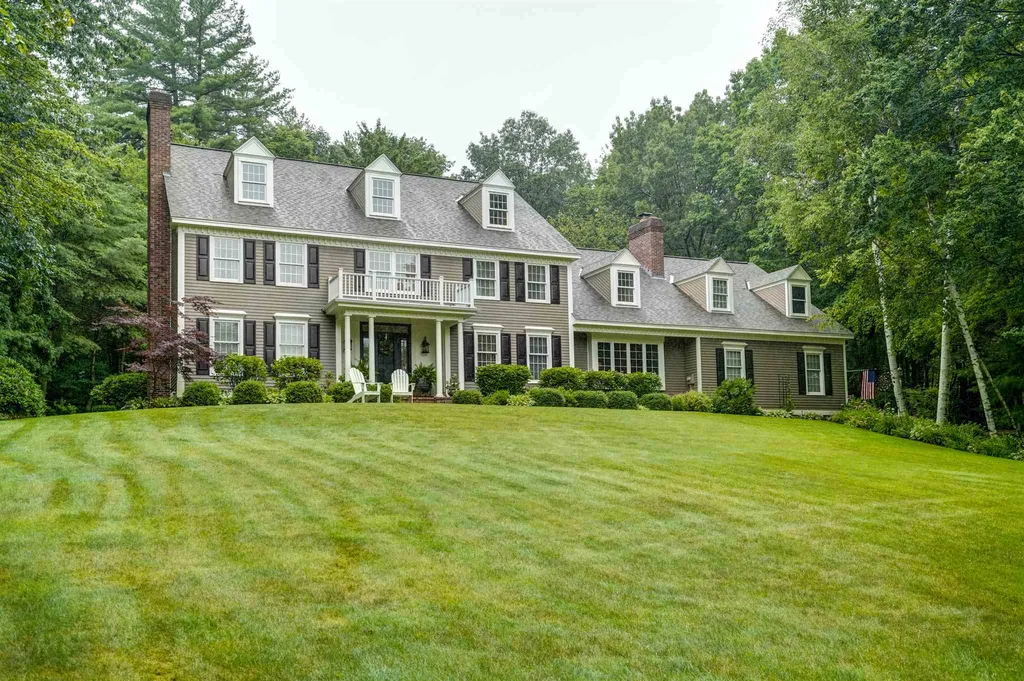
Stunning Colonial, beautifully updated and cared for, located in the desirable Randolph Woods neighborhood. Elegantly appointed throughout with the finest details, yet warm, bright and inviting on all levels of living space. This exquisite home, built by "Roger Boutin", a renowned custom builder, has an elegant and dramatic feel with an easy floor plan for comfort and entertaining. Delightful eat-in kitchen with large center island, formal dining room and front to back living room. A mudroom with first floor laundry is perfect for all your storage needs. Master suite with dressing area, large walk in closet, 2 vanities, a walk-in tile shower and soaking tub. Three additional bedrooms, full bath and spacious bonus room completes the 2nd floor. Relax and enjoy some downtime in the screen porch overlooking the beautifully landscaped yard with a deck.

Listed by Cheryl Zarella & Associates of Coldwell Banker Realty Bedford NH

Listing Sold by Coldwell Banker Realty Bedford NH
$
$
%
$/month over payments
Federal 30-year interest rate: 6.49% last updated on Jul 9, 2026
* All Figures are estimates. Check with your bank or proposed mortgage company for actual interest rates.
This product uses the FRED® API but is not endorsed or certified by the Federal Reserve Bank of St. Louis.

Ask A QuestionMore Details

44 Tracy Way Meredith NH 03253

Meredith, NH44 Tracy Way

Sale Price$972,000

Sold

MLS Number 4815769

  • Residential Single Family
  • Full Bath 3
  • Address 44 Tracy Way
  • Construction Existing
  • Bedrooms 4

Welcome home to a one of kind property boasting the most spectacular views in the lake's region. Sitting high atop Lake Winnipesaukee with sweeping views of Meredith Bay through the Broads and out to Alton Bay as well as the Presidential Range. The amazing views continue from almost every room. The warm and inviting main house includes hardwood floors, three fireplaces and a first-floor master suite with a private deck overlooking the lake.The main level also includes a kitchen, living and dining rooms and separate cozy den.There is also a spacious office with custom built in cabinetry, guest room and bath as well as an amazing three season porch. The private second floor has two additional bedrooms and a full bath. The finished lower level includes a beautiful granite fireplace, expansive views and enough space to provide year-round entertainment for friends and family. The home has an attached three car heated garage. In addition, the nearly 3 acre acre property includes a detached heated three car garage/workshop and a potting shed. This fine custom home was constructed with energy efficient in-floor radiant heat throughout and central air conditioning. Just minutes from downtown Meredith and the beautiful shores of Lake Winnipesaukee. During the Winter months you are a short drive from the best skiing in New England. Come home to a truly one of a kind property that offers the best in year-round for your full time residence or vacation get-away.

Listed by Glenn Smith of Bean Group / Meredith

Listing Sold by Coldwell Banker Realty Gilford NH

$
$
%
$/month over payments
Federal 30-year interest rate: 6.49% last updated on Jul 9, 2026
* All Figures are estimates. Check with your bank or proposed mortgage company for actual interest rates.
This product uses the FRED® API but is not endorsed or certified by the Federal Reserve Bank of St. Louis.

Ask A QuestionMore Details

3 Brackett Road Rye NH 03870

Rye, NH3 Brackett Road

Sale Price$972,000

Sold

MLS Number 4898531

  • Residential Single Family
  • Full Bath 1
  • Address 3 Brackett Road
  • Construction Existing
  • Bedrooms 3

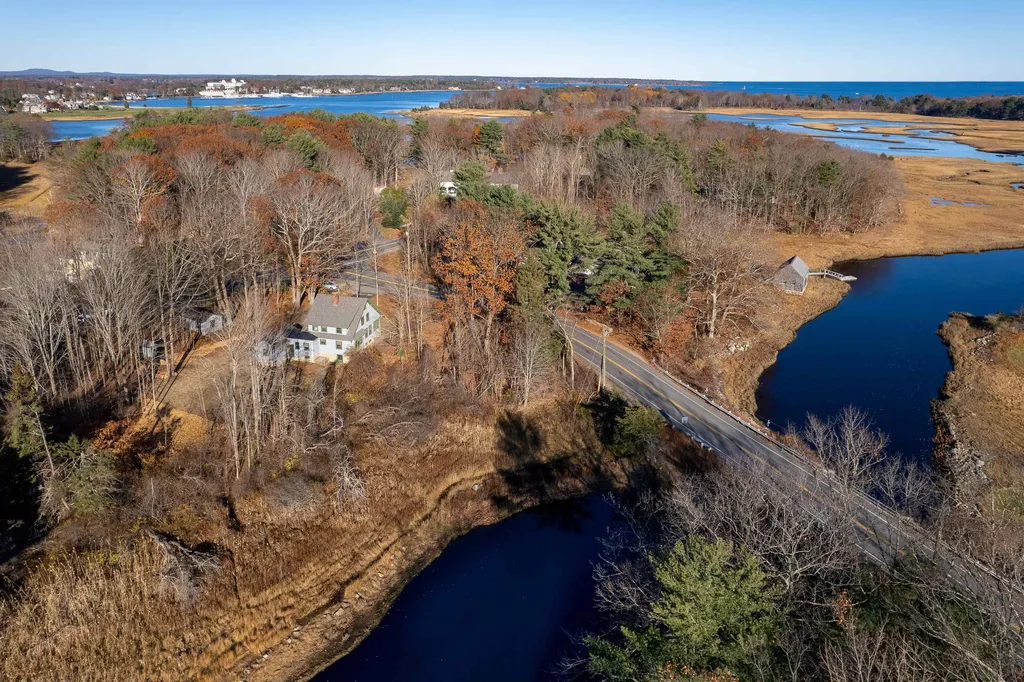
RYE WATERFRONT: Much anticipated, 1st time to Market is this cherished cedar-shingled C.1930 3 BR Bungalow with original charm and architectural details. This iconic Property sets at the corners of Pioneer and Brackett Roads and abuts Berry's Brook with 157 feet of private waterfront. The home features a closed-in porch, oak hardwood floors, original built-ins, pantry, grand staircase, large spacious rooms, 8 foot ceilings up and down, a walk-up to 3rd floor attic, walk-out from the full basement, steam furnace, radiator heat, attached garage and detached garage. Recent updates are roof shingles, oil tank, painted exterior, asbestos removed and underground storage tank removed. There will be a recorded Survey included in the sale. Improve existing C.1930 Property, or start from the ground up, the choice is yours. A local and state approved 4BR septic design will accompany the sale. 3 Brackett Road is Pre-Inspected and Radon Tested. Flood Zone AE. LOCATION LOCATION LOCATION! Close to Beaches, Odiorne Point, Historic Downtown Portsmouth, commute to Boston, Portland, Manchester, Arts and Recreation. FYI: Also For Sale: Abutting 3.67 surveyed acres on Pioneer Road with buildable lot offered for $550,000. (MLS # 4898545) Here is an opportunity to own both 3 Brackett and Pioneer Road which totals 5.44 acres, 1034 feet road frontage and 527 feet water frontage. Waterfront Site Assessments support 1 Home per Lot. OR just purchase 3 Brackett. The choice is yours.

Listed by Jennifer Seabrooke of RE/MAX Shoreline

Listing Sold by RE/MAX Shoreline

$
$
%
$/month over payments
Federal 30-year interest rate: 6.49% last updated on Jul 9, 2026
* All Figures are estimates. Check with your bank or proposed mortgage company for actual interest rates.
This product uses the FRED® API but is not endorsed or certified by the Federal Reserve Bank of St. Louis.

Ask A QuestionMore Details

19 Mid Trail Crossing Lane Windham NH 03087
Sold

MLS Number 4985506

  • Condo
  • Square Feet 3,250
  • Bedrooms 2
  • New Contruction New Construction
  • Year Built 2024

Welcome to Mid Trail Crossing! Windham's finest new 55+ community Gorgeous setting nestled in a wooded private area adjacent to the exclusive Lilac Ridge Subdivision. This is the spacious Magnolia plan. Huge walk in pantry, full laundry room! 3 Full baths. Cathedral ceiling in the Primary Suite, vaulted ceiling in the great room. Mud room with bench and cubbies. 2 story Clubhouse with numerous amenities for the active adult lifestyle with beautiful views of Mitchell pond and direct access to the rail trail. 3 models being offered starting at 1820 sq ft to 3253 sq ft with full basements. All plans with Primary suite on the first floor, elegant design with front farmer's porch entrance and 2 car garage. Generous standard luxury features. The only subdivision in town with true Public water! These are high quality units with many choices to design your dream home! Private location yet close to shopping and highway. The very best Windham has to offer can be found at Mid Trail Crossing! All visitors MUST be accompanied by builder or builder's representative. Tours of the site available by appointment. Agent related to seller

Listed by Shari Beique of Keller Williams Gateway Realty/Salem

Listing Sold by RE/MAX Synergy

$
$
%
$/month over payments
Federal 30-year interest rate: 6.49% last updated on Jul 9, 2026
* All Figures are estimates. Check with your bank or proposed mortgage company for actual interest rates.
This product uses the FRED® API but is not endorsed or certified by the Federal Reserve Bank of St. Louis.

Ask A QuestionMore Details

14 Madison Lane Windham NH 03087

Windham, NH14 Madison Lane

Sale Price$971,000

Sold

MLS Number 4970939

  • Condo
  • Square Feet 3,249
  • Bedrooms 2
  • New Contruction Pre-Construction
  • Address 14 Madison Lane

Welcome to Mid Trail Crossing! Windham's finest new 55+ community Gorgeous setting nestled in a wooded private area adjacent to the exclusive Lilac Ridge Subdivision. This is the spacious Magnolia plan. Huge walk in pantry, full laundry room! 3 Full baths. Cathedral ceiling in the Primary Suite, vaulted ceiling in the great room. Mud room with bench and cubbies. 14 x 14 Sunroom with cathedral ceiling! 2 story Clubhouse with numerous amenities for the active adult lifestyle with beautiful views of Mitchell pond and direct access to the rail trail. 3 models being offered starting at 1820 sq ft to 3249 sq ft with full basements. Private location backing up to conservation land. All plans with Primary suite on the first floor, elegant design with front farmer's porch entrance and 2 car garage. Generous standard luxury features. The only subdivision in town with true Public water! These are high quality units with many choices to design your dream home! Private location yet close to shopping and highway. The very best Windham has to offer can be found at Mid Trail Crossing! All visitors MUST be accompanied by builder or builder's representative. Tours of the site available by appointment. Agent related to seller.

Listed by Shari Beique of Keller Williams Gateway Realty/Salem

Listing Sold by Keller Williams Gateway Realty/Salem

$
$
%
$/month over payments
Federal 30-year interest rate: 6.49% last updated on Jul 9, 2026
* All Figures are estimates. Check with your bank or proposed mortgage company for actual interest rates.
This product uses the FRED® API but is not endorsed or certified by the Federal Reserve Bank of St. Louis.

Ask A QuestionMore Details

239 Skimobile Road Conway NH 03860
Sold

MLS Number 4980658

  • Condo
  • Square Feet 1,892
  • Bedrooms 2
  • New Contruction New Construction
  • Village North Conway

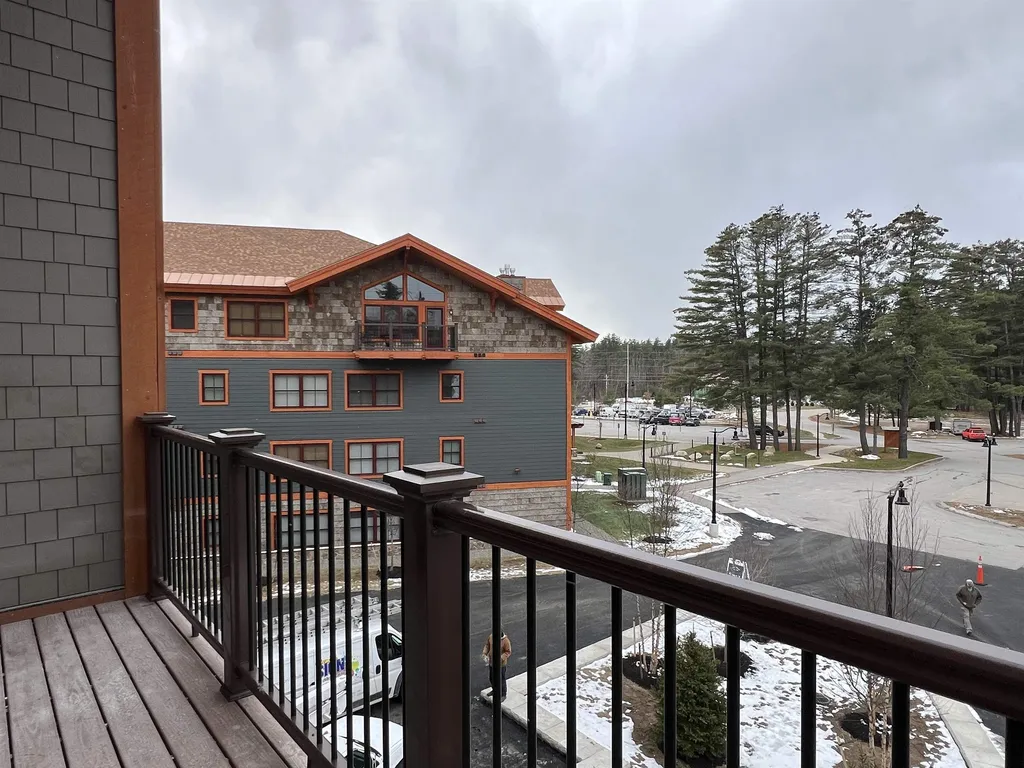
A SHOW-STOPPER IN UPSCALE SLOPESIDE LIVING. Completed in time for winter fun, Fairbank Lodge, building 3 of Kearsarge Brook at Cranmore Mountain Resort is the talk of the town. Incredibly stylish two floor townhouse condominiums occupy the third and fourth floors of the new lodge building, with commercial ski and food services just below. This is a one-of-a-kind opportunity to literally be on top of it all. Each customized condominium has its own unique design and finish work, so no two living spaces are alike. A beautiful propane fireplace adds warmth, dimension and ambiance to the great room feel, complemented with high cathedral ceilings and large black cased sliders to a private balcony. Bright and spacious kitchens highlight the living space with an abundance of cabinets, efficient appliances and gorgeous large granite counters, all hand selected to owners' taste. This unit style offered 2 bedrooms, 2 baths with many upgrades to the original list of builder specifications, so be sure to check out the documents and photos attached to best discern the differences. Ski from your building's front door and take the elevator downstairs for fabulous food, pub and the private owner lockers. A beautiful amenity building with heated pool and exercise room are also located in the base area. Cranmore Mountain Resort caters to year round fun so these brand new, on-site condominiums occupy some of the very best real estate in North Conway and the Mt Washington Valley.

Listed by Bernadette Donohue of Badger Peabody & Smith Realty

Listing Sold by Coldwell Banker LIFESTYLES- Conway

$
$
%
$/month over payments
Federal 30-year interest rate: 6.49% last updated on Jul 9, 2026
* All Figures are estimates. Check with your bank or proposed mortgage company for actual interest rates.
This product uses the FRED® API but is not endorsed or certified by the Federal Reserve Bank of St. Louis.

Ask A QuestionMore Details

Broker Reciprocity 

Copyright 2026 PrimeMLS, Inc. All rights reserved. This information is deemed reliable, but not guaranteed. The data relating to real estate displayed on this display comes in part from the IDX Program of PrimeMLS. The information being provided is for consumers’ personal, non-commercial use and may not be used for any purpose other than to identify prospective properties consumers may be interested in purchasing. Data last updated July 10, 2026 11:08 PM UTC

 
dream home
Find Your

Dream Home