Berkshire Hathaway Nicole Watkins Logo

Nicole Watkins

Find your lakes region dream home
79443
results
Refine Search

Your Search Results

r=4537-4548
46 Dow Island Moultonborough NH 03854
Sold

MLS Number 4907735

  • Residential Single Family
  • Full Bath 2
  • Address 46 Dow Island
  • Construction Existing
  • Bedrooms 3

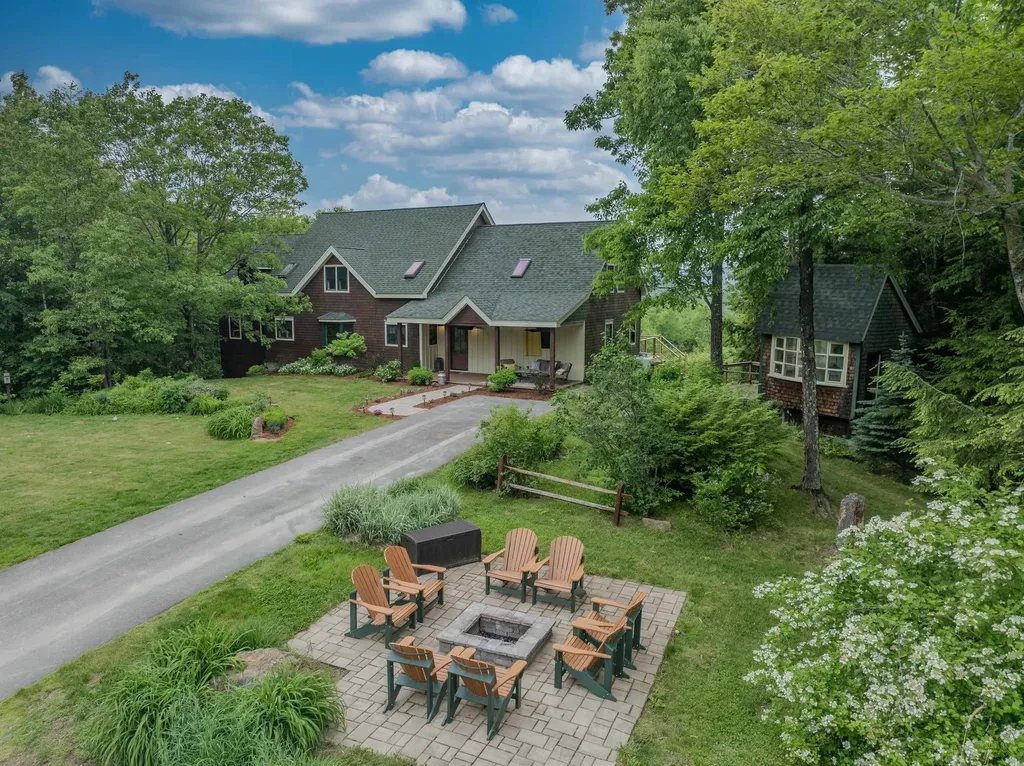
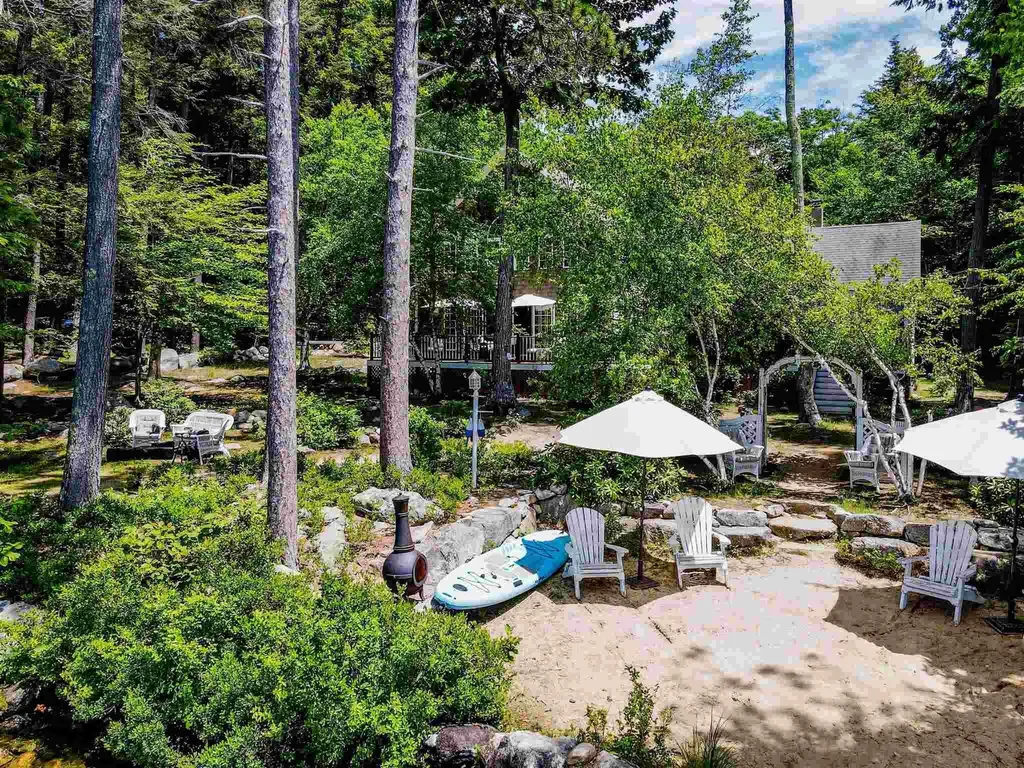
A slice of heaven on Dow Island, Lake Winnipesaukee The majestic sunset views are truly captivating from this one of-a-kind escape on one of Lake Winnipesaukee's beautiful islands. This 1.79 acre private lot has water frontage and docks on both the East and West side of the island. To the East side is a small private shanty hidden in the trees waiting for the right buyer to make some finishing touches. Take the short path to the main house and you are welcomed with a beautiful deck along the front side. You can sit and enjoy the afternoon sun or walk out to the private beach with great views of Long Island in Moultonborough. Walking inside the home is an impressive experience with the vaulted ceilings and natural light. The kitchen is fitted with beautiful butcher block countertops as well as the kitchen island with a breakfast bench. When you transition to the main living area, you have breathtaking views through two large glass sliding door. The second floor is open from below making a great open and free flowing home. This has more than enough room for a family or guests with three bedrooms and a loft above the second floor. Beautiful hardwood floors and wood wall panels give the house a very cozy feel. With views like these you will not want to miss out on this unique privately placed property. Included in sale is slip at Quayside Yacht Club and boat for convenient mainland access.

Listed by Brie Stephens of KW Coastal and Lakes & Mountains Realty/Meredith

Listing Sold by
$
$
%
$/month over payments
Federal 30-year interest rate: 6.49% last updated on Jul 9, 2026
* All Figures are estimates. Check with your bank or proposed mortgage company for actual interest rates.
This product uses the FRED® API but is not endorsed or certified by the Federal Reserve Bank of St. Louis.

Ask A QuestionMore Details

425 Pleasant Street Portsmouth NH 03801
Sold

MLS Number 5021724

  • Residential Single Family
  • Full Bath 1
  • Address 425 Pleasant Street
  • Construction Existing
  • Bedrooms 4

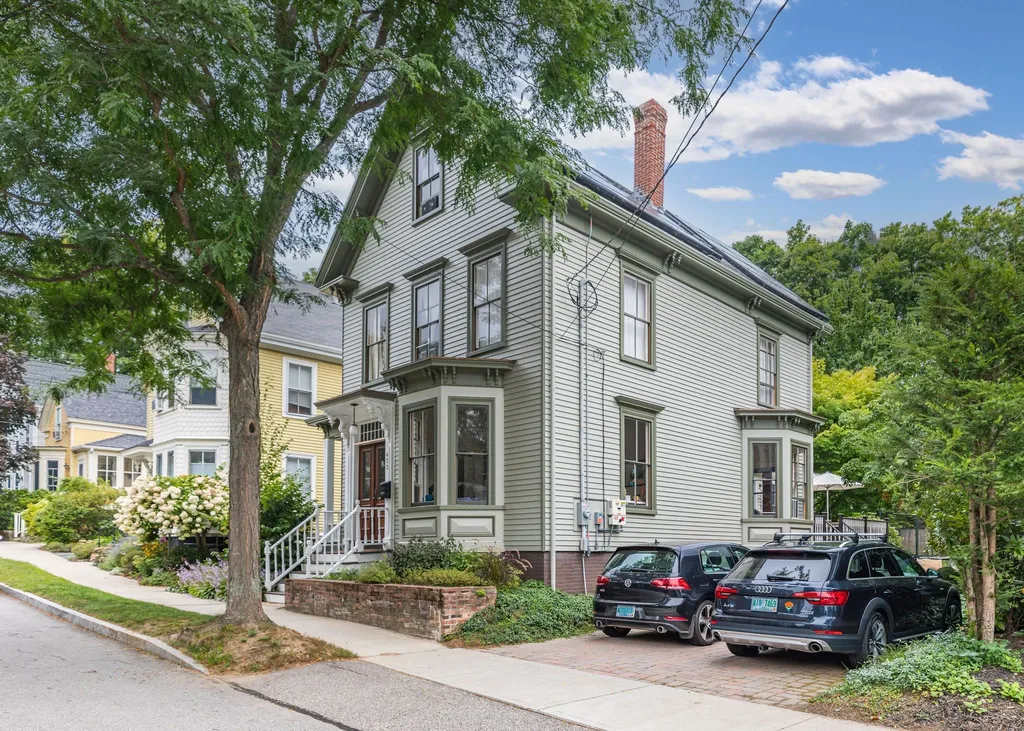
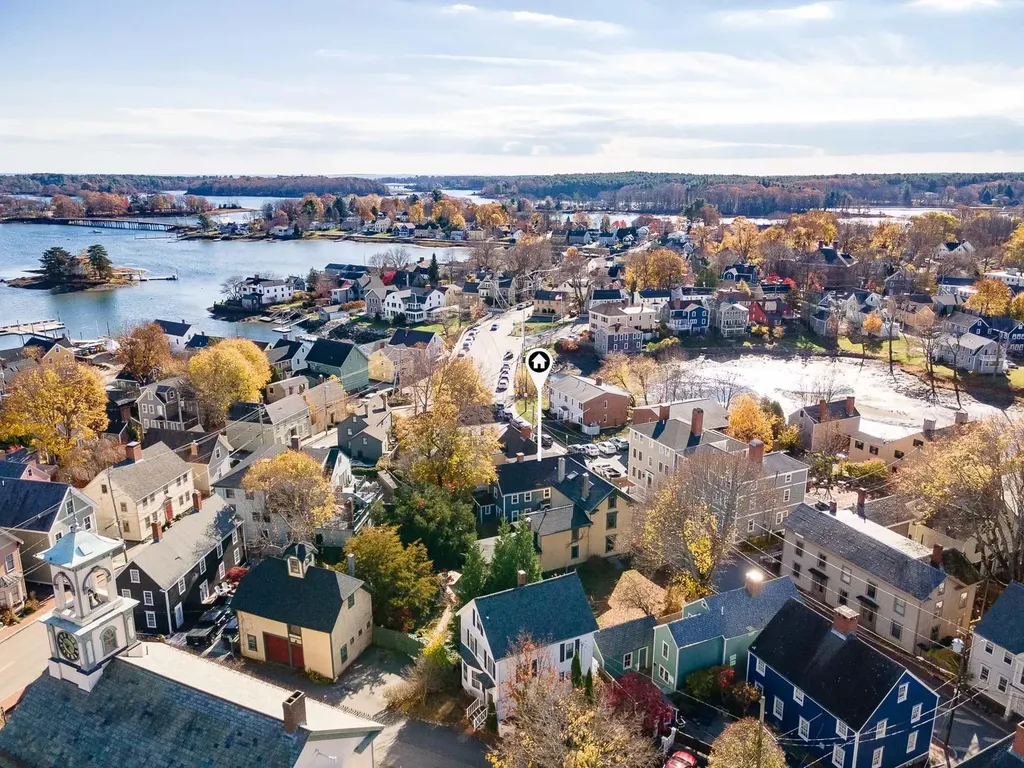
Welcome to 425 Pleasant Street, a charming & classic example of historic New England architecture that offers timeless beauty with modern-day comfort. Situated in a fantastic location in the heart of the South End & just a couple of short blocks to Market Square, Prescott Park, Strawbery Banke, The Music Hall, shops & restaurants - all within easy access from your doorstep! This home features all the character & craftsmanship you'd expect from a period property, including wide-plank floors, original moldings, & an abundance of windows that fill the space with natural light. This lovely home boasts 3 bedrooms plus an office/den previously used as a 4th bedroom & 3.5 baths offering ample space for comfortable living. The sun-filled living spaces provide a cozy & warm ambiance. The eat-in kitchen features modern upgrades & appliances and plenty of seating for casual meals & entertaining guests. The primary bedroom features a large walk-in closet & private full bath with custom tile shower/tub. The 3rd floor can be used as an additional bedroom, office, guest space, bonus room or more! One of the standout features of this property is the private backyard oasis, including a large paver patio, natural shade, & outdoor shower creating a peaceful retreat with plenty of room for outdoor dining & entertaining. Public, on-street parking which is free and directly opposite the property. Don't miss the opportunity to own a piece of Portsmouth history!

Listed by Erin Proulx of KW Coastal and Lakes & Mountains Realty/Portsmouth

Listing Sold by The Aland Realty Group

$
$
%
$/month over payments
Federal 30-year interest rate: 6.49% last updated on Jul 9, 2026
* All Figures are estimates. Check with your bank or proposed mortgage company for actual interest rates.
This product uses the FRED® API but is not endorsed or certified by the Federal Reserve Bank of St. Louis.

Ask A QuestionMore Details

433 Union Street Portsmouth NH 03801
Sold

MLS Number 4884390

  • Residential Single Family
  • Full Bath 1
  • Address 433 Union Street
  • Construction Existing
  • Bedrooms 4

Move in condition. Beautifully maintained. Little Harbor 4 Bedroom New England style home located just blocks away from Market Square and set among a beautifully mature landscaped back yard. Built circa 1880, the home features sparkling hardwood floors, tall ceilings, detailed and intricate moldings,. First floor has formal dining room, formal front living room with built in bookcases, and rear addition with open concept kitchen and family room with cathedral ceiling, skylights, and a wall of windows that flood the home with natural light. French doors off the formal dining room open out to mahogany deck and brick patio area. Second floor has two bedrooms, full bathroom, and a landing at top of stairs ideal for home office area or reading nook. Bedrooms 3 and 4 are on the 3rd floor. Newly installed Solar panels on roof to defray cost of electricity. Off street parking for two cars.

Listed by Jeffrey Mountjoy of The Aland Realty Group

Listing Sold by

$
$
%
$/month over payments
Federal 30-year interest rate: 6.49% last updated on Jul 9, 2026
* All Figures are estimates. Check with your bank or proposed mortgage company for actual interest rates.
This product uses the FRED® API but is not endorsed or certified by the Federal Reserve Bank of St. Louis.

Ask A QuestionMore Details

220 Cow Hill Road Bartlett NH 03812
Sold

MLS Number 5040689

  • Residential Single Family
  • Full Bath 4
  • Address 220 Cow Hill Road
  • Construction Existing
  • Bedrooms 4

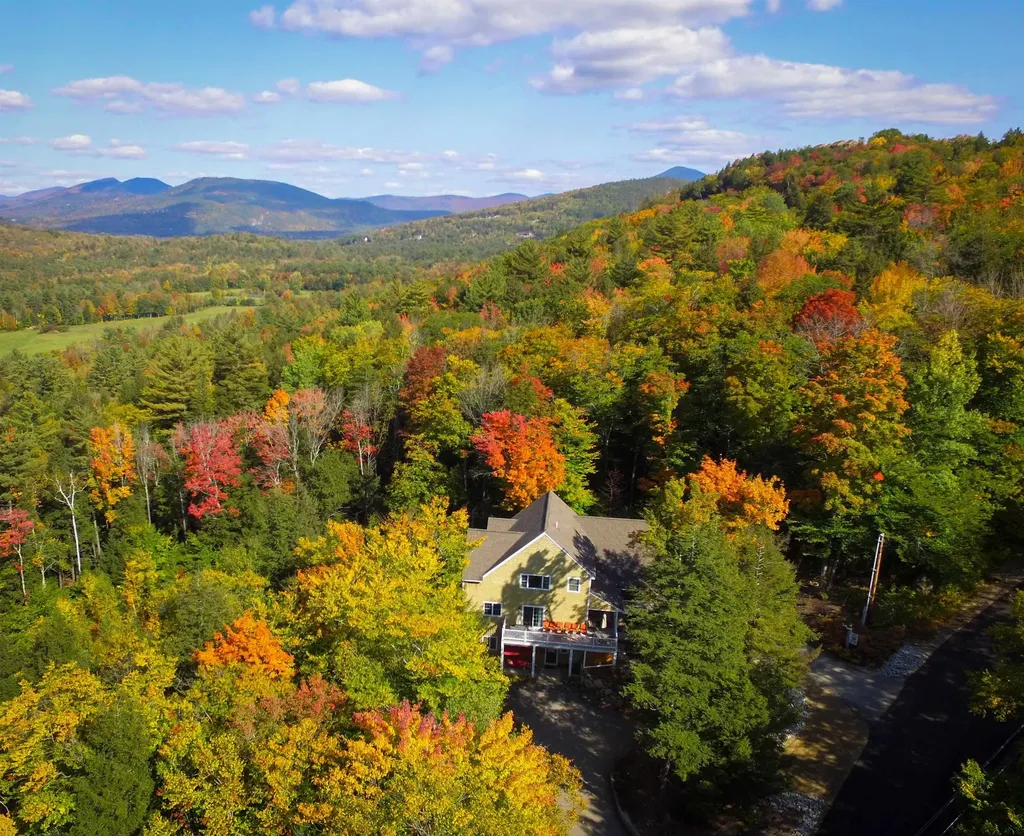
Welcome to Thistle Lodge! This exceptional mountain retreat offers nearly 4,000 SF of beautifully designed living space, just steps from deeded ski access at Attitash. With beautiful mountain views from multiple rooms and ideal spaces for indoor and outdoor entertaining, this home checks every box. Featuring 4 spacious bedroom suites-each with its own gas log stove, bathroom and A/C-plus a "hidden" bunkroom, this property comfortably hosts multiple families or groups. The open-concept main level features a cozy gas fireplace, bamboo floors, eat-in kitchen with granite counters and plenty of cabinet space, the "bunkroom", 2 mudroom entry areas, washer/dryer and a 1/2 bath. The primary suite is also on this level. A stairway leads to the large entertainment room with pool table. You with find 2 spacious bedroom suites on the 2nd level. The finished lower level features its own driveway and private entrance, a kitchenette, a bedroom suite with private deck, living room with gas log stove, dining area and Murphy bed, 3/4 bath and washer/dryer. Step outside to enjoy numerous decks, covered porch and gazebo with kitchen and take in the fresh mountain air. This meticulously maintained turnkey home is ready for immediate enjoyment. Optional membership to Attitash Sports Club provides access to pools, tennis, fitness facilities, and the Saco River. Perfectly outfitted for family, friends and renters, this home provides a rare and ready opportunity for mountain living at its finest!

Listed by Josh Brustin of Pinkham Real Estate

Listing Sold by Senne Residential LLC

$
$
%
$/month over payments
Federal 30-year interest rate: 6.49% last updated on Jul 9, 2026
* All Figures are estimates. Check with your bank or proposed mortgage company for actual interest rates.
This product uses the FRED® API but is not endorsed or certified by the Federal Reserve Bank of St. Louis.

Ask A QuestionMore Details

142 Mill Pond Way Portsmouth NH 03801
Sold

MLS Number 4742558

  • Condo
  • Square Feet 3,101
  • Bedrooms 4
  • New Contruction New Construction
  • Complex MPW

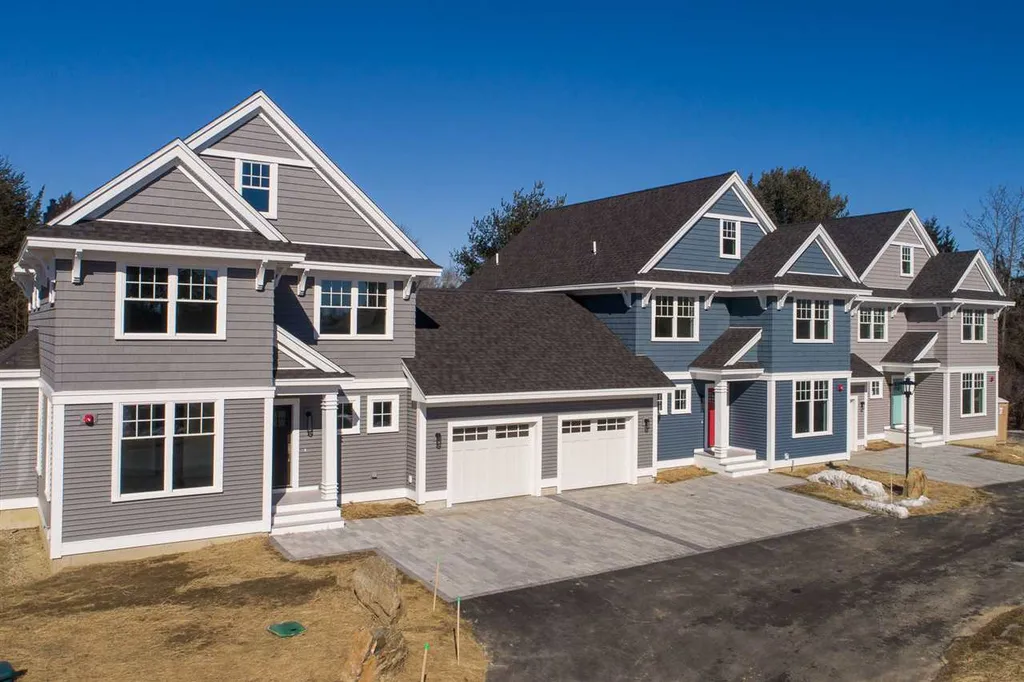
Stunning, brand new construction, AND walk to town! Located in desirable Portsmouth & overlooking North Mill Pond. Enjoy a stroll to downtown where you can surround yourself w/ local restaurants, breweries, parks, entertainment, and more! Built by a local, reputable, & energy efficient builder. You will love the high-end finishes seen throughout the home. With a wide open flr plan. The kitchen, living, dining and screen porch are ready for entertaining. This modern kitchen has a clean look with a pop of flair from the back splash, pendant lighting, large island, quartz counter tops, & a walk in pantry. Enjoy the summers on your patio and screen porch that is located right off the kitchen/dining area. The living room is cozy w/ a gas fireplace and spacious for furniture. You can take your pick of master suites w/ one on the 1st flr & another on the 2nd flr! Each suite features a spacious bedrm, walk-in closet & gorgeous bath w/ a custom tile shower & soaking tub. Easy laundry access & a ½ bath as you enter from the 1 car garage into the mudrm area w/ built-in bench. The 2nd flr offers a guest bath & 3rd & 4th guest bedrms. The 3rd level is a large finished bonus room. Great for office, gym, recreation, or family room. The exterior offers ample parking with 1 spot in the garage & 2 additional parking spots in the driveway. The full basement offers additional storage w/ walk-up to bulkhead. This is a must see & is only 1 of 2 units remaining. Come see all this home has to offer!

Listed by Nikki Douglass of KW Coastal and Lakes & Mountains Realty

Listing Sold by BHHS Verani Seacoast

$
$
%
$/month over payments
Federal 30-year interest rate: 6.49% last updated on Jul 9, 2026
* All Figures are estimates. Check with your bank or proposed mortgage company for actual interest rates.
This product uses the FRED® API but is not endorsed or certified by the Federal Reserve Bank of St. Louis.

Ask A QuestionMore Details

15 Hawkins Pond Lane Salem NH 03079
Sold

MLS Number 4990933

  • Residential Single Family
  • Full Bath 1
  • Address 15 Hawkins Pond Lane
  • Construction Existing
  • Bedrooms 2

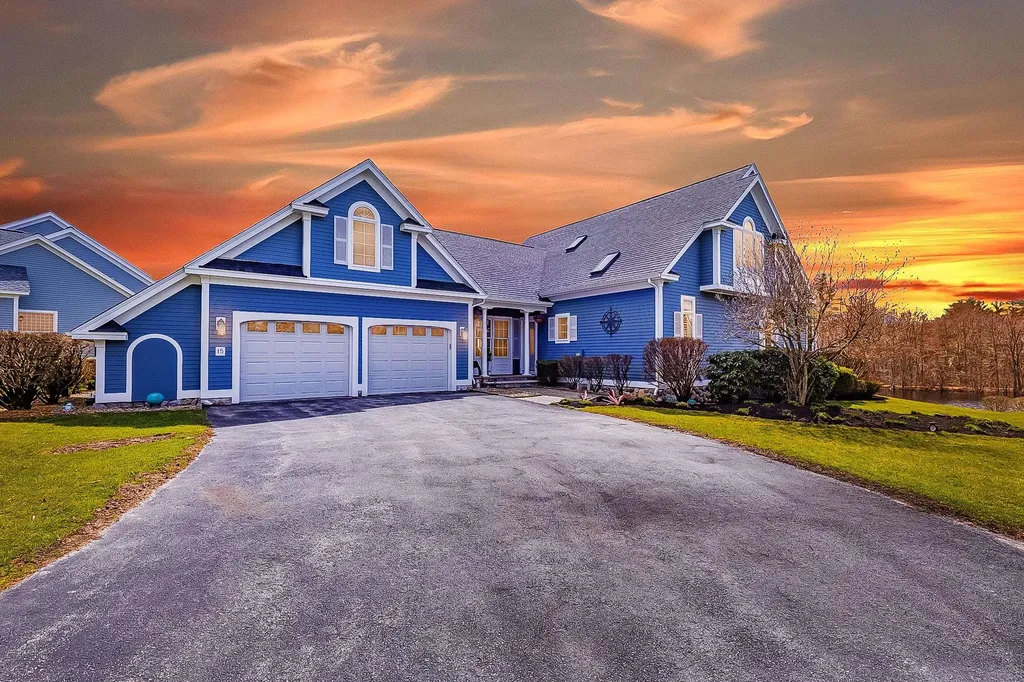
Immerse yourself in the captivating ambiance of Hawkins Glen, where every evening offers breathtaking sunsets and the joys of waterfront living. Set within a community of 42 single-family homes encircling a vast 17-acre pond, ideal for serene fishing and nature walks, Hawkins Glen represents the epitome of homeownership excellence. Managed by a diligent HOA, residents enjoy access to a plethora of amenities, including meticulously tended landscaping, snow removal, trash collection, and so much more. Nestled amid publicly maintained roads, with convenient access to public water, a pool, clubhouse, and scenic walking trails, Hawkins Glen welcomes residents of all ages w/out restriction. Outside, lush landscaping envelops the home, providing a private retreat on the patio and deck where you can savor the year-round charm of Hawkins Pond. Inside, hardwood floors adorn the kitchen, dining room, and living room, while the kitchen boasts exquisite cabinetry and granite counters. A gracious foyer leads to the expansive first-floor primary bedroom retreat, complete with a tiled ensuite bath. The finished lower level, featuring a fireplace and additional cozy living space leading to a second patio beneath the deck, offers even more room for relaxation and entertainment. Residents can indulge in community amenities, including clubhouse with an inviting in-ground pool, as well as picturesque walking trails encircling the pond.

Listed by Rosanna Zingales-Lopez of Team Zingales Realty LLC

Listing Sold by Team Zingales Realty LLC

$
$
%
$/month over payments
Federal 30-year interest rate: 6.49% last updated on Jul 9, 2026
* All Figures are estimates. Check with your bank or proposed mortgage company for actual interest rates.
This product uses the FRED® API but is not endorsed or certified by the Federal Reserve Bank of St. Louis.

Ask A QuestionMore Details

00 Boulder Point Drive Plymouth NH 03264
Sold

MLS Number 4888146

  • Land
  • Acreage 71.87
  • Area NH-Grafton
  • Utilities Cable Available
  • PricePerSqFt 13496.59


Over 70 acres of prime development potential in the heart of the commercial district of Plymouth. Boulder Point Drive services Walmart, Tractor Supply, Aroma Joe's and a number of medical facilities currently. Site is suitable for both commercial and residential development opportunities, and appreciates the luxury of town water and sewer. Proximity to many other national branded businesses and Plymouth State University would present a myriad of potential uses. The site's topography lends 360 degree views of the area below, guaranteeing excellent quality-of-life office space, adding intangible value to residential development, or a commanding haven for retail. The entry to Boulder Point realizes exceptional traffic counts daily, in excess of 15,000 VPD east/west.

Listed by Melissa Sullivan of Badger Peabody & Smith Realty/Plymouth (Cell: 603-724-0930), Keegan Rice of Badger Peabody & Smith Realty

Listing Sold by Badger Peabody & Smith Realty

$
$
%
$/month over payments
Federal 30-year interest rate: 6.49% last updated on Jul 9, 2026
* All Figures are estimates. Check with your bank or proposed mortgage company for actual interest rates.
This product uses the FRED® API but is not endorsed or certified by the Federal Reserve Bank of St. Louis.

Ask A QuestionMore Details

44 West Road Rye NH 03870

Rye, NH44 West Road

Sale Price$970,000

Sold

MLS Number 5019976

  • Residential Single Family
  • Full Bath 1
  • Address 44 West Road
  • Construction Existing
  • Bedrooms 3

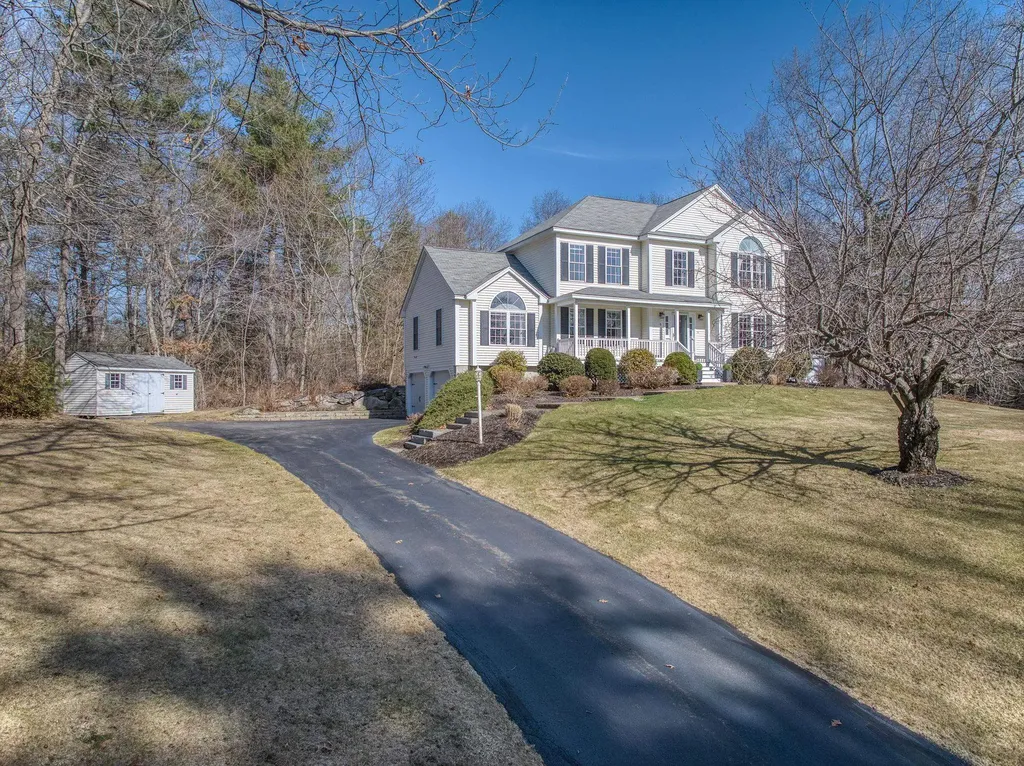
This charming 3-bedroom, 1.5-bathroom home is situated on a fantastic lot in a highly sought-after Rye neighborhood. The property boasts a beautiful pool, perfect for summer relaxation, and a large garage with ample storage space. Enjoy the expansive yard, ideal for outdoor activities and entertaining. Inside, you'll find a modern kitchen featuring granite countertops and stainless steel appliances, making meal prep a breeze. With central air conditioning to keep you comfortable, this home offers both style and convenience. Don't miss out on this incredible opportunity!

Listed by Kathryn Malisheski of Redfin Corporation

Listing Sold by

$
$
%
$/month over payments
Federal 30-year interest rate: 6.49% last updated on Jul 9, 2026
* All Figures are estimates. Check with your bank or proposed mortgage company for actual interest rates.
This product uses the FRED® API but is not endorsed or certified by the Federal Reserve Bank of St. Louis.

Ask A QuestionMore Details

7 Shepherd Hill Road Bedford NH 03110
Sold

MLS Number 5062885

  • Residential Single Family
  • Full Bath 1
  • Address 7 Shepherd Hill Road
  • Construction Existing
  • Bedrooms 3

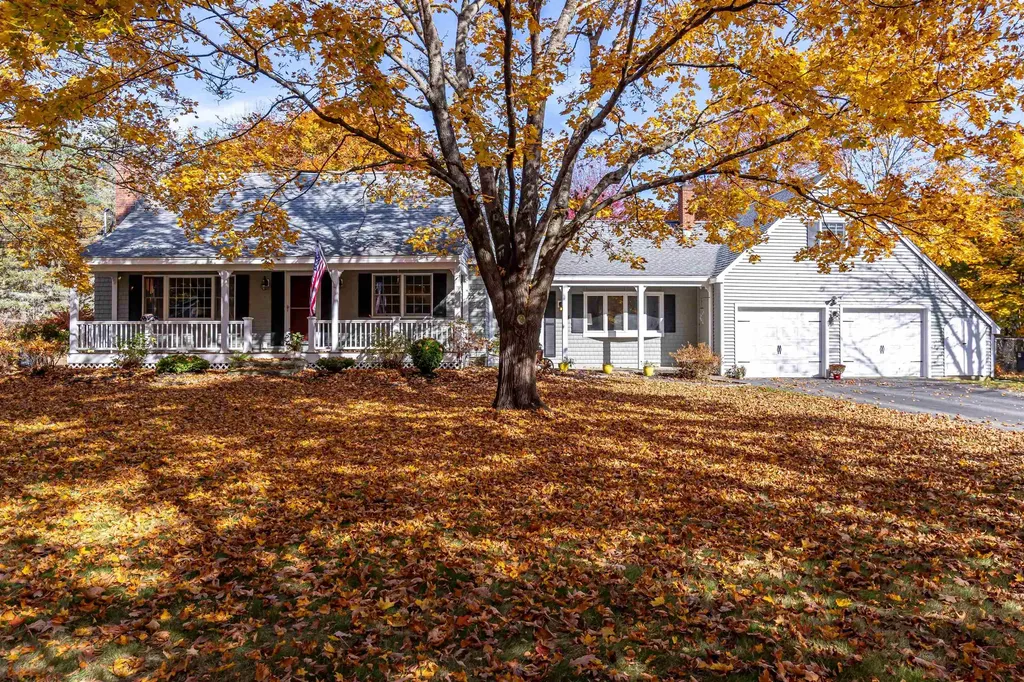
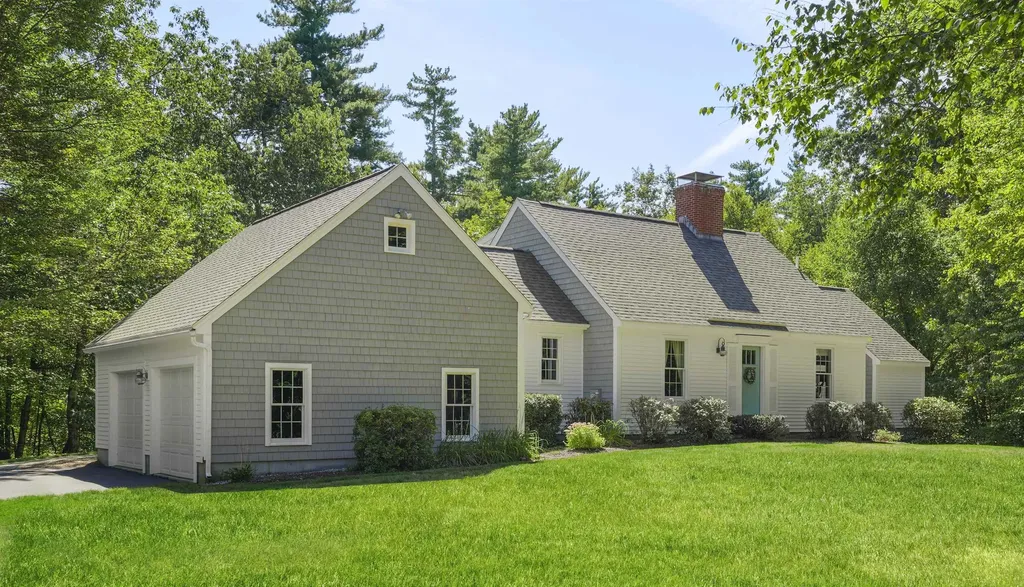
Beautifully maintained and rich with custom features, this Cape-style home by renowned builder Kevin Doherty showcases timeless craftsmanship and pride of ownership throughout. Designed and updated with care and purpose, it features extensive built-in cabinetry, energy-rated windows, and skylights that fill the interiors with natural light. The first-floor primary suite impresses with a cathedral ceiling, walk-in closet, and spa-like bath. The granite and stainless-steel kitchen offers a spacious walk-in pantry, abundant prep space, and seamless flow to a sun-filled dining area and family room with a cozy gas woodstove-perfect for both entertaining and everyday living. A formal dining room provides the ideal setting for special gatherings, while a walk-in coat/utility closet adds practical storage. A Rumford-style fireplace anchors the inviting living room, and a dedicated office with custom shelving combines elegance and function. Updated bathrooms and thoughtful details further enhance the home's appeal. Outdoors, mature landscaping surrounds a well-sited in-ground pool and brick patio, creating a private retreat for relaxation or entertaining. Expansion opportunities include a walk-out lower level with patio access and unfinished space above the garage. Enjoy worry-free living with a Generac standby generator. Set on a quiet cul-de-sac, in one of Bedford's most desirable locations. Showings begin Sat. 9/27 Open House Sat. 9/27 & Sun. 9/28 11:00-1:00

Listed by Sandy Jean of Four Seasons Sotheby's Int'l Realty

Listing Sold by LAER Realty Partners/Chelmsford

$
$
%
$/month over payments
Federal 30-year interest rate: 6.49% last updated on Jul 9, 2026
* All Figures are estimates. Check with your bank or proposed mortgage company for actual interest rates.
This product uses the FRED® API but is not endorsed or certified by the Federal Reserve Bank of St. Louis.

Ask A QuestionMore Details

18 South Shore Road Salem NH 03079
Sold

MLS Number 5015440

  • Residential Single Family
  • Full Bath 2
  • Address 18 South Shore Road
  • Construction Existing
  • Bedrooms 3


Lakefront living with 107 ft of waterfront, this Canobie Lake contemporary Cape offers unobstructed views from every room in the house! New granite & brick entryway steps take you to the cathedral, two-story entry way, into one of two living rooms. Open concept kitchen/dining area, with stainless steel appliances. Enjoy an abundance of natural light in the bonus room, with pool table and glass solarium. First floor bedroom with en suite bath. Second floor has an expansive primary with en suite jetted tub, steam shower and balcony. 3 Decks offering picturesque views of the water. Custom stained glass built-ins, hardwood floors with walnut in-lay, and expansive closet space. Newer roof, newer 2023 Bryant furnace, powered skylights, alarm system, central vac, and new flagpole. 1 car Garage under as well as separate 2 car garage with loft storage. Your own private boat launch and dock. Delayed showings, Open House 9/28 & 9/29 12-2.

Listed by Jena Ducharme of Coldwell Banker Realty Bedford NH

Listing Sold by Coldwell Banker Realty Bedford NH

$
$
%
$/month over payments
Federal 30-year interest rate: 6.49% last updated on Jul 9, 2026
* All Figures are estimates. Check with your bank or proposed mortgage company for actual interest rates.
This product uses the FRED® API but is not endorsed or certified by the Federal Reserve Bank of St. Louis.

Ask A QuestionMore Details

11 Coventry Lane Salem NH 03079

Salem, NH11 Coventry Lane

Sale Price$970,000

Sold

MLS Number 5033212

  • Residential Single Family
  • Full Bath 2
  • Address 11 Coventry Lane
  • Construction Existing
  • Bedrooms 4

Stunning 3,300 Sq. Ft. Colonial - Prime Location & Luxury Living! Welcome to this exceptional 4-bedroom, 2.5-bathroom Colonial, offering 3,300 sq. ft. of beautifully designed living space in a sought-after neighborhood within walking distance to North Salem Elementary School. A charming farmer's porch sets the stage for the elegance that awaits inside, where hardwood floors flow throughout. The heart of the home is the gourmet kitchen, featuring quartz countertops, a large island, and high-end stainless steel appliances-perfect for both daily living and entertaining. The kitchen opens to a spacious family room with a gas fireplace, creating a warm and inviting atmosphere. Enjoy year-round comfort in the four-season sunroom, complete with a gas stove and scenic backyard views. The large master suite offers a walk-in closet and a luxurious full bath, while a first-floor office provides a quiet space to work from home. Step outside to your private backyard retreat, featuring a large deck with a hot tub and a custom patio with a built-in firepit-ideal for relaxing and entertaining. The meticulously landscaped yard is kept vibrant and lush with a full irrigation system. Situated in a prime location close to top-rated schools, shopping, and dining, this home is the perfect blend of elegance and modern convenience. Showings begin at the first Open House on Sunday March 30. Offers are due by 5PM on Wednesday April 2nd.

Listed by Michael Sheehy of REAL Broker NH,LLC

Listing Sold by William Raveis R.E. & Home Services

$
$
%
$/month over payments
Federal 30-year interest rate: 6.49% last updated on Jul 9, 2026
* All Figures are estimates. Check with your bank or proposed mortgage company for actual interest rates.
This product uses the FRED® API but is not endorsed or certified by the Federal Reserve Bank of St. Louis.

Ask A QuestionMore Details

234 Carter Mountain Road New Hampton NH 03256
Sold

MLS Number 5045964

  • Residential Single Family
  • Full Bath 2
  • Construction Existing
  • Bedrooms 4
  • Bathroom 3

A Mountain Retreat Like No Other - Welcome to your dream escape in the heart of New Hampshire's Lakes & Mountains. This stunning post-&-beam home sits on 17+ private acres, offering mountain views, exceptional craftsmanship, & all the space & serenity you could ask for. This renovated four-bedroom, three-bath home blends authentic charm with modern convenience. The open-concept main level features gorgeous wide pine floors, soaring timber-frame ceilings, & a new kitchen that flows into the dining area & an expansive living room-perfect for entertaining or cozy nights by the fire. Also, on the main level there is a large mudroom, two spacious bedrooms, including a brand-new primary suite. Upstairs, you'll find two more bedrooms, a full bath, & two bonus rooms ideal for guests, or a home office. Step outside to take in the views from the brand-new deck or unwind in the hot tub under the stars. The property is rich in features, including a large, heated barn with a workshop & playroom above, a three-bay garage, & garden shed. There is a rustic cabin tucked in the woods & a spring-fed pond with a waterfall, offering an idyllic setting for summer days. Whether you're into gardening, hiking, snowmobiling, or four-wheeling, you can do it all from your front door with direct access to local trails. Tucked away just minutes from I-93 (Exit 23) & New Hampton School, this one-of-a-kind retreat combines privacy, accessibility, & natural beauty-all in one remarkable property.

Listed by Melissa Sullivan of Badger Peabody & Smith Realty/Plymouth

Listing Sold by Donna Marie Realty

$
$
%
$/month over payments
Federal 30-year interest rate: 6.49% last updated on Jul 9, 2026
* All Figures are estimates. Check with your bank or proposed mortgage company for actual interest rates.
This product uses the FRED® API but is not endorsed or certified by the Federal Reserve Bank of St. Louis.

Ask A QuestionMore Details

Broker Reciprocity 

Copyright 2026 PrimeMLS, Inc. All rights reserved. This information is deemed reliable, but not guaranteed. The data relating to real estate displayed on this display comes in part from the IDX Program of PrimeMLS. The information being provided is for consumers’ personal, non-commercial use and may not be used for any purpose other than to identify prospective properties consumers may be interested in purchasing. Data last updated July 10, 2026 8:37 PM UTC

 
dream home
Find Your

Dream Home