Berkshire Hathaway Nicole Watkins Logo

Nicole Watkins

Find your lakes region dream home
79442
results
Refine Search

Your Search Results

r=4549-4560
13 Rogers Location Road Jackson NH 03846
Sold

MLS Number 4964892

  • Residential Single Family
  • Full Bath 3
  • Construction Existing
  • Bedrooms 5
  • Bathroom 3


Enjoy Direct Views of Mt. Washington from this tastefully appointed home that has so much to offer including a 6-Car detached garage with a 2-Bedroom Apartment above! Along with offering 4,000 square feet of living space in the main home you'll find beautiful woodwork, an open kitchen/dining room providing a pellet stove and large windows taking in the breath-taking views leading to large living room offering a cathedral ceiling, gas fireplace and French doors opening to a private 63 X 7.5 rear deck to enjoy the mountain breeze. The first floor also offers a large primary suite complete with a heated floors, full bathroom and washer & dryer, the perfect floor plan for main floor living. The lower level features a cozy family room with a wood stove, perfect to sit back and relax on the cold winter nights as well as 2 guest bedrooms one of which features built-ins & a beautifully appointed wood fireplace and a recreational room that is perfect for entertaining! As you tour the private grounds of this unique property, you'll find lush gardens and plenty of open space! The apartment is an outstanding opportunity to provide rental income or for out of town guests! Offering over 1,300 square feet, bedrooms with large closets, central air, spacious dining/living areas & in-unit washer & dryer it allows the perfect amount of space and amenities!

Listed by Kerry Nicolls of Foundation Brokerage Group

Listing Sold by KW Coastal and Lakes & Mountains Realty/N Conway
$
$
%
$/month over payments
Federal 30-year interest rate: 6.49% last updated on Jul 9, 2026
* All Figures are estimates. Check with your bank or proposed mortgage company for actual interest rates.
This product uses the FRED® API but is not endorsed or certified by the Federal Reserve Bank of St. Louis.

Ask A QuestionMore Details

126 Far Echo Road Moultonborough NH 03254
Sold

MLS Number 4965772

  • Residential Single Family
  • Full Bath 1
  • Address 126 Far Echo Road
  • Construction Existing
  • Bedrooms 2

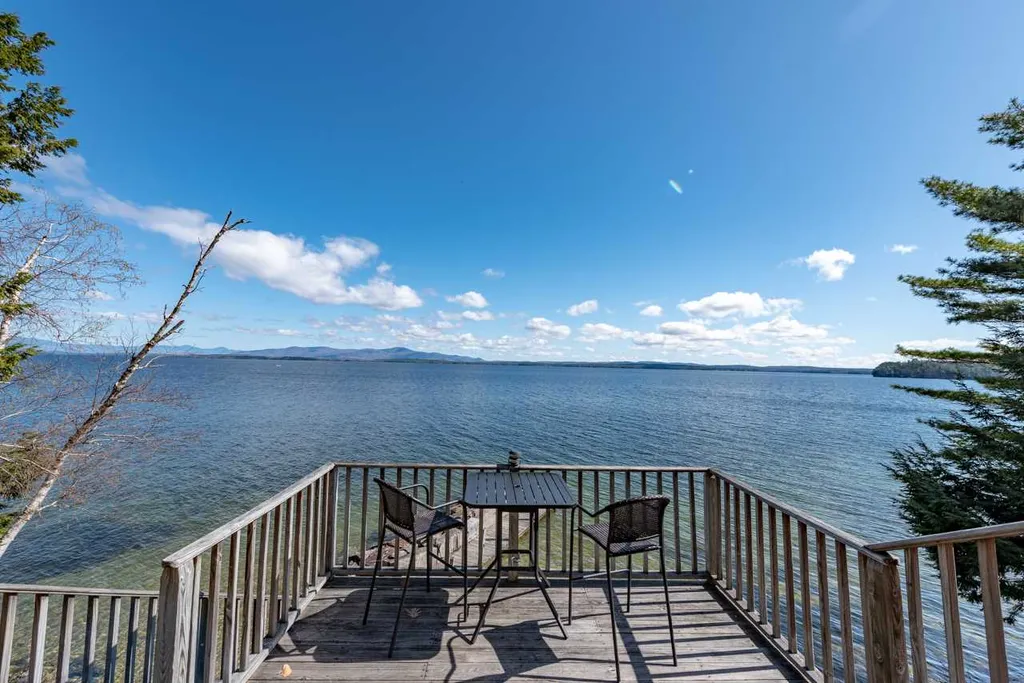
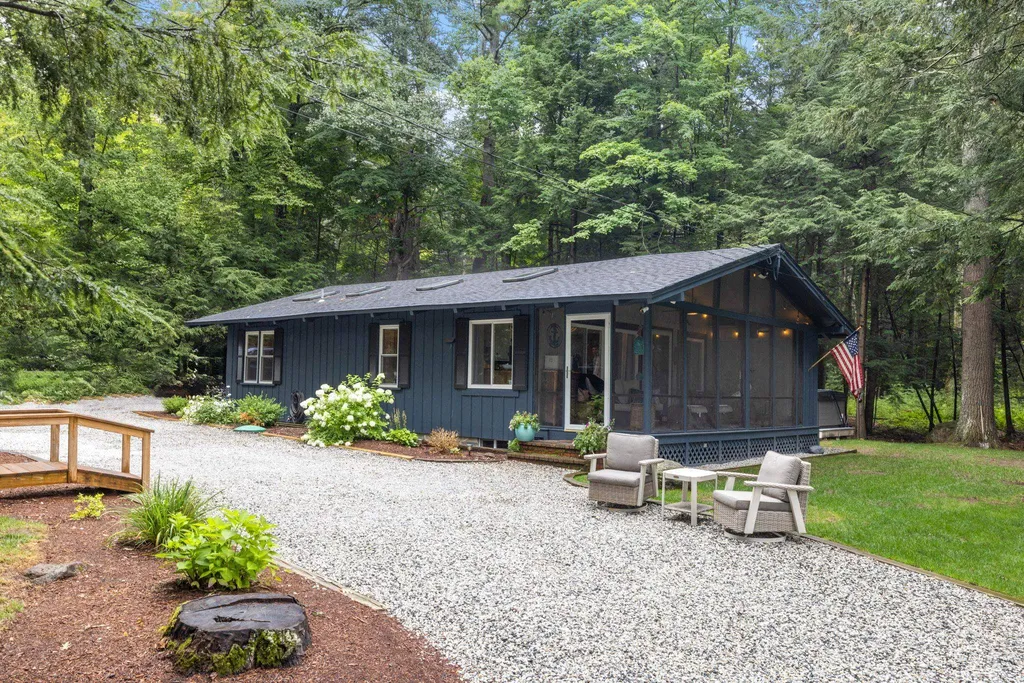
Fantastic opportunity to own in the Far Echo Harbor Club in low-tax Moultonborough, NH with one of the nicest beaches on Lake Winnipesaukee. This home is literally across the street from the Lake with water views. This property includes a deeded 21 foot boat slip. This property has a deeded 15 foot right of way to the lake in addition to private shared beach. One of the nicest places to sit is on the screened porch to take in the views and watch the sun set. There is large new deck with an outdoor shower. There is a bunk house and tool shed as well. The inside has all the charm of a lake cottage but has been completely updated by the current owners. Central heat and air conditioning for year round comfort. The kitchen and dining area have been updated with a nice open Living room with a gas fireplace. Down the hall are 2 bedrooms, a den/bunk room and a full bath with laundry. Nice corner lot with a private feel with one side fully wooded. Its a very quick walk the beach, grove, and docks. Some furniture and hot tub is negotiable.

Listed by Glenn Smith of Lakefront Living Realty - The Smith Group

Listing Sold by Rosenthall Realty Group LLC

$
$
%
$/month over payments
Federal 30-year interest rate: 6.49% last updated on Jul 9, 2026
* All Figures are estimates. Check with your bank or proposed mortgage company for actual interest rates.
This product uses the FRED® API but is not endorsed or certified by the Federal Reserve Bank of St. Louis.

Ask A QuestionMore Details

Lot 82-g Sawmill Drive Bow NH 03304
Sold

MLS Number 4975948

  • Residential Single Family
  • Full Bath 1
  • Construction Pre-Construction
  • Bedrooms 4
  • Bathroom 3

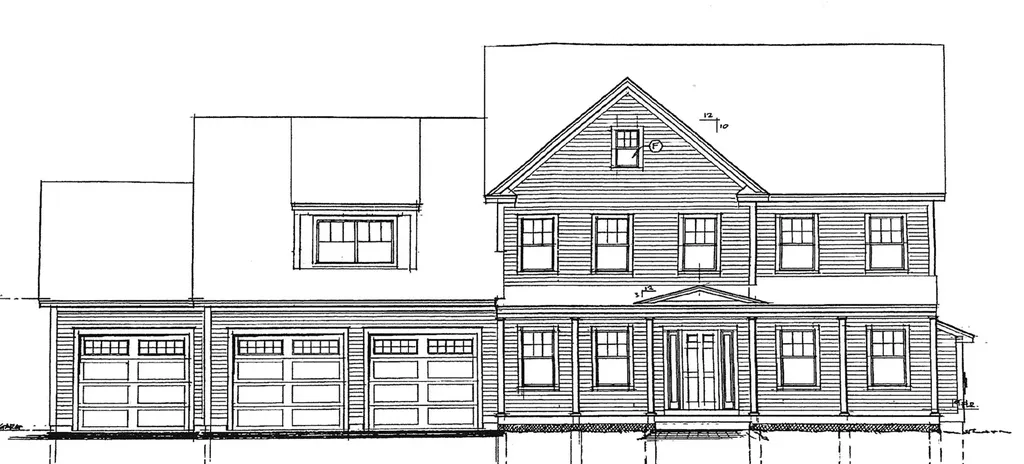
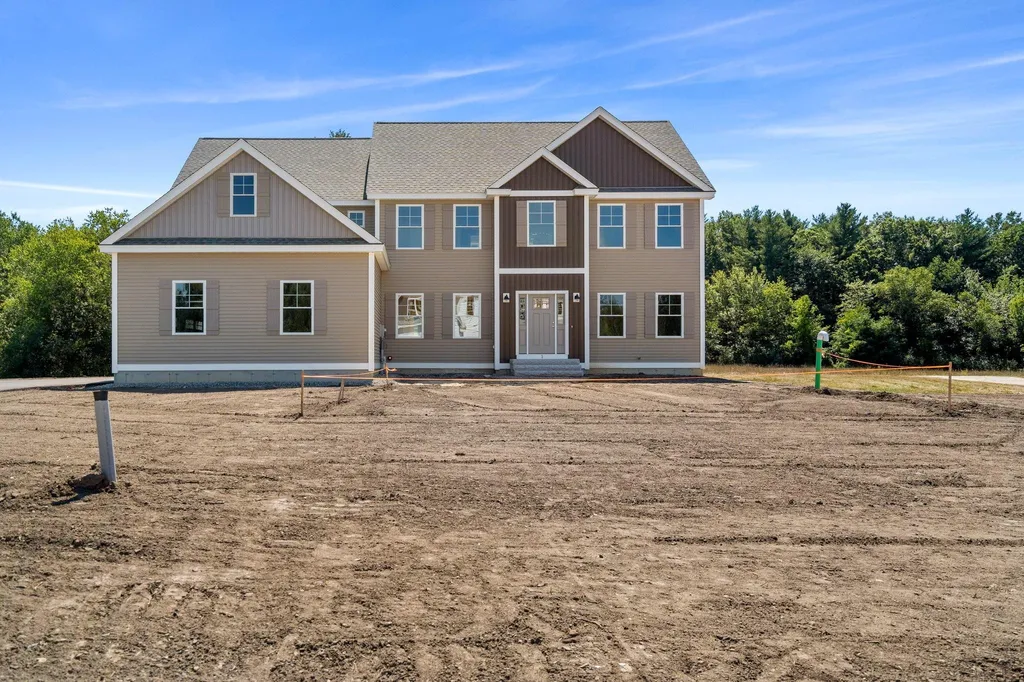
New 17 lot subdivision that abuts 23 acres of town owned land with a conservation easement. Convenient location just 2 miles to Bow High School, 5.5 miles to Exit 2 off I-89 and 6 miles to Concord Hospital. NO ASSOCIATION. Quality construction by Cherry Hill Homes. This four bedroom home offers a three car attached garage, first floor study, pantry, mudroom, $30,000 allowance for cabinets and countertops, $7,500 allowance for appliances, red oak hardwood on the entire first floor with the exception of the mudroom, laundry and powder room, primary bathroom with tiled shower, rear deck with composite floor boards and handrail system, farmers porch with mahogany decking. This home can be constructed on any of the remaining lots. No additional charge for a walkout basement if lot will accommodate. Agent interest. Call for more info

Listed by John Langill of Coldwell Banker LIFESTYLES - Concord

Listing Sold by Coldwell Banker LIFESTYLES - Concord

$
$
%
$/month over payments
Federal 30-year interest rate: 6.49% last updated on Jul 9, 2026
* All Figures are estimates. Check with your bank or proposed mortgage company for actual interest rates.
This product uses the FRED® API but is not endorsed or certified by the Federal Reserve Bank of St. Louis.

Ask A QuestionMore Details

37 Vantage Point Drive Laconia NH 03246
Sold

MLS Number 5031502

  • Condo
  • Square Feet 2,132
  • Bedrooms 3
  • New Contruction New Construction
  • Complex Lookout

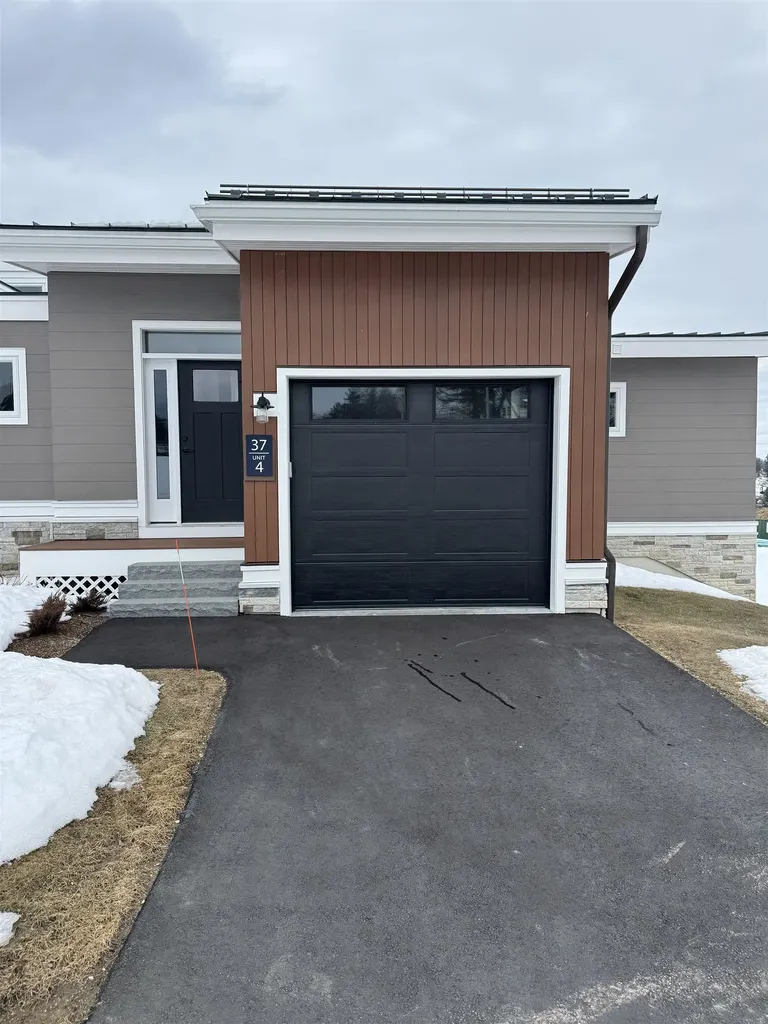

Mountain Meets Modern! Life with a view - a change of scenery, a change of pace. Introducing Lookout Lake Winnipesaukee, 48 modern, luxury townhomes in the heart of the Lakes Region, overlooking Lake Winnipesaukee and Governor's Island, with a view of Mount Washington. Our two and three-bedroom units consist of 5, unique floorplans, 1,800sf to 2,200sf, w/ our living, dining and kitchen areas located on our second and third levels, for optimal, picturesque views. Our on-site clubhouse, Base Camp, is highlighted by an outdoor pool, fitness center, putting green, indoor and outdoor gathering areas for social events, fire-pits, grills, full-kitchen and pool table! Lookout is designed for those seeking a maintenance-free, active lifestyle, during any of New England's four seasons. With immediate access to Weirs Beach and surrounding Lakes Region, Lookout is minutes from Meredith, Alton Bay, Gilford, and Laconia. Easy access off I-93, Exits 20 or 23. Ossipee Floorplan features a second floor attached garage, main entry-way and Owner's Suite with full bathroom, open-concept living, dining and kitchen areas and 1/2 bath, and a walk-out deck, to capitalize on the views of Lake Winnipesauke and surrounding mountains. The first floor features a second and third bedroom with full bathroom, laundry room, two storage rooms, and patio. Our partnership with North Water Marine offers Lookout Owners' year-round, complete boat care along with boat valet and storage.

Listed by Adam Pettitt of StreamLine Communities

Listing Sold by StreamLine Communities

$
$
%
$/month over payments
Federal 30-year interest rate: 6.49% last updated on Jul 9, 2026
* All Figures are estimates. Check with your bank or proposed mortgage company for actual interest rates.
This product uses the FRED® API but is not endorsed or certified by the Federal Reserve Bank of St. Louis.

Ask A QuestionMore Details

9 Ludlow Road Windham NH 03087

Windham, NH9 Ludlow Road

Sale Price$969,900

Sold

MLS Number 4931417

  • Residential Single Family
  • Full Bath 2
  • Address 9 Ludlow Road
  • Construction Existing
  • Bedrooms 4

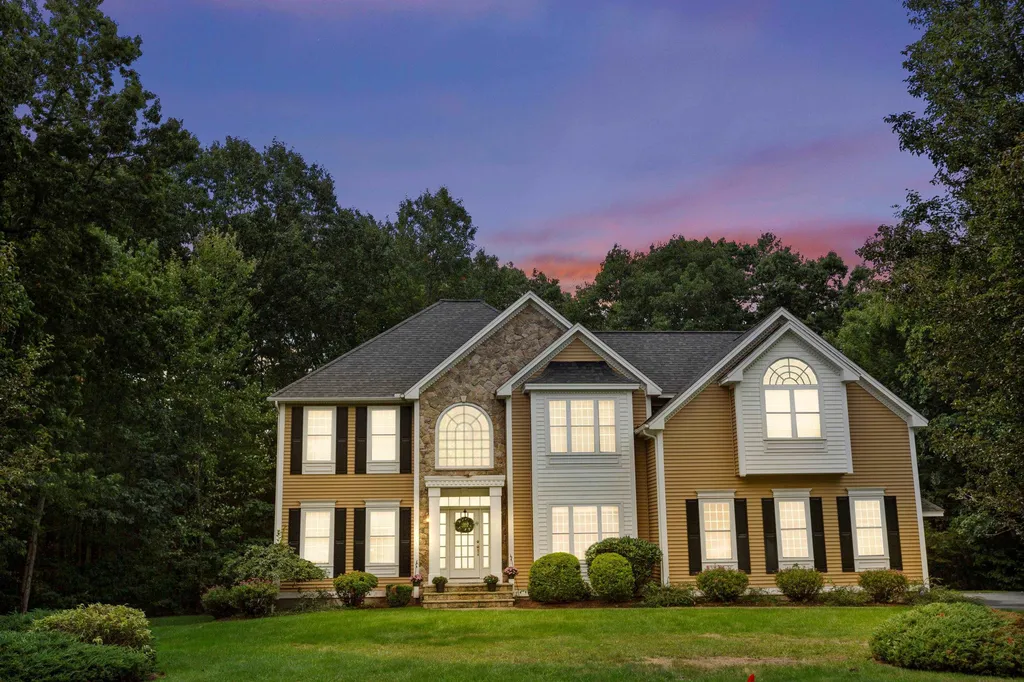
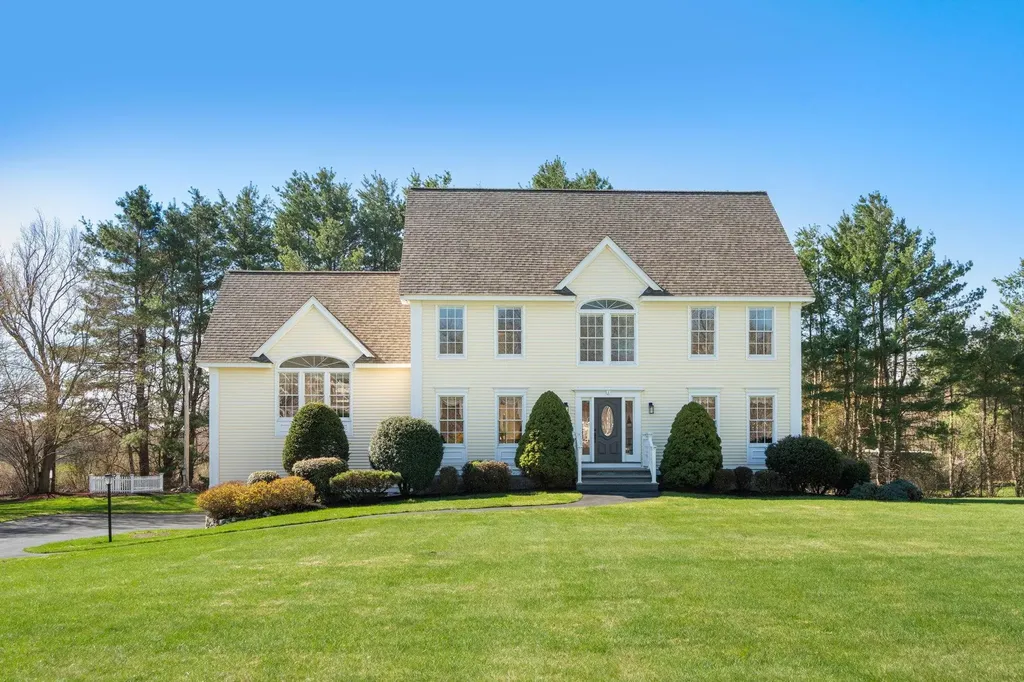
Stunning 4 bedroom, 3 bathroom Colonial in highly desirable Castle Reach. Gleaming hardwood floors greet you as you enter the foyer. On your right is a private office, followed by your half bath with tiled floor and porcelain sink. To the left is the living room with natural sunlight that leads into your dining room with tray ceiling, perfect for those special occasions. Entering the kitchen you notice ample cabinet space, stainless steel appliances, gas stove with hood vent, granite counter tops, recessed lighting and access to your back deck. Off the kitchen is your beautiful Great / Family room with wall to wall carpet, vaulted ceiling and gas fireplace. The second level features a beautiful 22'11" x 27'6" primary bedroom with two walk-in closets plus a third large closet, as well as a tray ceiling and gas fireplace. Large tiled primary bathroom has a double sink with granite counter tops and a jetted tub, prefect to relax in after a long day. The second level rounds off with 3 good size bedrooms, all with wall to wall carpet and a full bathroom with tiled floor and double sink with granite countertops. In 2009 owners partially finished the large basement that has its own heat zone! Owners added a Generac Standby generator which will give you piece of mind, especially during New England winters. Don't miss out on this beautiful home. Schedule a showing today.

Listed by Christopher Sullivan of Better Living Real Estate LLC

Listing Sold by

$
$
%
$/month over payments
Federal 30-year interest rate: 6.49% last updated on Jul 9, 2026
* All Figures are estimates. Check with your bank or proposed mortgage company for actual interest rates.
This product uses the FRED® API but is not endorsed or certified by the Federal Reserve Bank of St. Louis.

Ask A QuestionMore Details

50 Cate Street Portsmouth NH 03801
Sold

MLS Number 4936392

  • Condo
  • Square Feet 2,255
  • Bedrooms 3
  • New Contruction New Construction
  • Complex West End Place

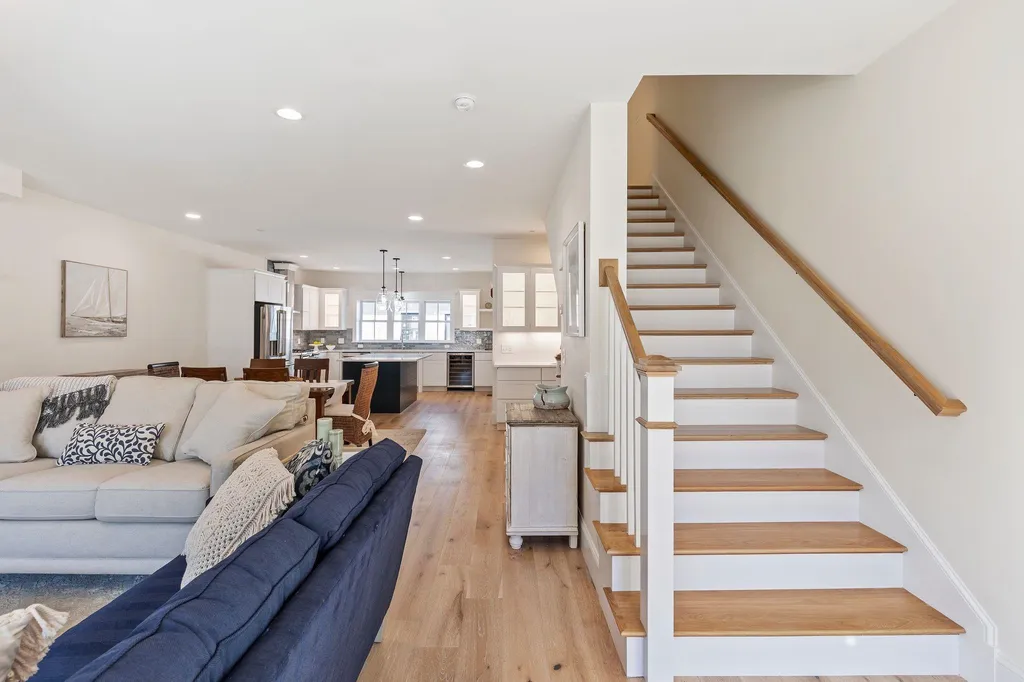
West End Place: Portsmouth's newest community of 23 luxury townhomes in the heart of the vibrant and happening West End! Steps to restaurants, cafes, and shopping, these thoughtfully designed townhomes feature spacious floor plans including three bedrooms plus a bonus room suite, four baths, and two car garages. This end unit offers a welcoming living level is a sweeping open layout, complemented by high ceilings, wide plank hardwood flooring, gas fireplace, and custom trim work. Exquisite kitchens featuring island seating area and ample cabinetry with sparkling quartz countertops, high end appliances, and a wet bar perfect for entertaining. Glass doors open to a private deck, a lovely place to enjoy a morning cup of coffee or evening cocktail. The upper floor features three vaulted bedrooms, including a generous master suite with great closet space, hardwood flooring, trim feature wall, and en-suite bath with custom tile shower and double vanity with stone countertops. Two additional bedrooms, a full bath, and laundry on the upper level. The ground floor level of each townhouse has a finished bonus room with great natural light and hardwood flooring, plus a full bath; an ideal space for a home office, gym, or additional bedroom. Ample closet space throughout, and two car garage for each unit. Unbeatable West End location steps from shopping and restaurants, easy access to major routes, and just 1 mile from Market Square. Units in various stages of construction.

Listed by Grant Parham and Jennifer Green of Green & Company

Listing Sold by Green & Company

$
$
%
$/month over payments
Federal 30-year interest rate: 6.49% last updated on Jul 9, 2026
* All Figures are estimates. Check with your bank or proposed mortgage company for actual interest rates.
This product uses the FRED® API but is not endorsed or certified by the Federal Reserve Bank of St. Louis.

Ask A QuestionMore Details

45 Hemlock Way Portsmouth NH 03801
Sold

MLS Number 4977817

  • Residential Single Family
  • Full Bath 2
  • Address 45 Hemlock Way
  • Construction New Construction
  • Bedrooms 3

Introducing a brand new home currently under construction! This beautiful 3 bedroom, 2.5 bathroom property offers over 2100sqft of living space and is situated on its own 2.15 acre lot with no monthly fees or HOA. The open main level living area features stunning hardwood floors and a kitchen island, perfect for entertaining and everyday living. Enjoy the spaciousness and functionality of this well-designed home. Located just minutes from Route 95 and Route 1, this home offers a convenient commute to the beaches along the seacoast, Boston, and the North Country. Experience the best of both worlds - the charm of living in Portsmouth with the ease of access to major transportation routes. Nestled next to the peaceful Packer Bog, this sunny lot provides a serene setting with an abundance of wildlife. Relax and unwind on your private back deck, enjoying the natural beauty that surrounds you. Don't miss out on the chance to own this beautiful new home in Portsmouth, NH. Schedule you're showing today and imagine the possibilities of living in this gorgeous setting.

Listed by Scott Rome of Compass New England,LLC

Listing Sold by

$
$
%
$/month over payments
Federal 30-year interest rate: 6.49% last updated on Jul 9, 2026
* All Figures are estimates. Check with your bank or proposed mortgage company for actual interest rates.
This product uses the FRED® API but is not endorsed or certified by the Federal Reserve Bank of St. Louis.

Ask A QuestionMore Details

70 Terrace Hill Road Gilford NH 03249
Sold

MLS Number 4753167

  • Residential Single Family
  • Full Bath 1
  • Address 70 Terrace Hill Road
  • Construction Existing
  • Bedrooms 3

Lake Winnipesaukee Waterfront YEAR ROUND home. 100' feet of spectacular lake frontage offering sweeping views across the Broads to the Ossipee Mountains. See the Mt. Washington cruise by from almost every window. When you enter through the double front doors, you will instantly be captivated with the feeling you are right on top of the water. This Gilford home features a vaulted great room with oversized windows, gas f/p, hardwood floor; screened porch that offers both dining and sitting areas perfect for entertaining. Watch the sun rise and set from your deck off the master b/r. This home features 2 bedrooms on the main level with a third bedroom upstairs. The walk out lower level with its wall of windows is ready for an add'l br or family room. Guests will sleep well in their own 1 br guest cottage with water views. The guest cottage has its own bathroom and a living room that could serve as another sleeping area. It's the perfect space for hosting friends and family. Relax on the rolling lawn and enjoy expansive lake and mountain views, or take a seat on the deck perched right above the water. Enjoy your private sandy beach and crystal clear water. Your boat will be tied up at your private 33' deepwater dock protected by a granite breakwater. Mooring. Storage shed for all your summer and winter toys. Central location on the lake, a quick boat ride to Meredith or Wolfeboro. Minutes to Mt. Major and Gunstock. SF includes seasonal guest cottage.

Listed by Shirley Freeman of BHHS Verani Belmont

Listing Sold by Coldwell Banker Realty Center Harbor NH

$
$
%
$/month over payments
Federal 30-year interest rate: 6.49% last updated on Jul 9, 2026
* All Figures are estimates. Check with your bank or proposed mortgage company for actual interest rates.
This product uses the FRED® API but is not endorsed or certified by the Federal Reserve Bank of St. Louis.

Ask A QuestionMore Details

792 Sagamore Avenue Portsmouth NH 03801
Sold

MLS Number 5040301

  • Condo
  • Square Feet 2,329
  • Bedrooms 2
  • New Contruction Existing
  • Complex Sagamore on the Hill

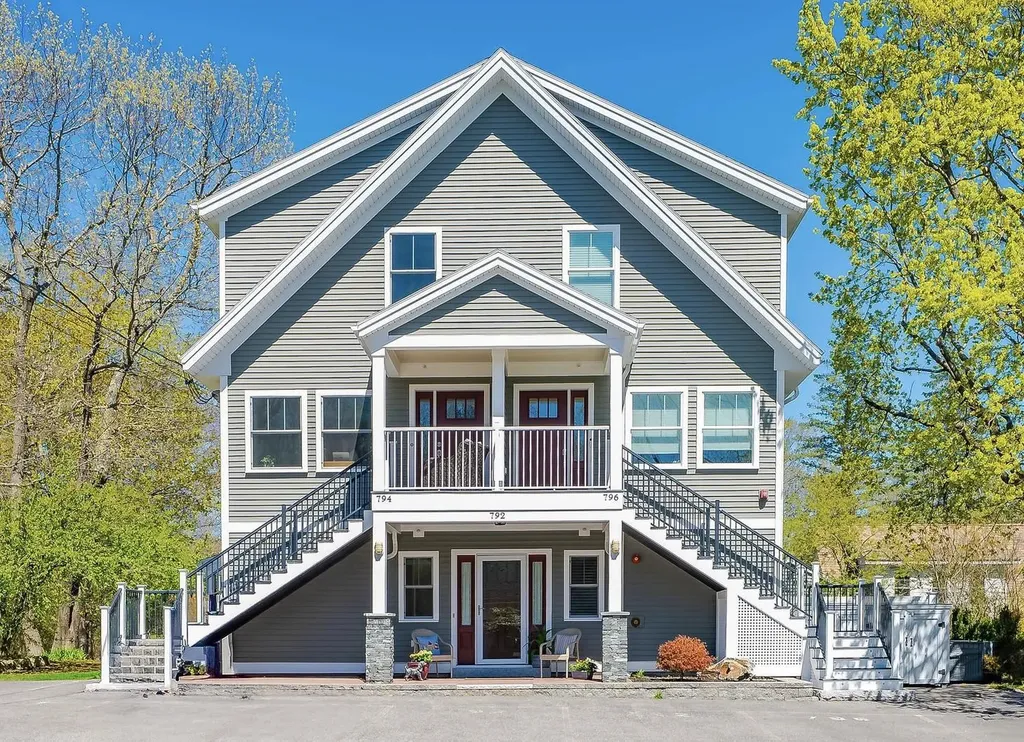
Quality, space and convenience are yours in this elegant luxury condo with 2 bedrooms, den and two full baths boasting over 2300sf of living space all on the first floor located in Portsmouth's Little Harbor neighborhood. The spacious open floor plan offers an amazing gourmet kitchen with granite counters, breakfast bar and tons of cabinets open to a roomy dining area. The huge living room features a wonderful stone fireplace and sliders to a private brick patio. French doors lead to a very spacious primary bedroom suite, second bedroom, den and laundry room. Extra features include central air, hardwood and tile floors throughout and radiant floor heat in both baths. You will be pleasantly surprised at how spacious this condo is with plenty of closet and storage space throughout. If that wasn't enough, there is a finished 230sf outbuilding just off the private patio which would make a wonderful exercise space, home office, studio or just more storage space. There are two designated parking spaces plus guest parking. A great location just a short walk to Wentworth-Coolidge Mansion with its trails and water access and the marina at Freedom Boat Club at Sagamore Bridge and about a mile south of downtown. Pets are welcome! Portsmouth living at its best! Open house Saturday 5/31 1-3pm.

Listed by BHG Masiello Dover

Listing Sold by KW Coastal and Lakes & Mountains Realty

$
$
%
$/month over payments
Federal 30-year interest rate: 6.49% last updated on Jul 9, 2026
* All Figures are estimates. Check with your bank or proposed mortgage company for actual interest rates.
This product uses the FRED® API but is not endorsed or certified by the Federal Reserve Bank of St. Louis.

Ask A QuestionMore Details

18 Artisan Drive Salem NH 03079
Sold

MLS Number 5052964

  • Condo
  • Square Feet 1,096
  • Bedrooms 2
  • New Contruction Existing
  • Complex 18 Artisan

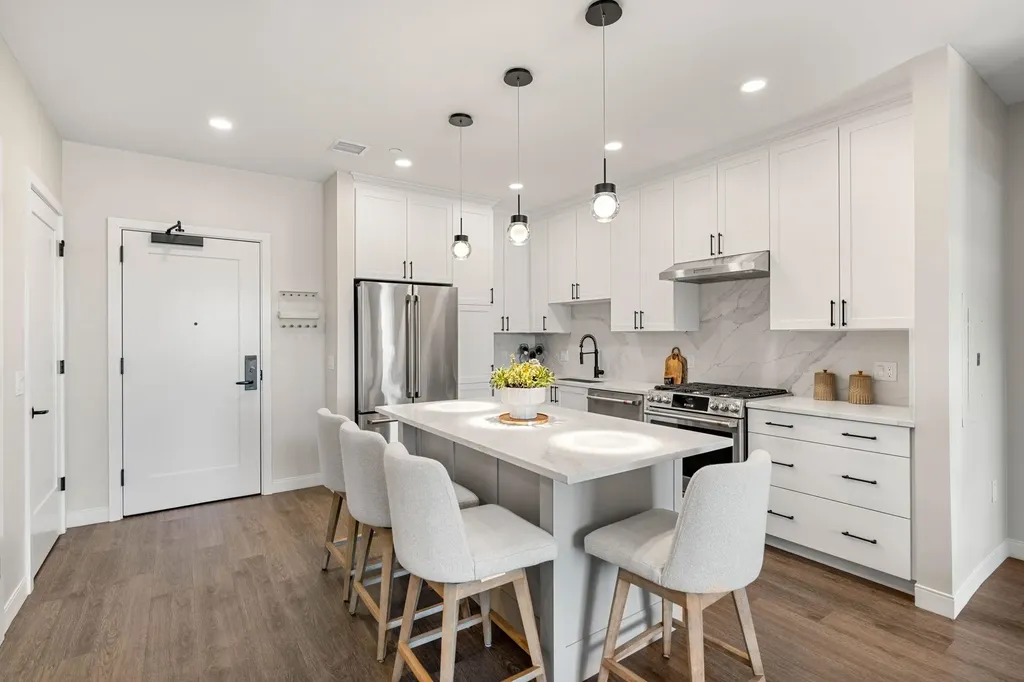
Live in the center of it all at 18 Artisan Condominiums in Tuscan Village! #210 is a rare opportunity to own one of the few residences in the building with an oversized private patio, perfect for morning coffee, sunset dinners, or entertaining under the stars. This thoughtfully designed condo combines luxury, comfort, and convenience in one of Southern New Hampshire’s most sought-after lifestyle destinations. Located in the heart of Tuscan Village, this home puts you just steps from 170+ acres of premier shopping, restaurants, fitness studios, entertainment, and beautiful outdoor spaces. From grabbing a bite at Tuscan Market to catching a summer concert on the green, everything you need is right outside your door. Inside, you’ll find upscale finishes, natural light, and modern details designed for easy living. The gourmet kitchen features stainless steel appliances, quartz countertops, and sleek cabinetry. The bedroom offers a peaceful retreat, while the spa-like bathroom adds a touch of everyday indulgence. And with your own patio, you gain a rare outdoor extension of your living spaceideal for relaxing or hosting. 18 Artisan delivers the ultimate lifestyle with resort-style amenities that include a heated outdoor pool, rooftop bar and lounge, grilling stations, fire pits, fitness center with terrace, pet spa, dog park, bike storage, resident clubroom, caf, and even private work-from-home pods. The building also offers secure entry, elevator access, and garage parking.

Listed by Phil Harasek of Keller Williams Gateway Realty/Salem

Listing Sold by Coldwell Banker Yorke Realty

$
$
%
$/month over payments
Federal 30-year interest rate: 6.49% last updated on Jul 9, 2026
* All Figures are estimates. Check with your bank or proposed mortgage company for actual interest rates.
This product uses the FRED® API but is not endorsed or certified by the Federal Reserve Bank of St. Louis.

Ask A QuestionMore Details

1 Silver Brook Street Salem NH 03079
Sold

MLS Number 5085277

  • Residential Single Family
  • Full Bath 2
  • Construction Existing
  • Bedrooms 4
  • Bathroom 3

Nestled in a beautiful, sought-after neighborhood, this pristine 4BR, 2.5BA home offers both elegance and functionality. Set on a corner lot with manicured landscaping, the property exudes curb appeal. Inside, an oversized family room with a gas fireplace creates a warm and inviting centerpiece, while the spacious layout flows into a well-appointed kitchen and out to a large deck-ideal for entertaining or relaxing outdoors. The full basement is primed for an in-law suite, and the walk-up attic offers excellent potential for a game room or private retreat. A two-car garage and shed provide ample storage. With close proximity to major highways, this home blends comfort, flexibility, and convenience.

Listed by Sharon Seabury of Twin Pinnacle Realty

Listing Sold by Keller Williams Gateway Realty/Salem

$
$
%
$/month over payments
Federal 30-year interest rate: 6.49% last updated on Jul 9, 2026
* All Figures are estimates. Check with your bank or proposed mortgage company for actual interest rates.
This product uses the FRED® API but is not endorsed or certified by the Federal Reserve Bank of St. Louis.

Ask A QuestionMore Details

1 Lorraine Avenue Salem NH 03079

Salem, NH1 Lorraine Avenue

Sale Price$969,000

Sold

MLS Number 4928567

  • Residential Single Family
  • Full Bath 2
  • Address 1 Lorraine Avenue
  • Construction New Construction
  • Bedrooms 4

Welcome to Lorraine Avenue, perfectly located in North Salem's newest and highly sought-after 10-lot cul-de-sac development, Paugus Estates. Flat lots flanked by 31+ acres of open space land where old New England rock walls can be found to withstand the test of both seasons and time. Colonial style floor plans mixed with farm-style/modern trends and high-end finishes create the ideal atmosphere desired in a DHB Homes-built brand new home. 1 Lorraine comes flush with real hardwood floors, large windows allowing abundant natural light to shine, white shaker style cabs paired neatly with a vertical shiplap gray island and sleek white quartz tops. Chrome pulls in the kitchen and baths and stylish chrome light fixtures finish each room quite nicely. The open-concept first floor living space is standard with 9' ceilings and endless custom millwork. A roomy family room boasts a cozy gas fireplace complete with a custom mantel built in-house by our carpenter. Upstairs is home to four bedrooms - a huge primary suite with soaring ceilings, sophisticated gray and white glossy tile shower and separate bath sinks. A second full bathroom and a large laundry space complete the second floor. The full unfinished basement and 3-car attached garage give way to ample storage space, future finishing and more! All located right across from one of New Hampshire's top golf courses, Atkinson Country Club -- hit the links for some fun or grab dinner with friends! Seller agent related to Sellers.

Listed by Kathryn Orso of New Homes Real Estate LLC

Listing Sold by BHHS Verani Londonderry

$
$
%
$/month over payments
Federal 30-year interest rate: 6.49% last updated on Jul 9, 2026
* All Figures are estimates. Check with your bank or proposed mortgage company for actual interest rates.
This product uses the FRED® API but is not endorsed or certified by the Federal Reserve Bank of St. Louis.

Ask A QuestionMore Details

Broker Reciprocity 

Copyright 2026 PrimeMLS, Inc. All rights reserved. This information is deemed reliable, but not guaranteed. The data relating to real estate displayed on this display comes in part from the IDX Program of PrimeMLS. The information being provided is for consumers’ personal, non-commercial use and may not be used for any purpose other than to identify prospective properties consumers may be interested in purchasing. Data last updated July 10, 2026 7:24 PM UTC

 
dream home
Find Your

Dream Home