Berkshire Hathaway Nicole Watkins Logo

Nicole Watkins

Find your lakes region dream home
79439
results
Refine Search

Your Search Results

r=4561-4572
3 Marden Road Windham NH 03087

Windham, NH3 Marden Road

Sale Price$968,000

Sold

MLS Number 4850023

  • Residential Single Family
  • Full Bath 3
  • Address 3 Marden Road
  • Construction Existing
  • Bedrooms 4


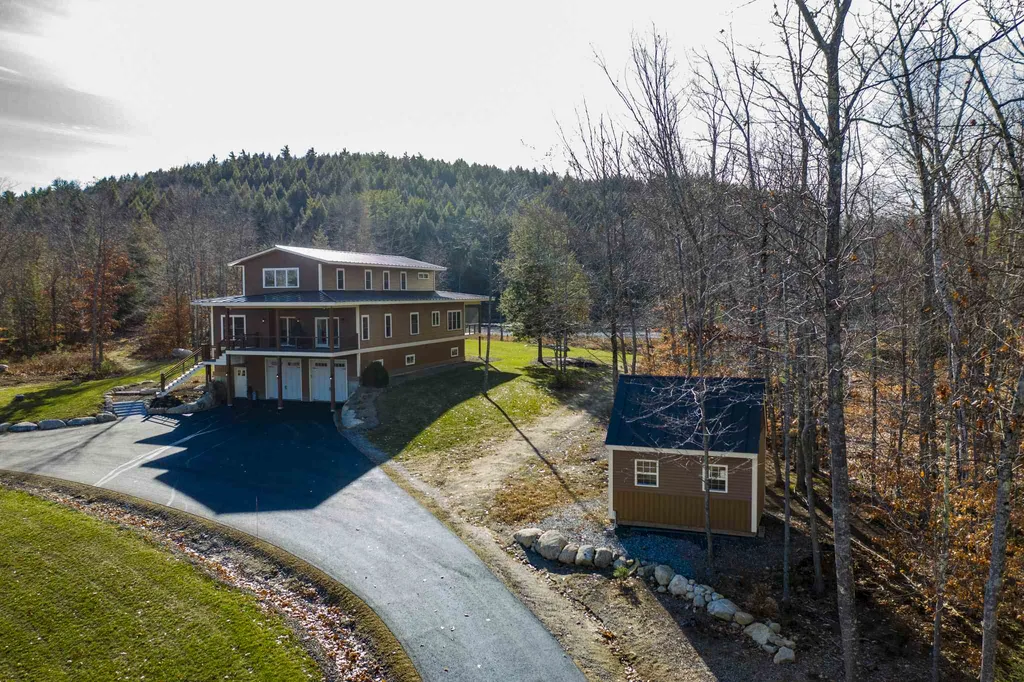
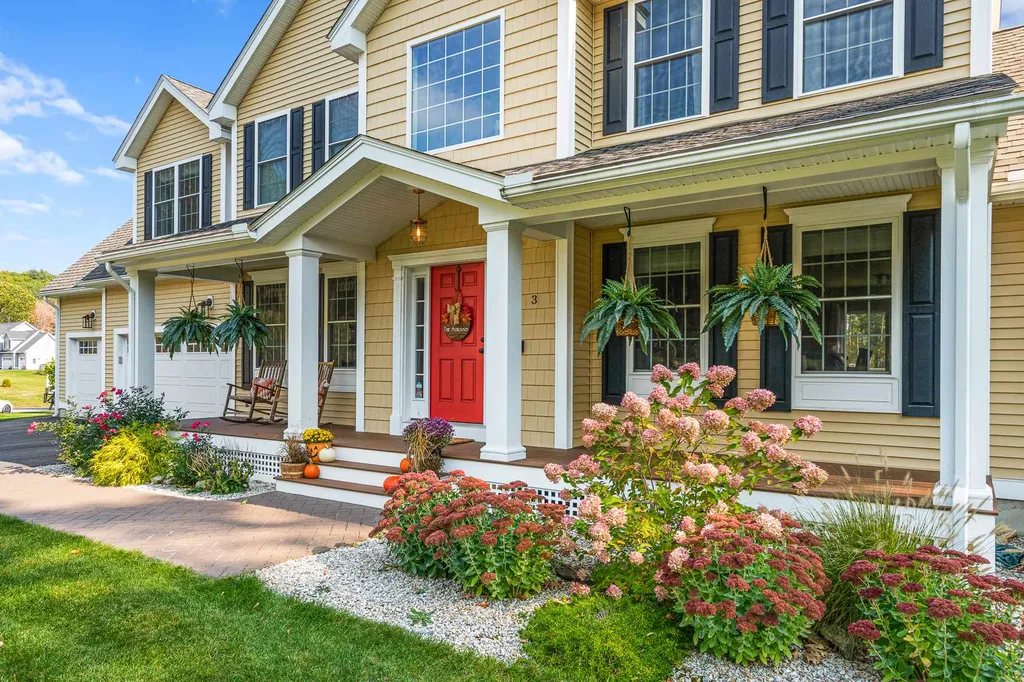
*****OFFER DEADLINE CHANGED TO 5:00PM - SUNDAY - March 14, 2021*****This is the Windham home you've been waiting for. Turn-key three year young Colonial with farmer's porch that looks onto a quiet, tree lined cul de sac. Spacious kitchen with extended island, granite countertops, and GE Profile appliances flows open-concept style into a sunny, high-ceiling living room with shiplap gas fireplace and built-in bar and dining area. First floor office. Four big and bright bedrooms including the owner's bedroom suite with walk-in closet and jet tub. Custom finished basement including a full bath for extra living space and storage. Modern farmhouse finishes throughout. Backyard is well landscaped with a deck, patio, fencing. All systems are in excellent condition (central air, efficient heat, tankless water). Second floor laundry. Owner is agent. Showings begin at first open house which is Friday, March 12 @ Noon: Full Open House Schedule: Friday 12-2, Saturday 12-2, Sunday 12-2 (March 12-14)

Listed by John Moran of Prestige Homes Real Estate-NH,LLC

Listing Sold by
$
$
%
$/month over payments
Federal 30-year interest rate: 6.49% last updated on Jul 9, 2026
* All Figures are estimates. Check with your bank or proposed mortgage company for actual interest rates.
This product uses the FRED® API but is not endorsed or certified by the Federal Reserve Bank of St. Louis.

Ask A QuestionMore Details

7 Field Lane Belmont NH 03220

Belmont, NH7 Field Lane

Sale Price$967,500

Sold

MLS Number 4840695

  • Commercial
  • Seller Office Name William & Reeves
  • Selling Agent Name Deane Navaroli
  • Address 7 Field Lane
  • Area NH-Belknap

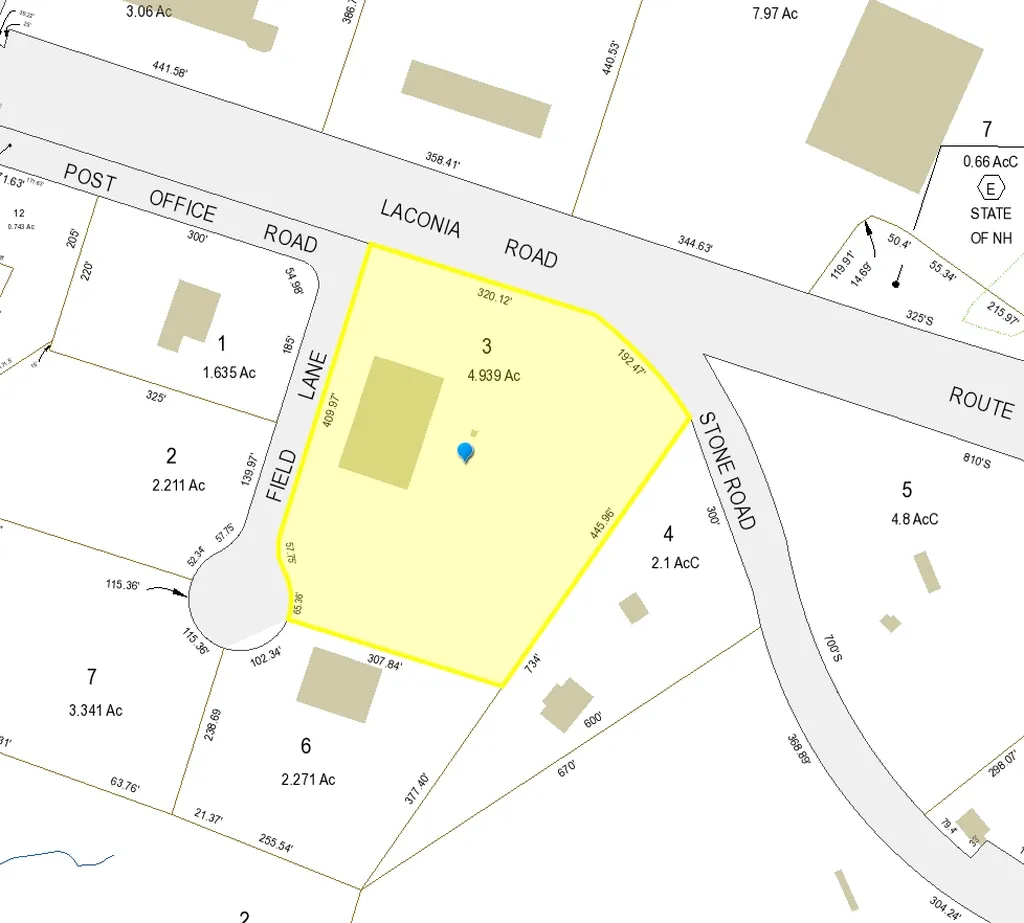
Investors take note! 7 Field Lane is home to a Global company that provides power conversion products for the military and aerospace industries. This Belmont facility is this company's headquarters with a total of six facilities around the world. Current lease continues up until 9/30/24. Building was erected in 1996 and is in very good condition. The original roof was just replaced with a brand new membrane roof. Net income of over $125,000 annual

Listed by SVN The Masiello Group - Bedford

Listing Sold by William & Reeves

$
$
%
$/month over payments
Federal 30-year interest rate: 6.49% last updated on Jul 9, 2026
* All Figures are estimates. Check with your bank or proposed mortgage company for actual interest rates.
This product uses the FRED® API but is not endorsed or certified by the Federal Reserve Bank of St. Louis.

Ask A QuestionMore Details

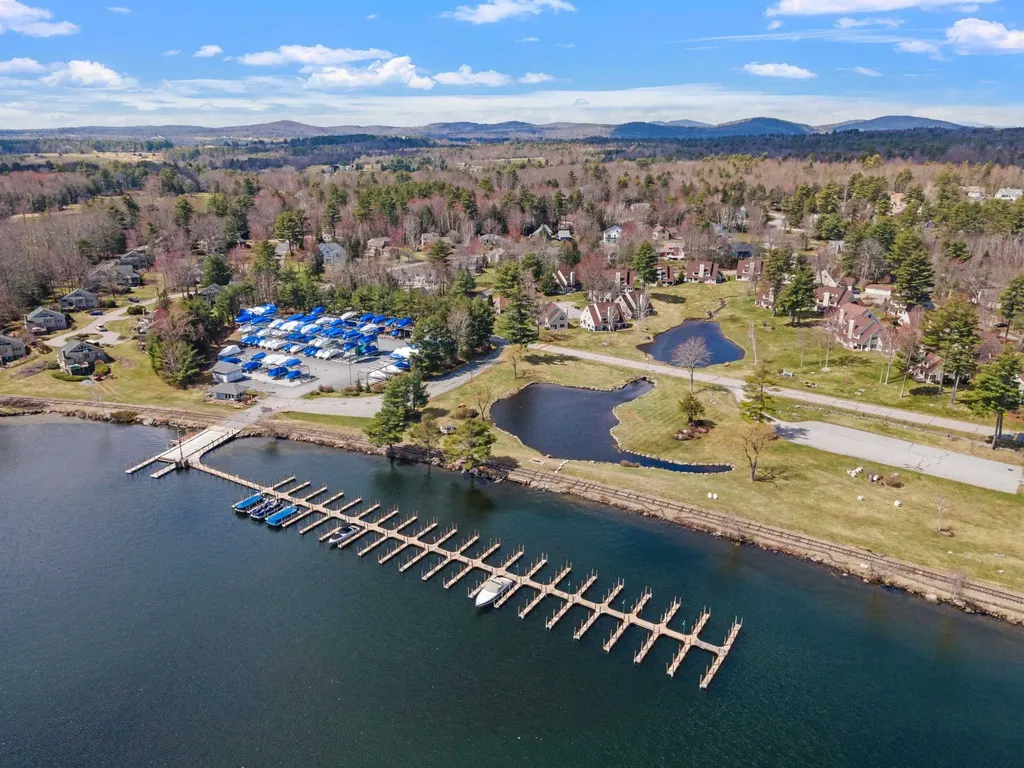
25 Hemlock Circle Laconia NH 03246
Sold

MLS Number 5005124

  • Residential Single Family
  • Full Bath 2
  • Address 25 Hemlock Circle
  • Construction Existing
  • Bedrooms 4

Listed by Kevin Shaw of Four Seasons Sotheby's Int'l Realty

Listing Sold by Four Seasons Sotheby's Int'l Realty

$
$
%
$/month over payments
Federal 30-year interest rate: 6.49% last updated on Jul 9, 2026
* All Figures are estimates. Check with your bank or proposed mortgage company for actual interest rates.
This product uses the FRED® API but is not endorsed or certified by the Federal Reserve Bank of St. Louis.

Ask A QuestionMore Details

180 Pine Point Drive New Durham NH 03855
Sold

MLS Number 4775901

  • Residential Single Family
  • Address 180 Pine Point Drive
  • Construction Existing
  • Bedrooms 4
  • Bathroom 2

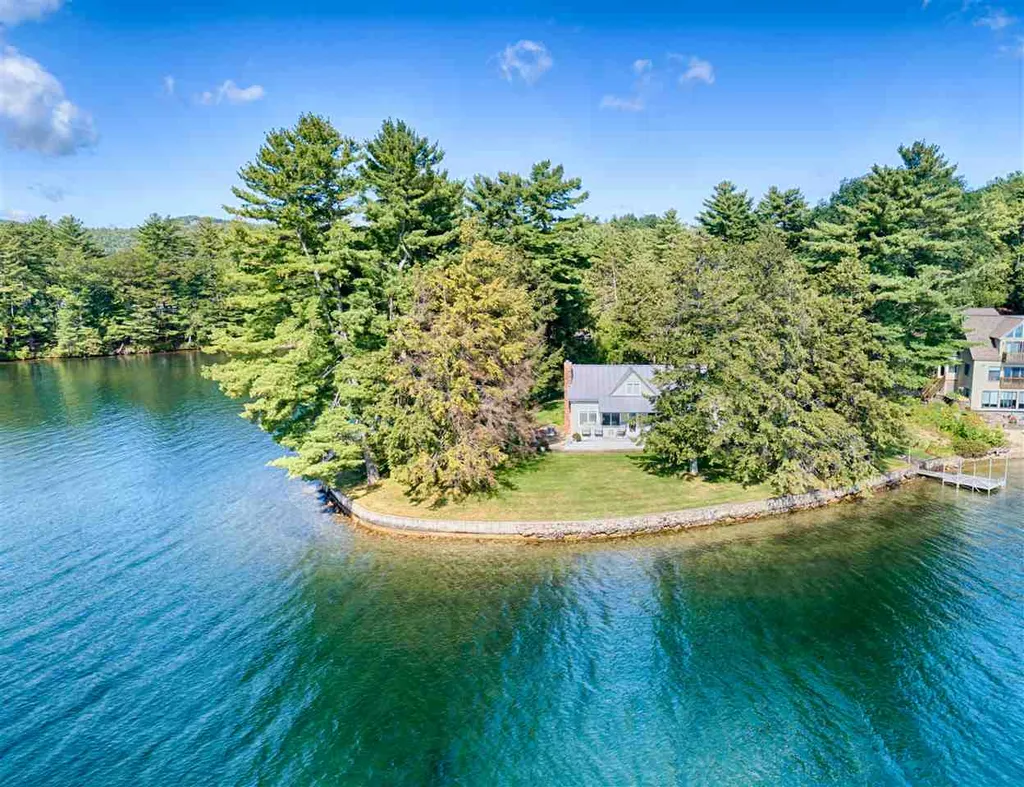
Welcome to Merrymeeting Lake and 480 feet of crystal clear Waterfront, on one of the cleanest spring-fed lakes in the Lakes Region. Three-fourths of an acre, featuring level lawn on Pine Point, completely surrounded by beautiful stone walls along the waters edge. This three+ bedroom home has been completely rebuilt inside and out. The water side is all open featuring a gorgeously remodeled kitchen, which opens to the dining and fireplaced living room overlooking 270 views of beautiful lake and mountains. Enjoy waterside front decks, perfect for al fresco dining, grilling, or just sitting and enjoying what so many want; to be on one of our beautiful Lakes. The home has been completely refurbished, including new metal roof, interior hardwood flooring, all new granite counters in the kitchen, complete with new SS appliances! Step up one step into the master suite, plus walk-up the stairway to the 3/4 second-story level that has enough room for over 8 additional beds. Located on the end of a peninsula, you will be treated to beautiful long views of the lake and a peaceful area for swimming, kayaking or just basking in the sun.

Listed by Randall Parker of Maxfield Real Estate/Wolfeboro

Listing Sold by Keeler Family Realtors

$
$
%
$/month over payments
Federal 30-year interest rate: 6.49% last updated on Jul 9, 2026
* All Figures are estimates. Check with your bank or proposed mortgage company for actual interest rates.
This product uses the FRED® API but is not endorsed or certified by the Federal Reserve Bank of St. Louis.

Ask A QuestionMore Details

6 Heritage Drive Hampton NH 03842

Hampton, NH6 Heritage Drive

Sale Price$965,252

Sold

MLS Number 4982372

  • Residential Single Family
  • Full Bath 2
  • Address 6 Heritage Drive
  • Construction Existing
  • Bedrooms 4

Fantastic opportunity to own in the beautiful private neighborhood of Heritage Drive in Hampton NH! Great open floor plan for entertaining or relaxing with family and friends. In the large, bright kitchen, you will feel like a five-star chef whether you are hosting friends or just having a private dinner. Multiple pantries and a newly renovated half bath. The dining room, a breakfast nook, a living room and den/office space make the first floor an amazing spot to spread out for all your needs. Step out onto the oversize deck for summer cookouts and enjoy the private back yard. Venturing upstairs your primary bedroom with ensuite will bring a coziness and calmness with brand new carpeting. Three additional bedrooms on the second floor provide flexibility for your loved ones or when hosting guests. Continuing down to the basement you will find plenty of storage, a mudroom, a work out room and a second living room for watching movies, sports and more! Enjoy all the benefits of the seacoast with a short drive to beautiful beaches, Portsmouth, and close to routes to the mountains or Boston! Great commuter location with easy access to 95 and 101! Delayed showings to begin at the open house on Saturday the 20th from 11-1 and Sunday the 21st from 11-1.

Listed by Samuel Auffant of KW Coastal and Lakes & Mountains Realty, Alex Lomonte of KW Coastal and Lakes & Mountains Realty/Rochester

Listing Sold by Carey Giampa, LLC/Rye

$
$
%
$/month over payments
Federal 30-year interest rate: 6.49% last updated on Jul 9, 2026
* All Figures are estimates. Check with your bank or proposed mortgage company for actual interest rates.
This product uses the FRED® API but is not endorsed or certified by the Federal Reserve Bank of St. Louis.

Ask A QuestionMore Details

180 Middle Street Portsmouth NH 03801
Sold

MLS Number 4810041

  • Condo
  • Square Feet 1,704
  • Bedrooms 2
  • New Contruction Existing
  • Address 180 Middle Street

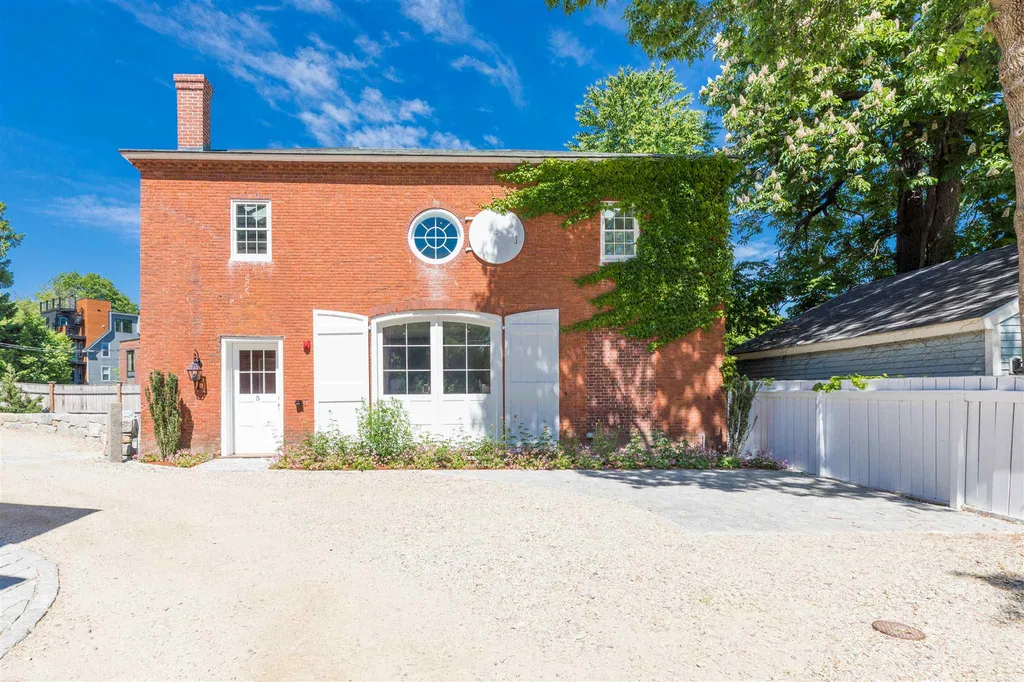
BE THE FIRST TO OWN !! The Carriage House at The Larkin Rice Condominiums. One of Portsmouth's landmark downtown residences and award winning, historic restoration. Free standing 2 bedroom, 3 bathroom, 1700 square feet town house condo with 2 car off street parking and private patio area. Beautifully appointed and tastefully designed with open concept first floor, tall ceilings and large, south facing windows. Elegant and stylish blend of historic character and modern convenience. High end kitchen with custom cabinets and granite counter tops. Second floor boasts large landing idea for office area or relaxing reading nook, large master bedroom suite and second bedroom en-suite. Exposed beams. Wood floors. skylights. Professionally landscaped grounds. Short walk to market square.

Listed by Jeffrey Mountjoy of Olde Port Properties

Listing Sold by Tate & Foss Sotheby's International Rlty

$
$
%
$/month over payments
Federal 30-year interest rate: 6.49% last updated on Jul 9, 2026
* All Figures are estimates. Check with your bank or proposed mortgage company for actual interest rates.
This product uses the FRED® API but is not endorsed or certified by the Federal Reserve Bank of St. Louis.

Ask A QuestionMore Details

9 Kits Crossing Meredith NH 03253

Meredith, NH9 Kits Crossing

Sale Price$965,000

Sold

MLS Number 4839681

  • Residential Single Family
  • Full Bath 2
  • Address 9 Kits Crossing
  • Construction Existing
  • Bedrooms 4

MEREDITH: This beautifully designed and well-built contemporary is sited on 5.44 acres with frontage on a lovely Beaver Pond. Great location "Down the Neck" and offering privacy, yet convenience to downtown Meredith. There are 4 large bedrooms, two on the main floor and two upstairs. Master suite features a private bath and two walk-in closets. The 2nd 1st floor bedroom has direct access to the 2nd 3/4 bath on main level. 1st floor laundry and a wonderful open-concept kitchen/dining/living with a wall of sliders leading out to the huge screened porch overlooking pond and backyard. This design is ideal for gathering with family and friends, entertaining and still offering ample room to spread out. A lovely gas fireplace is a beautiful focal point. Upstairs, two more large bedrooms, one with a private roof deck and great walk-in closet. There is a full bath upstairs and an open loft area, perfect for a reading nook, office, or game area. The basement is partially finished with a 3/4 bath and direct access to the 2-car oversized garage. A residential elevator services all three levels! Radiant heat in both the basement and garage floor and a blank canvas ready for your own ideas on how to finish off the space. 10' high ceilings and 1000+/- sf offer endless possibilities. Outdoors, enjoy a large, level yard, swim spa, and landscaped firepit area. The pond will attract many varieties of duck, fowl, beavers, and other native wildlife.

Listed by Bronwen Donnelly of Maxfield Real Estate/Center Harbor

Listing Sold by

$
$
%
$/month over payments
Federal 30-year interest rate: 6.49% last updated on Jul 9, 2026
* All Figures are estimates. Check with your bank or proposed mortgage company for actual interest rates.
This product uses the FRED® API but is not endorsed or certified by the Federal Reserve Bank of St. Louis.

Ask A QuestionMore Details

15 Boston Avenue Hampton NH 03842

Hampton, NH15 Boston Avenue

Sale Price$965,000

Sold

MLS Number 4955307

  • Residential Single Family
  • Address 15 Boston Avenue
  • Construction Existing
  • Bedrooms 4
  • Bathroom 2

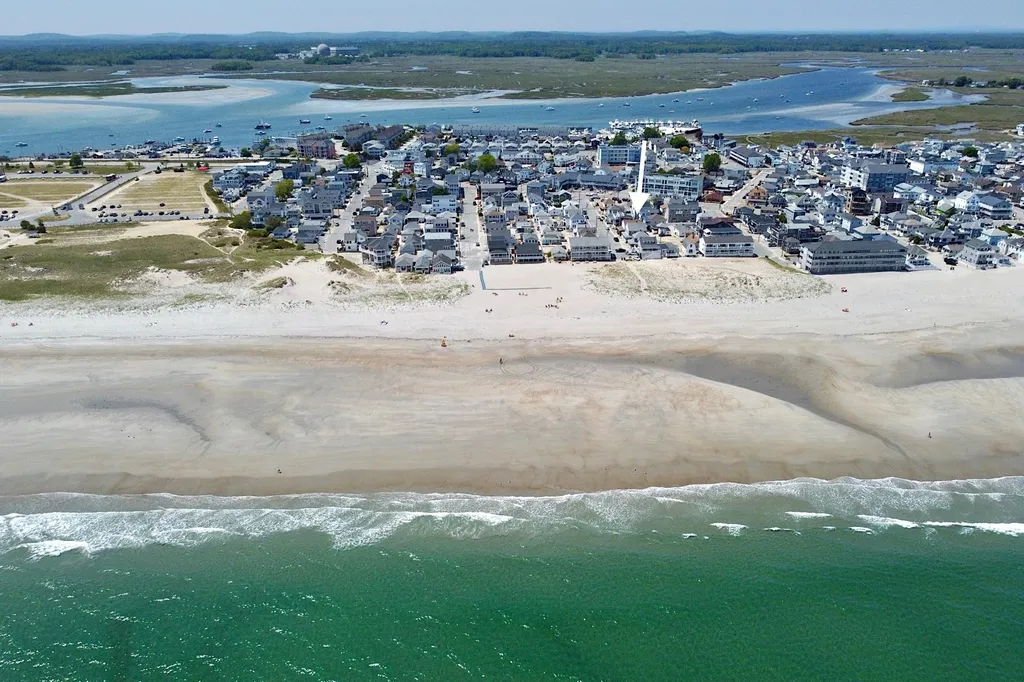
Nestled on a quiet residential street on the east side of Ocean Blvd, this vintage coastal cottage is just a stroll from miles of sandy dunes and shore. Owned and enjoyed by the same family since 1945, "Pinehurst" offers peek-a-boo ocean views, tranquil sea breezes and soothing salty air. Front and back covered porches create a great spot for enjoying your favorite book or morning coffee. The open flow of the main floor has comfortable pockets of space, warm pine walls, an airy dining room to gather for meals or board games and well-equipped kitchen. Upstairs, four spacious bedrooms, each with its own unique character and charm easily accommodate nine. The detached “Sadie B”, 630 square foot cottage, with its 3 cozy bedrooms, open living dining area, eat in kitchen and 3/4 bath provides the opportunity for additional living space or rental income. Two driveways with up to 5 spaces provide ample space for parking. Minutes to the bustling vibe of Hampton Beach, restaurants, and many activities including the iconic Casino, bandstand and boardwalk. Quick access to Route 101 and I95, 20 minutes to the historic cities of Portsmouth and Newburyport and just 1 hour north of Boston. Showings begin Saturday, June 3rd by appointment from 10:00 to 12:00 and Sunday June 4 from 10:00 to 12:00.

Listed by Robyne Harrison of Tate & Foss Sotheby's International Rlty

Listing Sold by McGuirk Properties, LLC

$
$
%
$/month over payments
Federal 30-year interest rate: 6.49% last updated on Jul 9, 2026
* All Figures are estimates. Check with your bank or proposed mortgage company for actual interest rates.
This product uses the FRED® API but is not endorsed or certified by the Federal Reserve Bank of St. Louis.

Ask A QuestionMore Details

33 Keniston Island Wolfeboro NH 03894
Sold

MLS Number 4880127

  • Residential Single Family
  • Full Bath 1
  • Address 33 Keniston Island
  • Construction Existing
  • Bedrooms 3

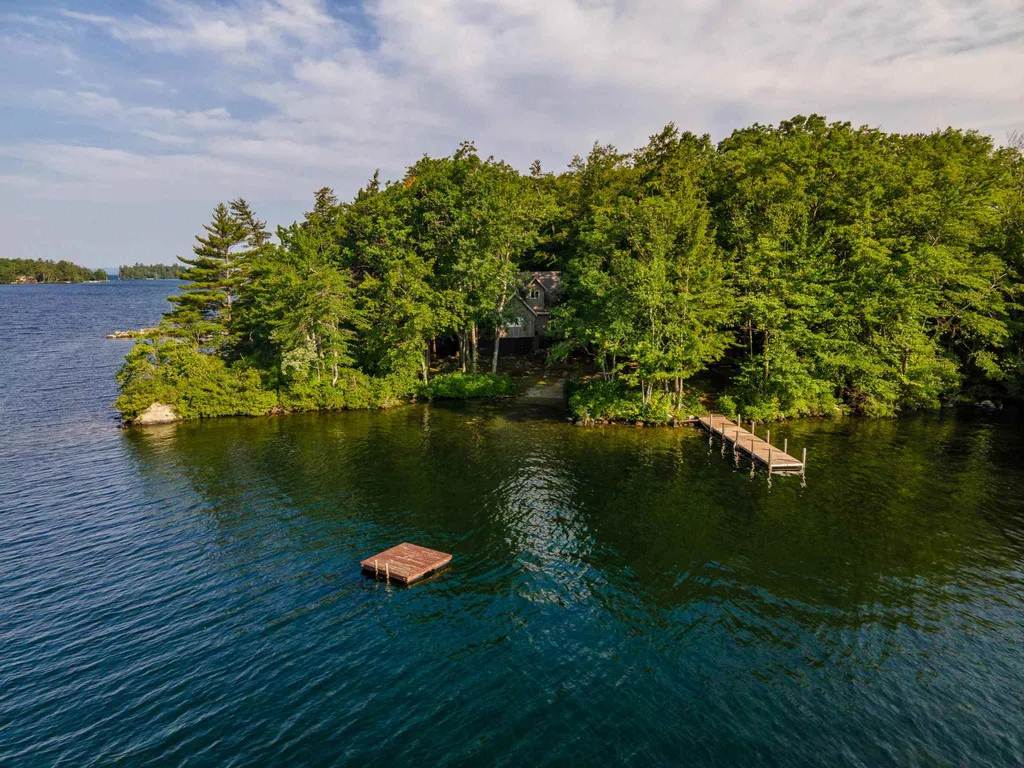
Exclusive retreat on Keniston Island, Lake Winnipesaukee, Wolfeboro, New Hampshire. This beautiful home has an amazing 510' of level waterfront located on the southern tip of the island. There are views of the lake, islands and mountains from all around, two docking areas, and a private beach on one side. Step inside to a large kitchen, dining area, two living areas, beautiful fireplace, two bedrooms on the main floor, and two loft areas for additional sleeping. The large deck offers a cozy corner with awnings - great for reading, relaxing, dining, while the remainder of the deck is open, also great for outdoor dining. Keniston Island is in close proximity to downtown Wolfeboro, where you will find just about all you could need or want - shopping, coffee shops, fine dining, groceries and more. Also an easy trip for ice cream, too!!

Listed by Jen McCullough and Betty Ann Bickford of Maxfield Real Estate/Wolfeboro

Listing Sold by Maxfield Real Estate/Wolfeboro

$
$
%
$/month over payments
Federal 30-year interest rate: 6.49% last updated on Jul 9, 2026
* All Figures are estimates. Check with your bank or proposed mortgage company for actual interest rates.
This product uses the FRED® API but is not endorsed or certified by the Federal Reserve Bank of St. Louis.

Ask A QuestionMore Details

1060 1st Nh Turnpike Northwood NH 03261
Sold

MLS Number 4841900

  • Commercial
  • Address 1060 1st Nh Turnpike
  • Year Built 1984
  • Square Feet 18,567
  • Acreage 30.93

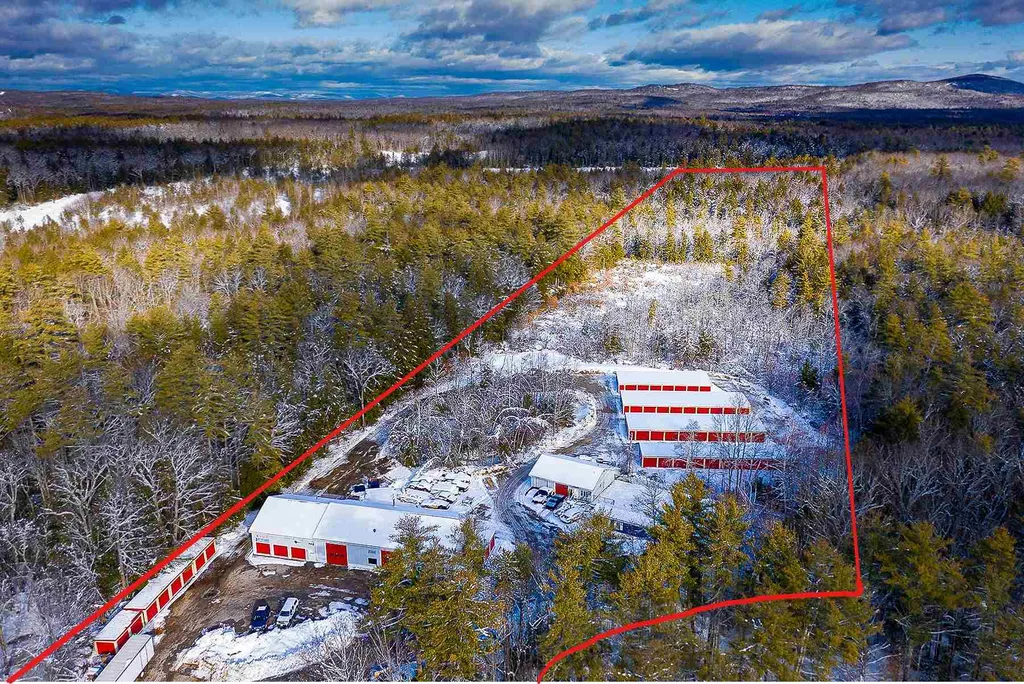
This recently expanded self storage on Route 4 is now available for sale. 24/7 Self Storage has been in Northwood for approximately 10 years and has expanded through the years, with the last two new buildings erected in 2019. The self storage business and annual rentals from the other industrial tenants provides a healthy CAP rate of 10%+ once stabilized, which is estimated to be approximately mid-to-late 2021 for stabilization. With over 30 acres for potential future development, increasing density over time is an option for the right buyer. This location is 1/2 way between the seacoast and Concord, and serves many smaller residential communities.

Listed by Ethan Ash and Viktoria Alkova of KW Coastal and Lakes & Mountains Realty

Listing Sold by

$
$
%
$/month over payments
Federal 30-year interest rate: 6.49% last updated on Jul 9, 2026
* All Figures are estimates. Check with your bank or proposed mortgage company for actual interest rates.
This product uses the FRED® API but is not endorsed or certified by the Federal Reserve Bank of St. Louis.

Ask A QuestionMore Details

44-46 S. State Street Concord NH 03301
Sold

MLS Number 4863884

  • Multifamily
  • Units 10
  • Acreage 0.15
  • Square Feet 8,394
  • Area NH-Merrimack

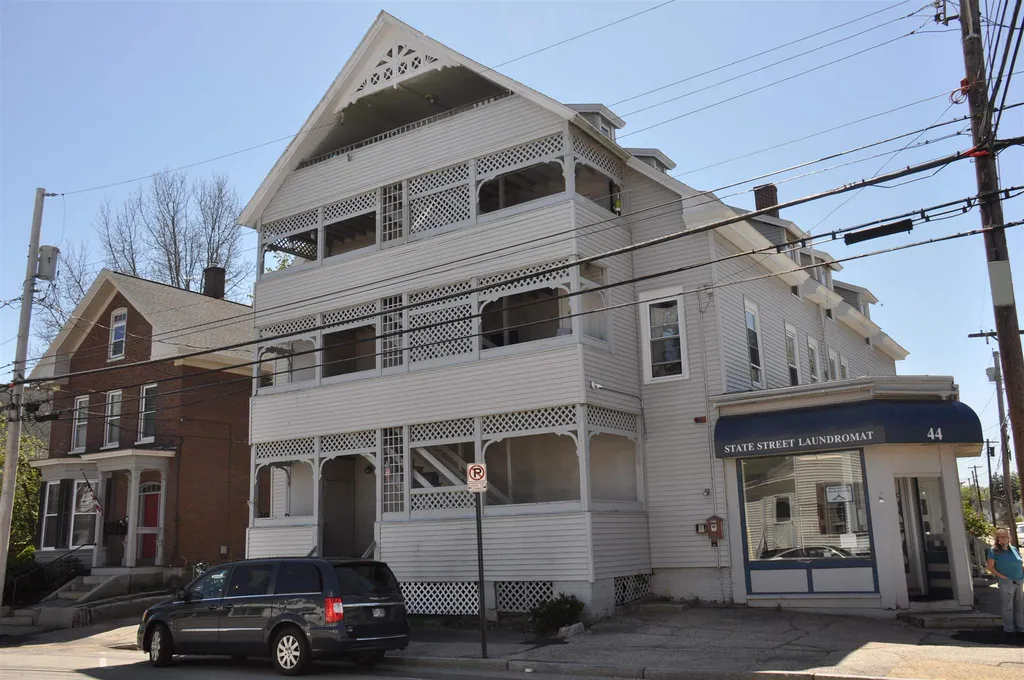
Superb investment opportunity! 9 residential units and a fully furnished laundromat with many recent upgrades! Vinyl sided, 4 year old architectural shingle roof, upgraded laundromat washers and dryers, parking both on-site and nearby. Windows are vinyl, porches on 4 levels and fully rented! Financial information available to pre-qualified individuals. Due to the number of notifications, 48 hour notice is required.

Listed by Dwight Keeler and Company,LLC

Listing Sold by

$
$
%
$/month over payments
Federal 30-year interest rate: 6.49% last updated on Jul 9, 2026
* All Figures are estimates. Check with your bank or proposed mortgage company for actual interest rates.
This product uses the FRED® API but is not endorsed or certified by the Federal Reserve Bank of St. Louis.

Ask A QuestionMore Details

50 Cate Street Portsmouth NH 03801
Sold

MLS Number 4953246

  • Condo
  • Square Feet 2,165
  • Bedrooms 3
  • New Contruction New Construction
  • Complex West End Place

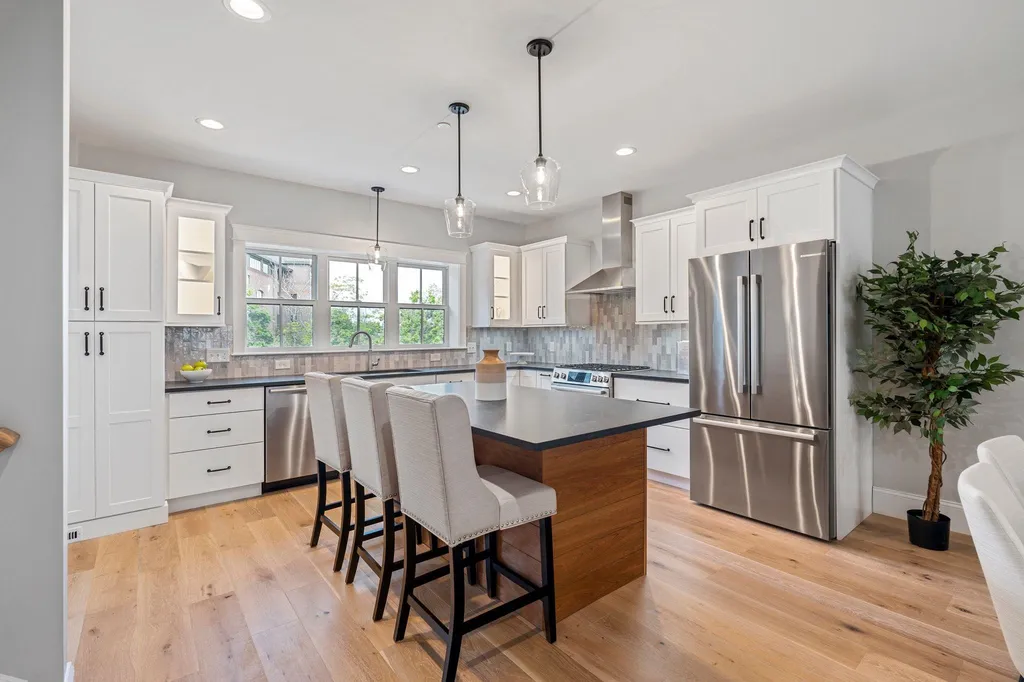
UNIT 9 COMPLETE AND READY FOR A QUICK CLOSE! Just 5 units left at West End Place, a new community of well-appointed townhomes in the heart of Portsmouth’s vibrant and happening West End! Featuring three floors of spacious living including a two-car garage, three bedrooms, “bonus room”, four baths- finished with all the bells and whistles! The main floor is an open flow living space, with custom kitchen with island, quartz countertops and tile backsplash plus wet bar great for entertaining/extra storage with glass cabinets and quartz countertops. 7’x8’ “Flex room” directly off kitchen perfect for a quaint and sunny home office or a great walk-in pantry! Living level complete with high ceilings, gas fireplace with cabinetry, wide plank hardwood flooring and custom trim work throughout. Glass doors off the living room lead to large 24’ private deck with privacy panel. Upstairs features three bedrooms including a primary suite with hardwood flooring, trim feature wall, and ensuite bath with tile shower and glass enclosure, and floating vanity with quart countertops. Vaulted ceilings in all bedrooms. First floor "bonus suite" with full bath makes for a great guest room, office, den, gym. Ample closet space throughout and good size two car garage! Unbeatable West End location with restaurants, shopping, and cafs right out your front door, easy access to major routes, and just 1 mile to Market Square. PHOTOS SHOW ACTUAL UNIT.

Listed by Jennifer Green and Grant Parham of Green & Company

Listing Sold by Carey Giampa, LLC/Seabrook Beach

$
$
%
$/month over payments
Federal 30-year interest rate: 6.49% last updated on Jul 9, 2026
* All Figures are estimates. Check with your bank or proposed mortgage company for actual interest rates.
This product uses the FRED® API but is not endorsed or certified by the Federal Reserve Bank of St. Louis.

Ask A QuestionMore Details

Broker Reciprocity 

Copyright 2026 PrimeMLS, Inc. All rights reserved. This information is deemed reliable, but not guaranteed. The data relating to real estate displayed on this display comes in part from the IDX Program of PrimeMLS. The information being provided is for consumers’ personal, non-commercial use and may not be used for any purpose other than to identify prospective properties consumers may be interested in purchasing. Data last updated July 10, 2026 6:09 PM UTC

 
dream home
Find Your

Dream Home