Berkshire Hathaway Nicole Watkins Logo

Nicole Watkins

Find your lakes region dream home
79435
results
Refine Search

Your Search Results

r=4573-4584
50 Cate Street Portsmouth NH 03801
Sold

MLS Number 4953276

  • Condo
  • Square Feet 2,165
  • Bedrooms 3
  • New Contruction New Construction
  • Complex West End Place

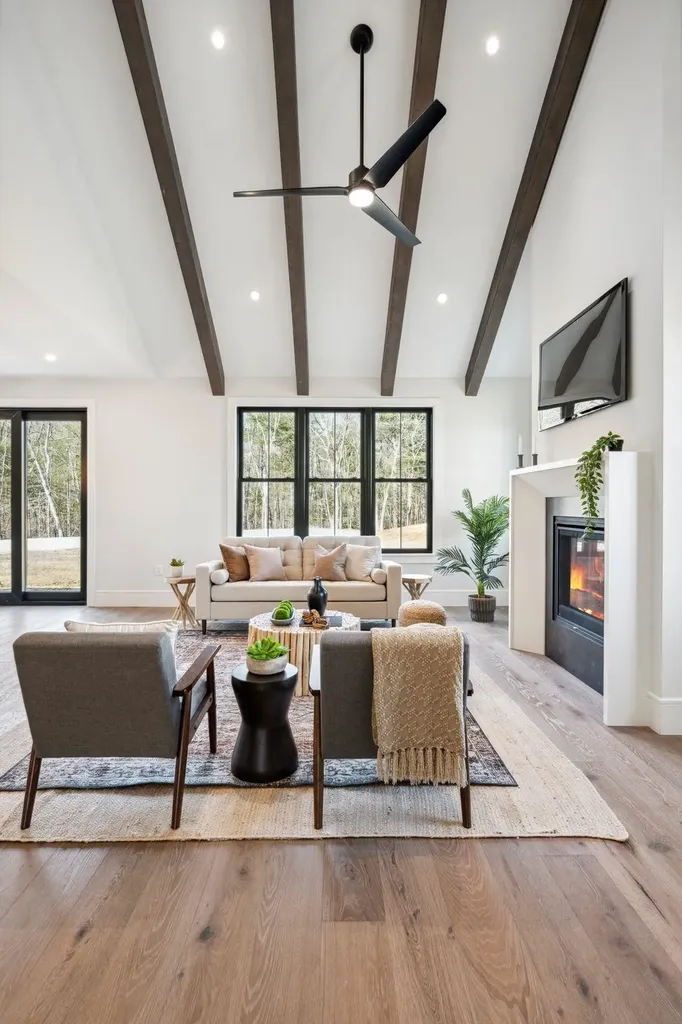
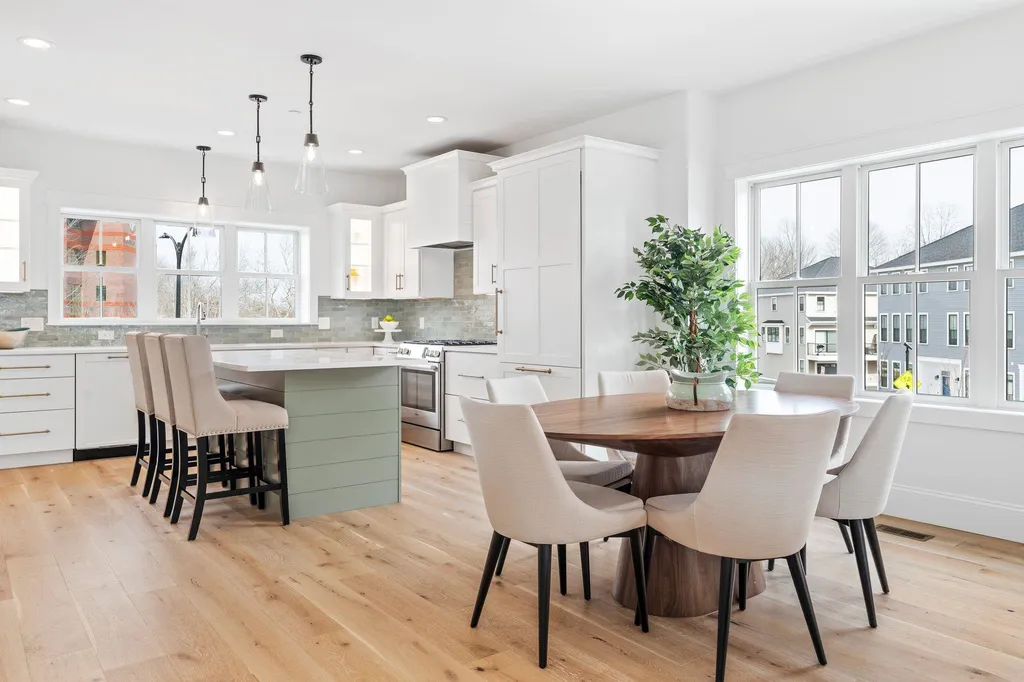
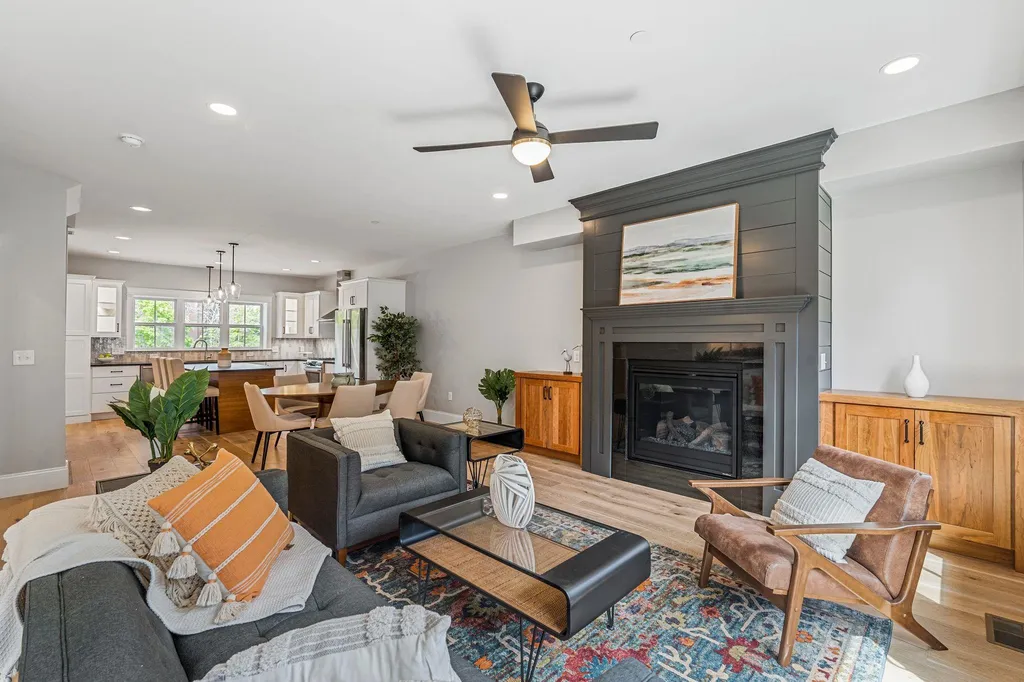
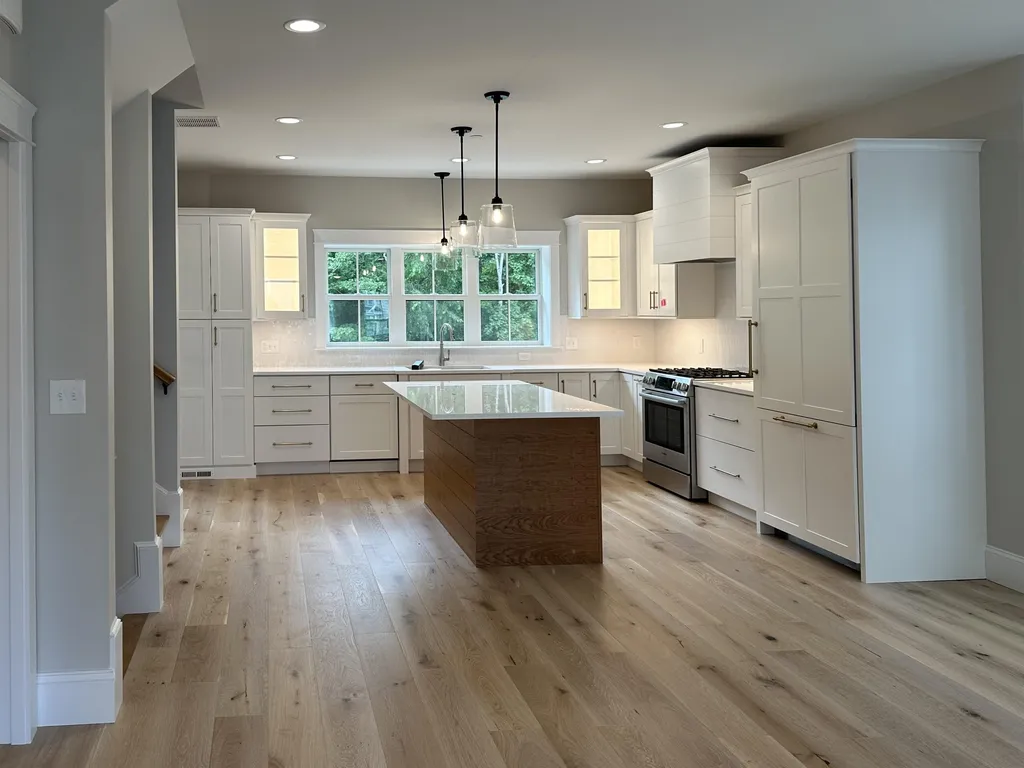
UNIT 8 COMPLETE AND READY FOR A QUICK CLOSE! Just 3 units left at West End Place, a new community of well-appointed townhomes in the heart of Portsmouth’s vibrant and happening West End! Featuring three floors of spacious living including a two-car garage, three bedrooms, “bonus room”, four baths- finished with all the bells and whistles! The main floor is an open flow living space, with custom kitchen with island, quartz countertops and tile backsplash plus wet bar great for entertaining/extra storage with glass cabinets and quartz countertops. 7’x8’ “Flex room” directly off kitchen perfect for a quaint and sunny home office or a great walk-in pantry! Living level complete with high ceilings, gas fireplace with cabinetry, wide plank hardwood flooring and custom trim work throughout. Glass doors off the living room lead to large 24’ private deck with privacy panel. Upstairs features three bedrooms including a primary suite with hardwood flooring, trim feature wall, and ensuite bath with tile shower and glass enclosure, and floating vanity with quart countertops. Vaulted ceilings in all bedrooms. First floor "bonus suite" with full bath makes for a great guest room, office, den, gym. Ample closet space throughout and good size two car garage! Unbeatable West End location with restaurants, shopping, and cafs right out your front door, easy access to major routes, and just 1 mile to Market Square.

Listed by Grant Parham and Jennifer Green of Green & Company

Listing Sold by EXP Realty
$
$
%
$/month over payments
Federal 30-year interest rate: 6.49% last updated on Jul 9, 2026
* All Figures are estimates. Check with your bank or proposed mortgage company for actual interest rates.
This product uses the FRED® API but is not endorsed or certified by the Federal Reserve Bank of St. Louis.

Ask A QuestionMore Details

50 Cate Street Portsmouth NH 03801
Sold

MLS Number 4956855

  • Condo
  • Square Feet 2,165
  • Bedrooms 3
  • New Contruction New Construction
  • Complex West End Place

UNIT 3 - Just 3 units left at West End Place, a new community of well-appointed townhomes in the heart of Portsmouth’s vibrant and happening West End! Featuring three floors of spacious living including a two-car garage, three bedrooms, “bonus room”, four baths- finished with all the bells and whistles! The main floor is an open flow living space, with custom kitchen with island, quartz countertops and tile backsplash plus wet bar great for entertaining/extra storage with glass cabinets and quartz countertops. 7’x8’ “Flex room” directly off kitchen perfect for a quaint and sunny home office or a great walk-in pantry! Living level complete with high ceilings, gas fireplace with cabinetry, wide plank hardwood flooring and custom trim work throughout. Glass doors off the living room lead to large 24’ private deck with privacy panel. Upstairs features three bedrooms including a primary suite with hardwood flooring, trim feature wall, and ensuite bath with tile shower and glass enclosure, and floating vanity with quart countertops. Vaulted ceilings in all bedrooms. First floor "bonus suite" with full bath makes for a great guest room, office, den, gym. Ample closet space throughout and good size two car garage! Unbeatable West End location with restaurants, shopping, and cafs right out your front door, easy access to major routes, and just 1 mile to Market Square.

Listed by Grant Parham and Jennifer Green of Green & Company

Listing Sold by Lamacchia Realty, Inc.

$
$
%
$/month over payments
Federal 30-year interest rate: 6.49% last updated on Jul 9, 2026
* All Figures are estimates. Check with your bank or proposed mortgage company for actual interest rates.
This product uses the FRED® API but is not endorsed or certified by the Federal Reserve Bank of St. Louis.

Ask A QuestionMore Details

26 Eagles Nest Road Bartlett NH 03812
Sold

MLS Number 4930769

  • Residential Single Family
  • Full Bath 1
  • Address 26 Eagles Nest Road
  • Construction Existing
  • Bedrooms 2

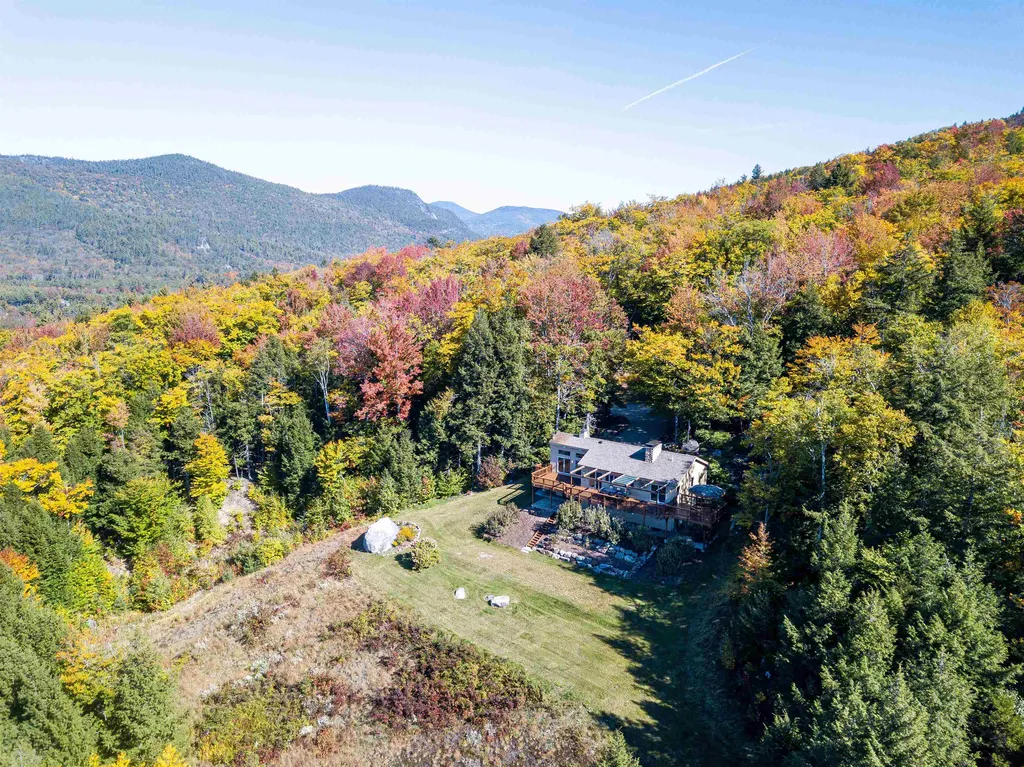
MILLION DOLLAR VIEWS & awe-inspiring mountain retreat. Relax & exhale as you enjoy one-of-a-kind privacy from your perch, hidden from the crowds and surrounded by nature on a 5-acre oasis. White Mtn enthusiasts of all kinds will enjoy its easy access to National Forests & local amenities alike; Attitash/Bear Peak Ski Resort, Mt Washington Hotel & Resort, Bretton Woods Resort and the vacation villages of North Conway & Jackson, NH. Delightful gardens welcome you home to an almost completely remodel home, structures, systems & landscape, providing an upscale primary or vacation lifestyle in a hidden Bartlett location. 2 story allows a single level living option plus large walkout lower level. Host extravagant gatherings or enjoy the serene setting in an open designer style home. An expansive deck is hot tub friendly under a gazebo, propane grill hook-up and sun shades adds to the many outdoor entertaining features. Stunning granite counters, beautiful cabinets, great appliances w/ pot filler & 6 burner Monogram professional range & more. Stone fireplace accents the living/dining open to sunroom and panoramic views. 2 primary bedrooms face views and the den, pantry/laundry & utility rooms add functionality that compliment the floorplan. The 3-car detached garage is heated finished plus large attic for storage, paved driveway and plenty space for cars and belongings. Expertly landscaped gardens, yard & fruit trees adds even more color to this picture-perfect property.

Listed by Bernadette Donohue of Badger Peabody & Smith Realty

Listing Sold by Badger Peabody & Smith Realty

$
$
%
$/month over payments
Federal 30-year interest rate: 6.49% last updated on Jul 9, 2026
* All Figures are estimates. Check with your bank or proposed mortgage company for actual interest rates.
This product uses the FRED® API but is not endorsed or certified by the Federal Reserve Bank of St. Louis.

Ask A QuestionMore Details

33 Trails Edge Road Windham NH 03087
Sold

MLS Number 5052601

  • Condo
  • Square Feet 2,800
  • Bedrooms 3
  • New Contruction New Construction
  • Address 33 Trails Edge Road

Listed by Trevor O'Brien and Adam Gaudet of 603 Birch Realty,LLC

Listing Sold by DiPietro Group Real Estate

$
$
%
$/month over payments
Federal 30-year interest rate: 6.49% last updated on Jul 9, 2026
* All Figures are estimates. Check with your bank or proposed mortgage company for actual interest rates.
This product uses the FRED® API but is not endorsed or certified by the Federal Reserve Bank of St. Louis.

Ask A QuestionMore Details

616 Scenic Road Laconia NH 03246
Sold

MLS Number 5006558

  • Condo
  • Square Feet 1,871
  • Bedrooms 3
  • New Contruction Existing
  • Complex Bluegill Lodge

Spectacular panoramic views of Lake Winnipesaukee, the Ossipee Mountain range and Red Hill will never get old in this custom lodge style Penthouse condo. Enjoy the spectacular sunrise over Lake Winnipesaukee, postcard perfect in every season. This unique single level condo offers 10ft ceilings, expansive windows provide natural lighting. Lake facing Primary bedroom with ensuite bath and two additional spacious bedrooms with shared full bathroom. Cultured Stone propane fireplace to enjoy on a crisp Fall day or after a day of skiing, just 15 minutes away at Gunstock Mountain. Spacious open concept living with crown molding, stainless appliances, granite countertops, lakeside balcony to enjoy the gorgeous views. Drive into the heated garage and take the elevator directly into your private unit. Generator backup with rare outages. Meredith Bay is a stunning resort style community offering multiple amenities to include a membership at the Akwa Marina (does not include a boat slip), playground, community gardens, beautiful pool pavilion, tennis/pickleball courts, miles of walking trails, onsite gym at the Bluegill Lodge. One deeded parking space in the garage with a storage unit, additional parking outside. Rare opportunity for a lock and leave lifestyle! Make an appointment today!

Listed by Winnie Chicoine of Compass New England,LLC

Listing Sold by KW Coastal and Lakes & Mountains Realty

$
$
%
$/month over payments
Federal 30-year interest rate: 6.49% last updated on Jul 9, 2026
* All Figures are estimates. Check with your bank or proposed mortgage company for actual interest rates.
This product uses the FRED® API but is not endorsed or certified by the Federal Reserve Bank of St. Louis.

Ask A QuestionMore Details

3 Whiskey Rebellion Court Bedford NH 03110
Sold

MLS Number 4761807

  • Residential Single Family
  • Full Bath 3
  • Construction New Construction
  • Bedrooms 4
  • Bathroom 4

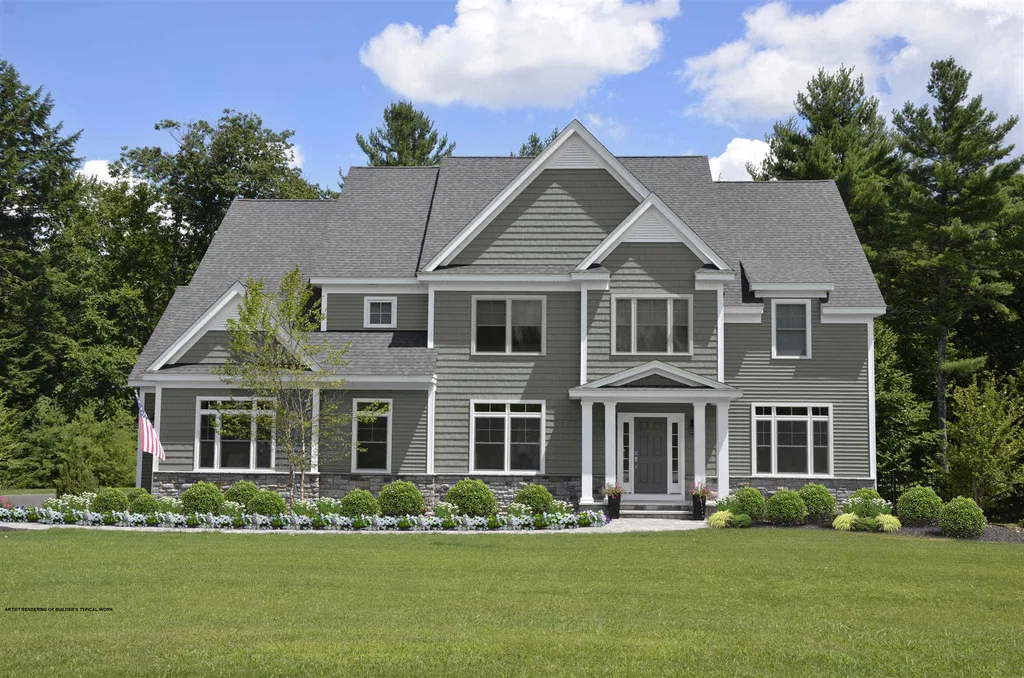
THE ULTIMATE LOCATION...A BEAUTIFUL SETTING...YOUR NEW ENGLAND SHINGLE-STYLE HOME AWAITS! A picture-perfect cul-de-sac with stately brick homes and manicured gardens is the setting for the newest “Legacy Homes" creation. A welcoming exterior features a front porch and carriage-house doors. Step into the foyer flanked by an elegant formal dining room and well-appointed office and begin to appreciate all of the fine craftsmanship and extensive millwork. At the heart of the home, an exquisite island kitchen beyond compare replete with top-of-the-line appliances, custom cabinetry and an adjacent, over-sized breakfast/sitting area. A light-filled great room with a focal-point fireplace and deck overlooking a large flat backyard, customized mud room, pantry and powder room complete this level. The daylight basement offers endless possibilities...let your imagination inspire your lifestyle! Upstairs are three generous bedrooms, each connected to a bathroom, a built-out laundry room and the piece-de-resistance...a beautifully detailed master with luxurious en-suite bathroom and enormous dressing room. A CLASSIC!

Listed by Fine Homes Group International of Keller Williams Realty-Metropolitan

Listing Sold by Re/Max Innovative Properties - Windham

$
$
%
$/month over payments
Federal 30-year interest rate: 6.49% last updated on Jul 9, 2026
* All Figures are estimates. Check with your bank or proposed mortgage company for actual interest rates.
This product uses the FRED® API but is not endorsed or certified by the Federal Reserve Bank of St. Louis.

Ask A QuestionMore Details

38 Lake Shore Drive Moultonborough NH 03254
Sold

MLS Number 4964559

  • Condo
  • Square Feet 1,720
  • Bedrooms 2
  • New Contruction Existing
  • Complex Harborside Cottages


Three levels of finished living space provide a great escape to enjoy the lake. A hard to find 30 foot end dock space is assigned to this condo unit. Harborside Cottages is located perfectly providing great access to everything by both lake and road. As an owner in Harborside Cottages you and a couple neighbors share a manicured property with a gorgeous walk in sandy beach. The views south over the lake to the Belknap Mountains from the second floor bedroom and main floor living space of this condo will be your constant reminder why you chose to live in such a beautiful area. The main floor of this unit is open front to back from kitchen to living room creating a great area to entertain. The primary bedroom and full bath are located on the top floor of the home. The top floor also provides a great bunk room or bedroom space or space to expand the primary suite. The lowest level of unit 13 is finished with a three quarter bath, laundry and family room. It is rare to find a lake home with such a convenient setting located a short walk to the shops and restaurants of Center Harbor and Moultonborough. Enjoy the lakeside patio and fire pit in the evening or swim from the walk-in sandy beach or get on your boat and explore the lake. Unit 13 is assigned a 30 foot end dock space on the east side of the permanent dock.

Listed by Brendan Connolly of KW Coastal and Lakes & Mountains Realty/Meredith

Listing Sold by KW Coastal and Lakes & Mountains Realty/Wolfeboro

$
$
%
$/month over payments
Federal 30-year interest rate: 6.49% last updated on Jul 9, 2026
* All Figures are estimates. Check with your bank or proposed mortgage company for actual interest rates.
This product uses the FRED® API but is not endorsed or certified by the Federal Reserve Bank of St. Louis.

Ask A QuestionMore Details

50 Cate Street Portsmouth NH 03801
Sold

MLS Number 4945034

  • Condo
  • Square Feet 2,165
  • Bedrooms 3
  • New Contruction New Construction
  • Complex West End Place

FOUR UNITS LEFT! West End Place, a new community of luxury townhomes in the heart of Portsmouth vibrant and happening West End! Featuring three floors of spacious living including a two-car garage, three bedrooms and four baths, plus a first floor bonus suite. Steps to restaurants, cafes and shopping and is just 1 mile from Market Square, these well-appointed townhomes include all the bells and whistles! The second floor is an open flow living space, with custom kitchen with island and quartz countertops, tile backsplash and wet bar. Flex space off kitchen perfect for a home office or a great walk-in pantry! Living level complete with high ceilings, gas fireplace, wide plank hardwood flooring and custom trim work throughout. Glass doors off the living room lead to large private deck. Upstairs features three bedrooms including a primary suite with hardwood flooring, feature wall, and ensuite bath with full tile shower. Vaulted ceilings in all bedrooms. First floor "bonus suite" makes for a great guest suite, office, den. Ample closet space throughout. Unbeatable West End location! Units ready for closing in 30-75 days!

Listed by Jennifer Green and Grant Parham of Green & Company

Listing Sold by BHG Masiello Durham

$
$
%
$/month over payments
Federal 30-year interest rate: 6.49% last updated on Jul 9, 2026
* All Figures are estimates. Check with your bank or proposed mortgage company for actual interest rates.
This product uses the FRED® API but is not endorsed or certified by the Federal Reserve Bank of St. Louis.

Ask A QuestionMore Details

1087 Old Ocean Boulevard Rye NH 03870
Sold

MLS Number 4934662

  • Residential Single Family
  • Construction Existing
  • Bedrooms 2
  • Bathroom 1
  • Square Feet 641

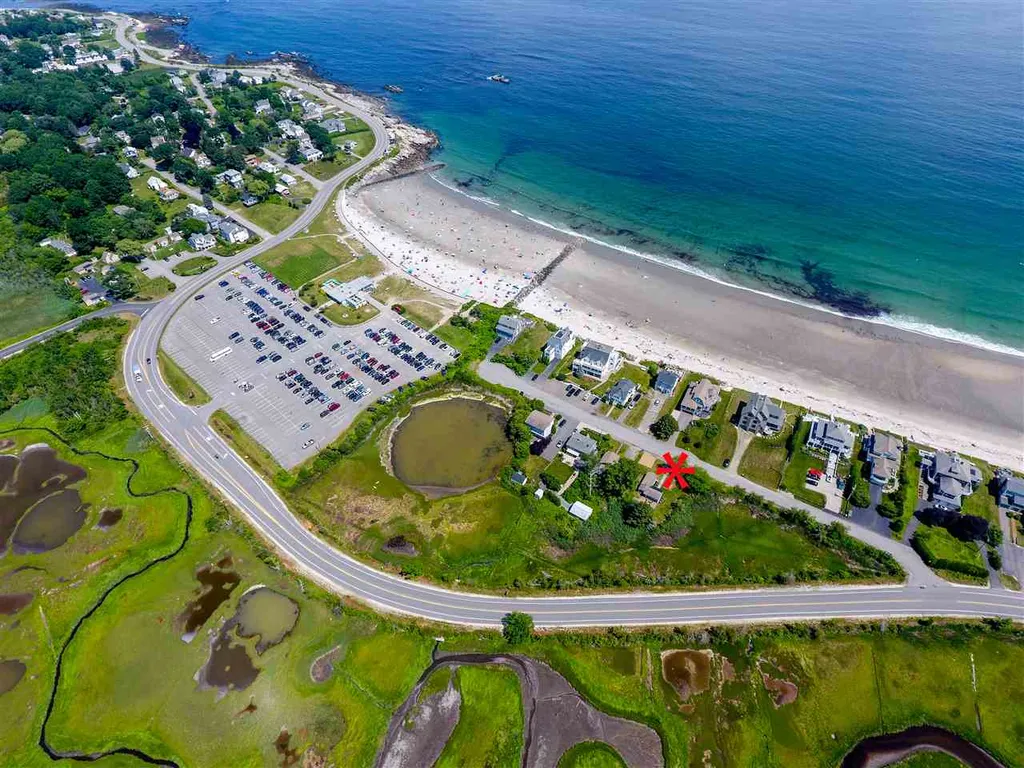
Imagine owning a slice of beach paradise! Entertain your guests in the private backyard, steps across the road from a DEEDED access to beautiful BEACH for swimming and long walks! Enjoy this modern, completely renovated Ranch home with 2 bedrooms and one bathroom on .22 acre landscaped lot with plenty of parking. The kitchen is a stunner with Martha Stewart Cabinets, quartz countertops, tile backsplash and full size stainless steel appliances. Gorgeous bathroom with full size stackable washer/ dryer and modern glass round shower with tile throughout. The hardwood floors are all newer, as well as newer doors, windows, ceiling fans, LED recessed lighting throughout, hot water heater, plumbing, mini split for cooling, electrical panel and wiring and septic system. Nothing is left to be done- just move in! Freshly painted inside and out. Enjoy full size closets and a newer shed for storage. After a warm, sunny day at the beach, don't worry about tracking in sand, you can shower off in the hot/cold outdoor shower! Enjoy all the Seacoast has to offer, close to downtown Portsmouth and shopping.

Listed by Mary Elliott of The Gove Group Real Estate,LLC

Listing Sold by

$
$
%
$/month over payments
Federal 30-year interest rate: 6.49% last updated on Jul 9, 2026
* All Figures are estimates. Check with your bank or proposed mortgage company for actual interest rates.
This product uses the FRED® API but is not endorsed or certified by the Federal Reserve Bank of St. Louis.

Ask A QuestionMore Details

39 Margaret Place Conway NH 03818

Conway, NH39 Margaret Place

Sale Price$965,000

Sold

MLS Number 5052851

  • Residential Single Family
  • Full Bath 2
  • Address 39 Margaret Place
  • Construction Existing
  • Bedrooms 3

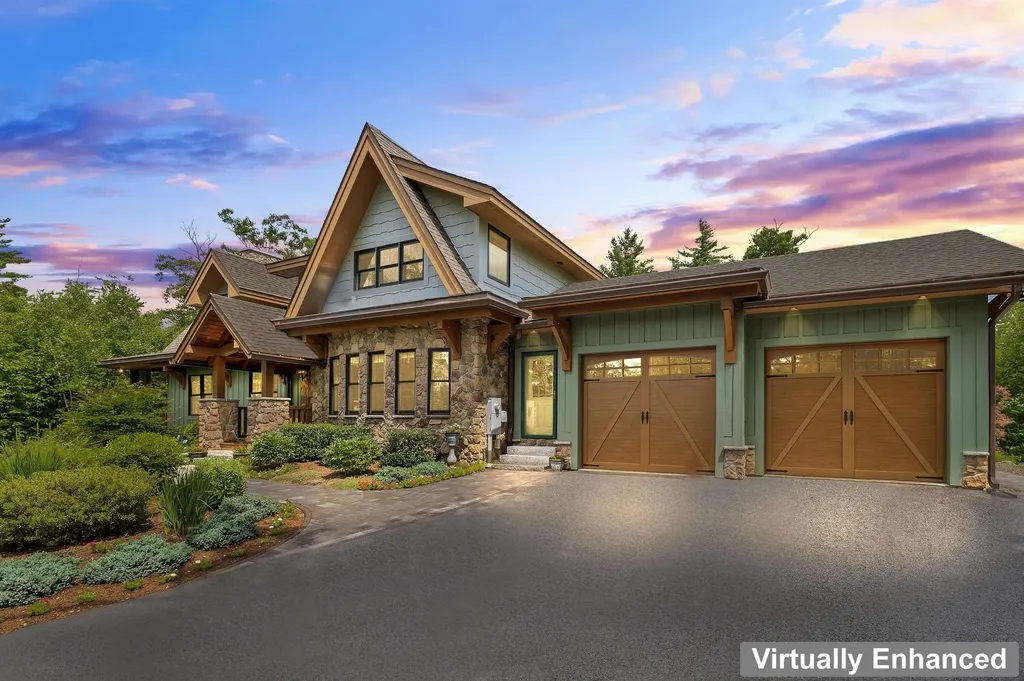
Dreaming of a Timber Home? This stunning 3-bedroom, 2.5-bath timber-frame property offers the perfect blend of warmth, character, and timeless charm. With soaring cathedral ceilings and rich wood detailing throughout, it's a haven for music lovers, creatives, or anyone drawn to open, airy living spaces. The finished basement, complete with cozy radiant heat, provides a versatile retreat-ideal for a studio, home office, entertainment zone, or quiet sanctuary. Whether you're hosting festive gatherings or savoring everyday peace, this home was made for memorable moments. Tucked at the end of a cul-de-sac and backed by a serene common area, the setting ensures privacy and tranquility. An adjacent lot is also available for purchase, offering future expansion or added seclusion. Perfect for retirees, remote workers, or anyone starting a new chapter, the home is part of a welcoming neighborhood just minutes from ski resorts, hiking trails, and local shopping. It's a true four-season getaway-or your forever home-in an unbeatable location.

Listed by Charissa Kennard of BHHS Verani Nashua

Listing Sold by KW Coastal and Lakes & Mountains Realty/N Conway

$
$
%
$/month over payments
Federal 30-year interest rate: 6.49% last updated on Jul 9, 2026
* All Figures are estimates. Check with your bank or proposed mortgage company for actual interest rates.
This product uses the FRED® API but is not endorsed or certified by the Federal Reserve Bank of St. Louis.

Ask A QuestionMore Details

77 Wentworth Street Portsmouth NH 03801
Sold

MLS Number 4878433

  • Residential Single Family
  • Full Bath 2
  • Address 77 Wentworth Street
  • Construction Existing
  • Bedrooms 2

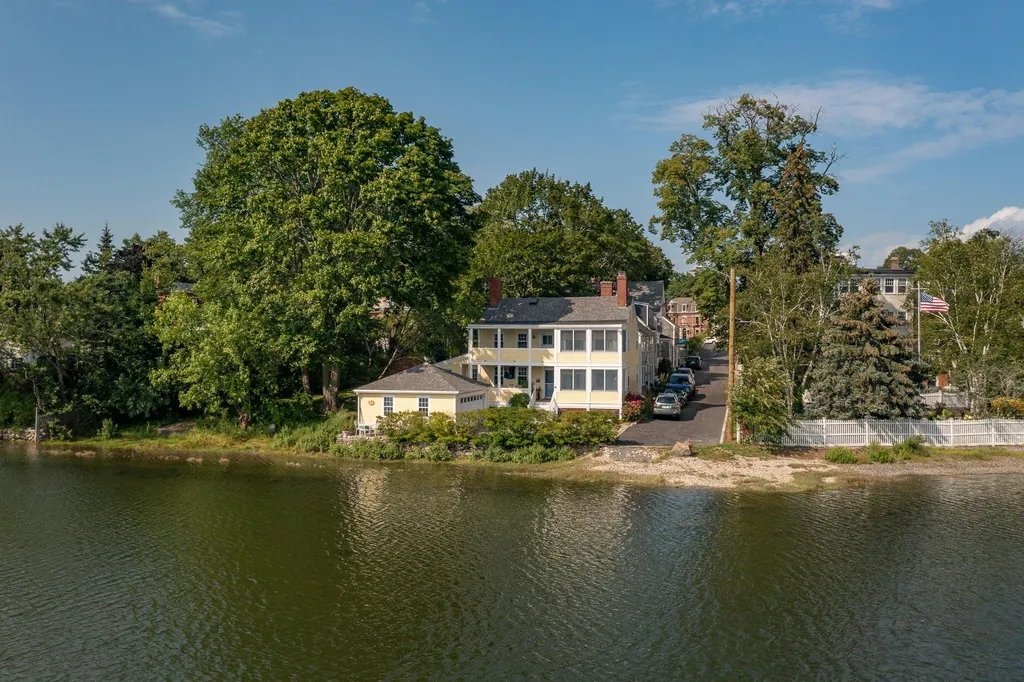
Waterfront Antique in the South End. Charm and History abound in this unique property. Enjoy the waterfront from open air porches, enclosed porches and the brick patio. Located at the very end of Wentworth Street, this home offers amazing privacy in the heart of downtown Portsmouth. Just steps to everything. Check out the Ownership History stenciled on the Staircase risers, from a Ship Rigger to a Blacksmith to a Dry Goods Shop Owner...Imagining those who came before us makes this home special and uncommon. The curved door and door frame leading to the Dining Room points to skilled craftsmanship of a bygone era. Collect the treasures that regularly wash up on shore...antique bottles, pottery, sea glass & more. This well loved home has amazing energy and is ready for the next Steward. See attached videos.

Listed by Janet Sylvester of Great Island Realty LLC

Listing Sold by Red Post Realty

$
$
%
$/month over payments
Federal 30-year interest rate: 6.49% last updated on Jul 9, 2026
* All Figures are estimates. Check with your bank or proposed mortgage company for actual interest rates.
This product uses the FRED® API but is not endorsed or certified by the Federal Reserve Bank of St. Louis.

Ask A QuestionMore Details

5 Bedros Street Windham NH 03087

Windham, NH5 Bedros Street

Sale Price$965,000

Sold

MLS Number 5011779

  • Residential Single Family
  • Full Bath 2
  • Address 5 Bedros Street
  • Construction Existing
  • Bedrooms 4


Captivating Cape in Desirable Windham. This 1.39 acre lot nestled in a serene neighborhood offers the perfect blend of luxury and privacy. Park in the attached 3-car garage and step into the inviting first floor. The family room is the heart of the home and features a cozy wood fireplace and quick access to the well-maintained back deck. Cook and entertain in the updated eat-in kitchen, boasting quartz countertops, a kitchen island, and Bosch stainless steel double oven. The adjacent formal dining room, with an elegant tray ceiling and French doors, is perfect for hosting family and friends. The sun-filled office (currently used as a Music Room) offers a private spot to work from home. A sitting room adorned with wainscotting, a half bath, and laundry room complete the first floor. Thoughtfully designed with two staircases, the home offers easy access to the second level, where you'll find a generous primary suite featuring two walk-in closets and an en-suite bathroom with a double vanity, stand-up shower, and jetted tub. Three more spacious bedrooms and a second full bath round out the second floor. Outside, enjoy the level, tree-lined backyard, perfect for gatherings and outdoor activities. Multiple closets and the large unfinished basement offers ample storage for all of your belongings. Central AC, irrigation, fresh paint and flooring, new garage doors, generator and solar panels ensure this home is move-in ready and energy efficient! Join our Open House Thurs 8/29 5-7.

Listed by Briana Burke of Redfin Corporation

Listing Sold by Realty One Group Next Level

$
$
%
$/month over payments
Federal 30-year interest rate: 6.49% last updated on Jul 9, 2026
* All Figures are estimates. Check with your bank or proposed mortgage company for actual interest rates.
This product uses the FRED® API but is not endorsed or certified by the Federal Reserve Bank of St. Louis.

Ask A QuestionMore Details

Broker Reciprocity 

Copyright 2026 PrimeMLS, Inc. All rights reserved. This information is deemed reliable, but not guaranteed. The data relating to real estate displayed on this display comes in part from the IDX Program of PrimeMLS. The information being provided is for consumers’ personal, non-commercial use and may not be used for any purpose other than to identify prospective properties consumers may be interested in purchasing. Data last updated July 10, 2026 5:09 PM UTC

 
dream home
Find Your

Dream Home