Berkshire Hathaway Nicole Watkins Logo

Nicole Watkins

Find your lakes region dream home
79426
results
Refine Search

Your Search Results

r=4585-4596
5 Monticello Drive Amherst NH 03031
Sold

MLS Number 5076444

  • Residential Single Family
  • Full Bath 2
  • Address 5 Monticello Drive
  • Construction Existing
  • Bedrooms 4

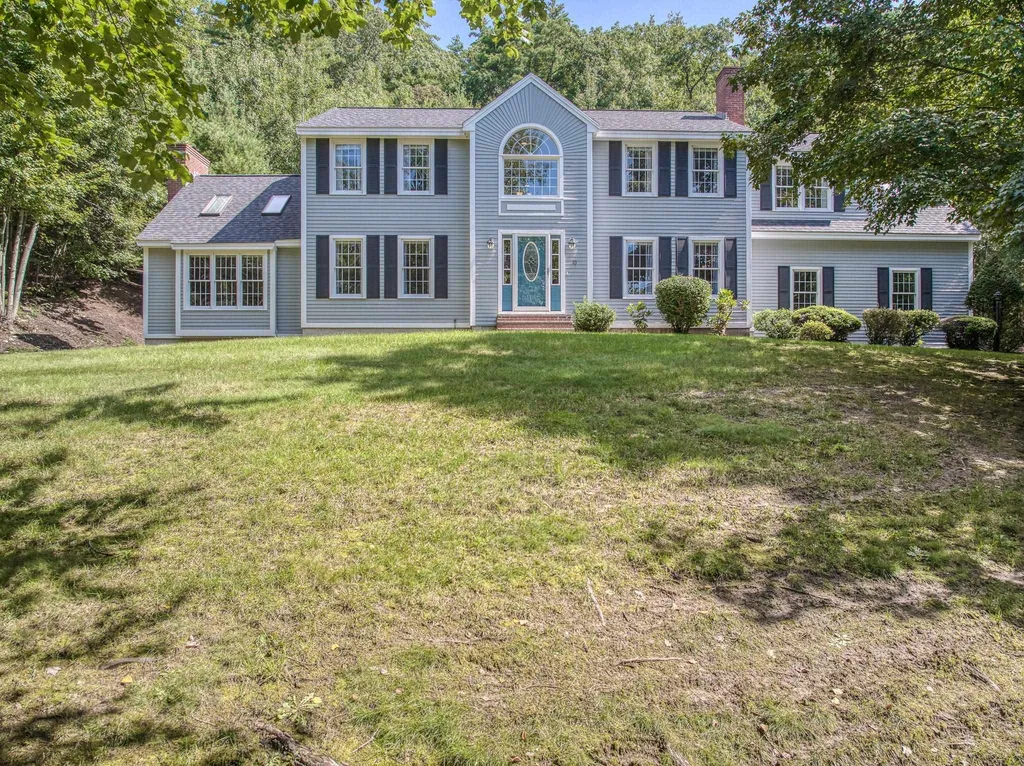
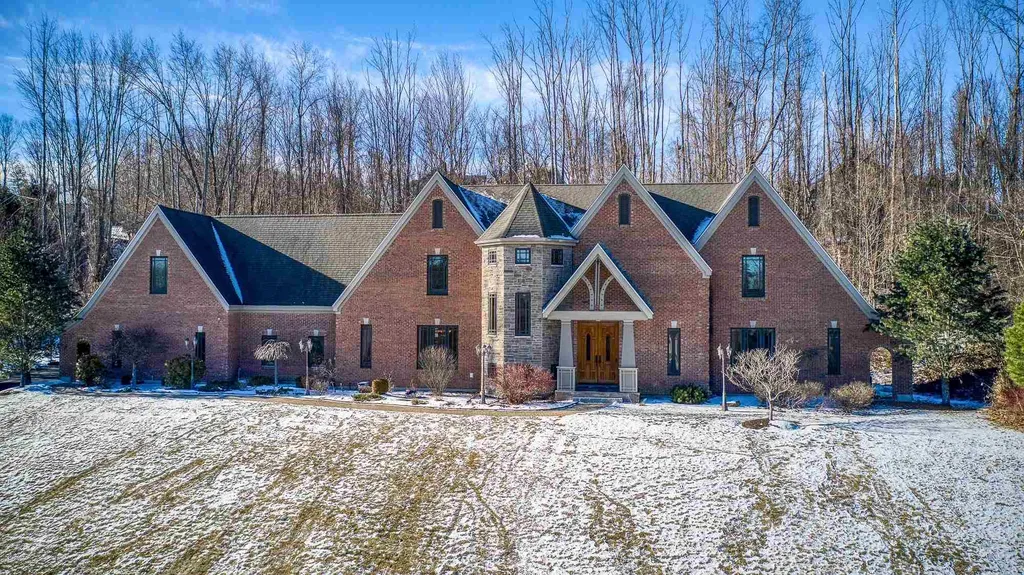
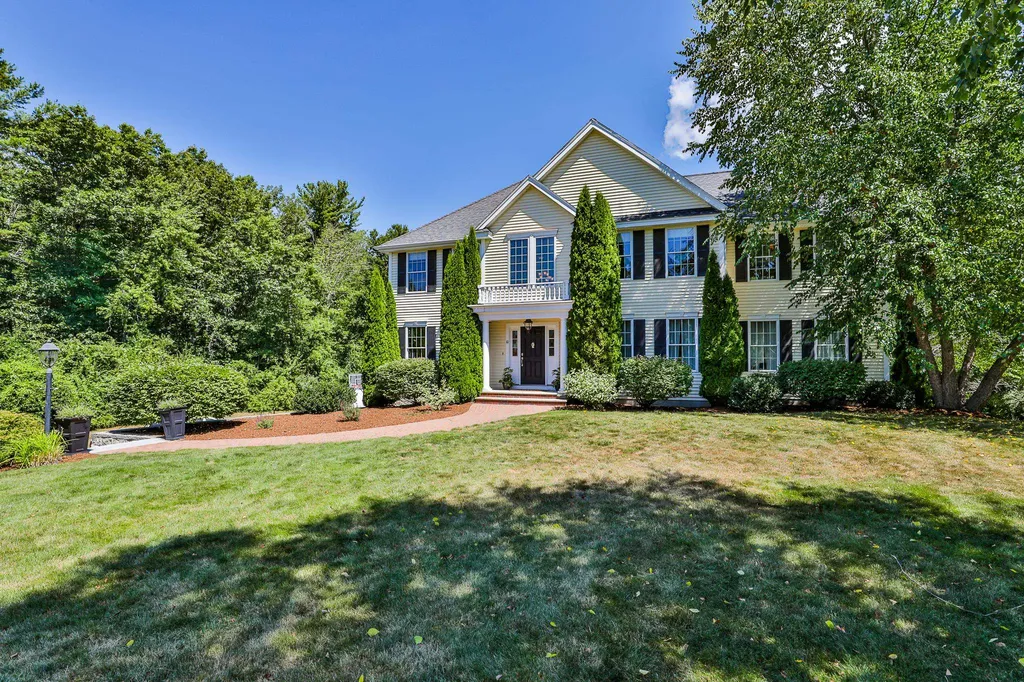
Located in a beautiful CUL-DE-SAC neighborhood, this elegant home has long attracted admirers from curb appeal alone. It sits majestically on over 2 acres of lush lawn with stone walls, woods and a PARK-LIKE BACK YARD, complete with FIRE PIT and stone PATIO. You can enjoy all of these views from the beautiful 3-SEASON PORCH with removable glass windows/screens that make this space perfect for dinner on cooler nights and breezy summer days! Inside you'll quickly realize the generous size of the welcoming foyer, elegant formal dining room with TRAY CEILING and a massive kitchen with newer stainless appliances, granite tops and so much room for wining, dining and entertaining. Enter the irresistibly handsome family room with soaring COFFERED CEILING, new GAS FIREPLACE w/ brick surround, Palladian windows and new wood flooring. On this level, you also have a bright formal living room off the kitchen, a large powder room w/ storage and a purpose-built laundry room, all perfectly positioned near the epoxy-floored 3-CAR GARAGE. Upstairs is filled with sunlight via skylights and big windows, starting with the oversized primary suite with vaulted ceiling, large walk-in closet and double-bowl tiled bathroom with loads of storage. Down the hall are 3 more bedrooms, all with nice sized closets, organizers and views of the picturesque grounds. The large FINISHED BASEMENT offers plenty of space for a big GYM, complete with TV W/ SONOS SOUND BAR, pool table and play area plus plenty of storage space in the most pristine unfinished basement area I've ever seen! Lovingly maintained and updated by the current owners, this home offers much peace of mind with a new roof, 2 new HVAC systems along with backup HW heating system, new driveway, flooring, LeafFilter gutter protection, granite light posts and irrigation. Conveniently located between the Village, schools, shopping and Jasper Valley, you will quickly fall in love with all that this popular TOP SCHOOL town offers. DON'T WAIT!

Listed by Jennifer Lawrence of Duston Leddy Real Estate

Listing Sold by Redfin Corporation
$
$
%
$/month over payments
Federal 30-year interest rate: 6.49% last updated on Jul 9, 2026
* All Figures are estimates. Check with your bank or proposed mortgage company for actual interest rates.
This product uses the FRED® API but is not endorsed or certified by the Federal Reserve Bank of St. Louis.

Ask A QuestionMore Details

817 Clay Street Manchester NH 03103
Sold

MLS Number 4903893

  • Multifamily
  • Address 817 Clay Street
  • Units 6
  • Bathroom 6
  • Acreage 0.19

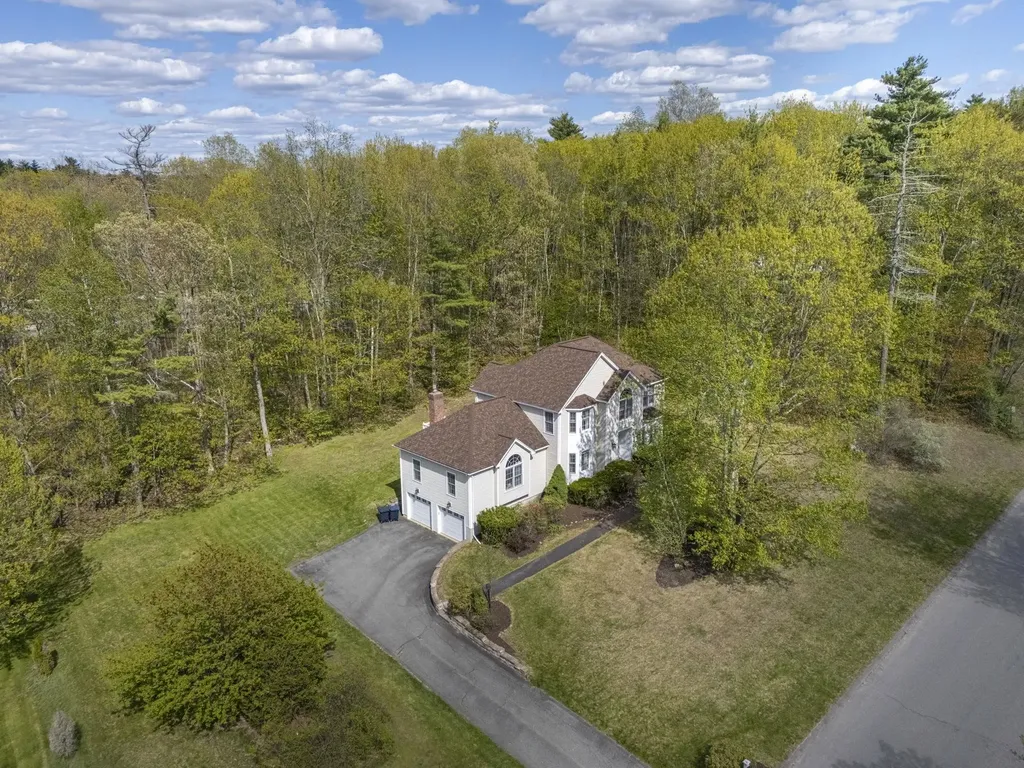
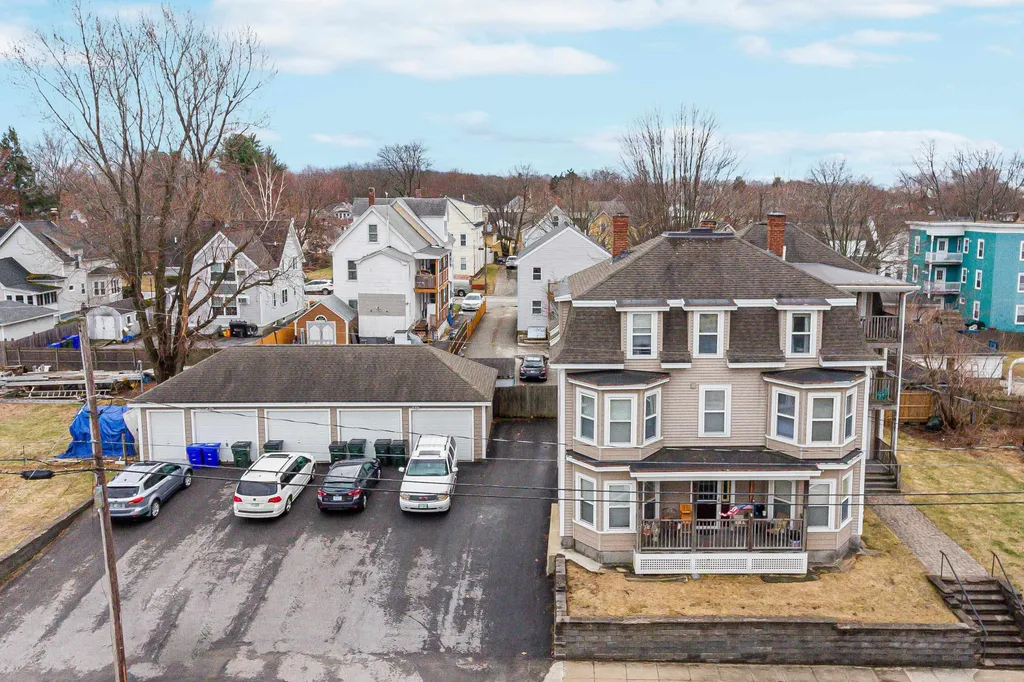
RARE OPPORTUNITY to own a well maintained 6-family with a detached 4-car garage! This great property consists of (3) 2-bedroom/1-bath and (3) 1-bedroom/1-bath units. Some of the improvements include: repaved in '18, kitchens & wood floors in units #2 & #3 in '09, garage re-built from the foundation-up in '07, and a major remodel '98 - '01 including 600A service, roof (architectural), siding, porches and the retaining wall. Ample off-street parking. City water, sewer, natural gas, and trash pick-up. The property and garages are fully leased. GREAT INCOME PRODUCER! Assisted showings begin Saturday, 4/9 from 10 AM - 1 PM and Sunday, 4/10 from 11 AM - 1 PM.

Listed by Bruce Silva of Keller Williams Realty-Metropolitan

Listing Sold by Century 21 Dumont and Assoc.

$
$
%
$/month over payments
Federal 30-year interest rate: 6.49% last updated on Jul 9, 2026
* All Figures are estimates. Check with your bank or proposed mortgage company for actual interest rates.
This product uses the FRED® API but is not endorsed or certified by the Federal Reserve Bank of St. Louis.

Ask A QuestionMore Details

10 Washington Road Windham NH 03087
Sold

MLS Number 4967697

  • Residential Single Family
  • Full Bath 2
  • Address 10 Washington Road
  • Construction Existing
  • Bedrooms 4

Improved price for this custom colonial in a sought after Windham location ~ from the moment you step into the soaring foyer this distinguished and immaculate home is sure to impress. The kitchen and baths are all recently updated & gorgeous, the floor plan lends itself to entertaining, the hardwood floors gleam, and fresh paint in updated tones carry throughout. Situated on a private lot in one of Windham's finest neighborhoods with easy access to award winning schools, shopping, major highways, hospitals, parks and recreational trails, the location could not be any more convenient. This beauty has been well cared for by these original owners, don't miss your opportunity to call this well loved home your own.

Listed by Andrea Peters of Keller Williams Gateway Realty/Salem

Listing Sold by Coldwell Banker Realty Westford MA

$
$
%
$/month over payments
Federal 30-year interest rate: 6.49% last updated on Jul 9, 2026
* All Figures are estimates. Check with your bank or proposed mortgage company for actual interest rates.
This product uses the FRED® API but is not endorsed or certified by the Federal Reserve Bank of St. Louis.

Ask A QuestionMore Details

25 Squire Armour Road Windham NH 03087
Sold

MLS Number 5088019

  • Residential Single Family
  • Full Bath 2
  • Construction Existing
  • Bedrooms 4
  • Bathroom 3

+OPEN HOUSE CANCELLED+ Presenting 25 Squire Armour in beautiful Windham, New Hampshire. This four bedroom home offers the perfect combination of space, updates, and an unbeatable location. Just a short walk to Griffin Park, the property provides easy access to recreation, schools, shopping, and major commuting routes. Inside, the spacious layout is ideal for both everyday living and entertaining. The enormous family room flows seamlessly into the kitchen, creating the perfect gathering space for holidays, game days, or relaxed nights at home. A first floor office makes working from home both comfortable and convenient. The primary bedroom features a private bath and walk in closet, while three additional bedrooms provide flexibility for family, guests, or extra workspace. Recent major updates offer peace of mind, including a roof replaced in 2024 and two brand new furnaces installed in May 2026. The partially finished basement adds valuable additional living space with endless possibilities for a playroom, gym, or media room. Outside, enjoy the privacy of the backyard setting and the welcoming outdoor space. This is a wonderful opportunity to own a move in ready home in one of Southern New Hampshire's most desirable communities.

Listed by Gretchen Haga of EXP Realty

Listing Sold by Coldwell Banker Realty Haverhill MA

$
$
%
$/month over payments
Federal 30-year interest rate: 6.49% last updated on Jul 9, 2026
* All Figures are estimates. Check with your bank or proposed mortgage company for actual interest rates.
This product uses the FRED® API but is not endorsed or certified by the Federal Reserve Bank of St. Louis.

Ask A QuestionMore Details

2 Midtrail Crossing Lane Windham NH 03087
Sold

MLS Number 5059425

  • Condo
  • Square Feet 2,651
  • Bedrooms 2
  • New Contruction Existing
  • Complex Mid Trail Crossing

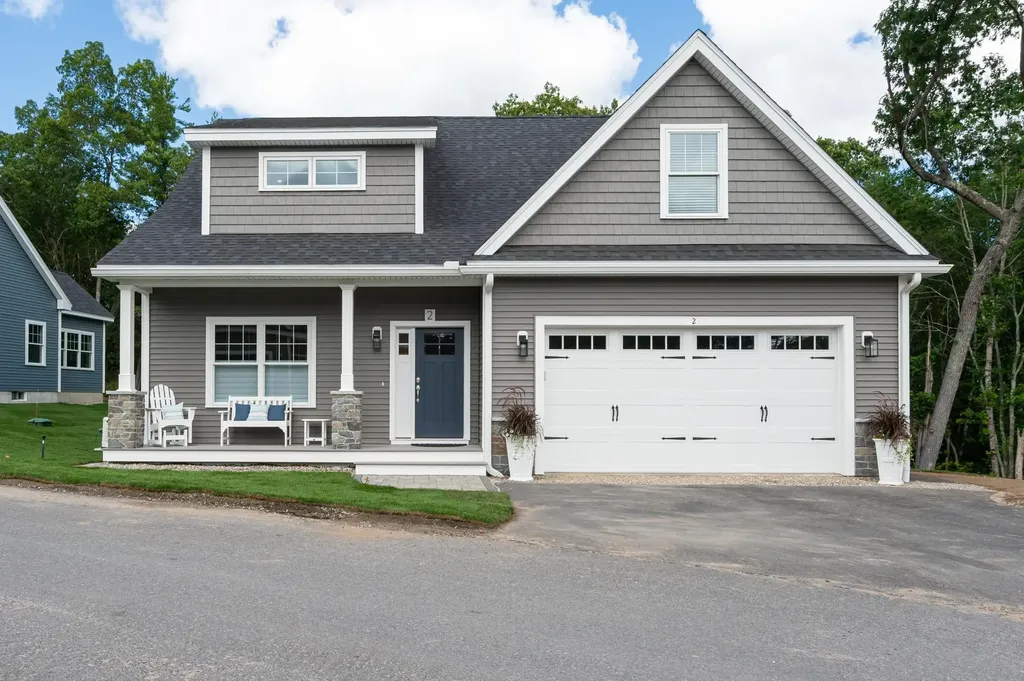
Welcome to this like-new luxury condo offering an ideal blend of comfort and style. Perfectly positioned on a desirable corner lot, this home enjoys an expansive sense of green space and privacy rarely found in a condo community. Soak in serene views from multiple vantage points. The sunroom offers a perfect spot to relax and enjoy the beauty of the outdoors year-round, while the first-floor bedroom provides peaceful views that make every morning feel like a retreat. The thoughtfully designed floor plan offers the option of single-level living with a first-floor primary suite with private bath, laundry, and all your daily essentials. Hardwood flooring throughout adds warmth and elegance. Upstairs, you'll find a spacious second bedroom and additional finished space that can be customized to your needs-a recreation room, sitting area, home office, workout room, or crafting studio-the options are endless. The walkout basement expands the living potential and connects you to the outdoors, making this property truly stand out. Enjoy all the benefits of new construction without the wait or the endless design decisions. This home feels brand new-beautifully finished, thoughtfully designed, and move-in ready today-so you can skip the months of planning and start living the lifestyle you've been dreaming of right now. With its exceptional lot, premium upgrades, and flexible living spaces paired with an active and welcoming community, this condo is truly a rare gem!

Listed by Jessica Letourneau of BHHS Verani Nashua

Listing Sold by BHGRE Masiello Bedford

$
$
%
$/month over payments
Federal 30-year interest rate: 6.49% last updated on Jul 9, 2026
* All Figures are estimates. Check with your bank or proposed mortgage company for actual interest rates.
This product uses the FRED® API but is not endorsed or certified by the Federal Reserve Bank of St. Louis.

Ask A QuestionMore Details

16 Walnut Street Belmont NH 03220

Belmont, NH16 Walnut Street

Sale Price$964,000

Sold

MLS Number 4948196

  • Residential Single Family
  • Full Bath 1
  • Address 16 Walnut Street
  • Construction Existing
  • Bedrooms 2

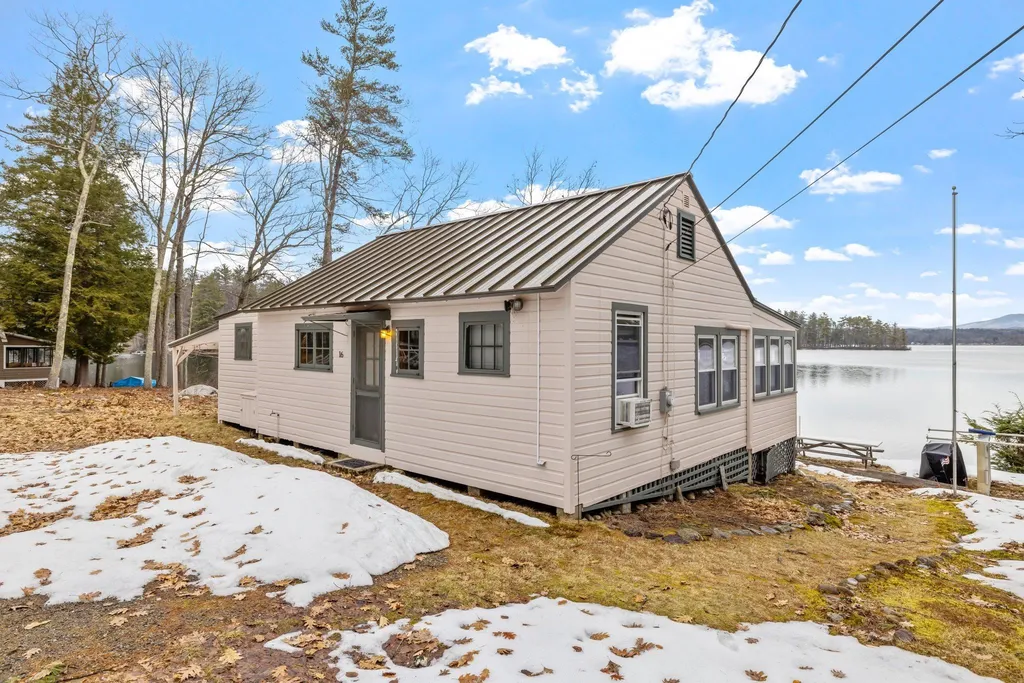
Belmont, NH- A cottage on the shore of Lake Winnisquam, just what you have been waiting for with an asking price that matches your dream. This property offers some of the nicest sweeping views of the lake and mountains that I have seen on Lake Winnisquam. This waterfront lot is spectacular and the frontage is sandy with 101+/- feet of crystal clear water. I could be wrong, however, I would think your search is over. This cottage has been lovingly cared for by this family since 1984 and the magic this home and property brings to them, their friends and family is amazing. Now it's your turn. I am told the sun rises from this spot will help you rise with a smile day after day. If you are not out in the yard enjoying a sunny day by the lake you could be enjoying the view from the lakeside sunroom. The living room has a natural fieldstone fireplace that the seller's have capped, however, I think you will want to open this for your use. The kitchen is "vintage cottage" with classic cabinets and appliances. There are two bedrooms and a 3/4 bath for all to use. With this home you do not need to worry about septic, you have town sewer giving you a great opportunity to expand what is here if you choose. If you love the idea of a summertime cottage on the shore of the lake, here you go. Delayed showings, showings to commence at the Open House, Saturday April 15, 2023, 10-1pm. If you have any questions, please let us know how we can help.

Listed by Christopher Kelly and Christopher Adams of RE/MAX Innovative Bayside

Listing Sold by RE/MAX Innovative Bayside

$
$
%
$/month over payments
Federal 30-year interest rate: 6.49% last updated on Jul 9, 2026
* All Figures are estimates. Check with your bank or proposed mortgage company for actual interest rates.
This product uses the FRED® API but is not endorsed or certified by the Federal Reserve Bank of St. Louis.

Ask A QuestionMore Details

11 Chardonnay Terrace Bedford NH 03110
Sold

MLS Number 4845412

  • Residential Single Family
  • Full Bath 2
  • Construction Existing
  • Bedrooms 4
  • Bathroom 4

A Captivating Curb Appeal and Modern Euro Style home with an expandable/customizable 3,726sft of living space, set on 1.88 private acres in the prestigious Cote D'Or Estates cul-de-sac neighborhood. The dramatic entrance opens to the 2 story great room, featuring soaring 18ft ceilings, a grand winding staircase with custom crafted metal balusters, hardwood flooring, abundant natural light and an open floor plan perfect for entertaining. The center-island, granite surfaced kitchen with dual pantries opens to the dining area/morning room and adjoining private office/Zoom room. The sunken family room with gas fireplace leads to the 3-car garage. The 1st floor master suite features a custom walk-in closet, separate water closet, spa tub & dual vanity. The 2nd level catwalk bridge overlooks the great room and provides privacy to 2 other bedrooms which share a 3/4 bath. CREATE a 2nd MASTER: The large 4th Bedroom has private bathroom and walk-in closet, plus an adj. bonus room that can open to the 704 sft area above the garage (there are exterior access stairs from the driveway/backyard too). Mature landscaping surrounds the home. A paver patio and a 12 x 16 screened gazebo with ceiling fan & power provide a place to enjoy the private yard. Add the SPA/POOL (Spool) and expand yard! AUTOMATIC GENERATOR and PUBLIC WATER; low maintenance brick, stone, cement plank siding. Mins. to airport, highways & award-winning Bedford schools. SHOWINGS START 2.8.2021..book your VISit today.

Listed by Marianna Vis of Four Seasons Sotheby's Int'l Realty

Listing Sold by

$
$
%
$/month over payments
Federal 30-year interest rate: 6.49% last updated on Jul 9, 2026
* All Figures are estimates. Check with your bank or proposed mortgage company for actual interest rates.
This product uses the FRED® API but is not endorsed or certified by the Federal Reserve Bank of St. Louis.

Ask A QuestionMore Details

79 Signature Drive Barrington NH 03825
Sold

MLS Number 5016638

  • Residential Single Family
  • Full Bath 1
  • Address 79 Signature Drive
  • Construction New Construction
  • Bedrooms 4

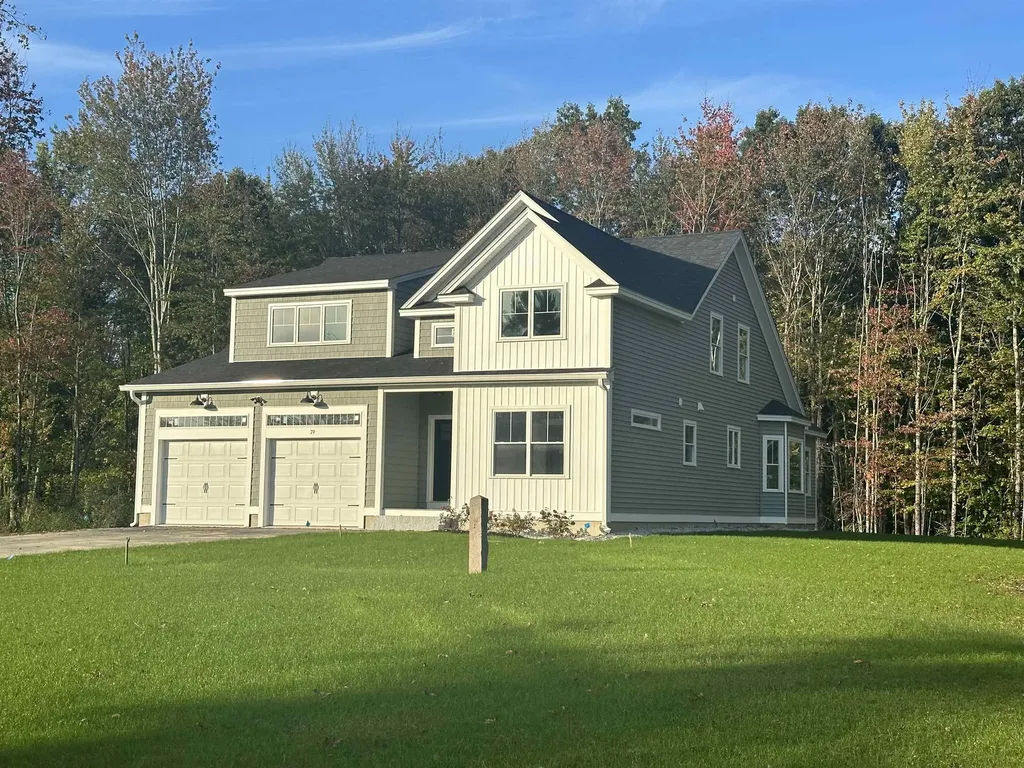
Welcome to your dream home! This is the last available property in the sought-after Stonearch at Greenhill, featuring a desirable first-floor primary suite. The heart of the home is the gorgeous kitchen, showcasing white painted cabinets, a beautifully crafted wood island, and elegant quartz countertops. This space is perfect for culinary enthusiasts and gatherings alike. The first-floor primary bedroom offers a luxurious retreat, complete with a spacious walk-in closet featuring custom built-ins for optimal organization. The en-suite bathroom is a true sanctuary, boasting quartz countertops and a stylish tile shower. The inviting living room is enhanced by a cozy gas fireplace, flanked by custom built-ins, creating a warm and welcoming atmosphere. Throughout the home, you'll find impressive custom trim work that adds a touch of sophistication and charm. Enjoy the convenience of a private home office, ideal for remote work or study. The bright sunroom invites natural light, providing a serene space to unwind while overlooking the peaceful, level backyard that backs up to tranquil woods. Upstairs, you'll find three spacious bedrooms and a finished bonus room over the two-car garage, providing ample space for family and guests. Don't miss the opportunity to make this exceptional home your own! Schedule a tour today and experience the elegance and convenience of living in Stonearch at Greenhill. Home will be completed by end of 2024!

Listed by Michelle Normandin of The Gove Group Real Estate,LLC

Listing Sold by The Gove Group Real Estate,LLC

$
$
%
$/month over payments
Federal 30-year interest rate: 6.49% last updated on Jul 9, 2026
* All Figures are estimates. Check with your bank or proposed mortgage company for actual interest rates.
This product uses the FRED® API but is not endorsed or certified by the Federal Reserve Bank of St. Louis.

Ask A QuestionMore Details

43 Tallarico Street Litchfield NH 03052
Sold

MLS Number 5041169

  • Residential Single Family
  • Full Bath 2
  • Address 43 Tallarico Street
  • Construction Pre-Construction
  • Bedrooms 4

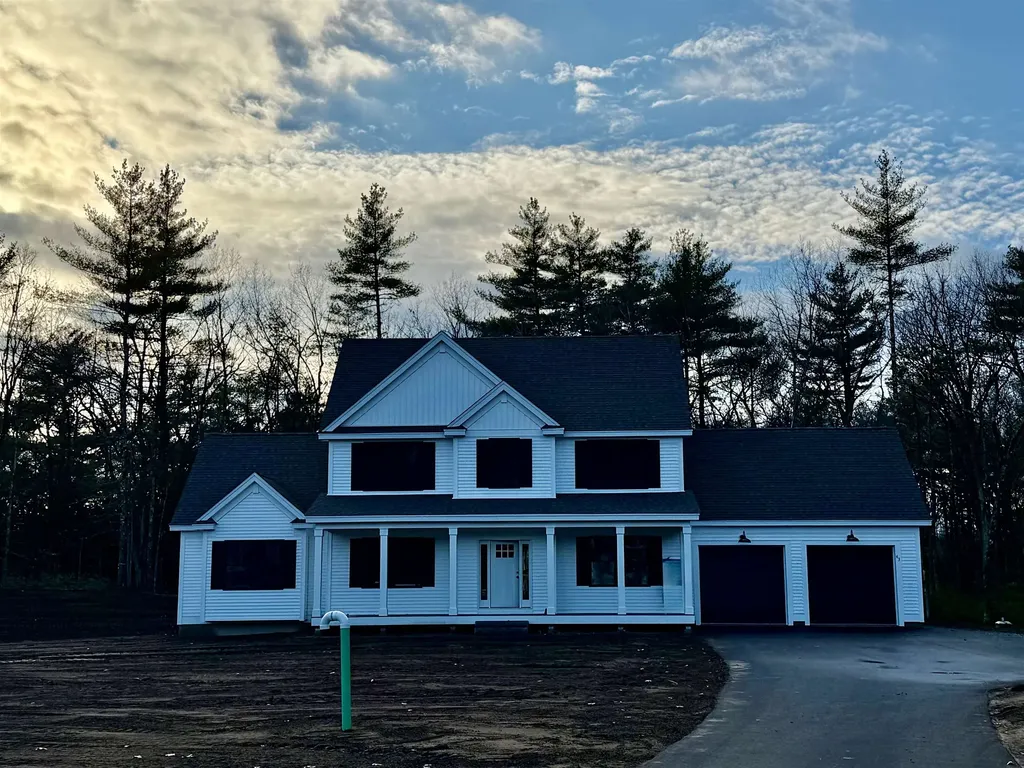
Welcome to your Dream Home in a Brand New Neighborhood! Nestled in a serene cup-de-sac, this stunning single-family home offers the perfect blend of modern luxury and comfortable living. With three+ spacious bedrooms and single level living, elegant hardwood floor throughout the first floo, this home is designed to meet all your needs. Customizable options: Choose your floor plan and personalize your home to suit your lifestyle. Spacious living: Enjoy ample space with a 2-car garage and community, you'll have access to schools, parks and convenient shopping. Don't miss the opportunity to make this beautiful house your forever home! Please DO NOT use the neighbors driveways to turn around. Lots cannot be accessed at this time without assistance. To tour the neighborhood, you need an assisted tour.

Listed by Jennifer Bouchard of Coldwell Banker Realty Bedford NH

Listing Sold by BHHS Verani Londonderry

$
$
%
$/month over payments
Federal 30-year interest rate: 6.49% last updated on Jul 9, 2026
* All Figures are estimates. Check with your bank or proposed mortgage company for actual interest rates.
This product uses the FRED® API but is not endorsed or certified by the Federal Reserve Bank of St. Louis.

Ask A QuestionMore Details

873 Middle Street Portsmouth NH 03801
Sold

MLS Number 5013698

  • Condo
  • Square Feet 2,388
  • Bedrooms 4
  • New Contruction Existing
  • Address 873 Middle Street

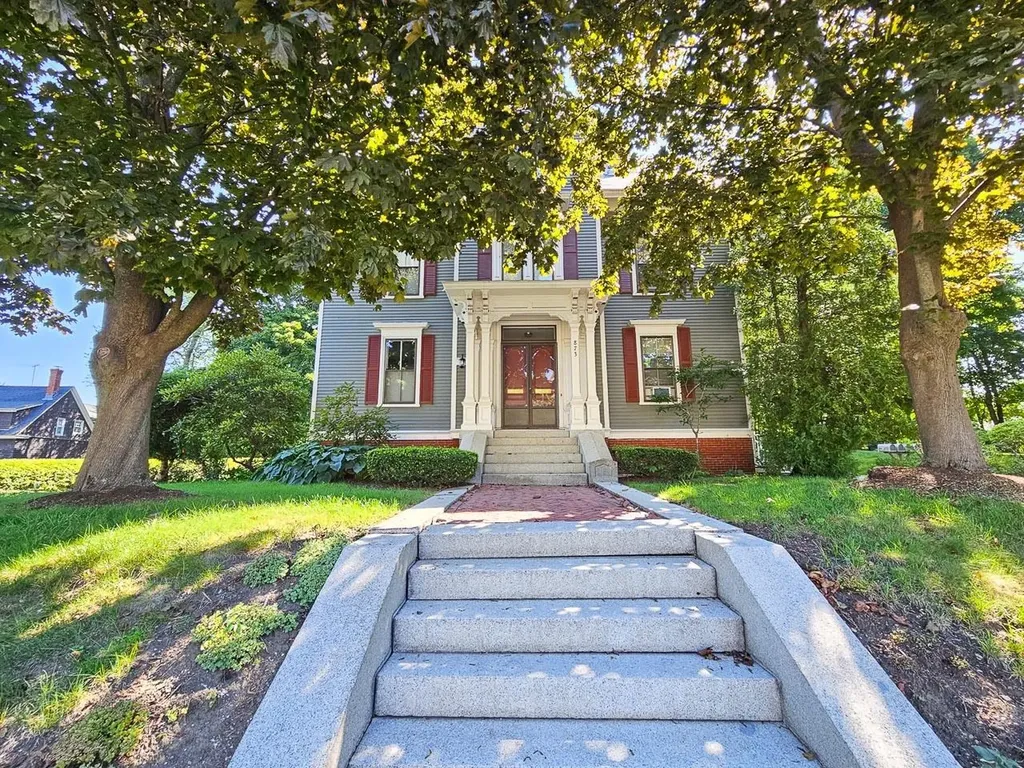
Step into a world where classic charm meets contemporary convenience in this stunning Victorian condo, now available for the first time in 39 years. Nestled within a beautifully preserved historic house, this residence boasts four spacious bedrooms and four bathrooms, offering ample space for both relaxation and entertaining. As you enter, you'll be captivated by the exquisite hand-carved mahogany fireplace, a centerpiece that adds timeless elegance to the living area. The gas fireplace ensures cozy warmth during cooler months, while central air conditioning provides comfort throughout the year. The kitchen features sleek quartz countertops and modern appliances that are approximately 4 years old that perfectly complement the condo's classic aesthetic. The property's landscape is a gardener's dream featuring meticulously maintained gardens that offer a serene retreat and a perfect setting for outdoor enjoyment. Additional highlights include two parking spaces, a coveted amenity in this desirable location. Best of all, this condo is within walking distance to the vibrant downtown Portsmouth. Enjoy the best of both worlds with the blend of Victorian character, modern amenities, and an unbeatable location. Don't miss the opportunity to own a piece of history with all the comforts of today. Delayed Showings till Open House 09/14/2024 from 10:00am to 12:00pm. There is an additional Open House 09/15/2024 from 10:00am to 12:00pm

Listed by Robin Valeri of KW Coastal and Lakes & Mountains Realty

Listing Sold by Lexi Leddy Real Estate LLC

$
$
%
$/month over payments
Federal 30-year interest rate: 6.49% last updated on Jul 9, 2026
* All Figures are estimates. Check with your bank or proposed mortgage company for actual interest rates.
This product uses the FRED® API but is not endorsed or certified by the Federal Reserve Bank of St. Louis.

Ask A QuestionMore Details

234 Aldrich Road Portsmouth NH 03801
Sold

MLS Number 4952868

  • Residential Single Family
  • Full Bath 1
  • Address 234 Aldrich Road
  • Construction Existing
  • Bedrooms 3

Situated in the heart of Portsmouth's West End in a desirable neighborhood, this home exudes charm matched only by the beautiful tree-lined street with sidewalks on which it's sited. The location is central to all that Portsmouth has offer, while at the same time, providing a backyard oasis. This 3 Bedroom, 1.5 Bath colonial with enclosed front porch has hardwood floors throughout, wood-burning fireplace, original woodwork and loads of sunlight. A four-season sunroom opening to the backyard and in-ground swimming pool is likely to be your favorite spot year-round to curl up with a good book, or host friends and family for gatherings! Great potential for future expansion in the walk-up, unfinished attic should you need more space. Detached two car garage is a bonus as well. Showings begin Friday, 5/19 by appointment. Open House Saturday, 5/20, 10am-1pm.

Listed by Becky Vardell and Valerie Ellmer of Bean Group / Portsmouth

Listing Sold by Lexi Leddy Real Estate LLC

$
$
%
$/month over payments
Federal 30-year interest rate: 6.49% last updated on Jul 9, 2026
* All Figures are estimates. Check with your bank or proposed mortgage company for actual interest rates.
This product uses the FRED® API but is not endorsed or certified by the Federal Reserve Bank of St. Louis.

Ask A QuestionMore Details

10 Outlook Road Windham NH 03087

Windham, NH10 Outlook Road

Sale Price$961,000

Sold

MLS Number 4924177

  • Residential Single Family
  • Full Bath 2
  • Address 10 Outlook Road
  • Construction Existing
  • Bedrooms 4

Stunning colonial located at the end of a cul de sac street. 9' ceilings on the first floor with crown moldings throughout. Sun drenched open foyer, airy and bright open concept first floor with hardwood. Walk in pantry. Custom fieldstone gas fireplace in the spacious family room. Sunroom with cathedral ceiling overlooking large, level backyard with fire pit. Large shed matches the house. Tray ceiling and large window seat with cedar storage in the Primary bedroom. Spacious owner's suite bathroom with tile shower and roman tub. Walkout finished lower level with kitchenette, large recreation room, exercise room and full bath. 10' ceilings with lots of large windows and natural sunlight. French doors to the backyard. Conveniently located close to Rte 111 and 93 Great walking neighborhood. Close to town trails and rail trail.

Listed by Shari Beique of Keller Williams Gateway Realty/Salem

Listing Sold by RE/MAX Innovative Properties

$
$
%
$/month over payments
Federal 30-year interest rate: 6.49% last updated on Jul 9, 2026
* All Figures are estimates. Check with your bank or proposed mortgage company for actual interest rates.
This product uses the FRED® API but is not endorsed or certified by the Federal Reserve Bank of St. Louis.

Ask A QuestionMore Details

Broker Reciprocity 

Copyright 2026 PrimeMLS, Inc. All rights reserved. This information is deemed reliable, but not guaranteed. The data relating to real estate displayed on this display comes in part from the IDX Program of PrimeMLS. The information being provided is for consumers’ personal, non-commercial use and may not be used for any purpose other than to identify prospective properties consumers may be interested in purchasing. Data last updated July 10, 2026 3:54 PM UTC

 
dream home
Find Your

Dream Home