Berkshire Hathaway Nicole Watkins Logo

Nicole Watkins

Find your lakes region dream home
79411
results
Refine Search

Your Search Results

r=4597-4608
82 I Sawmill Road Bow NH 03304

Bow, NH82 I Sawmill Road

Sale Price$960,000

Sold

MLS Number 4962128

  • Residential Single Family
  • Full Bath 1
  • Address 82 I Sawmill Road
  • Construction Pre-Construction
  • Bedrooms 3

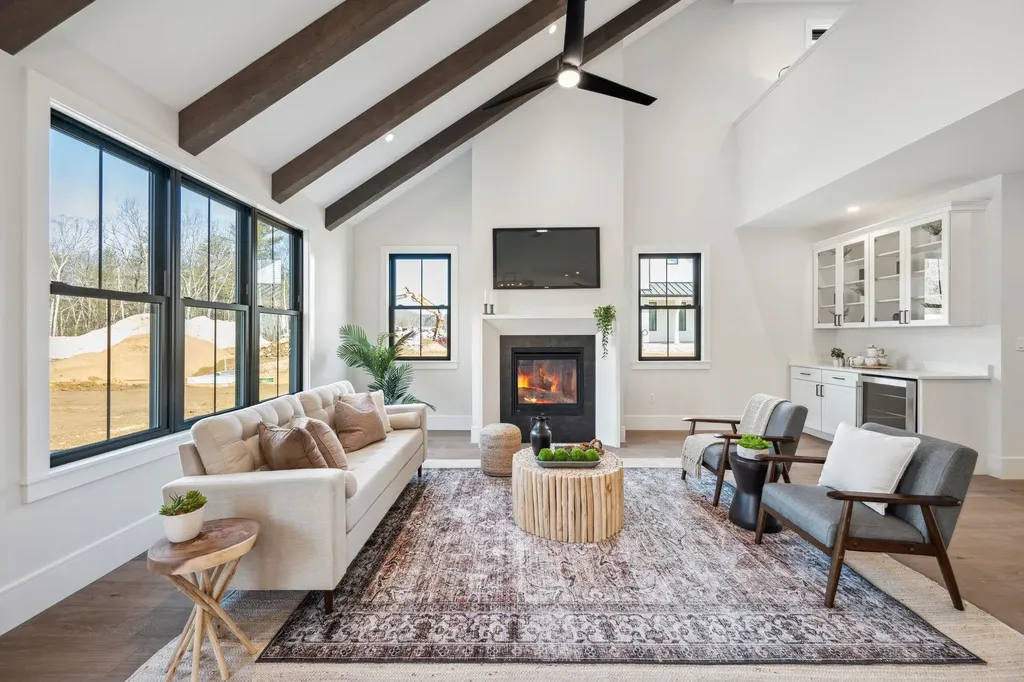
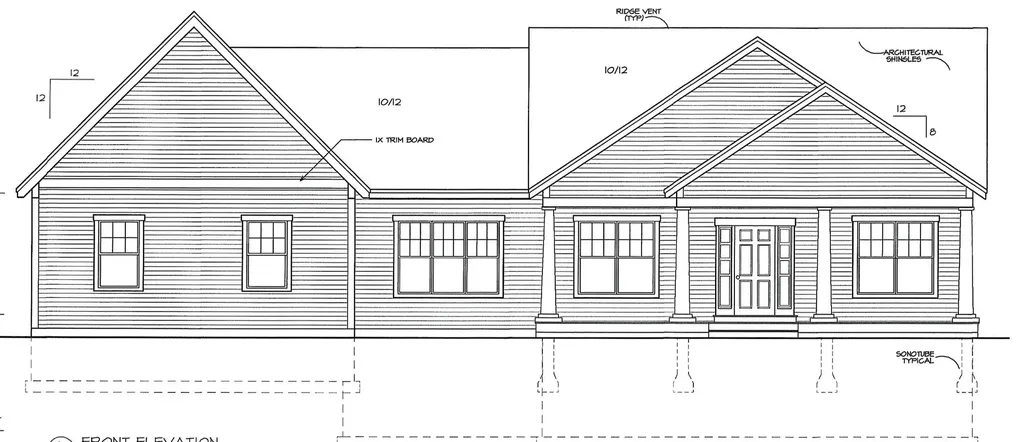
New construction! New 17 lot neighborhood in convenient location. Just 2 miles to the Bow High School, 6 miles to Concord Hospital and 5.5 miles to Exit 2 off I-89. Abuts 23 acres of open space with conservation easement. NO ASSOCIATION. With over 26 years of constructing fine quality homes this three bedroom single level home will be constructed by Cherry Hill Homes. Offering a primary bathroom tiled shower, dining room, living room, gas fireplace, central air conditioning, red oak hardwood flooring on entire first level with exception of tiled areas, rear deck with composite floor boards and handrail system, $30,000 allowance for cabinets and countertops, $7,500 appliance allowance and more. Agent interest. Call for details

Listed by John Langill of Coldwell Banker LIFESTYLES - Concord

Listing Sold by Coldwell Banker LIFESTYLES - Concord
$
$
%
$/month over payments
Federal 30-year interest rate: 6.49% last updated on Jul 9, 2026
* All Figures are estimates. Check with your bank or proposed mortgage company for actual interest rates.
This product uses the FRED® API but is not endorsed or certified by the Federal Reserve Bank of St. Louis.

Ask A QuestionMore Details

41 Mockingbird Hill Road Windham NH 03087
Sold

MLS Number 4978454

  • Residential Single Family
  • Full Bath 3
  • Construction Existing
  • Bedrooms 3
  • Bathroom 3

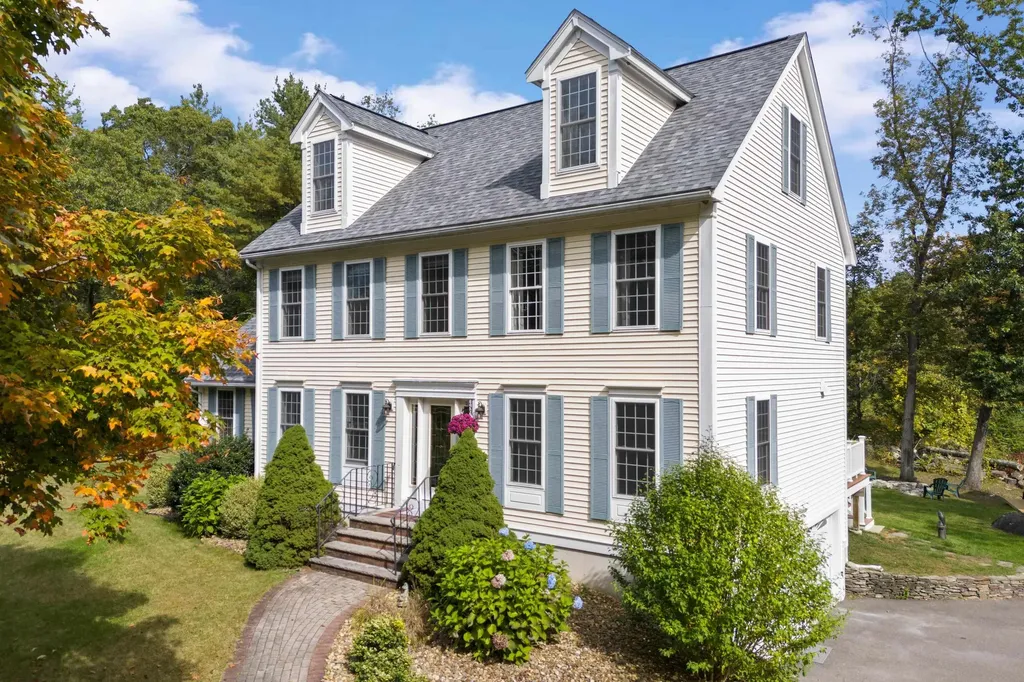

41 Mockingbird Hill Rd is an extraordinary property extending just over 1acre. The expansive front yard welcomes you into a world of refined elegance. The majestic foyer welcomes you with the warm embrace of classic solid hardwood floors that gracefully extend throughout the residence. This home is a perfect blend of comfort and sophistication, featuring 3 generously sized bedrooms, 3 full baths & 2 bonus rooms, offering a canvas for creativity and personalization. The heart of this home is undoubtedly the oversized living room, crowned by an exquisite wood-burning stone fireplace that adds warmth but also serves as a magnificent focal point. Every corner of this residence echoes luxury accentuated by soaring high ceilings that enhance the grandeur & openness in each room. The unfinished basement presents a blank canvas of an expensive 1,552 sft for you to imagine a home theater, gym, or an additional family space. 41 Mockingbird Hill Rd is a magnificent residence with a seamless blend of classic charm, modern comforts, alongside huge versatile spaces. This home invites you and your unique style and vision to create a living space that echoes your dreams and aspirations.

Listed by Gabrielle Russo of Coldwell Banker Realty Nashua

Listing Sold by Compass New England, LLC

$
$
%
$/month over payments
Federal 30-year interest rate: 6.49% last updated on Jul 9, 2026
* All Figures are estimates. Check with your bank or proposed mortgage company for actual interest rates.
This product uses the FRED® API but is not endorsed or certified by the Federal Reserve Bank of St. Louis.

Ask A QuestionMore Details

128 Camp Road Wakefield NH 03872

Wakefield, NH128 Camp Road

Sale Price$960,000

Sold

MLS Number 4829996

  • Residential Single Family
  • Full Bath 1
  • Address 128 Camp Road
  • Construction Existing
  • Bedrooms 4

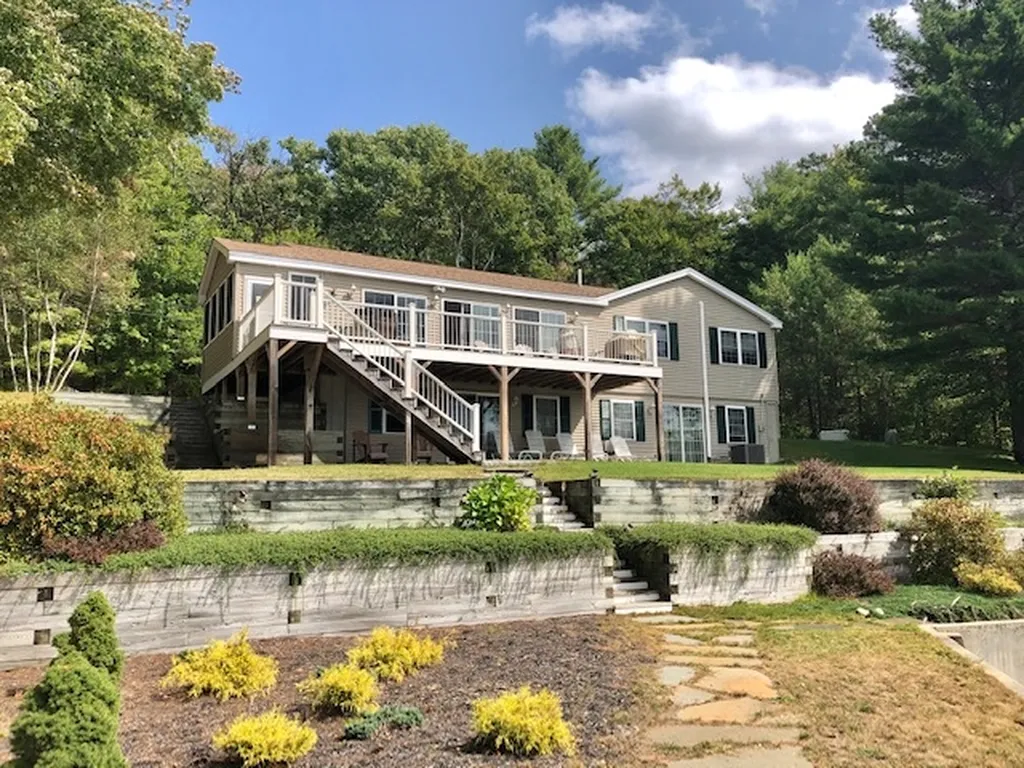
Exceptional Pine River Pond Waterfront!! This place has everything you want in a waterfront!!! Sunny side of the lake, sunsets, mtn. view, panoramic water view, it's own boat launch, gorgeous sandy beach, patio, beautiful lawn area to play games on, 10x34 deck, whole house generator, 1 car garage, Fully finished walk out lower level, water irrigation system, 3 tiers of landscaped gardens, deep water at the end of the dock, 150' of gorgeous crystal clear waterfront! Inside even gets better- First floor has a large open concept Kitchen, dining, living room area with 3 sliders onto the over sized deck, with enclosed porch, 4 bedrooms, 2 baths. Downstairs is where all the bonus features are - you have a family rec room with bar area, then down the hall to 2 more Bonus/Sleeping areas with another 3/4 bath, laundry room and then into a large den with gas fireplace that has sliders out to the large patio area. Utility room is tucked in a corner out of site but has easy access if need be. This exceptional waterfront property is absolutely perfect for anyone who wants to enjoy all four seasons and has to have room for those extra family or friends! This is the one, come see for yourself!!!

Listed by Tobi Laurion of Seven Lakes Real Estate,LLC

Listing Sold by Lady of the Lake Realty LLC

$
$
%
$/month over payments
Federal 30-year interest rate: 6.49% last updated on Jul 9, 2026
* All Figures are estimates. Check with your bank or proposed mortgage company for actual interest rates.
This product uses the FRED® API but is not endorsed or certified by the Federal Reserve Bank of St. Louis.

Ask A QuestionMore Details

87 Moat View Drive Albany NH 03818
Sold

MLS Number 5062265

  • Residential Single Family
  • Full Bath 1
  • Address 87 Moat View Drive
  • Construction Existing
  • Bedrooms 3

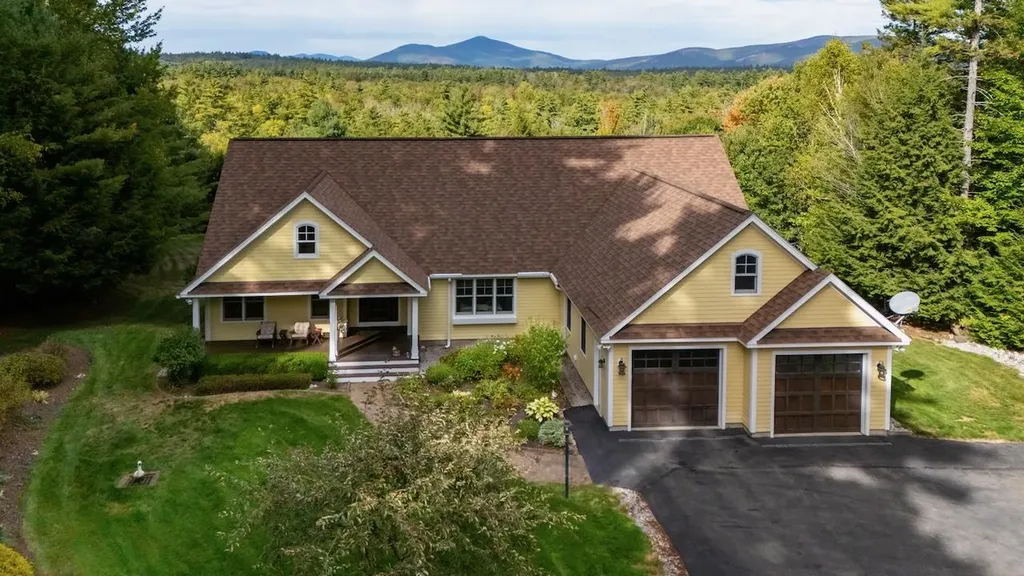
PRIVATELY SET ON TWO ACRES WITH MOUNTAIN VIEWS, this 3,400+ sq. ft. custom built contemporary, thoughtfully conceived and maintained by the current owners, offers the ease of single-level living. The main floor spans over 2,600 sq. ft. featuring an open layout with a well-appointed kitchen, dining area overlooking the mountains, and a spacious great room opening to a screened porch. Two primary suites with bath and private deck anchor each end of the home. The walk-out lower level adds flexible living space with a third bedroom, ¾ bath, and a studio that could be expanded into a fourth bedroom. This level affords generous storage and potential for future expansion. A heated, attached two-car garage provides year-round convenience and storage above. Radiant floor heating throughout offers comfort and a standby generator is ready when the need arises. This home is masterfully tied into the landscape with well-tended grounds, all in a convenient location close to the Mount Washington Valley, multiple ski resorts, the scenic Swift River, and miles of trails at the foot of the National Forest.

Listed by Alex Drummond of Senne Residential LLC

Listing Sold by Senne Residential LLC

$
$
%
$/month over payments
Federal 30-year interest rate: 6.49% last updated on Jul 9, 2026
* All Figures are estimates. Check with your bank or proposed mortgage company for actual interest rates.
This product uses the FRED® API but is not endorsed or certified by the Federal Reserve Bank of St. Louis.

Ask A QuestionMore Details

34 Fielding Way Rye NH 03870

Rye, NH34 Fielding Way

Sale Price$960,000

Sold

MLS Number 4778931

  • Residential Single Family
  • Full Bath 1
  • Address 34 Fielding Way
  • Construction Existing
  • Bedrooms 3

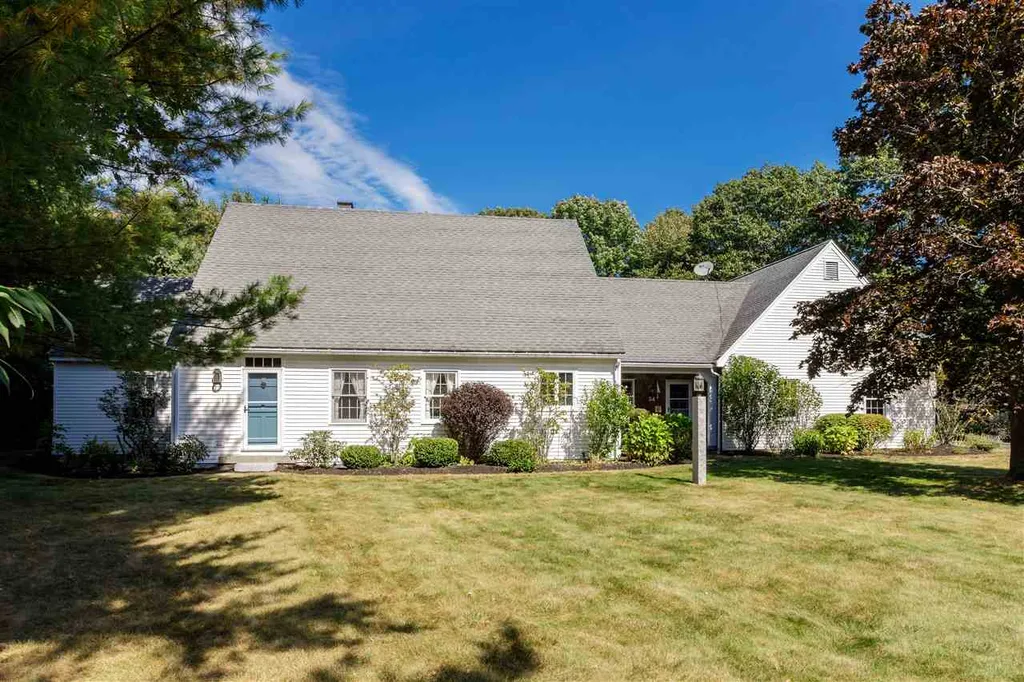
Rand Springs, one of the few exceptional Rye neighborhoods where you can stroll to the beach along the sidewalks. Listen carefully and you can hear the waves. This home is a must-see and checks off your most wanted home characteristics: short walk to the beach, quiet cul de sac, first floor master en suite, open concept first floor, and updated kitchen, baths, and mudroom. This remarkable open concept home is a gem. Large, remodeled mudroom includes Vermont slate flooring and plenty of storage. The updated kitchen, designed by renowned architectural designer Jeff Demers, is light and bright with crisp white cabinets, stainless appliances, a massive center island, and opens to a spacious living and dining area. The living room features a granite stone fireplace to keep you warm on a chilly night. First floor master bedroom includes remodeled en suite bath with radiant heat flooring, glassed in tile shower, and two vanities. Beautiful birch floors throughout the first floor living area. Second floor has two bedrooms with remodeled 3/4 bath. Over the two car garage is a large bonus room with cathedral ceilings and an adjoining home office with custom built-ins overlooking the yard and a serene wooded area. Look into the woods and you will see the tree house. With all the boxes checked, move fast as this is a very popular and desirable area!

Listed by Jim Giampa of Carey Giampa,LLC/Rye

Listing Sold by Williamson Group Sothebys Intl. Realty

$
$
%
$/month over payments
Federal 30-year interest rate: 6.49% last updated on Jul 9, 2026
* All Figures are estimates. Check with your bank or proposed mortgage company for actual interest rates.
This product uses the FRED® API but is not endorsed or certified by the Federal Reserve Bank of St. Louis.

Ask A QuestionMore Details

1359 Ocean Boulevard Rye NH 03870

Rye, NH1359 Ocean Boulevard

Sale Price$960,000

Sold

MLS Number 4801397

  • Residential Single Family
  • Full Bath 1
  • Address 1359 Ocean Boulevard
  • Construction Existing
  • Bedrooms 4

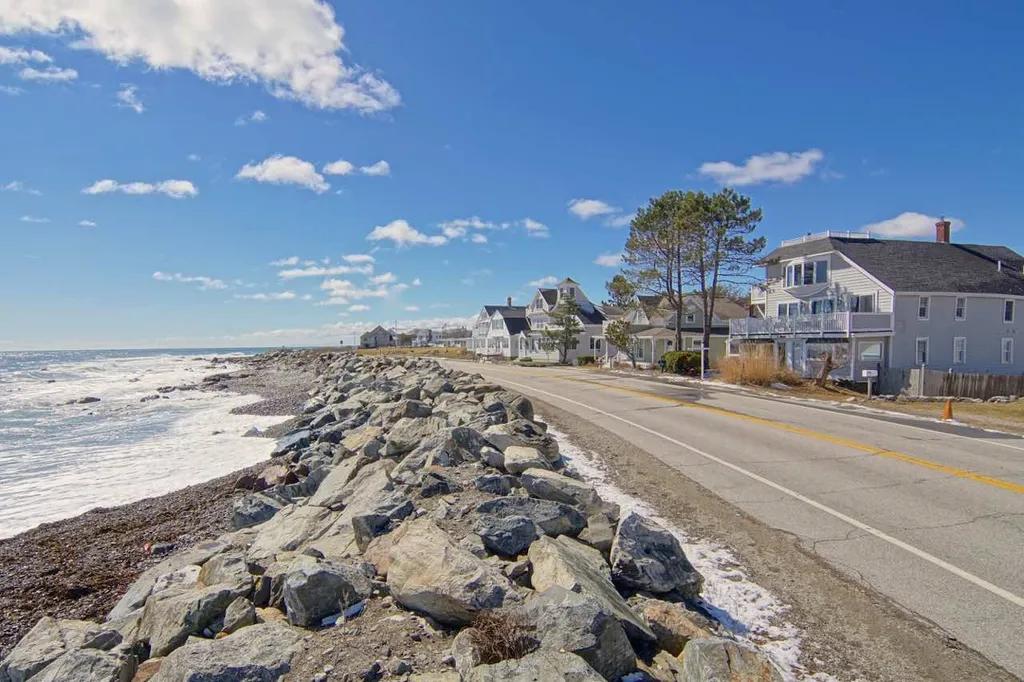
Imagine waking up to beautiful sunrises, sounds of waves crashing and the scent of the sea. All this without getting out of bed! Views from this home will take your breath away. See for miles in all directions from this spectacular vantage point. Several decks, even a widows walk deck, allow you to enjoy both ocean and marsh views. Perfect for spotting wildlife, such as the neighborhood's White Owl or a Humpback Whale breaching in the Atlantic. Bring your telescope and binoculars and see what wildlife may be hanging around today. Watch the sailing regattas all summer long and watch ships come and go throughout the year. The tugs come out to greet each tanker and guide it safely to port. This is THE front row seat to seeing the raging Atlantic before, during, and after a Nor'Easter. You will never bore of the views afforded you from every level of this fantastic home. Ample storage so bring your beach gear, rods & reels, surf & boogie boards, because you can enjoy using all of it just footsteps from the front door. The massive exterior back deck and ample parking make it easy to entertain inside or out. Amazing Open-Concept home for making memories with friends & family. Income-producing legal apartment with 815 square feet of living space; 1 bedroom, bathroom, kitchen & laundry put the icing on the cake for this honey of a home. Short walk to Wallis Sands Beach, one of the Seacoast's most pristine sandy beaches. Short walk to Petey's restaurant. Exceptional Value!

Listed by Mary Beth Hixon of Tate & Foss Sotheby's International Rlty

Listing Sold by Red Post Realty

$
$
%
$/month over payments
Federal 30-year interest rate: 6.49% last updated on Jul 9, 2026
* All Figures are estimates. Check with your bank or proposed mortgage company for actual interest rates.
This product uses the FRED® API but is not endorsed or certified by the Federal Reserve Bank of St. Louis.

Ask A QuestionMore Details

2 Hall Avenue Salem NH 03079

Salem, NH2 Hall Avenue

Sale Price$960,000

Sold

MLS Number 5080936

  • Residential Single Family
  • Full Bath 2
  • Address 2 Hall Avenue
  • Construction Existing
  • Bedrooms 4

Are you searching for your dream home with exceptional storage and garage space ideal for a car enthusiast, hobbyist, or collector? Do you need room for machinery, trucks, equipment or even a space for indoor recreation? You will find it all here and more at 2 Hall Ave in beautiful Salem, NH. Tucked away on a private cul-de-sac road, this property offers the perfect balance of privacy and convenience, located just minutes from Tuscan Village, Route 93, and everything the area has to offer. This spacious home features 4 bedrooms, 3 bathrooms, and an attached 2-car garage, along with a separate detached heated 2-car garage complete with a car lift and storage loft! The property also includes a large metal outbuilding with seperate electric offering endless possibilities for hobbies, storage or recreational use. Inside, you'll find a recently renovated chef's kitchen designed to impress, featuring granite countertops, a center island, tile backsplash, professional gas range, oversized stainless steel refrigerator, and a stunning walk-in pantry. The layout flows seamlessly into a heated four-season room and out to a low-maintenance composite deck, which overlooks your private backyard and pool with new pool deck, creating the perfect space for year-round indoor-outdoor living. Additional highlights include first-floor laundry, an oversized family room, a private home office, and flexible living spaces for guests and entertainment. Don't miss this rare opportunity to own a beautiful home in southern NH, which perfectly blends comfort, functionality, and lifestyle all into one property! Showings Start at the open houses: Sat. March 28, 2026 11:00 a.m. to 1:00 p.m. Sun. March 29, 2026 12:00 p.m. to 2:00 p.m.

Listed by Emily Ciriello of RE/MAX Synergy

Listing Sold by Century 21 Circa 72 Inc.

$
$
%
$/month over payments
Federal 30-year interest rate: 6.49% last updated on Jul 9, 2026
* All Figures are estimates. Check with your bank or proposed mortgage company for actual interest rates.
This product uses the FRED® API but is not endorsed or certified by the Federal Reserve Bank of St. Louis.

Ask A QuestionMore Details

345 Dry Hill Road Barrington NH 03825
Sold

MLS Number 4821767

  • Residential Single Family
  • Full Bath 2
  • Address 345 Dry Hill Road
  • Construction Existing
  • Bedrooms 3

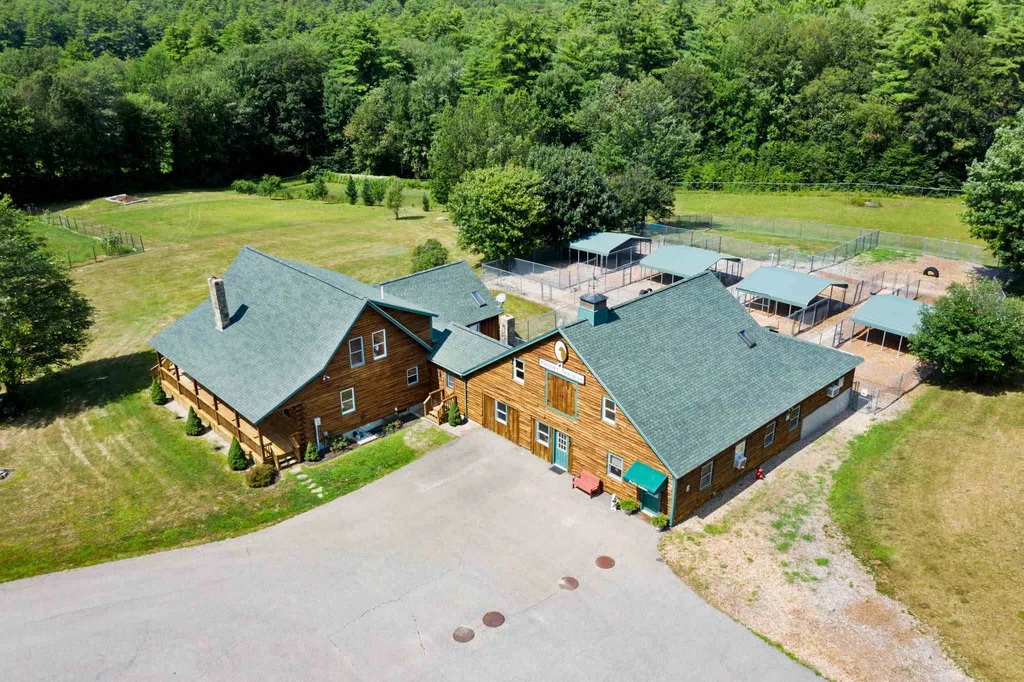
Here's to the farmers & their vision, to the growers & their bounty, to the artists & their crafts, the animals lovers & their passions, to the families and friends that seek a real-life retreat right at the place you call HOME. Your dreams await here in Barrington, at this spectacular 26+ acre property surrounded by lush landscape & the nearby peaceful waters of the Reservoir. Tucked on a peaceful knoll for exclusive privacy, this property has a low-maintenance, paved driveway escorting you home. Over 6,000 square feet, open-concept Log Home has ample space for any size family. Spacious kitchen with a tranquil enclosed porch & unobstructed view of the stone fireplace in the center of the living room. Farmer's wrap-around porch at the front & multi-level decks along the back of this home are great for rocking chairs and appreciating this pristine property. Private master suite located on the second floor provides picturesque loft views, walk-in closet, and a spacious full bathroom with soaking tub. Private room & a second kitchen above the bonus space adds space for a growing family, in-law/guest suite, home office, wellness studio, or outfit it for your own personal needs! Live off the land with the wide array of matured fruits, veggies and flower gardens. Substantial barns nestled across the property are perfect for horses/livestock, or your own creative space! 3 CarGarage & Generator. Exquisite & abundant, a gorgeous setting in New Hampshire!

Listed by Kaitlin Whitcher of Great Island Realty LLC

Listing Sold by KW Coastal and Lakes & Mountains Realty

$
$
%
$/month over payments
Federal 30-year interest rate: 6.49% last updated on Jul 9, 2026
* All Figures are estimates. Check with your bank or proposed mortgage company for actual interest rates.
This product uses the FRED® API but is not endorsed or certified by the Federal Reserve Bank of St. Louis.

Ask A QuestionMore Details

482 Broad Street Portsmouth NH 03801
Sold

MLS Number 4818047

  • Condo
  • Square Feet 2,557
  • Bedrooms 4
  • New Contruction Existing
  • Address 482 Broad Street

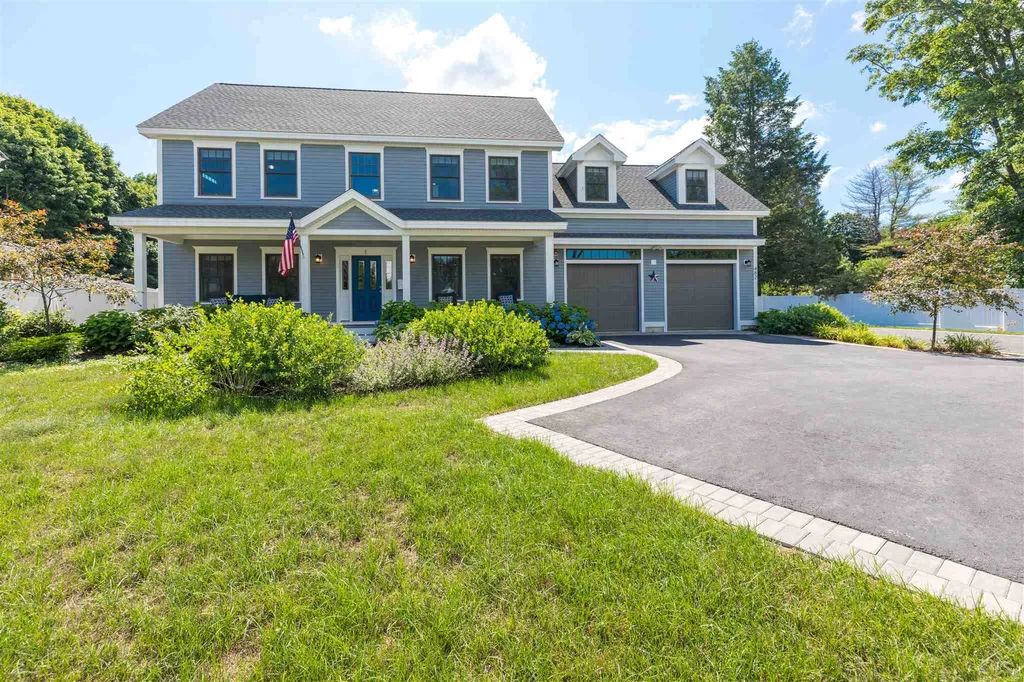
Built 2017. Walk to town. Little Harbor Location. Newer construction, 4 bedroom, 3 bathroom, 2500+ square foot Colonial Style condominium home with welcoming farmers porch, 2 car detached garage and full basement. First floor offers open concept designed living room, dining area, and eat in kitchen, plus dedicated office and graceful front entry foyer. Second floor has owners' bedroom suite with walk in closet and beautifully designed bathroom, 3 generous sized additional bedrooms and office. Central air conditioning and polished hardwood floors throughout. Full basement and direct entry two garage offer great storage options. Partially fenced in yard and paved patio area. Move in condition.

Listed by Jeffrey Mountjoy of Olde Port Properties

Listing Sold by Red Post Realty

$
$
%
$/month over payments
Federal 30-year interest rate: 6.49% last updated on Jul 9, 2026
* All Figures are estimates. Check with your bank or proposed mortgage company for actual interest rates.
This product uses the FRED® API but is not endorsed or certified by the Federal Reserve Bank of St. Louis.

Ask A QuestionMore Details

37 Trails Edge Road Windham NH 03053
Sold

MLS Number 5053941

  • Condo
  • Square Feet 2,800
  • Bedrooms 3
  • New Contruction New Construction
  • Address 37 Trails Edge Road

Listed by Trevor O'Brien of 603 Birch Realty,LLC

Listing Sold by Keller Williams Realty Success

$
$
%
$/month over payments
Federal 30-year interest rate: 6.49% last updated on Jul 9, 2026
* All Figures are estimates. Check with your bank or proposed mortgage company for actual interest rates.
This product uses the FRED® API but is not endorsed or certified by the Federal Reserve Bank of St. Louis.

Ask A QuestionMore Details

148 Pendleton And Lot 2 Heritage Road Laconia NH 03246
Sold

MLS Number 4932187

  • Residential Single Family
  • Full Bath 3
  • Construction Existing
  • Bedrooms 4
  • Bathroom 5

This stunning Colonial is set back in a flat lot of 5 acres of privacy and tranquility. First time on market, the original owners have lovingly maintained this 4 bedroom+/5 Bath home with 9 rooms. The first floor has an eat-in kitchen with new Jen-Air cooktop, new sink, new flooring and backsplash, with additional storage in walk-in pantry. The sunroom/family room has gas fireplace and the perfect entertaining space. The living room has a fireplace, as well as the primary bedroom en-suite with walk-in shower and jacuzzi tub. There is a bedroom with en-suite and two additional bedrooms with full bath and laundry on the second floor. The mature landscaped and expansive yard has a fenced n kennel area, fire pit, and stone patio. The full basement has a finished 3/4 bathroom, home gym and ready to be finished for future use or storage. Minutes to Gunstock, Bank of NH Concert Pavilion, Weirs Beach and all of the amenities the Lakes Region has to offer. Being sold with Additional buildable lot with Deeded Beach Right to Plantation Beach on Lake Winnipesaukee. Delayed Showings at Open House Saturday Oct. 8 1-4pm and Sunday 10-12.

Listed by Tracie Corbett of Coldwell Banker Realty Gilford NH

Listing Sold by Coldwell Banker Realty Gilford NH

$
$
%
$/month over payments
Federal 30-year interest rate: 6.49% last updated on Jul 9, 2026
* All Figures are estimates. Check with your bank or proposed mortgage company for actual interest rates.
This product uses the FRED® API but is not endorsed or certified by the Federal Reserve Bank of St. Louis.

Ask A QuestionMore Details

126 Powder Hill Road Bedford NH 03110
Sold

MLS Number 4882436

  • Residential Single Family
  • Full Bath 3
  • Address 126 Powder Hill Road
  • Construction Existing
  • Bedrooms 4

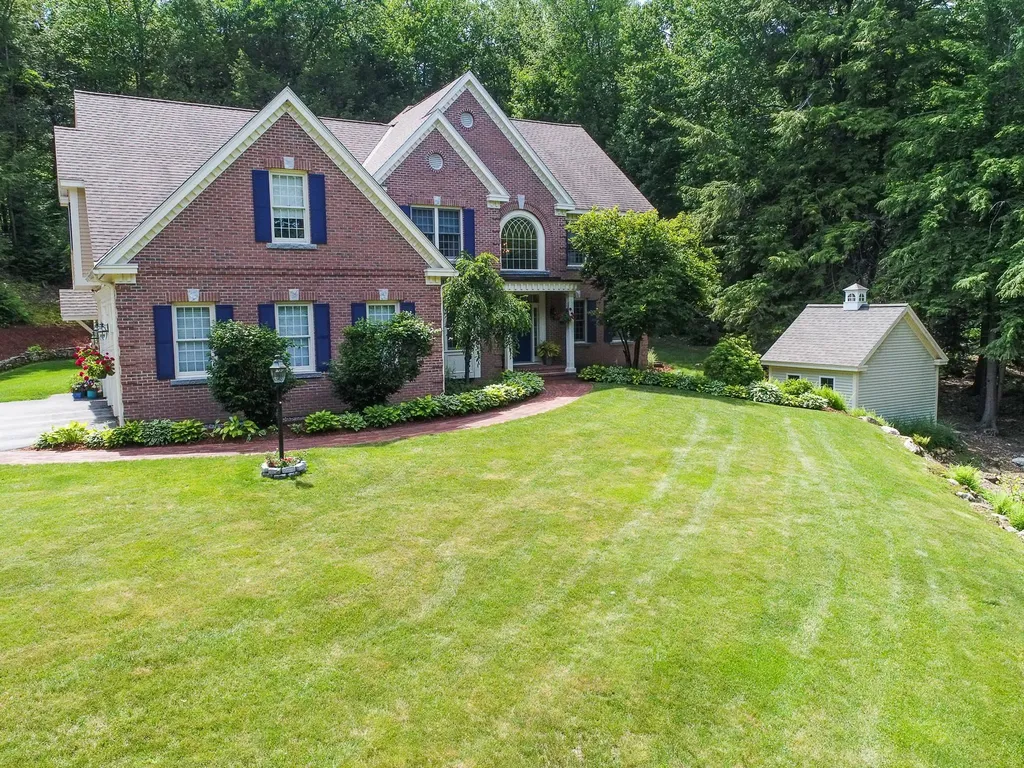
Sophisticated, modern, and pristine brick front Colonial situated in a very well established and extremely desirable neighborhood of Bedford, NH known as Powder Hill Estates. This remarkable home sits graciously atop a meticulously maintained, picturesque, and lushly landscaped private lot offering a very peaceful escape from the everyday hustle. Soaring ceilings, fabulous custom molding, fantastic hardwood flooring, built ins, and chic fixtures give this exquisite home an allure unlike the rest. With room for two home offices on the main level or a play space, this layout will be sure to fit most any lifestyle. Each sun filled room is more beautiful than the next, and the main level leads directly to the serene back yard entertainment area. Renovated master bath & closet are upscale and modern. Catwalk to remaining bedrooms overlooks the striking family room with floor to ceiling brick fireplace and elegant gas fireplace insert. Custom designed formal dining room conveniently located off of the kitchen and large breakfast bar + light and bright eat in kitchen are just a few of the desirable design features in this home. Split staircase in the foyer featuring back staircase. Jack and Jill bath on second floor with a guest bedroom and en suite full bathroom offer plenty of space for all. This stunning home will be offering showings starting September 25. 3D Tour and additional photos available upon request. Seller requests closing date on or before January 15, 2022.

Listed by Cailin Gallo of Gallo Realty Group

Listing Sold by Keller Williams Realty-Metropolitan

$
$
%
$/month over payments
Federal 30-year interest rate: 6.49% last updated on Jul 9, 2026
* All Figures are estimates. Check with your bank or proposed mortgage company for actual interest rates.
This product uses the FRED® API but is not endorsed or certified by the Federal Reserve Bank of St. Louis.

Ask A QuestionMore Details

Broker Reciprocity 

Copyright 2026 PrimeMLS, Inc. All rights reserved. This information is deemed reliable, but not guaranteed. The data relating to real estate displayed on this display comes in part from the IDX Program of PrimeMLS. The information being provided is for consumers’ personal, non-commercial use and may not be used for any purpose other than to identify prospective properties consumers may be interested in purchasing. Data last updated July 10, 2026 2:41 PM UTC

 
dream home
Find Your

Dream Home