Berkshire Hathaway Nicole Watkins Logo

Nicole Watkins

Find your lakes region dream home
79406
results
Refine Search

Your Search Results

r=4609-4620
18 Artisan Drive Salem NH 03079
Sold

MLS Number 4966846

  • Condo
  • Square Feet 1,147
  • Bedrooms 2
  • New Contruction Pre-Construction
  • Complex 18 Artisan

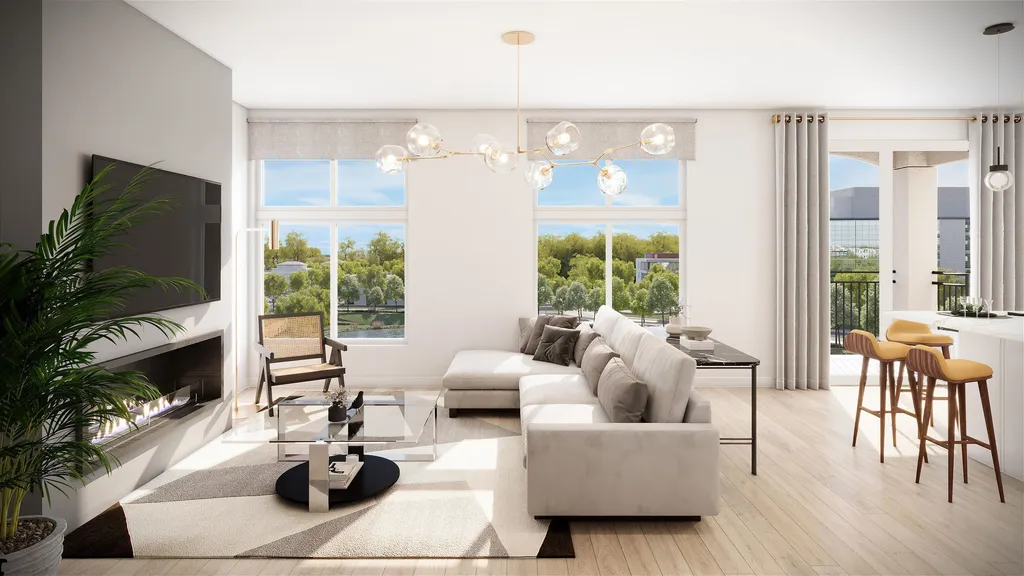
TUSCAN VILLAGE NEW CONSTRUCTION! 50% pre-sold!! Live in the center of it all at 18 Artisan Condominiums. This is the urban convenience, care-free living that you have been waiting for. 18 Artisan is designed to offer an elevated lifestyle amidst 170 acres of dining, entertainment, and first-class retail directly at your doorstep. Residents will enjoy a vast array of amenities and services unique to 18 Artisan. Start your day downstairs with coffee at the café, work in the resident clubroom or work pods, unwind and lounge by the heated pool, and end the day with sunset cocktails on the private outdoor terrace or rooftop bar. Additional amenities include a Fitness Center and outdoor fitness terrace, grilling stations, fire pits, pet spa, dog park, bike storage and more. With 70 condominiums ranging from one-bedrooms to three-bedrooms, the residences at 18 Artisan offer a blend of luxury, style, and comfort. Every unit has designer finishes, with sophisticated interior color palettes, solid quartz countertops and stainless steel GE Cafe appliances. Whether you are interested in a floor plan with a balcony overlooking Lake Park, or a penthouse with a gas fireplace, there are plenty of options to choose from for your perfect home. All residences have assigned garage parking located underneath the building. Slated completion is Q4 2023. Photos/Renderings are facsimile or of a model home. Call to schedule your appointment today! 37 different floorplans to choose from.

Listed by Kianna Nicosia of Coldwell Banker Realty Salem

Listing Sold by Coldwell Banker Realty Salem
$
$
%
$/month over payments
Federal 30-year interest rate: 6.49% last updated on Jul 9, 2026
* All Figures are estimates. Check with your bank or proposed mortgage company for actual interest rates.
This product uses the FRED® API but is not endorsed or certified by the Federal Reserve Bank of St. Louis.

Ask A QuestionMore Details

203 Lawrence Road Salem NH 03079

Salem, NH203 Lawrence Road

Sale Price$960,000

Sold

MLS Number 5050653

  • Residential Single Family
  • Full Bath 2
  • Address 203 Lawrence Road
  • Construction Existing
  • Bedrooms 4

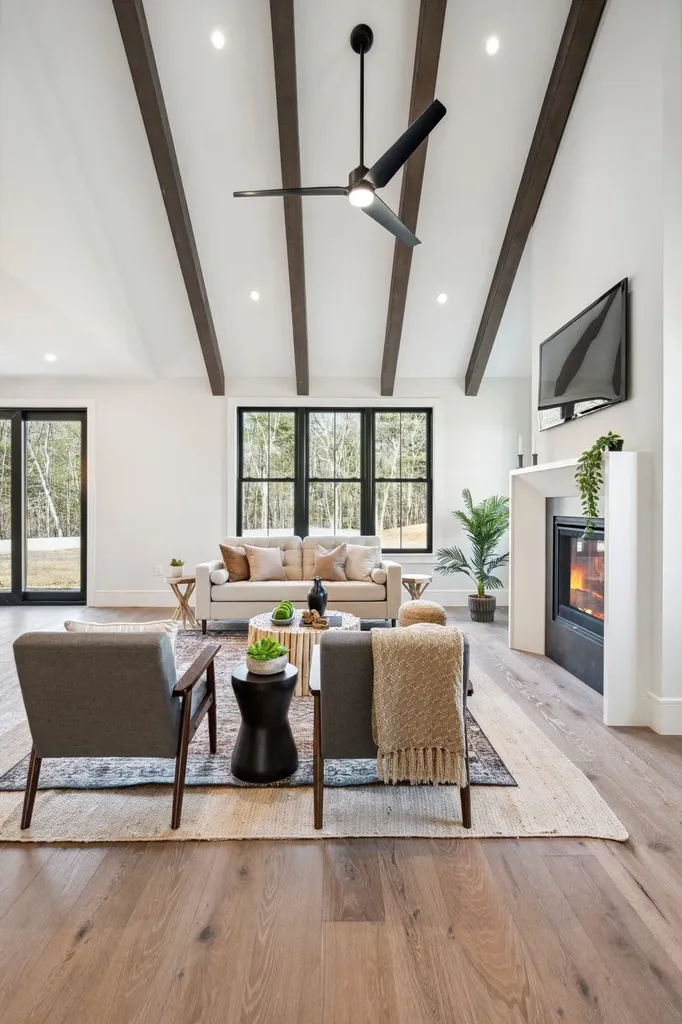
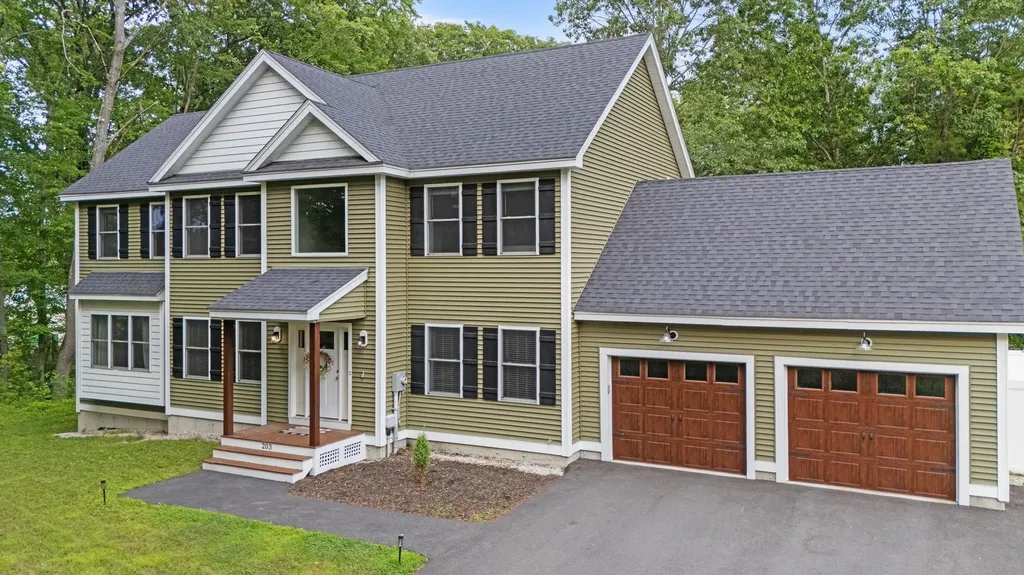
This home is designed for comfortable living and modern style. With about 3,000 square feet, four bedrooms, and two and a half baths, there's plenty of space to grow and enjoy. The main floor is bright and open, filled with natural light that warms every corner. The kitchen combines crisp white shaker cabinets with a rich wood-tone island and quartz countertops, creating an inviting space. Stainless appliances and a white farmhouse sink add a modern touch, while light-colored, maintenance-free flooring keeps things stylish and easy. The living room feels cozy and sophisticated with a gas fireplace framed by vertical shiplap and a floating wood mantel. Large windows bring the outdoors in. Nearby, the dining area features a unique light fixture and matching shiplap trim for subtle character. Upstairs are four bedrooms, a spacious laundry room, and a guest bath designed for comfort. The primary bedroom is a retreat with soaring ceilings, ample closet space, and a bathroom with a custom tile shower. Outside, the maintenance-free deck overlooks peaceful woods that stretch to World End Pond. A covered front entry and two-car garage with warm wood-tone doors add charm and convenience. OPEN HOUSE Thurs July 31st 5-7pm and Saturday 10-12 pm

Listed by Hannah Zona and Emily Ciriello of RE/MAX Synergy

Listing Sold by BHHS Verani Realty Andover

$
$
%
$/month over payments
Federal 30-year interest rate: 6.49% last updated on Jul 9, 2026
* All Figures are estimates. Check with your bank or proposed mortgage company for actual interest rates.
This product uses the FRED® API but is not endorsed or certified by the Federal Reserve Bank of St. Louis.

Ask A QuestionMore Details

35 Trails Edge Road Windham NH 03087
Sold

MLS Number 5046829

  • Condo
  • Square Feet 2,784
  • Bedrooms 3
  • New Contruction New Construction
  • Address 35 Trails Edge Road

Listed by Trevor O'Brien and Adam Gaudet of 603 Birch Realty,LLC

Listing Sold by Keller Williams Gateway Realty/Salem

$
$
%
$/month over payments
Federal 30-year interest rate: 6.49% last updated on Jul 9, 2026
* All Figures are estimates. Check with your bank or proposed mortgage company for actual interest rates.
This product uses the FRED® API but is not endorsed or certified by the Federal Reserve Bank of St. Louis.

Ask A QuestionMore Details

12 Westchester Road Windham NH 03087
Sold

MLS Number 4908250

  • Residential Single Family
  • Full Bath 2
  • Address 12 Westchester Road
  • Construction Existing
  • Bedrooms 4

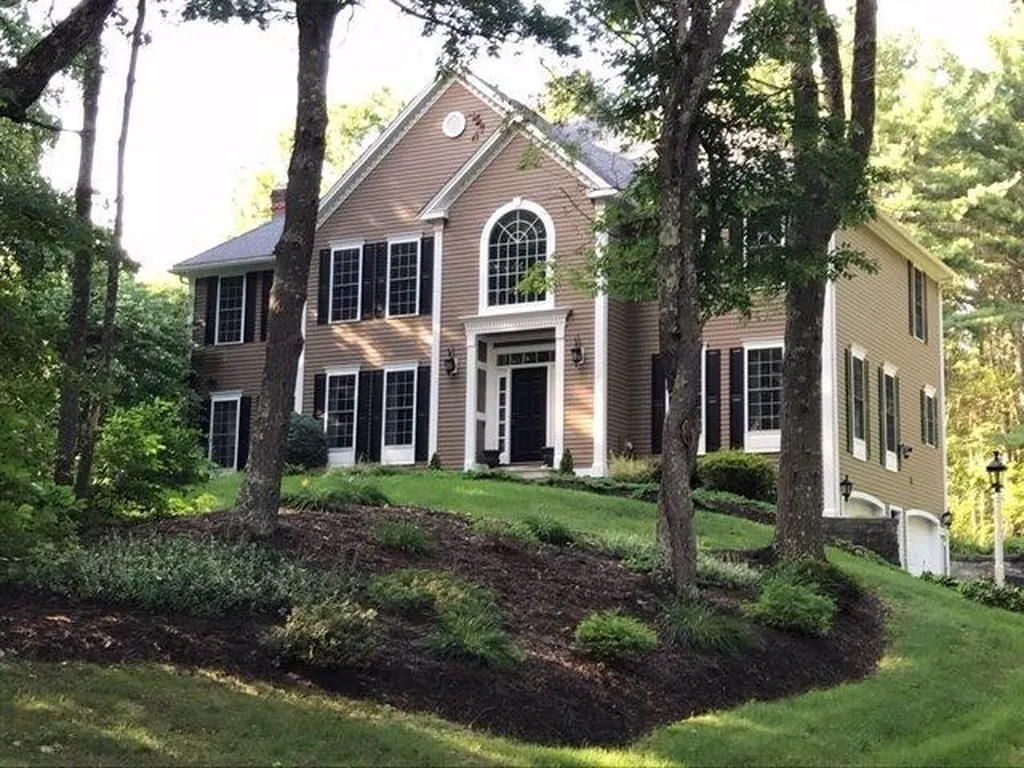
A convenient neighborhood less than a few short miles to everything in town. Lovingly maintained, this home is a spectacular oasis to call your own. The highly crafted foyer welcomes you with beautiful wide plank, gleaming Jacobean floors and a Tuscan chandelier. The first floor den is fantastic for either a playroom or home office. The space offers excellent scale and the flow through the kitchen, dining room and family room is ideal for entertaining your family or guests. With a large, level yard bordering woodland, summer fun awaits. As a bonus, the finished basement room is a perfect hangout. This home feels brand new and is just waiting for your personal tour. Come take a look.

Listed by Siri Wilbur Kamien of BHHS Verani Windham

Listing Sold by Coldwell Banker Realty Haverhill MA

$
$
%
$/month over payments
Federal 30-year interest rate: 6.49% last updated on Jul 9, 2026
* All Figures are estimates. Check with your bank or proposed mortgage company for actual interest rates.
This product uses the FRED® API but is not endorsed or certified by the Federal Reserve Bank of St. Louis.

Ask A QuestionMore Details

12 Boxwood Road Bedford NH 03110

Bedford, NH12 Boxwood Road

Sale Price$960,000

Sold

MLS Number 4986712

  • Residential Single Family
  • Full Bath 1
  • Address 12 Boxwood Road
  • Construction Existing
  • Bedrooms 5


Meticulously maintained and updated quality-built Couture five-bedroom home in a highly sought-after Bedford neighborhood. From the moment you enter through the door, you will feel the care that has gone into this home. The spacious rooms, the wonderful open floor plan, the inviting sunroom, and the prime location are only a few of the home's features. The home is surrounded by beautiful Mountain Laurel. Showings start at the open house Sunday 3/10/24,

Listed by Filomena Gordon of Coldwell Banker Realty Bedford NH

Listing Sold by Coldwell Banker Realty Center Harbor NH

$
$
%
$/month over payments
Federal 30-year interest rate: 6.49% last updated on Jul 9, 2026
* All Figures are estimates. Check with your bank or proposed mortgage company for actual interest rates.
This product uses the FRED® API but is not endorsed or certified by the Federal Reserve Bank of St. Louis.

Ask A QuestionMore Details

38 Jackman Ridge Road Windham NH 03087
Sold

MLS Number 4882552

  • Residential Single Family
  • Full Bath 2
  • Construction Existing
  • Bedrooms 4
  • Bathroom 4

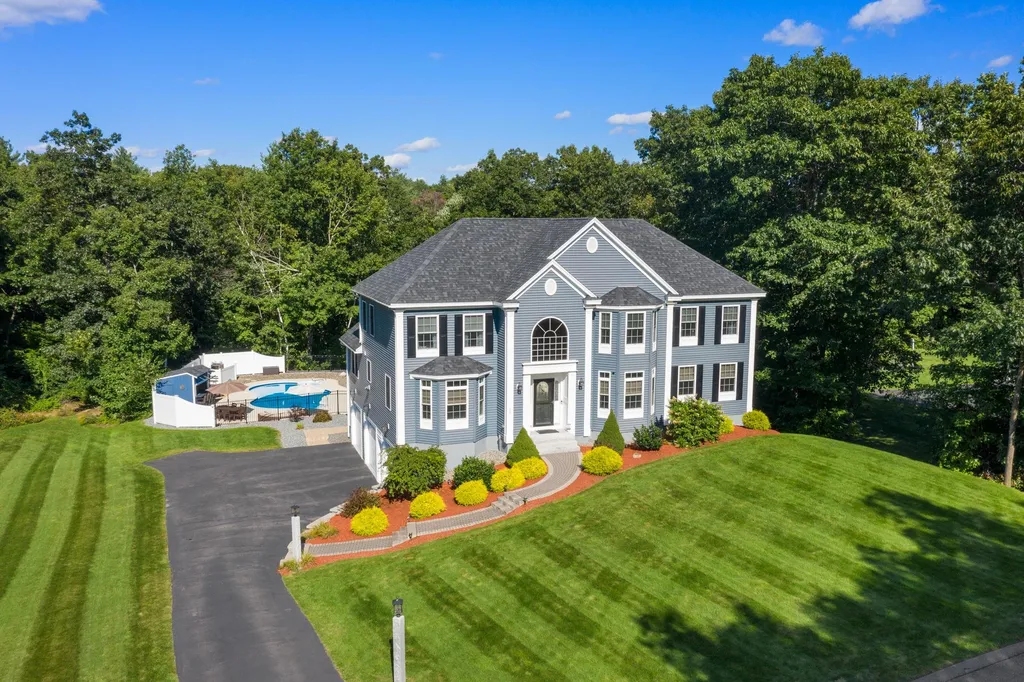
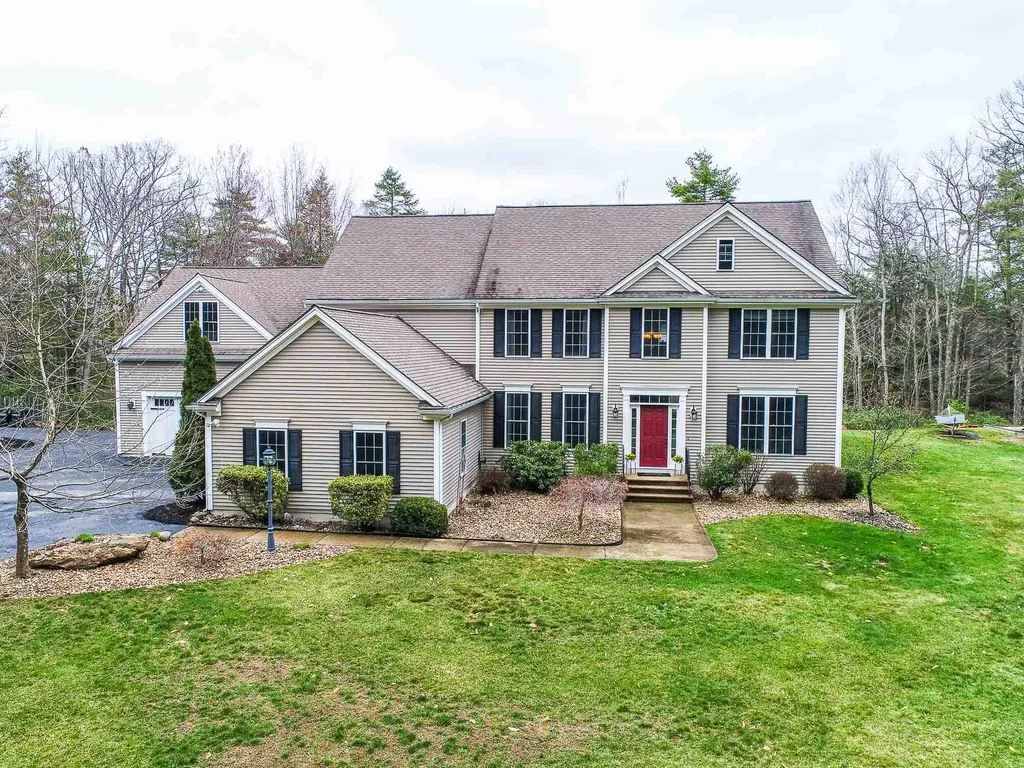
You have found your DREAM HOME in the highly sought after neighborhood of Jackman Ridge in Butterfield Estates. Quality throughout this magnificent open concept colonial with granite kitchen, pantry, center island, hardwood flooring and much more! You will love the custom craftsmanship and features, including crown moulding, wainscoting in formal dining room, great room with gas fireplace, beautiful office to work out of with French glass doors and comfortable living room with cathedral ceilings to relax. Sliding glass doors lead out to an oversized maintenance-free deck overlooking your own little private paradise with kidney-shaped pool, gorgeous landscaping with river rocks, fire pit and lighting for an evening swim. Still more backyard for more outdoor fun! The second floor offers a master bedroom suite with a gas fireplace, jetted tub and walk-in shower, 3 additional bedrooms, and walk-up attic for plenty of storage. Newly finished basement has tall ceilings and 1/2 bathroom, accented with sliding barn door and daylight windows. Additional perks include 3-car garage with epoxy floor, extra storage under deck and irrigation system. Fabulous location near highways, walking trails, town park, town beach and within an hour from airports. Continuing to show for back-up offers.

Listed by Coldwell Banker Realty Derry NH

Listing Sold by KW Coastal and Lakes & Mountains Realty

$
$
%
$/month over payments
Federal 30-year interest rate: 6.49% last updated on Jul 9, 2026
* All Figures are estimates. Check with your bank or proposed mortgage company for actual interest rates.
This product uses the FRED® API but is not endorsed or certified by the Federal Reserve Bank of St. Louis.

Ask A QuestionMore Details

44 Barr Farm Road Bedford NH 03110
Sold

MLS Number 4855491

  • Residential Single Family
  • Full Bath 4
  • Address 44 Barr Farm Road
  • Construction Existing
  • Bedrooms 4

A private oasis in one of the most convenient locations in Bedford, this Pulte built colonial on over 5.5 acres is sure to please even the most discerning of buyers. Set back from the road, you will note the 4+ car oversized garage space, wonderful turn around driveway with landscaped island and plenty of parking for guests as you arrive. The two story foyer is flanked by the formal living and dining rooms which both have hardwood floors, crown molding and lots of natural sunlight. The gourmet kitchen boasts stainless steel appliances, granite counters and backsplash, center island and workspace area. Relax in the two story family room by the custom stone fireplace. Work from home in comfort in the dedicated home office with walls of windows that overlook the natural setting that surrounds the home. Upstairs there is a stylish owners suite, with his and hers closets and a oversized bathroom with vanity space, two sinks and a separate WC. Three other bedrooms, all with new carpet, and two other full baths complete the second floor. A huge addition was added to this home that boasts a massive mudroom with custom built in cabinets, 1st floor laundry and a large bonus room with 3/4 bath above the garage. The amazing finished basement is perfect for entertaining with custom stone veneer walls, LED tray lighting, large home theatre and home gym space that complete the home. PRICE, CONDITION, LOCATION.....this one has it ALL! SHOWINGS START THURSDAY 4/15 at NOON.

Listed by Kate Rice of Keller Williams Realty-Metropolitan

Listing Sold by Keller Williams Realty-Metropolitan

$
$
%
$/month over payments
Federal 30-year interest rate: 6.49% last updated on Jul 9, 2026
* All Figures are estimates. Check with your bank or proposed mortgage company for actual interest rates.
This product uses the FRED® API but is not endorsed or certified by the Federal Reserve Bank of St. Louis.

Ask A QuestionMore Details

15 County Road Alton NH 03810

Alton, NH15 County Road

Sale Price$960,000

Sold

MLS Number 5073303

  • Residential Single Family
  • Full Bath 2
  • Address 15 County Road
  • Construction Existing
  • Bedrooms 4

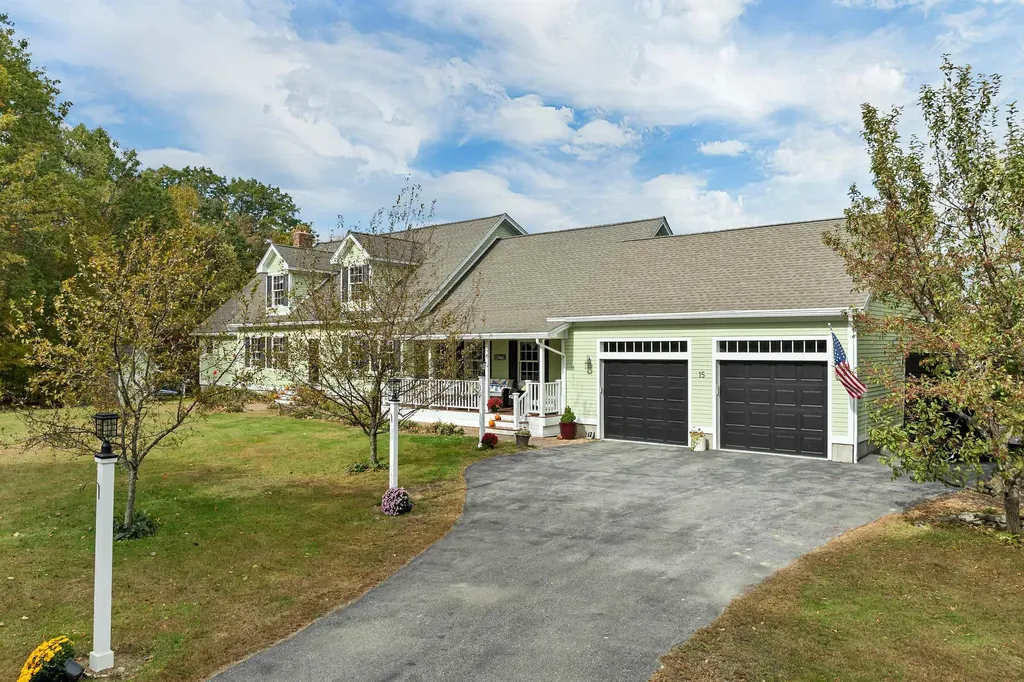
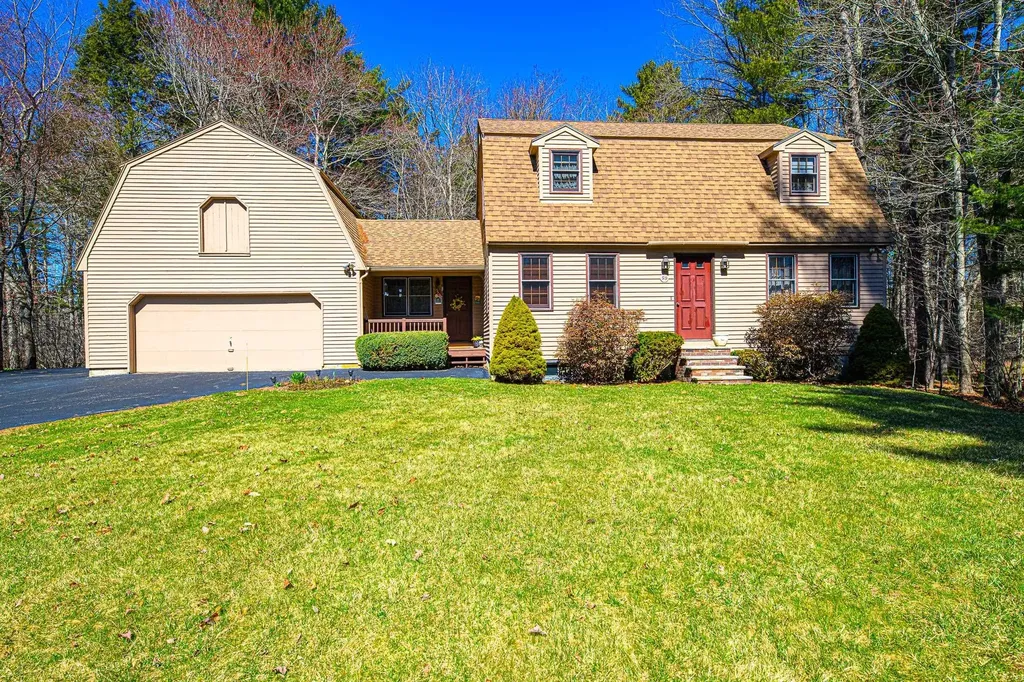
Listing is active under agreement and continuing to show. Backup offers are welcome. Welcome home to a place where comfort, calm, and natural beauty come together. This inviting Cape-style retreat sits on nearly 24 private, wooded acres with gentle views of Lake Winnipesaukee stretching toward Wolfeboro. Inside, warm hardwood floors and abundant natural light create an easy, welcoming feel throughout the 3 spacious bedrooms and 2.5 baths. Cathedral ceilings and handcrafted wood details-including custom cabinetry-add rustic charm and character to every room. The main living and dining areas offer plenty of space for gathering, while a large additional room provides the perfect spot for a home office or quiet retreat. A full-length basement adds even more flexibility, currently used as a workshop with dedicated storage and overflow sleeping space. A separate in-law suite extends the home's comfort and versatility, complete with its own dining area, sleeping space, full bath, and compact kitchenette-ideal for guests or multi-generational living. Step outside to enjoy a beautifully tiered yard with room for gardening, play, or a greenhouse, and wander through your expansive forested acreage where wildlife and serenity abound. With peaceful lake views, room to roam, and a location just minutes from Alton Bay and downtown Wolfeboro, this property offers a rare blend of privacy, nature, and true New Hampshire living.

Listed by Janet Sienko of BHHS Verani Wolfeboro

Listing Sold by Wolfeboro Bay Real Estate, LLC

$
$
%
$/month over payments
Federal 30-year interest rate: 6.49% last updated on Jul 9, 2026
* All Figures are estimates. Check with your bank or proposed mortgage company for actual interest rates.
This product uses the FRED® API but is not endorsed or certified by the Federal Reserve Bank of St. Louis.

Ask A QuestionMore Details

82 Pilgrim Drive Bedford NH 03110

Bedford, NH82 Pilgrim Drive

Sale Price$960,000

Sold

MLS Number 5057125

  • Residential Single Family
  • Full Bath 2
  • Address 82 Pilgrim Drive
  • Construction Existing
  • Bedrooms 4

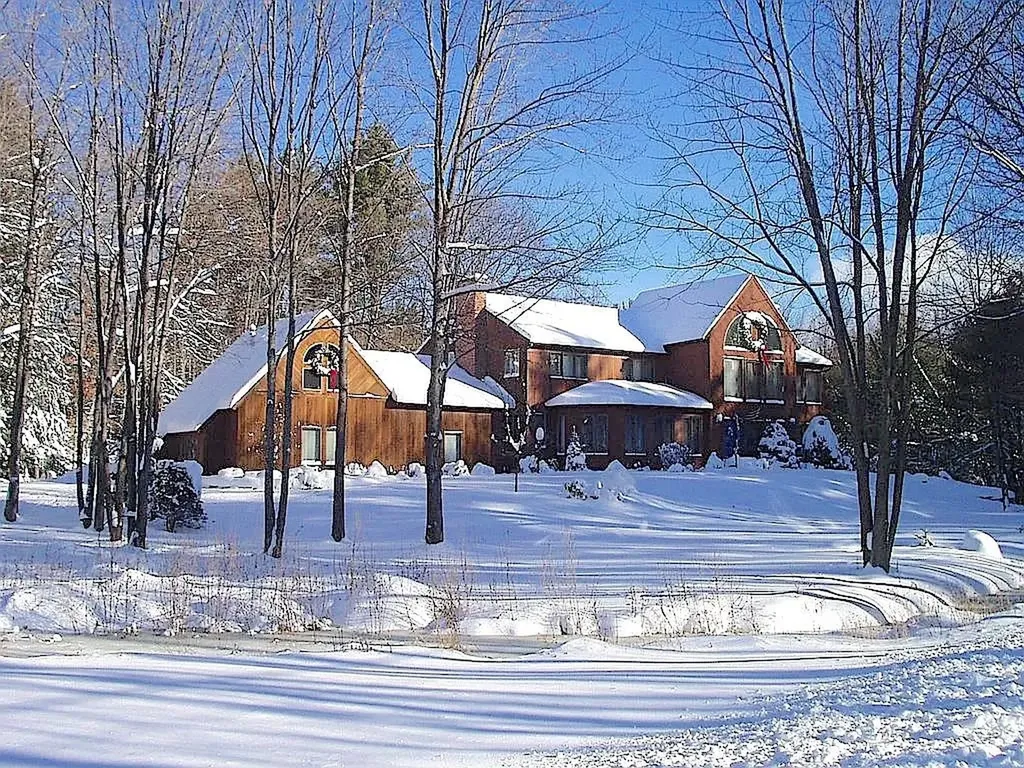
BACK ON MARKET! Amazing modern contemporary home, lovingly cared for over 30 years and solidly built by TF Moran with quality care throughout. Beautifully landscaped and thoughtfully designed, this south-facing redwood home features striking truss construction. Updated nearly 2,000 sq. ft. IN-LAW APARTMENT WITH OWN ENTRANCE. Heated 3+ car garage, flat lot with a spacious backyard, and a two-story 24x14 shed with run-in space for two vehicles. Inside, the great room impresses with soaring 28-foot ceilings, a large foyer, and open walkways above. The main house includes three bedrooms, highlighted by a primary suite with walk-in closet, fireplace, and laundry. A unique bedroom sits above a first-floor walk-up, while a skylighted 3/4 bath serves two additional bedrooms. 1998 addition over the garage provides an office and two more rooms-one with a fireplace-plus its own entrance. In total, the home offers five fireplaces, four gas-powered, along with custom spiral staircases, built-ins, and walls of windows. The lower level, fully updated in 2025, includes a bedroom, full bath, kitchen with counter seating, living room with fireplace, sitting area, cedar closet, oversized bonus room, and utility/storage. Outdoor spaces feature custom stone walls, mature plantings, large decks, and a screened porch designed for a spa as well as extra seating area. Convenient to shopping, MCC Golf, and highways. Rare property blending space, versatility, and exceptional character.

Listed by Kim Daneault of Keller Williams Realty-Metropolitan

Listing Sold by

$
$
%
$/month over payments
Federal 30-year interest rate: 6.49% last updated on Jul 9, 2026
* All Figures are estimates. Check with your bank or proposed mortgage company for actual interest rates.
This product uses the FRED® API but is not endorsed or certified by the Federal Reserve Bank of St. Louis.

Ask A QuestionMore Details

6 Edwards Way Wolfeboro NH 03894

Wolfeboro, NH6 Edwards Way

Sale Price$960,000

Sold

MLS Number 5021804

  • Residential Single Family
  • Full Bath 1
  • Address 6 Edwards Way
  • Construction Existing
  • Bedrooms 3

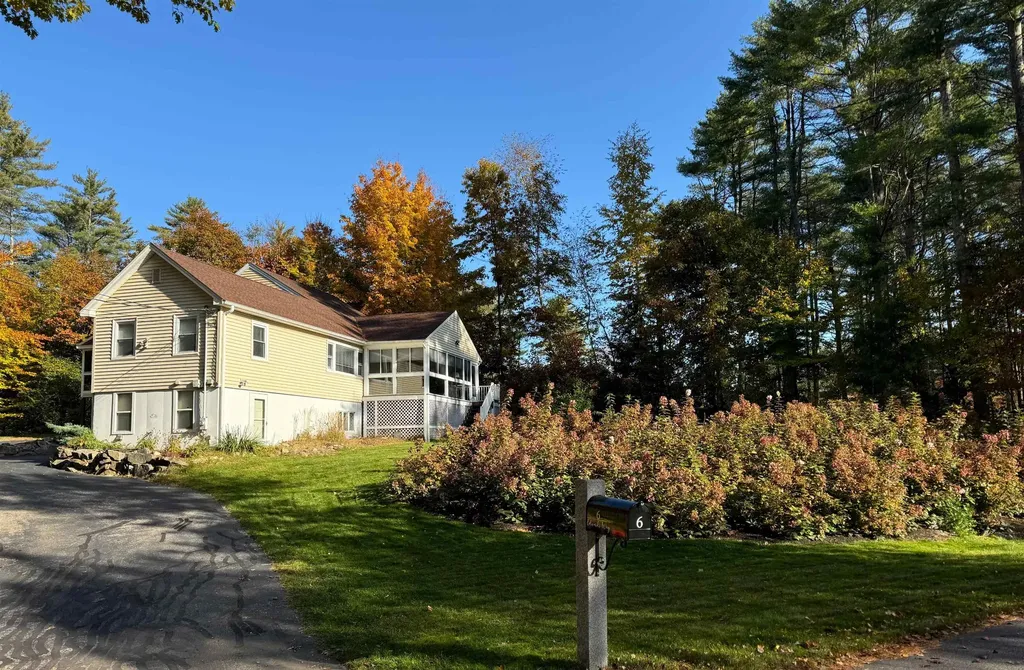
Welcome to 6 Edwards Way, Wolfeboro, NH-a truly unique waterfront property offering two lakes for the price of one! Nestled between the serene shores of Lake Wentworth & Crescent Lake, this stunning home is set on the tranquil Smith River, providing direct access to both lakes. With 151 feet of exclusive waterfront you will find a beautiful beach, newer L shaped dock with good depth. The home is move-in ready, recently renovated, and features a 1-acre lot with a beautiful yard, perfect for outdoor gatherings or simply soaking in the peaceful surroundings. The open layout includes 3 dedicated bedrooms with additional sleeping areas, making it ideal for hosting family and friends. The primary bedroom has a private screened porch. The kitchen is spacious and updated with quartz countertops, stainless steel appliances, double oven and pantry. The home also features wood floors, A/C for summer comfort, beams that add character and a porch that's perfect for relaxing on warm days. One of the standout features of this property is its prime location which is located on a paved private road used by residents only. Just a short walk/drive to downtown Wolfeboro where you will find shopping/ restaurants, & the beautiful shores of Lake Winnipesaukee. If you're an outdoor enthusiast, you'll love the proximity to the Bridge Falls Path offering miles of trails for all seasons. Hiking, skiing and the White Mnts all close by. Less than 2 hours from Boston and 1 hour to the seacoast.

Listed by Jodi Hughes of BHHS Verani Wolfeboro

Listing Sold by BHHS Verani Wolfeboro

$
$
%
$/month over payments
Federal 30-year interest rate: 6.49% last updated on Jul 9, 2026
* All Figures are estimates. Check with your bank or proposed mortgage company for actual interest rates.
This product uses the FRED® API but is not endorsed or certified by the Federal Reserve Bank of St. Louis.

Ask A QuestionMore Details

59 Liberty Common Rye NH 03870

Rye, NH59 Liberty Common

Sale Price$960,000

Sold

MLS Number 5035868

  • Residential Single Family
  • Full Bath 1
  • Address 59 Liberty Common
  • Construction Existing
  • Bedrooms 3

Welcome to Liberty Common - A Sought-After Neighborhood Nestled in the heart of the coastal town of Rye, classic 3-bedroom 1.52-acre lot, offering the perfect balance of traditional charm & modern potential. Lovingly cared for by the current owners for 47 years, this home is available for the first time on the market. As you enter, you are welcomed by a generous breezeway, featuring a convenient half-bath and dedicated laundry room. The open-concept kitchen boasts plenty of cabinetry and flows into a large dining area and cozy sitting area, complete with a charming wood-burning fireplace-perfect for both entertaining and relaxation. Sliding doors open to a private back deck that overlooks a tranquil, wooded backyard. Additional living spaces include two flexible rooms that can serve as a living room, den, or home office. Upstairs, you'll find three spacious bedrooms, each offering ample closet space, as well as an oversized full bathroom. The home's floor plan is open and inviting, with endless possibilities for customization and future expansion. The oversized 2-car garage provides abundant space for vehicles and extra storage. With its prime location, expansive lot, and incredible potential, this property presents a rare opportunity to create your dream home in one of Rye's most desirable neighborhoods. Solid home & meticulously maintained. Ready for the next generation of personal touches and lifelong memories.

Listed by Martha Baroody of East Coast Group One Realty

Listing Sold by East Coast Group One Realty

$
$
%
$/month over payments
Federal 30-year interest rate: 6.49% last updated on Jul 9, 2026
* All Figures are estimates. Check with your bank or proposed mortgage company for actual interest rates.
This product uses the FRED® API but is not endorsed or certified by the Federal Reserve Bank of St. Louis.

Ask A QuestionMore Details

2000 Ocean Boulevard Rye NH 03870
Sold

MLS Number 4901934

  • Condo
  • Square Feet 1,706
  • Bedrooms 2
  • New Contruction Existing
  • Complex Rye Shores

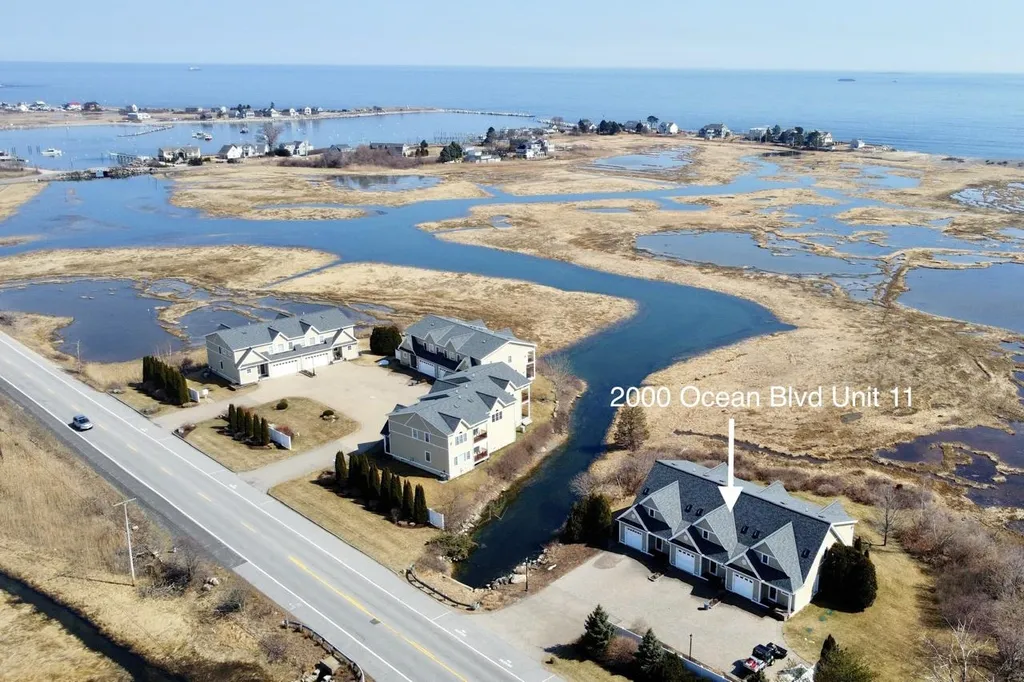
We invite you to decompress at Rye Shores, a coastal nine-unit condominium complex located on a rare, quiet stretch of Ocean Boulevard just a leisurely bike ride or stroll from some of New Hampshire's finest beaches, a sheltered working harbor and local restaurants. Here at the edge of a tidal marsh, you can savor sunrises over the Isles of Shoals as well as peaceful sunsets, while watching the locals--spotted sandpipers, northern storm petrels and the timelessness of seasonal migrations. Our unit has a porch, two decks and a stone patio, giving its owner a prime spot to take it all in. Of course, the center island kitchen and open living area are well appointed with gas fireplace, hardwood, tiles, and granite. The second-floor primary suite fills with sunlight, accented by cathedral ceilings, distant ocean views and an exceptionally deep walk-in closet. The guest bedroom has its own bath as well. Bring the dog (or cat)-pets are allowed. And, oh, the complex is not in a flood zone. There are only 18 miles of New Hampshire coastline. Be a part of that magic. Relax. Unwind. You've arrived. Sellers request a delayed closing until 10/15/2022.

Listed by Tony Jalbert of Tate & Foss Sotheby's International Rlty

Listing Sold by The Aland Realty Group

$
$
%
$/month over payments
Federal 30-year interest rate: 6.49% last updated on Jul 9, 2026
* All Figures are estimates. Check with your bank or proposed mortgage company for actual interest rates.
This product uses the FRED® API but is not endorsed or certified by the Federal Reserve Bank of St. Louis.

Ask A QuestionMore Details

Broker Reciprocity 

Copyright 2026 PrimeMLS, Inc. All rights reserved. This information is deemed reliable, but not guaranteed. The data relating to real estate displayed on this display comes in part from the IDX Program of PrimeMLS. The information being provided is for consumers’ personal, non-commercial use and may not be used for any purpose other than to identify prospective properties consumers may be interested in purchasing. Data last updated July 10, 2026 1:40 PM UTC

 
dream home
Find Your

Dream Home