Berkshire Hathaway Nicole Watkins Logo

Nicole Watkins

Find your lakes region dream home
79400
results
Refine Search

Your Search Results

r=4621-4632
22 Deacon Willey Road Campton NH 03223
Sold

MLS Number 5077732

  • Residential Single Family
  • Full Bath 3
  • Construction Existing
  • Bedrooms 4
  • Bathroom 4

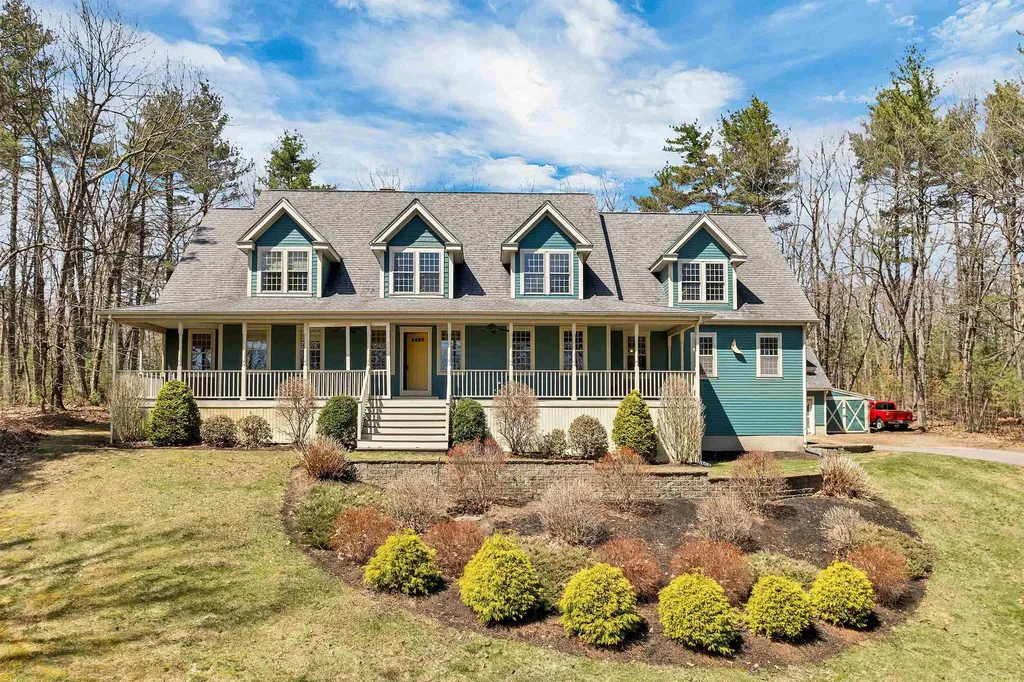
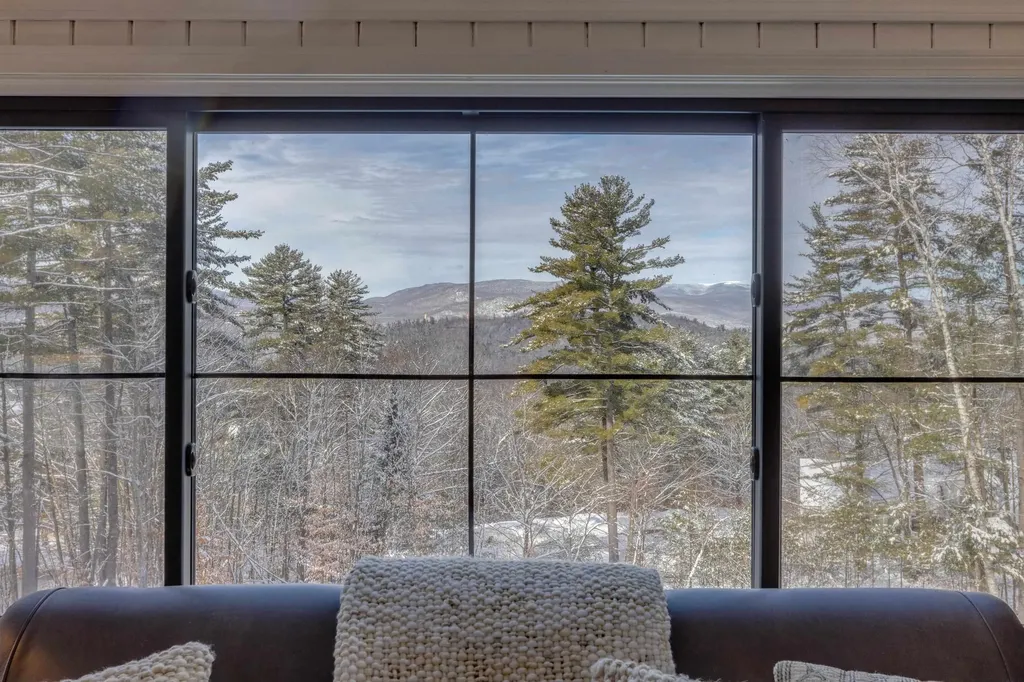
Experience the serenity of White Mountain living in this thoughtfully reimagined 4 bedroom, 4- bath retreat. Set on 3.48 private acres, this home blends stylish upgrades with the tranquil beauty of it's natural surroundings. The home has been creatively upgraded with newer floors throughout, all new windows, Kitchens and bathrooms, all recreated with stylish details and quality creating the living style of restful ambiance. Step through the welcoming foyer into an expansive living area with vaulted ceiling where a wall of windows frames the views of Franconia Ridge. The open concept of this level features many windows to bring in the natural light, a designer inspired Kitchen is a chef's dream with walk-in pantry, newer appliances! The sunroom is off the dining room and leads to the expanded deck and hot tub - perfect for taking in the mountain views or star gazing! Great gathering space for family and friends. The main level also includes a full bath, bedroom, office and laundry room. Upstairs the Primary En Suite is a true escape, offering a spa-like tiled bath with jetted tub and shower, large closet and comfortable space. Down the hall is an additional spacious bedroom and another full bath. Practicality meets flexibility on the lower level, which features a direct entry 2 car garage, utility room. The remainder of the lower level is currently set up as 1 bedroom, kitchen, bath, living room, woodstove and separate entrance - ideal for guest, multi-generational living, or a premium rental. It would also make a great den/media space depending on your use of this multi purpose space. With new windows, flooring, baths, kitchens, high efficiency mini-splits, and additional upgrades this "forever home" or "retreat" is ready and waiting for you to write it's next chapters. Minutes from 1-93, close to Skiing, hiking, lakes, rivers, shopping, entertainment and in the Heart of the White Mountains!

Listed by Terri Qualters of Roper Real Estate

Listing Sold by Roper Real Estate
$
$
%
$/month over payments
Federal 30-year interest rate: 6.49% last updated on Jul 9, 2026
* All Figures are estimates. Check with your bank or proposed mortgage company for actual interest rates.
This product uses the FRED® API but is not endorsed or certified by the Federal Reserve Bank of St. Louis.

Ask A QuestionMore Details

117 Signature Drive Barrington NH 03825
Sold

MLS Number 4997649

  • Residential Single Family
  • Full Bath 1
  • Address 117 Signature Drive
  • Construction New Construction
  • Bedrooms 4

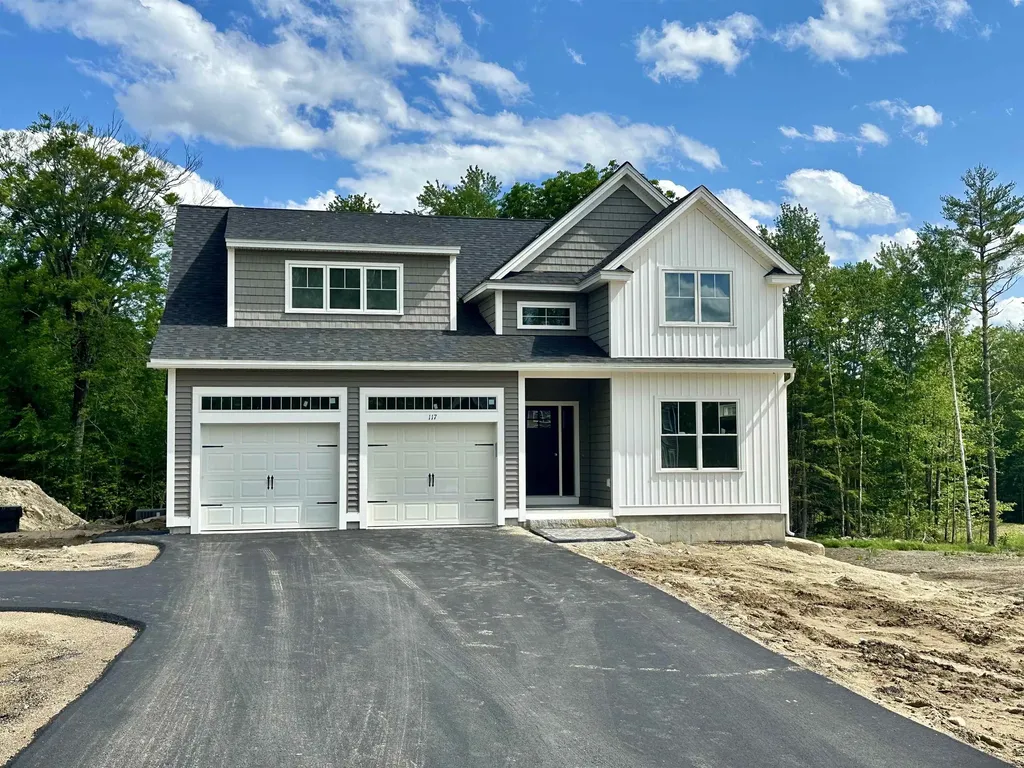
100% Complete and Staged! Indulge in the epitome of luxury living within this soon-to-be-completed masterpiece! Situated in the established neighborhood of StoneArch at GreenHill, this home exudes sophistication and comfort. With an open-concept design on the first floor, this home offers seamless flow and spaciousness, perfect for modern living. Picture yourself enjoying the warmth of the fireplace, nestled among meticulously crafted built-ins that elevate the room's ambiance. The opulent primary suite boasts a custom walk-in closet, offering both elegance and functionality. Hardwood flooring flows seamlessly throughout, adding warmth and charm to every corner. Step into the bright sunroom and immerse yourself in the serene views of the private backyard oasis. Upstairs, three spacious bedrooms await, accompanied by a versatile bonus room. Descend to the expansive walk-out basement, a blank canvas awaiting your personal touch. With over 3,000 square feet of lavish living space, this home sets a new standard of refinement. With less than 45 days until its completion, the anticipation mounts for this exquisite home. You can experience its luxurious features firsthand through a private showing or by attending the upcoming open house event.

Listed by Michelle Normandin of The Gove Group Real Estate,LLC

Listing Sold by KW Coastal and Lakes & Mountains Realty/Exeter

$
$
%
$/month over payments
Federal 30-year interest rate: 6.49% last updated on Jul 9, 2026
* All Figures are estimates. Check with your bank or proposed mortgage company for actual interest rates.
This product uses the FRED® API but is not endorsed or certified by the Federal Reserve Bank of St. Louis.

Ask A QuestionMore Details

59 Hawkins Glen Drive Salem NH 03079
Sold

MLS Number 4927076

  • Residential Single Family
  • Full Bath 2
  • Construction Existing
  • Bedrooms 3
  • Bathroom 4

Vacation everyday in this beautiful Waterfront home! Located less than 15 minutes away from the center of Salem, I93, and the new Tuscan Village, this property gives you the perfect balance between privacy and accessibility. Enjoy the outdoors with your waterfront access, spacious yard, and patio area, on .41 acres of land. Or spend the day in and enjoy the peaceful views through your spectacular oversized windows or on your spacious mahogany porch. On the first level this home features kitchen, dining, living, primary suite, powder room, laundry and a den. The second level offers gorgeous views through oversized windows along with an office space, second bedroom, bathroom and attic storage. Just through the den a second staircase will lead you to a third bedroom with a mini split cooling and heating unit. Need more space? The 1700 sq ft+ Walkout Lower Level with full windows and a water view is begging to be finished! Don't miss this!

Listed by BHHS Verani Bedford

Listing Sold by BHHS Verani Londonderry

$
$
%
$/month over payments
Federal 30-year interest rate: 6.49% last updated on Jul 9, 2026
* All Figures are estimates. Check with your bank or proposed mortgage company for actual interest rates.
This product uses the FRED® API but is not endorsed or certified by the Federal Reserve Bank of St. Louis.

Ask A QuestionMore Details

50 Cate Street Portsmouth NH 03801
Sold

MLS Number 4935561

  • Condo
  • Square Feet 2,275
  • Bedrooms 3
  • New Contruction New Construction
  • Complex West End Place

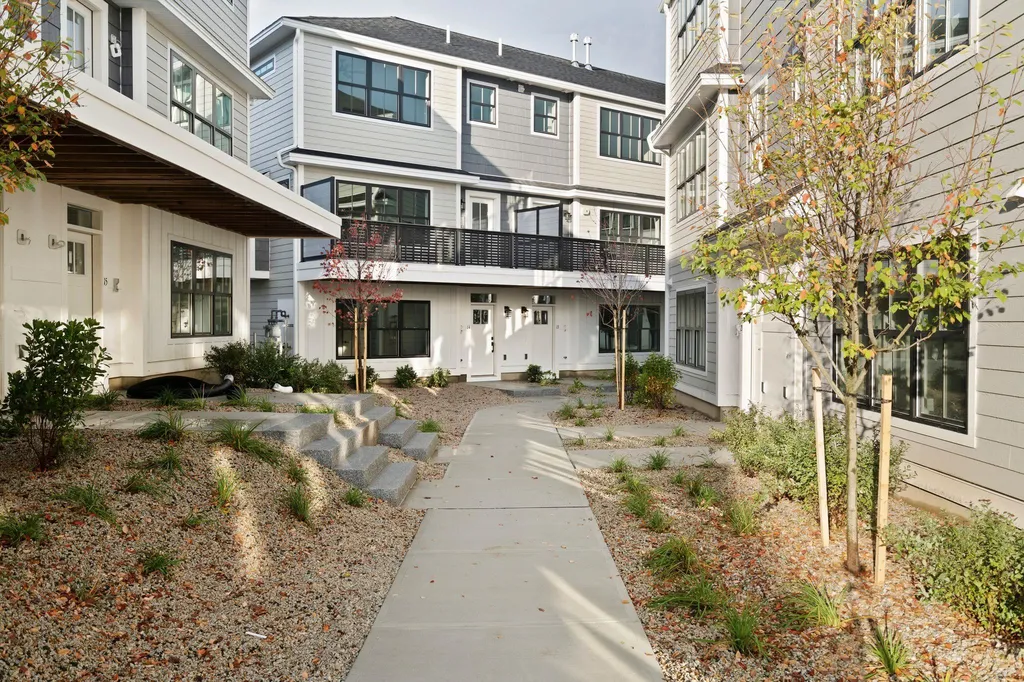
Unit 23 Complete and ready for a quick close! Welcome to West End Place, Portsmouth's newest community of 23 luxury townhomes. Unit 23 is an END UNIT with great natural light. The welcoming living level is a sweeping open layout with plenty of windows, complemented by high ceilings, wide plank flooring, gas fireplace and custom trim work. The kitchen features cabinetry to the ceiling, tile backsplash, quartz countertops, and lovely in and under cabinet lighting. Thermador built-in refrigerator, wood hood, and built-in dishwasher. Walk-in pantry and powder room on this level. The upper floor has three bedrooms with vaulted ceilings, including a master suite with private bath complete with tile shower, floating vanity and quartz countertops. Laundry and full bath also on upper level. First floor bonus suite is a great space for a home office, den, or 4th bedroom with its own private full bath. Ample closet space throughout, and two car garage. Private deck off the living area. Unbeatable West End location steps from shopping and restaurants, with easy access to major routes and 1 mile from Market Square.

Listed by Jennifer Green and Grant Parham of Green & Company

Listing Sold by

$
$
%
$/month over payments
Federal 30-year interest rate: 6.49% last updated on Jul 9, 2026
* All Figures are estimates. Check with your bank or proposed mortgage company for actual interest rates.
This product uses the FRED® API but is not endorsed or certified by the Federal Reserve Bank of St. Louis.

Ask A QuestionMore Details

152 Tasker Shore Drive Northwood NH 03261
Sold

MLS Number 4995536

  • Residential Single Family
  • Construction Existing
  • Bedrooms 4
  • Bathroom 3
  • Square Feet 2,689


PRICE REDUCTION! This AMAZING 4 bedroom, 3 bath waterfront home has the most incredible views on Northwood Lake: From the decks, the private docks and even the primary bedroom, you'll see eagles, blue herons, fireworks, sunsets and more! This home has been completely renovated down to the studs in 2012 & 2013. Once know as "The Flagship", in its previous life, this home is year-round living! This home features granite countertops, a kitchen pantry, an eat-in kitchen, a very spacious living room and sitting area with SO MUCH natural light! The flooring on the first floor and in the finished basement have been recently updated and the washer & dryer are now located on the main living level. Home includes mini-splits and a generator hook-up. Enjoy the lake and the perennial gardens from one of many decks or the patio -- There is plenty of space to entertain, whether inside or out! Lots of storage as well including two sheds - both with electric, one specifically for all of your watersport toys. The Northwood Lake Watershed Association is a dedicated organization focused on maintaining and enhancing the health and beauty of the lake. Qualified buyers, scheduling showings for Thurs & Fri! (Jun 20 & 21)

Listed by Tatum Trudel of Coldwell Banker Realty Bedford NH

Listing Sold by Duston Leddy Real Estate

$
$
%
$/month over payments
Federal 30-year interest rate: 6.49% last updated on Jul 9, 2026
* All Figures are estimates. Check with your bank or proposed mortgage company for actual interest rates.
This product uses the FRED® API but is not endorsed or certified by the Federal Reserve Bank of St. Louis.

Ask A QuestionMore Details

25 Alexander Drive Hampton NH 03842
Sold

MLS Number 5017685

  • Residential Single Family
  • Full Bath 1
  • Address 25 Alexander Drive
  • Construction Existing
  • Bedrooms 4


Great opportunity to own this 4 bedroom, 3 bath meticulously maintained home in one of Hampton's most desirable neighborhoods and located less than a mile from Hampton's North Beach. A generous sized kitchen with peninsula seating, views of the backyard greenery and a breakfast nook. The kitchen features updated appliances. The kitchen seamlessly flows into the impressive family room with striking vaulted ceilings, and a gas fireplace to enjoy with family and friends. The dining room is elegantly trimmed with wainscotting and crown moldings, a sun-lit office or living room is located across the hall, a modern half bath and a first-floor laundry complement the main level. Upstairs, features a primary bedroom with an ensuite bathroom, and three bright bedrooms all sharing a family bath. The third-floor attic space provides excellent storage. The finished basement is tastefully finished featuring natural light and lots of closet storage, utility storage and access to the spacious garage for two car parking. Recent updates include a new roof, exterior updates including lush landscaping on all areas of the property. Lovely composite deck area with peaceful natural surroundings. Excellent commuter locations and convenient access to shopping, dining, schools and all that Hampton has to offer. Easy commutes to Boston, Portland, Manchester and Concord in under an hour. Showings begin on Thursday 10/10, by appointment only.

Listed by Yvonne Daboul of KW Coastal and Lakes & Mountains Realty

Listing Sold by Coldwell Banker Realty - Portsmouth, NH

$
$
%
$/month over payments
Federal 30-year interest rate: 6.49% last updated on Jul 9, 2026
* All Figures are estimates. Check with your bank or proposed mortgage company for actual interest rates.
This product uses the FRED® API but is not endorsed or certified by the Federal Reserve Bank of St. Louis.

Ask A QuestionMore Details

239 Skimobile Road Conway NH 03860
Sold

MLS Number 4980656

  • Condo
  • Square Feet 1,707
  • Bedrooms 2
  • New Contruction New Construction
  • Village North Conway

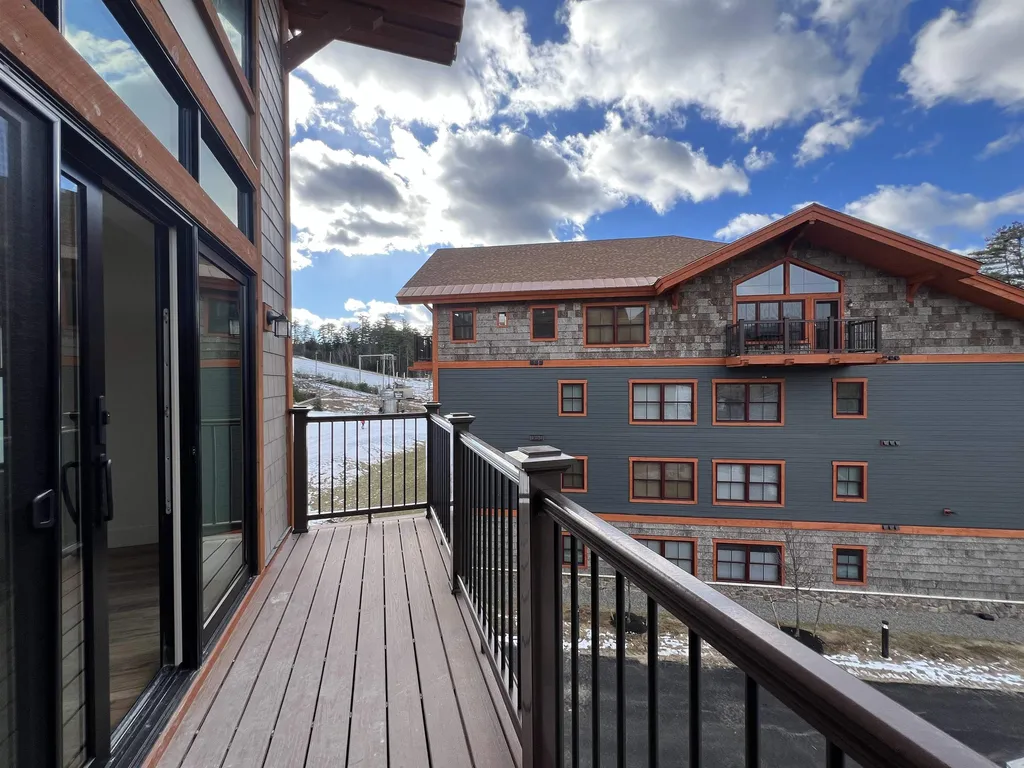
A SHOW-STOPPER IN UPSCALE SLOPESIDE LIVING. Completed in time for winter fun, Fairbank Lodge, building 3 of Kearsarge Brook at Cranmore Mountain Resort is the talk of the town. Incredibly stylish two floor townhouse condominiums occupy the third and fourth floors of the new lodge building, with commercial ski and food services just below. This is a one-of-a-kind opportunity to literally be on top of it all. Each customized condominium has its own unique design and finish work, so no two living spaces are alike. A beautiful propane fireplace adds warmth, dimension and ambiance to the great room feel, complemented with high cathedral ceilings and large black cased sliders to a private balcony. Bright and spacious kitchens highlight the living space with an abundance of cabinets, efficient appliances and gorgeous large granite counters, all hand selected to owners' taste. This unit offered 2 bedrooms, and 2 baths. Many upgrades to the original list of builder specifications, so check out the documents and photos attached to best discern the differences. Ski from your building's front door and take the elevator downstairs for fabulous food, pub and the private owner lockers. A beautiful amenity building with heated pool and exercise room are also located in the base area. Cranmore Mountain Resort caters to year round fun so these brand new, on-site condominiums occupy some of the very best real estate in North Conway and the Mt Washington Valley.

Listed by Bernadette Donohue of Badger Peabody & Smith Realty

Listing Sold by Coldwell Banker LIFESTYLES- Conway

$
$
%
$/month over payments
Federal 30-year interest rate: 6.49% last updated on Jul 9, 2026
* All Figures are estimates. Check with your bank or proposed mortgage company for actual interest rates.
This product uses the FRED® API but is not endorsed or certified by the Federal Reserve Bank of St. Louis.

Ask A QuestionMore Details

57 Blue Wave Lane Wakefield NH 03872
Sold

MLS Number 4831772

  • Residential Single Family
  • Full Bath 1
  • Address 57 Blue Wave Lane
  • Construction Existing
  • Bedrooms 4

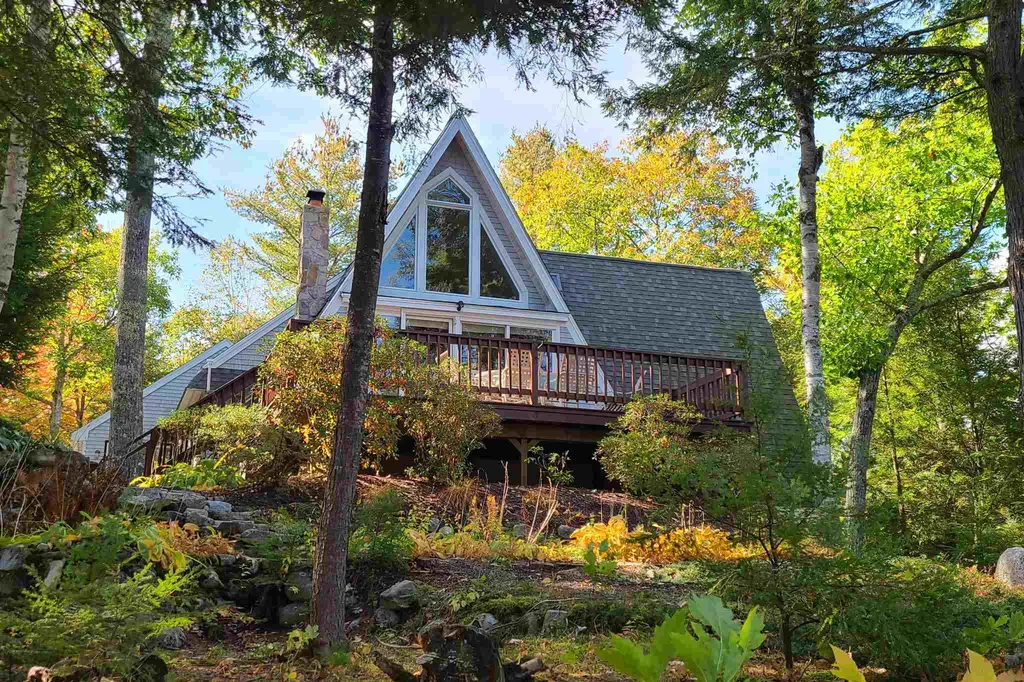
Magnificent double A-Frame home with over 3200 SF, beautifully situated on a peninsula with 450' of water frontage on highly desired, crystal clear Pine River Pond. This year-round Lakes Region home has been meticulously maintained and loved by the same family for 37 years. Truly a home with many special features: 2 master bedroom en-suites, 1st floor laundry, elevator/lift, cherry cabinets, granite counters, walk-in cedar closet, 3 decks, professional landscaping, 16'x12' dock, boat launch, irrigation system, oversized garage, expansive views and much more. There is a multi-purpose room currently being used as a nursery but could be an office, pantry or additional sleeping area. All of this is conveniently located in the quaint town of Wakefield and within close proximity to many popular activities: 20 minutes to Wolfeboro/Lake Winnipesaukee/Restaurants, 40 minutes to North Conway for skiing, hiking, shopping and an hour to the coast of Maine. Come see for yourself. Showings begin Saturday 10/10/2020 from 11AM-1PM at Open House. Due to Covid-19, we will be limiting the number of people inside the house at any one time & masks required.

Listed by Peggy Naughton of Maxfield Real Estate/Wolfeboro

Listing Sold by Four Seasons Sotheby's Int'l Realty

$
$
%
$/month over payments
Federal 30-year interest rate: 6.49% last updated on Jul 9, 2026
* All Figures are estimates. Check with your bank or proposed mortgage company for actual interest rates.
This product uses the FRED® API but is not endorsed or certified by the Federal Reserve Bank of St. Louis.

Ask A QuestionMore Details

118a Maplewood Avenue Portsmouth NH 03801
Sold

MLS Number 5025315

  • Commercial
  • Square Feet 2,229
  • Area NH-Rockingham
  • PricePerSqFt 430.24

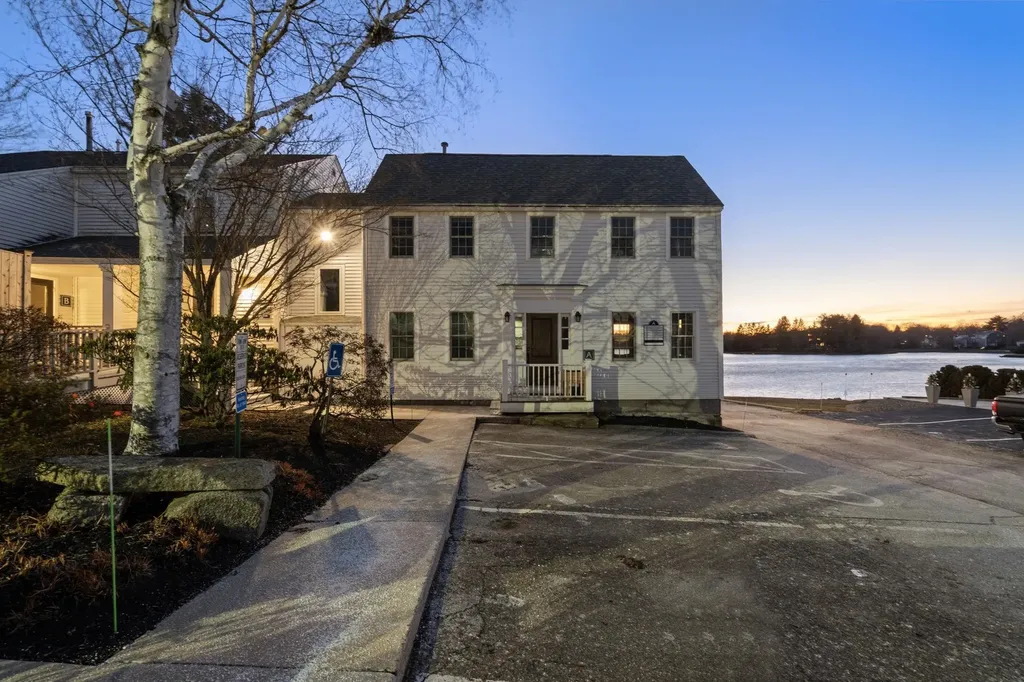
The chance to own the most ideally located office building in Portsmouth awaits. This building is perfectly situated at the front of a professional office condominium complex overlooking serene North Mill Pond. Not only will you have the convenience of being centrally located in downtown Portsmouth, you will also enjoy the benefits of deeded parking in a private lot. Currently apportioned with seven private office spaces, a kitchenette, two bathrooms and several shared waiting areas, the possibilities for use are vast. Whether you require the entire building for your business or prefer to utilize as an investment, this opportunity should not be missed.

Listed by Ricardo Rodriguez & Associates of Coldwell Banker Realty - Portsmouth, NH

Listing Sold by Coldwell Banker Realty - Portsmouth, NH

$
$
%
$/month over payments
Federal 30-year interest rate: 6.49% last updated on Jul 9, 2026
* All Figures are estimates. Check with your bank or proposed mortgage company for actual interest rates.
This product uses the FRED® API but is not endorsed or certified by the Federal Reserve Bank of St. Louis.

Ask A QuestionMore Details

5 Birch Ledge Road Meredith NH 03253
Sold

MLS Number 4990250

  • Residential Single Family
  • Full Bath 3
  • Address 5 Birch Ledge Road
  • Construction Existing
  • Bedrooms 3

One of Meredith's most inviting homes - this custom built 3 bedroom, 3 1/2 bath home has an ideal location. The first first floor master suite includes a walk-in closet with window and a spaceous bath with both shower and separate bathing tub. There's also an office that could be a bedroom, adjacent to a bath. The living room boasts high ceilings open to the second floor, a tile-hearthed gas fireplace and large windows providing abundant light and sunset views. The gourmet kitchen features custom cabinetry, abundant storage and a split-level island that can seat four, which opens to a dining area and separate sitting area with lots of light. Upstairs are two more bedrooms with vaulted ceilings and another full bath. This level also has a large unfinished area above the garage, already insulated and easily finished for another room if needed. The 2.24 acre lot offers room to add a tennis court and/or pool.

Listed by Dave White of OwnerEntry.com

Listing Sold by KW Coastal and Lakes & Mountains Realty/Meredith

$
$
%
$/month over payments
Federal 30-year interest rate: 6.49% last updated on Jul 9, 2026
* All Figures are estimates. Check with your bank or proposed mortgage company for actual interest rates.
This product uses the FRED® API but is not endorsed or certified by the Federal Reserve Bank of St. Louis.

Ask A QuestionMore Details

23 Bear Hill Road Windham NH 03087
Sold

MLS Number 5036543

  • Residential Single Family
  • Full Bath 2
  • Address 23 Bear Hill Road
  • Construction Existing
  • Bedrooms 3

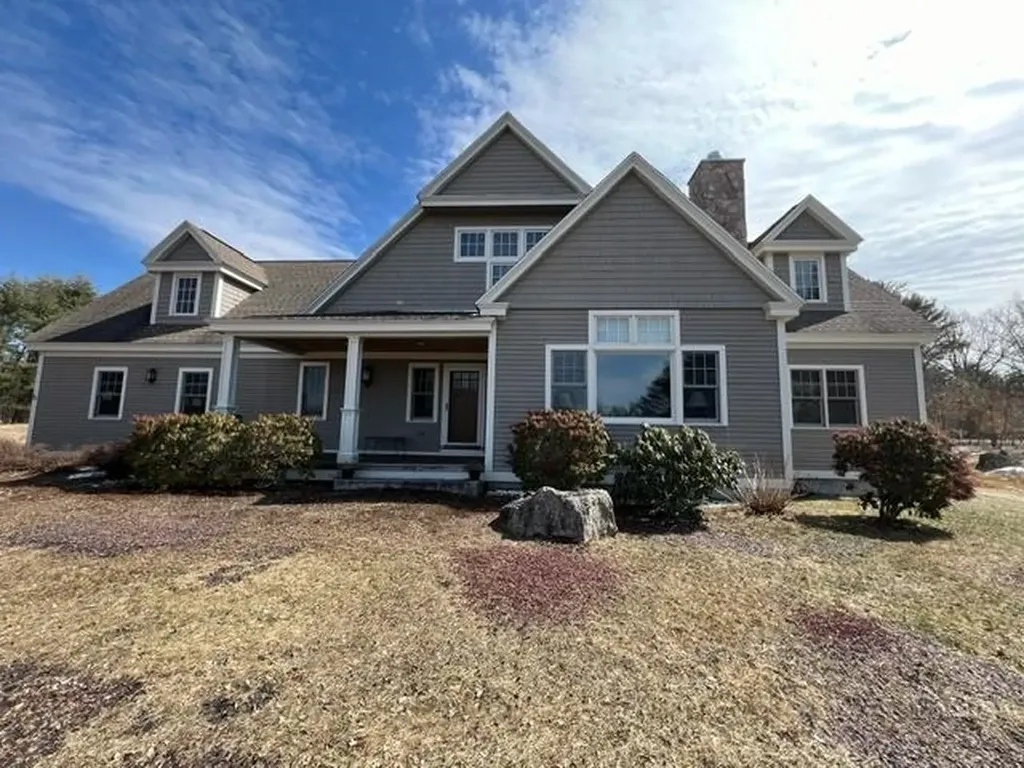
Price Reduction!!! A great value for Windham! Escape to Southern New Hampshire! Set on a wooded knoll, in sought after Bear Hill neighborhood, with a long drive leading to a 3.33 acre private retreat. Beautifully refinished Southern Heart Pine Floors! Inviting front porch offers plenty of room to enjoy the wooded views. Entrance hall features soaring vaulted ceilings opening to the balcony above. Right off the foyer is a place for a formal dining room, a spacious living room and powder room. The great-room is a gorgeous with cathedral ceilings, masonry fireplace and atrium doors leading to the deck and fenced yard. Charming country kitchen with plenty of cabinet and counter space, a big center island, cathedral ceilings, walk-in pantry and bay-front breakfast area. Big laundry room with cabinets and work-space. This home allows one floor living with a luxurious first floor Primary bedroom suite featuring cathedral ceilings, bay-front patio doors, and a full wall of custom bookshelves and cabinetry. Private spa bath and walk-in closet off master. The second floor has a full bath, additional bedrooms and a bonus room over the two car attached garage. Bonus room has separate staircase. Beautifully private fenced yard abuts the Foster-Clyde Farm Open Space areas. Plus there is a wonderful two car detached garage with future room above with lift. All kinds of unique features and amenities. This is the one you've been searching for in Windham. Welcome Home!

Listed by Kristie Dinsmore of Coldwell Banker Dinsmore Associates

Listing Sold by REAL Broker NH, LLC

$
$
%
$/month over payments
Federal 30-year interest rate: 6.49% last updated on Jul 9, 2026
* All Figures are estimates. Check with your bank or proposed mortgage company for actual interest rates.
This product uses the FRED® API but is not endorsed or certified by the Federal Reserve Bank of St. Louis.

Ask A QuestionMore Details

33 Olde English Lane Gilford NH 03249
Sold

MLS Number 4983750

  • Residential Single Family
  • Full Bath 2
  • Address 33 Olde English Lane
  • Construction Existing
  • Bedrooms 3

House back on the market due to no fault of the seller. We have had an appraisal and full inspection completed. *Fully Furnished* This open concept floor plan is to die for, a real entertainer's dream. Located in one of Gilford's most sought after neighborhoods, this property is set back on a corner/end lot on a quiet cul-de-sac. The flat lot is over an acre and has a wonderfully landscaped patio and firepit as well as a hot tub, ready to be enjoyed! The custom kitchen with beautiful high-end appliances and stone countertops flows into the main living area that features a gas fireplace and vaulted ceilings. The desirable first floor master bedroom includes a large walk-in closet, spacious master bathroom and convenient access to the first floor laundry. The second level features two bedrooms as well as an oversized bonus room, perfect for an office or play area. The home also includes an unfished walkout basement if you desire even more living space. Central AC, forced hot air heating system fueled by propane, irrigation, central vac and much, much more. Becoming a Gilford resident has its perks! Enjoy access to Gilford Town Beach on Lake Winnipesaukee and close proximity to Gunstock Mountain Resort.

Listed by Tommy Dowell of KW Coastal and Lakes & Mountains Realty/Meredith

Listing Sold by KW Coastal and Lakes & Mountains Realty

$
$
%
$/month over payments
Federal 30-year interest rate: 6.49% last updated on Jul 9, 2026
* All Figures are estimates. Check with your bank or proposed mortgage company for actual interest rates.
This product uses the FRED® API but is not endorsed or certified by the Federal Reserve Bank of St. Louis.

Ask A QuestionMore Details

Broker Reciprocity 

Copyright 2026 PrimeMLS, Inc. All rights reserved. This information is deemed reliable, but not guaranteed. The data relating to real estate displayed on this display comes in part from the IDX Program of PrimeMLS. The information being provided is for consumers’ personal, non-commercial use and may not be used for any purpose other than to identify prospective properties consumers may be interested in purchasing. Data last updated July 10, 2026 12:40 PM UTC

 
dream home
Find Your

Dream Home