Berkshire Hathaway Nicole Watkins Logo

Nicole Watkins

Find your lakes region dream home
79393
results
Refine Search

Your Search Results

r=4633-4644
95 Monroe Street Portsmouth NH 03801
Sold

MLS Number 4933459

  • Residential Single Family
  • Full Bath 2
  • Address 95 Monroe Street
  • Construction Existing
  • Bedrooms 3

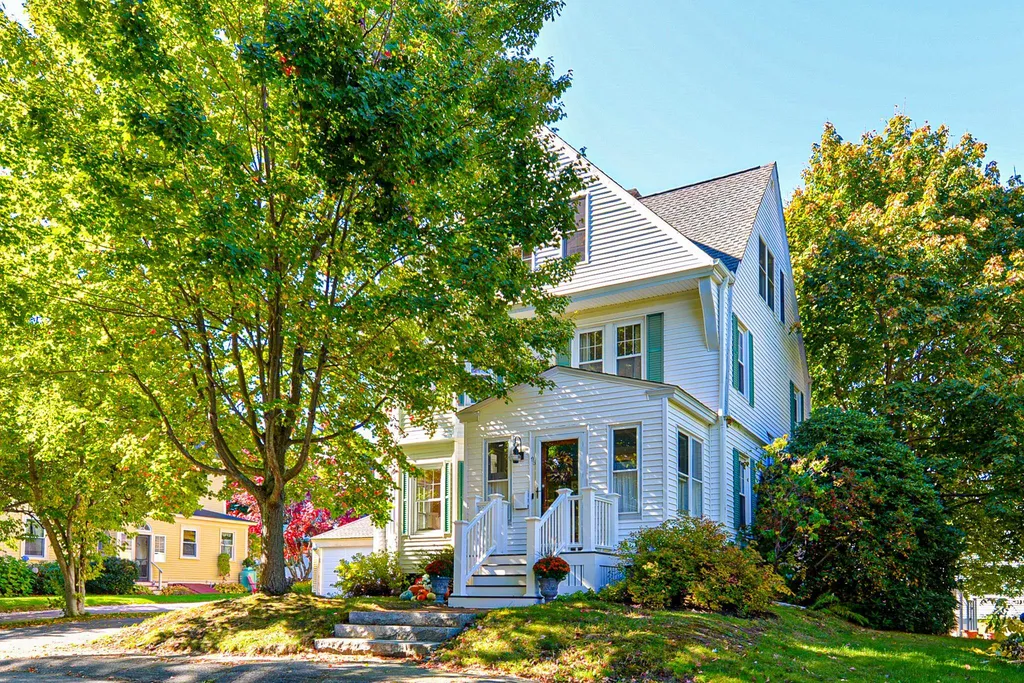
This Classic and Charming New Englander is a short walk to all the restaurants, cafes, and shops of Downtown Portsmouth and only mere few steps from the trendy and flourishing West End. Spectacular location. The home is surrounded by parks where the community enjoys a lazy sunny day with a book, dog walks, t-ball and pee wee soccer. Built in 1910, This BEAUTY has the perfect balance of the features of the era and great system upgrades to facilitate modern living. The first floor welcomes you with a large and efficient mudroom for all your New England Weather needs, through the classic front door is an elegant foyer,half bath and the staircase , original pockets doors lead you to the Expansive living/dining room flooded with light , it has the perfect a window seat for people watching and a gas fireplace for cozy heat with beautiful ambiance! The large eat-in Kitchen is spacious and perfect for family gatherings. Second floor has a 2 sizable bedrooms and updated bright bathroom, with beautifully marble tiled floors, Carrara marble countertop, and a tiled walk in shower. The convenient laundry room has tons of storage with second floor certified washer and dryer. The entire 3rd floor is the spacious primary bedroom, high ceilings, walk in closet and a spa- like 4 piece bathroom with and exposed brick wall. Dreamy! The composite deck and fenced Backyard complete the property. A MUST SEE Showings start on Friday 10/14 by appointment and Open House Saturday 10/15 from 12-2 pm

Listed by Marcia Giniusz of RE/MAX Realty One

Listing Sold by NorthEast Residential Brokers
$
$
%
$/month over payments
Federal 30-year interest rate: 6.49% last updated on Jul 9, 2026
* All Figures are estimates. Check with your bank or proposed mortgage company for actual interest rates.
This product uses the FRED® API but is not endorsed or certified by the Federal Reserve Bank of St. Louis.

Ask A QuestionMore Details

26 Arcadian Lane Litchfield NH 03052
Sold

MLS Number 4904326

  • Residential Single Family
  • Full Bath 3
  • Address 26 Arcadian Lane
  • Construction Existing
  • Bedrooms 3

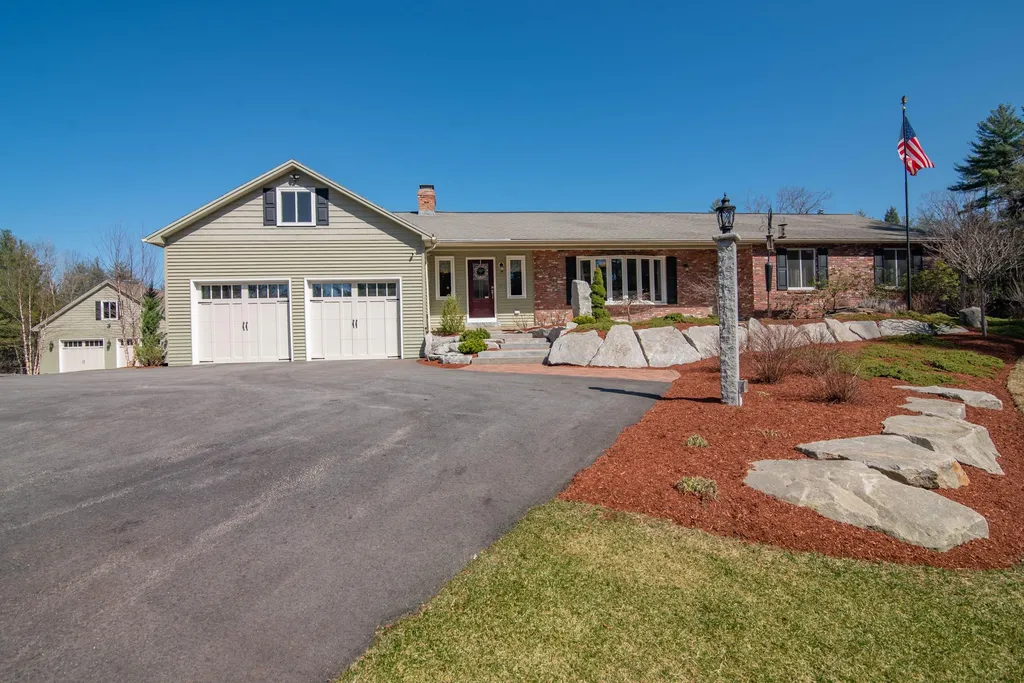
Stunning home FULLY RENOVATED IN 2014! As you enter through the beautiful gates you will pass by the carriage house garage leading you up to the main house sitting atop the hill. The ranch style main home w/2 car attached garage includes many amenities including hardwood floors, newer windows, newer heating & electrical, beautiful kitchen cabinetry, granite countertops, stainless steel appliances, pocket doors, recessed lighting & more. As you enter the home, you are welcomed by the open concept kitchen/living/dining area which is a wonderful space for entertaining. Down the hall you will find the primary suite with an updated full bath w/ laundry & walk in master closet. The second bedroom is a generous size with another updated full bath across from it w/laundry. The opposite side of the home offers another living/dining area w/ kitchenette space and another suite w/ full bath, walk in closet & laundry. The main home also has an unfinished heated walk out lower level, inground pool, trex decking, and whole house generator. Next to the main home is a detached 32*64 heated garage & storage, w/ 35*32 heated workshop & 4 stall garage (2 under) allowing for endless possibilities for the car enthusiast or someone who needs the added space for a storage/workshop. This home also has beautiful landscaping, irrigation and security. Located minutes to Manchester airport, highways & golf courses this property is a wonderful location for any type of commuter! Please view video tour!

Listed by Jessica Jussif of Re/Max Innovative Properties - Windham

Listing Sold by Crimson Real Estate Agency, LLC

$
$
%
$/month over payments
Federal 30-year interest rate: 6.49% last updated on Jul 9, 2026
* All Figures are estimates. Check with your bank or proposed mortgage company for actual interest rates.
This product uses the FRED® API but is not endorsed or certified by the Federal Reserve Bank of St. Louis.

Ask A QuestionMore Details

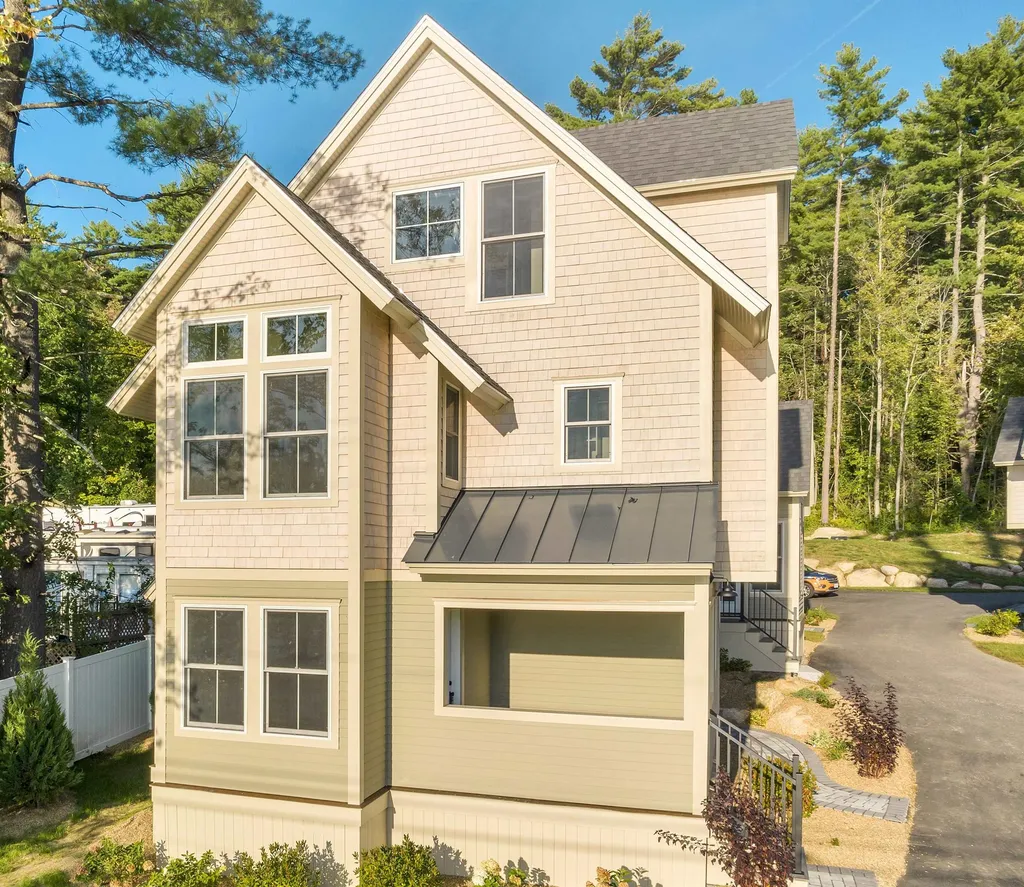
44 Fowler Drive Rye NH 03870

Rye, NH44 Fowler Drive

Sale Price$956,250

Sold

MLS Number 5019103

  • Condo
  • Square Feet 2,080
  • Bedrooms 3
  • New Contruction New Construction
  • Address 44 Fowler Drive

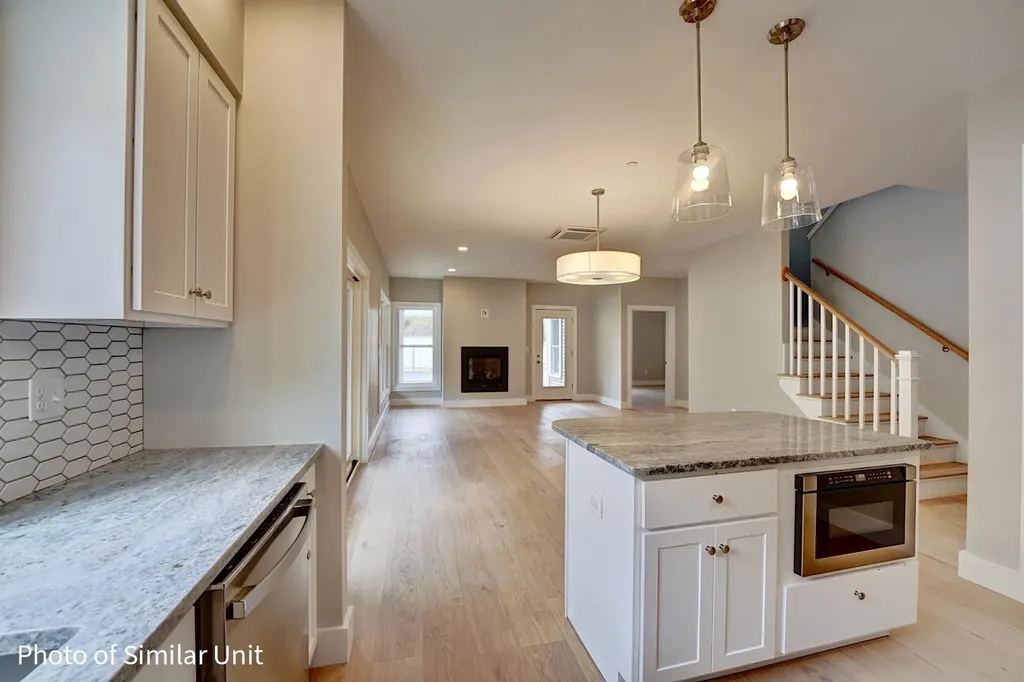
Located toward the rear of the neighborhood and facing the wooded rear yard steps from the kitchen, living room and covered deck, this home is sure to delight. The design allows for optimal flexibility. The first-floor primary bedroom with walk-in closet and en-suite bathroom make first floor living an option. Utilize the first floor bedroom as designed or as an additional living room, office, or guest room. The kitchen with island flows to the dining area and a living room with the option to add a fireplace perfect for chilly evenings. The second floor features two bedrooms and a full bathroom. The vaulted ceilings and 2 story staircase yield a sense of grandeur and add to the feeling of spaciousness while the windows and sliding glass door draw your eye to the green space beyond. Outside enjoy the joined backyards connected by walkways organized to develop a sense of community or head across the street to enjoy the options at the Inn at Rye Place, Rye Place Mall, Flighthouse Gym, Southport Kitchen + Bar, Seacoast Climb and New England Pickleball Club with more options still being added. Venturing further, the neighborhood provides quick access to beaches, golf, walking and biking trails, with downtown Portsmouth a few minutes away. If you seek a community designed to foster meaningful relationships, Village at Rye Place awaits. Anticipated closing August 2025. Join us at our Open Houses Saturday and Sunday 11:30 am to 1:00 pm held at 23 Fowler Drive.

Listed by Brett Mulvey and Patricia Weathersby of Tate & Foss Sotheby's International Rlty

Listing Sold by Duston Leddy Real Estate

$
$
%
$/month over payments
Federal 30-year interest rate: 6.49% last updated on Jul 9, 2026
* All Figures are estimates. Check with your bank or proposed mortgage company for actual interest rates.
This product uses the FRED® API but is not endorsed or certified by the Federal Reserve Bank of St. Louis.

Ask A QuestionMore Details

20 Martin Hill Road Wolfeboro NH 03894
Sold

MLS Number 4794704

  • Commercial
  • Selling Agent Name Kenneth Leavitt
  • Address 20 Martin Hill Road
  • Year Built 1979
  • Square Feet 6,100

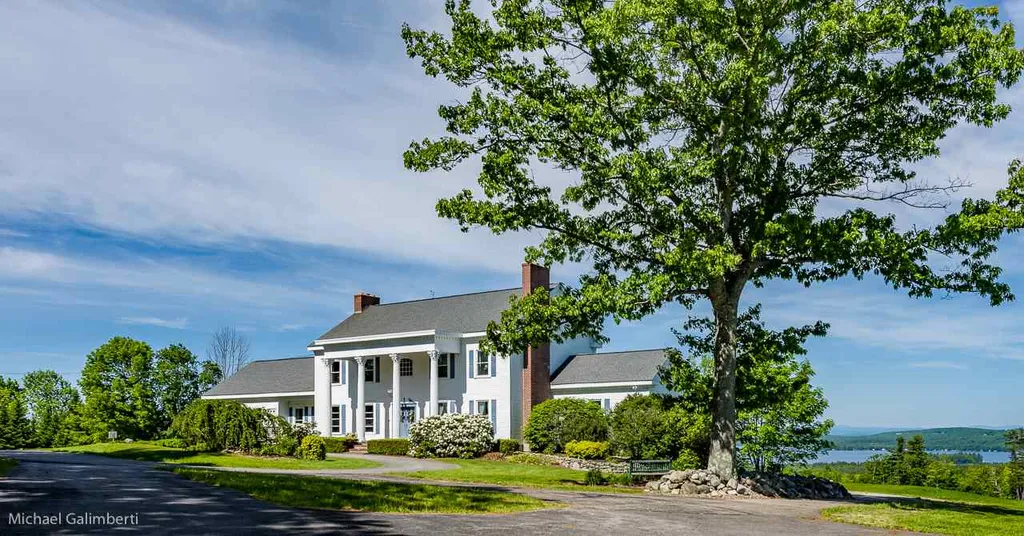
The Lake View Inn - an elegant 16 room Colonial-style home located atop Clow's Hill, a stunning 64 acre site with panoramic lake and mountain views to the south and west. Accessed by a private paved drive, the property provides an estate-like setting for this charming B & B. The acreage is a mix of lawn, field and woodlands with the grounds highlighted by a decorative fish pond, lovely gardens, barn, riding arena and trails. The spacious main residence has 7 bedrooms including an apartment wing over the 2 car garage. The home's impressive two-story foyer has a Carrera marble floor, a large chandelier and a sweeping grand staircase to the 2nd floor with 4-5 bedrooms and 2 full baths that are shared by guests. The 1st floor suite with newly renovated bath allows separation of guest areas from private quarters. There are 3 wood burning fireplaces in the home and many custom features including cornice moldings, birch paneling in the den and 9 ft. ceilings in most rooms. A greenhouse porch off the recently updated kitchen provides a sunny area for relaxing while taking in the million dollar views and amazing sunsets. Adjacent to the inn is a 5 stall horse barn and a 200 ft. x 300 ft. grass event venue facing the lakes, ideal for weddings, reunions and retreats. This exceptional property provides a wonderful opportunity to live where you work, and it is conveniently located 5 miles from the charming resort village of Wolfeboro, 1 mile from Lake Wentworth and 2 hours from Boston.

Listed by Maxfield Real Estate/Wolfeboro

Listing Sold by KW Coastal and Lakes & Mountains Realty/Wolfeboro

$
$
%
$/month over payments
Federal 30-year interest rate: 6.49% last updated on Jul 9, 2026
* All Figures are estimates. Check with your bank or proposed mortgage company for actual interest rates.
This product uses the FRED® API but is not endorsed or certified by the Federal Reserve Bank of St. Louis.

Ask A QuestionMore Details

99 Foundry Place Portsmouth NH 03801
Sold

MLS Number 5046174

  • Condo
  • Square Feet 1,168
  • Bedrooms 2
  • New Contruction New Construction
  • Address 99 Foundry Place

Listed by Scott Rome of Compass New England,LLC

Listing Sold by Redfin Corporation

$
$
%
$/month over payments
Federal 30-year interest rate: 6.49% last updated on Jul 9, 2026
* All Figures are estimates. Check with your bank or proposed mortgage company for actual interest rates.
This product uses the FRED® API but is not endorsed or certified by the Federal Reserve Bank of St. Louis.

Ask A QuestionMore Details

171 Sage Lane Portsmouth NH 03801
Sold

MLS Number 4935047

  • Condo
  • Square Feet 2,400
  • Bedrooms 4
  • New Contruction Pre-Construction
  • Address 171 Sage Lane

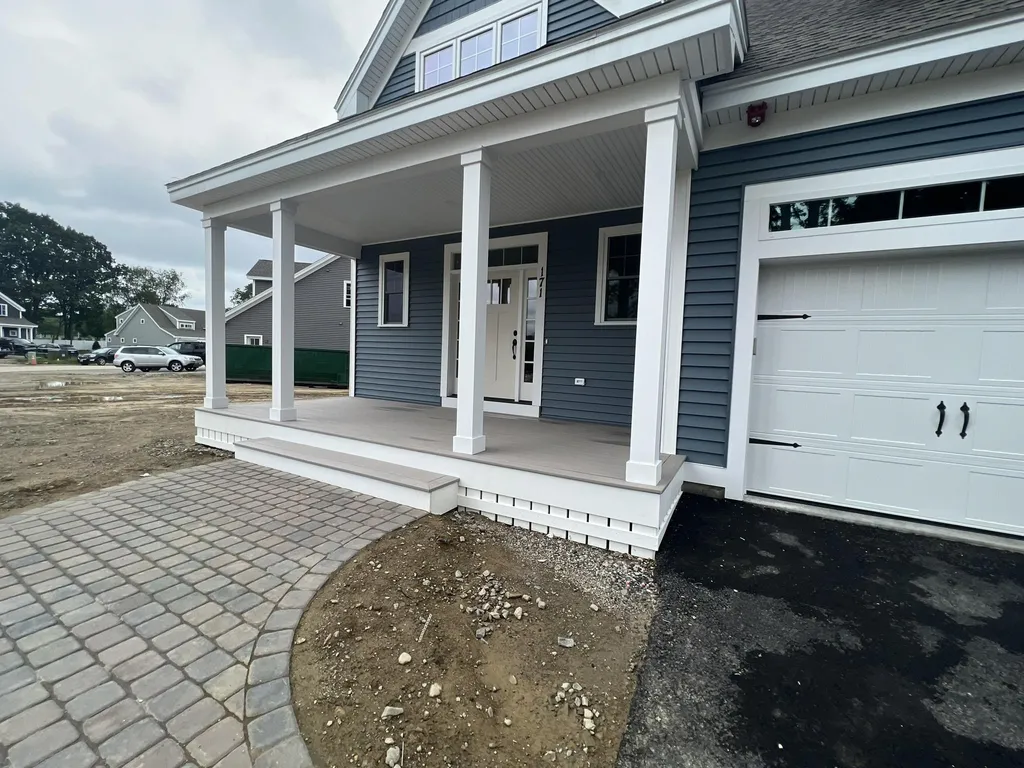
PHASE 2 NOW FOR SALE! NEW CONSTRUCTION- Parson Woods, a new community of 56 free-standing homes set back from Peverly Hill Road just 5 minutes from downtown Portsmouth, minutes from major routes, and an easy drive to beautiful Seacoast beaches. Now offering the first phase, with completion slated for Spring/Summer of 2023. Many floor plans available in a variety of sizes and styles, with opportunity for customization and buyer selections. Beautiful finish packages including hand finished hardwood flooring, custom kitchens, stone countertops, tile shower, gas fireplace, and much more! The “Sweet Cherry Pie” on lot 45 is a four-bedroom home, with open living and study on the first floor. Great mud area at owner garage entry, with coat closet and space for cubbies/bench. Kitchen flows into open dining area and spacious living room with gas fireplace. The 17'x22' 2nd floor primary master suite has space for a sitting area, plus 2 walk-in closets and large bath. Professionally landscaped homesites with shrubbery, trees, and plantings, will be serviced by a public city-maintained road. Natural gas, city water and sewer. Enjoy the outdoors on your private deck or patio, or take a stroll down the sidewalk lined streets to the two community parks. Extensive open space land surrounding site, and neighborhood connection to Boston Maine rail trail ideal for jogging, dog walking, and biking.

Listed by Susan Green of Green & Company

Listing Sold by Green & Company

$
$
%
$/month over payments
Federal 30-year interest rate: 6.49% last updated on Jul 9, 2026
* All Figures are estimates. Check with your bank or proposed mortgage company for actual interest rates.
This product uses the FRED® API but is not endorsed or certified by the Federal Reserve Bank of St. Louis.

Ask A QuestionMore Details

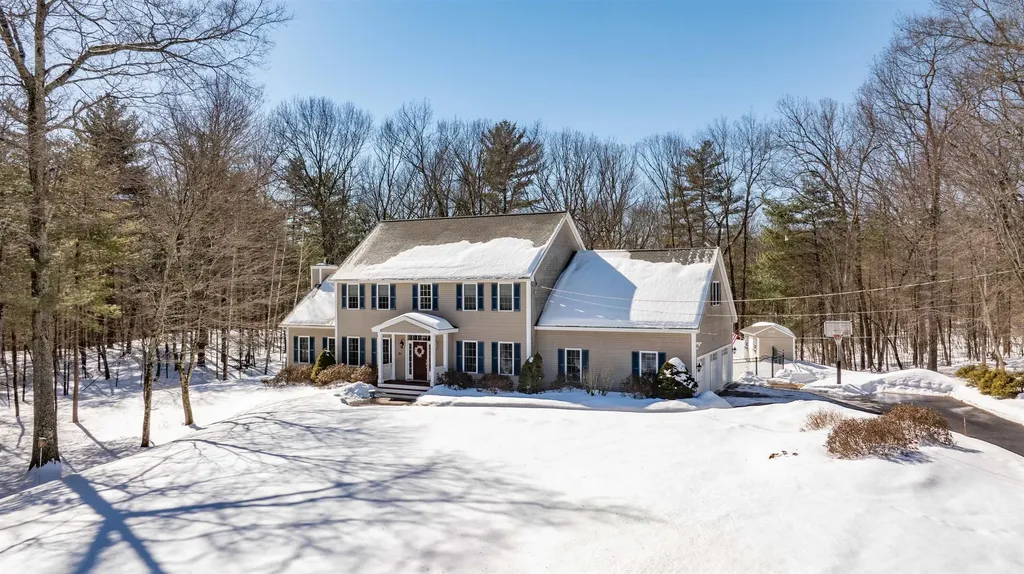
31 Bear Run Drive Litchfield NH 03052-2335
Sold

MLS Number 5078396

  • Residential Single Family
  • Full Bath 2
  • Address 31 Bear Run Drive
  • Construction Existing
  • Bedrooms 4

Welcome to 31 Bear Run Drive! Come see this tastefully decorated and well-maintained home that sits on a cul-de-sac in a quiet neighborhood. You can entertain to your heart's delight on the large first floor that features a great room with a vaulted ceiling and fireplace. If you like to cook, enjoy the benefits of a gourmet kitchen featuring Thermador appliances, including a double oven and an oversized refrigerator. The second floor houses all the bedrooms including the primary bedroom that features a deluxe en suite dressing room with a walk-in closet and a spacious primary bathroom featuring a custom tiled shower and soaking tub. The other three oversized bedrooms offer great space for family or guests. There is also the possibility of further expansion in the immense unfinished basement. The basement could serve as a future home gym, workshop, or additional entertaining space. When the weather turns warmer, head out to the deck for barbecues in your private backyard, or even take a swim in the large in-ground pool. The 3-car garage provides ample space for parking or the hobbyist looking for workspace. Don't miss your chance to own this exceptional property.

Listed by Frank Queen Jr. of Keller Williams Gateway Realty

Listing Sold by Keller Williams Realty-Metropolitan

$
$
%
$/month over payments
Federal 30-year interest rate: 6.49% last updated on Jul 9, 2026
* All Figures are estimates. Check with your bank or proposed mortgage company for actual interest rates.
This product uses the FRED® API but is not endorsed or certified by the Federal Reserve Bank of St. Louis.

Ask A QuestionMore Details

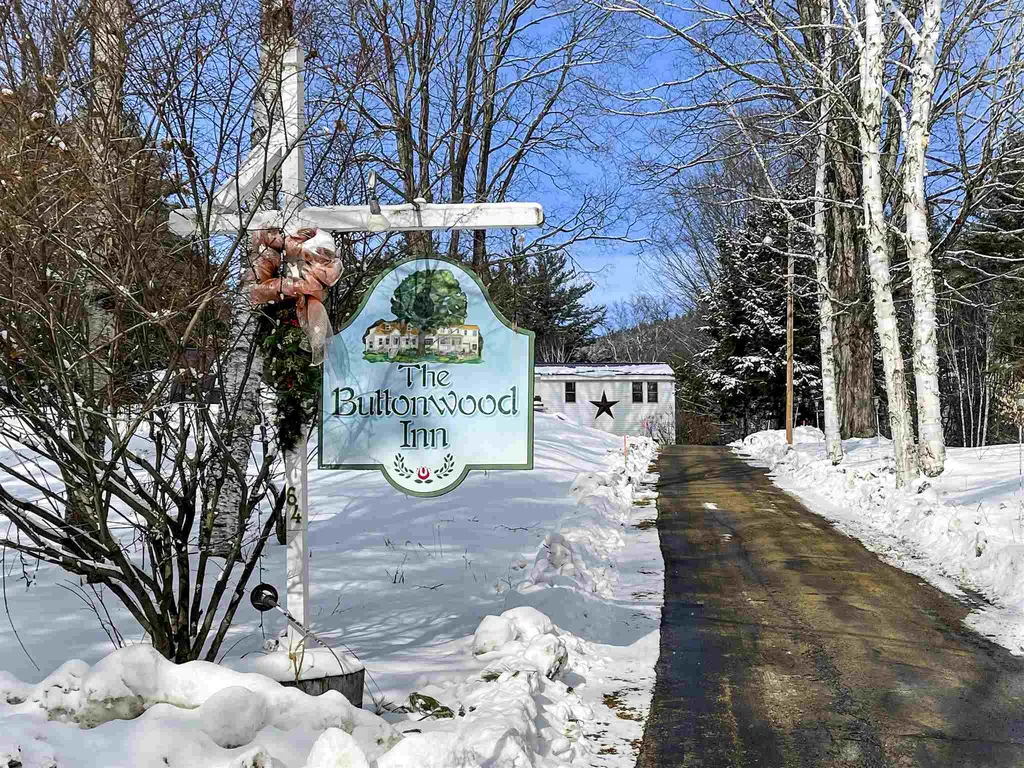
64 Mount Surprise Road Bartlett NH 03812
Sold

MLS Number 4846278

  • Commercial
  • Selling Agent Name Patrick Frazer
  • Year Built 1820
  • Square Feet 6,115
  • Acreage 5.1

Delightful country inn set on 5 secluded acres, just five minutes outside of North Conway village, is ready for new owners to jump into the next chapter of this 1820's farmhouse. There are 10 guest rooms each with their own private bath, and some larger suites offering fireplaces for an intimate and cozy stay. A large dining room, off the well-equipped kitchen, is ready to welcome guests for comforting meals. The multiple sitting rooms throughout the inn have inviting seating and warm fireplaces where guests may relax after a day exploring the White Mountains. After all, hiking trails to Mt. Surprise are only steps out the door. New owners will enjoy the separate 3-bedroom innkeepers' residence with private living and dining room with fireplace. Outside, the expansive grounds boast a lawn perfect for hosting small events, getaways and boutique weddings! Everyone will enjoy the fire pit, hot tub and large in-ground swimming pool. If you're looking for a lifestyle change, and relish the fun and profit of hosting visitors to Mt. Washington Valley, come explore this amazing investment opportunity.

Listed by Kevin OBrien and Greydon Turner of Pinkham Real Estate

Listing Sold by KW Coastal and Lakes & Mountains Realty

$
$
%
$/month over payments
Federal 30-year interest rate: 6.49% last updated on Jul 9, 2026
* All Figures are estimates. Check with your bank or proposed mortgage company for actual interest rates.
This product uses the FRED® API but is not endorsed or certified by the Federal Reserve Bank of St. Louis.

Ask A QuestionMore Details

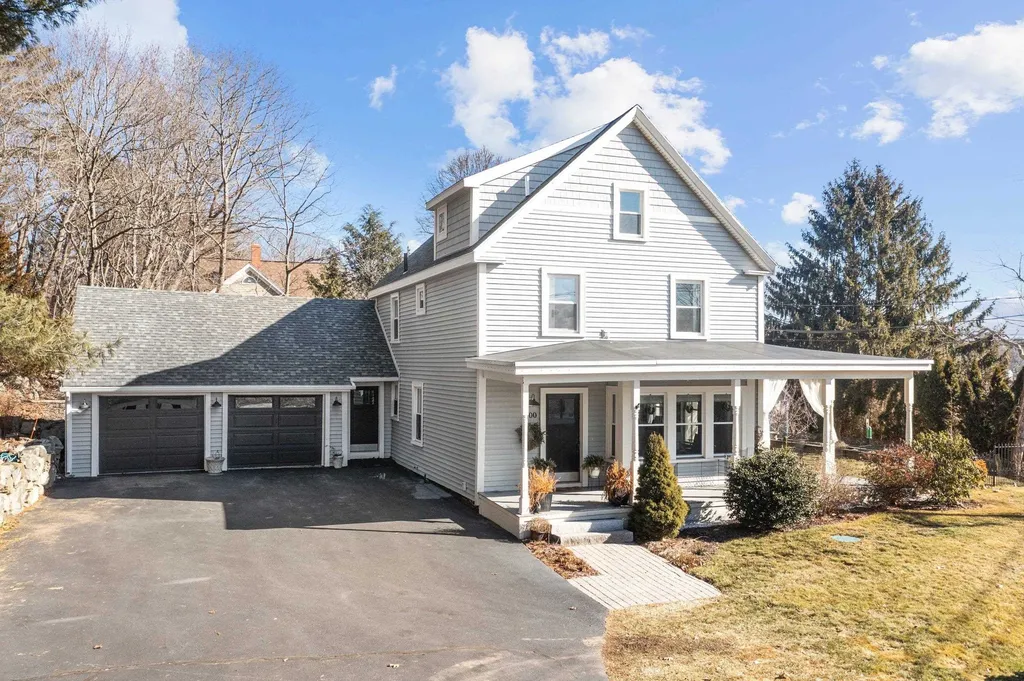
900 Sagamore Street Portsmouth NH 03801
Sold

MLS Number 4953249

  • Residential Single Family
  • Full Bath 3
  • Address 900 Sagamore Street
  • Construction Existing
  • Bedrooms 3

Great location. Beautifully maintained and updated historical New Englander located just outside of downtown Portsmouth and steps to Sagamore Creek. Home has been tastefully updated including a beautiful open concept kitchen with granite counters, stainless steel appliances and tiled back splash. 2 car garage, nice front porch and a patio in the backyard. Great indoor and outdoor space, this house is absolutely wonderful.

Listed by Martha Baroody of East Coast Group One Realty

Listing Sold by

$
$
%
$/month over payments
Federal 30-year interest rate: 6.49% last updated on Jul 9, 2026
* All Figures are estimates. Check with your bank or proposed mortgage company for actual interest rates.
This product uses the FRED® API but is not endorsed or certified by the Federal Reserve Bank of St. Louis.

Ask A QuestionMore Details

109 Weirs Boulevard Laconia NH 03246
Sold

MLS Number 4955808

  • Condo
  • Square Feet 1,790
  • Bedrooms 4
  • New Contruction New Construction
  • Address 109 Weirs Boulevard

Where else can you find a waterfront, new construction home with an assigned dock for less than one million dollars on Lake Winnipesaukee? Look no further than this exclusive boutique association with only 12 individual units. This new four-bedroom, three-bath home with an assigned dock can be enjoyed year-round & is part of an association offering flexible rental restrictions & low HOA fees. With large windows and high ceilings, the direct western exposure will have the sun shining through all day & sunsets every evening. Architecturally designed and masterfully constructed for low maintenance and efficient living, this home will become your beloved sanctuary for hosting, relaxing after a long day, and enjoying all that the Lakes Region has to offer. The main level Great Room has wood flooring, a gas fireplace, a beautifully appointed kitchen with a spacious eating area, a three-quarter bath, and a screened porch. The second level has the primary bedroom with a walk-in closet, a second bedroom, a three-quarter bath, and a laundry area. The third level includes two additional bedrooms and a three-quarter bath. Details include wood ceilings and trim, central air, full window blinds, and wiring for alarm and audio. Also included is the enjoyment of the waterside clubhouse, spacious deck/day dock, & outdoor grilling station. Centrally located within a 5 minute drive to grocery stores, 10 minutes to Weirs Beach, 15 minutes to Gunstock Mountain, & 10 minutes from a concert venue.

Listed by Crystal Harrison of Coldwell Banker Realty Gilford NH

Listing Sold by Coldwell Banker Realty Gilford NH

$
$
%
$/month over payments
Federal 30-year interest rate: 6.49% last updated on Jul 9, 2026
* All Figures are estimates. Check with your bank or proposed mortgage company for actual interest rates.
This product uses the FRED® API but is not endorsed or certified by the Federal Reserve Bank of St. Louis.

Ask A QuestionMore Details

20 Cedarview Lane Hampton NH 03842
Sold

MLS Number 5088033

  • Residential Single Family
  • Full Bath 2
  • Address 20 Cedarview Lane
  • Construction Existing
  • Bedrooms 4

Nestled on a generous open corner lot along desirable Cedarview Lane, this meticulously maintained 4-bedroom, 3-bath colonial combines timeless character with modern updates throughout. Hardwood floors flow through the main living areas, while a gas fireplace in the living room and a wood-burning fireplace in the spacious family room create a warm and inviting atmosphere. A set of sliders invites you out to an expansive 20x20 deck - ideal for summer gatherings and outdoor dining - overlooking the beautifully landscaped backyard. The updated kitchen features stainless steel appliances, renovated bathrooms offer double vanities, and the generously sized bedrooms include a primary suite boasting custom closets found throughout the home. The heated finished basement offers additional space for a home theater, game room, home gym, or hosting friends and family. The oversized two-car garage provides ample room for vehicles, storage, and more. Located just 3 miles from North Beach with easy access to I-95 and Route 101, plus nearby walking trails including the New Hampshire Seacoast Greenway - this is New Hampshire Seacoast living at its finest. Showings begine at Open House Saturday 5/16 10am-12pm, and 5/17 12pm-2pm.

Listed by Nick Ponte of Carey Giampa,LLC/Portsmouth (Cell: 603-918-7593), Jim Giampa of Carey Giampa, LLC/Rye

Listing Sold by Coldwell Banker Realty - Portsmouth, NH

$
$
%
$/month over payments
Federal 30-year interest rate: 6.49% last updated on Jul 9, 2026
* All Figures are estimates. Check with your bank or proposed mortgage company for actual interest rates.
This product uses the FRED® API but is not endorsed or certified by the Federal Reserve Bank of St. Louis.

Ask A QuestionMore Details

18 Artisan Drive Salem NH 03079
Sold

MLS Number 4960982

  • Condo
  • Square Feet 1,210
  • Bedrooms 2
  • New Contruction Pre-Construction
  • Complex 18 Artisan

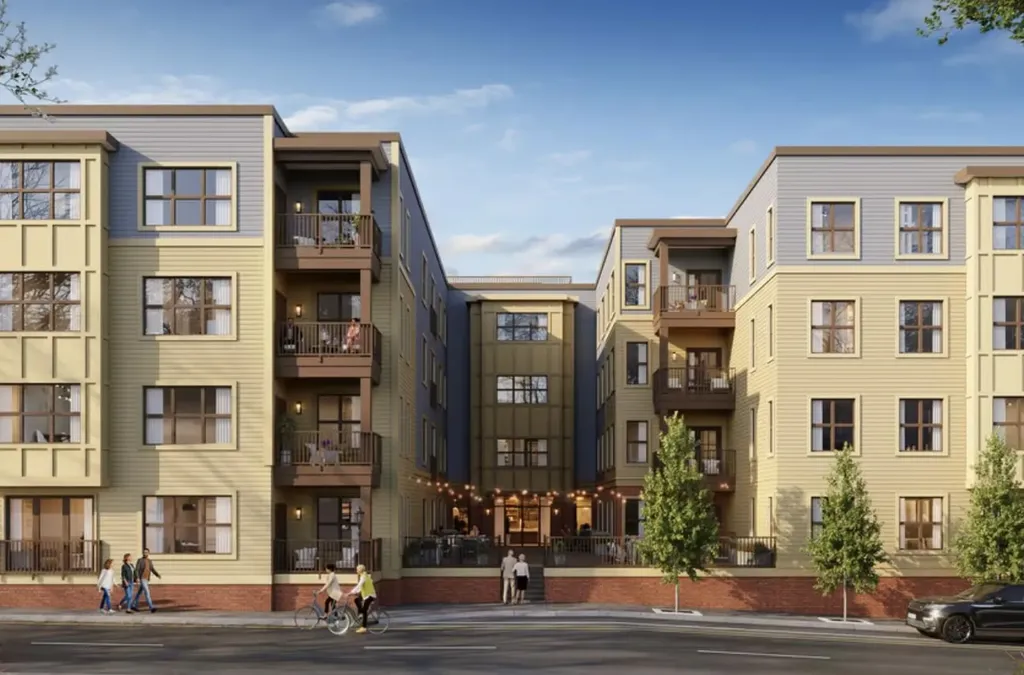
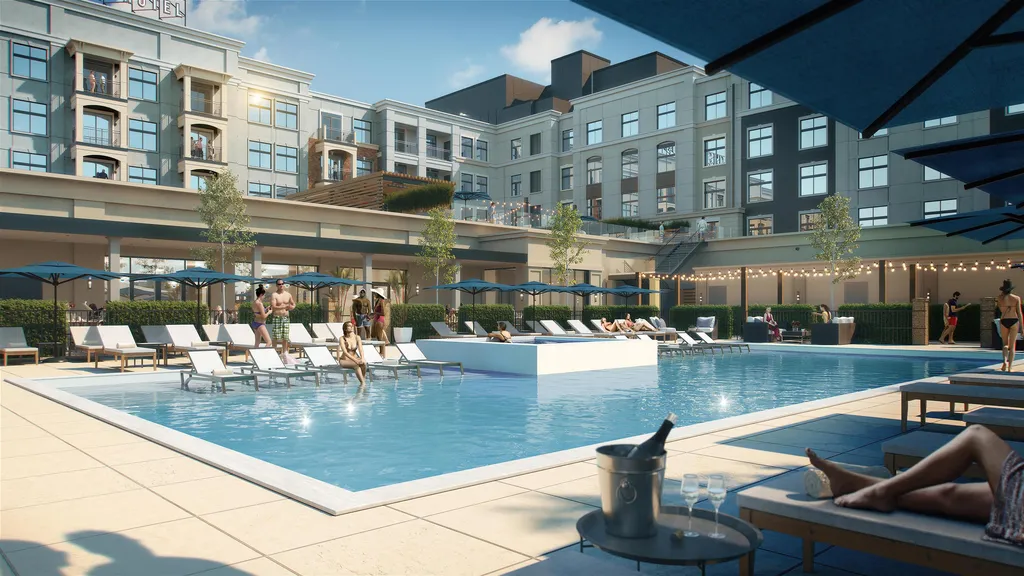
TUSCAN VILLAGE NEW CONSTRUCTION! Live in the center of it all at 18 Artisan Condominiums. This is the urban convenience, care-free living that you have been waiting for. 18 Artisan is designed to offer an elevated lifestyle amidst 170 acres of dining, entertainment, and first-class retail directly at your doorstep. Residents will enjoy a vast array of amenities and services unique to 18 Artisan. Start your day downstairs with coffee at the café, work in the resident clubroom or work pods, unwind and lounge by the heated pool, and end the day with sunset cocktails on the private outdoor terrace or rooftop bar. Additional amenities include a Fitness Center and outdoor fitness terrace, grilling stations, fire pits, pet spa, dog park, bike storage and more. With 70 condominiums ranging from one-bedrooms to three-bedrooms, the residences at 18 Artisan offer a blend of luxury, style, and comfort. Every unit has designer finishes, with sophisticated interior color palettes, solid quartz countertops and stainless steel GE Cafe appliances. Whether you are interested in a floor plan with a balcony overlooking Lake Park, or a penthouse with a gas fireplace, there are plenty of options to choose from for your perfect home. All residences have assigned garage parking located underneath the building. Slated completion is Q4 2023. Photos/Renderings are facsimile or of a model home. Call to schedule your appointment today!

Listed by Kianna Nicosia of Coldwell Banker Realty Salem

Listing Sold by Coldwell Banker Realty Salem

$
$
%
$/month over payments
Federal 30-year interest rate: 6.49% last updated on Jul 9, 2026
* All Figures are estimates. Check with your bank or proposed mortgage company for actual interest rates.
This product uses the FRED® API but is not endorsed or certified by the Federal Reserve Bank of St. Louis.

Ask A QuestionMore Details

Broker Reciprocity 

Copyright 2026 PrimeMLS, Inc. All rights reserved. This information is deemed reliable, but not guaranteed. The data relating to real estate displayed on this display comes in part from the IDX Program of PrimeMLS. The information being provided is for consumers’ personal, non-commercial use and may not be used for any purpose other than to identify prospective properties consumers may be interested in purchasing. Data last updated July 10, 2026 11:55 AM UTC

 
dream home
Find Your

Dream Home