Berkshire Hathaway Nicole Watkins Logo

Nicole Watkins

Find your lakes region dream home
79388
results
Refine Search

Your Search Results

r=4645-4656
10 Overlook Ridge Gilford NH 03249
Sold

MLS Number 4894603

  • Residential Single Family
  • Full Bath 2
  • Address 10 Overlook Ridge
  • Construction Existing
  • Bedrooms 4

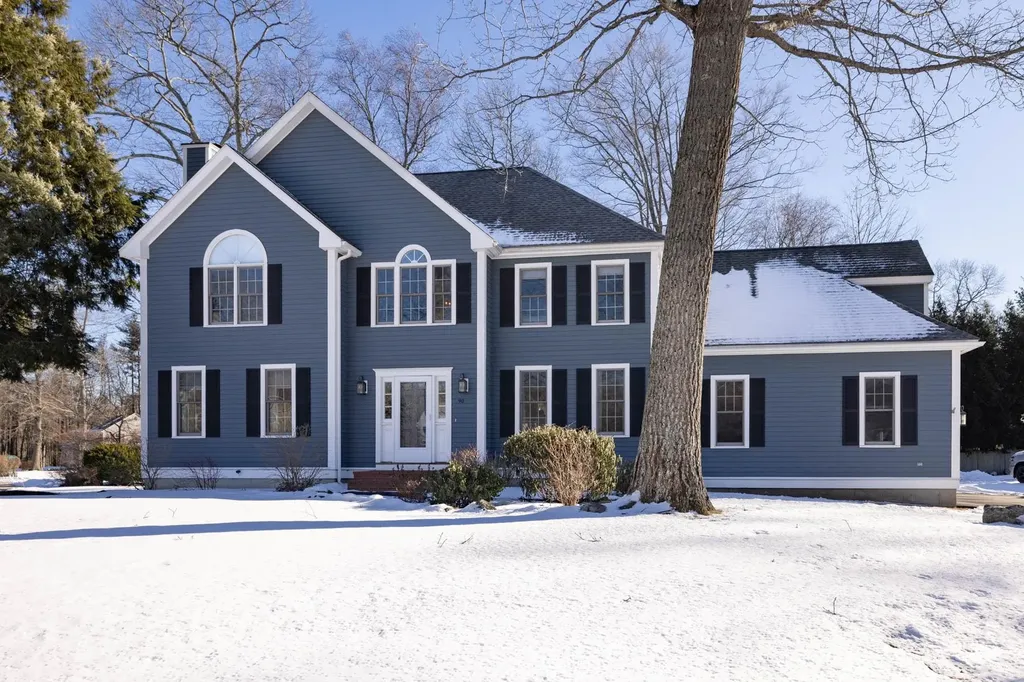
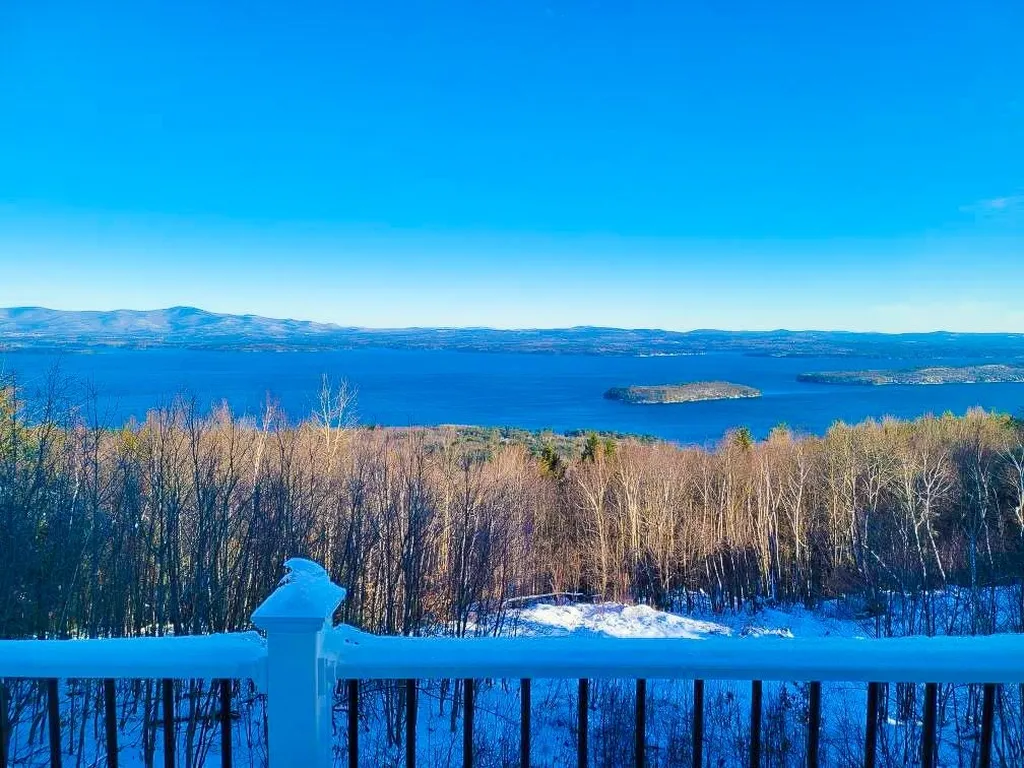
Lake Winnipesaukee access Gilford, NH 4 Bedroom, 2 Bath NEWLY UPDATED home with MILLION DOLLAR Lake & Mountain views on 2.3 acres for only $899,999! Located on the top of Gunstock Acres & surrounded among mature trees for privacy, this meticulously maintained 2484 sq ft home's main floorplan features a spacious Living Room with AMAZING VIEWS of the Lake, beautiful floors & gas fireplace, a well-appointed Kitchen with stainless steel appliances & a Formal Dining Room. The first floor also provides for the Master Bedroom with additional views of the Lake, walk-in Closet & laundry room & a tiled floor Full Bath. The upper level with hardwood floors throughout provides for an enormous Family Room & balcony to enjoy even better views of the Lake, three additional bedrooms & Full Bath. Sit & relax on back NEW composite deck to enjoy the panoramic views of the Big Lake & mountains. The 21x21 two car garage is large enough for your cars, tools & toys. Take advantage of the fully managed Town Beach with 1700' of water frontage, playground, concession stands & lifeguards & the Town Docks with parking lot for your car & trailer just minutes away or purchase into the 500' Gunstock Acres Beach. Enjoy the superior school system, Gunstock Ski Mt, Bank of NH Pavilion, Weirs Beach & all the nearby Lakes Region amenities. Make this your primary residence, dream vacation home or rental property. Delayed showings begin Sat, Jan. 8, 11-1 pm (no appointment necessary). Don't let this home get away

Listed by Gus Benavides of Coldwell Banker Realty Gilford NH

Listing Sold by Coldwell Banker Realty Gilford NH
$
$
%
$/month over payments
Federal 30-year interest rate: 6.49% last updated on Jul 9, 2026
* All Figures are estimates. Check with your bank or proposed mortgage company for actual interest rates.
This product uses the FRED® API but is not endorsed or certified by the Federal Reserve Bank of St. Louis.

Ask A QuestionMore Details

7 Hancock Road Windham NH 03087

Windham, NH7 Hancock Road

Sale Price$955,000

Sold

MLS Number 5035432

  • Residential Single Family
  • Full Bath 2
  • Address 7 Hancock Road
  • Construction Existing
  • Bedrooms 4

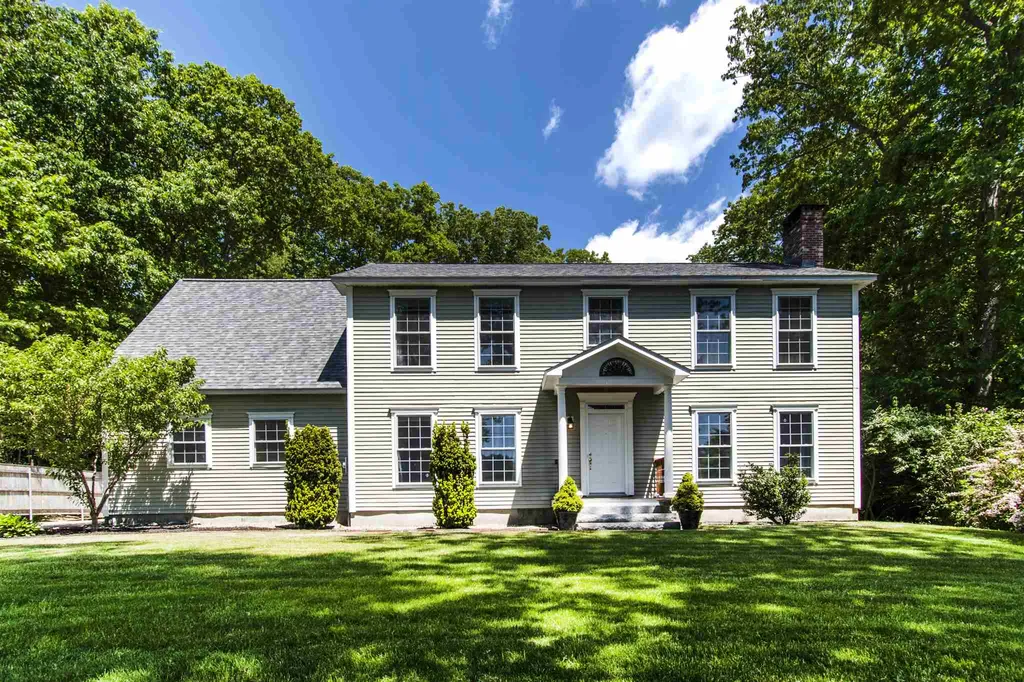
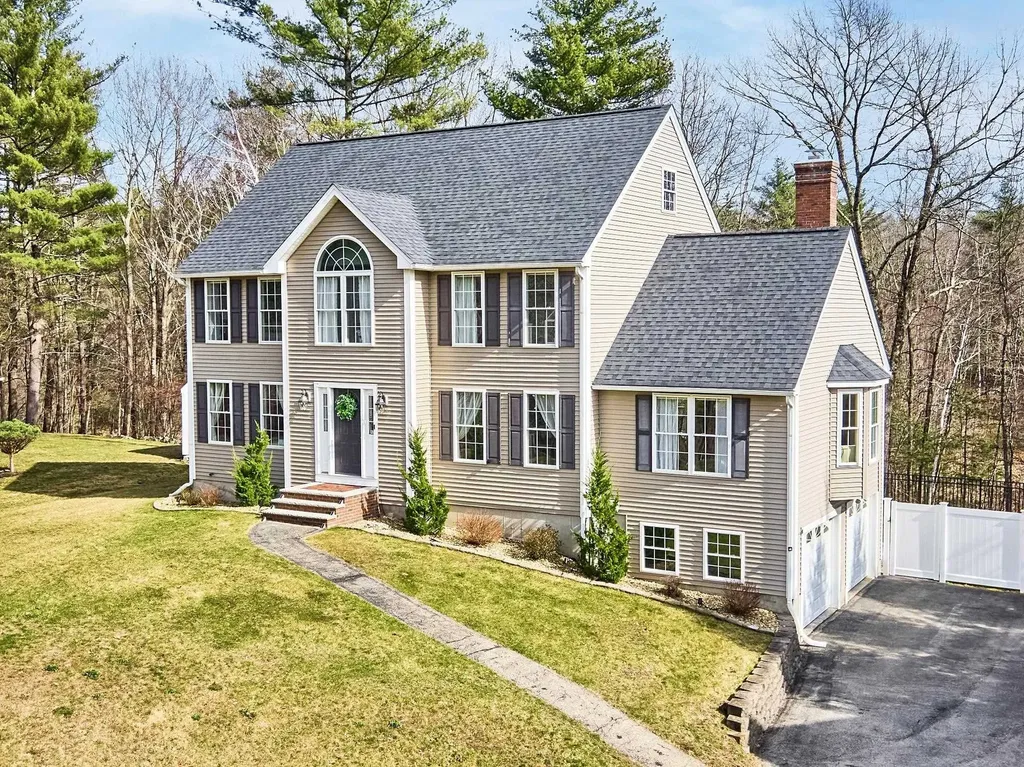
Welcome to this inviting colonial home located in the highly sought-after Castle Reach neighborhood-an established community just moments from the scenic rail trail and Mitchell Pond, perfect for kayaking and outdoor adventures. Inside, you'll find a spacious and flexible layout featuring two comfortable living rooms, a formal dining room, and a warm, inviting kitchen with granite countertops. One of the living rooms offers a wood-burning fireplace and a sunny window seat. Upstairs, there are four bedrooms, including a spacious primary en-suite with a walk-in closet. The partially finished basement adds even more versatility with a mudroom, workshop area, and extra storage, while the walk-up attic provides potential for future finishing. Step outside to a private, fenced-in backyard with a peaceful deck off of the kitchen. Lovingly maintained and thoughtfully updated, this home features a newer roof, a white vinyl fence, extensive landscaping that creates a flat, private backyard, and a large shed for additional storage or hobbies. Enjoy space, comfort, and community in one of Windham's most desirable neighborhoods. Don't miss your opportunity to call Castle Reach home! Open houses Saturday, April 12th 12-2 pm and Sunday, April 13th 11-1 pm.

Listed by Kristin Reyes of REAL Broker NH,LLC

Listing Sold by RE/MAX Innovative Properties

$
$
%
$/month over payments
Federal 30-year interest rate: 6.49% last updated on Jul 9, 2026
* All Figures are estimates. Check with your bank or proposed mortgage company for actual interest rates.
This product uses the FRED® API but is not endorsed or certified by the Federal Reserve Bank of St. Louis.

Ask A QuestionMore Details

35 Pinnacle Lane Bow NH 03304

Bow, NH35 Pinnacle Lane

Sale Price$955,000

Sold

MLS Number 4995898

  • Residential Single Family
  • Full Bath 1
  • Address 35 Pinnacle Lane
  • Construction Existing
  • Bedrooms 4

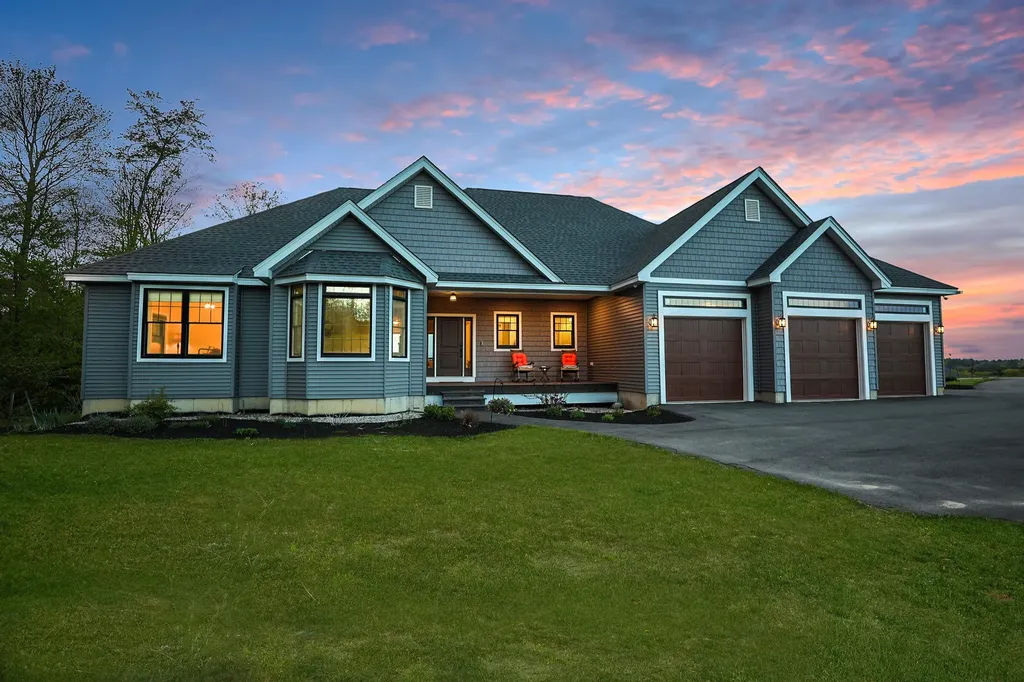
Sit back, relax and enjoy the panoramic views of Belknap and Presidential mountain ranges. This pristine, custom 4 bedroom, 3 bath ranch built in 2021 has all the upgrades. Wonderful open concept split design with primary suite on one side and 3 bedrooms or 2 bedrooms and office on other side. Upon entering you'll find a spacious foyer open to large family room with gas fireplace and tile surround, all open to the gourmet kitchen. Kitchen features quartz countertops, stainless Bosch appliances, large island with Wolf gas cooktop, downdraft and seating, wall oven with convection plus warming drawer, upgraded cabinets to ceiling, and custom designed walk in pantry. Cooking will be a pleasure while enjoying the expansive views. The grand dining area is situated to encompass the view while offering comfortable dining. Primary suite envelops the view with huge walk in tile shower, quartz countertops, double sinks and (2) walk in closets. Among so many other upgrades, you'll find 9' ceilings, central air, standby generator, heated garage, beautiful flooring, separate laundry room, upgraded baths, and oversized Andersen windows. Wildlife is abundant with the abutting conservation land and trails. Open House Saturday 12 to 2. Showings start Friday.

Listed by Susan Tillery of BHG Masiello Manchester

Listing Sold by Keller Williams Realty-Metropolitan

$
$
%
$/month over payments
Federal 30-year interest rate: 6.49% last updated on Jul 9, 2026
* All Figures are estimates. Check with your bank or proposed mortgage company for actual interest rates.
This product uses the FRED® API but is not endorsed or certified by the Federal Reserve Bank of St. Louis.

Ask A QuestionMore Details

2185 West Side Road Conway NH 03860
Sold

MLS Number 4872609

  • Residential Single Family
  • Full Bath 2
  • Village North Conway
  • Address 2185 West Side Road
  • Construction Existing

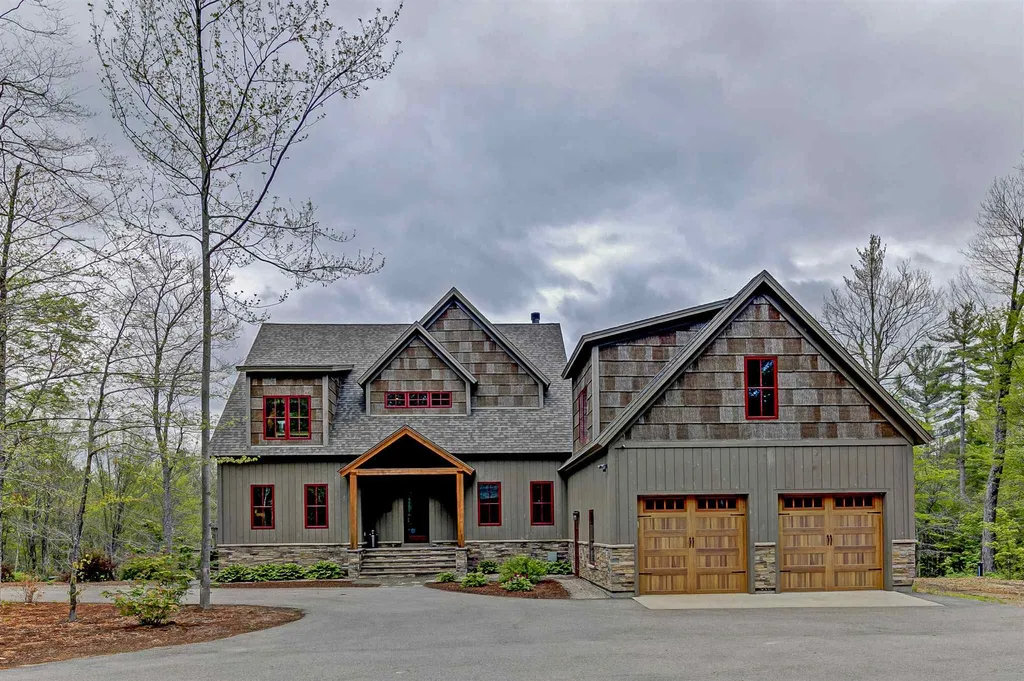
Find the perfect retreat from your high octane life in this custom crafted home. Meticulously designed to be the private residence of one of the area's best builders, you will understand the thought & care that were involved in planning each detail. Featuring a natural exterior that incorporates stone, bark-clad siding & Adirondack style accents, the home has a huge screened porch with tile flooring, gas firepit & a separate patio for the hot tub. Inside, the design pairs natural elements with industrial finishes. A wall of windows brings plenty of natural light into the open living/kitchen/dining area which is warmed by a large stone fireplace, stone countertops, wood ceiling, chef's kitchen, polished concrete flooring & locally-made, custom iron handrails. There's also a sauna. Additionally, this level features a bedroom, a large open room perfect for a ski tuning shop, yoga/exercise space, or home office, & a potential media room above. Upstairs there are 3 bedrooms, including the primary suite which offers views to Cranmore & a gas fireplace. The finished lower level features 2 large bedrooms, plus a kitchen & living room with a gas fireplace, making it ideal for family & friends or as a caretaker's unit. Attached 2 car garage & detached heated 2+ car garage mean plenty of space for storage or gear. Efficient geothermal or forced hot air heat, central AC, & on demand hot water. 300 feet of Saco River frontage plus potential for clearing to open even more mountain views.

Listed by Josh Brustin of Pinkham Real Estate

Listing Sold by Pinkham Real Estate

$
$
%
$/month over payments
Federal 30-year interest rate: 6.49% last updated on Jul 9, 2026
* All Figures are estimates. Check with your bank or proposed mortgage company for actual interest rates.
This product uses the FRED® API but is not endorsed or certified by the Federal Reserve Bank of St. Louis.

Ask A QuestionMore Details

71-73 Manchester Street Manchester NH 03101
Sold

MLS Number 4822994

  • Commercial
  • Selling Agent Name Jennifer Bouchard
  • Year Built 1910
  • Square Feet 11,660
  • Area NH-Hillsborough

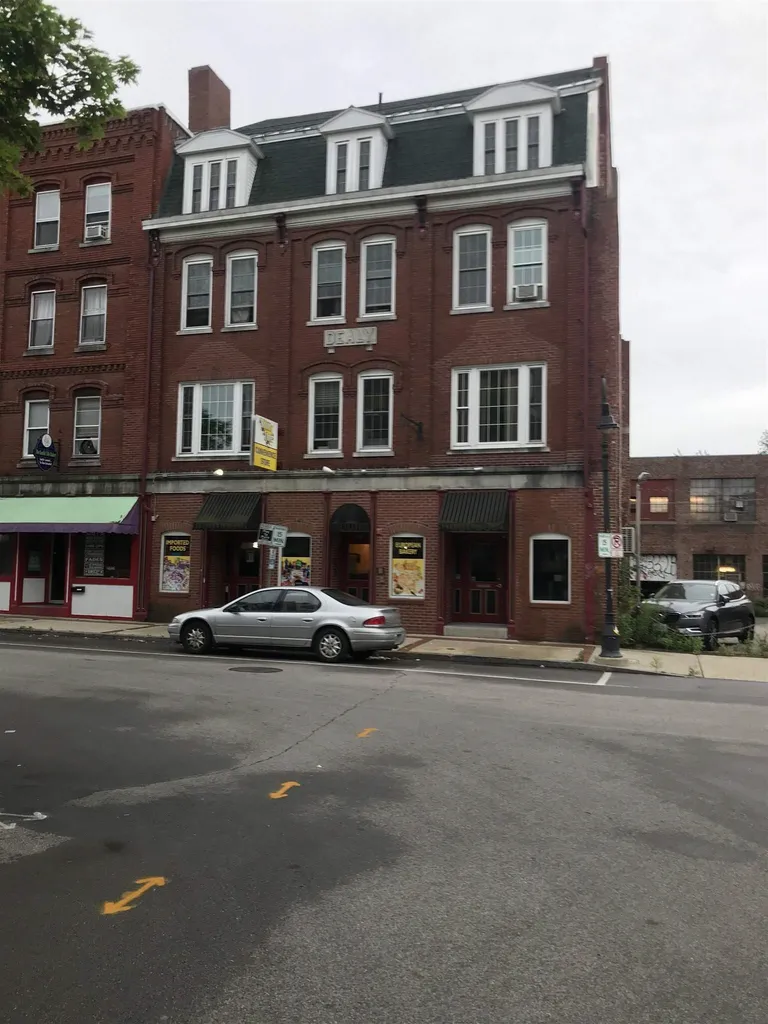
Rare and solid brick mixed use building great down town location just off Elm St. on Manchester St. Walk to restaurants, city hall, banks, courthouse,theater and all downtown offices and shops. Offers a great investment with 6 one bedroom units and a commercial unit on the first floor now being used as a store with bakery in the rear. Building always kept clean and well maintained. Some long term tenants, all apartments on good leases, store owner has been there for 7 years. Great money maker with good cash flow and return on investment. F Financials available on request. 24 hour notice to show Everyone must wear there mask..

Listed by Benjamin Baroody of Baroody Real Estate

Listing Sold by

$
$
%
$/month over payments
Federal 30-year interest rate: 6.49% last updated on Jul 9, 2026
* All Figures are estimates. Check with your bank or proposed mortgage company for actual interest rates.
This product uses the FRED® API but is not endorsed or certified by the Federal Reserve Bank of St. Louis.

Ask A QuestionMore Details

209 Walker Bungalow Road Portsmouth NH 03801
Sold

MLS Number 4809398

  • Residential Single Family
  • Full Bath 2
  • Construction Existing
  • Bedrooms 3
  • Bathroom 3

This charming colonial is perfectly located down a private cul-de-sac where you can walk out your front door to the views of Sagamore Creek or enter the conservation land and walking trails through your own backyard. 209 Walker Bungalow Road offers you the best of both worlds, placing you walking distance to downtown Portsmouth, Little Harbor School, Portsmouth Middle School, along with being only a short 5 minute drive to Rye Beach. Open concept kitchen and living room. Crown molding, wood floors and a wood burning fireplace featuring a rustic mantle piece. Walk into your three season porch or onto the beautiful attached mahogany deck for summer entertaining and barbecues overlooking the wooded conservation land or enjoy a dining experience in the front dining room that has over-sized windows overlooking the Sagamore Creek. The second floor has three generously sized bedrooms including the master bedroom with full bath and a large walk-in closet. Above the two car garage is an extra finished bonus room with access through the house or use the private stairs from the garage. This could be used as a forth bedroom, office, game or entertainment room. The whole interior of the house has been recently repainted with a new roof as of May 2020. The backyard has so much space with areas for gardening, a fire pit or just enjoying the sounds of nature. This home is located in one of the best areas of Portsmouth and is a true gem.

Listed by Tom Gorski of Bean Group / Portsmouth

Listing Sold by

$
$
%
$/month over payments
Federal 30-year interest rate: 6.49% last updated on Jul 9, 2026
* All Figures are estimates. Check with your bank or proposed mortgage company for actual interest rates.
This product uses the FRED® API but is not endorsed or certified by the Federal Reserve Bank of St. Louis.

Ask A QuestionMore Details

27 Westview Road Bedford NH 03110

Bedford, NH27 Westview Road

Sale Price$955,000

Sold

MLS Number 5010676

  • Residential Single Family
  • Full Bath 2
  • Address 27 Westview Road
  • Construction Existing
  • Bedrooms 4

Back on the Market! Welcome to this meticulously maintained gem! Nestled in a quiet, friendly community, this 4-bedroom, 3-bathroom residence offers an abundance of features that will captivate any buyer. This home seamlessly combines elegance and comfort, complete with hardwood floors and beautiful trim work throughout. As you enter, you'll appreciate the practical, yet stylish slate floors in the mudroom. The heart of the home is the spacious kitchen. With its oversized island, granite countertops, and high-end appliances, it's a chef's dream! There is also a spacious formal dining room for hosting elegant dinners and holidays. The living room has coffered ceilings and a grand brick wood burning fireplace, and the attached sunroom features a stunning wooden cathedral ceiling, flooding the space with natural light. Need a home office? The office with custom built-ins provides a quiet, organized workspace. There is also a convenient first-floor laundry with half-bath. Upstairs you will find the primary en suite and walk-in closet complete with California closet system and three additional bedrooms. Relax in your private backyard, complete with a cozy fire pit and charming brick patio. This property also has a quaint barn adding character and versatility. Step onto the spacious deck, where a Sun setter awning provides shade during sunny afternoons. Whether you are hosting a barbeque or enjoying a quiet evening, this outdoor space is perfect for entertainment.

Listed by Kristina Caruso and Christine Marble of Coldwell Banker Realty Bedford NH

Listing Sold by Duston Leddy Real Estate

$
$
%
$/month over payments
Federal 30-year interest rate: 6.49% last updated on Jul 9, 2026
* All Figures are estimates. Check with your bank or proposed mortgage company for actual interest rates.
This product uses the FRED® API but is not endorsed or certified by the Federal Reserve Bank of St. Louis.

Ask A QuestionMore Details

14 Pleasure Lane Moultonborough NH 03254
Sold

MLS Number 4950788

  • Residential Single Family
  • Full Bath 2
  • Address 14 Pleasure Lane
  • Construction Existing
  • Bedrooms 3

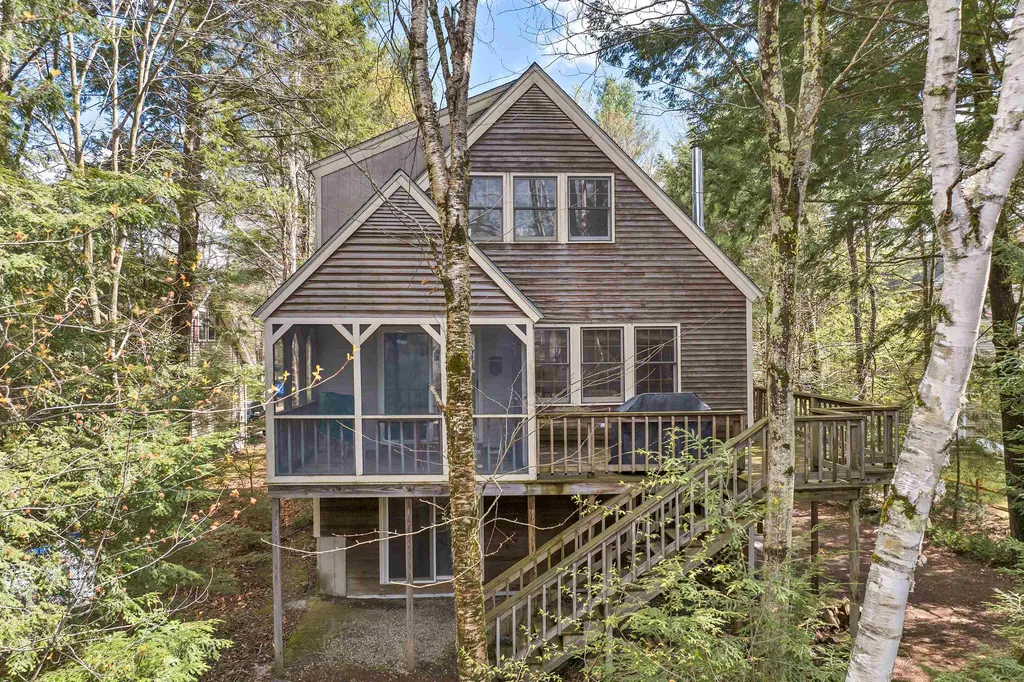
Wonderful 3 BRs, 2 full baths, waterfront home located in the Balmoral Association. With 70' of frontage and a cantilever dock, this is a perfect spot for your boat and/or jet skis to access Lake Winnipesaukee. Built by a premier local builder in 1993, this salt box cape has a finished walkout level, garage underneath, an open concept main living floor that opens to a loft space, and so much more. The deck and screened porch are great for enjoying the warmer months. Grill with ease just off the dining area and kitchen while not missing all the entertainment and fun with guests! A primary BR and bath complete the main floor. The additional 2 BRs share another full bath on the upper level with a nice loft space overlooking the living room. The loft is great for additional guest sleeping if needed. On the outside, the low maintenance exterior and yard makes this a great vacation home... no need to spend hours on yard work! At the water's edge, the solid dock is great for your boat, jet ski, and even a few chairs to sit and relax! The canal offers direct access to Lake Winnipesaukee for all the fun you can stand! Balmoral's sugar sand beach is one of the best on the lake. This home is within view of the beach... don't forget, golf carts are allowed! Enjoy all 4 seasons at this waterfront home! Septic is approved as a 2 BR. Delayed showings until Public Open House on 5-6-23 10am to 1pm.

Listed by James Wiedman and Christopher Williams of Meredith Landing Real Estate LLC

Listing Sold by Compass New England, LLC

$
$
%
$/month over payments
Federal 30-year interest rate: 6.49% last updated on Jul 9, 2026
* All Figures are estimates. Check with your bank or proposed mortgage company for actual interest rates.
This product uses the FRED® API but is not endorsed or certified by the Federal Reserve Bank of St. Louis.

Ask A QuestionMore Details

51 Pinehurst Road Portsmouth NH 03801
Sold

MLS Number 5053522

  • Residential Single Family
  • Full Bath 1
  • Address 51 Pinehurst Road
  • Construction Existing
  • Bedrooms 2

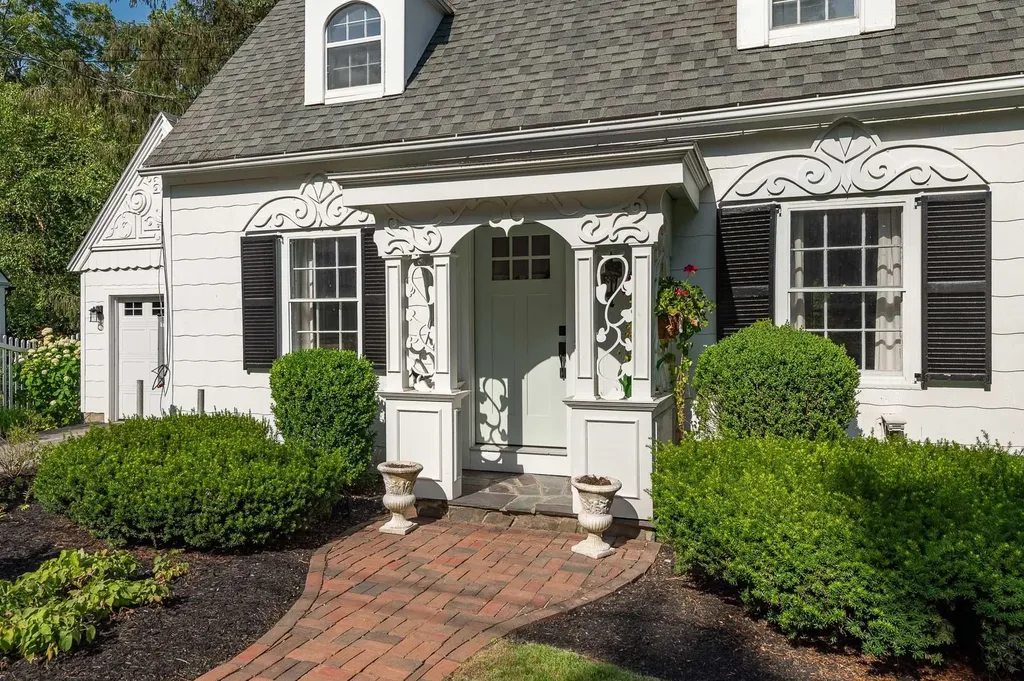
Discover a rare opportunity on one of Portsmouth's most coveted streets in the sought-after Little Harbor neighborhood. This classic 1941 Cape Cod blends timeless charm with thoughtful updates and an unbeatable location - just a short stroll to downtown, the waterfront, and award-winning restaurants. Set amid lush, landscaped gardens with a full irrigation system and elegant landscape lighting, the backyard feels like your own private mini estate - perfect for morning coffee or evening gatherings on the serene bluestone patio. Inside, sunlight dances across natural hardwood floors, leading you through a bright, inviting layout: a cozy living room with fireplace, a charming dining room framed by a bay window, and a flexible office space for work or creative pursuits. The stunning 4-season sunroom offers year-round views of the tranquil yard. Upstairs, you'll find two bright bedrooms and a third room currently used as an oversized walk-in closet - easily converted to a home office. The beautifully renovated primary bath features a walk-in tiled shower, freestanding soaking tub, and sleek solid-surface vanity. The walk-out lower level adds a guest suite with en suite half bath, laundry, and ample storage - plus untapped potential in the remaining unfinished space, ready for a gym, media room, or studio space. Located in prestigious Little Harbor, where residents often stay for decades. This is your chance to claim a place in the heart of Portsmouth's best.

Listed by Jennifer Madden of Madden Group

Listing Sold by

$
$
%
$/month over payments
Federal 30-year interest rate: 6.49% last updated on Jul 9, 2026
* All Figures are estimates. Check with your bank or proposed mortgage company for actual interest rates.
This product uses the FRED® API but is not endorsed or certified by the Federal Reserve Bank of St. Louis.

Ask A QuestionMore Details

190 Hillside Drive Portsmouth NH 03801
Sold

MLS Number 5015873

  • Residential Single Family
  • Full Bath 1
  • Address 190 Hillside Drive
  • Construction Existing
  • Bedrooms 3


Welcome to this remodeled & stylish home, nestled on a quiet street and surrounded by mature landscaping which provides privacy. In recent years, an addition off the back of the house enlarged the kitchen/dining room, added a primary en-suite bedroom above and a large, attached two car garage with direct access to the kitchen. The true chef's kitchen is designed for function and style with Bosen & Subzero appliances, granite countertops, cherry cabinetry, an under-counter beverage cooler, and a large vent hood above the natural gas cooktop with pot filler adjacent. There's a bar sink with a disposal adding another convenience for the chef. Take a seat at the bar with leathered granite countertop or sit outside the kitchen door on your private stone patio, while dinner's cooking. The majority of rooms in the house have radiant heat in the floors and Marvin windows throughout. The living room offers a gas fireplace, and adjacent the sun room boasts large windows and a beautiful ceramic tile floor. The laundry area and a half bath are conveniently located on the first floor. Upstairs, the primary bedroom features an en-suite bathroom with a luxurious soaking tub and separate shower. Two additional bedrooms share an updated 3/4 hall bathroom. All exterior siding is Hardie board! Tucked out of sight from the road is the oversized, two-car garage, separate shed and yard in back. This is a wonderful Portsmouth property centrally located to downtown, schools and shopping.

Listed by Sara Treacy of RE/MAX Shoreline

Listing Sold by The Aland Realty Group

$
$
%
$/month over payments
Federal 30-year interest rate: 6.49% last updated on Jul 9, 2026
* All Figures are estimates. Check with your bank or proposed mortgage company for actual interest rates.
This product uses the FRED® API but is not endorsed or certified by the Federal Reserve Bank of St. Louis.

Ask A QuestionMore Details

108 Burkitt Street Portsmouth NH 03801
Sold

MLS Number 5014199

  • Residential Single Family
  • Full Bath 1
  • Address 108 Burkitt Street
  • Construction Existing
  • Bedrooms 3


Not much else you will need to complete your perfect Portsmouth lifestyle! Planted in one of the most quintessential neighborhoods in town you will find this consciously renovated New Englander. Upgrades include but are not limited to; new roof, new Hardie board siding, new windows, new mini-split system, and appliances! While access to all of Downtown Portsmouth is great, you will also be conveniently located just off Rt-95 North & South, Rt-16, and Rt-101! The image of your new lifestyle begins with the cobblestone lined driveway, brand new one car garage, and sun splashed back deck. Featuring an additional garage door to the backyard, the garage is plenty large enough for cars and toys alike. Stepping into the mudroom you will place your shoes and jackets under the bench and on the hooks. Beyond the window-lined sunroom there are new countertops and appliances waiting for you to bring them to life. Smart Home upgrades make this house very low-maintenance and easy to monitor if traveling! On the second level there are two spacious bedrooms, a freshly renovated bathroom with new double vanity and tiled shower. Stepping up to the 3rd floor you will find the primary suite with new skylights and a 3/4 bathroom. The stone tiled shower and wide vanity offer amazing texture to a complete clean look. Minisplit systems in each room offer the perfect balance of AC/Heat. The home itself is complemented by the roomy backyard and extra wide back deck begging for memories to be made!

Listed by Andrew Samonas of Samonas Realty,LLC

Listing Sold by Gray Property Group, LLC

$
$
%
$/month over payments
Federal 30-year interest rate: 6.49% last updated on Jul 9, 2026
* All Figures are estimates. Check with your bank or proposed mortgage company for actual interest rates.
This product uses the FRED® API but is not endorsed or certified by the Federal Reserve Bank of St. Louis.

Ask A QuestionMore Details

90 Hayden Circle Hampton NH 03842

Hampton, NH90 Hayden Circle

Sale Price$955,000

Sold

MLS Number 5028528

  • Residential Single Family
  • Full Bath 1
  • Address 90 Hayden Circle
  • Construction Existing
  • Bedrooms 4

Welcome home to Glen Hill - one of Hampton's most desirable neighborhoods! Sited perfectly on a corner lot, this spacious 4 bedroom executive home exudes curb appeal and invites you in to enjoy light, bright, comfortable living. This home caters to today's modern lifestyle with its open concept, custom kitchen, dedicated first floor office w/ sliders out to the oversized deck and gorgeously level, irrigated and manicured lawn beyond. The level of detail, from the crown molding to the stone faade on the wood burning fireplace, to the stunning 2-story open foyer, will transport you into sheer bliss. With four spacious bedrooms on the 2nd floor, the masterpiece is the recently renovated Primary Bath and adjacent custom, walk-in closet. Other features include a formal dining room, 2-car garage, oversized deck, shed and a full basement offering amazing space for storage or a home gym! Don't miss this unique opportunity to call Glen Hill YOUR home.

Listed by Michelle Sullivan and Herbert Colby of The Gove Group Real Estate,LLC

Listing Sold by KW Coastal and Lakes & Mountains Realty

$
$
%
$/month over payments
Federal 30-year interest rate: 6.49% last updated on Jul 9, 2026
* All Figures are estimates. Check with your bank or proposed mortgage company for actual interest rates.
This product uses the FRED® API but is not endorsed or certified by the Federal Reserve Bank of St. Louis.

Ask A QuestionMore Details

Broker Reciprocity 

Copyright 2026 PrimeMLS, Inc. All rights reserved. This information is deemed reliable, but not guaranteed. The data relating to real estate displayed on this display comes in part from the IDX Program of PrimeMLS. The information being provided is for consumers’ personal, non-commercial use and may not be used for any purpose other than to identify prospective properties consumers may be interested in purchasing. Data last updated July 10, 2026 10:41 AM UTC

 
dream home
Find Your

Dream Home