Berkshire Hathaway Nicole Watkins Logo

Nicole Watkins

Find your lakes region dream home
79377
results
Refine Search

Your Search Results

r=4657-4668
17 Aldrich Street Litchfield NH 03052
Sold

MLS Number 5088028

  • Residential Single Family
  • Full Bath 2
  • Address 17 Aldrich Street
  • Construction Existing
  • Bedrooms 3

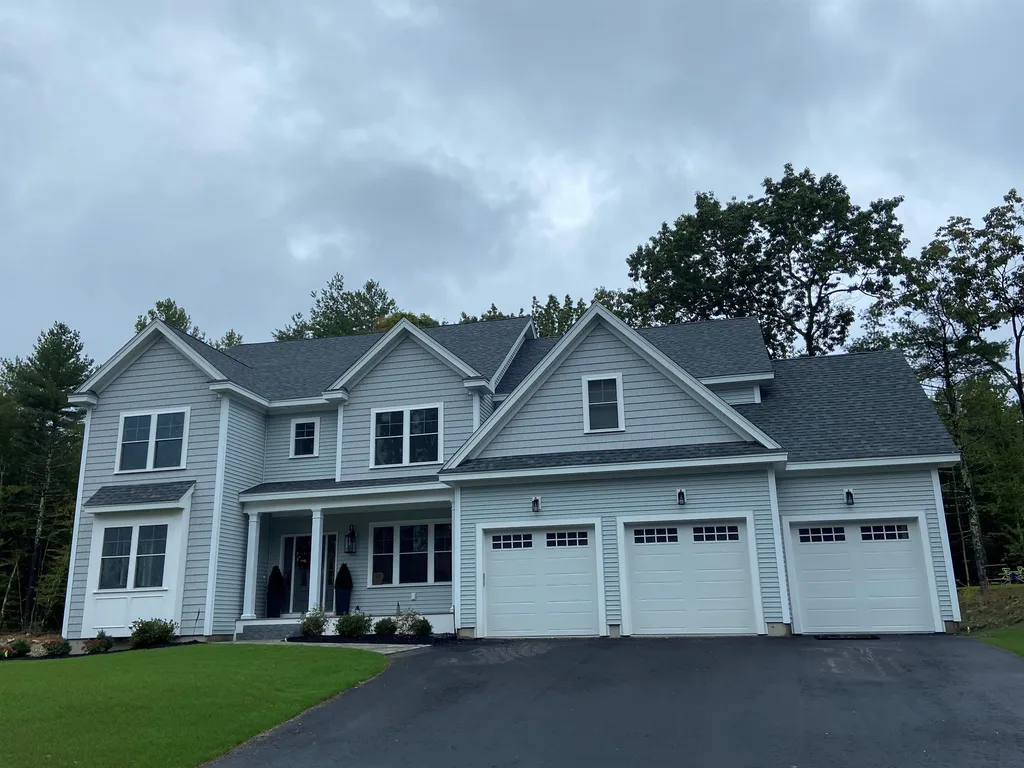
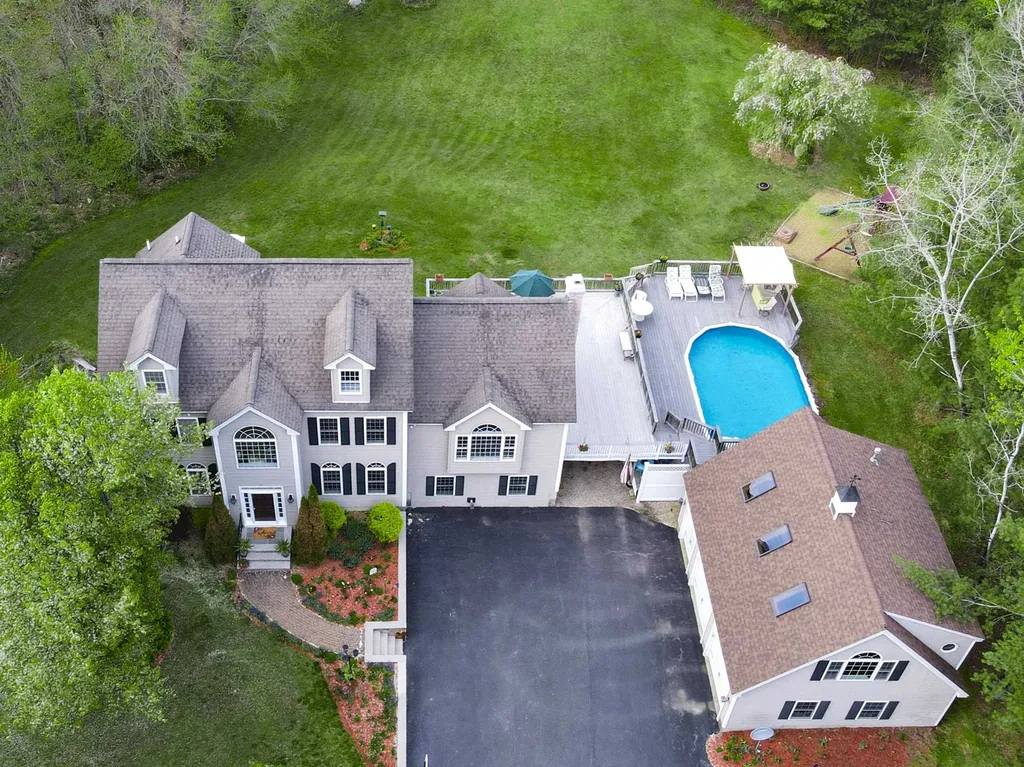
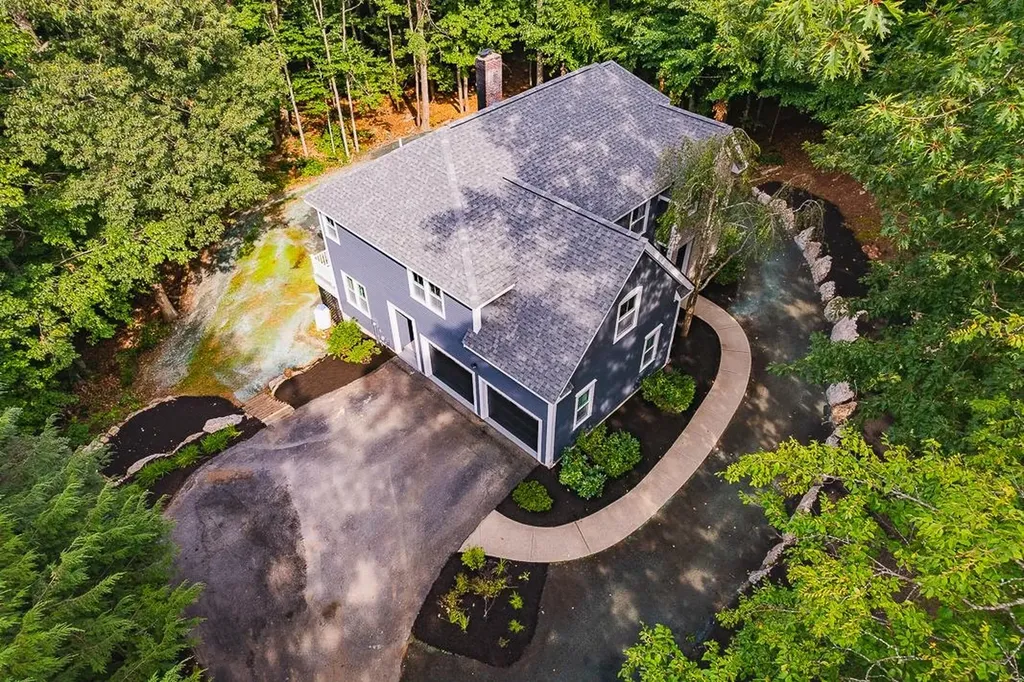
Privately set nearly 500 feet off the road on over 4 picturesque acres, this custom-built Craftsman Colonial offers the perfect blend of luxury, craftsmanship, and future potential in sought-after Litchfield, NH. With over 3,100 sqft of thoughtfully designed living space, this exceptional 3+ bedroom, 2.5-bath home delivers privacy, comfort, & premium finishes throughout. The heart of the home is the stunning chef's kitchen featuring granite countertops, stainless steel appliances, prep sink, and an impressive 48” Garland commercial-grade range with 4 burners, double oven and griddle - ideal for entertaining or everyday gourmet cooking. Spacious & inviting living areas on main floor showcase 9ft ceilings, quality construction with high end finishes and timeless design, while a dedicated first-floor office & convenient main-level laundry add functionality for modern living. Upstairs, will greet you with generously sized guest bedrooms, bonus room with cathedral ceiling & a stunning master suite with a grand double door entry, vaulted ceilings & spacious his/hers walk in closets, which create the perfect private retreat. The unfinished walk-out basement offers tremendous expansion potential with half-daylight windows, rough plumbing already in place for an additional full bath, & endless possibilities for future finished space, guest quarters, gym, media room, or in-law setup. Additional highlights include a 3-car garage, irrigation system & brand-new roof for peace of mind. The expansive lot may also offer the opportunity to build a detached ADU near the front of the property by the street, presenting exciting possibilities for multigenerational living, or guest accommodations (buyer to verify). A rare offering combining privacy, land, luxury amenities, and future flexibility - all within convenient access to major routes, Manchester, and the airport! Don't miss this opportunity to make this home yours today!

Listed by Onyx Real Estate Group and Alex Ruperto of Coldwell Banker Realty Bedford NH

Listing Sold by Coldwell Banker Realty Bedford NH
$
$
%
$/month over payments
Federal 30-year interest rate: 6.49% last updated on Jul 9, 2026
* All Figures are estimates. Check with your bank or proposed mortgage company for actual interest rates.
This product uses the FRED® API but is not endorsed or certified by the Federal Reserve Bank of St. Louis.

Ask A QuestionMore Details

11 Dunlap Drive Bedford NH 03110-0000

Bedford, NH11 Dunlap Drive

Sale Price$954,900

Sold

MLS Number 5012865

  • Residential Single Family
  • Full Bath 2
  • Address 11 Dunlap Drive
  • Construction Existing
  • Bedrooms 4

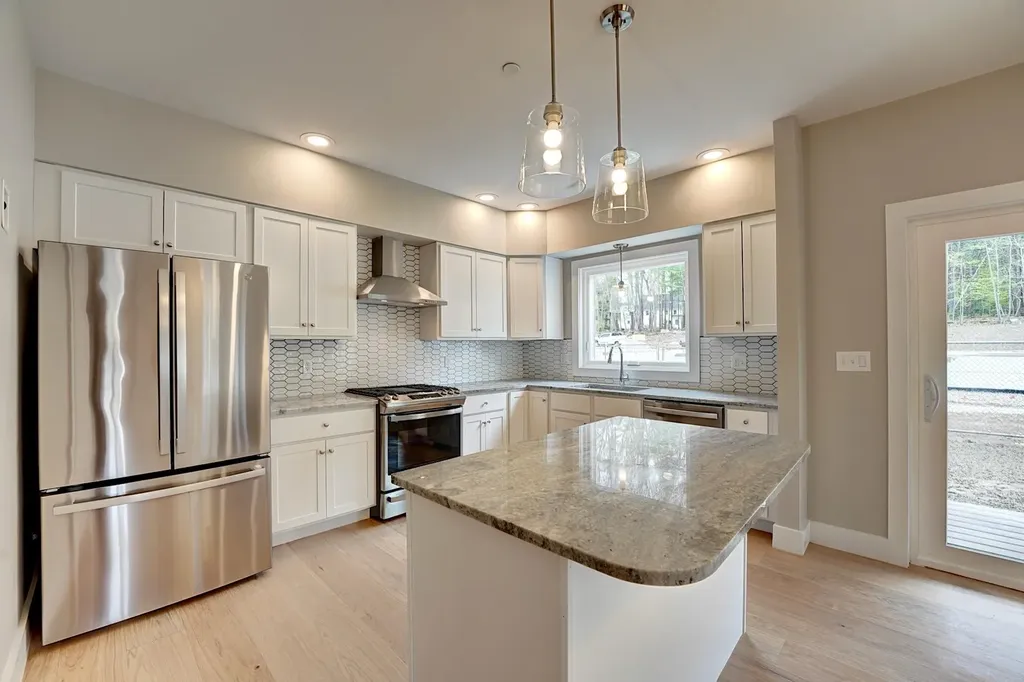
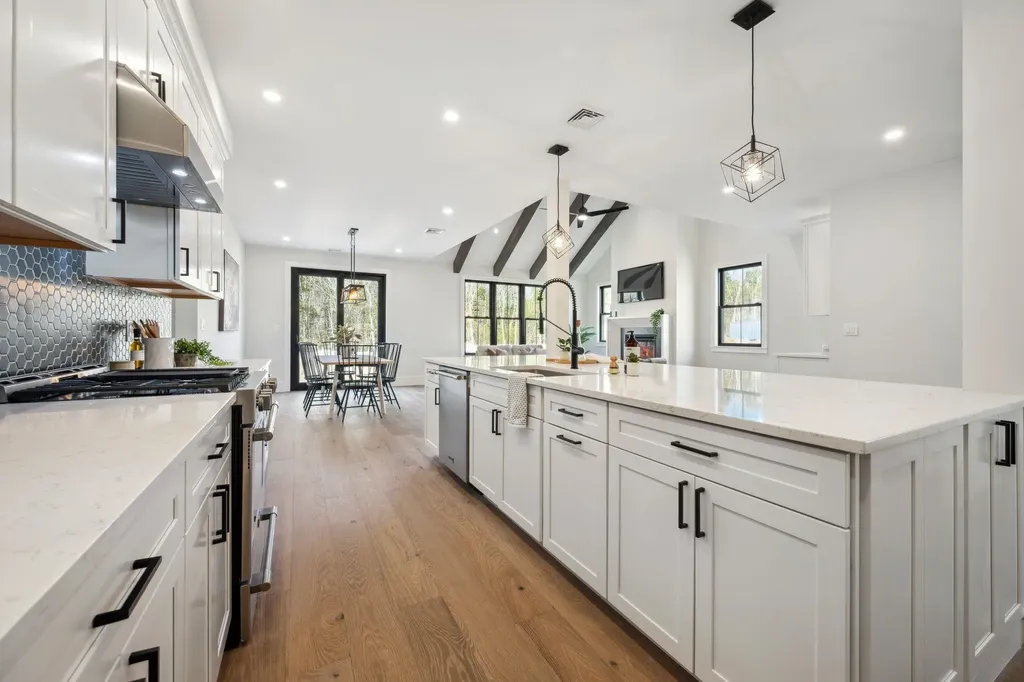
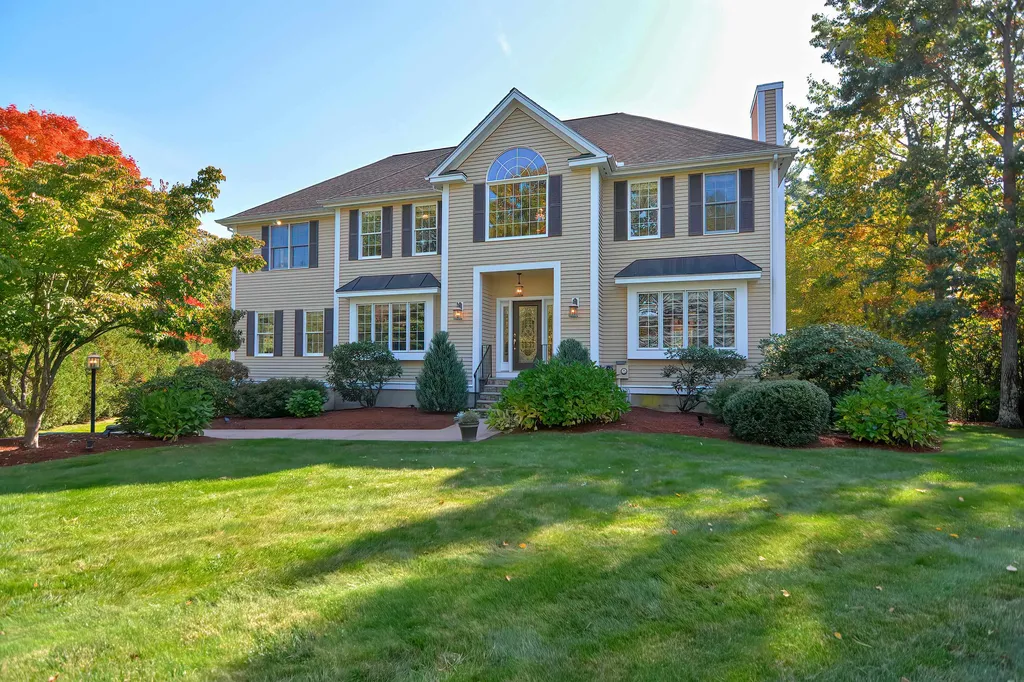
Welcome to this stately and elegant Dunlap Woods home which has been completely renovated from the roof to the lower level! Custom kitchen with top of the line GE Caf Appliances, quartz countertops, breakfast nook with slider to the new composite deck. Open concept entertaining with a fireplaced vaulted ceiling living room and large formal dining area. Spacious first floor office too! Powder room, laundry room & mudroom complete the first level. Walk out lower level offers a newly remodeled family room, powder room and additional finished space, walking out to a custom paver patio under the deck. Upper level offers 4 spacious bedrooms, a gorgeous full bath, tub has quartz slab walls and quartz slab flooring. The primary bedroom featuring a luxurious ensuite bathroom with quartz slab shower, huge soaking sub with quartz surround, quartz slab flooring, double vanity with backlit mirror – simply stunning! New roof, septic, kitchen, appliances, flooring, lighting... the list goes on!! Check out the feature sheet for full details.

Listed by Paula Manniello of RE/MAX Synergy

Listing Sold by Lamacchia Realty, Inc.

$
$
%
$/month over payments
Federal 30-year interest rate: 6.49% last updated on Jul 9, 2026
* All Figures are estimates. Check with your bank or proposed mortgage company for actual interest rates.
This product uses the FRED® API but is not endorsed or certified by the Federal Reserve Bank of St. Louis.

Ask A QuestionMore Details

4 Acadia Drive Windham NH 03087

Windham, NH4 Acadia Drive

Sale Price$954,268

Sold

MLS Number 4885686

  • Residential Single Family
  • Full Bath 4
  • Address 4 Acadia Drive
  • Construction New Construction
  • Bedrooms 4

Listed by Shannon DiPietro of Coco,Early & Associates Windham Division

Listing Sold by

$
$
%
$/month over payments
Federal 30-year interest rate: 6.49% last updated on Jul 9, 2026
* All Figures are estimates. Check with your bank or proposed mortgage company for actual interest rates.
This product uses the FRED® API but is not endorsed or certified by the Federal Reserve Bank of St. Louis.

Ask A QuestionMore Details

71 Signature Drive Barrington NH 03825
Sold

MLS Number 4977908

  • Residential Single Family
  • Full Bath 1
  • Address 71 Signature Drive
  • Construction New Construction
  • Bedrooms 4


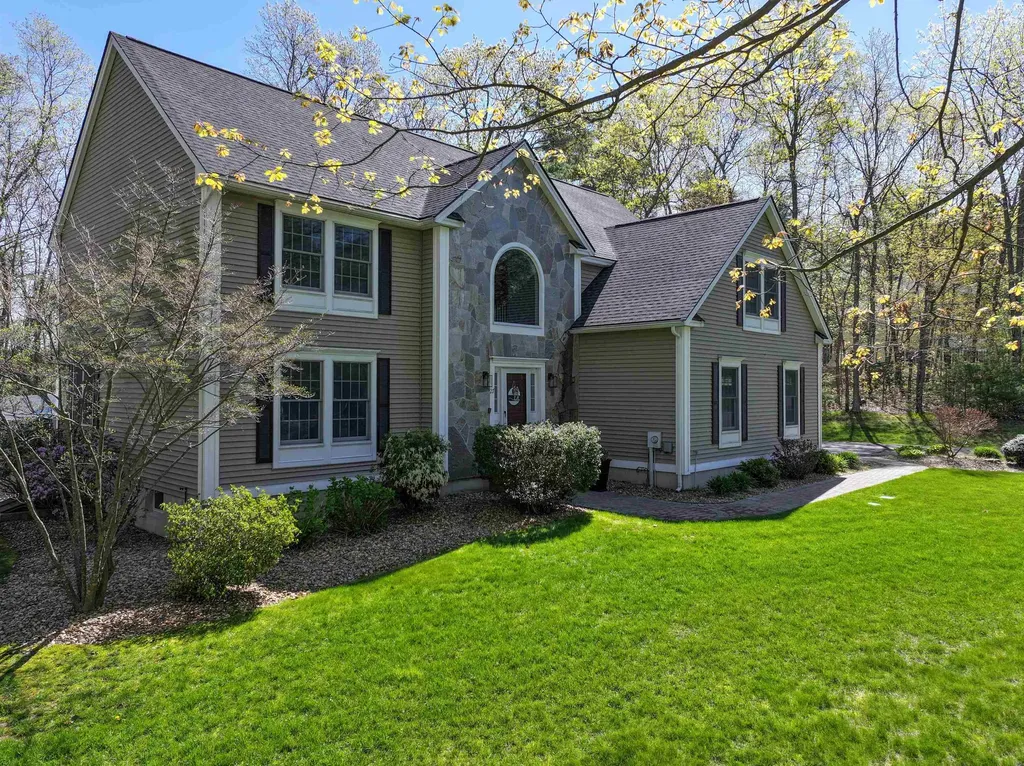
The Kinzie Emma is 2,948 square feet of comfortable living space. This meticulously designed residence features four generously sized bedrooms, offering ample room for relaxation and privacy. The heart of the home is the bright and airy sunroom, where you can bask in natural light and enjoy the views of the level yard that looks out to a serene wooded area. With its open floor plan, this new construction property is perfect for those who appreciate the tranquility and multi-use space. Green Hill offers 58 single family homes and more than 100 acres of open space.

Listed by Michelle Normandin of The Gove Group Real Estate,LLC

Listing Sold by Coldwell Banker Realty Nashua

$
$
%
$/month over payments
Federal 30-year interest rate: 6.49% last updated on Jul 9, 2026
* All Figures are estimates. Check with your bank or proposed mortgage company for actual interest rates.
This product uses the FRED® API but is not endorsed or certified by the Federal Reserve Bank of St. Louis.

Ask A QuestionMore Details

32 Fowler Drive Rye NH 03870

Rye, NH32 Fowler Drive

Sale Price$952,520

Sold

MLS Number 4941805

  • Condo
  • Square Feet 2,080
  • Bedrooms 3
  • New Contruction New Construction
  • Complex Village at Rye Place

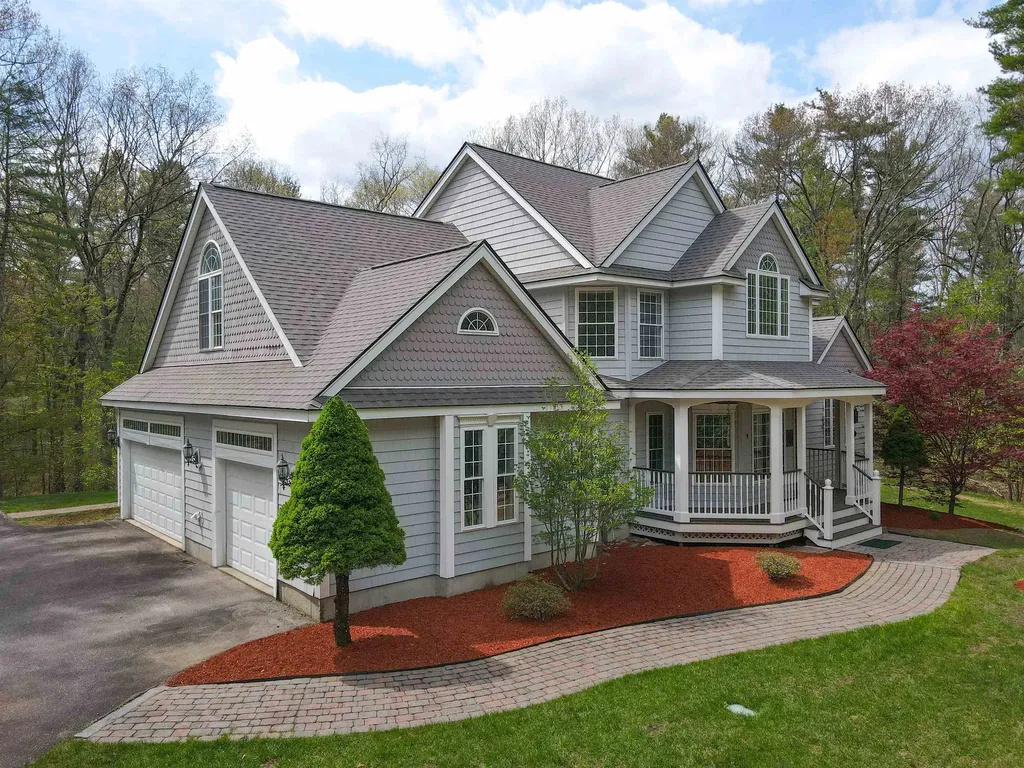
New construction by Chinburg Builders, one of the NH Seacoast's premier builders. Located on the perimeter of the neighborhood, this home faces the rear woods allowing for privacy on one side with access to the shared greenspace on the other. Venture into the neighborhood to connect with friends or relax on your wrap around porch overlooking the backyard. This end unit option is perfect for those looking for new construction and those seeking first floor living options. With the ability to live on one floor, this home benefits from the added flexibility of two oversized bedrooms on the second floor for guests, gym or office space. The kitchen with island flows to the dining area and a living room with a cozy fireplace. The vaulted ceilings and 2 story staircase yield a sense of grandeur and add to the feeling of spaciousness while the windows and sliding glass door draw your eye to the green space beyond. Outside enjoy the joined backyards connected by walkways organized to develop a sense of community or head across the street to enjoy the options at the Inn at Rye Place, Rye Place Mall, Flighthouse Gym, Engrain Market, Seacoast Climb and New England Pickleball Club with more options still being added. Venturing further, the neighborhood provides quick access to beaches, golf, walking and biking trails, with downtown Portsmouth a few minutes away. Weekly Open Houses Saturday and Sunday 11:30-1:00 held at 23 Fowler Drive.

Listed by Brett Mulvey and Patricia Weathersby of Tate & Foss Sotheby's International Rlty

Listing Sold by BHG Masiello Hampton

$
$
%
$/month over payments
Federal 30-year interest rate: 6.49% last updated on Jul 9, 2026
* All Figures are estimates. Check with your bank or proposed mortgage company for actual interest rates.
This product uses the FRED® API but is not endorsed or certified by the Federal Reserve Bank of St. Louis.

Ask A QuestionMore Details

324 South Shore Road New Durham NH 03855
Sold

MLS Number 4876830

  • Residential Single Family
  • Full Bath 1
  • Address 324 South Shore Road
  • Construction Existing
  • Bedrooms 2

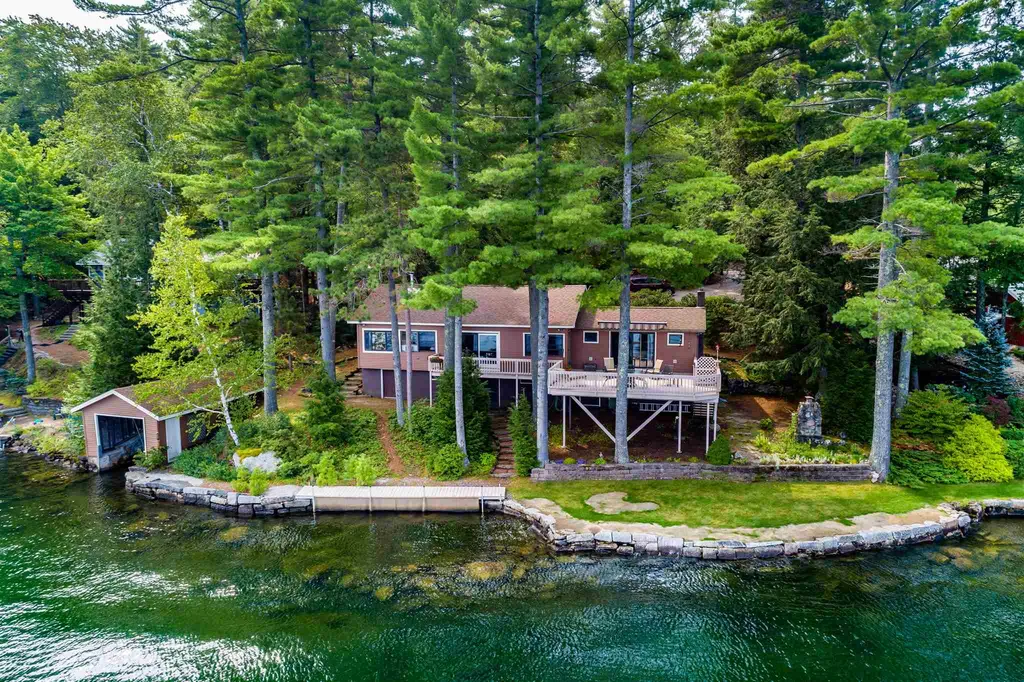
Spectacular views from every corner of this Merrymeeting Lake home, and it comes with 150' of crystal clear WATERFRONT, and a BOATHOUSE too. The full basement is unfinished and allows for plenty of storage of canoes, kayaks and hobbies or great shop space. The deck is incredible with retractable awning and so close to the water and very big. And there are multiple sitting areas around the well landscaped home - in the sun or out whatever you prefer. The kitchen is well appointed and very bright with cathedral ceiling and center island, and it opens to the dining and living room with all glass front. The Master bedroom has its own full bath and accesses right out to morning coffee on the deck. The 2nd bedroom has its own access into the 3/4 bath and then there's a den and sitting area too - to view all the lake activity. This property has so much to offer and it has a private setting with additional .98 acre back lot for future expansion. Showings to begin @ Open House Saturday August 14, 11:00 to 2:00

Listed by Zannah Richards of Maxfield Real Estate/ Alton

Listing Sold by Samonas Realty, LLC

$
$
%
$/month over payments
Federal 30-year interest rate: 6.49% last updated on Jul 9, 2026
* All Figures are estimates. Check with your bank or proposed mortgage company for actual interest rates.
This product uses the FRED® API but is not endorsed or certified by the Federal Reserve Bank of St. Louis.

Ask A QuestionMore Details

12 Balmorra Road Windham NH 03087

Windham, NH12 Balmorra Road

Sale Price$952,500

Sold

MLS Number 4995390

  • Residential Single Family
  • Full Bath 2
  • Address 12 Balmorra Road
  • Construction Existing
  • Bedrooms 4

You'll find plenty of space in this expansive 4-plus bedroom colonial home on 10+ acres featuring almost 4,800 sf of total living space. The eat-in kitchen features a center island with seating, double wall ovens, wood cabinets, granite countertops and a casual dining area. Off the centrally located kitchen the main level also includes a formal dining room, spacious office/playroom, great room with stone fireplace, and a large half bath with laundry. On the second floor, the primary suite with cathedral ceiling features a spa tub and separate shower. Three additional bedrooms finish out the upper floors. A spacious ground level room with separate entrance that was previously used as a bedroom suite has in-law suite potential. The finished space above the detached 2.5 car garage is ideal for a home office, recreation space (the pool table is negotiable) or use your imagination to maximize the value. Set well back from the road, the home features a large yard with privacy to enjoy the above ground pool and 900 sf deck. All this close to Windham public schools with easy access to Routes 111, 93 and 3. Open house Sat May 18, 12-2 and Sun May 19, 12-2.

Listed by Lincoln Jackson of McKeon-Corcoran Real Estate

Listing Sold by EXP Realty

$
$
%
$/month over payments
Federal 30-year interest rate: 6.49% last updated on Jul 9, 2026
* All Figures are estimates. Check with your bank or proposed mortgage company for actual interest rates.
This product uses the FRED® API but is not endorsed or certified by the Federal Reserve Bank of St. Louis.

Ask A QuestionMore Details

3 Windmill Lane Hampton NH 03842

Hampton, NH3 Windmill Lane

Sale Price$952,500

Sold

MLS Number 5088790

  • Residential Single Family
  • Full Bath 2
  • Address 3 Windmill Lane
  • Construction Existing
  • Bedrooms 3

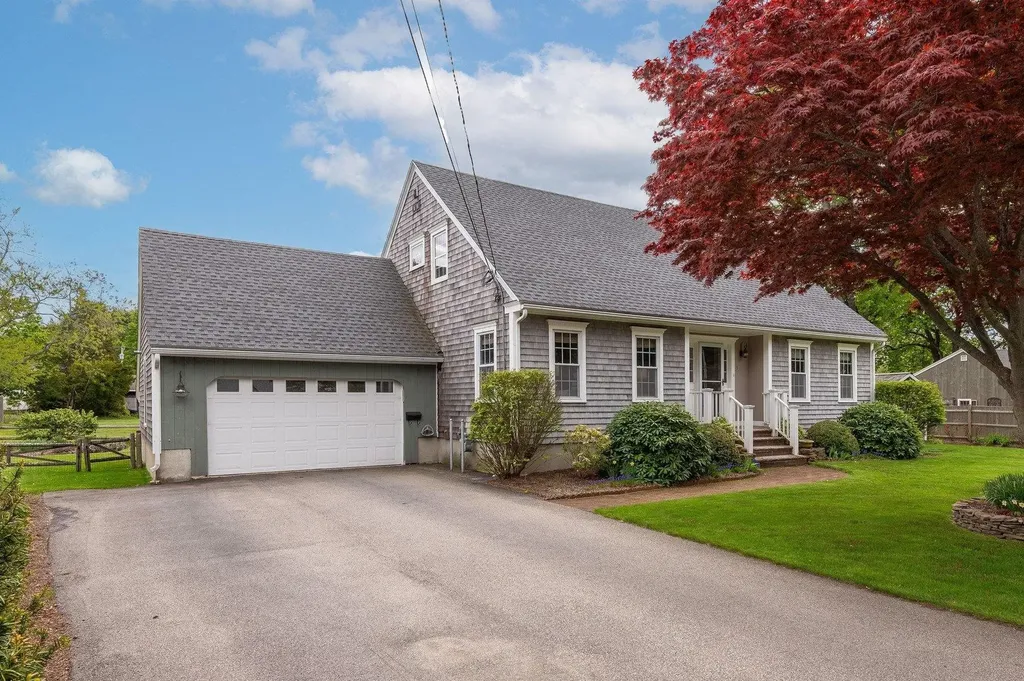
3 Windmill Lane may present like a classic Cape, but step inside and discover an extraordinary home where timeless charm meets exceptional modern updates. Impeccably maintained, this 3-bedroom, 4-bath residence offers elegance, comfort, and thoughtful craftsmanship throughout. From the moment you enter the foyer, you are welcomed into the stunning chef's kitchen, featuring an oversized island, Sub-Zero refrigerator, Wolf induction cooktop and oven, and beautiful pickled pine ceilings accented by exposed beams and recessed lighting. The dining room, complete with a wood-burning fireplace insert, creates the perfect setting for cozy winter evenings, while the spacious living room is filled with natural light and offers ample room for gathering with family and friends. Just off the kitchen, a heated four-season sunroom opens to a composite deck and partially fenced backyard, seamlessly blending indoor and outdoor living. Additional first-floor highlights include a functional mudroom with a copper sink and generous storage, along with a comfortable bedroom featuring an attached three-quarter bath. Upstairs, you'll find two oversized ensuite bedrooms, including a luxurious primary suite with a massive walk-in closet and spa-like bath featuring both a walk-in shower and classic clawfoot tub. The finished lower level further expands the living space with a large family room, laundry room, three-quarter bath, workshop, and cedar closet. A heated two-car garage with extensive built-in cabinetry provides exceptional storage and convenience. Outside, the oversized side yard includes a beautiful post-and-beam shed ideal for tools, hobbies, or additional storage. Mini-splits, a high-efficiency boiler, and countless upgrades throughout make this home perfectly suited for comfortable, low-maintenance living. Best of all, as a Hampton resident, you'll enjoy the added bonus of a free beach parking pass - giving you more time to relax and enjoy the coast.

Listed by Kathy Corson and Patricia Brown of The Aland Realty Group

Listing Sold by Tate & Foss Sotheby's International Rlty

$
$
%
$/month over payments
Federal 30-year interest rate: 6.49% last updated on Jul 9, 2026
* All Figures are estimates. Check with your bank or proposed mortgage company for actual interest rates.
This product uses the FRED® API but is not endorsed or certified by the Federal Reserve Bank of St. Louis.

Ask A QuestionMore Details

317 Sewall Road Wolfeboro NH 03894
Sold

MLS Number 4851174

  • Residential Single Family
  • Full Bath 3
  • Address 317 Sewall Road
  • Construction Existing
  • Bedrooms 5

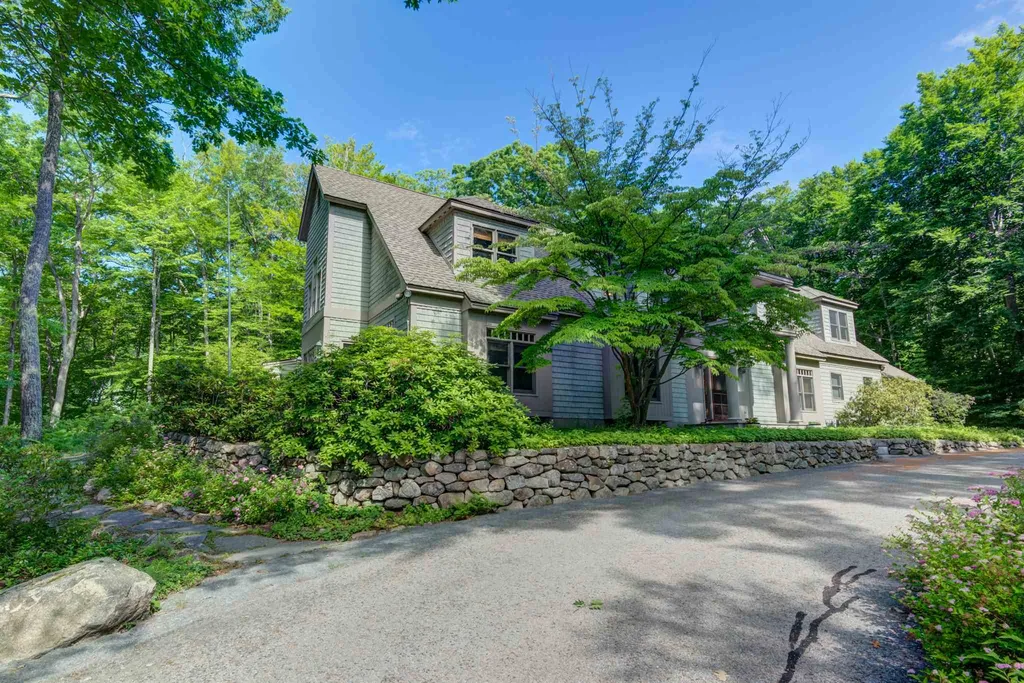
Located in the sought-after Sewall Road neighborhood with Lake Winnipesaukee directly across the street, this lovely 5 bedroom 8 bath contemporary home is warm and welcoming from the minute you open the door. It offers both first and second floor master suites, a first floor guest bedroom en suite, an office for two and a warm and inviting front to back living room with fireplace and wet bar. The first floor master suite is ideal for in-law accommodation with hook-up for stackable washer/dryer. The kitchen has been recently beautifully remodeled by The Fred Varney Company and is fully equipped with Cabico soft close cabinets and drawers, stunning quartz countertops, copper accents on the range hood and back splash, along with high-end stainless steel appliances. You can also enjoy your morning coffee in the breakfast nook that overlooks the lush perennial gardens. The home sits on a private one acre lot that features stone walls front and back and also includes a four season porch, oversized attached garage with lots of storage, and a finished basement with a kitchenette, half-bath and cedar closet. The property is ideally situated close to walking trails, Carry Beach, and all that downtown Wolfeboro has to offer.

Listed by Adam Dow of KW Coastal and Lakes & Mountains Realty/Wolfeboro

Listing Sold by KW Coastal and Lakes & Mountains Realty/Wolfeboro

$
$
%
$/month over payments
Federal 30-year interest rate: 6.49% last updated on Jul 9, 2026
* All Figures are estimates. Check with your bank or proposed mortgage company for actual interest rates.
This product uses the FRED® API but is not endorsed or certified by the Federal Reserve Bank of St. Louis.

Ask A QuestionMore Details

18 Trails Edge Road Windham NH 03087
Sold

MLS Number 5014088

  • Condo
  • Square Feet 2,755
  • Bedrooms 3
  • New Contruction New Construction
  • Address 18 Trails Edge Road

Listed by Trevor O'Brien and Adam Gaudet of 603 Birch Realty,LLC

Listing Sold by Re/Max Innovative Properties - Windham

$
$
%
$/month over payments
Federal 30-year interest rate: 6.49% last updated on Jul 9, 2026
* All Figures are estimates. Check with your bank or proposed mortgage company for actual interest rates.
This product uses the FRED® API but is not endorsed or certified by the Federal Reserve Bank of St. Louis.

Ask A QuestionMore Details

22 Sheffield Street Windham NH 03087
Sold

MLS Number 4933608

  • Residential Single Family
  • Full Bath 2
  • Address 22 Sheffield Street
  • Construction Existing
  • Bedrooms 4

This impressive colonial home in a prestigious Windham neighborhood, is the perfect balance of luxury and function. Its prime location is close to town center, route 93, shops and amenities. The backyard is truly an outdoor oasis with a large outdoor deck and beautifully manicured grounds. First level layout boasts a grand foyer, gleaming hardwood floors, and open concept living space. Spacious eat-in kitchen, naturally-lit dining room, and a large bright sun-room are perfect for entertaining. First floor bonus room with a fireplace would make a great office, playroom, or even additional dining room. The second level features 4 generously sized bedrooms, and spacious bathrooms for your family's ultimate comfort and convenience. Come experience Windham living in this truly exceptional home. Open house Saturday November 5th 10AM-1PM.

Listed by Rawad Saade of DCU Realty,LLC

Listing Sold by Keller Williams Gateway Realty/Salem

$
$
%
$/month over payments
Federal 30-year interest rate: 6.49% last updated on Jul 9, 2026
* All Figures are estimates. Check with your bank or proposed mortgage company for actual interest rates.
This product uses the FRED® API but is not endorsed or certified by the Federal Reserve Bank of St. Louis.

Ask A QuestionMore Details

27 Squire Armour Road Windham NH 03087
Sold

MLS Number 4994471

  • Residential Single Family
  • Full Bath 2
  • Construction Existing
  • Bedrooms 4
  • Bathroom 3

Look no further! Your 4 bedrooms colonial in Stonewall Estates is finally here. This gorgeous home is set on 1.38 acres perfectly designed for a family and close to Griffin park, min from the highway and schools. Beautiful flow throughout the first floor where you will find a spacious family room with an inviting fireplace, dining room and living room all open to a newly renovated kitchen with top of the line appliances. Once you go through the impressive foyer and up the stairs you will find all the bedrooms and the perfect office with French doors and a fully renovated laundry room with newer washer/dryer as well. As you go to the lower floor you will find a finished basement with a bar, room for a playroom/gym and plenty of storage space! For the outdoor enthusiasts you will love the backyard with an oversized deck perfect for outdoor entertainment. Fun activities such as basketball, putting green, playground, a beautifully designed firepit and a heated pool above ground! Roof was redone 6 months ago, such as the driveway and the hardwood floors. Not to mention the house is fully equipped with a security system, smart thermostats, wired connection for a generator, sprinkler system and a shed! Don't miss your chance to see this home today!

Listed by BHHS Verani Windham

Listing Sold by Leading Edge Real Estate

$
$
%
$/month over payments
Federal 30-year interest rate: 6.49% last updated on Jul 9, 2026
* All Figures are estimates. Check with your bank or proposed mortgage company for actual interest rates.
This product uses the FRED® API but is not endorsed or certified by the Federal Reserve Bank of St. Louis.

Ask A QuestionMore Details

Broker Reciprocity 

Copyright 2026 PrimeMLS, Inc. All rights reserved. This information is deemed reliable, but not guaranteed. The data relating to real estate displayed on this display comes in part from the IDX Program of PrimeMLS. The information being provided is for consumers’ personal, non-commercial use and may not be used for any purpose other than to identify prospective properties consumers may be interested in purchasing. Data last updated July 10, 2026 9:38 AM UTC

 
dream home
Find Your

Dream Home