Berkshire Hathaway Nicole Watkins Logo

Nicole Watkins

Find your lakes region dream home
79374
results
Refine Search

Your Search Results

r=4669-4680
71 N Shore Road New Durham NH 03855
Sold

MLS Number 4898120

  • Residential Single Family
  • Full Bath 1
  • Address 71 N Shore Road
  • Construction Existing
  • Bedrooms 2

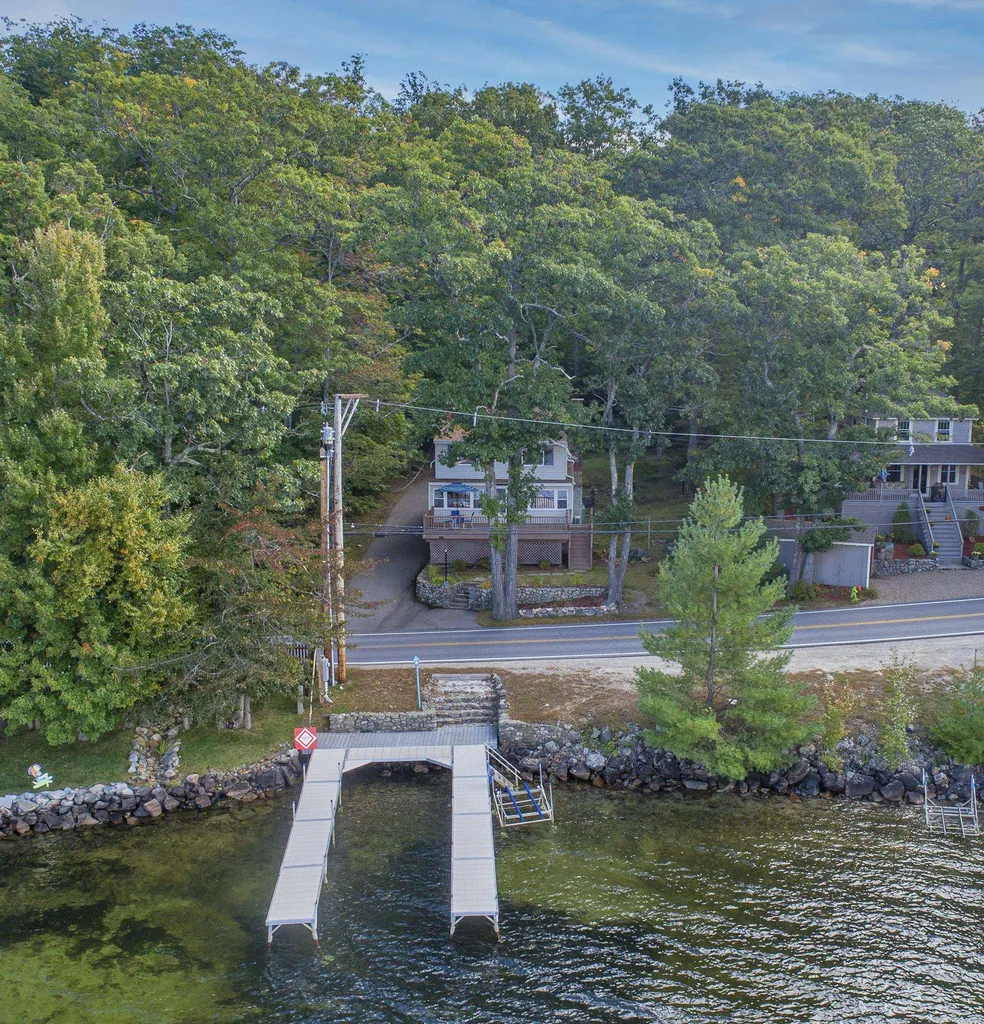
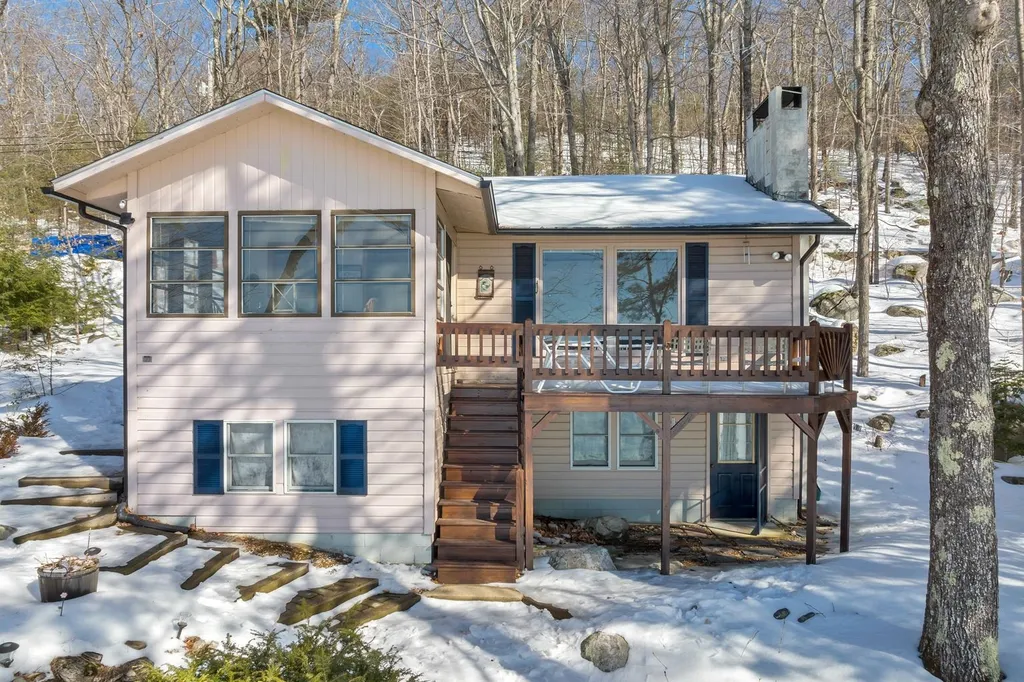
Classic cottage on highly sought after Merrymeeting Lake complete with expansive views and a sandy beach! This well-loved cottage has been in the family for generations (50 years) and it's time for new owners to create fond memories. Come and enjoy the peace and quiet that this special location has to offer. One level living includes 2 bedrooms and a full bath. Enjoy the views from the enclosed sunporch. The kitchen is open to the living room where you can warm up near the fireplace. Outside the attached deck leads to your level waterfront. Downstairs there is an unfinished basement but currently offers great storage for water toys. Over 2000 acres of conservation nearby with ample walking and hiking trails. And during the winter months you can enjoy snowmobiling with the Powder Mill Snowmobile Club which has lots of groomed trails. Gunstock ski resort is only 20 minutes away. Secure your getaway for this summer! Delayed showings to Open House 2/19 from 10 - 1.

Listed by Adam Dow of KW Coastal and Lakes & Mountains Realty/Wolfeboro

Listing Sold by KW Coastal and Lakes & Mountains Realty/Meredith
$
$
%
$/month over payments
Federal 30-year interest rate: 6.49% last updated on Jul 9, 2026
* All Figures are estimates. Check with your bank or proposed mortgage company for actual interest rates.
This product uses the FRED® API but is not endorsed or certified by the Federal Reserve Bank of St. Louis.

Ask A QuestionMore Details

0 Banfield Road Portsmouth NH 03801
Sold

MLS Number 4853316

  • Condo
  • Square Feet 2,500
  • Bedrooms 3
  • New Contruction Pre-Construction
  • Address 0 Banfield Road

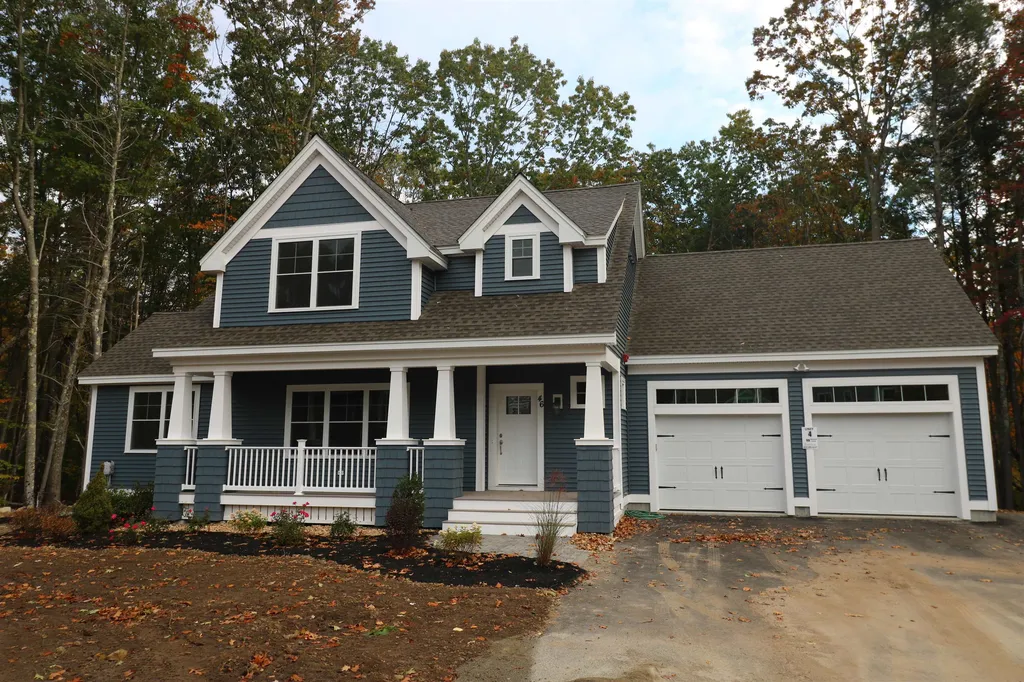
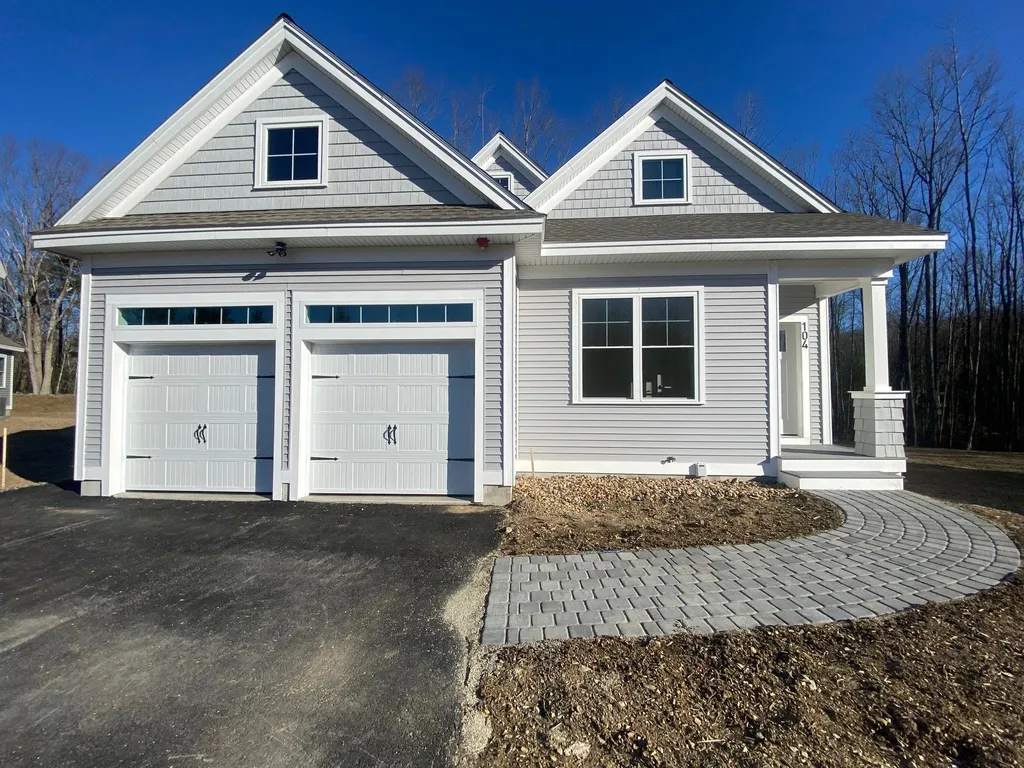
*NEW CONSTRUCTION* Portsmouth's newest pocket community of 22 free-standing homes, nestled in the woods in a convenient location off Banfield Road. Construction is underway! The Village at Banfield will offer energy efficient homes with flexible, modern floor plans. The “Balmalcolm" plan offers first floor master suite and laundry room with open concept living space, two bedrooms upstairs, plus loft. Enter through your two car garage and into the convenient mud area with large coat closet. Kitchen is open to dining and great room area, complete with hand finished oak flooring and gas fireplace also opens to your beautiful sunroom, perfect for that morning coffee or evening relaxing. Spacious kitchen with island and office space tucked off the front entrance. Choose your own selections and customization options available! Professionally landscaped and irrigated yard. Maintenance free vinyl siding, trim, and composite decking. *Photos are of similar home*

Listed by Grant Parham of Green & Company

Listing Sold by

$
$
%
$/month over payments
Federal 30-year interest rate: 6.49% last updated on Jul 9, 2026
* All Figures are estimates. Check with your bank or proposed mortgage company for actual interest rates.
This product uses the FRED® API but is not endorsed or certified by the Federal Reserve Bank of St. Louis.

Ask A QuestionMore Details

152 E Side Drive Alton NH 03810

Alton, NH152 E Side Drive

Sale Price$951,500

Sold

MLS Number 4934201

  • Residential Single Family
  • Full Bath 1
  • Address 152 E Side Drive
  • Construction Existing
  • Bedrooms 3

Gorgeous Alton Bay Lake Winnipesaukee Waterfront Property With U Shaped Dock and 3 Bedroom 2 Bath House with Fenced Yard. This year round home has recently been completely renovated and comes furnished so you only need to bring your clothes and can move right in and start enjoying year round life at the lake. Beautiful views of the lake from inside the house, on the large front deck, and across the street at the updated dock with electric hookups. Take your boat right into Alton Bay for some ice cream or head out into the lake to explore. Great spot to watch the planes land on the ice runway in the winter. There is space to park on the water side as well as in the paved driveway. The landscaping and hardscaping was just done in front of the house and the fenced yard in the back is great for your pups. Inside you will love the bright feel and views out the picture windows in both the dining room and living room. Wood grain tile runs through the first floor for a beautiful look and easy maintenance. There is a first floor bedroom, full bath, and laundry. Open concept pecan kitchen with quartz counters and peninsula for bar stools. Fun built-ins under the stairs and lots of closets give you extra storage throughout. Upstairs are 2 additional bedrooms and 3/4 bath with pebble rock floor tile. Wake up to views of the lake and mountains. Roof is only 2 years old. Central AC. Full unfinished basements and under the deck are good for storage. Delayed showings begin Fri 10/21 at 12:00

Listed by Melissa Robbins Starkey of STARKEY Realty,LLC

Listing Sold by

$
$
%
$/month over payments
Federal 30-year interest rate: 6.49% last updated on Jul 9, 2026
* All Figures are estimates. Check with your bank or proposed mortgage company for actual interest rates.
This product uses the FRED® API but is not endorsed or certified by the Federal Reserve Bank of St. Louis.

Ask A QuestionMore Details

235 Skimobile Road Conway NH 03860
Sold

MLS Number 4865207

  • Condo
  • Square Feet 1,695
  • Bedrooms 3
  • New Contruction New Construction
  • Village North Conway

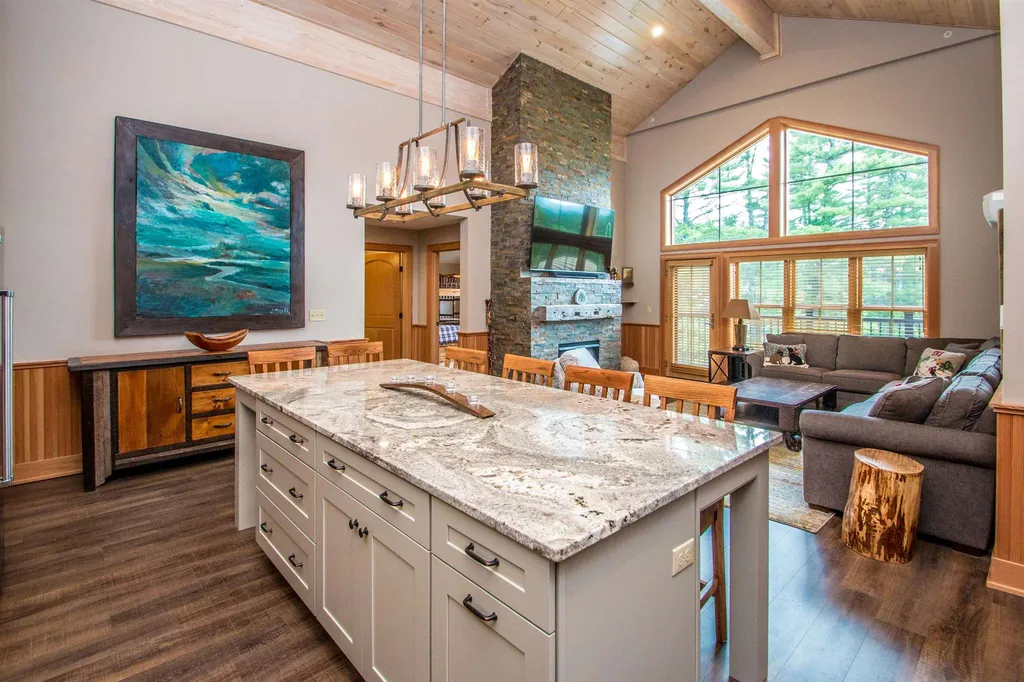
Incredible slope-view PENTHOUSE residence at the base of Cranmore Mountain Resort's South Slope at Kearsarge Brook. Ski-in/ski-out with access to a variety of year round resort amenities. Just steps from the South Quad chairlift, you and your family can enjoy a healthy, active lifestyle year round. Wonderful natural light illuminates the spacious, cathedral ceiling main living area. Gorgeous oversized granite kitchen island can comfortably seat the whole family for dinner. The well appointed kitchen overlooks the spacious living room and beautiful floor to ceiling stacked stone gas fireplace. Step out onto the balcony for a beautiful view of the South side of the resort. Exceptional light fixtures and details throughout. Spectacular master suite with additional private balcony overlooking the slopes. Master bath boasts a beautiful tiled walk in shower and double vanity. Additional ensuite bed/bath, and a third bedroom and bathroom for guests or the kids. Low maintenance and luxury Core-Tec flooring, in unit laundry, and custom built in unit ski storage lockers. Gated parking, heated walkways, additional private ski locker, and beautifully maintained common area and grounds. Optional (year round) pool and fitness room memberships available.

Listed by Eileen Difeo and Michele Sawyer of Badger Realty

Listing Sold by

$
$
%
$/month over payments
Federal 30-year interest rate: 6.49% last updated on Jul 9, 2026
* All Figures are estimates. Check with your bank or proposed mortgage company for actual interest rates.
This product uses the FRED® API but is not endorsed or certified by the Federal Reserve Bank of St. Louis.

Ask A QuestionMore Details

60-62 Manchester Street Concord NH 03301
Sold

MLS Number 5084142

  • Commercial
  • Selling Agent Name Casey Bolton
  • Year Built 1990
  • Square Feet 2,624
  • Acreage 0.92

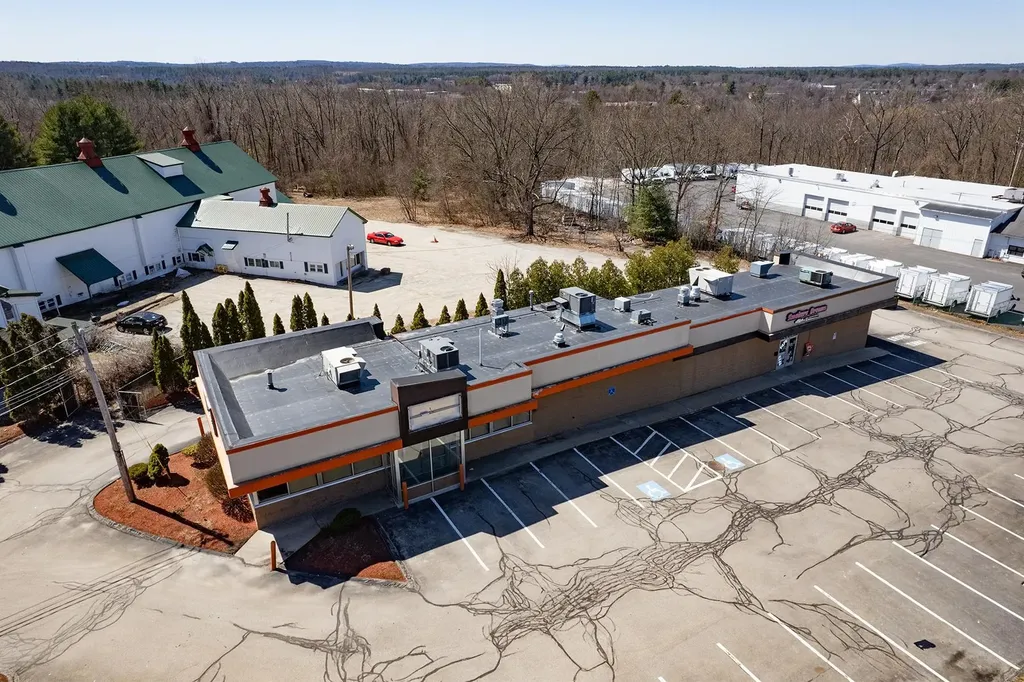
Picture your concept here! Positioned along a high-traffic corridor in Concord, the property combines strong visibility, prominent signage, and an existing drive-through. This is a rare, ready-made setup for coffee, take-out, or a quick service concept. The site is supported by good parking and a layout designed for efficient in-and-out traffic flow, allowing operators to handle peak morning and lunch rushes. Adding to the appeal, a second unit with an existing lease provides immediate in-place income, giving an owner-user the ability to offset occupancy costs from day one. With direct access to Interstate 93 and connectivity to Manchester, the property captures both local repeat business and steady pass-through traffic, creating consistent demand, setting your business up for success.

Listed by Whitney Taylor and Ethan Ash of KW Coastal and Lakes & Mountains Realty

Listing Sold by Parker Legacy Real Estate

$
$
%
$/month over payments
Federal 30-year interest rate: 6.49% last updated on Jul 9, 2026
* All Figures are estimates. Check with your bank or proposed mortgage company for actual interest rates.
This product uses the FRED® API but is not endorsed or certified by the Federal Reserve Bank of St. Louis.

Ask A QuestionMore Details

3 Waldron Road Salem NH 03079-4227

Salem, NH3 Waldron Road

Sale Price$951,000

Sold

MLS Number 4994949

  • Residential Single Family
  • Full Bath 2
  • Address 3 Waldron Road
  • Construction Existing
  • Bedrooms 4

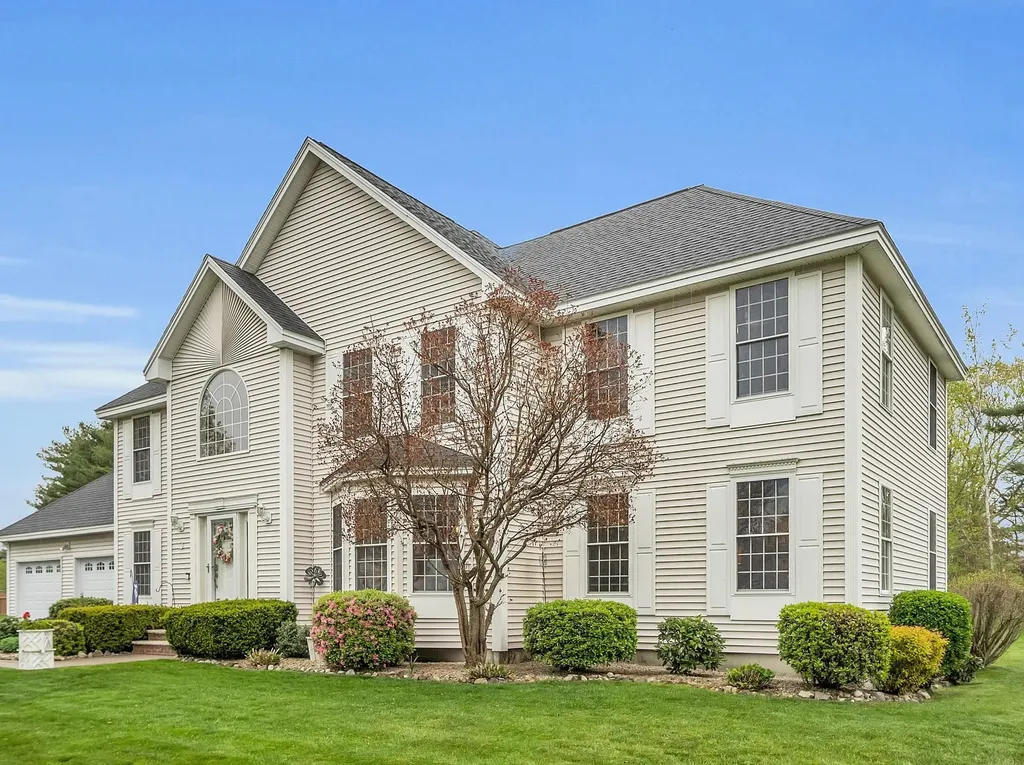

Offer deadline Monday, May 13, 2024 at 5:00pm. Welcome to 3 Waldron Rd. in Salem, NH! Nestled in a coveted, serene neighborhood, this stunning colonial-style home offers the ideal blend of elegance and comfort. Boasting 3153 sq ft above grade, this spacious abode features 4 bedrooms, 2.5 baths, and a gas fireplace, creating a cozy ambiance for all seasons. Upon entry, you'll be greeted by a beautiful foyer, setting the tone for the impeccable craftsmanship and attention to detail found throughout. Situated on just over a half-acre lot, there's ample space for outdoor enjoyment and relaxation. This residence is perfect for entertaining, with a layout conducive to family gatherings and hosting. The partially finished basement provides additional recreational space, while the 2-car garage offers convenience and storage. Enjoy the convenience of living close to dining, shopping, quick access to Route 93, and just one mile from Tuscan Village. With abundant natural light and ample room for privacy and enjoyment, this home presents a rare opportunity to embrace the quintessential New England lifestyle. Don't miss out on making this your family's perfect retreat. Showings start at open houses Friday, May 10 from 5:30-7:00pm and May 11 from 10:30am-12:00pm.

Listed by Shelly Szmyt of Jason Mitchell Group

Listing Sold by BHHS Verani Realty Methuen

$
$
%
$/month over payments
Federal 30-year interest rate: 6.49% last updated on Jul 9, 2026
* All Figures are estimates. Check with your bank or proposed mortgage company for actual interest rates.
This product uses the FRED® API but is not endorsed or certified by the Federal Reserve Bank of St. Louis.

Ask A QuestionMore Details

14 Gale Road Hampton NH 03842

Hampton, NH14 Gale Road

Sale Price$951,000

Sold

MLS Number 5035768

  • Residential Single Family
  • Full Bath 2
  • Address 14 Gale Road
  • Construction Existing
  • Bedrooms 4

Almost 5,000 square feet of living space in the highly desirable Hampton neighborhood of Arluwade - just five miles from Hampton Beach. Situated on a one acre corner lot this four bedroom four bathroom boasts 4,906 square feet of living space spread across four floors, including a large executive office and billiard room. Additional amenities on the main level include a half bath, a spacious mudroom, a kitchen dining area, first-floor laundry and a 3/4 bath. The second floor hosts an en-suite with a gas fireplace, massive walk-in closet, and a spa-like bathroom with a jetted tub, double sinks, and a separate shower and toilet area. A cedar closet and a generous bonus/exercise room complete this private retreat. The third level offers hardwood floors, custom-built desks and shelves, providing a perfect space for a home office or study or homeschool space. Enjoy a morning coffee from the 3 season porch or evenings from the patio and fire pit area. This property is convenient to the beach - did we mention the Hampton beach parking pass, shopping, dining and sits less than 2 miles off Hwy 95. Schedule a tour today!

Listed by Jaylan Archer of KW Coastal and Lakes & Mountains Realty

Listing Sold by BHG Masiello Hampton

$
$
%
$/month over payments
Federal 30-year interest rate: 6.49% last updated on Jul 9, 2026
* All Figures are estimates. Check with your bank or proposed mortgage company for actual interest rates.
This product uses the FRED® API but is not endorsed or certified by the Federal Reserve Bank of St. Louis.

Ask A QuestionMore Details

40 Recreation Road Rye NH 03870

Rye, NH40 Recreation Road

Sale Price$951,000

Sold

MLS Number 4972189

  • Residential Single Family
  • Full Bath 2
  • Address 40 Recreation Road
  • Construction Existing
  • Bedrooms 4

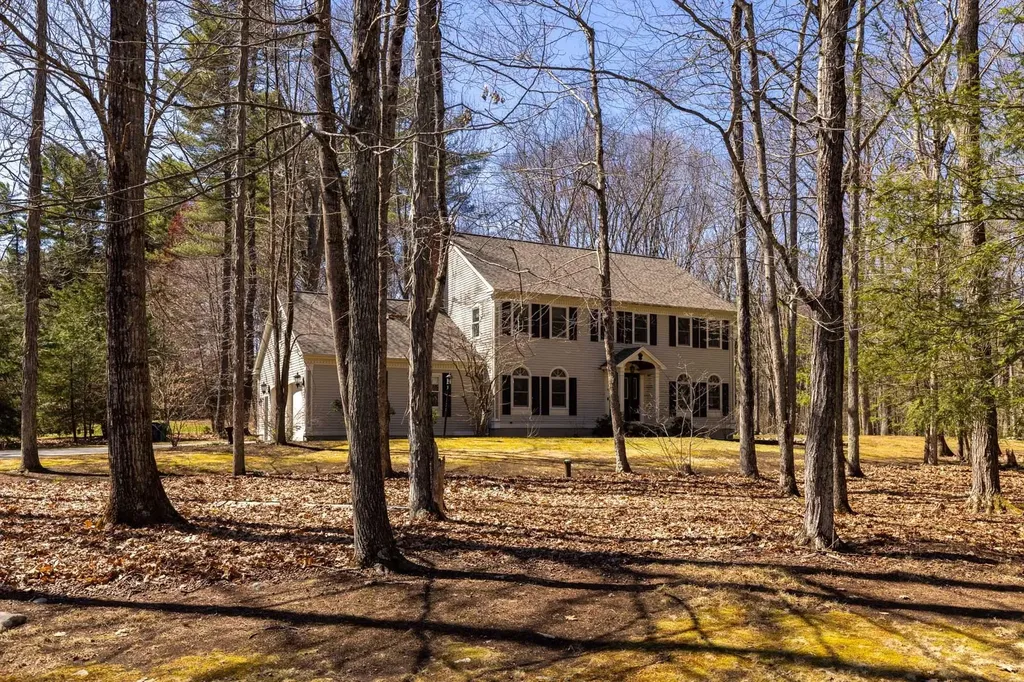
First time on market! Extra large private wooded lot in one of Rye's premier neighborhoods abutting fields, trails and recreational open areas! So close to the ocean and harbor as well! Classic 80's colonial in need of your modifications to make it your own! Updates in the past include FHW heating system, electrical, sunroom! Solid construction with a great foundation and large basement. Low taxes, great yard front and rear, pruned mature trees and landscaping. Two car garage with storage above. Another option is to take down existing structure and start with your custom plan! We have preferred builders on hand to discuss future plans!

Listed by John Samonas and Andrew Samonas of Samonas Realty,LLC

Listing Sold by Duston Leddy Real Estate

$
$
%
$/month over payments
Federal 30-year interest rate: 6.49% last updated on Jul 9, 2026
* All Figures are estimates. Check with your bank or proposed mortgage company for actual interest rates.
This product uses the FRED® API but is not endorsed or certified by the Federal Reserve Bank of St. Louis.

Ask A QuestionMore Details

0 Banfield Road Portsmouth NH 03801
Sold

MLS Number 4848996

  • Condo
  • Square Feet 2,750
  • Bedrooms 3
  • New Contruction Pre-Construction
  • Address 0 Banfield Road

*NEW CONSTRUCTION* Portsmouth's newest pocket community of 22 free-standing homes, nestled in the woods in a convenient location off Banfield Road. Beginning construction end of 2020, the Village at Banfield will offer energy efficient homes with flexible, modern floor plans. The “Hennessey Premier” plans offer large open living, highlighted by hardwood flooring, a gas fireplace, open dining area, and beautiful kitchen with spacious island, stainless appliances, stone countertops and access to the rear deck/patio, perfect for entertaining. Enjoy sipping coffee on the covered front porch off the living room. First floor master suite and spacious sunroom to enjoy peaceful surroundings - customize the plan for you! Second floor offers 2 additional bedrooms rooms, including a spacious master suite with large walk-in closet, and large private bath, separate office and a bonus room which can be customized to your needs. Choose your own selections and customization options available! Professionally landscaped and irrigated yard. Maintenance free vinyl siding, trim, and composite decking. Condo association for maintenance of landscaping, snow, rubbish removal, and septic systems. Minutes to downtown Portsmouth, beaches, and major routes. NOT an age restricted community.

Listed by Susan Green and Jennifer Green of Green & Company

Listing Sold by Great Island Realty LLC

$
$
%
$/month over payments
Federal 30-year interest rate: 6.49% last updated on Jul 9, 2026
* All Figures are estimates. Check with your bank or proposed mortgage company for actual interest rates.
This product uses the FRED® API but is not endorsed or certified by the Federal Reserve Bank of St. Louis.

Ask A QuestionMore Details

14 Spyglass Point Circle Bedford NH 03110
Sold

MLS Number 5090437

  • Condo
  • Square Feet 1,815
  • Bedrooms 3
  • New Contruction Existing
  • Year Built 1998

Listed by No MLS Listing Office

Listing Sold by EXP Realty

$
$
%
$/month over payments
Federal 30-year interest rate: 6.49% last updated on Jul 9, 2026
* All Figures are estimates. Check with your bank or proposed mortgage company for actual interest rates.
This product uses the FRED® API but is not endorsed or certified by the Federal Reserve Bank of St. Louis.

Ask A QuestionMore Details

53 W Atlantic Avenue Rye NH 03870

Rye, NH53 W Atlantic Avenue

Sale Price$950,000

Sold

MLS Number 5085091

  • Residential Single Family
  • Address 53 W Atlantic Avenue
  • Construction Existing
  • Bedrooms 2
  • Bathroom 1

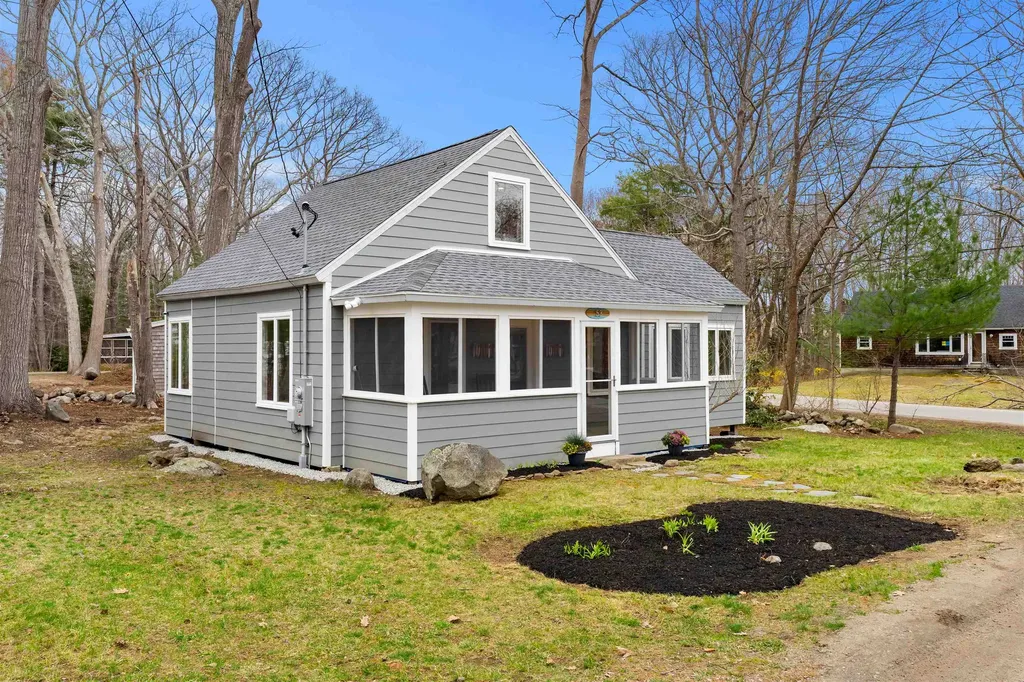
Enjoy the best of coastal living, just a short walk to Sunrise Path and Cable Beach. This charming 2 bedroom, 1-bath home with a bonus room has been thoughtfully updated, blending modern improvements with a relaxed seaside vibe.Renovated in 2022, updates include new windows, flooring, kitchen, bathroom, siding, a welcoming front porch, and a permeable driveway, along with efficient mini-splits for heating and cooling. A new hot water tank in 2025 and a roof 5 years old add to the home's turnkey appeal. The property is also connected to public water and sewer for added convenience.The spacious enclosed front porch offers the perfect spot to unwind after a day at the beach - ideal for morning coffee or evening relaxation. Inside, the home feels bright and refreshed with clean finishes and an easy, functional layout, while the bonus room provides flexible space for a home office, guest area, or additional living space.This currently seasonal home offers a turnkey opportunity for a beachside getaway just minutes from the shoreline. Open house Sat May 2nd 11-1

Listed by Chelsea Moore of Red Post Realty

Listing Sold by Heigis Real Estate LLC.

$
$
%
$/month over payments
Federal 30-year interest rate: 6.49% last updated on Jul 9, 2026
* All Figures are estimates. Check with your bank or proposed mortgage company for actual interest rates.
This product uses the FRED® API but is not endorsed or certified by the Federal Reserve Bank of St. Louis.

Ask A QuestionMore Details

63 W Parish Road Concord NH 03303

Concord, NH63 W Parish Road

Sale Price$950,000

Sold

MLS Number 4724810

  • Residential Single Family
  • Full Bath 3
  • Address 63 W Parish Road
  • Construction Existing
  • Bedrooms 4

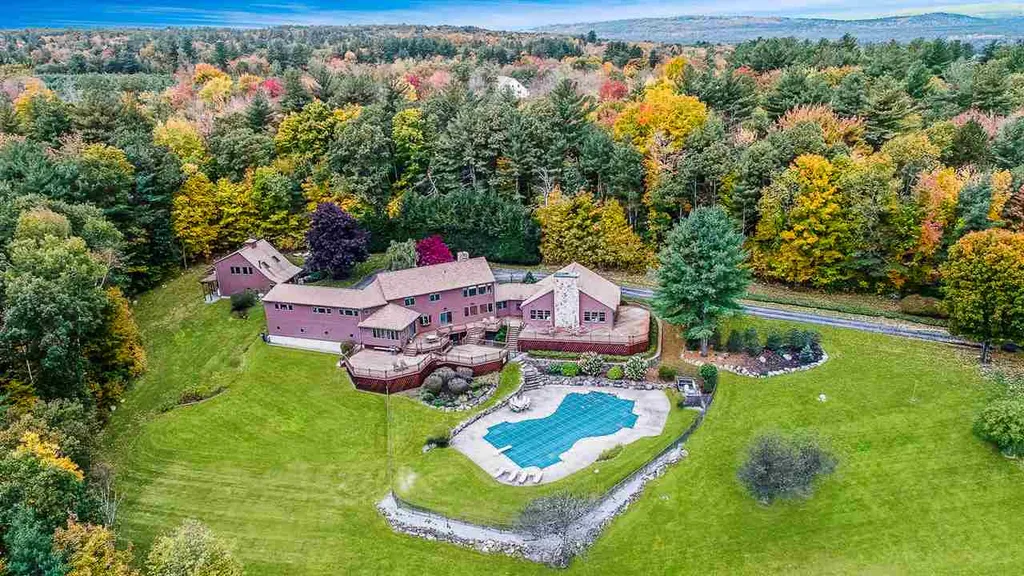
Private, beautiful Concord Estate on 13.8 acres offering gated entrance, stunning views and plenty of space! Prime location in Concord with convenient access to Downtown, Concord Hospital and Interstates 93 & 89. This Estate includes a spectacular Heated Salt Water Pool, zonal heating and Central Air throughout. Incredible Custom Kitchen with breakfast nook. The 2003 Addition includes Vaulted Great Room with 13' Wide Stone Gas Fireplace with Radiant Floor Heat and Spiral Staircase to Basement space which is plumbed with Radiant Heat for future Wine Cellar. Crown Molding throughout Home, Hardwood Floors and breathtaking White Mountain Views from almost every window. Attached 3-Car Garage and additional 2+ Car Detached Garage with Finished Heated Game/Rec Room above. Full Office with second entrance is perfect for an in-home office or studio. Gorgeous 1200' dry stack stone wall runs entire length of Road Frontage and property abuts 116 Acres of Conservation Land. Security System and driveway alert ensure ultimate security and privacy. Enjoy the Large basement with Full Bathroom with Direct Access to Pool! Preview our Virtual Tour to get a small taste of what this home has to offer. Then, come preview your Dream Home! $2500 bonus towards Closing Costs!

Listed by Mary-Hope Rennie of Keller Williams Realty Metro-Concord

Listing Sold by EXP Realty

$
$
%
$/month over payments
Federal 30-year interest rate: 6.49% last updated on Jul 9, 2026
* All Figures are estimates. Check with your bank or proposed mortgage company for actual interest rates.
This product uses the FRED® API but is not endorsed or certified by the Federal Reserve Bank of St. Louis.

Ask A QuestionMore Details

Broker Reciprocity 

Copyright 2026 PrimeMLS, Inc. All rights reserved. This information is deemed reliable, but not guaranteed. The data relating to real estate displayed on this display comes in part from the IDX Program of PrimeMLS. The information being provided is for consumers’ personal, non-commercial use and may not be used for any purpose other than to identify prospective properties consumers may be interested in purchasing. Data last updated July 10, 2026 8:38 AM UTC

 
dream home
Find Your

Dream Home