Berkshire Hathaway Nicole Watkins Logo

Nicole Watkins

Find your lakes region dream home
79372
results
Refine Search

Your Search Results

r=4693-4704
17 Sage Drive Hampton NH 03842
Sold

MLS Number 5077484

  • Condo
  • Square Feet 1,772
  • Bedrooms 3
  • New Contruction Existing
  • Complex Silvergrass Place

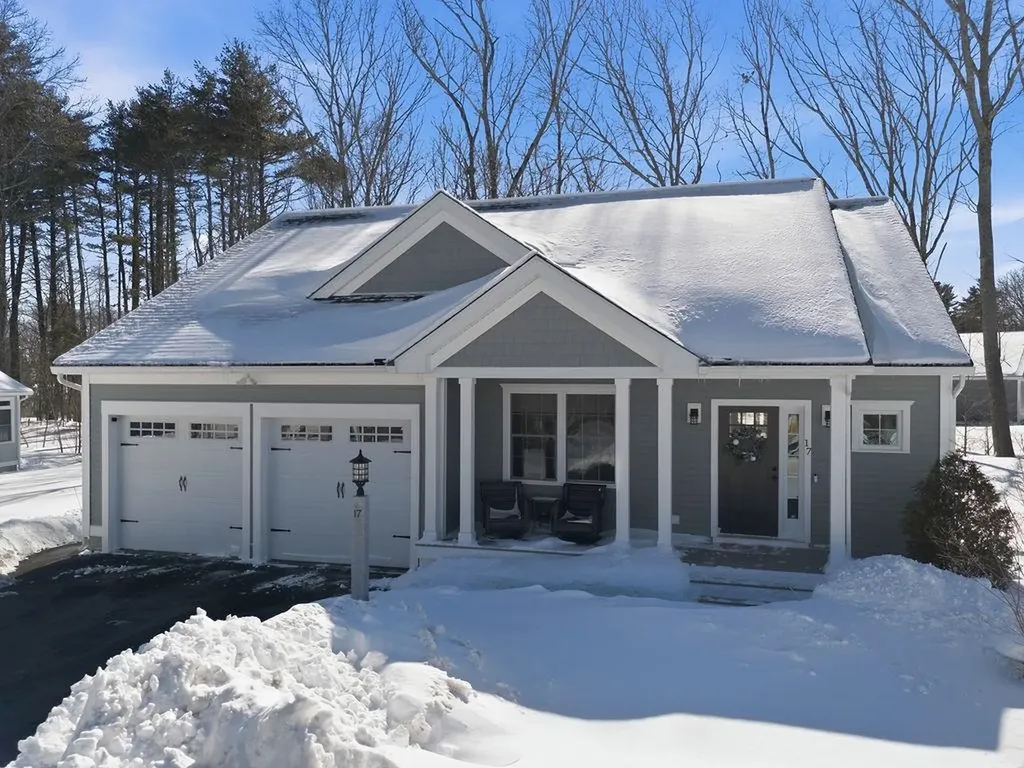
Welcome to 17 Sage Drive in Silvergrass Place, Hampton, NH. This thoughtfully customized 2024 Chinburg built ranch is beautifully bathed in natural sunlight from every room. Gleaming hardwood floors guide you to the heart of the home-the kitchen. Beautiful cabinetry, stainless steel appliances, and a custom tile backsplash create a stunning focal point with a seamless transition to the dining area. A spacious island with quartz countertops and a built-in wine fridge offers the perfect setting for gathering with family and friends. The living room offers a warm and welcoming retreat, centered around a beautifully crafted gas fireplace. Sunlight fills the space, highlighting the clean lines and comfortable layout. The 14 x 14 sunroom is an ideal spot for relaxing evenings or gathering with loved ones. The first-floor primary suite is spacious and serene, featuring a walk in closet and double quartz vanities paired with a custom tile walk in shower. Two additional bedrooms share a 3/4 bath featuring a custom tile walk in shower and quartz countertops for a luxurious touch. Hardwood floors throughout, natural gas heat, public water and sewer, a spacious full basement for storage, and an attached garage. An electric vehicle charging outlet and a whole house generator add convenience and peace of mind-making this the perfect home for you. This sought-after location appeals to commuters, residents, and beach lovers alike, nestled within an established luxury pocket community-truly the pinnacle of coastal living.

Listed by Charlene Macdonald of The Gove Group Real Estate,LLC

Listing Sold by Engel & Volkers Portsmouth
$
$
%
$/month over payments
Federal 30-year interest rate: 6.49% last updated on Jul 9, 2026
* All Figures are estimates. Check with your bank or proposed mortgage company for actual interest rates.
This product uses the FRED® API but is not endorsed or certified by the Federal Reserve Bank of St. Louis.

Ask A QuestionMore Details

5-6 Hopewell Road Alton NH 03809

Alton, NH5-6 Hopewell Road

Sale Price$950,000

Sold

MLS Number 4621857

  • Land
  • Address 5-6 Hopewell Road
  • Acreage 1.96
  • Area NH-Belknap
  • Utilities Other

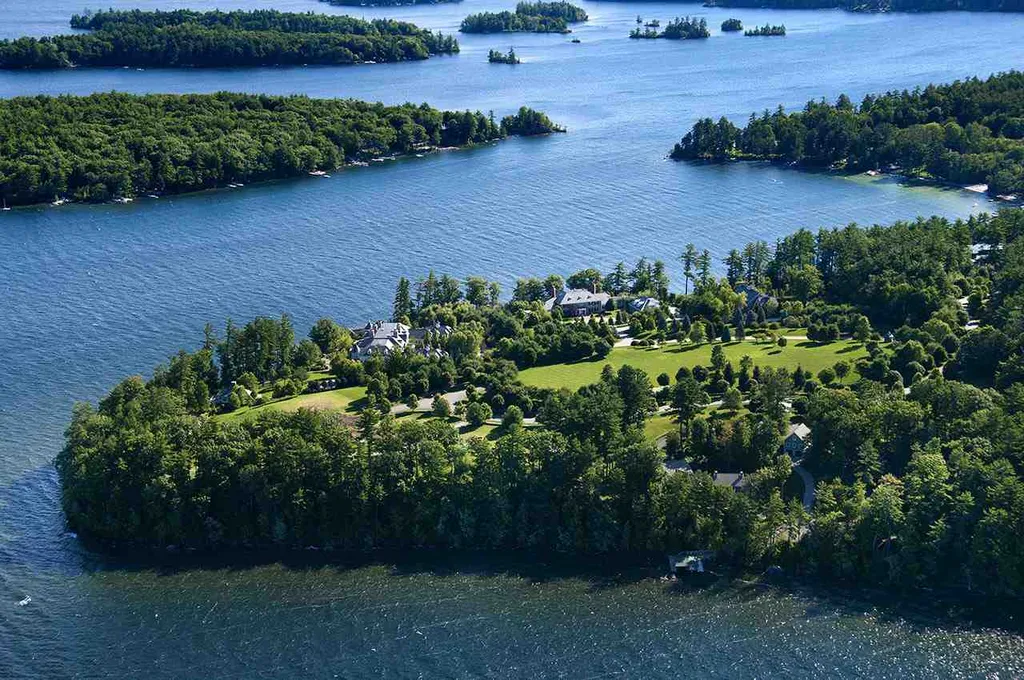
This premier waterfront lot encompasses the tip of Clay Point with long views down the broads of Lake Winnipesaukee with a backdrop of mountain ranges. 1.96 acres and 392 feet of lakefront located at the end of a private road and abutting significant estates. With sprawling, level lawn, stonewall lined road frontage, gated entrance and buried power on site, this lot is ready for your dream home. North westerly views. Minutes to downtown Wolfeboro.

Listed by Kristin Claire of LandVest,Inc./New Hampshire

Listing Sold by LandVest,Inc./New Hampshire

$
$
%
$/month over payments
Federal 30-year interest rate: 6.49% last updated on Jul 9, 2026
* All Figures are estimates. Check with your bank or proposed mortgage company for actual interest rates.
This product uses the FRED® API but is not endorsed or certified by the Federal Reserve Bank of St. Louis.

Ask A QuestionMore Details

79 Pleasant Street Meredith NH 03253
Sold

MLS Number 4889793

  • Condo
  • Square Feet 2,490
  • Bedrooms 5
  • New Contruction Existing
  • Address 79 Pleasant Street

Lake Winnipesaukee detached condo completely re-done from the foundation up in 1993 with boat slip and 38' x 12' deck sits right on the water's edge and is located in the most convenient area of Meredith! This 4 bedroom 2 bath home offers amazing million dollar views down Meredith Bay. The lower level has a separate entrance one bedroom apartment for additional income or a separate guest suite. The location is ideal, walk to town in minutes and enjoy the many restaurants, retail shops, sculpture walk or just enjoy the beautiful views at the boardwalk and town docks. This property hasn't been available in over 40 years! Come and enjoy the peace and tranquility of this special place and escape the hustle and bustle of the city! Seller is a licensed real estate agent. More pictures to come...

Listed by Lisa Merrill of Maxfield Real Estate/Center Harbor

Listing Sold by Maxfield Real Estate/Center Harbor

$
$
%
$/month over payments
Federal 30-year interest rate: 6.49% last updated on Jul 9, 2026
* All Figures are estimates. Check with your bank or proposed mortgage company for actual interest rates.
This product uses the FRED® API but is not endorsed or certified by the Federal Reserve Bank of St. Louis.

Ask A QuestionMore Details

867 Ocean Boulevard Hampton NH 03842
Sold

MLS Number 4758215

  • Residential Single Family
  • Full Bath 3
  • Address 867 Ocean Boulevard
  • Construction Existing
  • Bedrooms 4

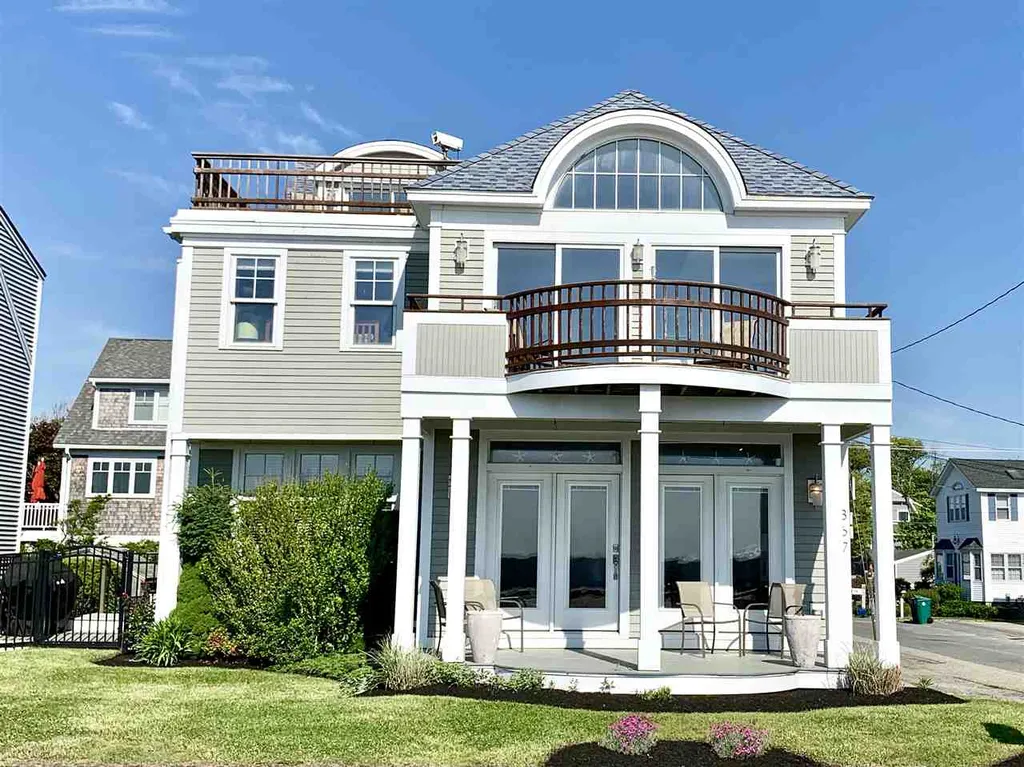
Sited on a fabulous corner lot, the residence has a patio and multiple large oceanfront decks offering spectacular panoramic ocean views! Hear the waves, listen to the surf, watch the sunrises and the glistening sand. A rare opportunity to own this oceanfront property featuring oversized windows, a fabulous floor plan and a spacious private guest suite. The modern kitchen has granite countertops, stainless steel appliances, a gas range, under cabinet lighting and a wet bar. The main level breakfast area, dining area and living room provide wonderful water views! Relax in the comfortable family room with built in shelving and cabinets which can also be used for a 1 st floor office. 2nd level offers an oceanfront master bedroom suite with dynamic windows, a barrel ceiling with lights and a breathtaking private balcony with direct water views. The master suite includes Corian countertops with double sinks, a tub, tile shower, a separate dressing area, a walk in closet and wall of closets. 2 bedrooms, a full bath plus the laundry area complete this floor. The 3rd level consists of a large great room with a sensational rooftop deck with magnificent ocean views. Desirable guest suite includes a refrigerator plus a microwave in the kitchen area, a living room, a bedroom and a full bath. 2 car attached garage, stone paver driveway, parking for 6-7 vehicles, central air, public water and public sewer. This property is the the perfect beach home to enjoy for generations!

Listed by Lauren Stone of Carey Giampa,LLC/Rye

Listing Sold by Carey Giampa,LLC/Rye

$
$
%
$/month over payments
Federal 30-year interest rate: 6.49% last updated on Jul 9, 2026
* All Figures are estimates. Check with your bank or proposed mortgage company for actual interest rates.
This product uses the FRED® API but is not endorsed or certified by the Federal Reserve Bank of St. Louis.

Ask A QuestionMore Details

80 Weetamoe Road Ossipee NH 03814
Sold

MLS Number 4963055

  • Condo
  • Square Feet 1,222
  • Bedrooms 2
  • New Contruction Existing
  • Address 80 Weetamoe Road

YOUR LAKE LIFE DREAM IS REALIZED! PICTURE PERFECT WATERFRONT HOME ON THE SHORES OF LAKE OSSIPEE! Pristine lake front property with exceptional views of sparkling water, mountains and big sky become available very rarely. This is an amazing opportunity to live in a coveted peninsula community on one of the state's most beautiful and well managed bodies of water. An expansive sugar sand beach is your front yard and the lake your playground as you ascend to the welcoming front deck. Relax in the glass sunroom with morning coffee as you take in soaring and panoramic Ossipee sunrises and enjoy gentle cross breezes. Prepare breakfast in the lovingly refreshed kitchen featuring crisp white cabinetry, granite surfaces and a suite of stainless appliances to please the cook. A quick bite at the counter or seated meals in the dining area are a pleasure and you'll entertain in style in the living room where wide plank flooring and warm knotty pine paneling create a cozy atmosphere. Invite guests for summer barbecues or a lobster boil on the sizable side deck before you head out to the dock to grab your boat, kayaks or jet skis for stunning sunset cruises. Retire at night to one of two bedrooms as loon calls serenade you to sleep and a handy loft provides even more overnight or rec space. Golf and shopping are nearby and bring your skis, snowmobiles and ice fishing gear in the winter to enjoy the best of nature's playground! A HOME FOR ALL SEASONS…YOUR LEGACY PROPERTY HAS ARRIVED!

Listed by Fine Homes Group International of Keller Williams Realty-Metropolitan

Listing Sold by Compass New England, LLC

$
$
%
$/month over payments
Federal 30-year interest rate: 6.49% last updated on Jul 9, 2026
* All Figures are estimates. Check with your bank or proposed mortgage company for actual interest rates.
This product uses the FRED® API but is not endorsed or certified by the Federal Reserve Bank of St. Louis.

Ask A QuestionMore Details

1332 Union Avenue Laconia NH 03246
Sold

MLS Number 4918555

  • Condo
  • Square Feet 2,141
  • Bedrooms 3
  • New Contruction New Construction
  • Address 1332 Union Avenue

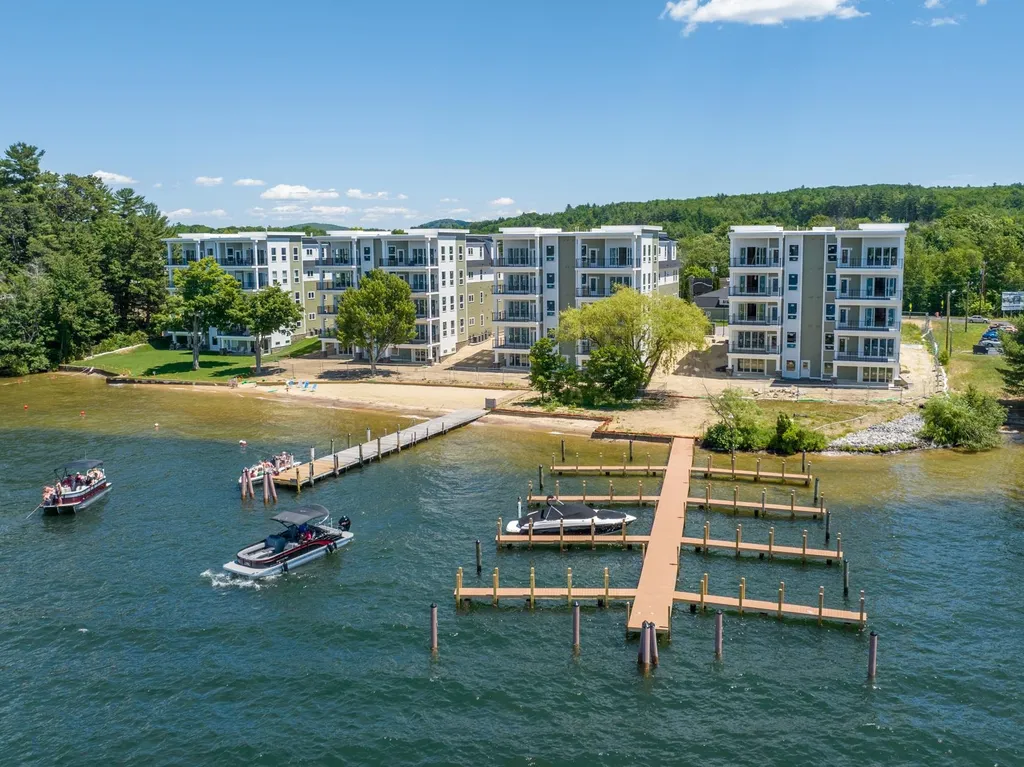
Proudly presenting Phase II of Lakeside At Paugus Bay, Lake Winnipesaukee's newest and most exciting luxury waterfront development. 32 homes in 4 buildings set just feet from the water's edge. Gaze from your master suite or open deck over the tree-lined sugar-sand beach across the expanse of Paugus Bay to the distant mountains. Experience the breathtaking sunset and clean NH air as you enjoy dinner or coffee (or cocktails) after a day on the lake or enjoying the incredible amenities in this 4-season resort locale. This incredible 3rd floor unit features 3 BRs and 2 full Baths and 2141 sq ft of Lakeside living. Luxury features will include custom lighting, stainless appliances, tiled shower, hardwood flooring, granite or quartz countertops, high-end cabinetry, electric fireplace, direct secure private entry from the elevator (easy living!) and so much more. Located directly above the beach and with views of the docks and over the trees to the vast mountains to the north, your days will be spent enjoying the scenery and beauty of Lake Winnipesaukee and New Hampshire. The property boasts private docks, day-docks, 2-car garage with additional parking, and over 400 feet of waterfront including one of the nicest beaches on the Big Lake. Scheduled for completion this winter, you will have a lifetime of memories starting in just a few short months. Lakeside At Paugus Bay: an inspired idea and a stunning achievement. Make it your own.

Listed by Joseph MacDonald of REAL Broker NH, LLC, Jeremy Avery of Lacasse & Avery Real Estate Brokerage

Listing Sold by Keller Williams Realty Metro-Concord

$
$
%
$/month over payments
Federal 30-year interest rate: 6.49% last updated on Jul 9, 2026
* All Figures are estimates. Check with your bank or proposed mortgage company for actual interest rates.
This product uses the FRED® API but is not endorsed or certified by the Federal Reserve Bank of St. Louis.

Ask A QuestionMore Details

63 W Parish Road Concord NH 03303

Concord, NH63 W Parish Road

Sale Price$950,000

Sold

MLS Number 4724810

  • Residential Single Family
  • Full Bath 3
  • Address 63 W Parish Road
  • Construction Existing
  • Bedrooms 4

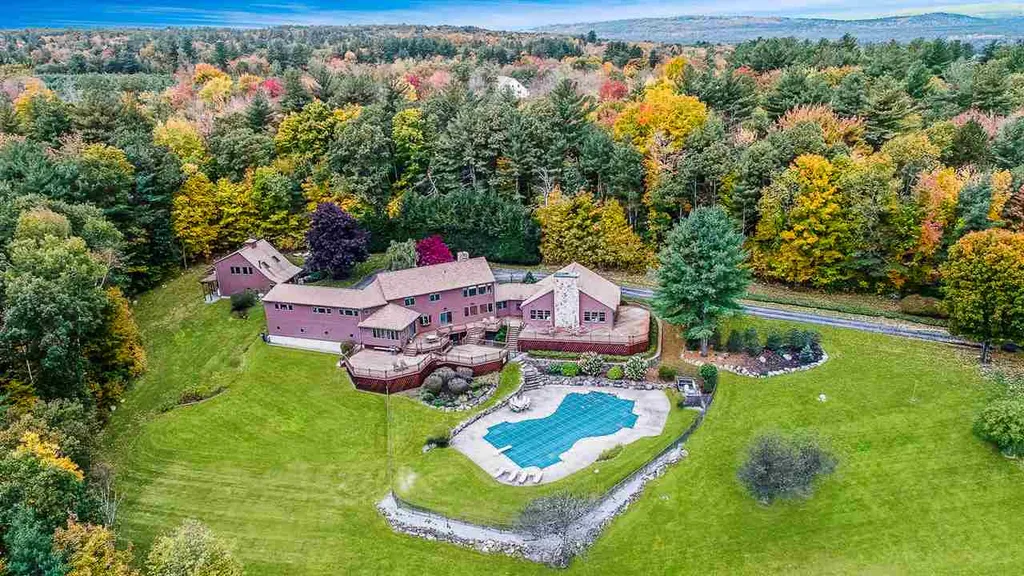
Private, beautiful Concord Estate on 13.8 acres offering gated entrance, stunning views and plenty of space! Prime location in Concord with convenient access to Downtown, Concord Hospital and Interstates 93 & 89. This Estate includes a spectacular Heated Salt Water Pool, zonal heating and Central Air throughout. Incredible Custom Kitchen with breakfast nook. The 2003 Addition includes Vaulted Great Room with 13' Wide Stone Gas Fireplace with Radiant Floor Heat and Spiral Staircase to Basement space which is plumbed with Radiant Heat for future Wine Cellar. Crown Molding throughout Home, Hardwood Floors and breathtaking White Mountain Views from almost every window. Attached 3-Car Garage and additional 2+ Car Detached Garage with Finished Heated Game/Rec Room above. Full Office with second entrance is perfect for an in-home office or studio. Gorgeous 1200' dry stack stone wall runs entire length of Road Frontage and property abuts 116 Acres of Conservation Land. Security System and driveway alert ensure ultimate security and privacy. Enjoy the Large basement with Full Bathroom with Direct Access to Pool! Preview our Virtual Tour to get a small taste of what this home has to offer. Then, come preview your Dream Home! $2500 bonus towards Closing Costs!

Listed by Mary-Hope Rennie of Keller Williams Realty Metro-Concord

Listing Sold by EXP Realty

$
$
%
$/month over payments
Federal 30-year interest rate: 6.49% last updated on Jul 9, 2026
* All Figures are estimates. Check with your bank or proposed mortgage company for actual interest rates.
This product uses the FRED® API but is not endorsed or certified by the Federal Reserve Bank of St. Louis.

Ask A QuestionMore Details

39 Beech Street Manchester NH 03103
Sold

MLS Number 4841156

  • Commercial
  • Selling Agent Name Debora Cote
  • Address 39 Beech Street
  • Year Built 1900
  • Square Feet 26,716

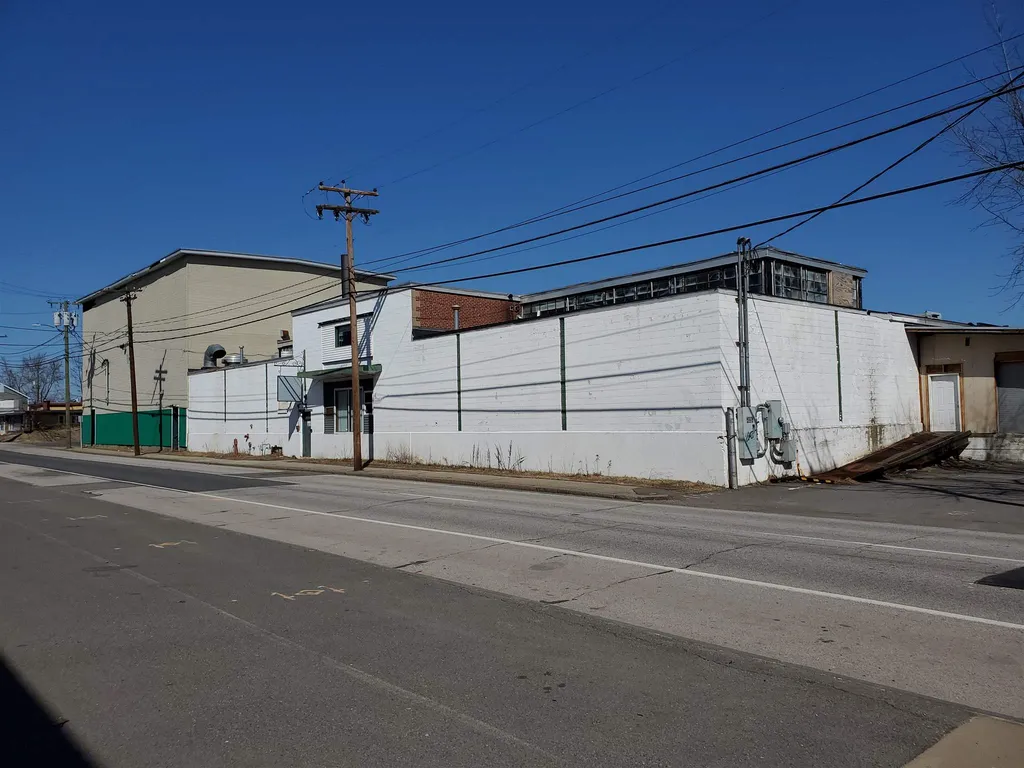
BACK ON MARKET!!! This commercial warehouse building is situated on a .904 acre lot and offers plenty of space for manufacturing, warehouse and offices (26,716 sq. ft.) and 4 docks. There is plenty of electrical power due to it previously being a commercial laundromat facility. Plenty of on-site parking for 40+ vehicles. Convenient location.

Listed by Gary Karagianis of Des Rochers Real Estate Professionals

Listing Sold by KW Coastal and Lakes & Mountains Realty

$
$
%
$/month over payments
Federal 30-year interest rate: 6.49% last updated on Jul 9, 2026
* All Figures are estimates. Check with your bank or proposed mortgage company for actual interest rates.
This product uses the FRED® API but is not endorsed or certified by the Federal Reserve Bank of St. Louis.

Ask A QuestionMore Details

2331 White Mountain Highway Conway NH 03860
Sold

MLS Number 4864694

  • Commercial
  • Seller Office Name Pinkham Real Estate
  • Selling Agent Name Greydon Turner
  • Village North Conway
  • Year Built 1797

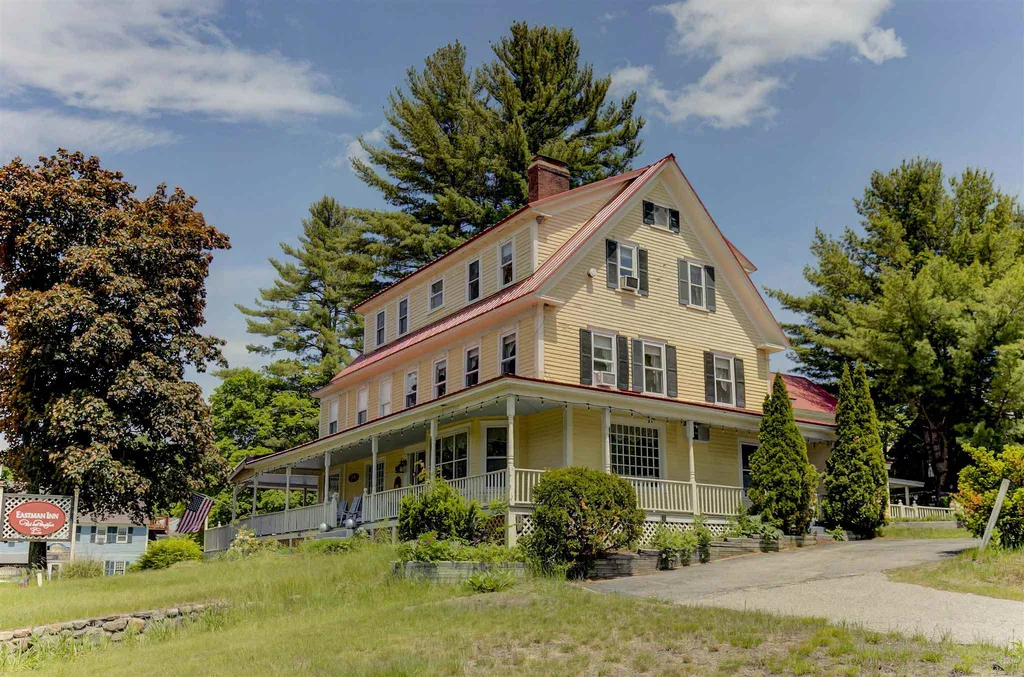
Welcome to the Eastman Inn, a charming part of North Conway Village's history. The Inn has been hosting guests in its 14 guest rooms, each with their own private bathroom, since the early 1900's, and was built over 100 years earlier in 1797. Guests relax on the serene wraparound porch, the landscaped gardens, or cozy up in the parlor with stunning views of the Moat Mountains from all. Each guest room is uniquely decorated, some with private fireplaces, balconies, and sitting areas, too. Four of the guest rooms have private access from the porch, perfect for early morning hikers. Appreciate the hardwood floors and antique furnishings throughout the Inn, including in the spacious dining room and parlor. Guests will enjoy the proximity to North Conway Village's shopping, restaurants, and recreation including the Conway Scenic Railroad, Whitaker Woods, and the Saco River. Separate, updated, owner's quarters include two bedrooms, one bathroom, a kitchen, and ample living space. Don't miss out on this incredible opportunity to own one of the oldest buildings in the Village, and keep the Eastman Inn tradition alive.

Listed by Greydon Turner and Kevin OBrien of Pinkham Real Estate

Listing Sold by Pinkham Real Estate

$
$
%
$/month over payments
Federal 30-year interest rate: 6.49% last updated on Jul 9, 2026
* All Figures are estimates. Check with your bank or proposed mortgage company for actual interest rates.
This product uses the FRED® API but is not endorsed or certified by the Federal Reserve Bank of St. Louis.

Ask A QuestionMore Details

192 Leighton N Avenue Laconia NH 03246
Sold

MLS Number 4771994

  • Residential Single Family
  • Full Bath 1
  • Construction Existing
  • Bedrooms 3
  • Bathroom 3

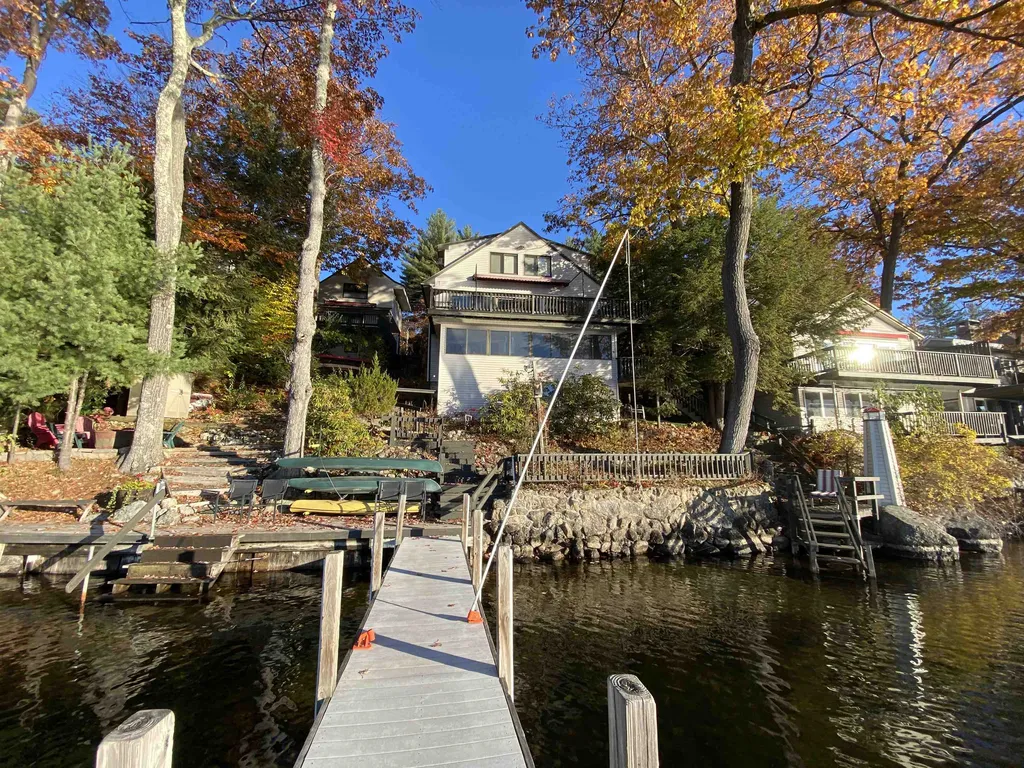
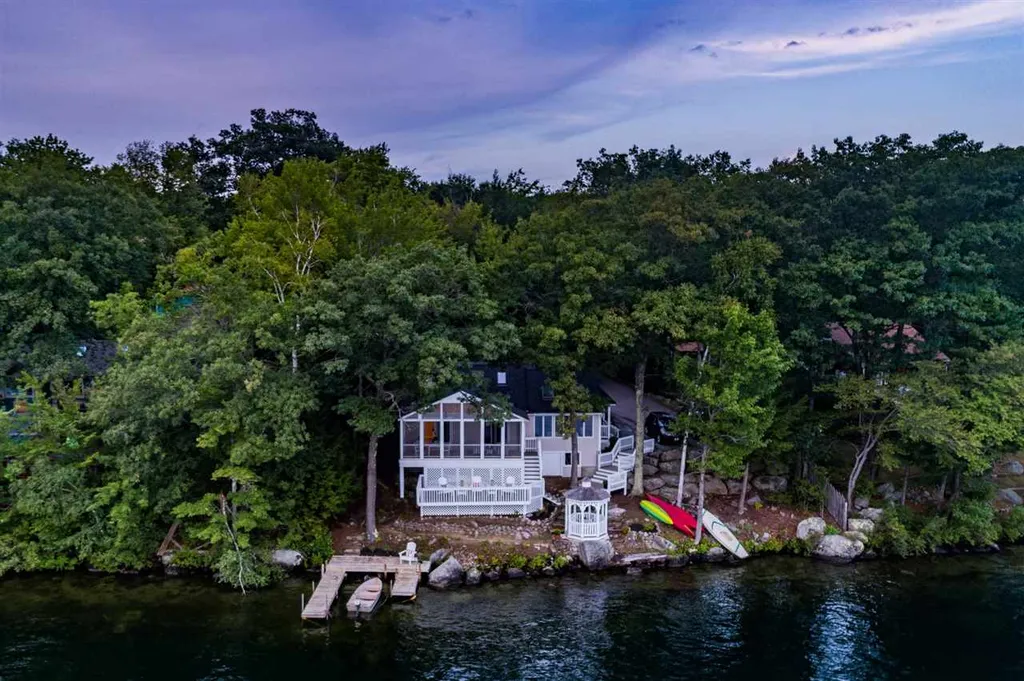
Laconia, NH 03246 - This beautiful waterfront property is located on Lake Winnisquam and offers some of the most delightful sunsets year round! Sit on your beautiful screen porch and take in the views looking up and down the lake! The home has been completely remodeled and with the open concept kitchen, living and dining room this property has comfortable yet contemporary lake feel! The master suite is on the first floor and has a gorgeous en-suite bathroom! There is a laundry as well as a 1/2 bath also on the first floor. Upstairs are 2 other bedrooms and another 3/4 bath. The outdoor living is divine! Choose from your beautiful screen porch, the deck almost on the water, or the adorable waterfront gazebo to take in the amazing scenery and the breathtaking sunsets! The docking is spacious with room for your boat, jet ski and other smaller boats as well! This home is one you must see! It shows well in pictures but even better in person!

Listed by Scott Knowles of RE/MAX Bayside

Listing Sold by Coldwell Banker Realty Gilford NH

$
$
%
$/month over payments
Federal 30-year interest rate: 6.49% last updated on Jul 9, 2026
* All Figures are estimates. Check with your bank or proposed mortgage company for actual interest rates.
This product uses the FRED® API but is not endorsed or certified by the Federal Reserve Bank of St. Louis.

Ask A QuestionMore Details

293 Central Street Manchester NH 03103
Sold

MLS Number 4850035

  • Multifamily
  • Address 293 Central Street
  • Units 8
  • Bathroom 8
  • Acreage 0.11

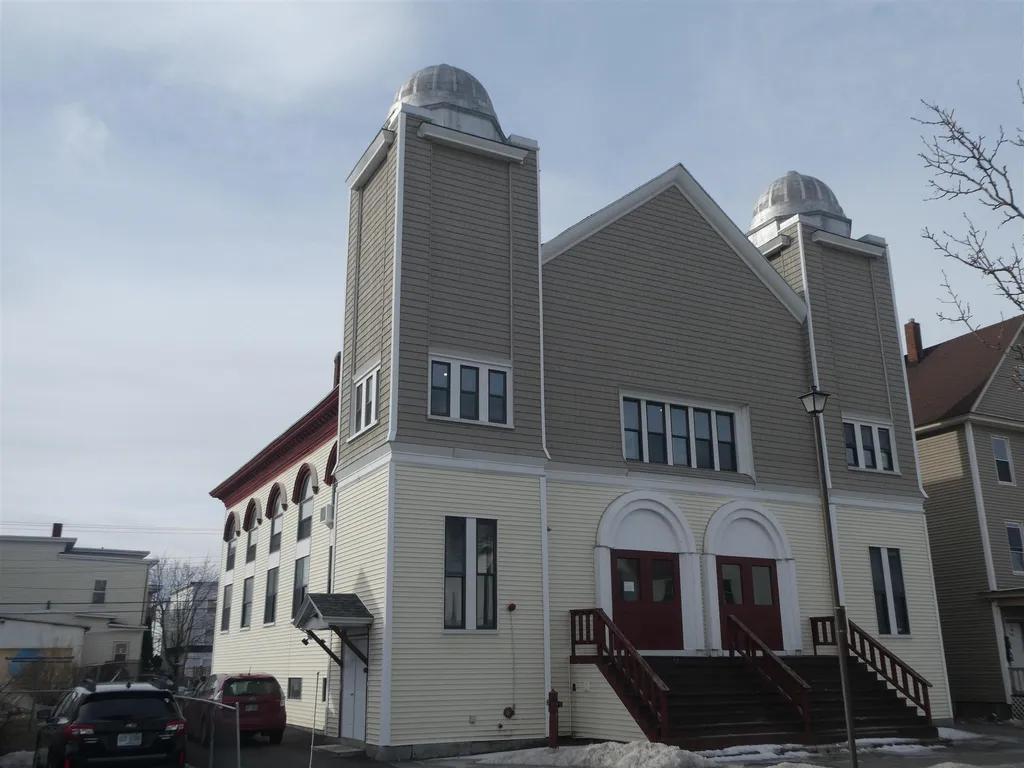
"TEMPLE TOWERS" One of Manchester's MOST IMPRESSIVE former Church Converted RESIDENTIAL Investments. Funded by HUD in 1986-1987 this Church was meticulously transformed into EIGHT Spacious and nicely laid-out 2 BEDROOM Units on two levels. Current owner has remodeled 7 of 8 Kitchens. Roof replaced 8 years ago. Tenants pay all Natural Gas heating/hot water & electric. Security entrances & Original GRAND Stair-cases lead residents to their energy efficient & LEAD FREE apartments. Laundry room w/coin-op facilities, lots of on-site parking, vinyl sided, vinyl windows, several locked storage rooms in lower level rented for additional income . This is truly a RARE OPPORTUNITY to own a fine "Portfolio Quality" Investment. Gross Income $ 91,780.00 w/$23,040.00 Expenses ( includes taxes) for NET of $68,740.. Rents well below current market rates . Potential Gross Approaches $ 120,000.00. Proof of funds & Pre-approval letter from bank to schedule your showing , NO EXCEPTIONS !!

Listed by Frank Rosano of Pierre Peloquin Realty

Listing Sold by Pierre Peloquin Realty

$
$
%
$/month over payments
Federal 30-year interest rate: 6.49% last updated on Jul 9, 2026
* All Figures are estimates. Check with your bank or proposed mortgage company for actual interest rates.
This product uses the FRED® API but is not endorsed or certified by the Federal Reserve Bank of St. Louis.

Ask A QuestionMore Details

38 Bear Hill Road Windham NH 03087
Sold

MLS Number 4899294

  • Residential Single Family
  • Full Bath 2
  • Address 38 Bear Hill Road
  • Construction Existing
  • Bedrooms 4

Sought-after and centrally-located Windham, NH residential neighborhood 4 Bed, 2.5 Bath, 3 Car Garage Colonial home features open concept floor plan and potential for 4 levels of living space with unfinished walk-up daylight 3rd level/attic and partially finished lower level daylight walk-out with slider to patio. Hardwood flooring, crown molding, 9-0 ceiling granite counters, newer stainless steel Miele & Sub Zero appliances - and more! Entertain and meal prep in the gourmet kitchen with walk-in pantry, granite counters, Miele convection oven and dishwasher, Sub-zero glass door refrigerator and the spacious counter space and breakfast island. Eat-in-Kitchen and Family Room with a gas fireplace are within eye and earshot of the Kitchen. Dining Room with wainscoting. Living Room could also serve as a Home Office. 1st floor Laundry Room and separate Guest Bath. Second floor features 4 Bedrooms and 2 Baths with Primary ensuite Bedroom offering 2 walk-in closets, bath with double sinks, corner soaking tub and private commode. Additional 3 Bedrooms with carpet and full bath with double sinks. Open and sun-filled second story hall area to third floor walk-up. Partially finished lower level for hobby/recreational needs and daylight slider walkout to patio. Exterior features composite deck, paver patio area with retaining walls, custom built-in fireplace and hot tub. Security, C/Air, C/Vac & Generator hook-up. Delayed showings starting 3/3 with Public Open House 2 to 5.

Listed by Catherine Zerba of Keller Williams Gateway Realty/Salem

Listing Sold by Keller Williams Realty-Metropolitan

$
$
%
$/month over payments
Federal 30-year interest rate: 6.49% last updated on Jul 9, 2026
* All Figures are estimates. Check with your bank or proposed mortgage company for actual interest rates.
This product uses the FRED® API but is not endorsed or certified by the Federal Reserve Bank of St. Louis.

Ask A QuestionMore Details

Broker Reciprocity 

Copyright 2026 PrimeMLS, Inc. All rights reserved. This information is deemed reliable, but not guaranteed. The data relating to real estate displayed on this display comes in part from the IDX Program of PrimeMLS. The information being provided is for consumers’ personal, non-commercial use and may not be used for any purpose other than to identify prospective properties consumers may be interested in purchasing. Data last updated July 10, 2026 6:38 AM UTC

 
dream home
Find Your

Dream Home