Berkshire Hathaway Nicole Watkins Logo

Nicole Watkins

Find your lakes region dream home
79386
results
Refine Search

Your Search Results

r=4705-4716
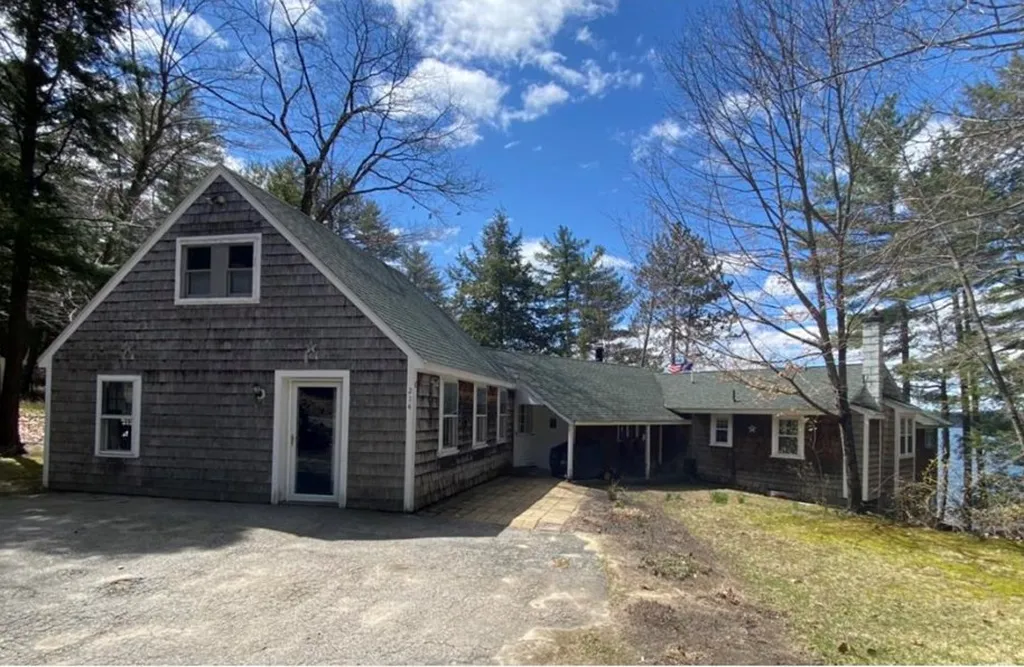
214 South Shore Road New Durham NH 03855
Sold

MLS Number 4899542

  • Residential Single Family
  • Full Bath 1
  • Address 214 South Shore Road
  • Construction Existing
  • Bedrooms 2

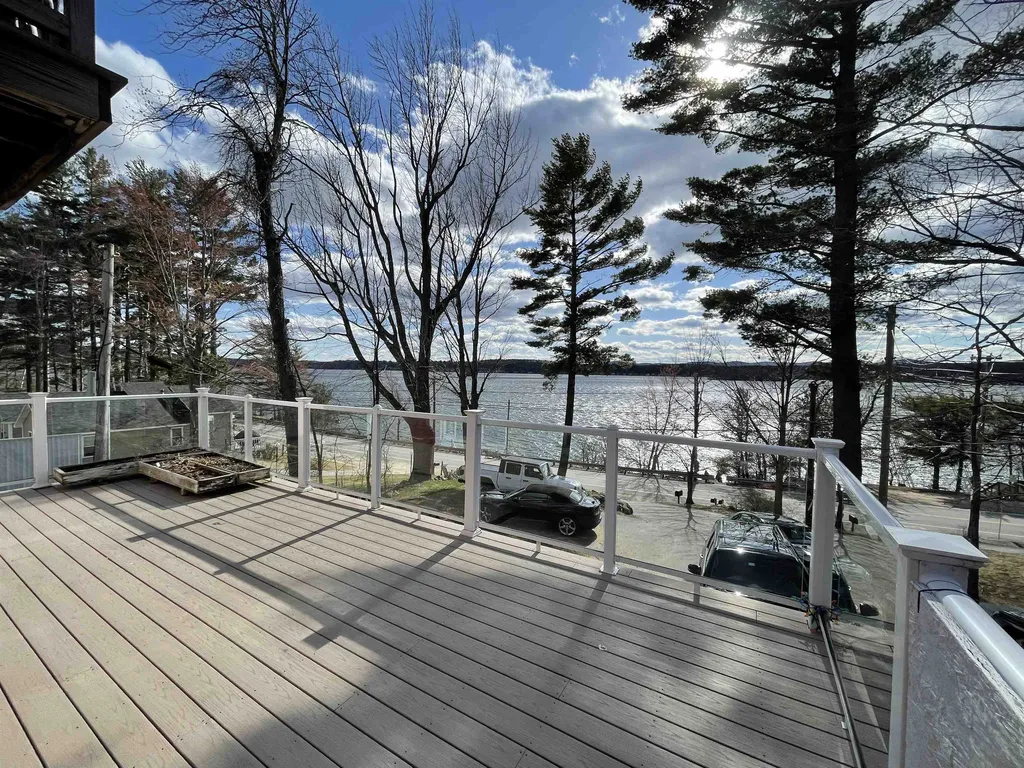
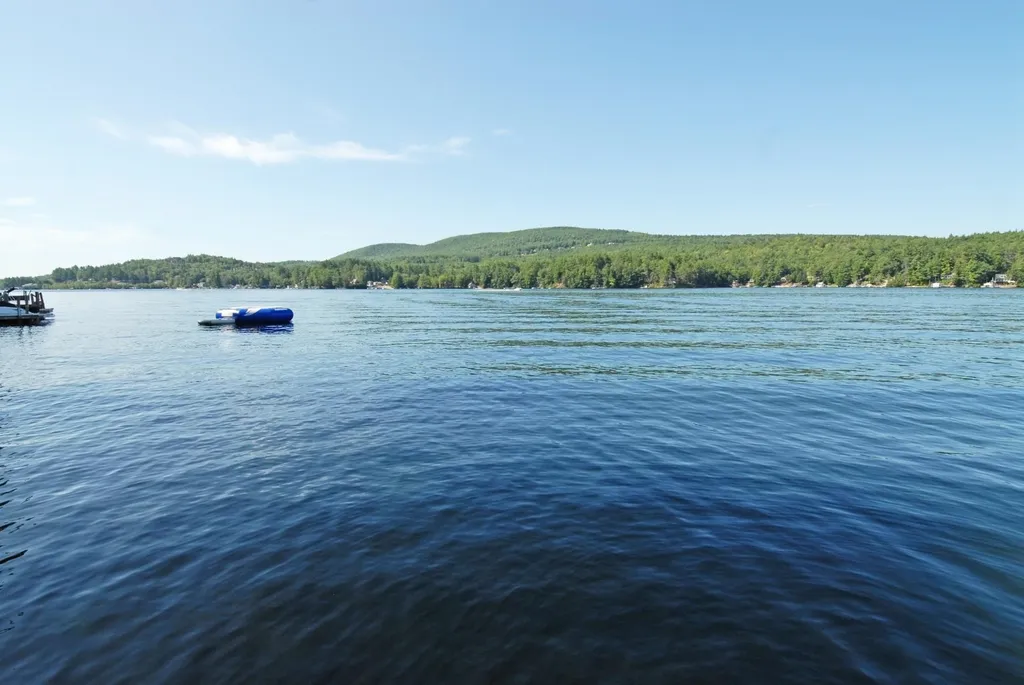
Facing Southwest on Merrymeeting Lake and loved year round by the same family for over 70 years! Move right in and enjoy sunny days and sunsets all on one level. The lot gently slopes down to 100 feet of clear and sandy waterfront with a newly installed stone retaining wall and a new crank up dock with steps into the water. The heating system is just 3 years old and the roof is 8! Inside the home you will find sunny rooms with magnificent lake and mountain views, beamed ceilings, an open floor plan looking out over the water from the living room and primary bedroom. The main entrance from the driveway is a wonderful great room, once a garage converted into living space with finished sleeping quarters above. There is 200 amp electric, oil hot air heat, drilled well, fireplace and woodstove . Merrymeeting Lake is a spring fed glacial lake totaling 1233 acres with a max depth of 120 feet! There is a boat launch minutes from the property. Agent is related to seller.

Listed by Abigail Poisson and Chase Williams of Wolfeboro Bay Real Estate,LLC

Listing Sold by Coldwell Banker Realty Bedford NH
$
$
%
$/month over payments
Federal 30-year interest rate: 6.49% last updated on Jul 9, 2026
* All Figures are estimates. Check with your bank or proposed mortgage company for actual interest rates.
This product uses the FRED® API but is not endorsed or certified by the Federal Reserve Bank of St. Louis.

Ask A QuestionMore Details

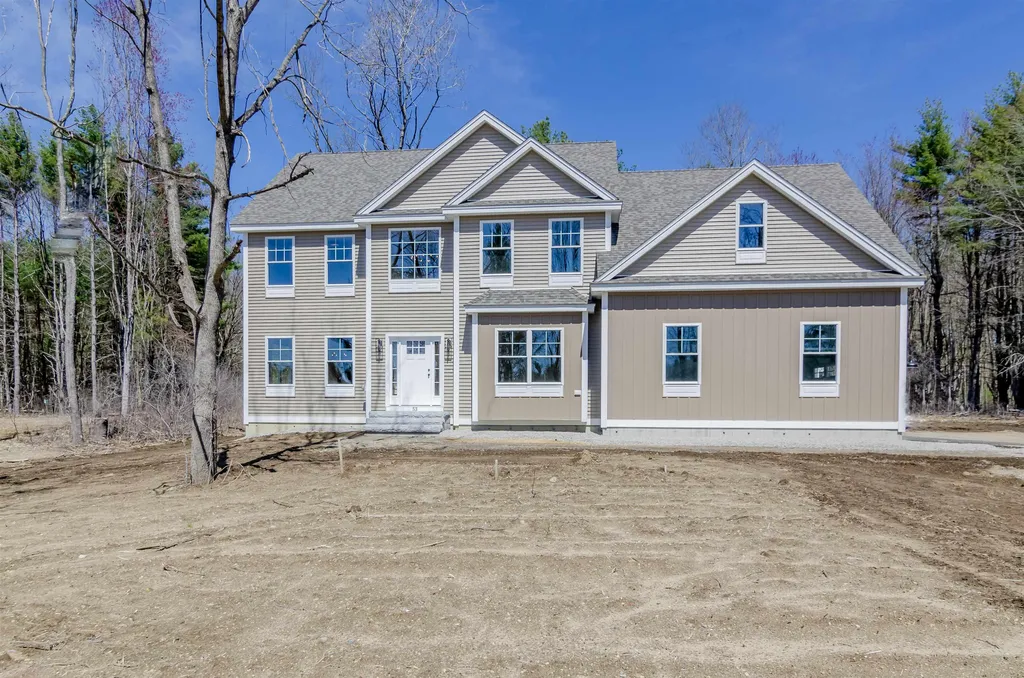
53 Town Farm Road Salem NH 03079

Salem, NH53 Town Farm Road

Sale Price$950,000

Sold

MLS Number 4906205

  • Residential Single Family
  • Full Bath 2
  • Address 53 Town Farm Road
  • Construction New Construction
  • Bedrooms 4

Brand new construction set neatly back from Town Farm Road in highly desirable North Salem. A DHB new build especially designed with all of the latest Buyer-loved trends in mind featuring 3,563 SF of open concept living space set upon 1.77 acres of land abutting 7+ acres of open space land in the rear. Inside is a combination of classic colonial mixed with modern convenience. Custom white shaker style cabinets paired with a black shiplap island and square chrome pulls with sleek white quartz counters to pull it all together. Stainless appliances including a range hood, drawer microwave, gas range, dishwasher and oversized farm sink overlooking the tranquil wooded backyard. Steps off of the kitchen is the walk-in pantry and the dining room brimming with built-in trim. The entire first floor is flush with timeless real rough cut red oak hardwood floors. The family room is spacious, flooded with natural light and features a gas fireplace with a shiplap surround and a floating mantel. The hardwood staircase with rod iron spindles leads the way to a sprawling second floor: 3 huge bedrooms, a large laundry space and a master suite sure to impress. The master bath features double vanities, a custom tile shower, a stunning free-standing tub and an oversized window peaking into the forested backyard - all finished with elegant chrome plumbing fixtures. Last but certainly not least is the expansive basement just perfect for storage space or future finishing. Agent related to Sellers.

Listed by Kathryn Orso of New Homes Real Estate LLC

Listing Sold by

$
$
%
$/month over payments
Federal 30-year interest rate: 6.49% last updated on Jul 9, 2026
* All Figures are estimates. Check with your bank or proposed mortgage company for actual interest rates.
This product uses the FRED® API but is not endorsed or certified by the Federal Reserve Bank of St. Louis.

Ask A QuestionMore Details

9 Nersesian Way Hampton NH 03842

Hampton, NH9 Nersesian Way

Sale Price$950,000

Sold

MLS Number 4906208

  • Residential Single Family
  • Full Bath 2
  • Address 9 Nersesian Way
  • Construction Existing
  • Bedrooms 4

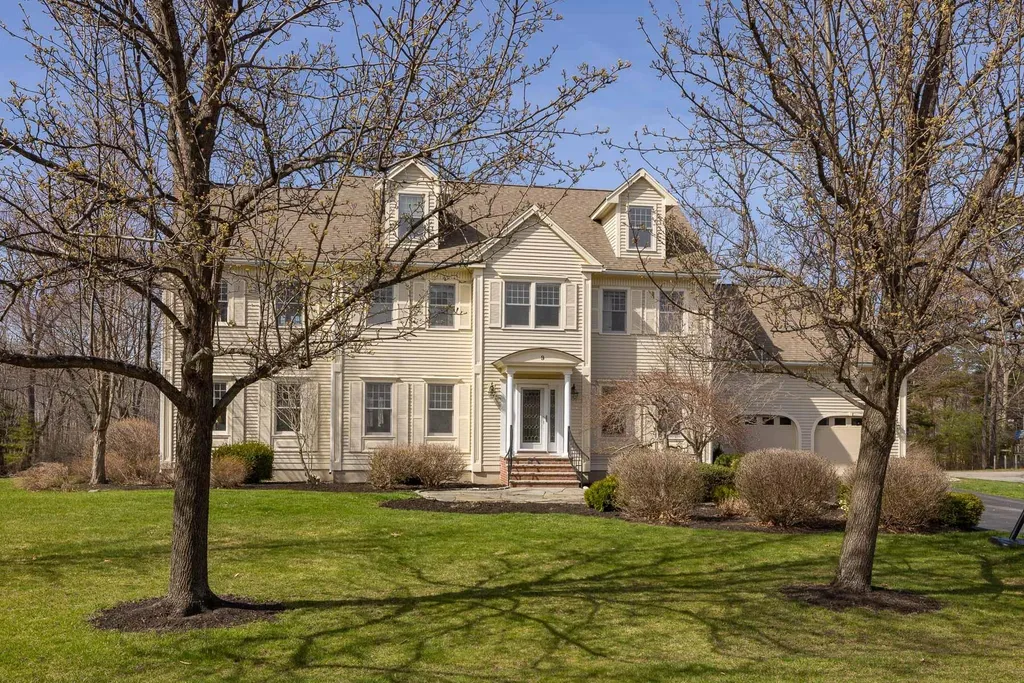
Near Plaice Cove Beach! Excellent location east of Rte 1. This colonial residence is sited on 1.73 acres in a quiet cul de sac neighborhood. Walk or ride your bike to the beach! Interior features a desirable open concept kitchen, breakfast area and family room. The kitchen offers granite counters, a center island, stainless steel appliances and abundant cabinet space. Relax in front of the gas fireplace in the living room with access to the screen porch. Gather in the dining room and family room with family and friends. Hardwood floors flow through the majority of the main level. 1st floor office or den is a bonus! Upstairs, escape to the primary bedroom suite consisting of an oversized walk in closet, primary bath with granite counters, double sinks, jetted tub and tile walk in shower. 2 additional bedrooms and full bath complete this 2nd level. 3rd floor consists of a great room and the 4th bedroom. The rec room is over the garage and perfect for a game room or exercise room. Finished lower level, attached 2 car garage, whole house generator, bluestone front walk way, mature landscaping and abuts the marsh. Enjoy living near the beach! Seller is offering a $10,000 flooring allowance. Delayed showings - showings start at the open houses: Saturday, April 23: 10-11:30 and Sunday, April 24: 10-12.

Listed by Lauren Stone of Carey Giampa,LLC/Rye

Listing Sold by Carey Giampa, LLC/Portsmouth

$
$
%
$/month over payments
Federal 30-year interest rate: 6.49% last updated on Jul 9, 2026
* All Figures are estimates. Check with your bank or proposed mortgage company for actual interest rates.
This product uses the FRED® API but is not endorsed or certified by the Federal Reserve Bank of St. Louis.

Ask A QuestionMore Details

223 Weirs Boulevard Laconia NH 03246
Sold

MLS Number 4906485

  • Residential Single Family
  • Full Bath 2
  • Address 223 Weirs Boulevard
  • Construction Existing
  • Bedrooms 3

Unique opportunity to own a waterfront home on Lake Winnipesaukee in the center of the Lakes Region, minutes away from Gunstock Mountain Ski Resort, Golf Courses, hiking trails, restaurants and everything the Lakes Region has to offer. This home has a dock with 2 slips. This property is zoned Commercial Residential and allows unrestricted short term rentals. Bring your ideas and wishlist, and make them a reality with all your personal touches. Seller is a contractor and will renovate to suit. This home has a dock with 2 slips.

Listed by Corina Cisneros of EXP Realty

Listing Sold by Keller Williams Realty/Merrimack Valley

$
$
%
$/month over payments
Federal 30-year interest rate: 6.49% last updated on Jul 9, 2026
* All Figures are estimates. Check with your bank or proposed mortgage company for actual interest rates.
This product uses the FRED® API but is not endorsed or certified by the Federal Reserve Bank of St. Louis.

Ask A QuestionMore Details

26 Reverend Houston Drive Bedford NH 03110
Sold

MLS Number 4926926

  • Residential Single Family
  • Full Bath 2
  • Construction Existing
  • Bedrooms 4
  • Bathroom 3

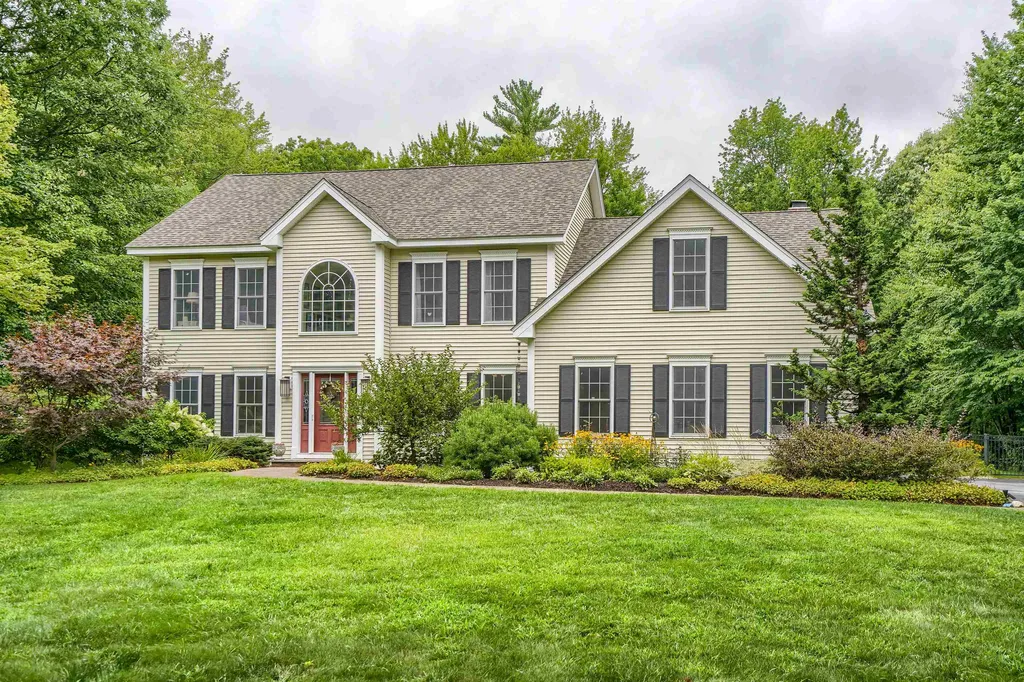
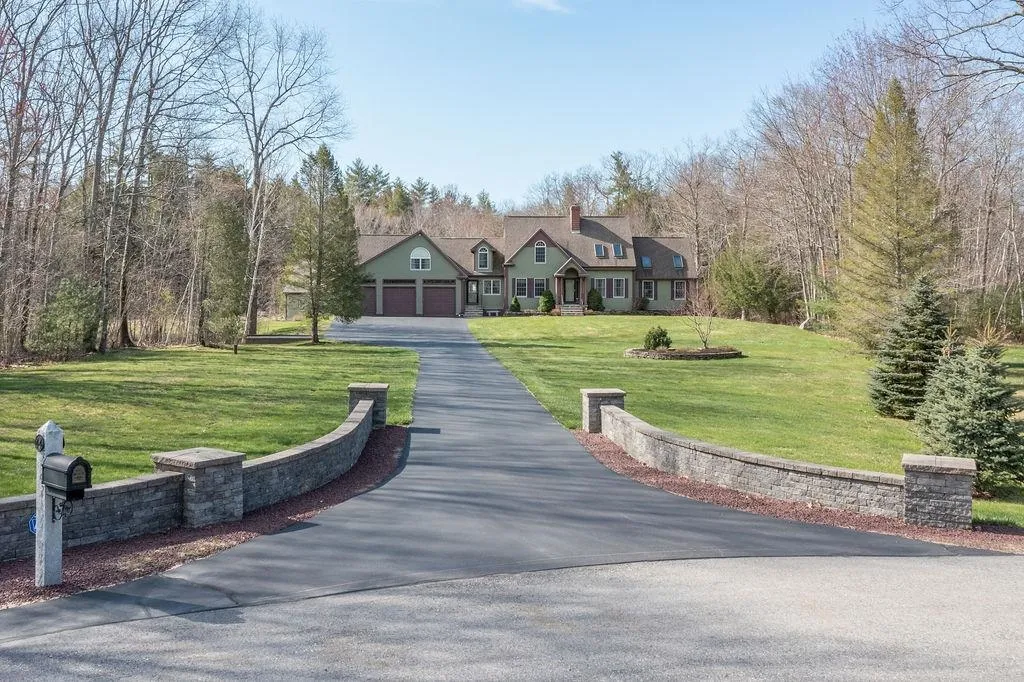
Welcome home! This gorgeous colonial with meticulously landscaped and wooded setting sits on over 4 acres, graciously set back on the end of the cul-de-sac. The sun filled 2 story foyer welcomes you to relax in the formal living room. You will be impressed by the gleaming hardwood floors throughout and the detailed woodwork leading you to dine in the sophisticated dining room. The stylish stainless and granite kitchen with a barn-door entry pantry features a huge eat-in island which is perfect for family gathering. Entertain your guests in the elegant cathedral ceiling fire-placed family room or bring the party outside to your backyard oasis. The 1st floor completes with an office, mudroom, and a half bath. The 2nd floor features a spacious master suite with double tray ceiling, an enormous walk-in closet, spa-like bath with jacuzzi tub, and a tiled walk-in glass shower. You can find 3 more generous sized bedrooms and a full bath on this level. The oversized finished basement is ideal for a gym, playroom, or media room. Your backyard paradise provides the perfect setting for unlimited entertaining with full raised patio, heated salt water in-ground pool, extensive hardscape, hot tub, fire-pit, cabana, tool/wood shed, certified organic garden, and full irrigation system. Convenient location to retails and highway. Timeless elegance with all the amenities, a whole house generator so you never lose power, abounds in the truly great Bedford home. Showings start on 8/26/22

Listed by Tannie Grogan of Coldwell Banker Realty Bedford NH
Listing Sold by EXP Realty

$
$
%
$/month over payments
Federal 30-year interest rate: 6.49% last updated on Jul 9, 2026
* All Figures are estimates. Check with your bank or proposed mortgage company for actual interest rates.
This product uses the FRED® API but is not endorsed or certified by the Federal Reserve Bank of St. Louis.

Ask A QuestionMore Details

431 E Side Drive Alton NH 03810

Alton, NH431 E Side Drive

Sale Price$950,000

Sold

MLS Number 4905331

  • Residential Single Family
  • Full Bath 2
  • Village Alton Bay
  • Address 431 E Side Drive
  • Construction Existing

Deeded dock on Lake Winnipesaukee! Beautiful open concept lake home with so much room for friends and family, including a 3 car garage. Gorgeous kitchen with granite counter tops, island and bar seating. So many bathrooms for family and guests and a huge game room for entertainment, where you will find a pool table that stays with the property. Second floor laundry for your convenience. Recently finished basement that has a 3/4 bath and 2 sets of custom bunk beds also to stay with the property. Office/bonus space and a large storage room located in the finished basement. Beautiful large screened in deck for dining and relaxing, including an open deck with bar & grill area. All 3 floors offer beautiful views of the lake and mountains. It's just a short walk on the private road to the shared beach where the deeded dock is located. Shared beach is owned and shared with only 6 other homes as part of Cascade Terrace Beach Association! Delayed showings until Open House by Appointment on Saturday April 23rd from 10am-2pm.

Listed by Erica Maxam of RE/MAX On the Move/Dover

Listing Sold by Compass New England, LLC

$
$
%
$/month over payments
Federal 30-year interest rate: 6.49% last updated on Jul 9, 2026
* All Figures are estimates. Check with your bank or proposed mortgage company for actual interest rates.
This product uses the FRED® API but is not endorsed or certified by the Federal Reserve Bank of St. Louis.

Ask A QuestionMore Details

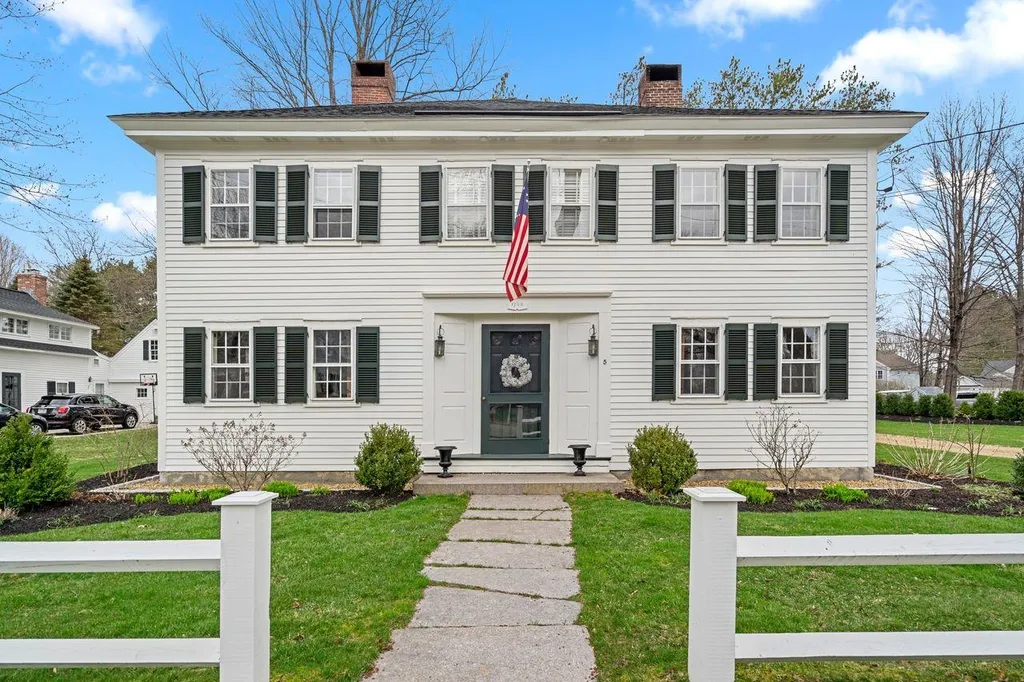
5 Foundry Street Amherst NH 03031

Amherst, NH5 Foundry Street

Sale Price$950,000

Sold

MLS Number 4905051

  • Residential Single Family
  • Address 5 Foundry Street
  • Construction Existing
  • Bedrooms 4
  • Bathroom 3

Are you ready to fall in love with a piece of history? This stunning, historic 1788 Post & Beam colonial was once the 2nd Hillsborough County Courthouse. The current owners have tastefully updated nearly the entire house. As you enter the center entry hall with sweeping staircase you can feel the warmth of this home. It features 10 spacious rooms with newly refinished, wide pine floors, custom millwork, 9 fireplaces and 2 beehive ovens. The brand new eat-in kitchen is the heart of the home with custom inset cabinetry, soapstone counters, large marble island, 6 burner Wolf range and fireplace with custom insert. Host family and friends in the formal dining room with large windows, wainscoting and gorgeous exposed carrying beams. The first floor also offers a living room, private office and a newly constructed family room with Vermont slate floors, custom cabinetry and a bar. Upstairs you will find four spacious bedrooms all with cozy fireplaces and custom built-ins. The two baths upstairs have both been completely remodeled with marble floors and high end fixtures. Enjoy the outdoors on the expansive, private screened porch overlooking the beautifully manicured yard. There is a new high velocity heating and A/C system, new siding, new shutters, completely insulated, new garage doors, home gym, etc. There is absolutely nothing left to do, besides move in and enjoy.

Listed by Lisa Wilkens of Coldwell Banker Realty Bedford NH
Listing Sold by Compass New England, LLC

$
$
%
$/month over payments
Federal 30-year interest rate: 6.49% last updated on Jul 9, 2026
* All Figures are estimates. Check with your bank or proposed mortgage company for actual interest rates.
This product uses the FRED® API but is not endorsed or certified by the Federal Reserve Bank of St. Louis.

Ask A QuestionMore Details

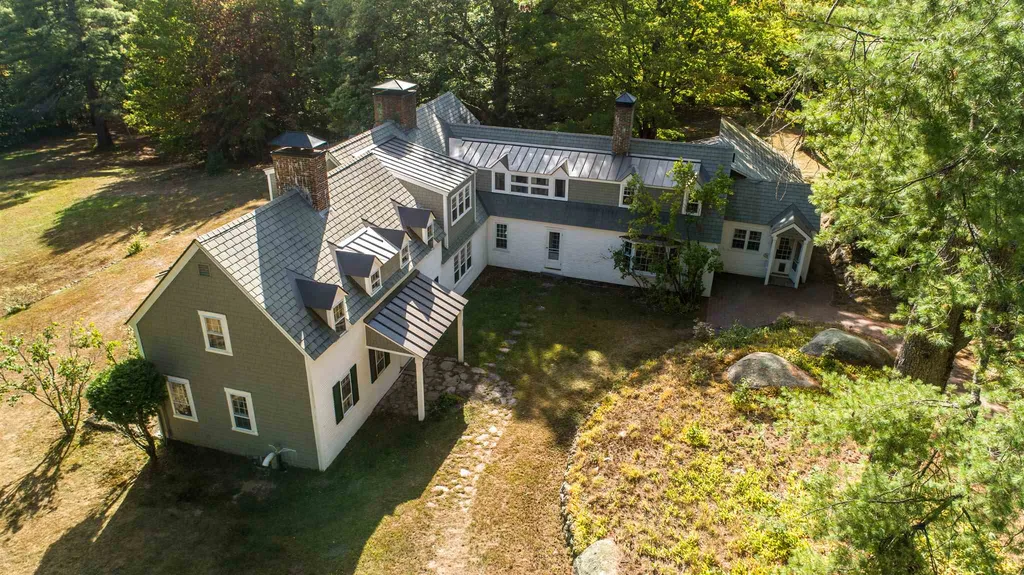
521 Washington Hill Road Tamworth NH 03817
Sold

MLS Number 4830973

  • Residential Single Family
  • Full Bath 4
  • Construction Existing
  • Bedrooms 7
  • Bathroom 5

Welcome to this very special compound, encompassing elegance and tradition, beautifully situated on over 100 wooded acres in Tamworth with a long running legacy of conservancy. Multiple structures include a 7 bedroom historic home, multi-stall barn, 3 car garage, operational sugar shack with secured gun room and an additional unique outbuilding created especially for car enthusiasts. The main home, built in Cir. 1810, is +/- 4,700 sq ft, 7 bdrm, 5 bths. Meticulously maintained and updated, this home reflects history and character, from the wainscoting and wide plank floors, to the 1928 Glenwood Stove in the kitchen. The main level of the house includes a large living room, study, a large library addition, and a wonderful screened porch that looks over the back yard. The home has multiple fireplaces, and a gas log stove in the library addition. Roof materials are composite plastic slate, and standing seam metal. Systems are state of the art with new Pellet fired boiler, new FHW systems in each room separately controlled. The “Car Barn” is an additional 12,000 sq ft building that will house up to 100 cars, has a fire suppression system, geothermal climate control, and floor drainage. A separate office with bathroom, and gallery finish off this unique space. Perfect for Car Collectors, or could easily be re imagined as light manufacturing space. A unique property, 92 of the acres are conservation land, and the property has not been lumbered since 2008.

Listed by Steve Anderson of Pinkham Real Estate

Listing Sold by RE/MAX Innovative Properties

$
$
%
$/month over payments
Federal 30-year interest rate: 6.49% last updated on Jul 9, 2026
* All Figures are estimates. Check with your bank or proposed mortgage company for actual interest rates.
This product uses the FRED® API but is not endorsed or certified by the Federal Reserve Bank of St. Louis.

Ask A QuestionMore Details

44 Lone Pine Circle Barrington NH 03825
Sold

MLS Number 4908028

  • Residential Single Family
  • Full Bath 2
  • Address 44 Lone Pine Circle
  • Construction Existing
  • Bedrooms 4

Enjoy your very own country estate. This 4 bedroom, 2.5 bath home offers a custom center chimney and grand features from property to residence in Barrington, NH. The home stands on 3.9 acres located at the end of a quiet cul-de-sac in an area of tree-lined streets. This home also offers one of the most precious commodities: more time, thanks to the short commute to Portsmouth, Concord, Manchester and Boston.The large, beautifully maintained yard with many gardens provides plenty of room to enjoy the on-site amenities. Exquisite hardscape and an irrigation system surround the property. Say yes to the inviting heated swimming pool that bejewels the backyard. As charming as the property's outdoor features are, after stepping inside you might be reluctant to leave. Oak hardwood floors and natural lighting. Vaulted ceilings add a sense of spaciousness. The centerpiece of the living room is a wood burning fireplace. The kitchen features granite counters in an attractive island layout. The primary bedroom is a luxurious refuge for winding down at night. In addition to the convenience of the private bath, you will find plenty of closet space. The other 3 bedrooms are located on the second floor for enhanced privacy. The second floor offers up not only the remaining bedrooms. There is an office space an a large great room for poss. in-law or au pair suite.The fully finished basement is currently serving multi duties: fitness center, craft cave and game room. There is so much more!

Listed by Lynn Sweet of REMAX Home Sweet Home

Listing Sold by Realty ONE Group NEST

$
$
%
$/month over payments
Federal 30-year interest rate: 6.49% last updated on Jul 9, 2026
* All Figures are estimates. Check with your bank or proposed mortgage company for actual interest rates.
This product uses the FRED® API but is not endorsed or certified by the Federal Reserve Bank of St. Louis.

Ask A QuestionMore Details

129 Coolidge Falls Road Lincoln NH 03251
Sold

MLS Number 5028268

  • Condo
  • Square Feet 2,429
  • Bedrooms 5
  • New Contruction Existing
  • Year Built 1986

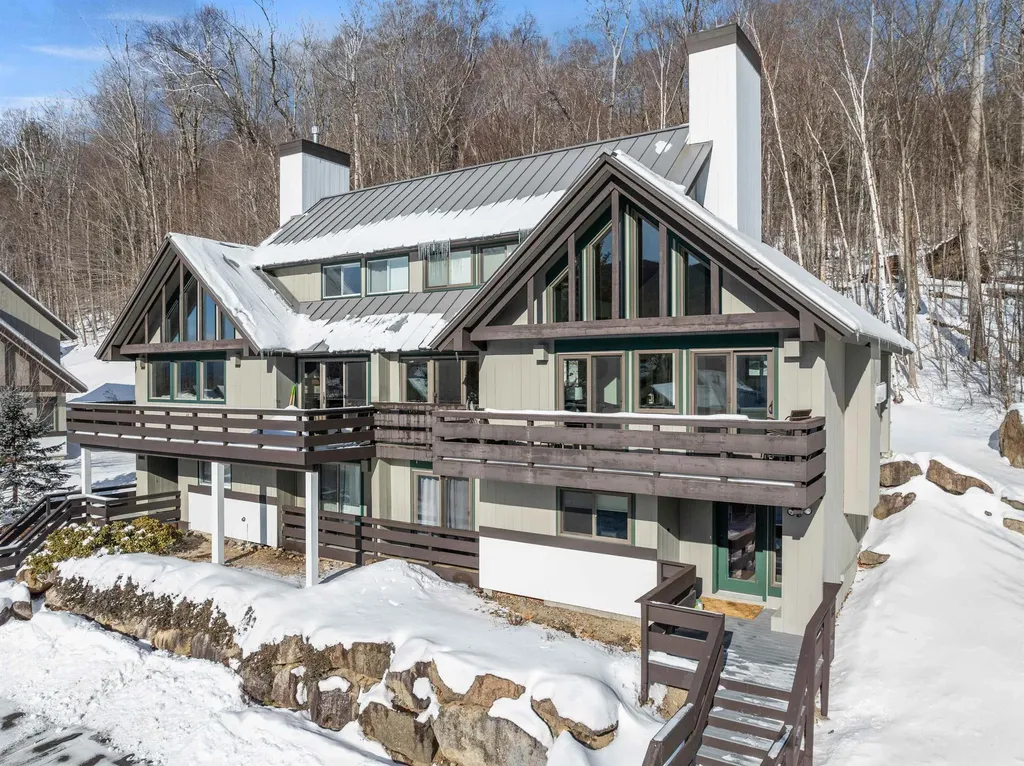
Check out this duplex townhome at Coolidge Falls. Located directly across the street from Loon Mountain you have southern exposure and incredible views of the slopes from every level. Situated at the end of the street, you'll enjoy less traffic and more privacy. With five bedrooms, two and a half baths and two living rooms there is plenty of room for everyone to spread out. You will enjoy the large windows on the main level that allow an abundance of natural light into the main living space. Beautiful wood finish on the cathedral ceilings and a stone-faced fireplace highlight the room. Direct access from this space to balconies looking right at the mountain. Enjoy the convenience of taking the shuttle to the mountain in the Winter. Do you know folks that live in the Village of Loon? This condo borders that association and can walk to and from by way of a short path between the two developments.

Listed by Brent Drouin of Century 21 Mountainside Realty

Listing Sold by Coldwell Banker LIFESTYLES- Lincoln

$
$
%
$/month over payments
Federal 30-year interest rate: 6.49% last updated on Jul 9, 2026
* All Figures are estimates. Check with your bank or proposed mortgage company for actual interest rates.
This product uses the FRED® API but is not endorsed or certified by the Federal Reserve Bank of St. Louis.

Ask A QuestionMore Details

18 Southerlee Shores Road Moultonborough NH 03254
Sold

MLS Number 4854371

  • Residential Single Family
  • Full Bath 2
  • Construction Existing
  • Bedrooms 4
  • Bathroom 4

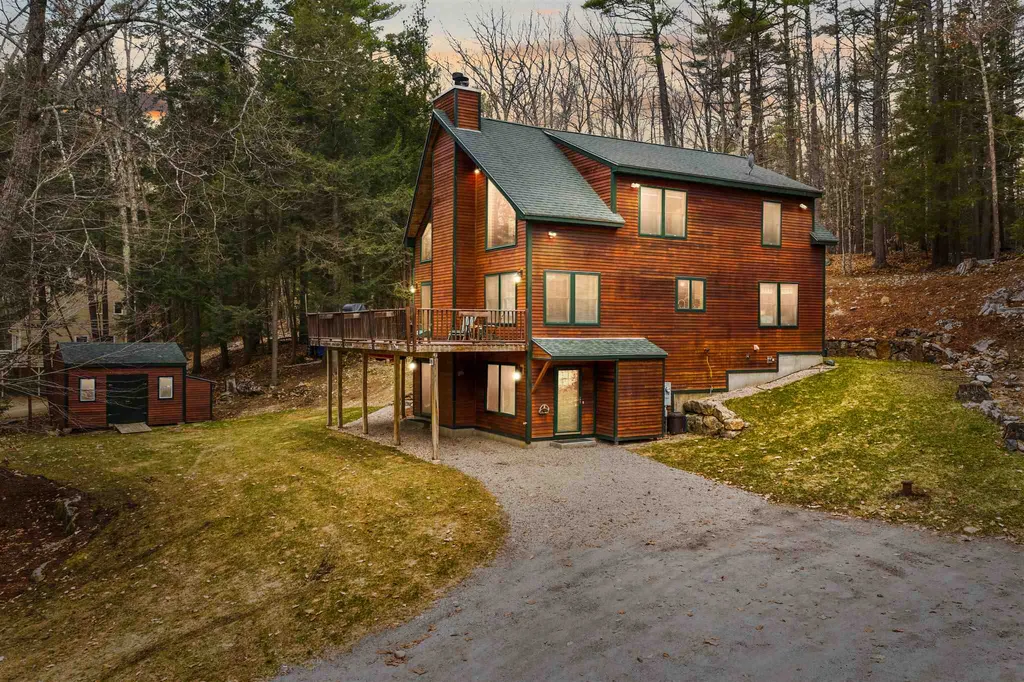
The long southern views from the Southerlee Shores association stretches down Lake Winnipesaukee off a private sandy-walk in beach only shared amongst 13 properties. With two seasonal day docks and a mooring field with each property assigned its own location, enjoy all lake life has to offer with water toy storage and toy docking available. A short walking distance from the beach is the beautiful Adirondack 3-story home with plenty of parking, a 16x12 shed, natural landscaping with a gravel firepit area and natural stone steps off the side yard. The composite deck and its mahogany railings wrap around the front and side of the home with access off the side yard from the main level. Hardwood floors complement the vaulted wood ceiling in the great room alongside the 40-foot stone veneer gas fireplace. Open to the kitchen, enjoy granite counters with bar seating, cherry cabinets, all stainless-steel appliances, a pantry/laundry closet and half bath. The master-suite is spacious with two closets, and a double vanity in the full bathroom. The top story features an open loft with additional storage or sleeping space, three bedrooms and a full bathroom. Central air on both the main and top story. The lower level is open and finished with tile flooring off the ground level sliders. The wood fireplace centers the room and complements the new bar area. The new ¾ shower was just finished off the bonus room, perfect for a bunk area or gym!

Listed by Brie Stephens of KW Lakes & Mountains/Moultonborough

Listing Sold by KW Coastal and Lakes & Mountains Realty/Meredith

$
$
%
$/month over payments
Federal 30-year interest rate: 6.49% last updated on Jul 9, 2026
* All Figures are estimates. Check with your bank or proposed mortgage company for actual interest rates.
This product uses the FRED® API but is not endorsed or certified by the Federal Reserve Bank of St. Louis.

Ask A QuestionMore Details

7 Center Street Wolfeboro NH 03894
Sold

MLS Number 4719411

  • Commercial
  • Selling Agent Name Gerry OConnell
  • Address 7 Center Street
  • Year Built 1962
  • Square Feet 12,156

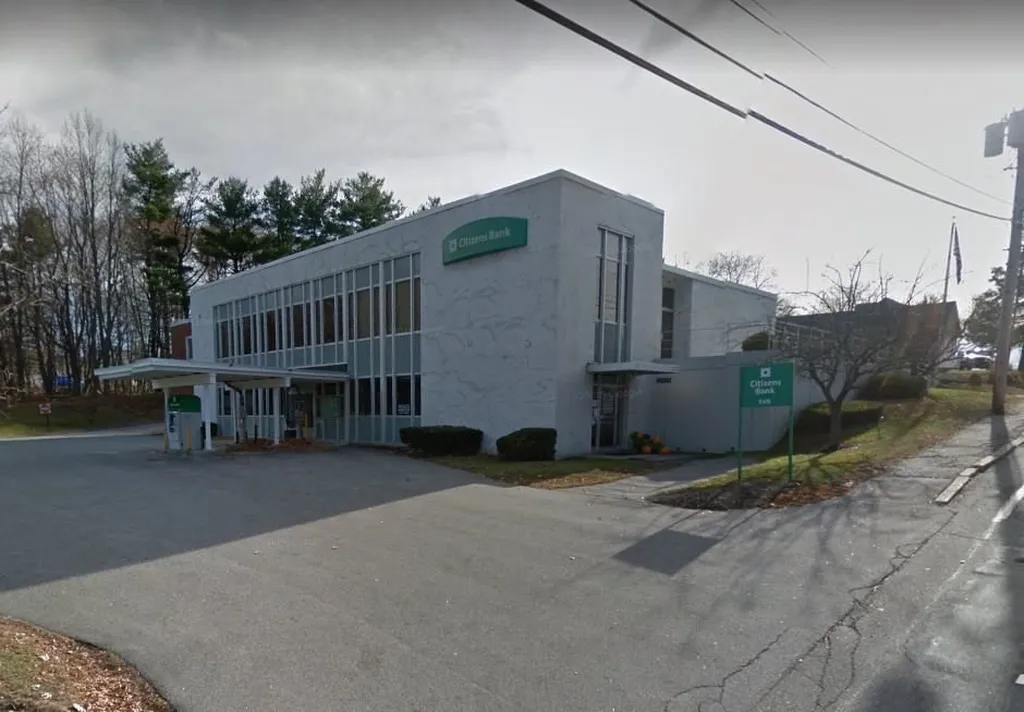
Fantastic Location in the Center of Wolfeboro, NH on the banks of Lake Winnipesaukee. Formerly long term occupied by a bank, this is a great building in a fantastic location that provides a great opportunity. Excellent condition that will allow immediate use, and a large lot that can allow for redevelopment. Move your business here and reap the benefits of a wonderful location in a thriving lake community. Wolfeboro is a hugely popular tourist destination, with its proximity to Lake Winnipesaukee, wonderful scenic beauty, and small town New England character, it is a retirement destination for people from all over the U.S. It isn't just summer activity, Wolfeboro has four season recreational activities, and cultural events. The Town has a great feel and spirit, along with a relaxed atmosphere. A great place to live and to locate your business!

Listed by Gerry OConnell of KW Coastal and Lakes & Mountains Realty/Dover

Listing Sold by KW Coastal and Lakes & Mountains Realty/Dover

$
$
%
$/month over payments
Federal 30-year interest rate: 6.49% last updated on Jul 9, 2026
* All Figures are estimates. Check with your bank or proposed mortgage company for actual interest rates.
This product uses the FRED® API but is not endorsed or certified by the Federal Reserve Bank of St. Louis.

Ask A QuestionMore Details

Broker Reciprocity 

Copyright 2026 PrimeMLS, Inc. All rights reserved. This information is deemed reliable, but not guaranteed. The data relating to real estate displayed on this display comes in part from the IDX Program of PrimeMLS. The information being provided is for consumers’ personal, non-commercial use and may not be used for any purpose other than to identify prospective properties consumers may be interested in purchasing. Data last updated July 10, 2026 5:37 AM UTC

 
dream home
Find Your

Dream Home