Berkshire Hathaway Nicole Watkins Logo

Nicole Watkins

Find your lakes region dream home
79400
results
Refine Search

Your Search Results

r=4717-4728
1070 Whittier Highway Moultonborough NH 03254
Sold

MLS Number 5010584

  • Commercial
  • Selling Agent Name Christopher Adams
  • Year Built 2004
  • Square Feet 10,000
  • Acreage 1.4

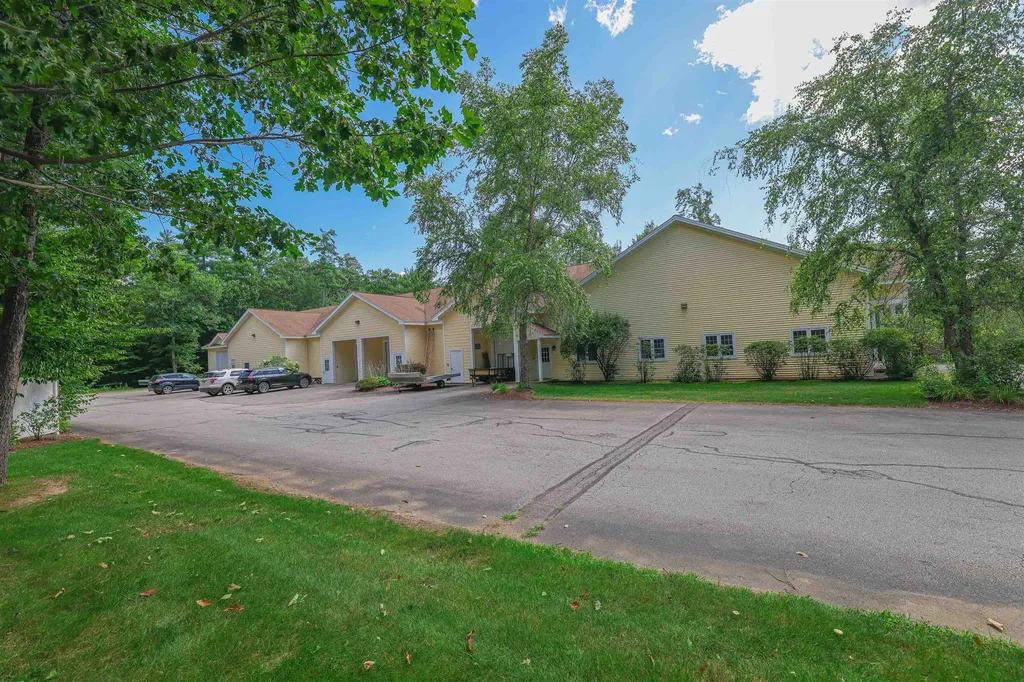
Outstanding and rare opportunity to own this FULLY leased 5 unit commercial building in beautiful Moultonborough. Conveniently located on NH Route 25 in downtown Moultonborough this property has been meticulous cared for by the current owner for the past 14 years. With 170 feet of road frontage on this highly traveled NH Hwy. the building is located directly across the street from Berry Pond. The unit currently houses a retail business, electrician, alarm system company, construction company and heating and plumbing contractor. Easy care for unit with vinyl siding and asphalt roof. 3 Units have bathrooms and there are 4 garages integrated into several of the units. This property affords over 10,000 sq. feet of space all set on a 1.40 acre level lot. Serviced by a private well and septic system-4 bathrooms on site in units 1,3, 4 and 5. Units separately metered. You'd be proud to be the next owner of such a well cared for commercial building. Add this special property to your portfolio as a savvy real estate investor, you'll find Moultonborough and the Lakes Region a true destination town. Sign included in the sale.

Listed by Kath Blake of BHHS Verani Meredith

Listing Sold by RE/MAX Innovative Bayside
$
$
%
$/month over payments
Federal 30-year interest rate: 6.49% last updated on Jul 9, 2026
* All Figures are estimates. Check with your bank or proposed mortgage company for actual interest rates.
This product uses the FRED® API but is not endorsed or certified by the Federal Reserve Bank of St. Louis.

Ask A QuestionMore Details

416 Weirs Road Gilford NH 03249
Sold

MLS Number 4947711

  • Condo
  • Square Feet 2,672
  • Bedrooms 4
  • New Contruction Existing
  • Complex Timber Bay

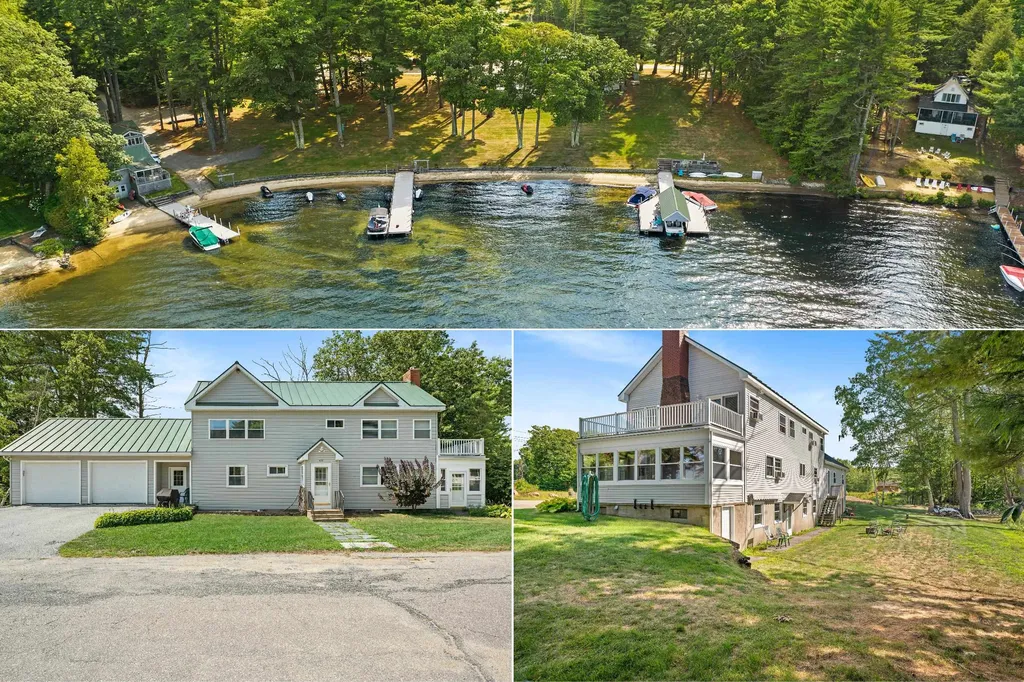
Gilford, NH: Spacious home offering 4-season family fun with a 25' deeded boat slip and sandy beach on Lake Winnipesaukee. This beautiful, detached, completely renovated 4Bd/4Ba home is a rare offering in the Timber Bay Condo Assoc. The 1st floor includes 2 bedrooms, living room, kitchen, ¾ bath and enclosed porch. A spacious primary bedroom suite on the 2nd floor features a sitting area, dressing room, private full bath, and a deck overlooking the Lake. Completing the 2nd floor is another bedroom, that comfortably sleeps six, with an en-suite full bath. The walk-out lower level has a rec room, large laundry/storage area, bathroom and workshop. The oversized 2-car attached garage has plenty of added storage in the attic space above. The home features hardwood floors throughout, custom bathroom tilework, a humidity control system, and a whole house fan. Stay warm with a woodstove insert in the living room and a cozy pellet stove in the lower-level family room. Whatever your sport, this property offers proximity to all. Nearby attractions include hiking trails, shops and restaurants, and the Bank of NH Pavilion. Major ski areas, including Cannon Mtn, Loon Mtn, Bretton Woods, Gunstock and Waterville Valley, are just an hour away. Included in the sale is an adjoining .40 +/- ac separate parcel with no ties to the association. Looking for a family retreat home in the lakes region with plenty of space and storage, this is for you!

Listed by Denise Morrison of Roche Realty Group

Listing Sold by Redfin Corporation

$
$
%
$/month over payments
Federal 30-year interest rate: 6.49% last updated on Jul 9, 2026
* All Figures are estimates. Check with your bank or proposed mortgage company for actual interest rates.
This product uses the FRED® API but is not endorsed or certified by the Federal Reserve Bank of St. Louis.

Ask A QuestionMore Details

1330 Union Avenue Laconia NH 03246
Sold

MLS Number 4941473

  • Condo
  • Square Feet 2,141
  • Bedrooms 3
  • New Contruction New Construction
  • Address 1330 Union Avenue


Proudly presenting Lakeside At Paugus Bay, Lake Winnipesaukee's newest and most exciting luxury waterfront development. 32 homes in 4 buildings set just feet from the water's edge. Gaze from your master suite or open deck over the tree-lined sugar-sand beach across the expanse of Paugus Bay to the distant mountains. Experience the breathtaking sunset and clean NH air as you enjoy dinner or coffee (or cocktails) after a day on the lake or enjoying the incredible amenities in this 4-season resort locale. Each unit features soaring ceilings and luxury finishes such as granite countertops, hardwood and tile floors, walk-in closet, pantry, fireplace and direct keyed entry from the elevator. This unit features 3 BRs and 2 full Baths and 2141 sq ft of Lakeside living. Great light and lake views are immediately available upon stepping off your elevator. This is a true corner unit, high on the 3rd floor, 40 feet above the earth, with amazing views down the length of Paugus Bay. to the south you can see the steeple of the Lakeport Church and to the north on a clear day you can Mt Chocurua. Below you stretches the amazing beach and manicured lawns.And every night, the sunset, what a sunset. The property boasts private docks potentially available for lease, day-docks, 2-car garage with additional parking, and over 400 feet of waterfront including one of the nicest beaches on the Big Lake. This unit scheduled for completion in April of 2023 and will provide a lifetime of memories.

Listed by Joseph MacDonald of Roche Realty Group,Inc

Listing Sold by KW Coastal and Lakes & Mountains Realty/Wolfeboro

$
$
%
$/month over payments
Federal 30-year interest rate: 6.49% last updated on Jul 9, 2026
* All Figures are estimates. Check with your bank or proposed mortgage company for actual interest rates.
This product uses the FRED® API but is not endorsed or certified by the Federal Reserve Bank of St. Louis.

Ask A QuestionMore Details

100 Mace Road Hampton NH 03842

Hampton, NH100 Mace Road

Sale Price$950,000

Sold

MLS Number 4931633

  • Residential Single Family
  • Full Bath 2
  • Address 100 Mace Road
  • Construction Existing
  • Bedrooms 3

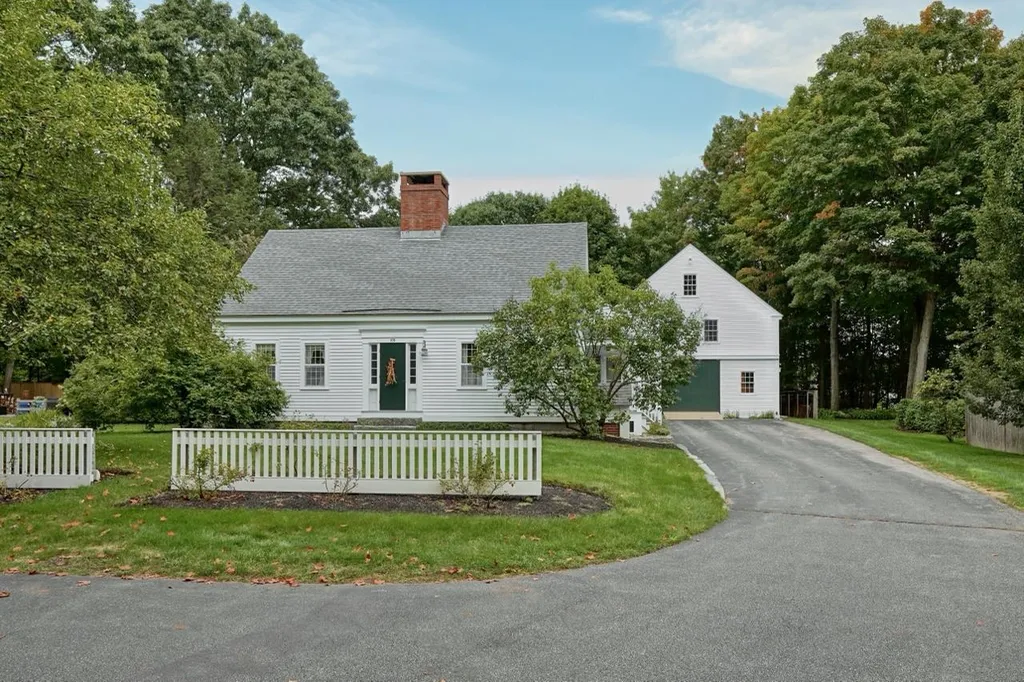
A true historically accurate, reproduction home doesn't come along very often. This post and beam, cape cod styled home has the look and feel of living in a century long gone, but with all the modern amenities of today. Wide pine floors, plaster walls, beamed ceilings, custom woodwork, and front and back stairways, all add to the vintage charm of this special home. When a chill is in the air, there is no better place to be, all three bedrooms as well as the living room and dining room have wood burning fireplaces. The eat-in kitchen is cozy with an authentic wood burning antique stove that gives off warmth, but can also be used for cooking. In the warmer months, the outdoor space caters to the garden enthusiast, with perennial gardens, stone walls and mature landscaping. Relax or dine in the screened sunporch or on one of the multiple brick patios. The lower level has the bonus of a private gym and game room. The three story barn is remarkable unto itself, perfect for gatherings, a workshop, antique cars, storage or many other possibilities. Wonderful central Hampton location, close to town, highways and less than a mile and a half to the beach. Agent is related to Seller.

Listed by Tony Jalbert of Tate & Foss Sotheby's International Rlty

Listing Sold by

$
$
%
$/month over payments
Federal 30-year interest rate: 6.49% last updated on Jul 9, 2026
* All Figures are estimates. Check with your bank or proposed mortgage company for actual interest rates.
This product uses the FRED® API but is not endorsed or certified by the Federal Reserve Bank of St. Louis.

Ask A QuestionMore Details

11 Western Terrace Laconia NH 03246
Sold

MLS Number 4939331

  • Residential Single Family
  • Full Bath 3
  • Address 11 Western Terrace
  • Construction New Construction
  • Bedrooms 4

Listed by Kevin Shaw of Roche Realty Group,Inc

Listing Sold by

$
$
%
$/month over payments
Federal 30-year interest rate: 6.49% last updated on Jul 9, 2026
* All Figures are estimates. Check with your bank or proposed mortgage company for actual interest rates.
This product uses the FRED® API but is not endorsed or certified by the Federal Reserve Bank of St. Louis.

Ask A QuestionMore Details

145 Nathaniel Drive Portsmouth NH 03801
Sold

MLS Number 4889849

  • Residential Single Family
  • Full Bath 2
  • Address 145 Nathaniel Drive
  • Construction New Construction
  • Bedrooms 4

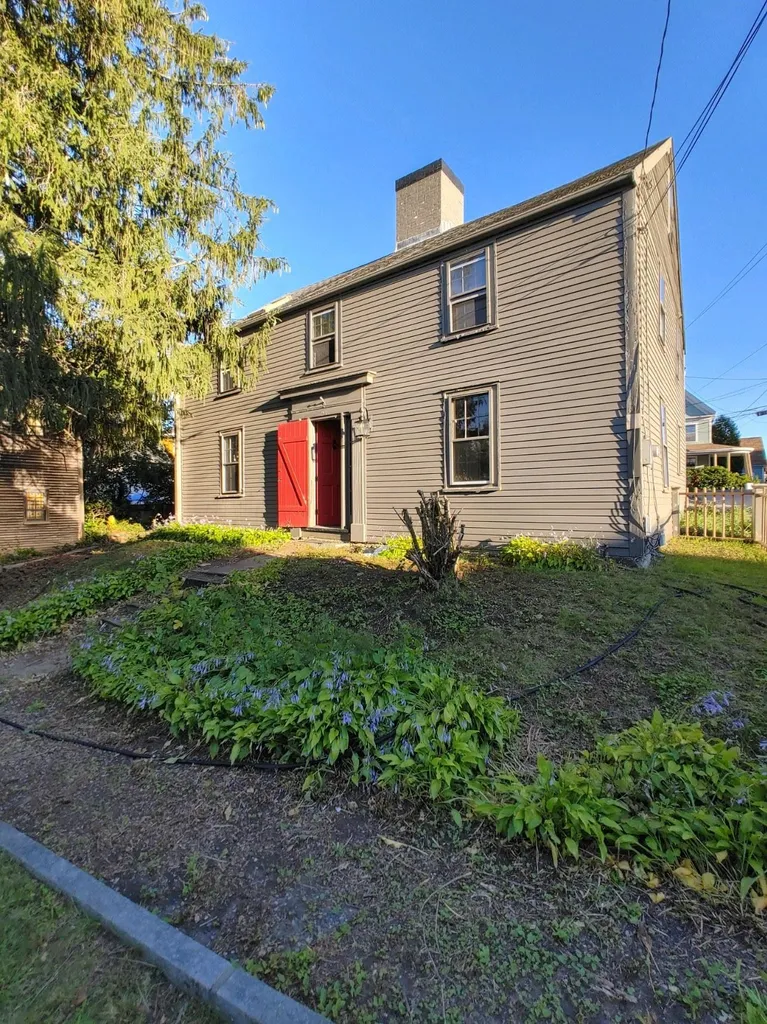
Construction is well underway and soon to be ready to welcome its new owners! This beautifully sited 4 bedroom, 2.5 bath Cape style home in a desirable Portsmouth location is bright and sun-filled throughout with a wonderful open floor plan. The kitchen and upstairs baths feature white cabinets and granite countertops. Hardwood flooring in foyer, kitchen, dining room, family room, staircase to 2nd floor and hallway and tile in baths and laundry room. Spacious family room with vaulted ceiling and double sided fireplace with tile surround and mantle. Large master suite with walk-in closet and striking master bath Three additional bedrooms also grace the 2nd floor. Spacious 6' x 38' Farmers Porch with composite decking and a 10' x 16' rear deck and lovely back yard. You'll love the large attic which is ideal for storage. Quality construction with wonderful architectural details and pride of work make this home shine. This is the perfect place to call home!! Photos shown are of a similar home recently built by builder. **Customization or changes to home specs are not being permitted. Spec sheet & floor plans available upon request.** With the time change, no showings after 3pm as there are no lights installed yet. Offers will be reviewed as they are received. Please allow a 24 hr response time.

Listed by Andrea Anastas of RE/MAX Village Properties

Listing Sold by Red Post Realty

$
$
%
$/month over payments
Federal 30-year interest rate: 6.49% last updated on Jul 9, 2026
* All Figures are estimates. Check with your bank or proposed mortgage company for actual interest rates.
This product uses the FRED® API but is not endorsed or certified by the Federal Reserve Bank of St. Louis.

Ask A QuestionMore Details

13 Checkerberry Lane Concord NH 03301
Sold

MLS Number 4919101

  • Residential Single Family
  • Full Bath 3
  • Address 13 Checkerberry Lane
  • Construction Existing
  • Bedrooms 4

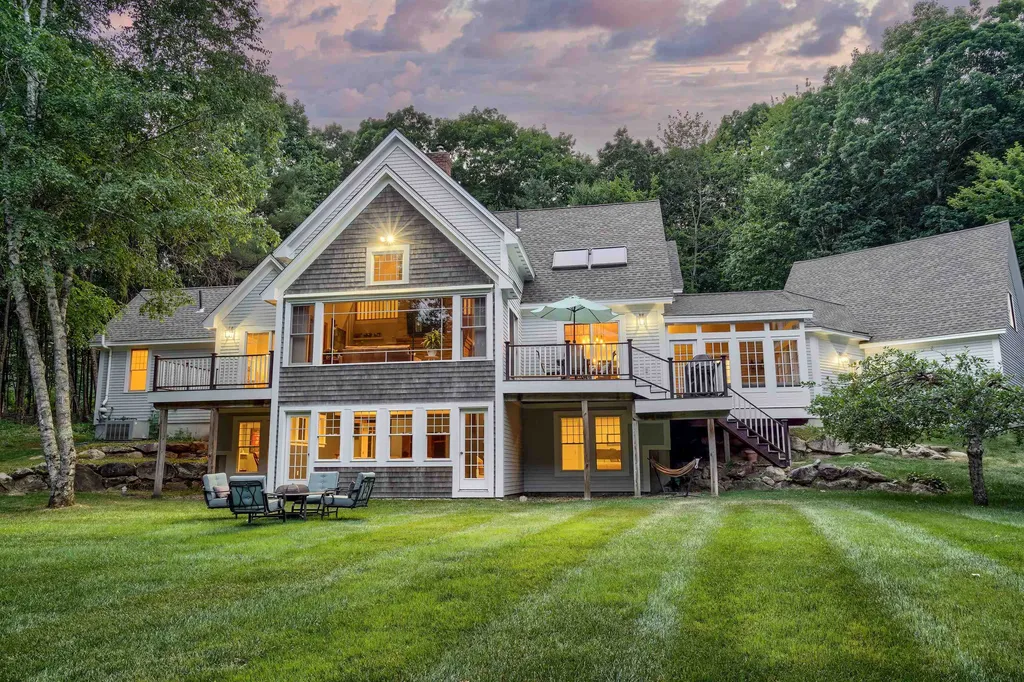
Beautiful Contemporary Cape privately situated on 2.25 acres. This property has it all, from the perfect layout, privacy, a wooded backyard, convenience to Interstate 89 and 93, as well as a short walk to a private pool, private golf course, and a short drive to all of Concord's amenities. Upon entering the home the large windows welcome natural sunlight throughout. A brand new custom kitchen has been thoughtfully planned with an eye toward style and function. The many custom cabinets, granite countertops and chef grade appliances make this kitchen a dream. The kitchen flows naturally into a large dining area and living room making this home ideal for entertaining. The sun filled living area is the center of the home with its floor to ceiling stone fireplace. Large windows lead you out to a large mahogany deck which overlooks the serene backyard. Off the kitchen is a large 3-season sunroom, and above the garage a separate stairway leading to a finished bonus room which is currently used as a home gym but offers a variety of options. Down the hall is a true 1st floor primary retreat featuring high ceilings, a beautiful private sitting room, large walk-in closet, and a spacious full bath. The second level includes two large bedrooms and a recently updated full bath. An additional bedroom, full bath, spacious sitting area, home office and finished laundry room are found in the walkout lower level. This lower level is bright and spacious, providing plenty of space for guests

Listed by Shannon Mounsey of BHG Masiello Meredith

Listing Sold by RE/MAX Innovative Properties

$
$
%
$/month over payments
Federal 30-year interest rate: 6.49% last updated on Jul 9, 2026
* All Figures are estimates. Check with your bank or proposed mortgage company for actual interest rates.
This product uses the FRED® API but is not endorsed or certified by the Federal Reserve Bank of St. Louis.

Ask A QuestionMore Details

121 Mill Road Hampton NH 03842

Hampton, NH121 Mill Road

Sale Price$950,000

Sold

MLS Number 4930129

  • Residential Single Family
  • Full Bath 1
  • Address 121 Mill Road
  • Construction Existing
  • Bedrooms 3

Listed by Michael Fecteau of KW Coastal and Lakes & Mountains Realty

Listing Sold by KW Coastal and Lakes & Mountains Realty

$
$
%
$/month over payments
Federal 30-year interest rate: 6.49% last updated on Jul 9, 2026
* All Figures are estimates. Check with your bank or proposed mortgage company for actual interest rates.
This product uses the FRED® API but is not endorsed or certified by the Federal Reserve Bank of St. Louis.

Ask A QuestionMore Details

14 Glendenin Road Windham NH 03087
Sold

MLS Number 4869426

  • Residential Single Family
  • Full Bath 2
  • Address 14 Glendenin Road
  • Construction New Construction
  • Bedrooms 4

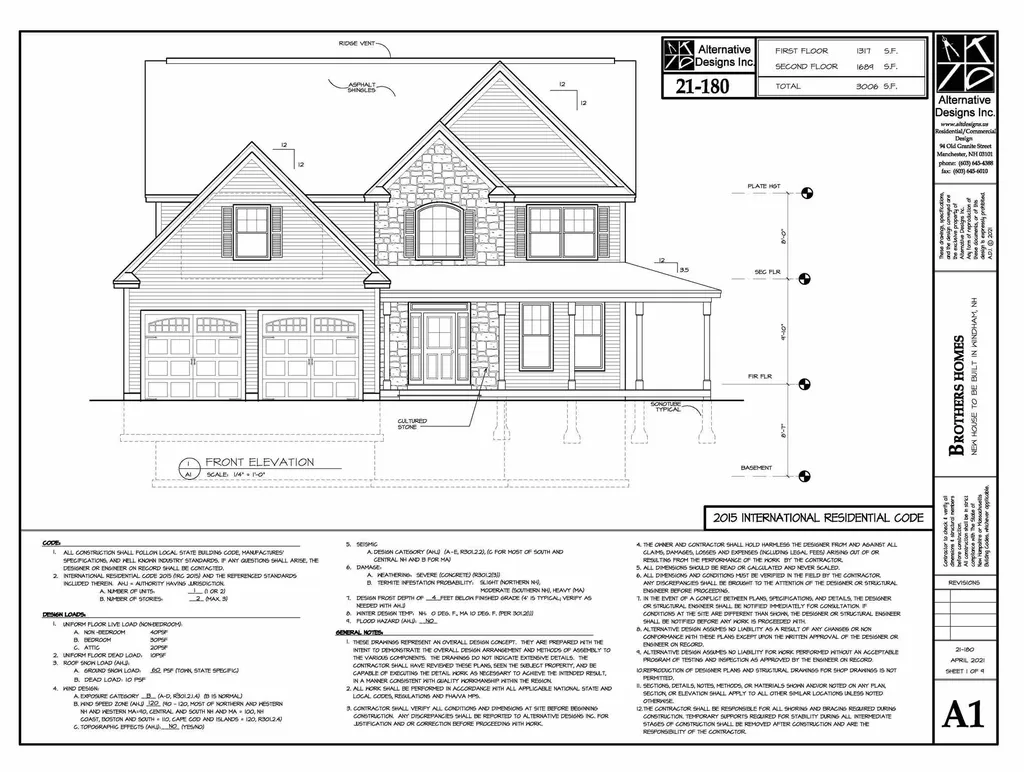
Amazing new construction, boasting more than 3000 sqft of pure elegance awaits your visit. Imagine living in brand new construction in one of the finest neighborhoods in Windham, New Hampshire with incredible elementary and high school ratings. Four great size bedrooms, a bonus room for family enjoyment, a chef style kitchen, formal dining room, Livingroom perfect size for entertainment, study, mudroom, 2nd floor laundry and so much more! There is still time to pick colors, hardwood and all the final touches as this home is under construction. Delivery time is 4 to 6 months. Do not wait, prices continue to climb, you won't want to be left out. This is one of two lots remaining in this 35-lot subdivision in desirable Windham, New Hampshire.

Listed by Blaise Coco of Coco,Early Associates/Salem

Listing Sold by Nicholas Shakra R.E.

$
$
%
$/month over payments
Federal 30-year interest rate: 6.49% last updated on Jul 9, 2026
* All Figures are estimates. Check with your bank or proposed mortgage company for actual interest rates.
This product uses the FRED® API but is not endorsed or certified by the Federal Reserve Bank of St. Louis.

Ask A QuestionMore Details

2415 Lake Shore Road Gilford NH 03249
Sold

MLS Number 4836414

  • Residential Single Family
  • Full Bath 2
  • Address 2415 Lake Shore Road
  • Construction Existing
  • Bedrooms 4

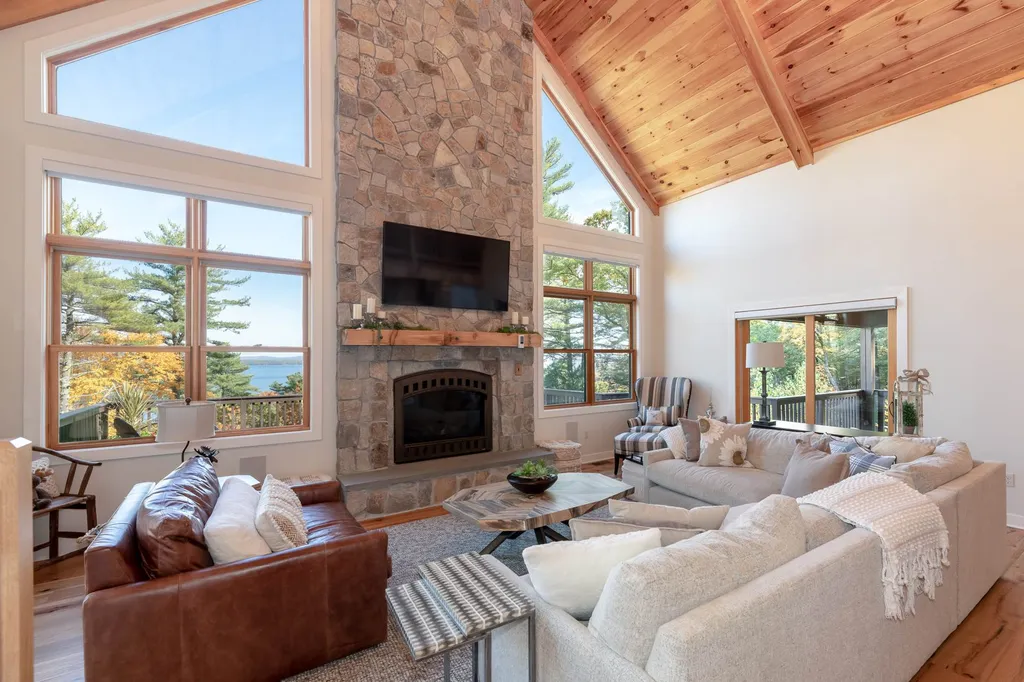
Spectacular Lake Winnipesaukee views almost every room in this 2019 Contemporary Adirondack home. Located in the heart of Gilford, NH, this 4 bedroom 4 bathroom home boasts soaring pine ceilings, floor to ceiling stone gas fireplace, gourmet chef's kitchen with high-end, state-of-the-art appliances, granite countertops, large walk-in pantry with custom storage and wine cooler. First floor Master bedroom suite features a large walk-in closet and bathroom, as well as a private deck entrance. Three-season porch off of the kitchen, mudroom, laundry room and 3/4 bathroom complete the main floor. Upstairs you will find an additional cozy living room and bar area overlooking the great room, 3 bedrooms w/walkin closets, full & half baths. Downstairs is a walkout basement perfect for a gym or extra storage space. Exceptional attention to detail shines in every room, from the Simon Pearce lighting fixtures to the enormous soaking tub. Fully "smart-home" equipped, this low-maintenance home leaves nothing to do but relax & play. Minutes to the town resident only beach/docks on Lake Winnipesaukee and Gunstock Mountain Resort, regardless of the season you will fall in love with this lake and mountain retreat. Relax on the expansive deck with your morning coffee as the Mount Washington boat floats by. On the chilly winter nights you will be spoiled by the radiant floor heat as you curl up by the fireplace with a good book. With room for the whole family and then some this home has it all!

Listed by Cori Tessier of KW Coastal and Lakes & Mountains Realty/Meredith

Listing Sold by KW Coastal and Lakes & Mountains Realty/Meredith

$
$
%
$/month over payments
Federal 30-year interest rate: 6.49% last updated on Jul 9, 2026
* All Figures are estimates. Check with your bank or proposed mortgage company for actual interest rates.
This product uses the FRED® API but is not endorsed or certified by the Federal Reserve Bank of St. Louis.

Ask A QuestionMore Details

1 Walton Alley Portsmouth NH 03801
Sold

MLS Number 4888672

  • Residential Single Family
  • Full Bath 1
  • Address 1 Walton Alley
  • Construction Existing
  • Bedrooms 2

Listed by Joseph Giordano of Compass New England, LLC,

Listing Sold by

$
$
%
$/month over payments
Federal 30-year interest rate: 6.49% last updated on Jul 9, 2026
* All Figures are estimates. Check with your bank or proposed mortgage company for actual interest rates.
This product uses the FRED® API but is not endorsed or certified by the Federal Reserve Bank of St. Louis.

Ask A QuestionMore Details

23 Thornton Ferry Ii Road Amherst NH 03031
Sold

MLS Number 4908789

  • Residential Single Family
  • Full Bath 2
  • Construction Existing
  • Bedrooms 4
  • Bathroom 3

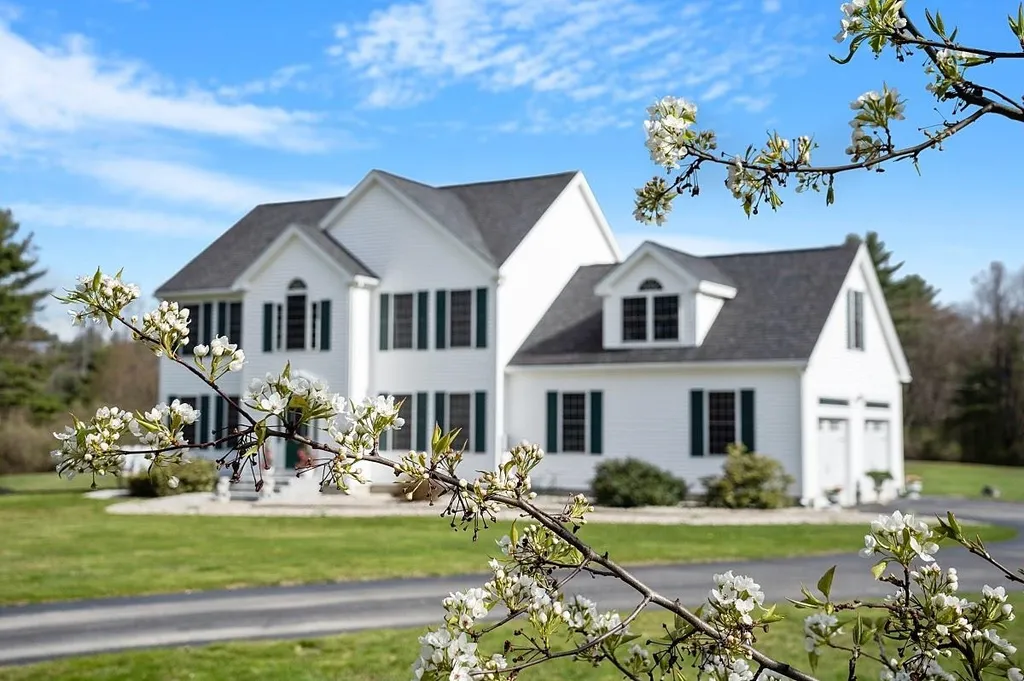
Blooming pear and cherry blossom trees nest blue jays, cardinals, yellow finch, and robins that you'll see and hear singing throughout the sprawling acres surrounding this custom home. The backyard features an enormous heated pool beautifully fenced around a pool deck designed for entertaining any size gathering. Walk on over to the basketball sport court and have some fun. On days you feel adventurous, sneak into the wood line for a walk along a rock wall built all the way down to the Souhegan River, which borders this amazing property. If you love being outdoors, have children of any age, enjoy entertaining outside, planting a garden, or just want to soak up some quiet privacy in a beautiful natural surrounding - this is the place! Inside offers tremendous space with a custom cabinetry kitchen including granite countertops that flow throughout the upstairs bathrooms. The separate dining room has a huge window view that is priceless. Looking out the windows in any room of this house will make you smile. The finished basement with custom craftsman built-ins provides a great place for friends and family to enjoy that leads back up toward a huge family room. Welcome to your new home!

Listed by Dawn Zibolis-Sekella of RE/MAX Innovative Properties

Listing Sold by Coldwell Banker Realty Bedford NH

$
$
%
$/month over payments
Federal 30-year interest rate: 6.49% last updated on Jul 9, 2026
* All Figures are estimates. Check with your bank or proposed mortgage company for actual interest rates.
This product uses the FRED® API but is not endorsed or certified by the Federal Reserve Bank of St. Louis.

Ask A QuestionMore Details

Broker Reciprocity 

Copyright 2026 PrimeMLS, Inc. All rights reserved. This information is deemed reliable, but not guaranteed. The data relating to real estate displayed on this display comes in part from the IDX Program of PrimeMLS. The information being provided is for consumers’ personal, non-commercial use and may not be used for any purpose other than to identify prospective properties consumers may be interested in purchasing. Data last updated July 10, 2026 4:07 AM UTC

 
dream home
Find Your

Dream Home