Berkshire Hathaway Nicole Watkins Logo

Nicole Watkins

Find your lakes region dream home
79400
results
Refine Search

Your Search Results

r=4753-4764
29 Aberry Drive Laconia NH 03246

Laconia, NH29 Aberry Drive

Sale Price$950,000

Sold

MLS Number 4927869

  • Residential Single Family
  • Full Bath 2
  • Address 29 Aberry Drive
  • Construction Existing
  • Bedrooms 3

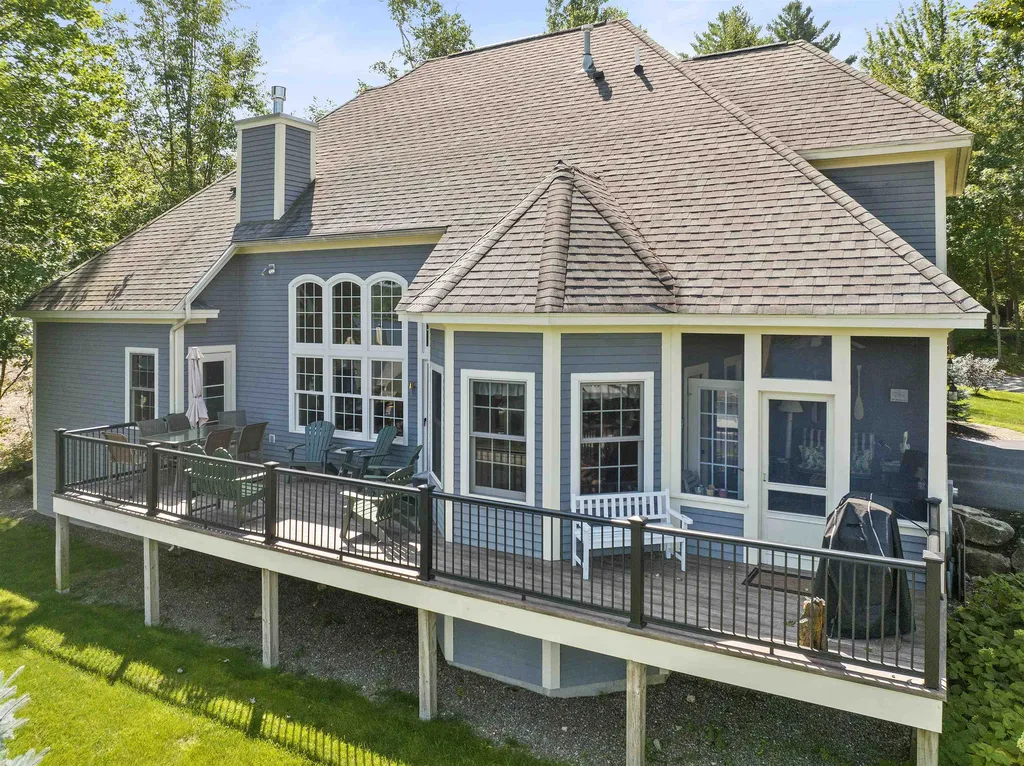
Welcome to 29 Aberry Dr in the premier gated, waterfront community of Long Bay with its manicured grounds, 2 sandy beaches, heated outdoor pool and clubhouse overlooking the lake and mountains. As you enter into the kitchen from the attached 2 car garage you have an immediate view of the lake, which is carried through to the living room, 3 season screen porch, large deck, and also can be seen from the primary bedroom. The nicely appointed kitchen has hardwood floor, granite counters, plenty of nice cabinets, double oven, along with a breakfast nook looking out at the lake. The large living room boasts a large wall of windows, gas fireplace, and direct access to the large Zuri composite wrap around deck. The 1st floor primary bedroom has 2 walk-in closets, a nice bath with jet tub and walk-in shower and twin vanities. To finish off the first floor you also have a nice size den, dining room, a 3/4 guest bath, and a laundry room. On the 2nd floor you will find 2 bedrooms both with their own walk-in closets, a jack & Jill full bath, and a nice size bonus room which can be used for more sleeping space, and there is an attic space for storage. Some of the other great amenities to enjoy in Long Bay, are the 1200' of shore front, tennis courts down near the beaches, Pickleball, Bocce ball, lots of walking/cross country trails, and 3 ponds. All of the other Lakes Region Attractions are all close by. No short-term rentals. See the link above for the virtual tour, and video.

Listed by Nancy Williams of Roche Realty Group,Inc

Listing Sold by
$
$
%
$/month over payments
Federal 30-year interest rate: 6.49% last updated on Jul 9, 2026
* All Figures are estimates. Check with your bank or proposed mortgage company for actual interest rates.
This product uses the FRED® API but is not endorsed or certified by the Federal Reserve Bank of St. Louis.

Ask A QuestionMore Details

32 Dunlap Drive Bedford NH 03110

Bedford, NH32 Dunlap Drive

Sale Price$950,000

Sold

MLS Number 4983816

  • Residential Single Family
  • Full Bath 2
  • Address 32 Dunlap Drive
  • Construction Existing
  • Bedrooms 4


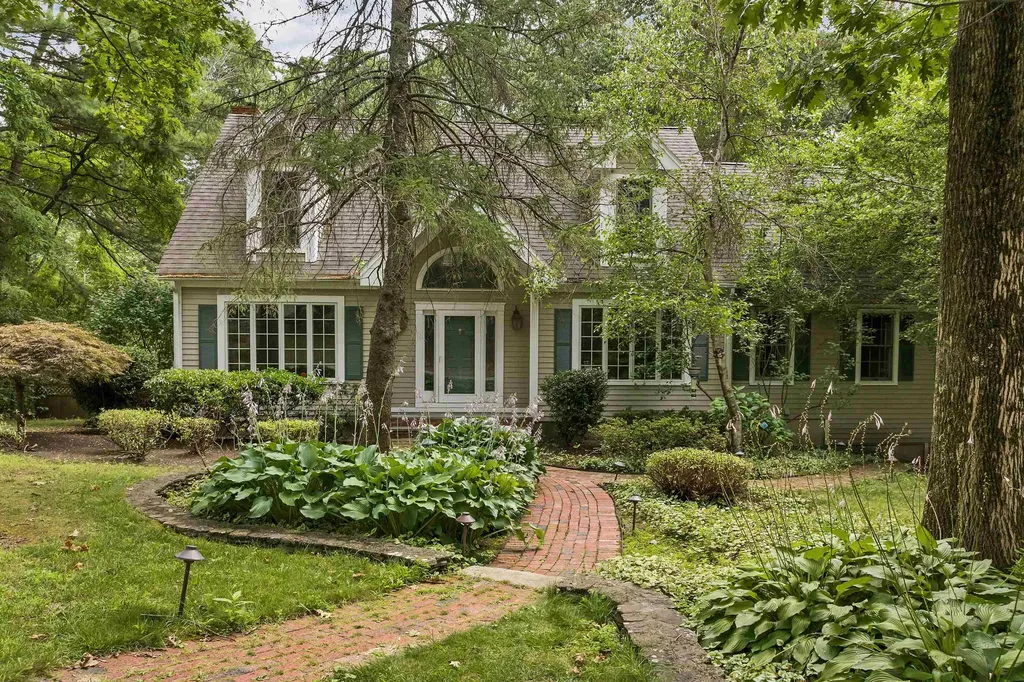

Sought after Dunlap Woods original owners of a METICULOUSLY maintained colonial home with great curb appeal. Unique opportunity with WATERFRONT overlooking RIDDLE BROOK which creates a marsh/pond oasis. Enjoy amazing sunset, water and mountain views all year round. A beautiful view of the marsh from just about every window! Seasonal enjoyment including kayaking, canoeing, fishing, ice skating, snowshoeing and cross-country skiing out your back door. Fantastic ecosystem of plants, animals, and birds. Beautifully landscaped gardens, large, low maintenance deckings; sprawling front yard. Great floor plan with an open concept eat-in kitchen and dramatic 2 story fire-placed (pellet stove) living room; large storage built-ins; light filled sitting areas; built in desk areas; large bedrooms; and a mudroom side entrance; public water; generator ready; are just some of the features of this lovely home. Partial finished basement may be used as a 4th bedroom with room to grow! And presently used as extra room and gaming room. Owners presently living and being taxed as a 3 bedroom home. It is a 4 bedroom septic. Many updates including roof, heat, windows, appliances, decking, and more. Enjoy the tranquility and relaxation in the 3-season overlooking the backyard; grilling on the deck; exploring the pond or enjoying all the wildlife nature has to offer. Be sure to check out the video and Floor plans. Homes and properties like this don't come along often!

Listed by Kim Daneault of Keller Williams Realty-Metropolitan

Listing Sold by Realty One Group Next Level- Portsmouth

$
$
%
$/month over payments
Federal 30-year interest rate: 6.49% last updated on Jul 9, 2026
* All Figures are estimates. Check with your bank or proposed mortgage company for actual interest rates.
This product uses the FRED® API but is not endorsed or certified by the Federal Reserve Bank of St. Louis.

Ask A QuestionMore Details

182 Chestnut Drive Gilford NH 03249
Sold

MLS Number 4991303

  • Residential Single Family
  • Full Bath 2
  • Address 182 Chestnut Drive
  • Construction Existing
  • Bedrooms 4

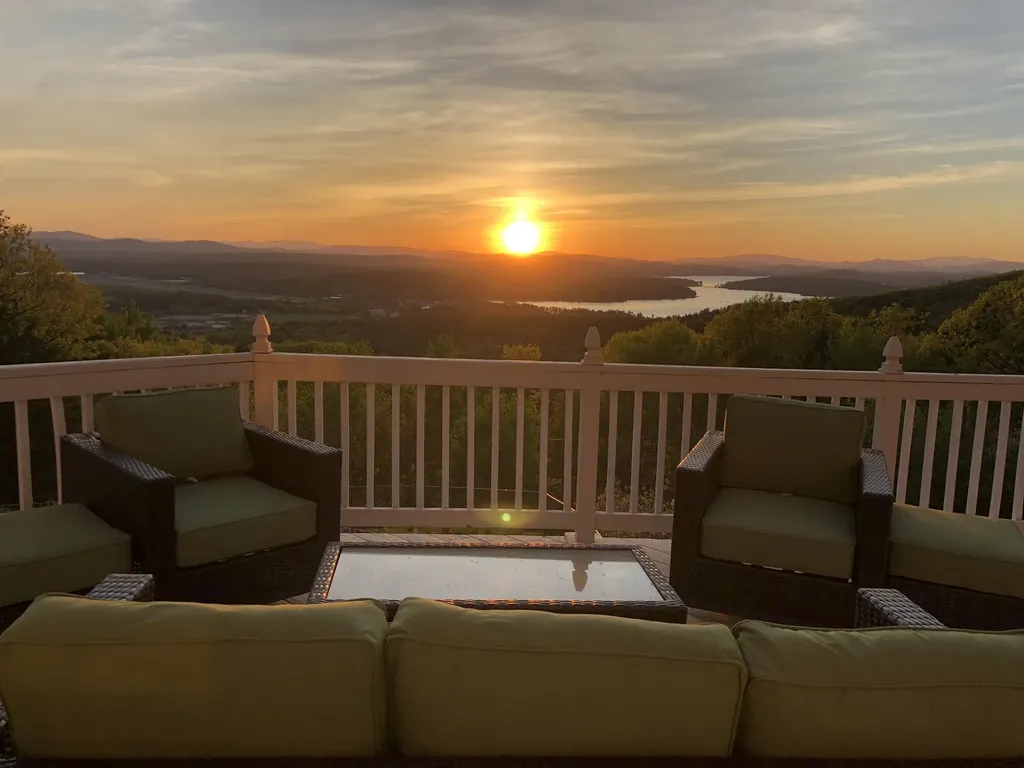
Feel like you are on top of the world at this private mountainside sanctuary with incredible Lake Winnipesaukee views and breathtaking sunsets. This stunning colonial is set on 1.5 acres with two lots of record and the ideal green space privacy buffer allowing for the feeling of seclusion while being 5 minutes from Gunstock, 5 minutes from Lake Winnipesaukee and all the conveniences the Lakes Region has to offer. A well maintained and spacious 4 bedroom home with 4 bathrooms includes a wonderful eat in kitchen, living room with gas fireplace and grand foyer that leads to the large deck overlooking the in ground pool with hot tub. The master suite offers a peaceful sanctuary complete with a luxurious ensuite bath and stunning views of the lake, providing the perfect escape after a long day. Three additional bedrooms and bathrooms provide plenty of space for guests or family members, ensuring everyone feels right at home. The partially finished lower level provides perfect access to your outdoor pool oasis. Whether you're seeking a primary residence, a vacation getaway, or an investment opportunity, this property has it all. With its unmatched location, complete privacy with two lots and unparalleled views, it's truly a rare find. Don't miss your chance to experience the epitome of Lakes Region living, be prepare to be captivated by all that this exceptional home has to offer.

Listed by Ashley Davis of Four Seasons Sotheby's Int'l Realty

Listing Sold by Coldwell Banker Realty Bedford NH

$
$
%
$/month over payments
Federal 30-year interest rate: 6.49% last updated on Jul 9, 2026
* All Figures are estimates. Check with your bank or proposed mortgage company for actual interest rates.
This product uses the FRED® API but is not endorsed or certified by the Federal Reserve Bank of St. Louis.

Ask A QuestionMore Details

34 Basin Road Tuftonboro NH 03816

Tuftonboro, NH34 Basin Road

Sale Price$950,000

Sold

MLS Number 4943994

  • Residential Single Family
  • Full Bath 1
  • Address 34 Basin Road
  • Construction Existing
  • Bedrooms 2

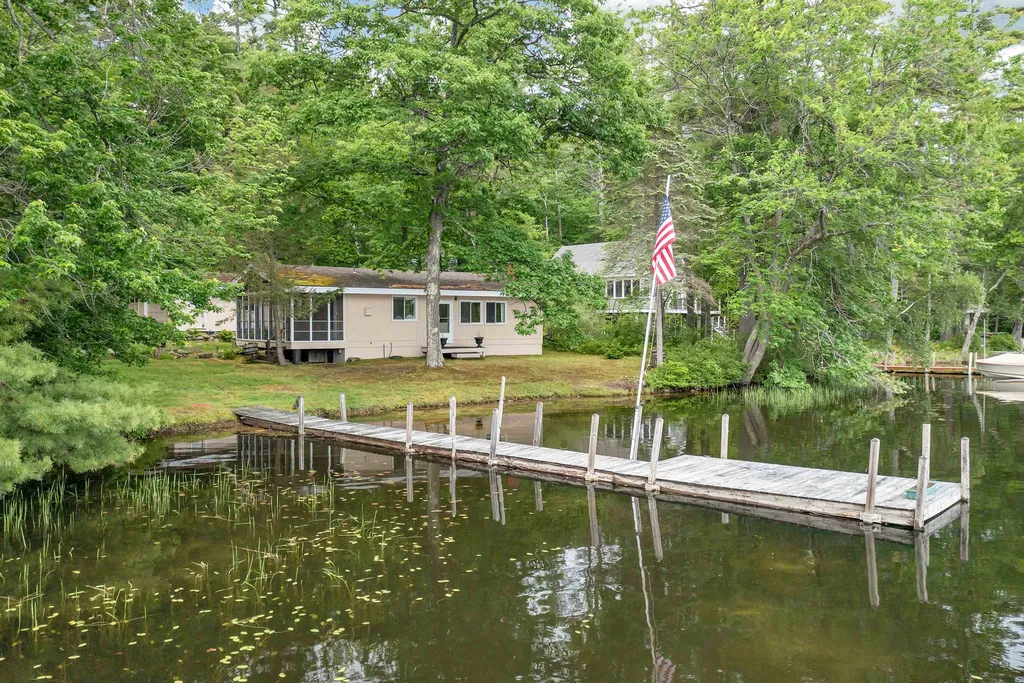
Lake Winnipesaukee Lake House off Tuftonboro Neck, sitting on the Basin facing south, with 142 feet of waterfront and sun all day. Sandy walk-in beach with a grandfathered 44' dock with a deck at the end. This wonderful one story cottage was built in 1972, with a poured foundation with access to the crawl space , an 8' x 22' front screen porch . A large living/family room with a wood stove , nice size kitchen/dining with the walk out to the porch. Two good size bedrooms and full bath. Simple, very clean and well cared for, all sitting on .61 acres. 'The Basin' is know for lots of sun, nice clean & quiet water, great swimming and safe canoeing & kayaking all while having direct water access to the 44,000 acres of our incredible Lake Winnipesaukee. Minutes to Wolfeboro by land or water; It has been currently owned by the Seller since 1998, used as a family get-away and now as a very successful rental. This property is being sold "AS-IS" all furnishings are staying!

Listed by Randall Parker and Jon Parker of Maxfield Real Estate/Wolfeboro

Listing Sold by Coldwell Banker Realty Center Harbor NH

$
$
%
$/month over payments
Federal 30-year interest rate: 6.49% last updated on Jul 9, 2026
* All Figures are estimates. Check with your bank or proposed mortgage company for actual interest rates.
This product uses the FRED® API but is not endorsed or certified by the Federal Reserve Bank of St. Louis.

Ask A QuestionMore Details

25 Hemlock Hill Road Amherst NH 03031
Sold

MLS Number 4950352

  • Residential Single Family
  • Full Bath 2
  • Address 25 Hemlock Hill Road
  • Construction Existing
  • Bedrooms 4

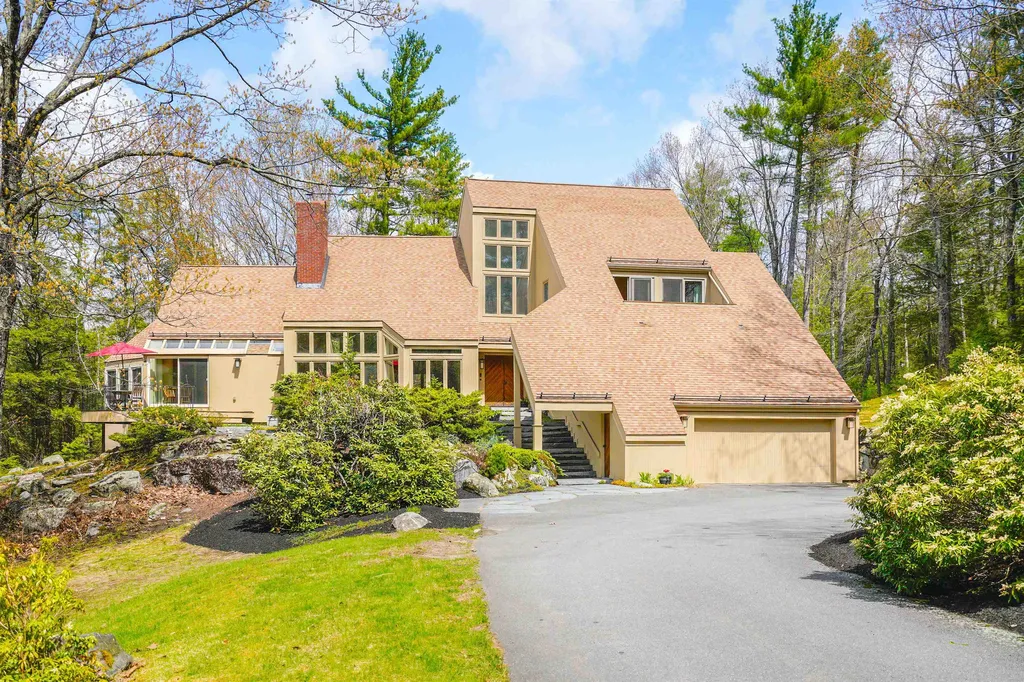
This one-of-a-kind Frank Lloyd Wright inspired masterpiece was designed by Key West architect Michael Ingram who brought natural elements, colors, textures into his work while creating stunning open spaces defined by organic shapes, changes in floor elevations, soaring ceilings and walls of windows worthy of a cathedral! Step inside the large double doors and drink in the gallery-like open-concept living space including a large sunken living room filled with natural light and centered on a massive floor to ceiling wood fireplace connected to a unique custom kitchen with high end appliances, curved work station islands and a sunny breakfast nook. A stunning 2 sided cherry buffet defines a large dining room with glass doors to the granite patio along with a bright screened porch connected to a front deck. 2 sizeable bedrooms (one with a ensuite bath), an office/4th bedroom with custom built-ins, 3/4 bathroom and mudroom complete this level. Climb the suspended curved staircase to the sprawling primary suite with vaulted ceilings and a roof deck overlooking the grounds, along with a room-sized walk-in closet and spa-like master bath with 2 sinks, jetted tub, tiled shower and nearby laundry room. Outside, enjoy complete privacy surrounded by 12+ acres of woods and exquisite landscaping located in beloved Jasper Valley, with its popular swim/tennis club. Set in desirable Amherst with top-rated schools, town trails and easy access to highways and shops. Don't miss this rare find!

Listed by Jennifer Lawrence of Bean Group / Bedford

Listing Sold by Keller Williams Realty-Metropolitan

$
$
%
$/month over payments
Federal 30-year interest rate: 6.49% last updated on Jul 9, 2026
* All Figures are estimates. Check with your bank or proposed mortgage company for actual interest rates.
This product uses the FRED® API but is not endorsed or certified by the Federal Reserve Bank of St. Louis.

Ask A QuestionMore Details

34 Colonel Daniels Drive Bedford NH 03110
Sold

MLS Number 4946232

  • Residential Single Family
  • Full Bath 2
  • Construction Existing
  • Bedrooms 4
  • Bathroom 4

SHOWINGS START FRIDAY 3/24/23 at NOON. Seller wants closing date of 6/23/23 or later. Sophisticated elegance abounds in this custom Cooke built colonial with backyard oasis including an oversized composite deck, custom paver patio with built in fire-pit area overlooking the 36 ft. gunite in-ground pool and 5.24 acres of private woodland. A welcoming foyer greets you with beautiful hardwood floors. Updated kitchen with stainless steel appliances, center island with seating, granite counters and large eat-in area overlook the cathedral ceiling family room and formal dining room offering a wonderful flow for parties and family gatherings. A guest bedroom, currently utilized as an office, and 1/2 bath complete this level of living. Upstairs you will find stunning primary suite, complete with 2 closets, A spa-like bathroom with deep soaking tub and fully tiled walk-in shower as well as two vanities. Another two spacious bedrooms and full laundry facilities complete this level. The walkout lower level includes a kitchenette with leathered granite counters, microwave, wine fridge, and sink and leads out to the patio/firepit area and pool. A 3/4 bath and rec room/gym area on this level makes this an entertainers paradise. Truly a gem, this home is situated in the very desirable Moor's Purchase neighborhood and will not last long! Schedule your private showing today.

Listed by Kate Rice of Coldwell Banker Realty Bedford NH

Listing Sold by Re/Max Innovative Properties - Windham

$
$
%
$/month over payments
Federal 30-year interest rate: 6.49% last updated on Jul 9, 2026
* All Figures are estimates. Check with your bank or proposed mortgage company for actual interest rates.
This product uses the FRED® API but is not endorsed or certified by the Federal Reserve Bank of St. Louis.

Ask A QuestionMore Details

93 Roller Coaster Road Laconia NH 03246
Sold

MLS Number 4934792

  • Residential Single Family
  • Full Bath 2
  • Construction Existing
  • Bedrooms 3
  • Bathroom 2

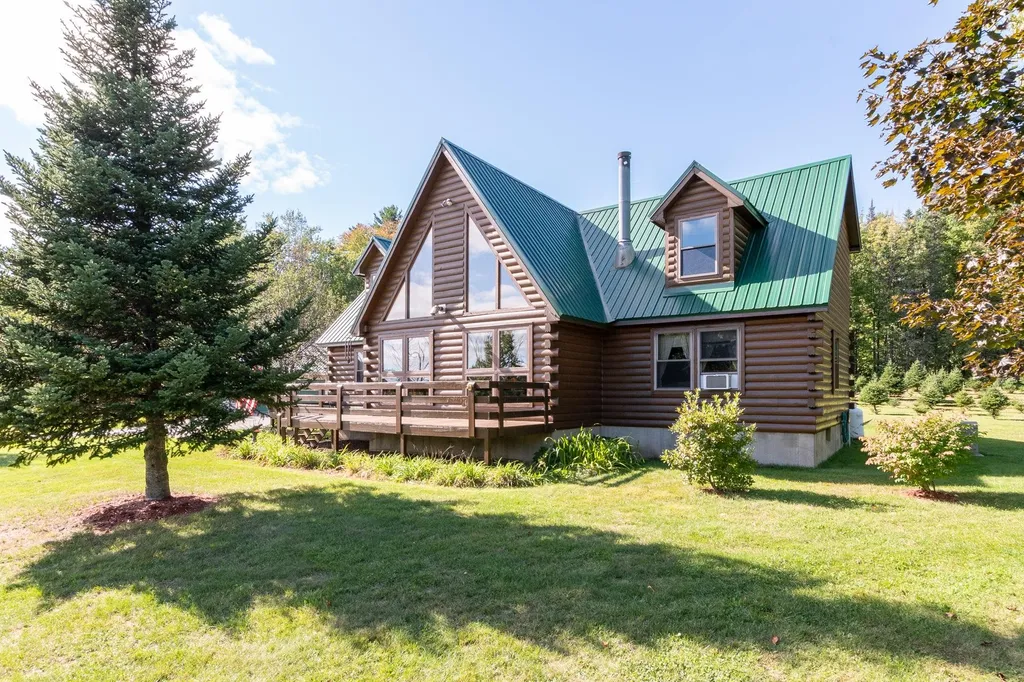
LACONIA, NH -- At just under 47 acres, this is one of the last remaining expansive parcels in Laconia. Centrally located to all area amenities, this property is perfect for the homeowner looking for privacy and plenty of land to call their own or for the builder/developer wanting to claim a stake in the future of the Lakes Region. Set back from the road, the 3BR, 2BA log home was built for the current owner and has been loved and well maintained over the years. Inside, the warm wood tones and large windows create a cozy, comfortable atmosphere. The primary bedroom and bath are on the main floor, and you'll love the dramatic floor to ceiling fireplace in the living room. The second level of living offers two spacious bedrooms that share a full bath, and there is plenty of space in the unfinished basement for storage and hobbies. The detached two car garage offers deep bays for additional storage and includes a heated workshop and the "farm stand" building is where the sellers have enjoyed selling Christmas trees, creating traditions with Lakes Region families for many years. Continue the tradition, or start one of your own!

Listed by Rebecca Whitcher of Maxfield Real Estate/Center Harbor

Listing Sold by EXP Realty

$
$
%
$/month over payments
Federal 30-year interest rate: 6.49% last updated on Jul 9, 2026
* All Figures are estimates. Check with your bank or proposed mortgage company for actual interest rates.
This product uses the FRED® API but is not endorsed or certified by the Federal Reserve Bank of St. Louis.

Ask A QuestionMore Details

46 Buckminster Way Portsmouth NH 03801
Sold

MLS Number 5055512

  • Residential Single Family
  • Full Bath 1
  • Address 46 Buckminster Way
  • Construction Existing
  • Bedrooms 4

Welcome to 46 Buckminster Way! This spacious 4-bedroom, 3-bath Cape-style home offers a versatile floor plan with just under 2,500 sq ft, and there's potential to finish the basement for even more living space. The heart of this home is the beautifully updated chef's kitchen, perfect for entertaining. The expansive first-floor primary suite features stunning exposed beams, a gorgeous updated 3/4 bath, and a large walk-in closet. First-floor laundry provides convenient single-level living. Cozy up to the gas fireplace inside or step out back to a beautiful and serene screened-in porch with a 2nd gas fireplace overlooking your private 1.03-acre oasis. The backyard is fully fenced in and includes a designated garden space. Upstairs, you'll find gleaming hardwood floors throughout, along with three good-sized additional bedrooms serviced by a full bath. This home offers all the modern conveniences, including A/C, irrigation, a whole-house generator, and an attached two-car garage. Located in a quiet and convenient neighborhood near the rail trail, shopping, and just minutes to iconic downtown Portsmouth. 46 Buckminster offers the perfect blend of warmth, functionality, and privacy, just awaiting your final touches. Showings start Friday 8/8 at Public Open House 4pm-6pm and Sat 8/8 10a-12pm. Come see!

Listed by Lexi Leddy of Lexi Leddy Real Estate LLC

Listing Sold by KW Coastal and Lakes & Mountains Realty

$
$
%
$/month over payments
Federal 30-year interest rate: 6.49% last updated on Jul 9, 2026
* All Figures are estimates. Check with your bank or proposed mortgage company for actual interest rates.
This product uses the FRED® API but is not endorsed or certified by the Federal Reserve Bank of St. Louis.

Ask A QuestionMore Details

10 Carolan Avenue Hampton NH 03842
Sold

MLS Number 5055535

  • Residential Single Family
  • Full Bath 2
  • Address 10 Carolan Avenue
  • Construction Existing
  • Bedrooms 4

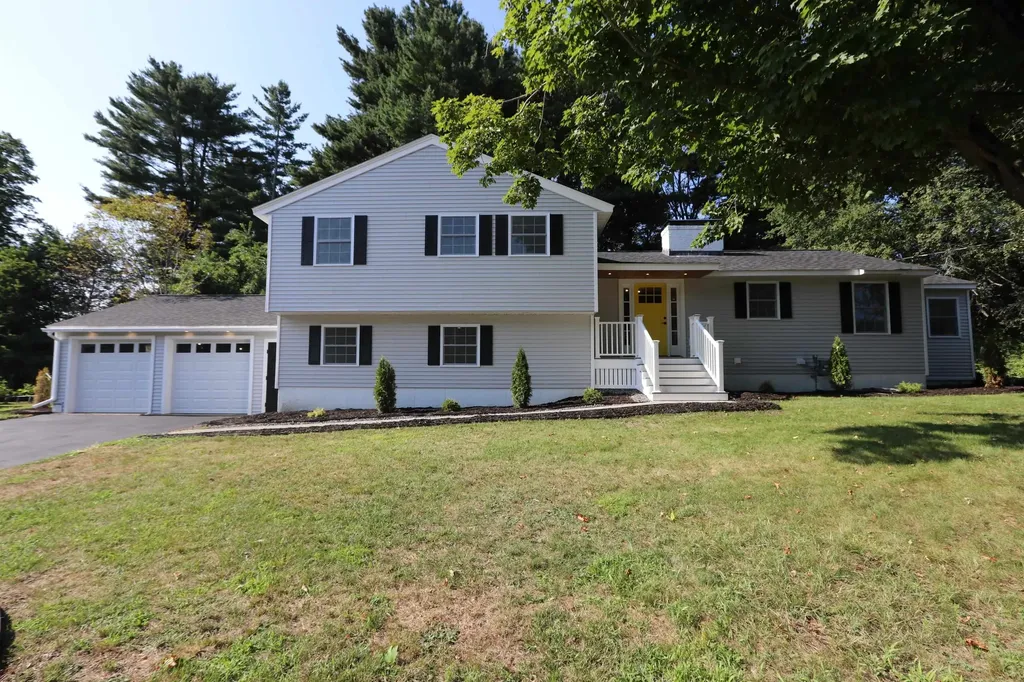
Fantastic opportunity to live in one of the most sought-after neighborhoods in Hampton - Glenn Hill! This tri-level home has been completely renovated with high-end fixtures and details throughout, including custom woodworking and tile design, and even a few hidden surprises for additional storage. The unique layout provides endless flexibility, with two bedrooms and a bathroom on the first floor and two bedrooms, including the master with a large ensuite bathroom/walk-in closet combo, on the third. The third level also includes an additional full bath. The main level is open, bright, and airy. Spend your days sitting by the gorgeous custom fireplace in the living room or soaking up the warm sun in the newly added sunroom off the kitchen. The finished basement offers a large bonus room with fireplace and a designated laundry room. This home is a must see. Delayed showings till the Open House Saturday 08/9/25 10am -12PM.

Listed by Brendan Ward of Logic Realty,LLC

Listing Sold by Keller Williams Realty-Metropolitan

$
$
%
$/month over payments
Federal 30-year interest rate: 6.49% last updated on Jul 9, 2026
* All Figures are estimates. Check with your bank or proposed mortgage company for actual interest rates.
This product uses the FRED® API but is not endorsed or certified by the Federal Reserve Bank of St. Louis.

Ask A QuestionMore Details

19 Portsmouth Avenue Hampton NH 03842
Sold

MLS Number 5055843

  • Residential Single Family
  • Full Bath 1
  • Address 19 Portsmouth Avenue
  • Construction Existing
  • Bedrooms 3

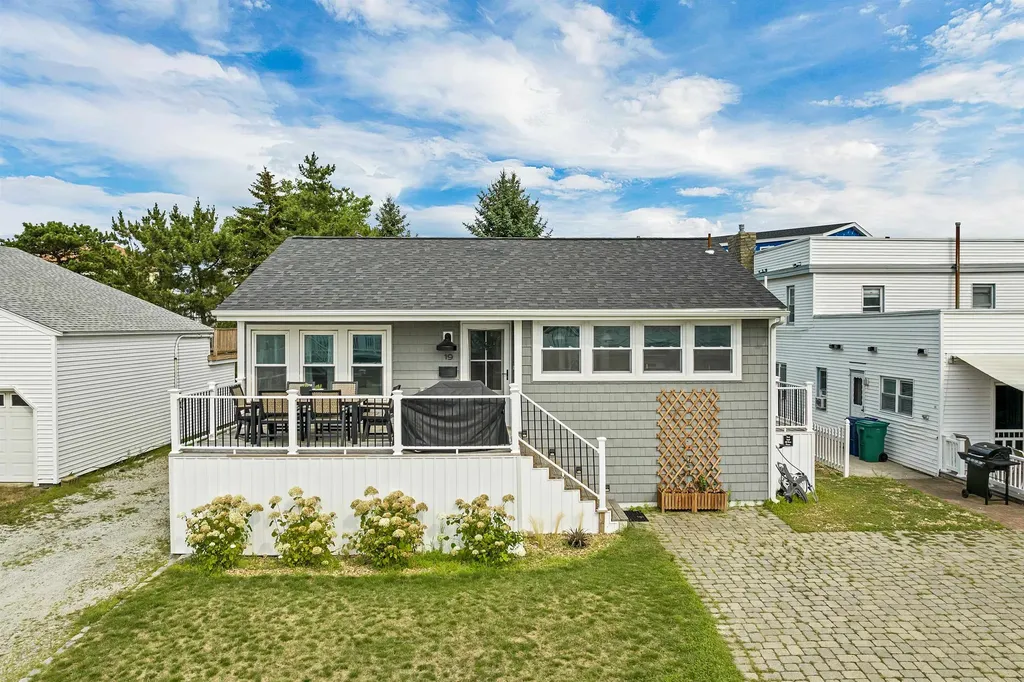
This is more than a property, it's a work of art. If you've dreamed of beachside living, this is your chance! Located within STEPS of Seabrook Beach, this immaculately curated 3-bedroom, 2.5 bath raised ranch offers over 1,600 sq ft of comfortable single-level living on a .11 acre lot. Nestled just steps from the sandy river side and a short distance to the oceanfront, this home invites you to start every day with the scent of salt air and the sound of crashing waves. Relax and unwind on the welcoming front porch with views of the river, perfect for morning coffee or evening breezes after a walk along the shore. Inside, enjoy an impressive layout that's ideal for year-round living or as a low-maintenance coastal retreat. Head around outback where you have a great oasis of a backyard complete with a shed for extra storage, an outdoor shower to rinse off the sand from the beach, and a very cool "garage door" feature to enhance the entertaining experience this home was made for. Pristine finishes, central a/c, solar, outdoor shower, steps to the beach, and so much more to this property. Whether you're looking to settle in full-time, invest in a beach rental, or enjoy a seasonal getaway, this property is a must-see. **OFFER DEADLINE MONDAY 8/18 AT 12PM**

Listed by Lexi Leddy of Lexi Leddy Real Estate LLC

Listing Sold by

$
$
%
$/month over payments
Federal 30-year interest rate: 6.49% last updated on Jul 9, 2026
* All Figures are estimates. Check with your bank or proposed mortgage company for actual interest rates.
This product uses the FRED® API but is not endorsed or certified by the Federal Reserve Bank of St. Louis.

Ask A QuestionMore Details

104 Champagne Circle Campton NH 03223
Sold

MLS Number 5042004

  • Residential Single Family
  • Full Bath 3
  • Address 104 Champagne Circle
  • Construction Existing
  • Bedrooms 4

Fantastic new price! Pride of ownership exudes from this Cape-style Mountain home. Outstanding curb appeal and perched on a 5-acre private lot with lush green grass, landscaping, Mount Moosilauke views, and frontage on the Beebe River. The dynamic floor plan includes a large dining room, a home office, and a generous living room with a gas fireplace, which opens to a stunning new light and bright sunroom. Two large first-floor bedrooms provide single-level living and ensuite convenience. The renovated kitchen offers newer appliances, flooring, and beautiful leathered granite counters. The 2nd floor provides ample space for family and guests, and features a new family room and bedroom. A detached, heated two-car garage is perfect for snowmobiles, boats, and other vehicles. New and highly efficient geothermal heating and cooling with a hybrid heat pump hot water heater, along with a whole-house generator, make this property the envy of the neighborhood. Sit back and relax with your morning coffee on the front farmer's porch. Close to both the lakes & mountains for four seasons of NH fun.

Listed by Jerrod Mitchell of Badger Peabody & Smith Realty/Holderness

Listing Sold by Senne Residential LLC

$
$
%
$/month over payments
Federal 30-year interest rate: 6.49% last updated on Jul 9, 2026
* All Figures are estimates. Check with your bank or proposed mortgage company for actual interest rates.
This product uses the FRED® API but is not endorsed or certified by the Federal Reserve Bank of St. Louis.

Ask A QuestionMore Details

11 Shadow Lane Amherst NH 03031

Amherst, NH11 Shadow Lane

Sale Price$950,000

Sold

MLS Number 5036682

  • Residential Single Family
  • Full Bath 2
  • Address 11 Shadow Lane
  • Construction Existing
  • Bedrooms 4

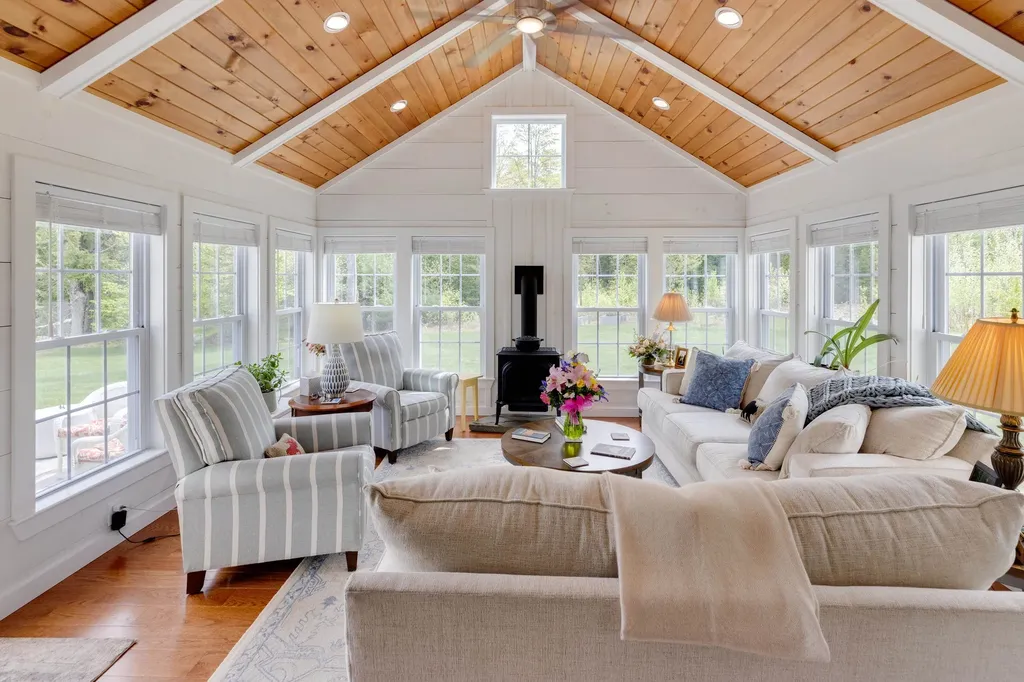
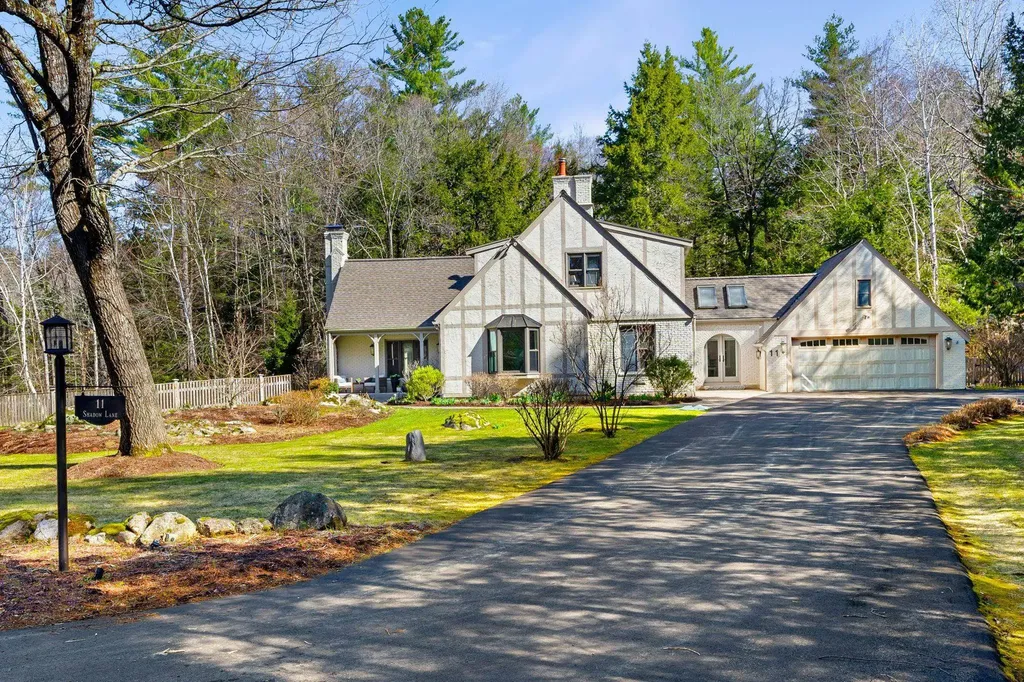
In one of Amherst's most loved neighborhoods sits this charming home with an open floor plan and just a short walk to the Historic Village Green. The 4 bedroom home is beautifully cared for, and it shows. An inviting entry leads to a bright living room with oversized windows and one of two brick fireplaces. The family room with soaring ceilings opens to the dining area, sunroom, kitchen and screened porch. The open versatile dining and living area is perfect for gatherings. Spacious kitchen has a large granite bar, adjacent mudroom and hallway that leads to the first floor bedroom and bathroom. Enjoy the oversized screened porch- a true extension of the house, where all the French doors open wide to create an immersive indoor outdoor space. The yard? Big, sunny, fully fenced, level and over an acre. Great for entertaining or potential for a pool. The back yard abuts a green beltway leading to over 180 acres of conservation trails. Out front, there's a sweet little stream adding to the ambience. Living here means easy access to it all - stroll to the Village Green for lunch, concerts or community events like Halloween and the Turkey Trot. You're minutes from Baboosic Lake, Joe English Reservation, and LaBelle Winery. Shopping, restaurants, gyms, entertainment - everything you need is nearby, but you still feel tucked away from the rush. The perennial garden and an enclosed yard , on over one acre, welcome you home. This is a chance you don't want to miss!

Listed by Lynn Powers of Coldwell Banker Realty Nashua

Listing Sold by BHGRE Masiello Bedford

$
$
%
$/month over payments
Federal 30-year interest rate: 6.49% last updated on Jul 9, 2026
* All Figures are estimates. Check with your bank or proposed mortgage company for actual interest rates.
This product uses the FRED® API but is not endorsed or certified by the Federal Reserve Bank of St. Louis.

Ask A QuestionMore Details

Broker Reciprocity 

Copyright 2026 PrimeMLS, Inc. All rights reserved. This information is deemed reliable, but not guaranteed. The data relating to real estate displayed on this display comes in part from the IDX Program of PrimeMLS. The information being provided is for consumers’ personal, non-commercial use and may not be used for any purpose other than to identify prospective properties consumers may be interested in purchasing. Data last updated July 10, 2026 12:53 AM UTC

 
dream home
Find Your

Dream Home