Berkshire Hathaway Nicole Watkins Logo

Nicole Watkins

Find your lakes region dream home
79400
results
Refine Search

Your Search Results

r=4765-4776
41 Brackett Road Wolfeboro NH 03894
Sold

MLS Number 4883924

  • Residential Single Family
  • Full Bath 2
  • Address 41 Brackett Road
  • Construction Existing
  • Bedrooms 4

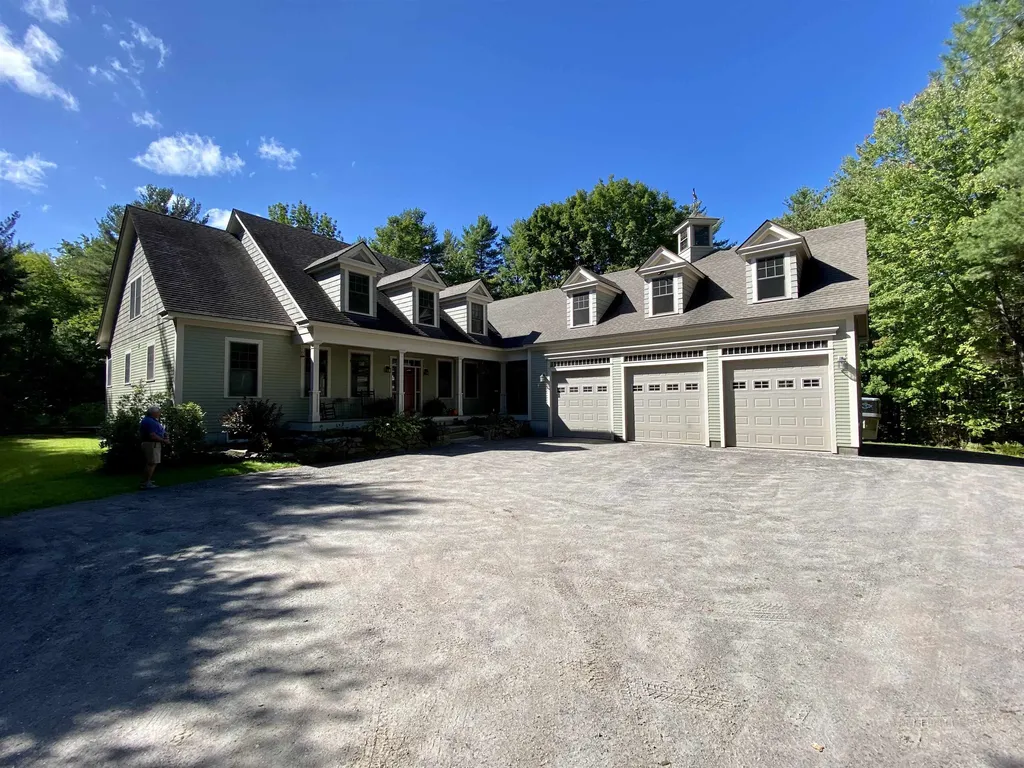
Builder's Home! Custom 4,500 sqft cape on 11 acres with a horse barn and riding ring less than 5 miles to downtown Wolfeboro! This home features a gorgeous kitchen with stainless steel appliances, large island with granite top and custom built cherry/character maple cabinets. The open concept floor plan opens onto a large family room with cathedral ceilings, a massive granite fireplace and an entire wall of windows looking out onto a beautiful patio, yard and gardens. The first floor master suite features a steam shower in the en suite bathroom and custom closet shelving. The first floor also features a separate media room, dining room, laundry and 2-story foyer. Upstairs, there are an additional 3 bedrooms and a second floor living room. The entire home is hardwired for internet and has a built in Bose sound system. Attached, is a 3 car garage with radiant heat and a two post automobile lift. Above the garage is a huge finished office space with its own 3/4 bathroom. Energy efficiency is built into the home. There are Marvin windows, spray foam insulation throughout the house and garage, an oil/wood fired radiant heating system and back-up 26k watt generator that powers everything! Outside, cross over a ruggedly built bridge to a fenced in horse pasture, riding ring and barn with 4 horse stalls. Craftsmanship, acreage and proximity to Wolfeboro. This home has it all... and more.

Listed by Jon Parker and Randall Parker of Maxfield Real Estate/Wolfeboro

Listing Sold by KW Coastal and Lakes & Mountains Realty/Meredith
$
$
%
$/month over payments
Federal 30-year interest rate: 6.49% last updated on Jul 9, 2026
* All Figures are estimates. Check with your bank or proposed mortgage company for actual interest rates.
This product uses the FRED® API but is not endorsed or certified by the Federal Reserve Bank of St. Louis.

Ask A QuestionMore Details

6 Ashton Park Road Windham NH 03087
Sold

MLS Number 4887086

  • Residential Single Family
  • Full Bath 3
  • Address 6 Ashton Park Road
  • Construction New Construction
  • Bedrooms 4

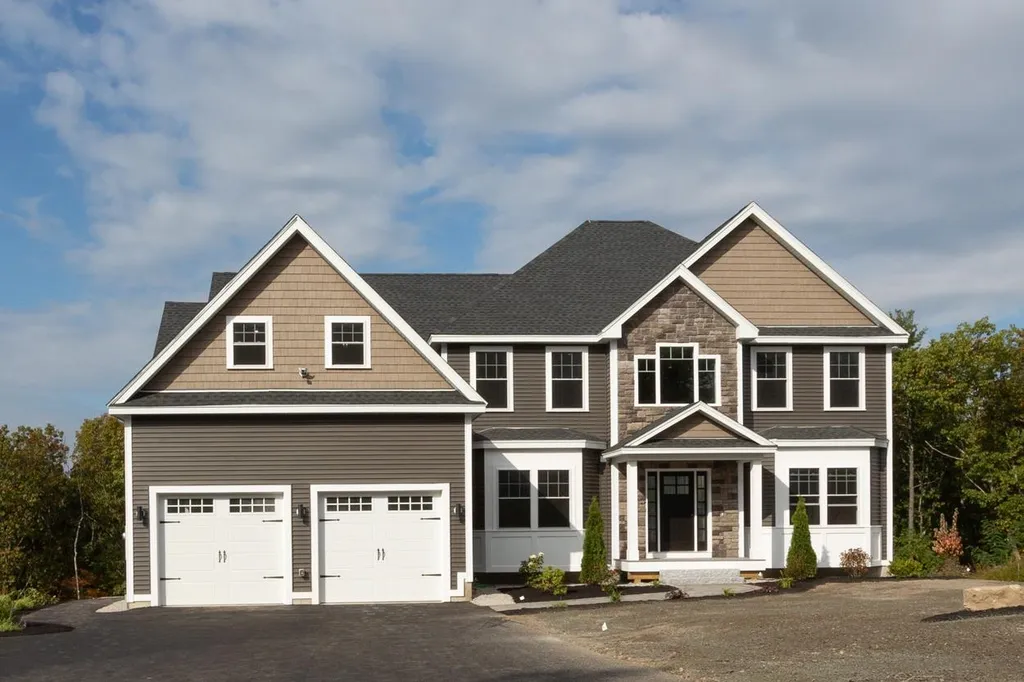
NEW construction and ready for move in! Designed for family fun and entertainment with all the luxury features one would expect. As soon as you enter, you'll notice 9' ceilings and find it hard to decide where to go ... maybe take your zoom meeting from your private first floor Office or follow the Open Foyer to your spacious, gourmet Kitchen with an enormous center island and impressive coffered ceiling! Maybe you prefer to relax in your 4-season sunroom before taking in some fresh air from the supersized, low maintenance deck. Enjoy entertaining in the elegant, formal Dining room with custom trim or watch the game in the spacious vaulted ceiling Family room with gas fireplace or in the more formal front Parlor. If you crave an enormous walk-in closet this home will not disappoint! The primary bedroom retreat boasts double entry doors, tray ceiling, separate sitting area, bathroom with double vanity, custom tiled shower and soaking tub! One of the 3 additional bedrooms has its own private full bathroom and you'll find another full bath and separate laundry room completing the second level. Walkout basement offers a whopping 13' ceiling height! Ideal for a future in-law suite or game room, media room or gym. Oversized garage was designed to fit more than two cars! With the extra depth and no columns in the way you could fit a 3rd small car, motorcycles or equipment. Located in a sought-after cul-de-sac neighborhood near trails. Photos tomorrow!

Listed by Cheryl Lang of BHHS Verani Londonderry

Listing Sold by Redfin Corporation

$
$
%
$/month over payments
Federal 30-year interest rate: 6.49% last updated on Jul 9, 2026
* All Figures are estimates. Check with your bank or proposed mortgage company for actual interest rates.
This product uses the FRED® API but is not endorsed or certified by the Federal Reserve Bank of St. Louis.

Ask A QuestionMore Details

27 Cobbetts Pond Road Windham NH 03087
Sold

MLS Number 4864383

  • Residential Single Family
  • Full Bath 1
  • Construction Existing
  • Bedrooms 2
  • Bathroom 2

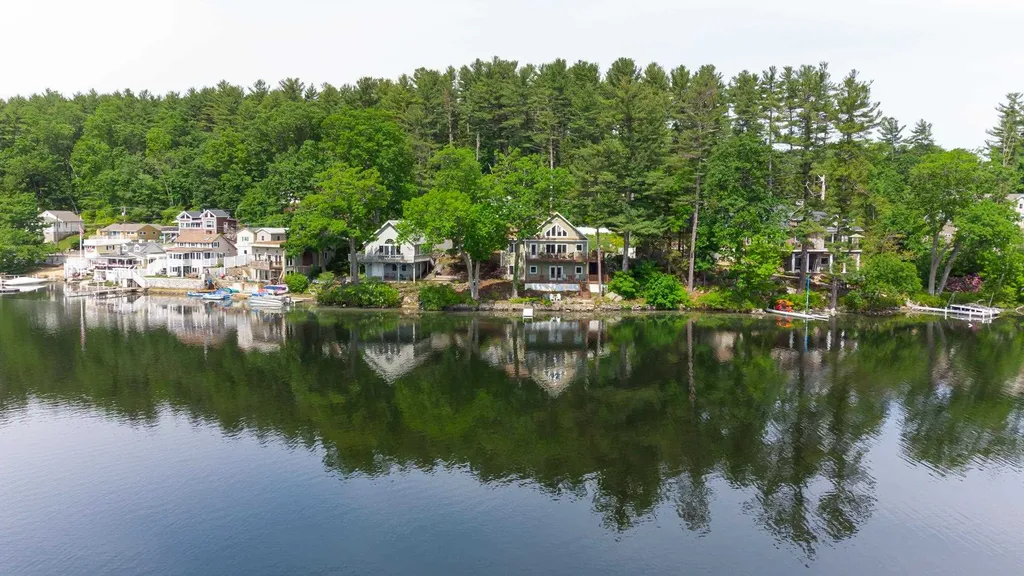
Vacation year round? CHECK! Windham school district? CHECK! Here is your chance to own 102 ft of WATERFRONT on sought after Cobbetts Pond! This 2 bedroom/2 bath custom designed home, is just over 10 years old. It has been lovingly enjoyed by the same family for decades, starting as a seasonal camp, then rebuilt into a year round daily retreat. It is your turn to relish the evening sunsets while relaxing on the multiple decks. Swim, boat, and kayak easily from the docks (incl.), and enjoy nights of BBQ's w/ family and friends! The open concept main floor offers soaring ceilings, and a gorgeous view of the water from every room. The kitchen has generous cabinetry, silestone countertops, convenient walk in pantry, island with prep sink and bar seating, and a built in wine rack! Take note of the gleaming h/w floors in the gas fireplaced living/dining room! The full bathroom offers double vanities, tile floors, and is a generous space for your laundry needs. The primary bedroom has double closets, and a french door leads out to the deck so you can enjoy those stellar views! On the lower level, you will find a guest bedroom and spacious 3/4 bath. On cooler evenings, the woodstove in the family room will keep you cozy. There is plenty of storage in the bsmt and attic, an outside patio/lounge area w/ brick firepit, public roads with no fee, and plenty of parking! This convenient location is right off Rte 93,and 111,and is close to shopping, dining, and entertainment! Don't miss out!

Listed by Erinn Falkowski of Bean Group / Bedford

Listing Sold by Keller Williams Gateway Realty/Salem

$
$
%
$/month over payments
Federal 30-year interest rate: 6.49% last updated on Jul 9, 2026
* All Figures are estimates. Check with your bank or proposed mortgage company for actual interest rates.
This product uses the FRED® API but is not endorsed or certified by the Federal Reserve Bank of St. Louis.

Ask A QuestionMore Details

7 Butternut Road Windham NH 03087

Windham, NH7 Butternut Road

Sale Price$950,000

Sold

MLS Number 4864471

  • Residential Single Family
  • Full Bath 1
  • Address 7 Butternut Road
  • Construction Existing
  • Bedrooms 4

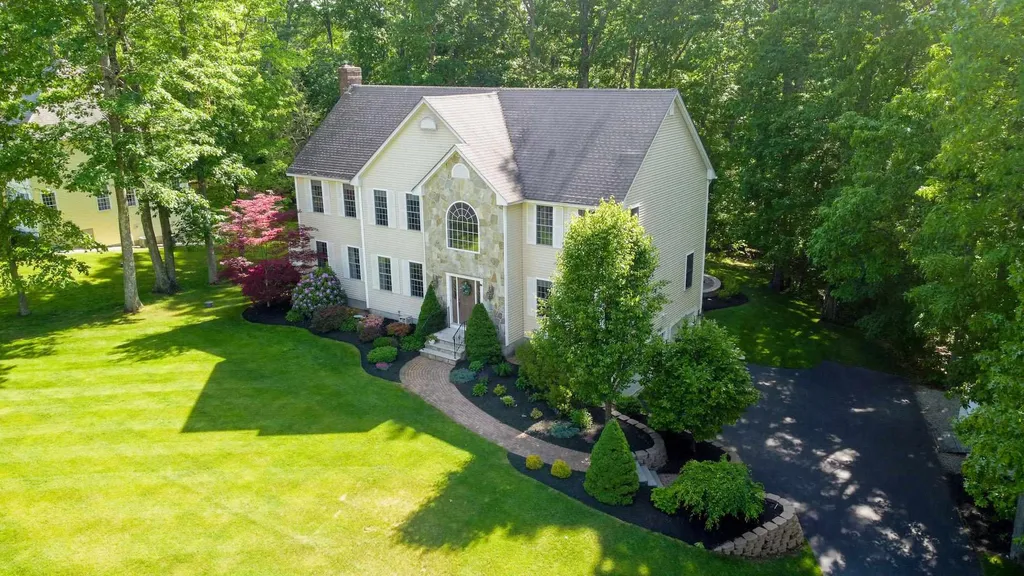
COMFORT, LUXURY AND BEAUTY abound in this Colonial, home to many recent updates and a magnificent OUTDOOR LIVING SPACE, set on an impeccably maintained and professionally landscaped lot with open space behind and aside a cul-de-sac. The spacious UPDATED KITCHEN accommodates both family living and entertaining with granite counters, all new stainless appliances including a 5 burner range and wine fridge, walk-in pantry, and an OVERSIZED CENTER ISLAND. Get cozy in the light filled front to back family room with convenient pellet stove insert. A living room/office/playroom with french doors, dining room and ¾ bath perfectly complete the first floor. Pamper yourself daily in the master en-suite with vaulted ceiling, large walk-in closet and MASTERFULLY RENOVATED BATH with spacious custom tiled shower, double vanities and an abundance of cabinet space. Three additional ample sized bedrooms, an UPDATED FULL BATH and laundry space round out the second level. Step out back to a breathtaking outdoor living space complete with OUTDOOR KITCHEN, counter/bar, fire pit, hot tub, lush landscaping and ambient lighting. HARDWOOD FLOORING THROUGHOUT, two story entry, custom millwork, irrigation, water softener, wired for portable generator, WALK OUT LL, Reeds Ferry Shed. Located in the picturesque Fieldstone Woods subdivision, just minutes to I-93, Griffin Park, shopping and sought-after Windham Schools. Welcome to your dream home! Please note - Seller is a licensed real estate agent.

Listed by BHHS Verani Windham

Listing Sold by

$
$
%
$/month over payments
Federal 30-year interest rate: 6.49% last updated on Jul 9, 2026
* All Figures are estimates. Check with your bank or proposed mortgage company for actual interest rates.
This product uses the FRED® API but is not endorsed or certified by the Federal Reserve Bank of St. Louis.

Ask A QuestionMore Details

74 Northland Road Windham NH 03087
Sold

MLS Number 4874586

  • Residential Single Family
  • Full Bath 2
  • Address 74 Northland Road
  • Construction Existing
  • Bedrooms 4

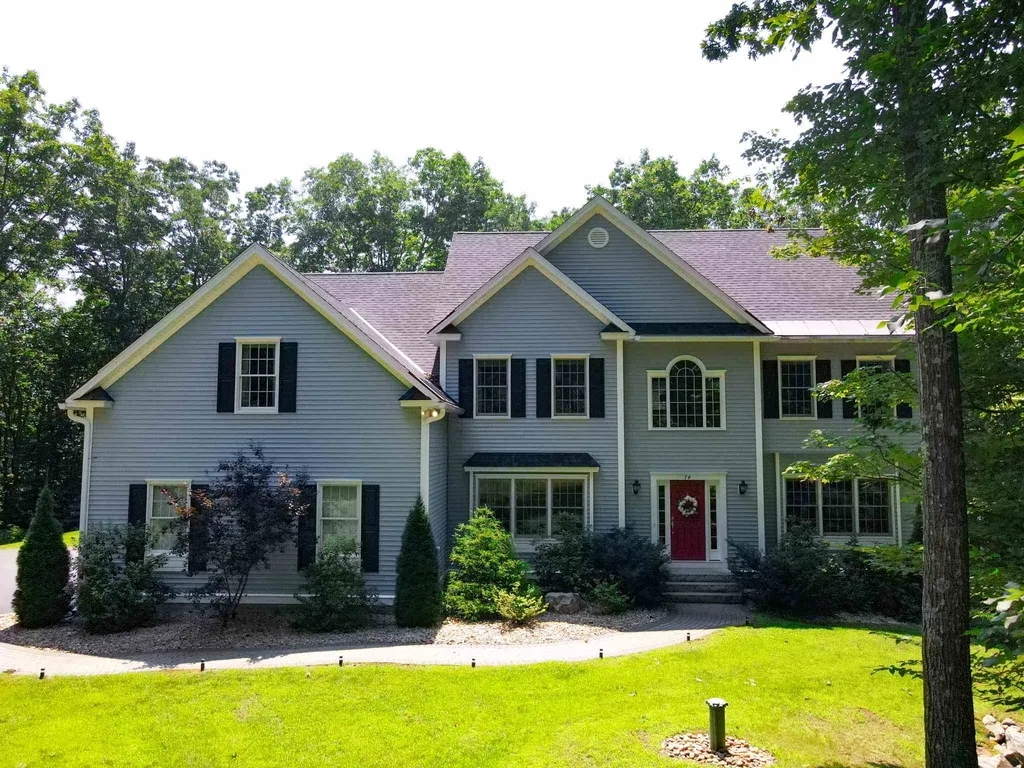
Windham's newest listing has just hit the market. Have you been waiting for a custom built home that features a gym, media room, guest suite with gorgeous private bath, home office and all the amenities you could wish for? Look no further. This beautiful home only 6 years young offers it all. The kitchen is a chef's dream. Gas cooking, double ovens, coffee wine bar, stainless steel appliances, a huge island and the list goes on. If you have guests that will stay for the holidays they will love their guest quarters. The 3rd floor is all yours. Incredible 3/4 shower with custom ceramic tile and rain forest head. It also has its own heat and central ac. The finished walkout lower level is like no other. Everything you could want is here. A gym, media room, lounging and game area, 1/2 bath, it's own heat and ac completes this area. This fabulous cul-de-sac lot abuts trails, ice skating and biking. The award winning Windham school district and close proximity to the MA border completes the package.

Listed by Nancy Walsh of BHGRE Masiello Bedford

Listing Sold by BHHS Verani Seacoast

$
$
%
$/month over payments
Federal 30-year interest rate: 6.49% last updated on Jul 9, 2026
* All Figures are estimates. Check with your bank or proposed mortgage company for actual interest rates.
This product uses the FRED® API but is not endorsed or certified by the Federal Reserve Bank of St. Louis.

Ask A QuestionMore Details

20 Pinnacle Lane Bow NH 03304

Bow, NH20 Pinnacle Lane

Sale Price$950,000

Sold

MLS Number 4874569

  • Residential Single Family
  • Full Bath 2
  • Address 20 Pinnacle Lane
  • Construction New Construction
  • Bedrooms 3

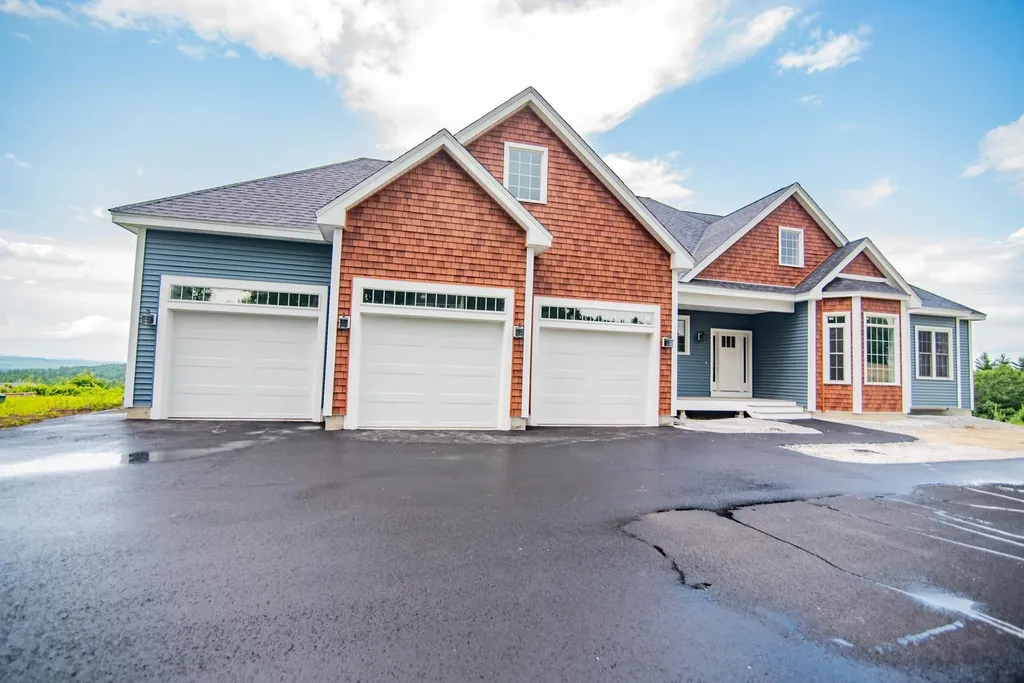
Million Dollar Views in Bow NH. No expense was spared on this custom-built home with the entire focus built around incredible 180-degree mountain views. The detail begins as soon as you enter from your oversized 3 car garage into a large mudroom. The gleaming hardwood floors flow throughout the first floor as you pass by the laundry room and walk-in pantry fit with freezer, wine fridge, and storage galore. Head over to a chefs dream kitchen that features high end appliances and an open concept that looks over the dining and family room making it ideal for entertaining. A first-floor master bedroom with large en-suite features a large soaking tub and walk in shower. Two more large bedrooms as well as home office sit on the opposite side of the house for maximum privacy. Head upstairs where this flexible floor plan offers a finished bonus room all plumbed to be a private master suite, in-law, or ultimate game room. The walk out basement is full of natural light and ready to be finished for more additional space. The home itself is stunning but add the views from almost every room of this house and it truly is second to none. A must see. Finishing touches will be complete and ready for its first owner in just a few weeks.

Listed by Kevin Learnard of Keller Williams Realty-Metropolitan

Listing Sold by Keller Williams Realty-Metropolitan

$
$
%
$/month over payments
Federal 30-year interest rate: 6.49% last updated on Jul 9, 2026
* All Figures are estimates. Check with your bank or proposed mortgage company for actual interest rates.
This product uses the FRED® API but is not endorsed or certified by the Federal Reserve Bank of St. Louis.

Ask A QuestionMore Details

14 Jackson Square Bedford NH 03110
Sold

MLS Number 5073498

  • Residential Single Family
  • Full Bath 2
  • Address 14 Jackson Square
  • Construction Existing
  • Bedrooms 4

Designed for gathering and effortless entertaining, this beautifully maintained Bedford home offers space, style, and flexibility in all the right places. The sun-filled kitchen is the heart of the home, featuring a large center island, granite countertops, stainless steel appliances, and an open connection to a cozy fireplaced sitting room. French doors lead to an expansive composite deck, creating a seamless indoor-outdoor entertaining experience. The impressive great room is ideal for hosting, with vaulted ceilings, exposed beams, and large windows that flood the space with natural light...perfect for holidays, celebrations, and everyday living! The walk-out lower level includes a versatile in-law suite, ideal for guests staying a little or a long time, and offers excellent potential for a future pool and outdoor entertaining area. Upstairs, the second floor hosts a spacious primary suite with tray ceilings, an electric fireplace, walk-in closet, and private full bath. Three additional bedrooms, a beautifully appointed full guest bath, and convenient second-floor laundry complete the level. The current owners have thoughtfully removed over 40 trees to reveal a large, open backyard, creating privacy while expanding usable outdoor space. Additional highlights include hardwood floors, conversion from oil to propane, and central air conditioning on the second floor and in the kitchen. A home built for entertaining, relaxing, and making memories in one of Bedford's most desirable locations!

Listed by Kristyn Nelson of Nelson Real Estate NH,LLC

Listing Sold by BHHS Verani Bedford

$
$
%
$/month over payments
Federal 30-year interest rate: 6.49% last updated on Jul 9, 2026
* All Figures are estimates. Check with your bank or proposed mortgage company for actual interest rates.
This product uses the FRED® API but is not endorsed or certified by the Federal Reserve Bank of St. Louis.

Ask A QuestionMore Details

106 Dockham Shore Road Gilford NH 03249
Sold

MLS Number 4861083

  • Residential Single Family
  • Full Bath 1
  • Construction Existing
  • Bedrooms 4
  • Bathroom 4

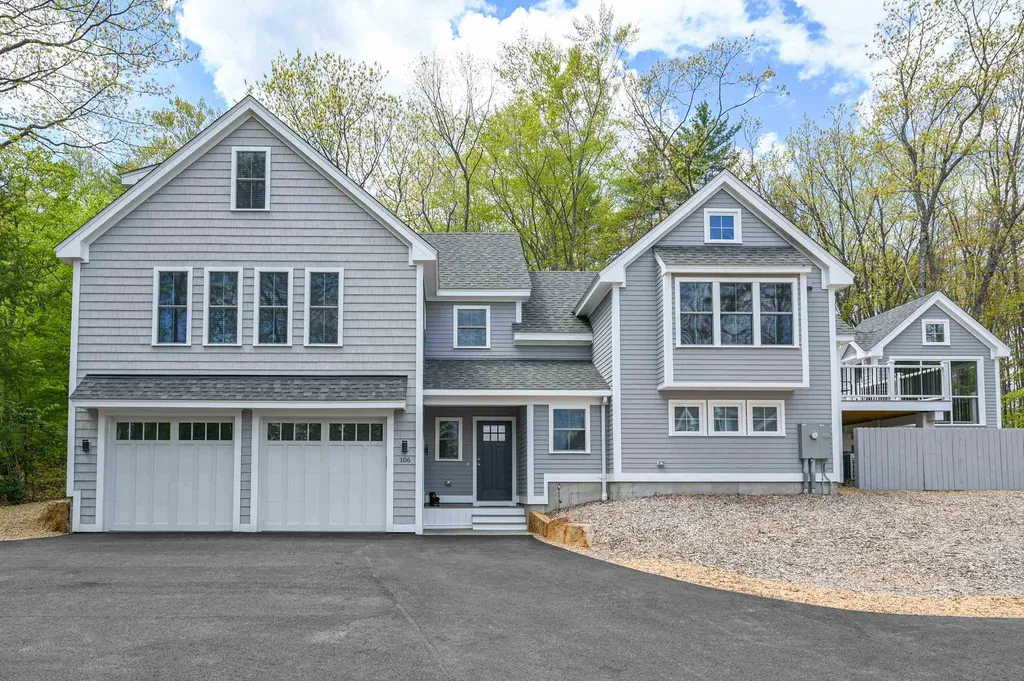
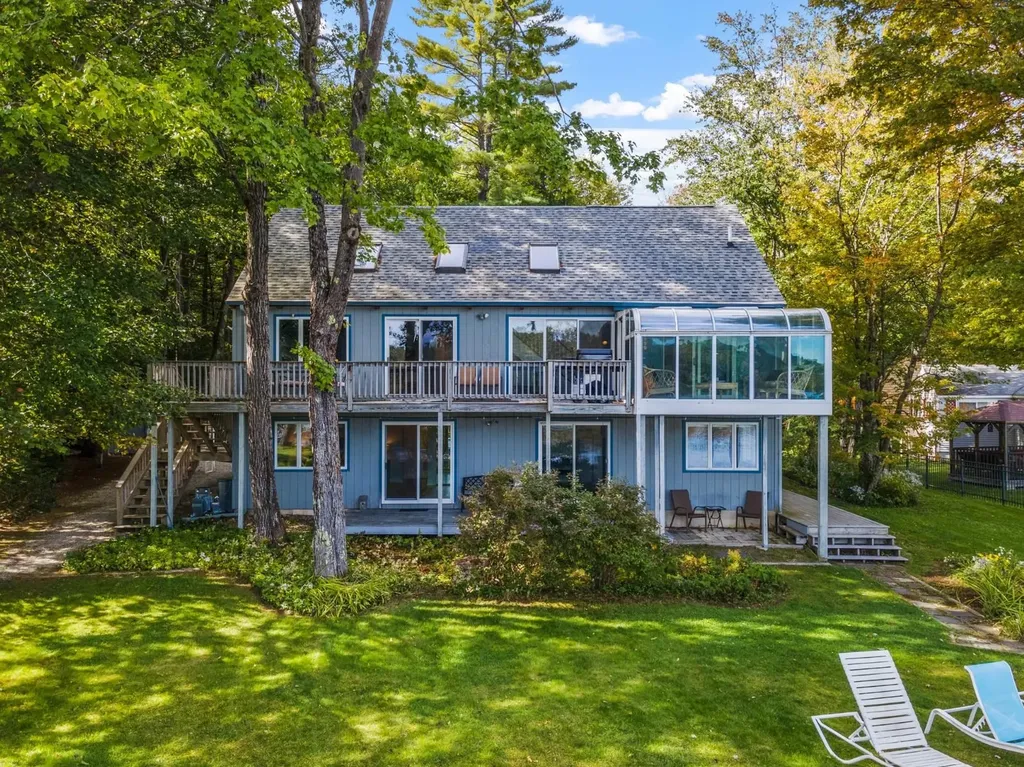
Stunning fine newer construction home on coveted Dockham Shore Rd offers all you could want in your dream lake view setting. Completed in 2020, the home's interior features custom woodwork and finishes throughout, with exceptional attention to detail. Beamed vaulted ceilings welcome tons of natural light through skylights and windows that frame lake views of Winnipesaukee. Open concept kitchen/dining/living is perfect for entertaining, with quartz counters and seamless backsplash and maple cabinetry, while the butler's pantry keeps everything tucked away and organized. Enjoy the cozy warmth of the Vermont Castings gas fireplace. Four bedrooms plus a den provide ample space for guests. Outside, a composite deck and screened gazebo are the ideal setting for enjoying nature on this lovely wooded lot. Detached garage includes a charming studio apartment for rental income or guests (additional finished 528 sq ft for apartment not included in total sq ft of main home description). Only a 5-minute drive to Gilford Town Beach, one of the nicest town beaches on the big lake. Enjoy close proximity to area amenities including Gunstock Mountain Ski Resort, state parks, restaurants, shopping and more. ***** Make sure to check out the 3-d virtual tour for a walk through of the home.

Listed by Chris Roche of Roche Realty Group

Listing Sold by KW Coastal and Lakes & Mountains Realty/Meredith
$
$
%
$/month over payments
Federal 30-year interest rate: 6.49% last updated on Jul 9, 2026
* All Figures are estimates. Check with your bank or proposed mortgage company for actual interest rates.
This product uses the FRED® API but is not endorsed or certified by the Federal Reserve Bank of St. Louis.

Ask A QuestionMore Details

11 Shadow Lane Amherst NH 03031

Amherst, NH11 Shadow Lane

Sale Price$950,000

Sold

MLS Number 5036682

  • Residential Single Family
  • Full Bath 2
  • Address 11 Shadow Lane
  • Construction Existing
  • Bedrooms 4

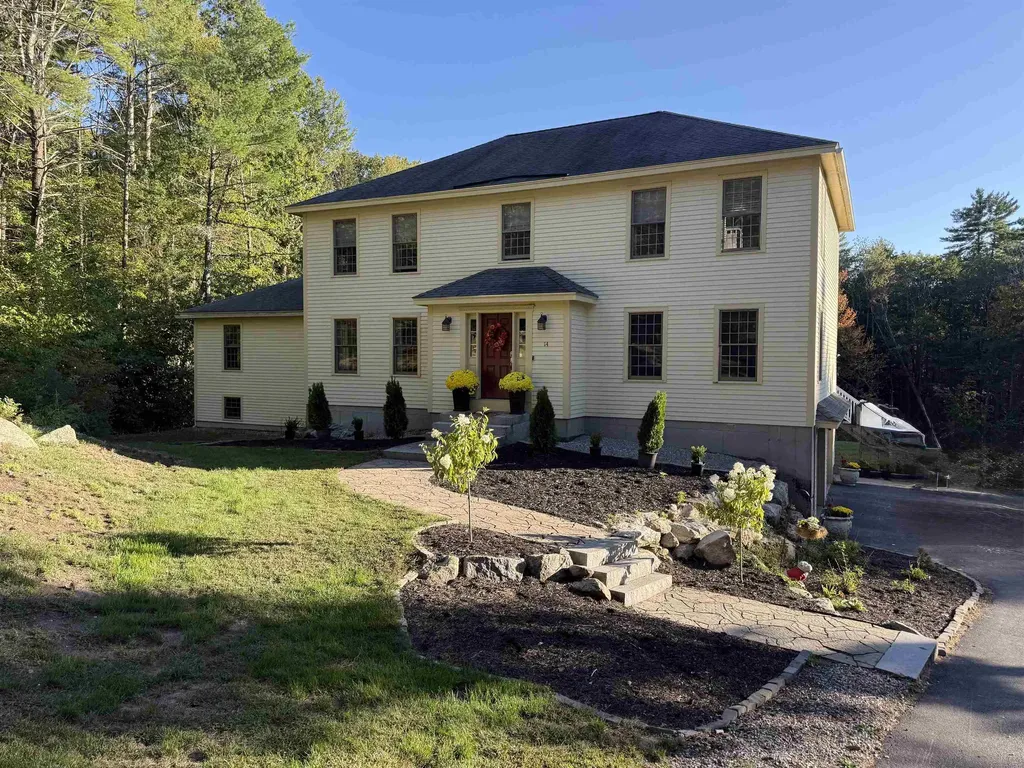
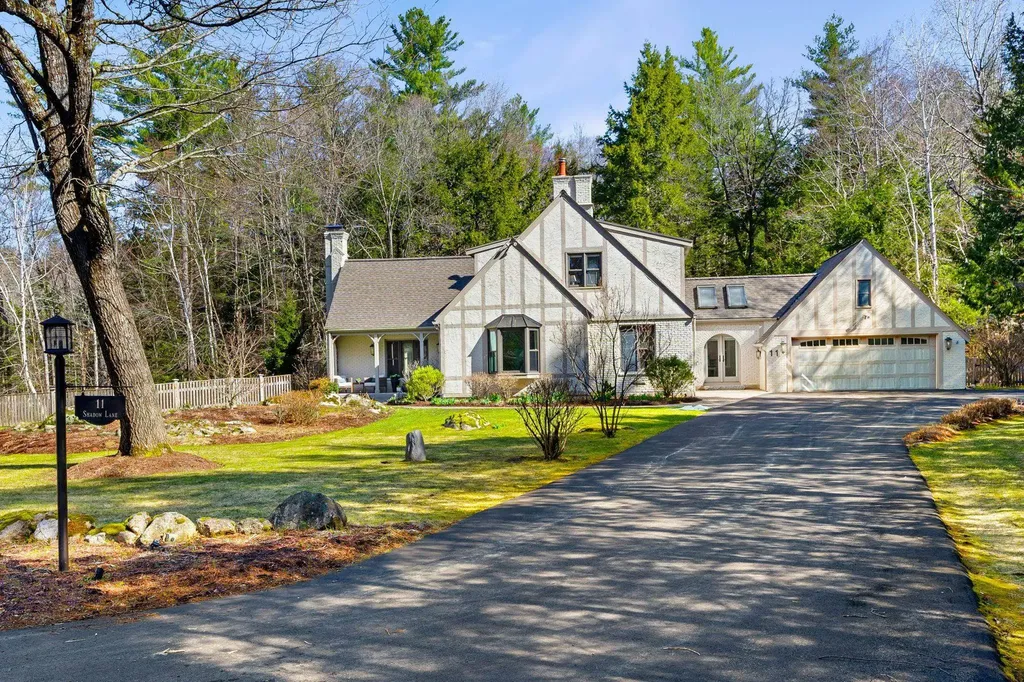
In one of Amherst's most loved neighborhoods sits this charming home with an open floor plan and just a short walk to the Historic Village Green. The 4 bedroom home is beautifully cared for, and it shows. An inviting entry leads to a bright living room with oversized windows and one of two brick fireplaces. The family room with soaring ceilings opens to the dining area, sunroom, kitchen and screened porch. The open versatile dining and living area is perfect for gatherings. Spacious kitchen has a large granite bar, adjacent mudroom and hallway that leads to the first floor bedroom and bathroom. Enjoy the oversized screened porch- a true extension of the house, where all the French doors open wide to create an immersive indoor outdoor space. The yard? Big, sunny, fully fenced, level and over an acre. Great for entertaining or potential for a pool. The back yard abuts a green beltway leading to over 180 acres of conservation trails. Out front, there's a sweet little stream adding to the ambience. Living here means easy access to it all - stroll to the Village Green for lunch, concerts or community events like Halloween and the Turkey Trot. You're minutes from Baboosic Lake, Joe English Reservation, and LaBelle Winery. Shopping, restaurants, gyms, entertainment - everything you need is nearby, but you still feel tucked away from the rush. The perennial garden and an enclosed yard , on over one acre, welcome you home. This is a chance you don't want to miss!

Listed by Lynn Powers of Coldwell Banker Realty Nashua

Listing Sold by BHGRE Masiello Bedford

$
$
%
$/month over payments
Federal 30-year interest rate: 6.49% last updated on Jul 9, 2026
* All Figures are estimates. Check with your bank or proposed mortgage company for actual interest rates.
This product uses the FRED® API but is not endorsed or certified by the Federal Reserve Bank of St. Louis.

Ask A QuestionMore Details

74 Smoke Rise Road New Hampton NH 03256
Sold

MLS Number 5030417

  • Residential Single Family
  • Full Bath 2
  • Address 74 Smoke Rise Road
  • Construction Existing
  • Bedrooms 3

Welcome to your dream lakeside retreat! This rare, stunning home sits on a beautifully flat lot with 100 feet of private water frontage on the pristine shores of Lake Pemigewasset-perfect for swimming, boating, and enjoying all the outdoor activities lake life has to offer. The property boasts a walk-in sandy beach, private dock, flower gardens and multiple outdoor spaces, including an outdoor shower, allowing you to fully embrace the beauty of lakefront living. In addition there is also access to a shared association beach lot right down the street. The homes has over 3000 finished square feet of recently renovated interior and is an absolute showstopper, featuring cathedral ceilings and abundant natural light. New wood flooring and updated baths complement the open-concept floor plan, showcasing breathtaking lake views from nearly every room. The spacious first-floor primary suite is a true oasis with a walk-in closet, soaking tub, and direct views of the water. With 3 bedrooms, an office, and a bonus room, this home offers plenty of flexible spaces for family and guests. Additional features include a 2-car attached garage and state-of-the-art mini-splits for year-round comfort. This exceptional property delivers luxury, comfort, and an unbeatable lakeside lifestyle. Don't miss this rare opportunity to own your perfect slice of paradise on Lake Pemi! Close to all Lakes Region amenities. OPEN HOUSE SATURDAY MARCH 1st 12-3.

Listed by Rachel Xavier of KW Coastal and Lakes & Mountains Realty/Meredith
Listing Sold by Keller Williams Gateway Realty/Salem

$
$
%
$/month over payments
Federal 30-year interest rate: 6.49% last updated on Jul 9, 2026
* All Figures are estimates. Check with your bank or proposed mortgage company for actual interest rates.
This product uses the FRED® API but is not endorsed or certified by the Federal Reserve Bank of St. Louis.

Ask A QuestionMore Details

135 Ridge Road Manchester NH 03104
Sold

MLS Number 5016051

  • Residential Single Family
  • Full Bath 2
  • Address 135 Ridge Road
  • Construction Existing
  • Bedrooms 3


This Stunning Brick Ranch Style Home was Thoughtfully Designed with Great Detail and just a bit of Classic French provincial decor. Gorgeous, Park-Like Setting! Nicely Landscaped, Partially Fenced-In Yard; Irrigation System, and In-Ground salt-system gunite Pool. Spacious, Open Concept Gourmet Kitchen Features Vaulted Ceilings, Massive Center. Island, Custom Cabinetry, Tile Floors, And Top Of The Line Appliances. A Wonderful Space For Entertaining! Bright & Sunny Living Room with Gas Fireplace, And Beamed Ceiling; Large Primary Bedroom With Huge Walk-In Closet; Remodeled Bathroom With Glass Enclosed, Tile Shower; Formal Dining Room Opens To Screen Porch; Beautiful, Recently Refinished Hardwood Floors; Fabulous Lower level Family Room Offers Bonus Space With Custom Bookshelves And Wood Fireplace. You Will Also Find An Exercise Room In LL; This Home Has Been Lovingly updated And immaculately Maintained Over The Years And Is Waiting For You! Open House Sat, the 28th, 12-2:00pm

Listed by Christine Maney of BHHS Verani Londonderry (christine.maney@verani.com), Terry Sanders of BHHS Verani Bedford

Listing Sold by

$
$
%
$/month over payments
Federal 30-year interest rate: 6.49% last updated on Jul 9, 2026
* All Figures are estimates. Check with your bank or proposed mortgage company for actual interest rates.
This product uses the FRED® API but is not endorsed or certified by the Federal Reserve Bank of St. Louis.

Ask A QuestionMore Details

139 Au Bord Du Lac Road Wakefield NH 03830
Sold

MLS Number 5028628

  • Residential Single Family
  • Full Bath 1
  • Construction Existing
  • Bedrooms 3
  • Bathroom 2

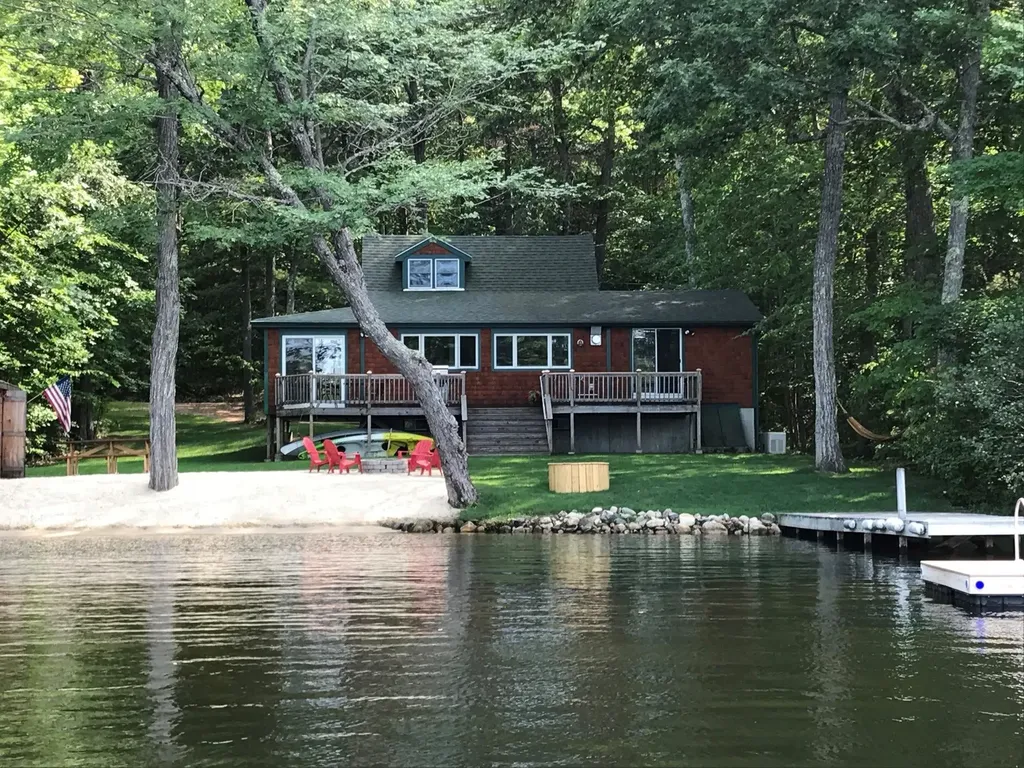
Stunning Year-Round Waterfront Home on Balch Lake. Discover the perfect year-round waterfront retreat. This charming 3-bed, 2-bath home offers an open-concept design that seamlessly blends living, dining, &kitchen areas, all showcasing stunning lake views. The spacious master bedroom opens directly to the large deck. A three-season porch adds versatility, currently has an additional bed for an extra sleeping area for guests. On a flat lot w/ a walkin sandy beachfront, this property is ideal for both relaxation and recreation. Step out onto the expansive deck, sandy beachfront to soak up the sun, host cookouts in the lovely maintained landscaped backyard. Plenty of places to hang hammocks, relax and enjoy the sunsets by the firepit. A haven for fishing enthusiasts, w/, largemouth bass, chain pickerel, & black crappie populating its waters. Boating is a breeze, thanks to the lake's year-round marina and gas dock. Balch Lake transforms into a winter wonderland, offering activities for outdoor enthusiasts. Ice fishing, Ice Skating and Snowmobiling all right out your backdoor. The area around Balch Lake features snowmobile trails that provide scenic routes through its winter Landscape. Ample parking & privacy, this home is perfectly suited for hosting, & relaxing, making it a rare find in this sought-after lakeside community. Don't miss the opportunity to enjoy all that every season has to offer. Experience the best of Lake living. Contact us today to schedule a tour.

Listed by Carrie Kellerman of KW Coastal and Lakes & Mountains Realty

Listing Sold by BHHS Verani Amherst

$
$
%
$/month over payments
Federal 30-year interest rate: 6.49% last updated on Jul 9, 2026
* All Figures are estimates. Check with your bank or proposed mortgage company for actual interest rates.
This product uses the FRED® API but is not endorsed or certified by the Federal Reserve Bank of St. Louis.

Ask A QuestionMore Details

Broker Reciprocity 

Copyright 2026 PrimeMLS, Inc. All rights reserved. This information is deemed reliable, but not guaranteed. The data relating to real estate displayed on this display comes in part from the IDX Program of PrimeMLS. The information being provided is for consumers’ personal, non-commercial use and may not be used for any purpose other than to identify prospective properties consumers may be interested in purchasing. Data last updated July 9, 2026 11:52 PM UTC

 
dream home
Find Your

Dream Home