Berkshire Hathaway Nicole Watkins Logo

Nicole Watkins

Find your lakes region dream home
79398
results
Refine Search

Your Search Results

r=4789-4800
55 Town Farm Road Salem NH 03079

Salem, NH55 Town Farm Road

Sale Price$950,000

Sold

MLS Number 4896862

  • Residential Single Family
  • Full Bath 2
  • Address 55 Town Farm Road
  • Construction New Construction
  • Bedrooms 4


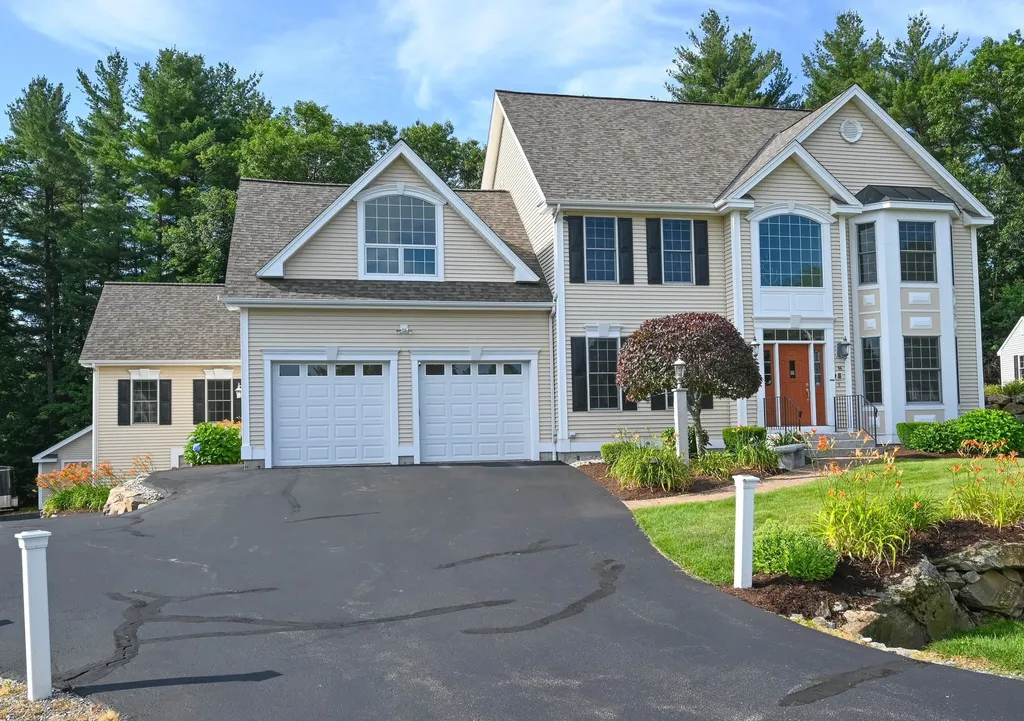
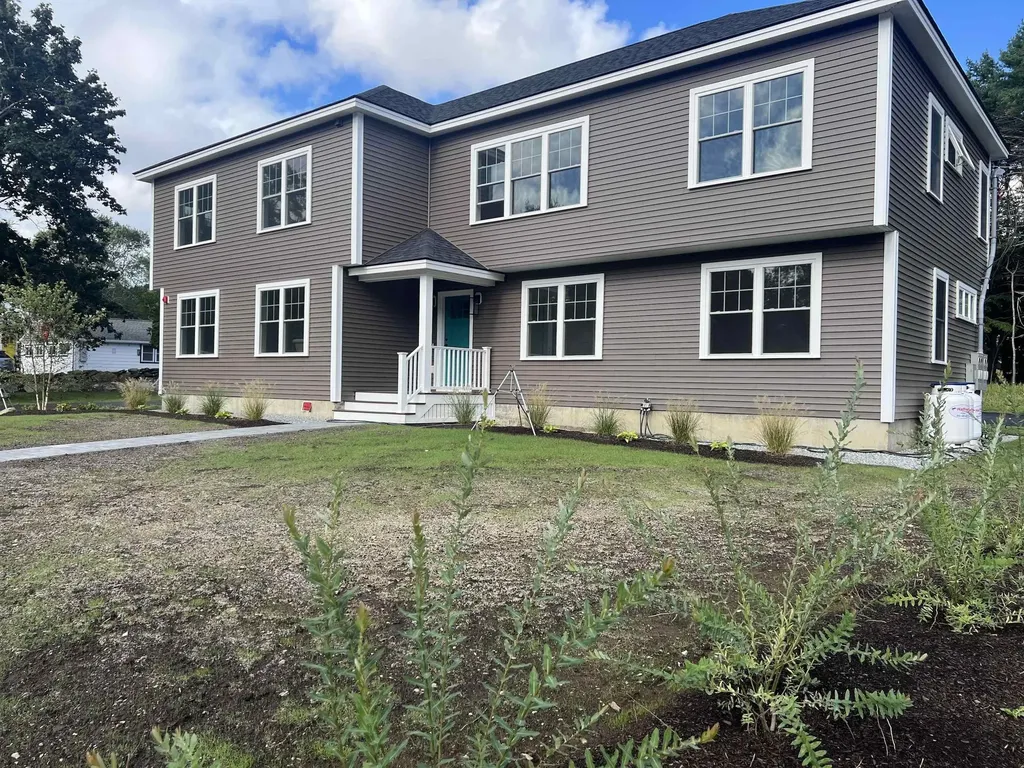
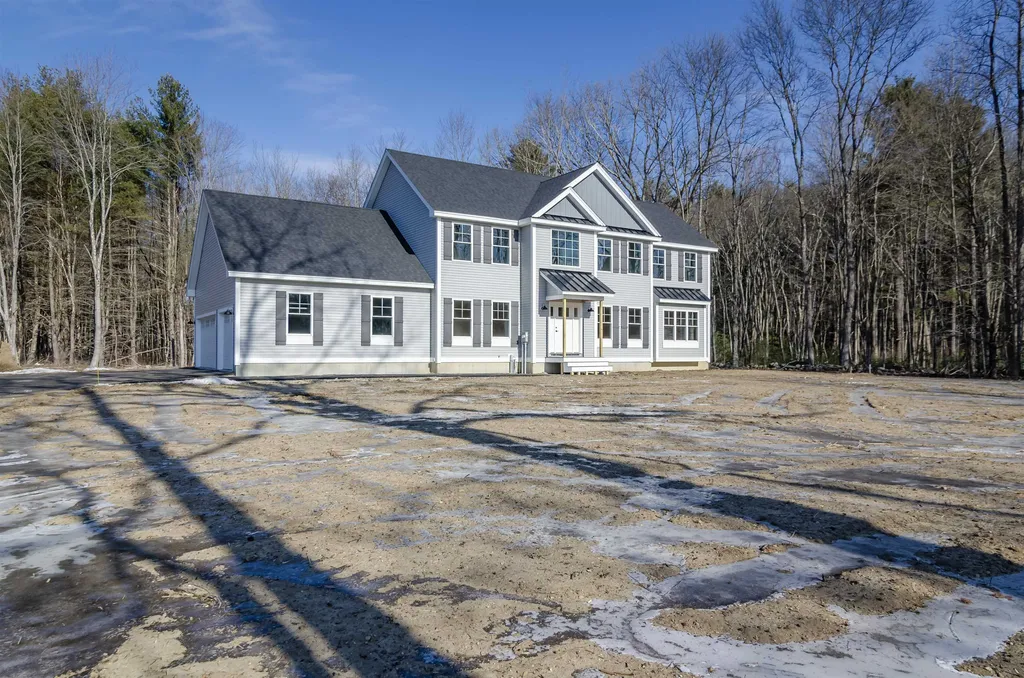
55 Town Farm Road embodies quintessential New England: set gracefully upon 2.63 acres of land and surrounded by oak trees and stonewalls as old as time. Level front and back yard give way to endless opportunities - pool, patio, sports court and more. Inside is home to almost 3,000SF of open-concept living space featuring 9' first floor ceilings complete with stunning oak hardwood floors and endless custom trim. The kitchen is a true chef's dream - high-end stainless appliances, white shaker cabinets with an on-trend black ship lap island finished with gleaming white quartz countertops and chrome finishes. The farm sink thoughtfully paired with a spring-spout chrome faucet overlooks the backyard where deer or other animals can easily be spotted with abundant open space to roam. The bright and airy family room boasts a gas fireplace just perfect to take the chill out of the air on those cold New Hampshire evenings. A striking two-story foyer gives way to a full-size laundry room, three bedrooms and a master suite complete with a walk-in tile shower featuring first-class hexagon, subway and penny style tiles creatively put together, along with double sinks and two over-sized closets. The 3-car attached garage allows for generous space for multiple cars, a snowblower and lawn tools alike. A large basement gives the option for future finishing - think gym, home office, movie theater and more! Delayed showings begin Saturday, 2/5/22. Agent related to Sellers.

Listed by Kathryn Orso of New Homes Real Estate LLC

Listing Sold by New Homes Real Estate LLC
$
$
%
$/month over payments
Federal 30-year interest rate: 6.43% last updated on Jul 2, 2026
* All Figures are estimates. Check with your bank or proposed mortgage company for actual interest rates.
This product uses the FRED® API but is not endorsed or certified by the Federal Reserve Bank of St. Louis.

Ask A QuestionMore Details

189 Kings Highway Hampton NH 03842
Sold

MLS Number 4921571

  • Residential Single Family
  • Full Bath 2
  • Village Hampton Beach
  • Address 189 Kings Highway
  • Construction Existing

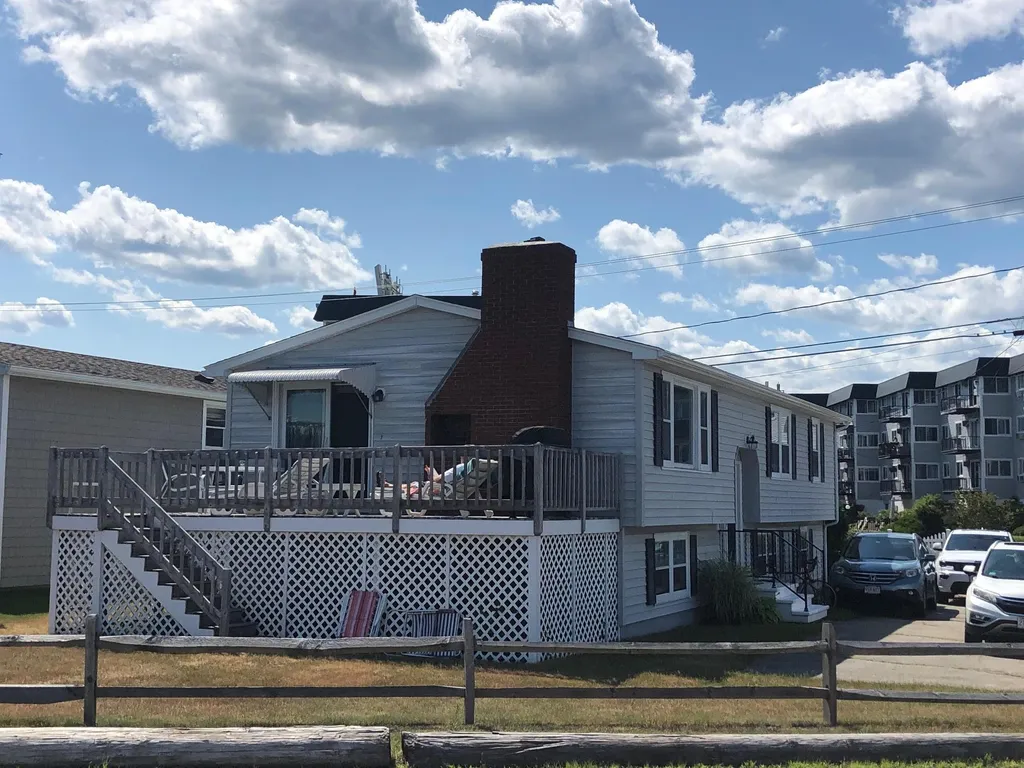
Location, Location, Location…that's what this property is all about, across from North Beach at Plaice Cove. You're on the beach, at the end of the day you just have a short walk across the street to your own beach home!!! Great opportunity for High Rental Income$$$ Yes, the home may need your fresh ideas, but the value is truly its Location!!! Enough room for 5 separate sleeping areas with 3 bath rooms !! Large open area on lower level, to create whatever you imagine, to complete your enjoyment.

Listed by RE/MAX On the Move/Hampton

Listing Sold by

$
$
%
$/month over payments
Federal 30-year interest rate: 6.43% last updated on Jul 2, 2026
* All Figures are estimates. Check with your bank or proposed mortgage company for actual interest rates.
This product uses the FRED® API but is not endorsed or certified by the Federal Reserve Bank of St. Louis.

Ask A QuestionMore Details

57 Sherwood Forest Drive Gilford NH 03249
Sold

MLS Number 5001276

  • Residential Single Family
  • Full Bath 3
  • Construction Existing
  • Bedrooms 5
  • Bathroom 4

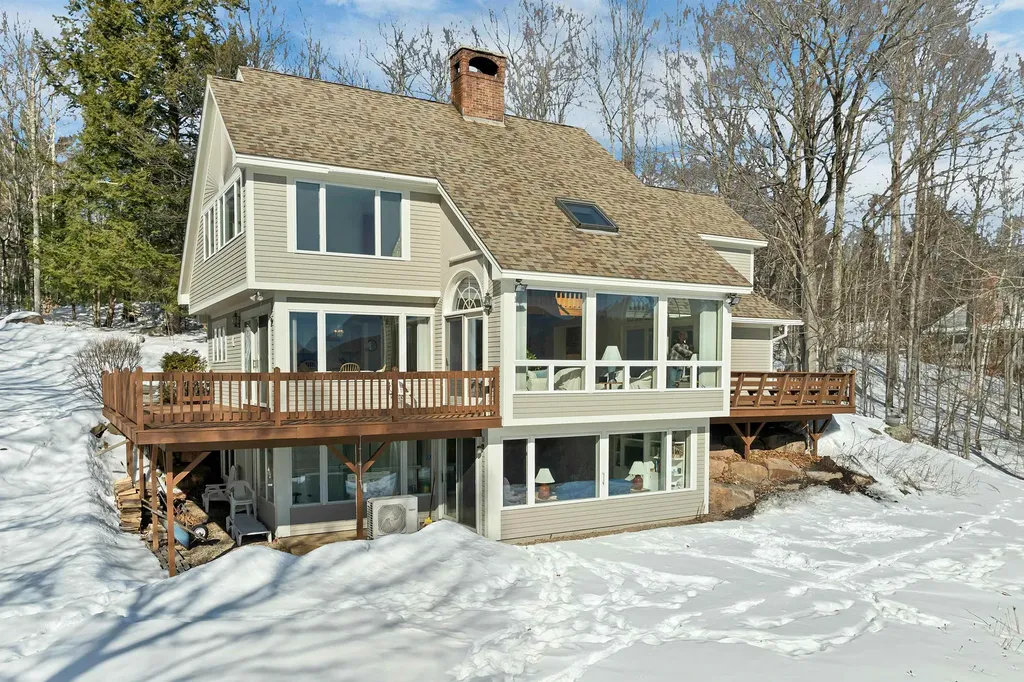
This Exceptional 5 Bedroom / 4 Bath, Tri-Level Contemporary Home is situated on over 2 Acres in a Private, Country Setting in a Desirable Gilford Neighborhood. The Welcoming Foyer flows into a large Living Room; a fabulous, newly remodeled island Kitchen featuring modern appliances, plenty of storage space & ample counter space; and a Formal Dining Room…all with Vaulted Ceilings. The light & bright Living Room leads into a 4 Season Sunroom with radiant flooring that opens to an inviting Patio area, with a Hot Tub hook-up, overlooking a delightfully landscaped backyard. On this floor you'll also find 2 Bedrooms, both with Private Baths & Large Closets. Head upstairs to the expansive Primary Suite that connects to a large dressing room or potential office...whatever suits your needs! You'll also find an oversized Flex/Rec Room with a 1/2 Bath…perfect for a workout room or theatre room. On the lower level is a Family Room with a Fireplace & Wet Bar that leads out to the back yard via double-sliders...a great home for entertaining! You'll also find Two Additional Bedrooms, a Newly Remodeled Bathroom, a Laundry Room & Furnace Room / Workshop on this level. Oversized 4-Car, Heated Garage, a Newer Roof (2017), Cedar Shake Vinyl Siding with Cultured Stone Accents. All this plus Gilford's 1700' sandy town beach on Winnipesaukee & Gunstock being just minutes away. Prepare to be impressed!!!

Listed by Siobhan Bennett of Keller Williams Realty-Metropolitan

Listing Sold by KW Coastal and Lakes & Mountains Realty/Meredith

$
$
%
$/month over payments
Federal 30-year interest rate: 6.43% last updated on Jul 2, 2026
* All Figures are estimates. Check with your bank or proposed mortgage company for actual interest rates.
This product uses the FRED® API but is not endorsed or certified by the Federal Reserve Bank of St. Louis.

Ask A QuestionMore Details

15 Ridgewood Road Bartlett NH 03838
Sold

MLS Number 5076122

  • Residential Single Family
  • Full Bath 3
  • Address 15 Ridgewood Road
  • Construction Existing
  • Bedrooms 4

Opportunity knocks in desirable Ellis Ridge. Set on 1.31 beautiful acres with stunning views of Cranmore and Kearsarge, this property offers the chance to build equity in one of the Valley's most sought-after neighborhoods - all in low-tax Glen/Bartlett. Built by renowned Mount Washington Valley builder Doc Gilmore and lovingly maintained as a one-owner family home since it was purchased directly from Doc, this property carries both a respected pedigree and a sense of history that buyers will appreciate. Thoughtfully sited to capture wonderful passive solar warmth, the home fills with natural light and enjoys sun that helps warm the interior on crisp winter days. The backyard borders Ellis Ridge common land, adding privacy and a peaceful natural setting. With 2,728 square feet, the home offers generous space, including 4 bedrooms, 3.5 baths, a two-car attached garage, and a paved driveway. The walk-out lower level leads directly to the backyard and garden areas and offers excellent potential for expanded living space, recreation, or hobby areas. Bring your vision - the home needs updating but has solid bones, a flexible floor plan, and a location that makes the investment worthwhile. An ideal opportunity for primary homebuyers, second-home owners, or investors looking to personalize and add value. Enjoy easy access to everything the Mount Washington Valley has to offer: approximately 4 miles to Attitash, 12 miles to Wildcat, about 9 miles to North Conway Village, and under 2 miles to Story Land. Skiing, hiking, shopping, and dining are all close by while you enjoy the peace of an established neighborhood. A rare chance to create something special and gain value in a location that continues to shine.

Listed by Susan Wiley of Senne Residential LLC

Listing Sold by KW Coastal and Lakes & Mountains Realty/N Conway

$
$
%
$/month over payments
Federal 30-year interest rate: 6.43% last updated on Jul 2, 2026
* All Figures are estimates. Check with your bank or proposed mortgage company for actual interest rates.
This product uses the FRED® API but is not endorsed or certified by the Federal Reserve Bank of St. Louis.

Ask A QuestionMore Details

2159 Elm Street Manchester NH 03104
Sold

MLS Number 5076158

  • Residential Single Family
  • Full Bath 2
  • Address 2159 Elm Street
  • Construction Existing
  • Bedrooms 5

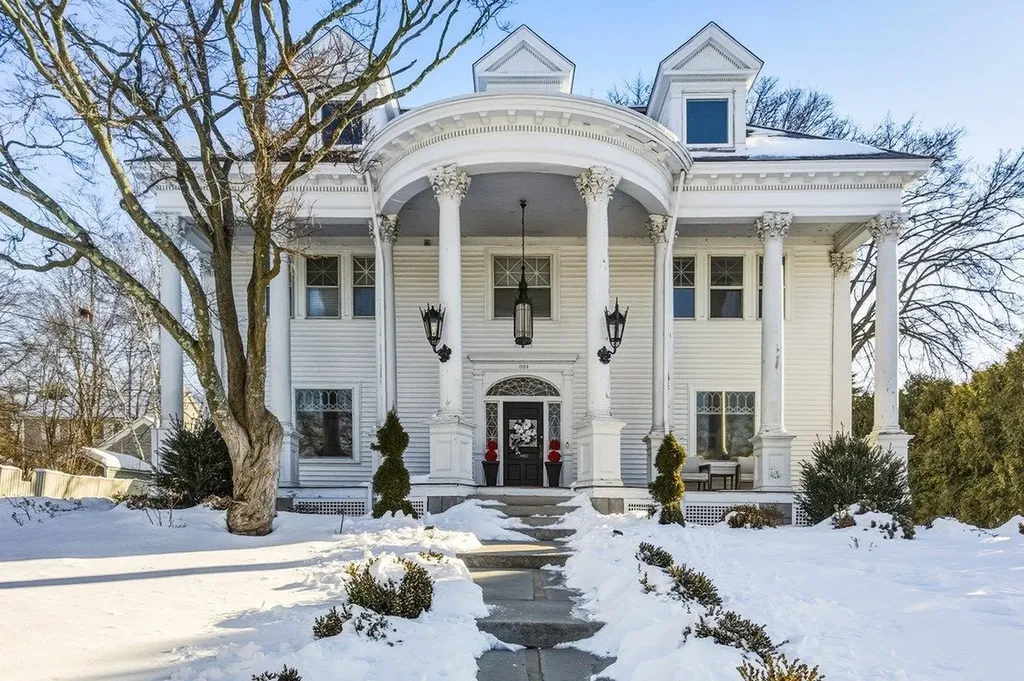
Magnificent North End Colonial with Stunning Architecture and Detail, Majestic Curb appeal, with a palatial teak porch and colossal columns, Greet your guests in the Grand Foyer entry, 3 floors of maple hardwood, original hardwood on 1st floor, original stained glass windows, crown molding and elegant features, 2 tile fireplaces with exquisite detail, Formal Dining Room, Stately Living Room with Built in Library, Custom chef's Kitchen with porcelain Countertops and radiant floor heating, Classic Butler's Pantry, Master En suite with walk in closet and ensuite laundry, marble steam shower and soaker tub, radiant heat flooring, quartz countertops. Finished 3rd Floor flooded with sunlight from windows and skylight, with Wet bar, entertaining area and Gameroom, and an extra room suitable for a 5th Bedroom plumbed for 4th full bathroom. This home is of true historical significance, once referred to as the "White House of Manchester." Enjoy the convenience of downtown proximity and newer amenities such as roof, siding, natural gas heating, central air conditioning, granite walkway, landscaping and irrigation, and detached two car garage with room for potential in-law apartment. If you are that distinctive buyer, you will be impressed. Make this special home yours.

Listed by Laura Gamache of Keller Williams Realty-Metropolitan

Listing Sold by Keller Williams Realty-Metropolitan

$
$
%
$/month over payments
Federal 30-year interest rate: 6.43% last updated on Jul 2, 2026
* All Figures are estimates. Check with your bank or proposed mortgage company for actual interest rates.
This product uses the FRED® API but is not endorsed or certified by the Federal Reserve Bank of St. Louis.

Ask A QuestionMore Details

11 Interlaken Circle Madison NH 03849
Sold

MLS Number 5047656

  • Residential Single Family
  • Full Bath 3
  • Address 11 Interlaken Circle
  • Construction Existing
  • Bedrooms 4

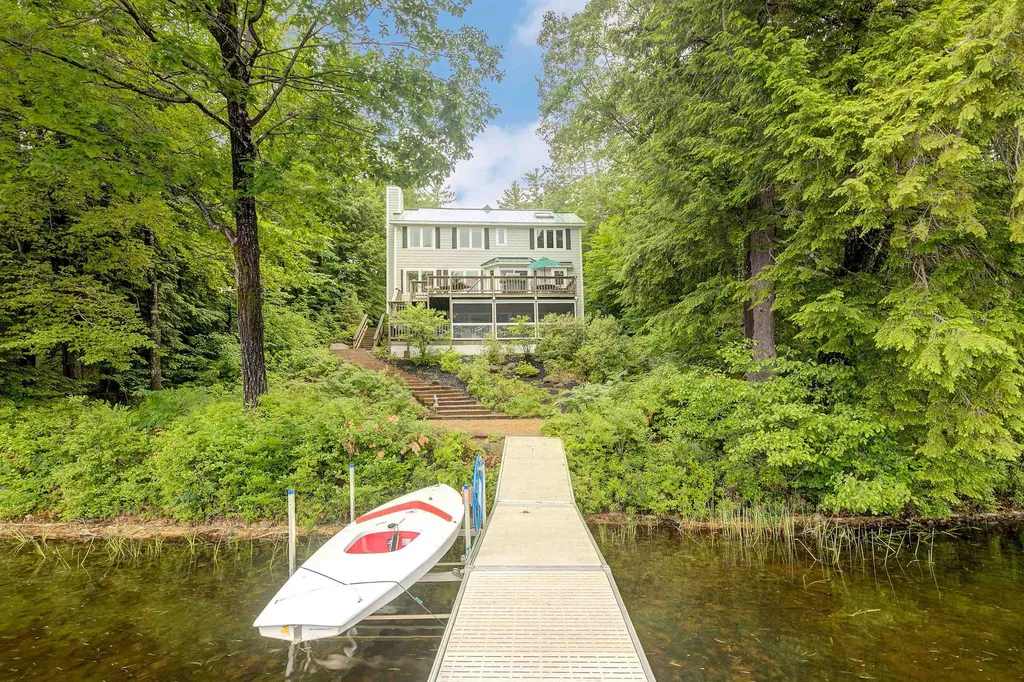
Welcome to a truly serene escape nestled on the peaceful shores of Pea Porridge Pond in Madison. This idyllic property offers the perfect blend of tranquility and modern luxury, surrounded by the gentle sounds of nature, kayaks gliding by, and the occasional swimmer or duck. Enjoy your own private beach area, complete with a dock for your sailboat and a sun-soaked raft-ideal for relaxing afternoons on the water. The thoughtfully designed home features three spacious levels, each boasting stunning pond views and direct access to the waterfront. Step inside from the impressive garage-fully equipped for EVs-and enter a welcoming landing. Upstairs, a cozy living area/den with a gas fireplace awaits, along with multiple bedrooms and baths to accommodate family and guests. The main level offers up a fully equipped kitchen, cozy dining area, and an expansive family room with a second gas fireplace. Step out onto the deck just off the kitchen, perfect for summer evening barbecues and al fresco dining. The walk-out lower level offers even more space to unwind, with pond views and a screened-in porch-ideal for enjoying the outdoors. This home was crafted with attention to detail, including an incredibly efficient HVAC system, radiant heat and multiple zones of A/C and state-of-the-art internet connectivity with remote light switches, electronic shades and an ADT alarm system. Experience the best of modern living in a tranquil, natural setting at the base of Mount Washington Valley.

Listed by Greydon Turner of Pinkham Real Estate

Listing Sold by Pinkham Real Estate

$
$
%
$/month over payments
Federal 30-year interest rate: 6.43% last updated on Jul 2, 2026
* All Figures are estimates. Check with your bank or proposed mortgage company for actual interest rates.
This product uses the FRED® API but is not endorsed or certified by the Federal Reserve Bank of St. Louis.

Ask A QuestionMore Details

56 Constance Street Bedford NH 03110
Sold

MLS Number 4920373

  • Residential Single Family
  • Full Bath 2
  • Address 56 Constance Street
  • Construction Existing
  • Bedrooms 4

LIKE NEW and tenderly cared for home by the original owners and it shows at every turn. Featuring a Main Level Amazing IN-LAW! You are welcomed by a sea of tile and gleaming hardwood floors that spills-out in every direction, even up TWO sets of stairs to the 2nd floor. The kitchen is perfect for the budding chef w/top quality appliances and it's large enough to entertain your largest gathering! Tall maple cabinet's w/crown molding, granite countertops and stylish lighting. Relax after a long day in your sun-filled family room and warm up next to the cozy gas-fireplace. As you head up to the 2nd floor you'll find an oversized primary suite with a gorgeous tiled shower, separate spa tub and dual sinks. Two additional generously sized bedrooms and an enormous game room w/cultured stone gas fireplace and wet bar. Truly design for EZ living and entertaining. Multi-zoned HVAC and radiant floor heat. Audio buff's dream - Whole House Audio System w/automation system and network. As you look towards the rear you'll notice the large composite deck which is perfect for entertaining yet private enough for summertime barbeques. Pet friendly fenced-in rear yard, lush landscaping, irrigated lawn, exterior lighting, brick walkway, rear patio and its generator ready. The walk-out basement is perfect for that inspiring hobbyist, still leaving plenty of room for clean dry storage space. Fantastic Clark's Purchase Bedford neighborhood with CITY WATER, SEWER and NATURAL GAS. Agent interest.

Listed by Moe Archambault of Moe Marketing Realty Group

Listing Sold by Ian Handel Real Estate

$
$
%
$/month over payments
Federal 30-year interest rate: 6.43% last updated on Jul 2, 2026
* All Figures are estimates. Check with your bank or proposed mortgage company for actual interest rates.
This product uses the FRED® API but is not endorsed or certified by the Federal Reserve Bank of St. Louis.

Ask A QuestionMore Details

19 Beaver Lane Bedford NH 03110

Bedford, NH19 Beaver Lane

Sale Price$950,000

Sold

MLS Number 4925130

  • Residential Single Family
  • Full Bath 3
  • Address 19 Beaver Lane
  • Construction Existing
  • Bedrooms 5

Opportunities like this do not present themselves often.Have you been looking for an updated home that boasts character and charm? Welcome home to 19 Beaver Lane.Large contemporary colonial offering 5 bedrooms, 5 baths, updated living spaces throughout. Natural light pours through the home. Immediately greet guests in 2 tier gracious foyer. Spiral staircase to lower level or continue on to the Enormous primary/in-law quarters presented on the 1st floor w/walk-in closet, sitting area, bath w/soaking tub/double vanity and shower. Open concept living, dining and kitchen.This is ideal space for the homeowner that wants to be engaged while prepping meals and entertaining. Tastefully decorated with splashes of shiplap accent walls and built-ins for that custom feel. Separate living room space for quiet time, reading or just lounging. Direct access from 1st floor to multi level covered deck overlooking backyard.2nd floor offers primary bedroom with walk in closet & bath. 3 additional large bedrooms featuring wide pine floors and ample closet space. Full bath for guest bedrooms. Very special and unique gym space to keep you motivated located in lower level. Full laundry room, huge storage/pantry, mudroom,play/rec room, and living room space located in lower level of home. Daylight windows and sliders provide natural light creating an inviting space.3 stall garage.Home is located on 3 acres land. OPEN HOUSE Sat. 8/13 & Sun 8/14 12-2PM

Listed by Kelly Erwin of Keller Williams Realty-Metropolitan

Listing Sold by Kathleen Lambert Realty LLC

$
$
%
$/month over payments
Federal 30-year interest rate: 6.43% last updated on Jul 2, 2026
* All Figures are estimates. Check with your bank or proposed mortgage company for actual interest rates.
This product uses the FRED® API but is not endorsed or certified by the Federal Reserve Bank of St. Louis.

Ask A QuestionMore Details

960 Hayward Street Manchester NH 03103
Sold

MLS Number 4906044

  • Multifamily
  • Address 960 Hayward Street
  • Units 6
  • Bathroom 6
  • Acreage 0.19

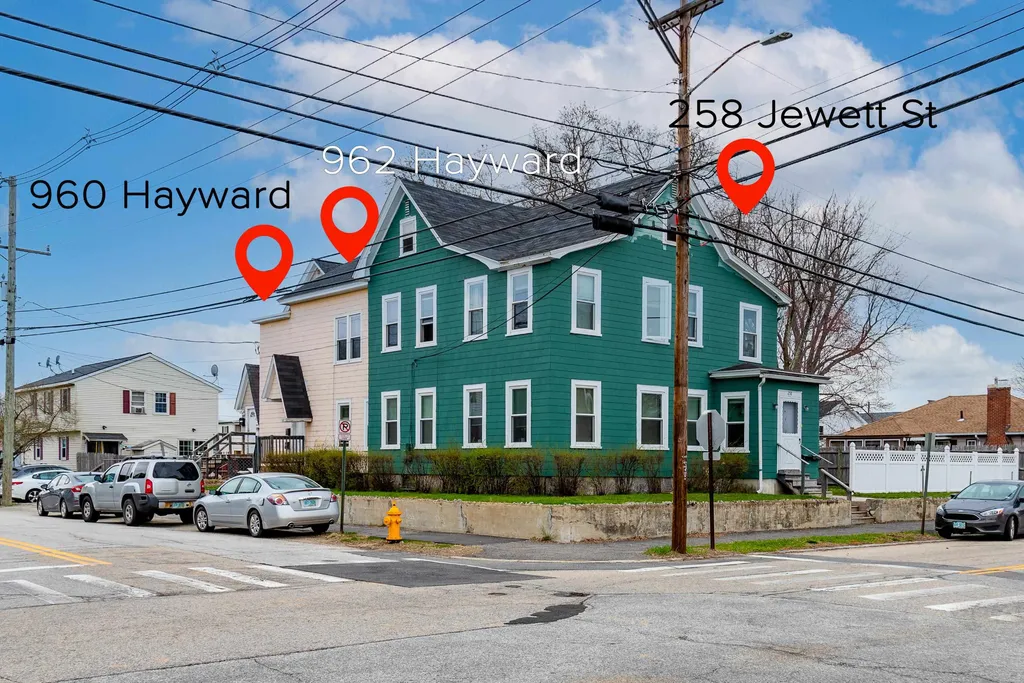
Incredible Opportunity to own this POWERFUL INCOME producing 6 Unit Multi-Family located on a peaceful corner lot in Manchester, NH!!! A truly Rare Find apartment building much like 3 large duplexes together on a single lot, this is a COMPLETELY TURN-KEY INVESTMENT PROPERTY and WELL ORGANIZED unlike many in the city! Comprised of three 2 bedroom units, an OVERSIZED 4 Bedroom Townhouse Unit and Two 1 Bedroom Units all with their own access to the well manicured fenced in and LEVEL backyard space! Owner has made countless Updates over the years here and it shows! Including but not limited to the recently completed renovation of 960 Hayward St #1 pictured first followed by the renovation of 960 Hayward St #2 (The 4 Bedroom Townhouse) also nearing completion! All Tenants pay Heat powered by 6 Separate Weil McLain Nat Gas Boilers and their own Electric. All updated Kitchens, most Baths, and 85% of the windows are Vinyl Replacement, this is easily one of the CLEANEST and most remarkable Investment Properties on the market today! Gross Income $102,300 annually, low operating cost of only $15,735 (Hot Water, Insurance, Water/Sewer and Property Taxes) for a Net Income of a Head-Turning $86,565 per year! 9.6% Cap Rate as it stands, Potential for 10%+ for the Savvy Investor interested in fine tuning this incredible wealth building machine. New COC in progress and Imminent.

Listed by RE/MAX Synergy

Listing Sold by Realty ONE Group NEST

$
$
%
$/month over payments
Federal 30-year interest rate: 6.43% last updated on Jul 2, 2026
* All Figures are estimates. Check with your bank or proposed mortgage company for actual interest rates.
This product uses the FRED® API but is not endorsed or certified by the Federal Reserve Bank of St. Louis.

Ask A QuestionMore Details

13 South Face Road Alexandria NH 03222
Sold

MLS Number 5052369

  • Condo
  • Square Feet 2,200
  • Bedrooms 3
  • New Contruction Existing
  • Complex The Ledges

Discover unparalleled luxury and custom craftsmanship at The Ledges on Newfound Lake. Thoughtfully designed with the finest materials and finishes, including 3 bedrooms, a bonus room, and 3 baths. The kitchen is a showpiece, featuring cherry cabinetry, granite countertops, stainless steel appliances, a granite composite sink, and a wine fridge. Custom millwork and white oak flooring span throughout, along with AC mini splits and radiant floor heat. The living room centers around a striking custom wood-burning fireplace, enhanced by a Sonos sound system and a built-in dry bar. A four-season sunroom invites you to relax while soaking in sweeping views of Newfound Lake. Every bedroom boasts lake views, each outfitted with professionally designed closets. The bathrooms are fully custom, with granite vanities, glass showers, and artisan cabinetry. The top-floor primary suite is a luxurious retreat with stunning views and unmatched privacy. Life at The Ledges is true resort-style living. Residents enjoy two sandy beaches, the largest lake mooring field in NH, jet ski moorings, a day dock, canoe and kayak racks, an inground pool, a clubhouse, and more. Offered fully furnished with custom-built furniture, this turnkey home also features a new roof, Trex decking, and premium outdoor patio sets. Just steps from the lake and within an hour of seven ski resorts, White Mountain hiking, and snowmobile trails - this is a rare opportunity to own a four-season luxury residence.

Listed by Sarah Nason and Caleb Nason of KW Coastal and Lakes & Mountains Realty/Meredith

Listing Sold by Coldwell Banker Realty Gilford NH

$
$
%
$/month over payments
Federal 30-year interest rate: 6.43% last updated on Jul 2, 2026
* All Figures are estimates. Check with your bank or proposed mortgage company for actual interest rates.
This product uses the FRED® API but is not endorsed or certified by the Federal Reserve Bank of St. Louis.

Ask A QuestionMore Details

665 Wallis Road Rye NH 03870
Sold

MLS Number 5055167

  • Condo
  • Square Feet 1,536
  • Bedrooms 2
  • New Contruction New Construction
  • Address 665 Wallis Road

A rare offering in bucolic Rye's town center. This is a new construction project with an expected completion date of June 30th, 2025. The building is located on a .70-acre lot with woods in back that provide a nice buffer and scenic vistas. 3-unit condominium is situated off the road and consists of one unit on the main level and 2 units on the upper level. Unit 1 is on the main level and offers 1,536 square feet of living space with 2 bedrooms plus an optional office (not currently framed), and open concept living/kitchen and dining area that is drenched in sun, plus separate laundry and mudrooms. The Primary suite has a 3/4 bathroom with tiled shower, and a large walk-in closet. the second bedroom is en suite. there is a half bath off the mudroom. Unit conveys with a 2-bay detached garage. There is additional Guest parking. Building features include: pervious driveway, 4 over 4 vinyl siding, composite trim, ZipSystem sheathing, 40-year architectural shingles, Heating and AC via ducted heat pump system w elec coil b/u (no fossil fuels). Unit features include: plank wood flooring throughout and tiled bathrooms, quartz countertops, stainless appliances solid wood core doors and Mathews Bros double hung windows. Located just a short 2.6 miles to beaches and 5 miles to downtown Portsmouth. Walk to Rye Middle and Elementary schools. Ready for occupancy once power is connected (by 9/1/25). Owner is NH RE Broker.

Listed by Jennifer Madden of Madden Group

Listing Sold by

$
$
%
$/month over payments
Federal 30-year interest rate: 6.43% last updated on Jul 2, 2026
* All Figures are estimates. Check with your bank or proposed mortgage company for actual interest rates.
This product uses the FRED® API but is not endorsed or certified by the Federal Reserve Bank of St. Louis.

Ask A QuestionMore Details

943 East Shore Drive Madison NH 03875
Sold

MLS Number 4967188

  • Residential Single Family
  • Address 943 East Shore Drive
  • Construction Existing
  • Bedrooms 2
  • Bathroom 2

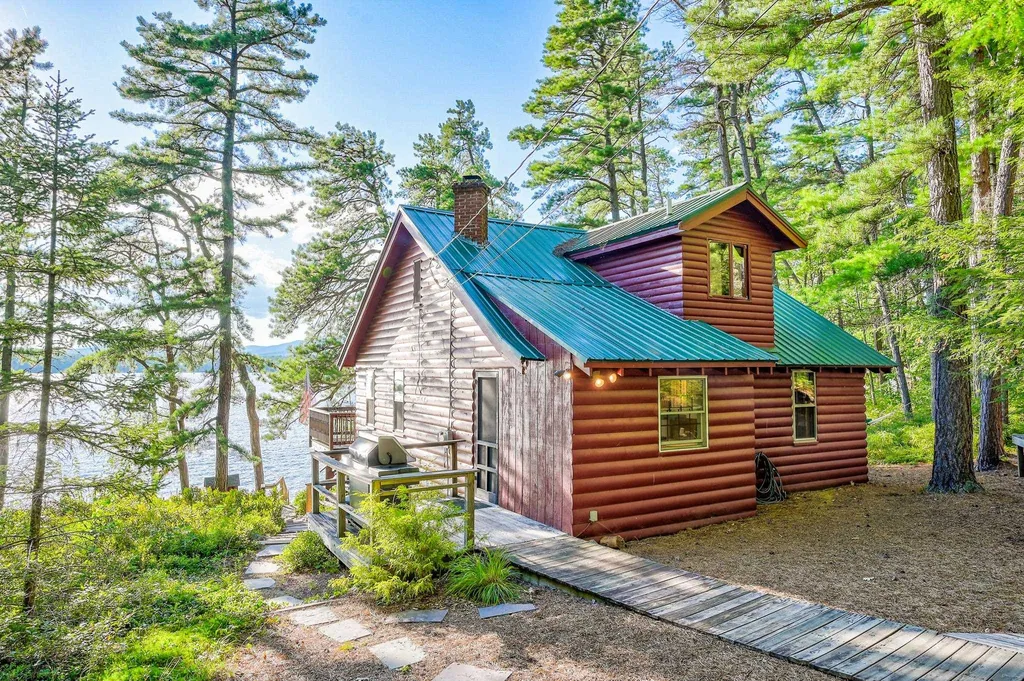
Wow! Dreams can come true. Rare opportunity to purchase a waterfront home on beautiful Silver Lake! This property combines all the amazing qualities of lake living. Quintessential lake front home with lots of beautiful knotty pine wood paneled walls and ceilings, corner fireplace in the living room, shining hardwood floors throughout the first floor, full size kitchen with pantry cabinet, and views, views, views. Overlooking the water is a large deck for entertaining as well as two patios. Two first floor bedrooms, and updated bath. The large open second floor provides additional living or sleeping space with skylights, and, a ¾ bath with tiled shower! Low maintenance metal roof, log sided exterior, basement with access from outside with more room for lake toys. Enjoy morning coffee on the deck overlooking the water from your Adirondack chair. Spend the day swimming, boating, and relaxing in pristine Silver Lake. In the evenings listen to the loons as the night time sky shines bright with stars. Hang out on your private dock and feel the stress fall away. This home has been lovingly enjoyed and maintained by the current owner, and it is now ready for a new chapter!

Listed by Steve Anderson of Pinkham Real Estate

Listing Sold by Pinkham Real Estate

$
$
%
$/month over payments
Federal 30-year interest rate: 6.43% last updated on Jul 2, 2026
* All Figures are estimates. Check with your bank or proposed mortgage company for actual interest rates.
This product uses the FRED® API but is not endorsed or certified by the Federal Reserve Bank of St. Louis.

Ask A QuestionMore Details

Broker Reciprocity 

Copyright 2026 PrimeMLS, Inc. All rights reserved. This information is deemed reliable, but not guaranteed. The data relating to real estate displayed on this display comes in part from the IDX Program of PrimeMLS. The information being provided is for consumers’ personal, non-commercial use and may not be used for any purpose other than to identify prospective properties consumers may be interested in purchasing. Data last updated July 9, 2026 9:39 PM UTC

 
dream home
Find Your

Dream Home