Berkshire Hathaway Nicole Watkins Logo

Nicole Watkins

Find your lakes region dream home
79398
results
Refine Search

Your Search Results

r=4801-4812
40 Soleil Mountain Road Laconia NH 03246
Sold

MLS Number 4967618

  • Residential Single Family
  • Full Bath 2
  • Construction Existing
  • Bedrooms 3
  • Bathroom 3


This beautiful adirondack home in the wonderful Meredith Bay Association is now available. Open concept living, vaulted ceilings and a covered porch makes this home a delight. Large bedrooms and an awesome family room makes entertaining easy and fun! A walkout basement is ready for finishing for more additional living space. Enjoy all the ammenities the Meredith Bay Association offers including a pool pavilion with playground, two tennis and piclke ball courts, a maple sugaring shack, a walking trail network, membership to the beach club and marina at Akwa Marina and more! Start enjoying the Lakes region today!

Listed by Adam Dow of KW Coastal and Lakes & Mountains Realty/Wolfeboro

Listing Sold by Compass New England, LLC

$
$
%
$/month over payments
Federal 30-year interest rate: 6.43% last updated on Jul 2, 2026
* All Figures are estimates. Check with your bank or proposed mortgage company for actual interest rates.
This product uses the FRED® API but is not endorsed or certified by the Federal Reserve Bank of St. Louis.

Ask A QuestionMore Details


448 Rattlesnake Island Alton NH 03810
Sold

MLS Number 5006542

  • Residential Single Family
  • Construction Existing
  • Bedrooms 2
  • Bathroom 1
  • Square Feet 1,054

HIGHLY SOUGHT AFTER location on Rattlesnake Island, Lake Winnipesaukee. The completely updated two bedroom home sits mere steps from the lake. Situated on the western side of the island and south of the peninsula, the property is protected from the prevailing winds, boasts all-day sun, 180 degree stunning views, and crystal clear water. From the moment you idle your boat into your covered slip, you will notice the attention to detail both inside and out. Lakeside offers multiple docks for guests, several different seating areas, and a meticulously landscaped shoreline. The expansive deck offers a perfect extension to your living area with custom wire railings and plenty of room for entertaining. Inside, the house is tastefully updated, with two large bedrooms both offering sliders out to the deck with beautiful lake views. Mini splits will keep you comfortable no matter what the temperature is outside. Truly island living with all the comforts of home. A backup generator is wired in the tool house, just in case. Rattlesnake Island also offers hiking trails right from the back of this property. From sunrise to sunset, the scenery of this Island Retreat will take your breath away!! This property does not miss a beat when it comes to Lakefront Living!! BACK UP OFFERS BEING ACCEPTED. We will continue to show.

Listed by Jen McCullough and Betty Ann Bickford of Maxfield Real Estate/Wolfeboro

Listing Sold by KW Coastal and Lakes & Mountains Realty/Wolfeboro

$
$
%
$/month over payments
Federal 30-year interest rate: 6.43% last updated on Jul 2, 2026
* All Figures are estimates. Check with your bank or proposed mortgage company for actual interest rates.
This product uses the FRED® API but is not endorsed or certified by the Federal Reserve Bank of St. Louis.

Ask A QuestionMore Details

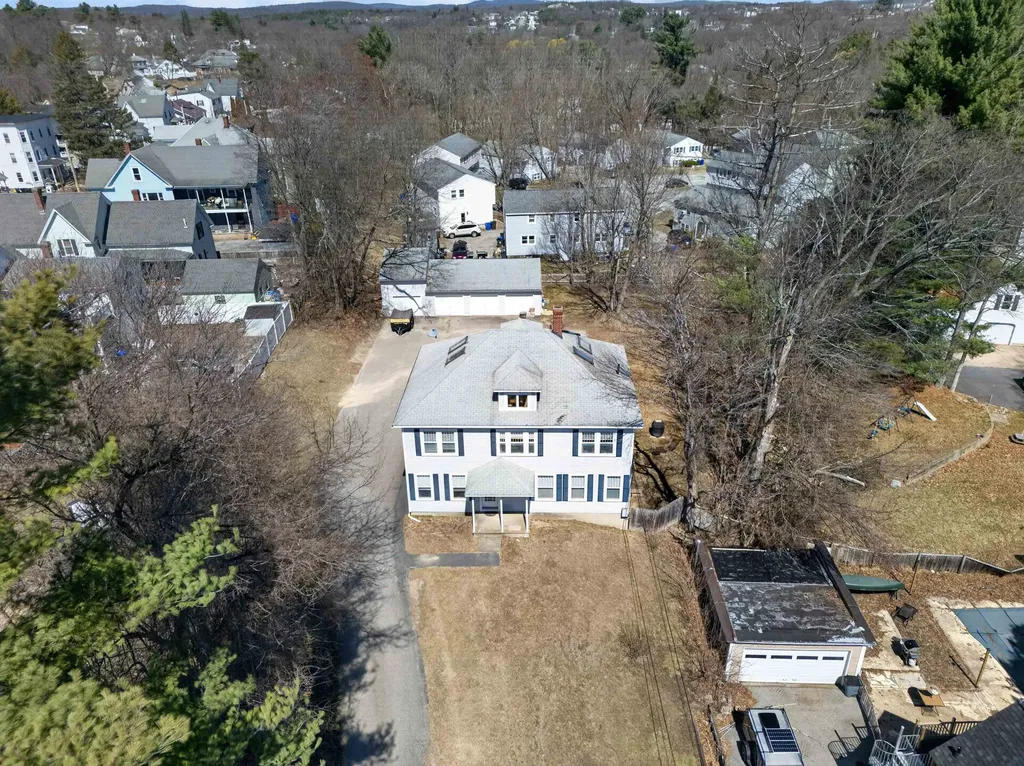
231 Milford Street Manchester NH 03102
Sold

MLS Number 5082641

  • Multifamily
  • Address 231 Milford Street
  • Units 4
  • Bathroom 5
  • Acreage 1.3

YOU WON'T FIND ANOTHER ONE LIKE THIS! Rare opportunity to own a well-maintained 4-family in Manchester featuring a hard-to-find 4-car garage and set on an expansive 1.3-acre lot, offering a combination of space, functionality, and income potential that is incredibly hard to come by. This property features two 1-bedroom units and two 2-bedroom units, all with separate utilities including natural gas heat, hot water, and electric, making management efficient and appealing to investors. Each unit offers its own storage and washer/dryer hookups, and the property has a strong rental history with long-term tenants in place. Unit 1E is a spacious 1-bedroom with tall ceilings and generously sized rooms. Unit 1W is a 2-bedroom with beautiful hardwood floors, a dishwasher, and a unique layout with the second bedroom and laundry in the basement. Unit 2E is a beautifully updated 1-bedroom featuring a remodeled kitchen and hardwood floors throughout the living space and oversized bedroom. Unit 2W is a townhouse-style 2-bedroom, 1.5-bath unit with a flexible primary bedroom large enough for a home office or oversized closet, plus in-unit laundry. Outside, the property truly stands out with ample off-street parking and an expansive yard, offering both tenant convenience and additional value. The back deck was redone in 2020, adding to the property's appeal. With separate utilities, abundant parking, and the rare 4-car garage and extremely rare 1.3 acre lot this property presents a compelling investment with both immediate income and future upside potential. Open Houses: Saturday 4/11 & Sunday 4/12 from 11:30 AM - 1:30 PM.

Listed by Johnna Brown of RE/MAX Realty One

Listing Sold by

$
$
%
$/month over payments
Federal 30-year interest rate: 6.43% last updated on Jul 2, 2026
* All Figures are estimates. Check with your bank or proposed mortgage company for actual interest rates.
This product uses the FRED® API but is not endorsed or certified by the Federal Reserve Bank of St. Louis.

Ask A QuestionMore Details

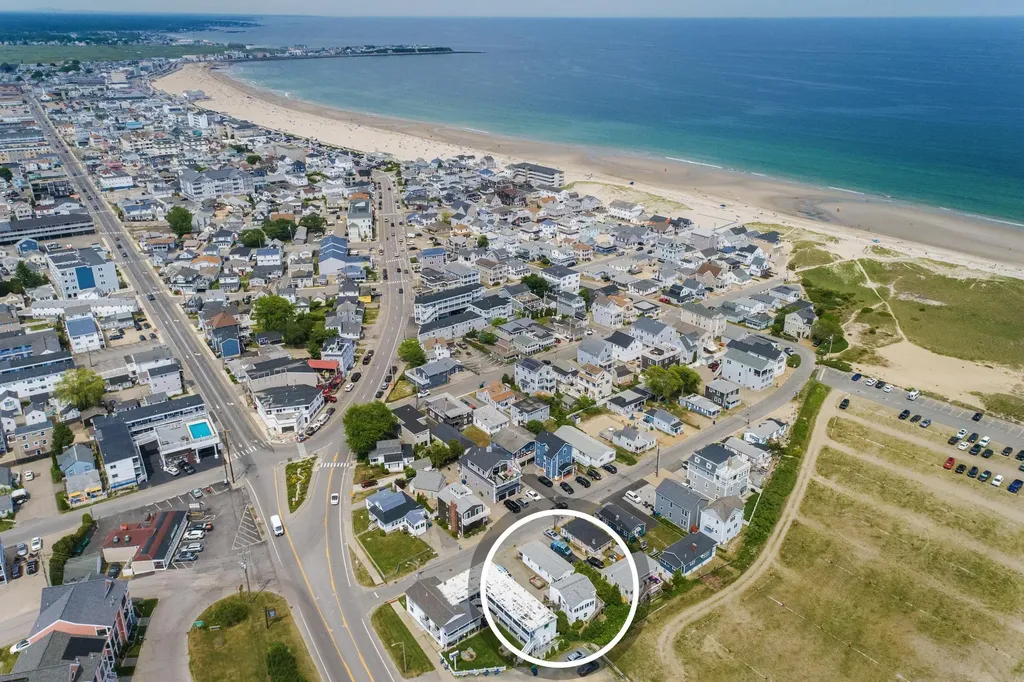
6 Epping Avenue Hampton NH 03842

Hampton, NH6 Epping Avenue

Sale Price$950,000

Sold

MLS Number 5000022

  • Multifamily
  • Village Hampton Beach
  • Address 6 Epping Avenue
  • Units 3
  • Acreage 0.11

The location of this property is spectacular. Step out your door and over the dunes to the sandy beach and Atlantic Ocean. It's your own piece of paradise with views of the Hampton River and the Atlantic Ocean. All three units fully rented for the season with both new and repeat customers. Clean and well maintained. The island section is Hampton's most desirable location. Not often does a property like this hit the market. Great rental history and fully rented for the 2024 season. Finally the value you've been looking for. Buyer must honor summer rentals. Seller is license real estate agent.

Listed by Tom McGuirk of McGuirk Properties,LLC

Listing Sold by Century 21 North East

$
$
%
$/month over payments
Federal 30-year interest rate: 6.43% last updated on Jul 2, 2026
* All Figures are estimates. Check with your bank or proposed mortgage company for actual interest rates.
This product uses the FRED® API but is not endorsed or certified by the Federal Reserve Bank of St. Louis.

Ask A QuestionMore Details

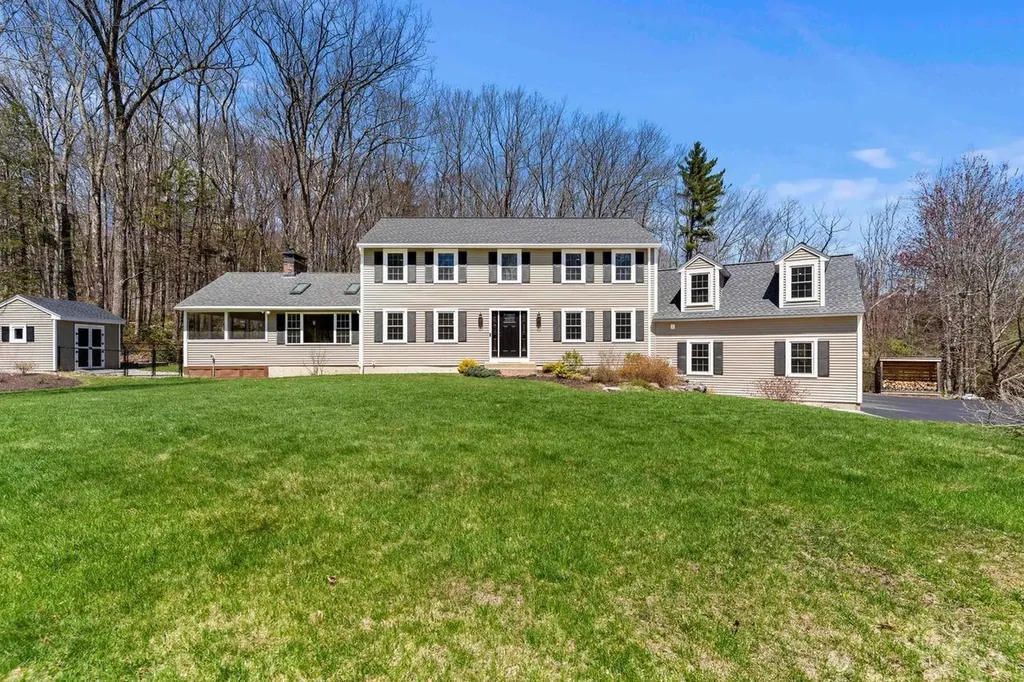
75 Birkdale Road Bedford NH 03110

Bedford, NH75 Birkdale Road

Sale Price$950,000

Sold

MLS Number 5085480

  • Residential Single Family
  • Full Bath 2
  • Address 75 Birkdale Road
  • Construction Existing
  • Bedrooms 4

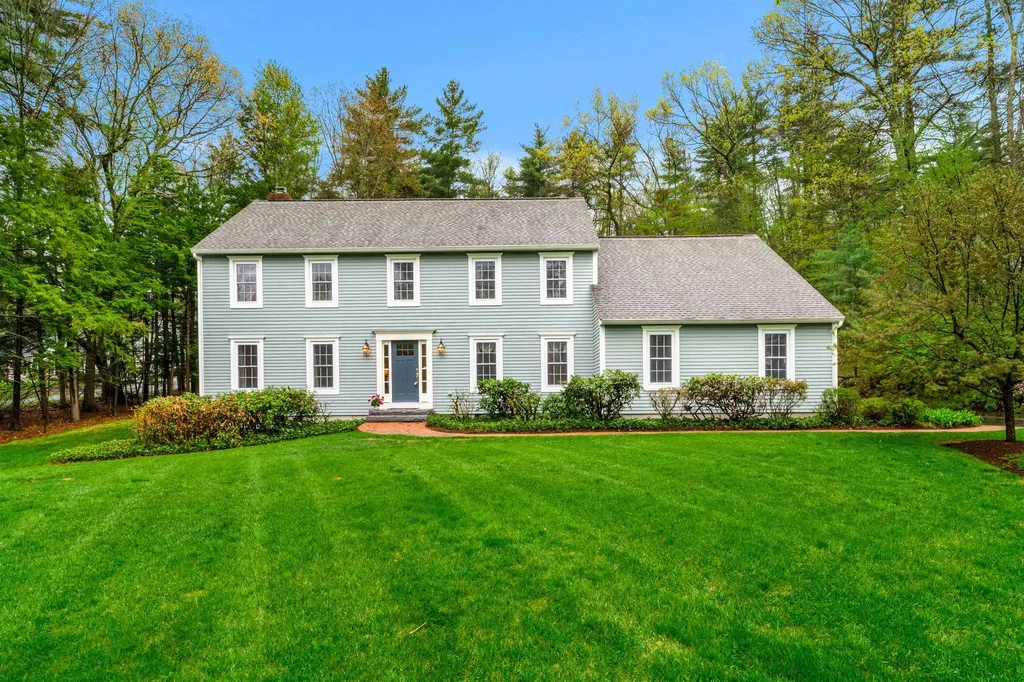
OFFERS DUE MONDAY BY NOON! These Sellers have made nearly $500K in UPDATES and IMPROVEMENTS since purchasing 6 years ago!!! Discover the perfect combination of classic New England architecture and expansive natural beauty at 75 Birkdale Road. Set on a sprawling, level 3.8 acre lot in one of Bedford's most desirable and established neighborhoods, this stunning Colonial offers the space, privacy, and quality you've been searching for. With 2,688 square feet of meticulously maintained living space, plus a 758 square foot unfinished walk up attic ideal for an additional home office, playroom or media center and a massive 1,512 square foot unfinished basement providing endless potential for a home gym or workshop. Step inside to find gleaming hardwood floors throughout the main level, reflecting a commitment to timeless quality. The Chef's kitchen expertly designed by Granite State Kitchen in Bedford, is the heart of the home and is equipped with premium SS appliances, induction/electric range, dishwasher, and refrigerator, all framed by a functional layout designed for entertaining. The family room is drenched in sunlight and features new windows and a new wood burning fireplace. A formal dining room, private home office, convenient mudroom and updated half bath complete the main level. Upstairs, the primary suite offers a serene escape with sophisticated finishes. The primary bathroom has been completely reimagined with a high-end renovation, featuring a modern double vanity with sleek cabinetry, premium stone countertops, and updated designer lighting. There are 3 additional generously sized bedrooms and an updated full bath ensuring plenty of space for family and guests. With nearly 4 acres of level, landscaped land, your backyard is a private sanctuary. Enjoy summer evenings in your screened in porch, on the back deck or soak in the hot tub while overlooking your expansive fenced in yard. Close to schools, shopping, eateries and more. Open Houses:

Listed by Lisa Wilkens of Coldwell Banker Realty Bedford NH

Listing Sold by Coldwell Banker Realty Bedford NH

$
$
%
$/month over payments
Federal 30-year interest rate: 6.43% last updated on Jul 2, 2026
* All Figures are estimates. Check with your bank or proposed mortgage company for actual interest rates.
This product uses the FRED® API but is not endorsed or certified by the Federal Reserve Bank of St. Louis.

Ask A QuestionMore Details

210 Mcmanus Road Wolfeboro NH 03894
Sold

MLS Number 4960786

  • Residential Single Family
  • Full Bath 1
  • Address 210 Mcmanus Road
  • Construction Existing
  • Bedrooms 2


Welcome to Pinecone Cottage on Crescent Lake in Wolfeboro, New Hampshire! This charming lake house was completely renovated in 2015 with all the comforts of home. The exterior of the house received new Marvin windows and French-doors, plus new CertainTeed vinyl shake siding for low maintenance and classic cabin look. The post and pier foundation was replaced, new roof including ice and water shield as well as new architectural shingles. The wrap-around deck was replaced with cedar decking and stainless steel wire railings. The kitchen has been completely renovated and now features stone backsplash, granite countertops, a farmhouse sink, and stainless steel appliances for style and convenience. An open floor-plan flows into a cozy family room with wood fireplace and light filled dining area with painted pine floors. The beautiful knotty pine walls and pine floors were refinished to the original cottages condition. All plumbing and electrical systems were replaced and insulation was added to the attic and floor. The two generously sized bedrooms share a fully renovated, modern bathroom. There is a large screened porch with vaulted ceiling, great for a summers evening. The 100' of waterfront features a dock and small boat launch area. Pinecone Cottage is only minutes to downtown Wolfeboro, where you can find plenty of restaurants and shopping. You also have access to Wentworth Lake by boat through the Smith River. Don't wait - come check out Pinecone Cottage today!

Listed by Jon Parker and Randall Parker of Maxfield Real Estate/Wolfeboro

Listing Sold by Maxfield Real Estate/Wolfeboro

$
$
%
$/month over payments
Federal 30-year interest rate: 6.43% last updated on Jul 2, 2026
* All Figures are estimates. Check with your bank or proposed mortgage company for actual interest rates.
This product uses the FRED® API but is not endorsed or certified by the Federal Reserve Bank of St. Louis.

Ask A QuestionMore Details

32 Alexander Drive Hampton NH 03842
Sold

MLS Number 4994755

  • Residential Single Family
  • Full Bath 1
  • Address 32 Alexander Drive
  • Construction Existing
  • Bedrooms 3

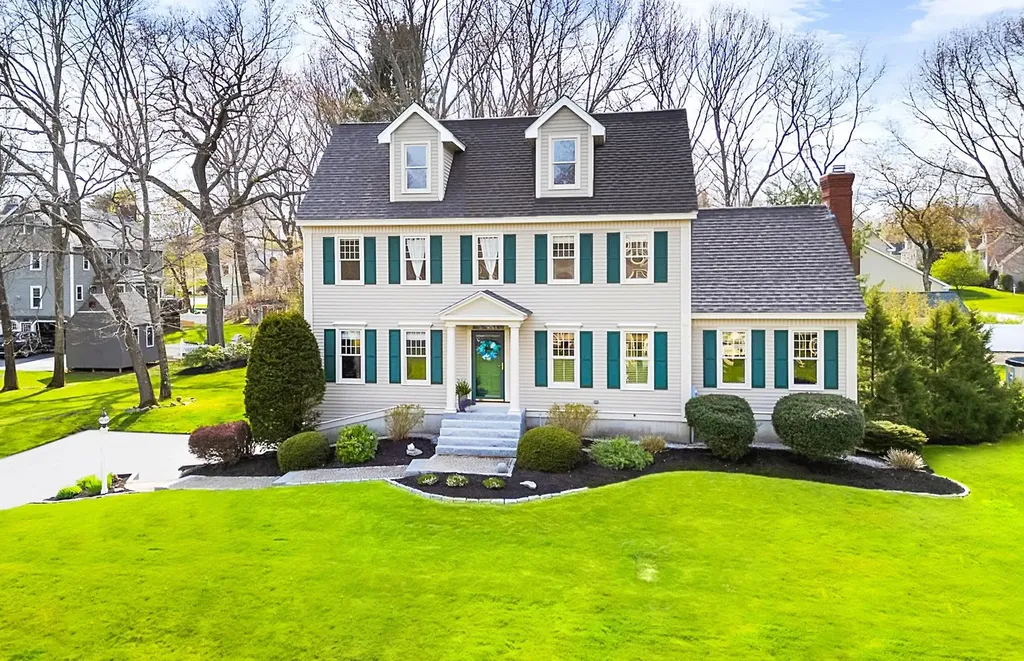
Pride in ownership is abundantly evident in this meticulously maintained and tastefully decorated Colonial featuring 3+ bedrooms and 2.5 baths. The heart of the home is the gourmet kitchen, boasting stainless steel appliances, granite countertops, and a stylish backsplash that seamlessly flows into the impressive family room with striking vaulted ceilings, gas stove insert and built-in bookcases. The dining room is elegantly trimmed with wainscoting and crown moldings, a sunlit in-home office or living room, a modern half bath and a functional laundry room compliment the main level. Upstairs, you'll find a well-appointed primary suite with a walk-in closet and a polished bath, two bright bedrooms, a den/office, and an updated family bath. The finished basement includes a professionally finished playroom and recently serviced systems. Bonus features include a ready-to-finish walk-up attic, a two-car garage and a fantastic deck overlooking manicured gardens with an oversized shed. Recent updates include a new roof and exterior paint job, as well as public water and sewer. This wonderful home is ideally situated in a desirable Hampton neighborhood, just one mile from North Beach, with convenient access to shopping, dining, schools, and all that Hampton has to offer. With easy commutes to Boston, Portland, Manchester, and Concord in under an hour, this property is a True Pleasure to Show!

Listed by Dominique Fehr of RE/MAX Realty One

Listing Sold by Tate & Foss Sotheby's International Rlty

$
$
%
$/month over payments
Federal 30-year interest rate: 6.43% last updated on Jul 2, 2026
* All Figures are estimates. Check with your bank or proposed mortgage company for actual interest rates.
This product uses the FRED® API but is not endorsed or certified by the Federal Reserve Bank of St. Louis.

Ask A QuestionMore Details

2 Whittier Drive Bow NH 03304

Bow, NH2 Whittier Drive

Sale Price$950,000

Sold

MLS Number 4994654

  • Residential Single Family
  • Full Bath 2
  • Address 2 Whittier Drive
  • Construction Existing
  • Bedrooms 4

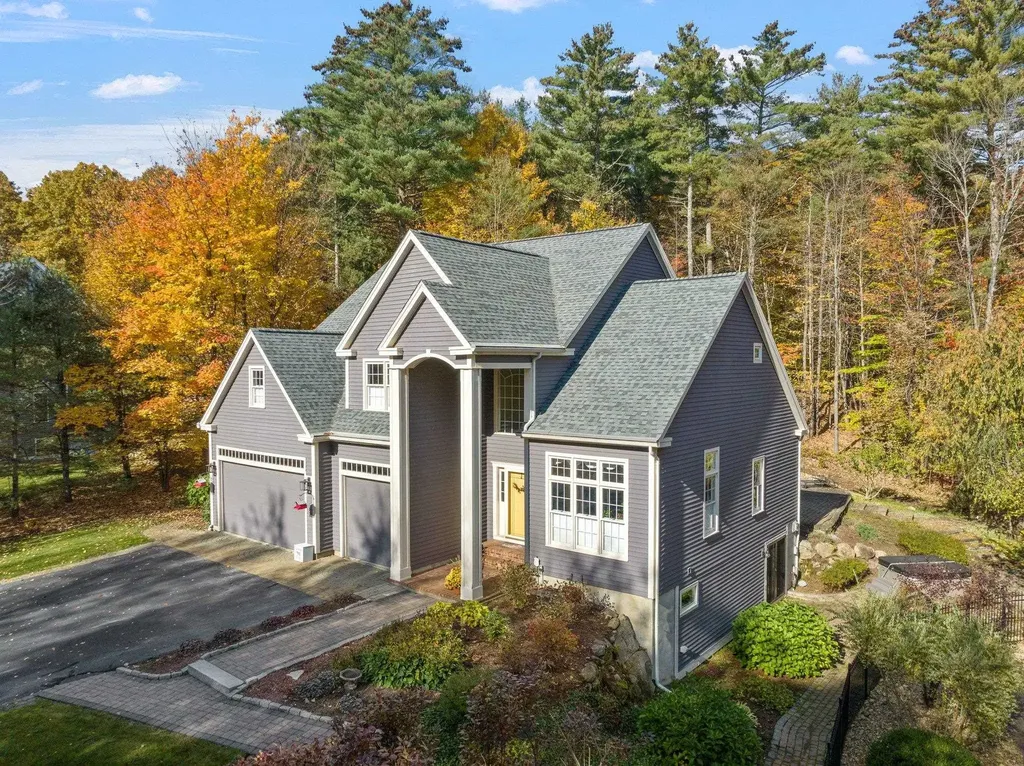
This delightful home is as close to new construction - and perfection - as you'll get. Nearly everything has been upgraded, updated, or replaced. At the heart of the home is a large chef's kitchen that features a 6 burner dual fuel range, Cabico cabinets, and a beverage station. An open concept kitchen/dining/family room with gorgeous hardwood floors, private home office, 1/2 bath with adjacent laundry/mudroom and a formal dining room complete the first floor. Upstairs you'll find the primary suite with 2 walk-in closets, top of the line 3 piece bath, 3 additional generously sized bedrooms, a bonus room, and another newly renovated full bath. A partially finished walk out lower level with 3/4 bath, cedar closet, and gas fireplace complete the interior. Outside you'll find a private, beautifully landscaped back yard with composite deck, waterfall feature, heated in-ground pool, and your very own putting green! The location - in the highly desired Whittier neighborhood - is close to schools and commuting access. The 3 car garage is heated, there's a whole house generator, and this property has natural gas! Showings start Friday by appointment only. Quick close possible. Offer deadline Monday, May 13th at 5pm.

Listed by Ann Dippold of Hometown Property Group

Listing Sold by Hometown Property Group

$
$
%
$/month over payments
Federal 30-year interest rate: 6.43% last updated on Jul 2, 2026
* All Figures are estimates. Check with your bank or proposed mortgage company for actual interest rates.
This product uses the FRED® API but is not endorsed or certified by the Federal Reserve Bank of St. Louis.

Ask A QuestionMore Details

46 Veronica Drive Bedford NH 03110
Sold

MLS Number 5087668

  • Residential Single Family
  • Full Bath 2
  • Address 46 Veronica Drive
  • Construction Existing
  • Bedrooms 4

Welcome to 46 Veronica Drive, a stunning 4-bedroom Colonial nestled on over 3 scenic acres in a highly desirable and convenient neighborhood. Situated in the top-rated Bedford School District, this expansive 12-room home offers a perfect blend of classic elegance and modern functionality. The heart of the home is the updated chef's kitchen, featuring a central granite island, stainless appliances, and dual sinks, flowing seamlessly into a cozy family room with a gas fireplace. The standout feature is the bright, expansive sunroom offering panoramic views of the private, landscaped backyard. For entertainers, the oversized formal dining and living rooms provide ample space for gatherings. Upstairs, the peaceful primary suite serves as a true retreat, complete with a private balcony, an updated bath with double vanities, a jacuzzi tub, tiled shower, and an attached private home office. Three additional spacious bedrooms and a massive 16x19 bonus room-ideal for a playroom or media center-complete the second floor. Exterior highlights include a rear deck, newly paved driveway, and a dual-well system (one dedicated to irrigation). With newer windows and a full security system, this home is move-in ready. Schedule your private showing today! No Open Houses.

Listed by Lisa Wilkens of Coldwell Banker Realty Bedford NH
Listing Sold by Keller Williams Realty-Metropolitan

$
$
%
$/month over payments
Federal 30-year interest rate: 6.43% last updated on Jul 2, 2026
* All Figures are estimates. Check with your bank or proposed mortgage company for actual interest rates.
This product uses the FRED® API but is not endorsed or certified by the Federal Reserve Bank of St. Louis.

Ask A QuestionMore Details

6 Bancroft Street Windham NH 03087
Sold

MLS Number 5091155

  • Residential Single Family
  • Full Bath 2
  • Address 6 Bancroft Street
  • Construction Existing
  • Bedrooms 3

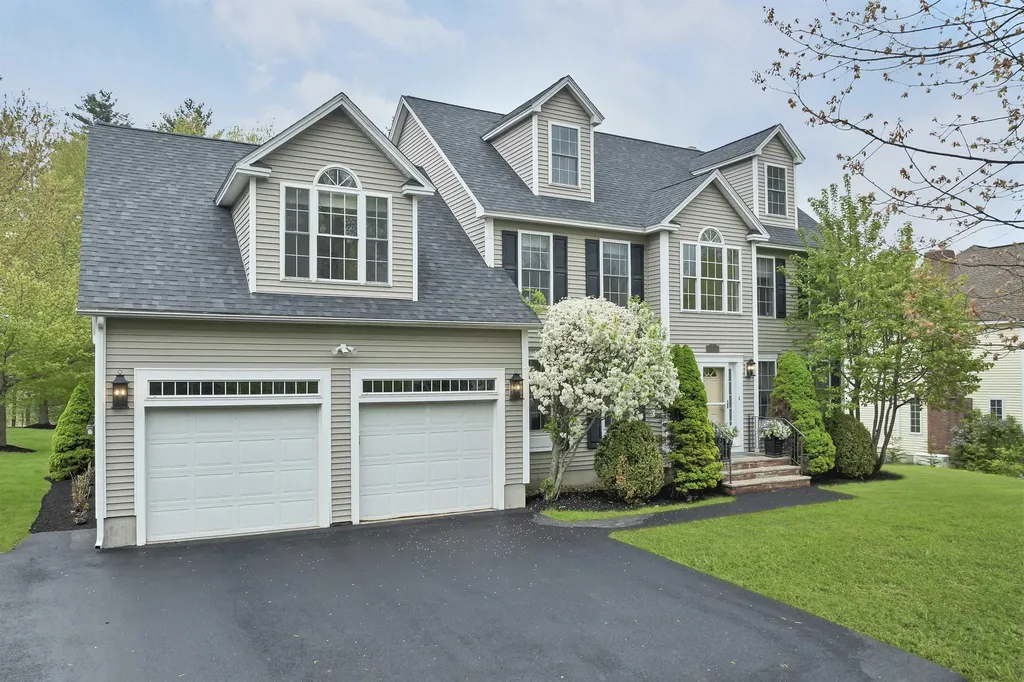
Set on a private cul-de-sac lot, this Colonial-style home offers nearly 4 acres of wooded privacy with a layout thoughtfully designed for both everyday living and entertaining. The heart of the home is the stunning eat-in kitchen featuring granite countertops, stainless steel appliances, a spacious center island, abundant cabinetry, and seamless flow into the inviting family room accented by a striking stone fireplace. Newly refinished hardwood floors run throughout the main level, complemented by a sun-filled formal dining room and a first-floor office ideal for remote work or study. Upstairs, the spacious primary suite features a beautifully renovated en suite bath, along with two generously sized bedrooms and another tastefully updated full bath. The finished lower level expands the living space with two versatile rooms perfect for a secondary office, fitness room, guest space, and/or playroom, offering endless flexibility to fit your lifestyle. Step outside to enjoy the peaceful backyard setting from the inviting deck or entertain on the paver patio while overlooking the privacy and natural beauty surrounding the property. A rare combination of wooded serenity, upgraded interior features, and flexible living space in a sought-after Windham location close to schools, shopping, and commuter routes.

Listed by Christine Carey of DiPietro Group Real Estate

Listing Sold by Keller Williams Gateway Realty/Salem

$
$
%
$/month over payments
Federal 30-year interest rate: 6.43% last updated on Jul 2, 2026
* All Figures are estimates. Check with your bank or proposed mortgage company for actual interest rates.
This product uses the FRED® API but is not endorsed or certified by the Federal Reserve Bank of St. Louis.

Ask A QuestionMore Details

6 Hancock Road Windham NH 03087

Windham, NH6 Hancock Road

Sale Price$950,000

Sold

MLS Number 5089263

  • Residential Single Family
  • Full Bath 2
  • Address 6 Hancock Road
  • Construction Existing
  • Bedrooms 4

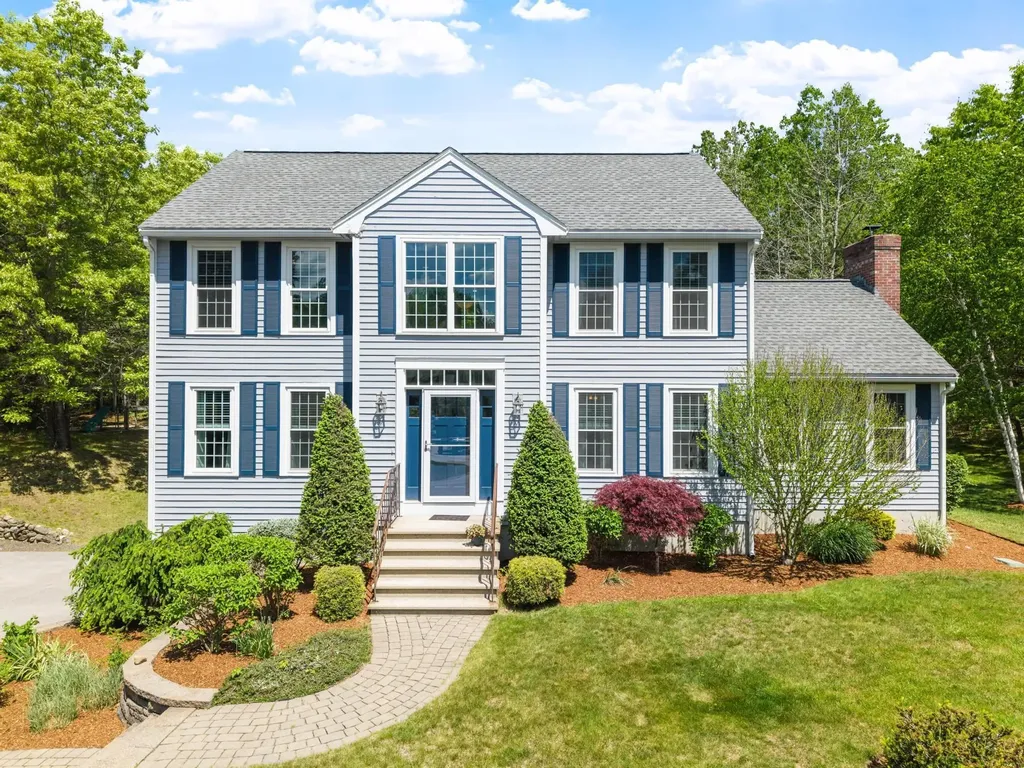
This impressive, one-owner, 4-bedroom Colonial is nestled in a sought-after neighborhood featuring winding, walkable streets. Step into the two-story foyer, flanked by a formal dining room with elegant French doors and wainscoting, and a bright living room. The heart of the home is an open-concept family room and spacious kitchen, featuring a sunny breakfast nook surrounded by windows. From here, enjoy views of the large, level backyard-perfect for outdoor play-complete with a two-level deck and cozy firepit. Recent updates include fresh paint, refinished hardwood floors throughout the first floor and two upstairs bedrooms, and brand-new carpet in the remaining rooms. The primary suite serves as a true retreat, boasting a spa-like bath with a whirlpool tub, dressing area, and two walk-in closets. Additional highlights include a large walk-up attic with windows and a sprawling basement ready for storage or future expansion. With a 5-year-old roof, a newly repaved driveway, repainted decks, and updated lighting and smoke detectors, this lovingly maintained home is ready for you to move right in.

Listed by Paul Redmond of BHHS Verani Londonderry

Listing Sold by Keller Williams Realty/Merrimack Valley

$
$
%
$/month over payments
Federal 30-year interest rate: 6.43% last updated on Jul 2, 2026
* All Figures are estimates. Check with your bank or proposed mortgage company for actual interest rates.
This product uses the FRED® API but is not endorsed or certified by the Federal Reserve Bank of St. Louis.

Ask A QuestionMore Details

16 Gardner Road Windham NH 03087

Windham, NH16 Gardner Road

Sale Price$950,000

Sold

MLS Number 5088519

  • Residential Single Family
  • Full Bath 1
  • Address 16 Gardner Road
  • Construction Existing
  • Bedrooms 3

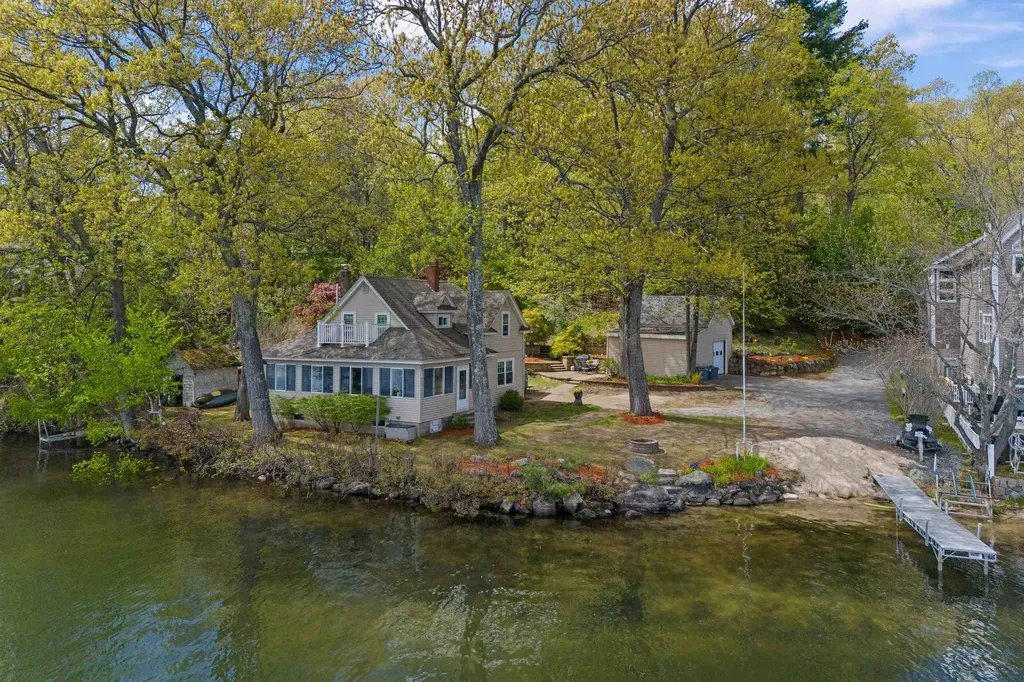
Cobbetts Pond waterfront with over 200 feet of private shoreline and breathtaking panoramic views from nearly every angle of the home and property. This enchanting year-round cottage sits on an exceptional private lot featuring two dock areas, including one beside the sandy private beach, creating the perfect setting for boating, swimming, fishing, and lakeside living. This storybook retreat offers 3 bedrooms, 1 bath, a cozy living room with a wood-burning stove, a spacious kitchen with ample storage, a dining area with incredible water views, and first-floor laundry for convenience. The front sunroom captures stunning lake views and provides the perfect place to relax year-round. Enjoy multiple outdoor living spaces, including a private patio, sandy beach, expansive dock space, and incredible stonework leading to an upper recreation area once enjoyed for family gatherings and outdoor games. The detached garage is a bonus for your car and toys. Quick to 93 and a short ride to downtown Boston. Tuscan Village is 1 exit away. Centrally located in the Windham School District. SHARE COMMON BEACH/boat ramp. This is 1 of 6 homes that own and pay the taxes on this shared property. Seller to find suitable housing. House sold as is.

Listed by Debra Forte of Century 21 North East

Listing Sold by Century 21 North East

$
$
%
$/month over payments
Federal 30-year interest rate: 6.43% last updated on Jul 2, 2026
* All Figures are estimates. Check with your bank or proposed mortgage company for actual interest rates.
This product uses the FRED® API but is not endorsed or certified by the Federal Reserve Bank of St. Louis.

Ask A QuestionMore Details

Broker Reciprocity 

Copyright 2026 PrimeMLS, Inc. All rights reserved. This information is deemed reliable, but not guaranteed. The data relating to real estate displayed on this display comes in part from the IDX Program of PrimeMLS. The information being provided is for consumers’ personal, non-commercial use and may not be used for any purpose other than to identify prospective properties consumers may be interested in purchasing. Data last updated July 9, 2026 8:25 PM UTC

 
dream home
Find Your

Dream Home