Berkshire Hathaway Nicole Watkins Logo

Nicole Watkins

Find your lakes region dream home
79397
results
Refine Search

Your Search Results

r=4813-4824
75 Signature Drive Barrington NH 03825
Sold

MLS Number 4997320

  • Residential Single Family
  • Full Bath 1
  • Address 75 Signature Drive
  • Construction New Construction
  • Bedrooms 3

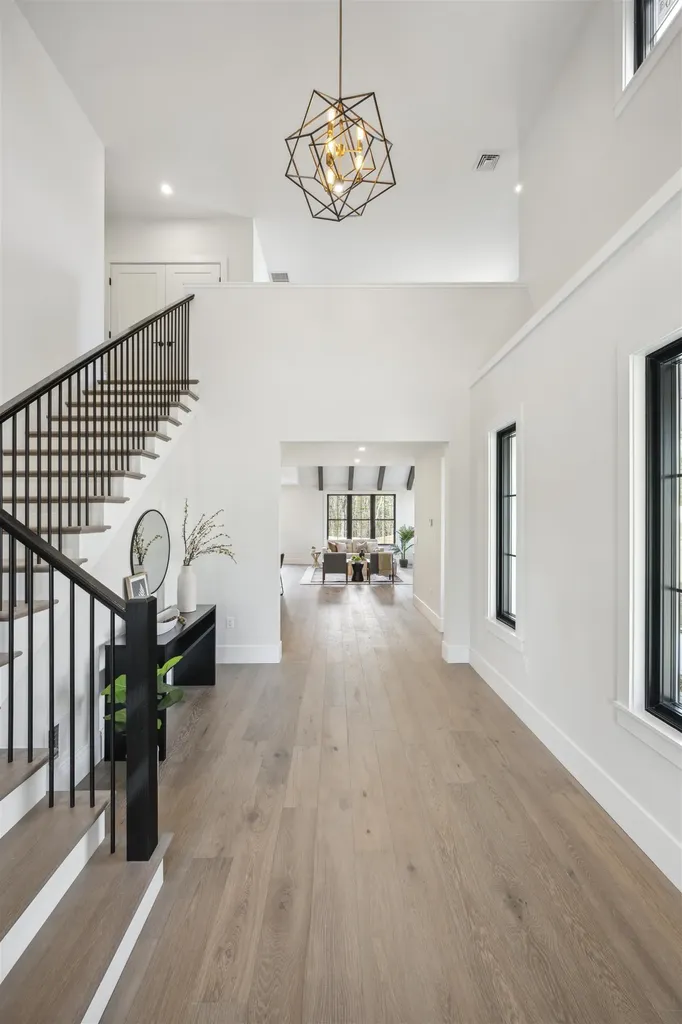
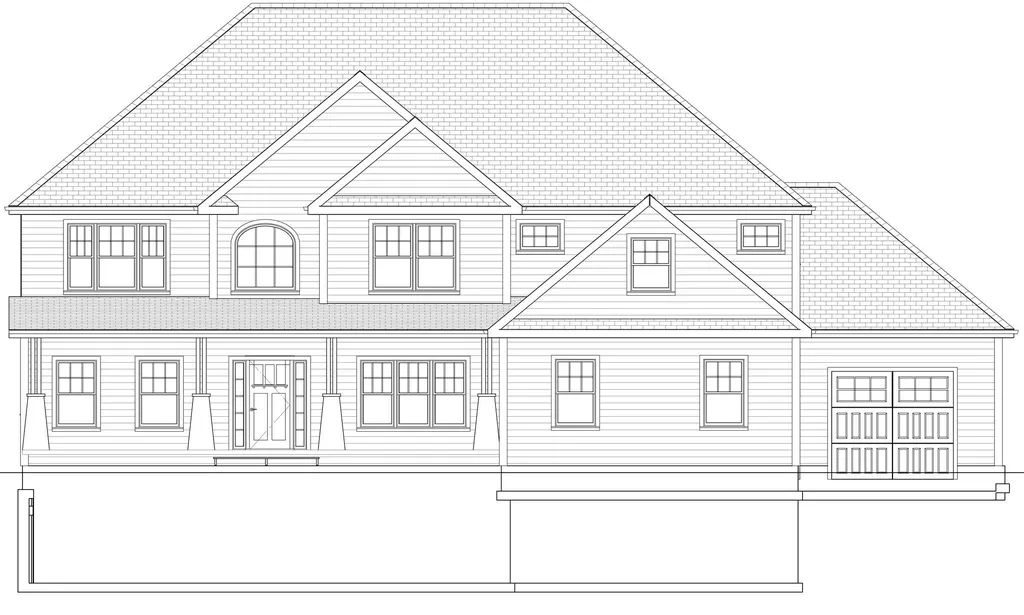
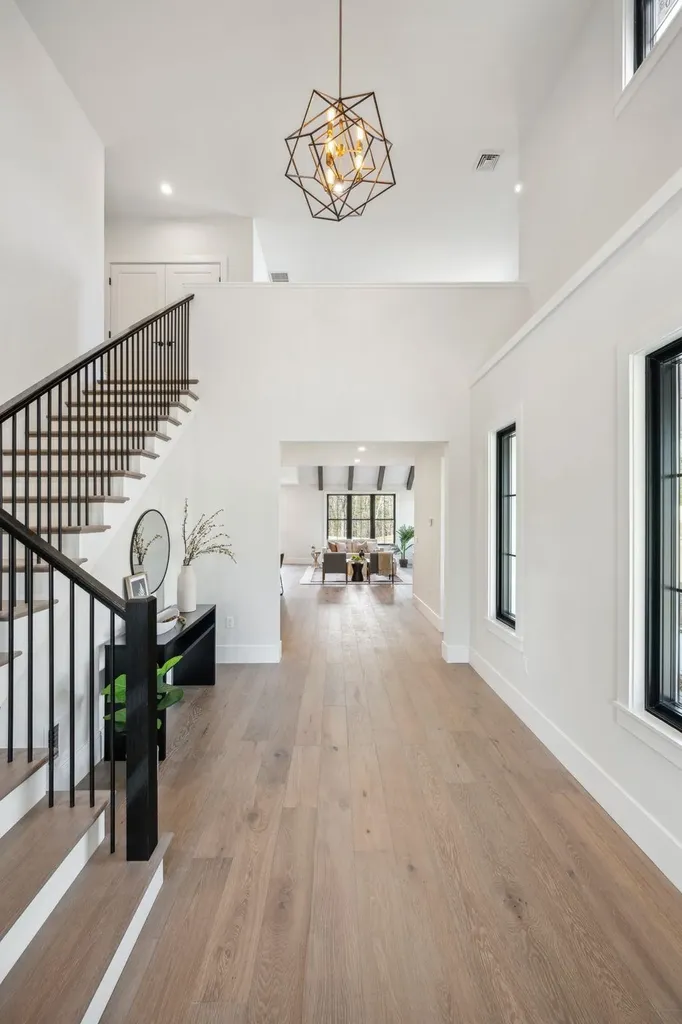
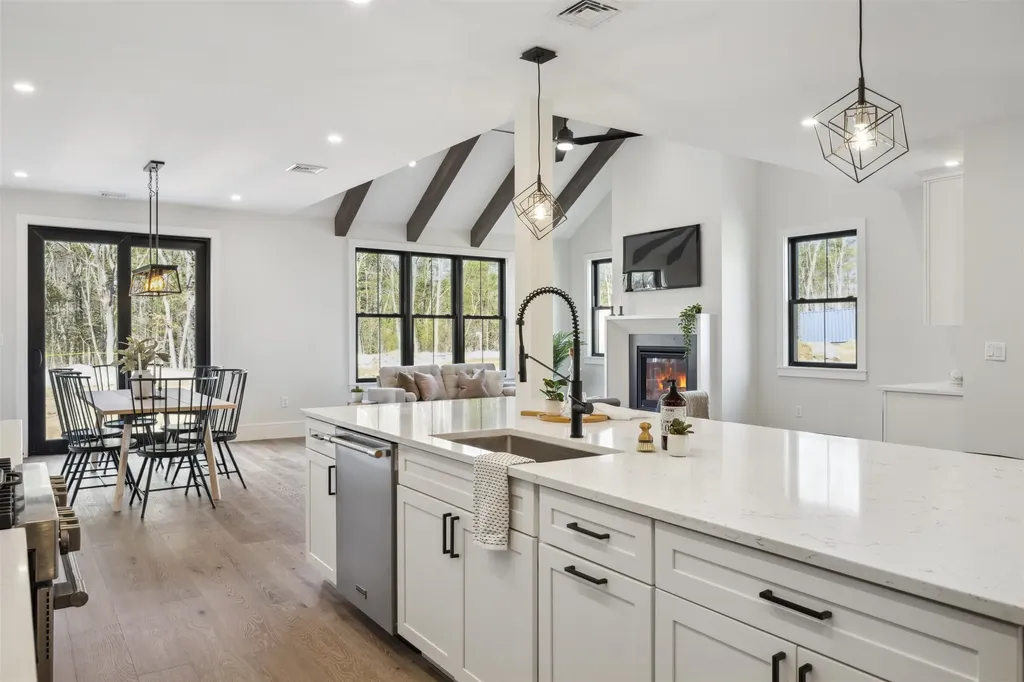
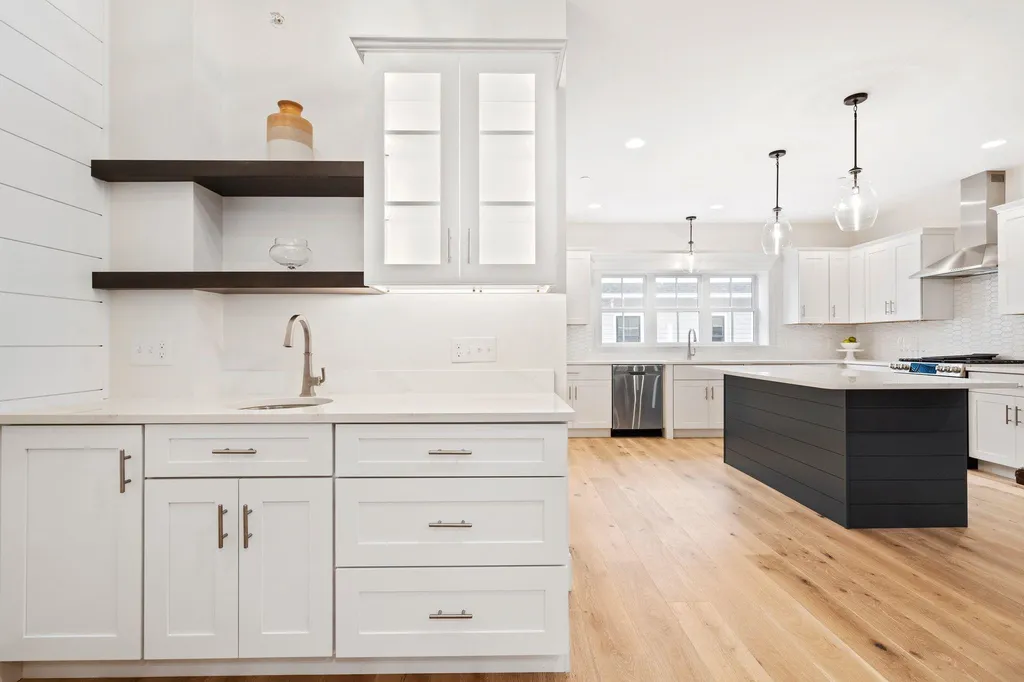
Welcome to your future home! Nestled in the established neighborhood of StoneArch at GreenHill, this captivating residence awaits its lucky new owner. Currently under construction, this home boasts a thoughtful layout designed for modern living. The first floor greets you with a spacious primary bedroom, offering privacy and convenience. Entering the heart of the home, an inviting open concept layout seamlessly integrates the living, dining, and kitchen areas, ideal for gatherings and everyday living. Cozy up by the gas fireplace on chilly evenings, while gleaming hardwood floors add warmth and elegance throughout. Enjoy the added luxury of a sunroom, offering panoramic views of the backyard space with plenty of natural light. The convenience of first-floor laundry simplifies daily chores, and a separate home office is ideal for remote work or personal projects. Ascend the stairs to discover two additional bedrooms and a versatile bonus room, providing ample space for guests or hobbies. Outside, a level lot offers easy maintenance and enjoyment, complete with a charming patio for outdoor relaxation and entertainment. Don't miss the opportunity to make this your dream home. Green Hill offers 58 single family homes and more than 100 acres of open space! Home to be completed before end of 2024!

Listed by Michelle Normandin of The Gove Group Real Estate,LLC

Listing Sold by The Gove Group Real Estate,LLC
$
$
%
$/month over payments
Federal 30-year interest rate: 6.43% last updated on Jul 2, 2026
* All Figures are estimates. Check with your bank or proposed mortgage company for actual interest rates.
This product uses the FRED® API but is not endorsed or certified by the Federal Reserve Bank of St. Louis.

Ask A QuestionMore Details

50 Cate Street Portsmouth NH 03801
Sold

MLS Number 4928611

  • Condo
  • Square Feet 2,255
  • Bedrooms 3
  • New Contruction New Construction
  • Complex West End Place

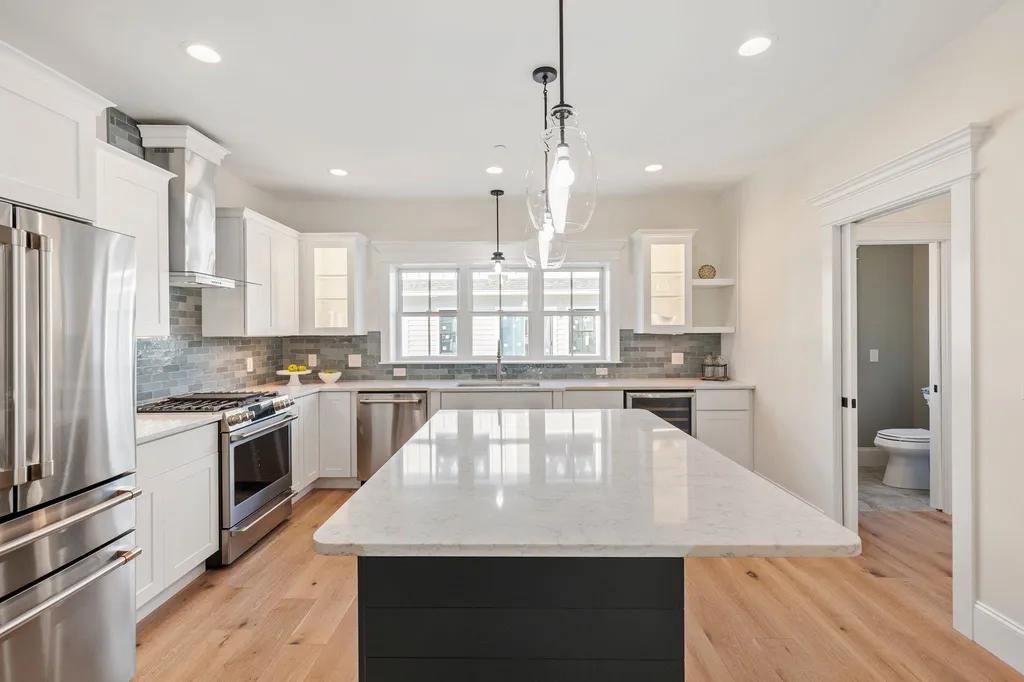


Unit 22 complete and available for a quick close! Enjoy life in Portsmouth's vibrant West End in this new luxury townhome community steps to everything! With over 2,200 sf of living space, this spacious townhome features a two-car garage, three bedrooms plus bonus room suite, and beautiful finishes. The welcoming living level is a sweeping open layout, complemented by high ceilings, wide plank hardwood flooring, gas fireplace, and custom trim work. Sparkling kitchen featuring expansive island seating with quartz countertops, high end appliances, tile backslash, and an added wet bar perfect for entertaining. Glass doors open to a private 22' deck, a lovely place to enjoy a morning cup of coffee or evening cocktail. The upper floor features three vaulted bedrooms each with hardwood flooring, including a generous master suite with great closet space, trim feature wall, and en-suite bath with custom tile shower and double vanity with quartz countertop. Two additional bedrooms, a full bath, and laundry on the upper level. The ground floor entry level of this townhome has a finished bonus room with great natural light and hardwood flooring, plus a full bath; an ideal space for a home office/gym/extra bedroom. Ample closets throughout, and two car garage with epoxy floor. All the space and storage of a home, but the low maintenance condo lifestyle in an unbeatable West End location steps from shopping and restaurants, easy access to major routes, and just 1 mile from Market Square.

Listed by Jennifer Green and Grant Parham of Green & Company

Listing Sold by KW Coastal and Lakes & Mountains Realty

$
$
%
$/month over payments
Federal 30-year interest rate: 6.43% last updated on Jul 2, 2026
* All Figures are estimates. Check with your bank or proposed mortgage company for actual interest rates.
This product uses the FRED® API but is not endorsed or certified by the Federal Reserve Bank of St. Louis.

Ask A QuestionMore Details

26 Trails Edge Road Windham NH 03087
Sold

MLS Number 5021017

  • Condo
  • Square Feet 2,756
  • Bedrooms 3
  • New Contruction New Construction
  • Address 26 Trails Edge Road

Listed by Trevor O'Brien and Adam Gaudet of 603 Birch Realty,LLC

Listing Sold by RE/MAX Synergy

$
$
%
$/month over payments
Federal 30-year interest rate: 6.43% last updated on Jul 2, 2026
* All Figures are estimates. Check with your bank or proposed mortgage company for actual interest rates.
This product uses the FRED® API but is not endorsed or certified by the Federal Reserve Bank of St. Louis.

Ask A QuestionMore Details

50 Cate Street Portsmouth NH 03801
Sold

MLS Number 4928412

  • Condo
  • Square Feet 2,255
  • Bedrooms 3
  • New Contruction New Construction
  • Complex West End Place

West End Place: Portsmouth's newest community of 23 luxury townhomes in the heart of the vibrant and happening West End! Steps to restaurants, cafes, and shopping, these thoughtfully designed townhomes feature spacious floor plans including three bedrooms plus a bonus room suite, four baths, and two car garages. The welcoming living level is a sweeping open layout, complemented by high ceilings, wide plank hardwood flooring, gas fireplace, and custom trim work. Exquisite kitchens featuring island seating area and ample cabinetry with sparkling quartz countertops, high end appliances, and a wet bar perfect for entertaining. Glass doors open to a private deck, a lovely place to enjoy a morning cup of coffee or evening cocktail. The upper floor features three vaulted bedrooms, including a generous master suite with great closet space, hardwood flooring, trim feature wall, and en-suite bath with custom tile shower and double vanity with stone countertops. Two additional bedrooms, a full bath, and laundry on the upper level. The ground floor level of each townhouse has a finished bonus room with great natural light and hardwood flooring, plus a full bath; an ideal space for a home office, gym, or additional bedroom. Ample closet space throughout, and two car garage for each unit. Unbeatable West End location steps from shopping and restaurants, easy access to major routes, and just 1 mile from Market Square. Units in various stages of construction- set up your tour today!

Listed by Jennifer Green and Grant Parham of Green & Company

Listing Sold by Green & Company

$
$
%
$/month over payments
Federal 30-year interest rate: 6.43% last updated on Jul 2, 2026
* All Figures are estimates. Check with your bank or proposed mortgage company for actual interest rates.
This product uses the FRED® API but is not endorsed or certified by the Federal Reserve Bank of St. Louis.

Ask A QuestionMore Details

50 Cate Street Portsmouth NH 03801
Sold

MLS Number 4928487

  • Condo
  • Square Feet 2,255
  • Bedrooms 3
  • New Contruction New Construction
  • Complex West End Place

OVER 50% SOLD OUT. Unit 16 is complete and ready for a quick close. West End Place is Portsmouth's newest community of 23 luxury townhomes in the heart of the vibrant and happening West End! Steps to restaurants, cafes, and shopping, these thoughtfully designed townhomes feature spacious floor plans including three bedrooms plus a bonus room suite, four baths, and two car garages. The welcoming living level is a sweeping open layout, complemented by high ceilings, wide plank hardwood flooring, gas fireplace, and custom trim work. Exquisite kitchens featuring island seating area and ample cabinetry with sparkling quartz countertops, high end appliances, and a wet bar perfect for entertaining. Glass doors open to a private deck, a lovely place to enjoy a morning cup of coffee or evening cocktail. The upper floor features three vaulted bedrooms, including a generous master suite with great closet space, hardwood flooring, trim feature wall, and en-suite bath with custom tile shower and double vanity with stone countertops. Two additional bedrooms, a full bath, and laundry on the upper level. The ground floor level of each townhouse has a finished bonus room with great natural light and hardwood flooring, plus a full bath; an ideal space for a home office, gym, or additional bedroom. Ample closet space throughout, and two car garage for each unit. Unbeatable West End location steps from shopping and restaurants, easy access to major routes, and just 1 mile from Market Square.

Listed by Jennifer Green and Grant Parham of Green & Company

Listing Sold by KW Coastal and Lakes & Mountains Realty

$
$
%
$/month over payments
Federal 30-year interest rate: 6.43% last updated on Jul 2, 2026
* All Figures are estimates. Check with your bank or proposed mortgage company for actual interest rates.
This product uses the FRED® API but is not endorsed or certified by the Federal Reserve Bank of St. Louis.

Ask A QuestionMore Details

9 Dover Avenue Hampton NH 03842

Hampton, NH9 Dover Avenue

Sale Price$949,900

Sold

MLS Number 5038320

  • Residential Single Family
  • Full Bath 1
  • Village Hampton Beach
  • Address 9 Dover Avenue
  • Construction Existing

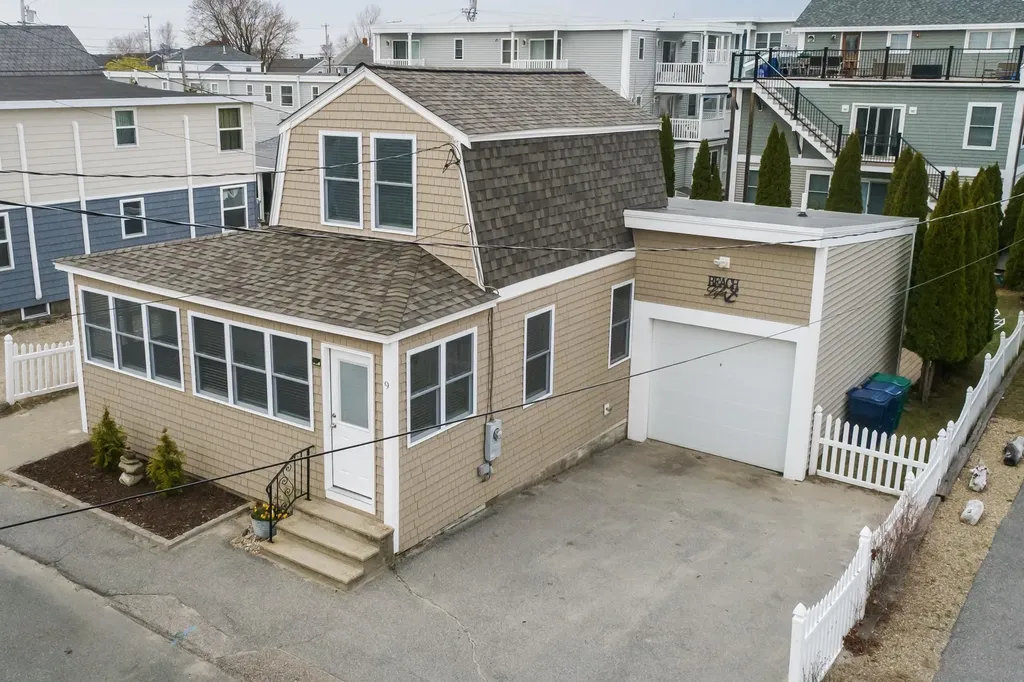
This charming beach house, just steps from the blue waters of Hampton Beach, has been extensively renovated and is ready for its next chapter. Featuring a brand-new kitchen with a stylish tile backsplash, butcher block countertops, new appliances, and an updated bathroom, the home blends coastal charm with modern convenience. New luxury vinyl plank flooring, spray foam insulation, and a new roof add comfort, efficiency, and peace of mind. The interior offers three cozy bedrooms, two bathrooms, an inviting enclosed front porch, an ample living room, and multiple ceiling fans throughout. Outside, the beautifully landscaped, fully fenced yard with a sprinkler system provides a private retreat, complete with a huge composite ground-level deck, a cabana with a bar sink, and an outdoor shower - perfect for after-beach gatherings. Two driveways and a one-car garage provide rare and valuable parking for the area. Located in the desirable "Island" section, this home comfortably hosted a large group for many summers and still offers plenty of room to expand with its oversized yard. Don't just drive by - come see all the possibilities waiting out back! Previously approved for two units. Variance has expired but plans would be available if desired.

Listed by Tom McGuirk of McGuirk Properties,LLC

Listing Sold by McGuirk Properties,LLC

$
$
%
$/month over payments
Federal 30-year interest rate: 6.43% last updated on Jul 2, 2026
* All Figures are estimates. Check with your bank or proposed mortgage company for actual interest rates.
This product uses the FRED® API but is not endorsed or certified by the Federal Reserve Bank of St. Louis.

Ask A QuestionMore Details

8 Thorndike Road Windham NH 03087

Windham, NH8 Thorndike Road

Sale Price$949,900

Sold

MLS Number 4743999

  • Residential Single Family
  • Full Bath 4
  • Address 8 Thorndike Road
  • Construction Pre-Construction
  • Bedrooms 4

Welcome to Thorndike Estates, where your future dream home awaits you. This 9 lot subdivision is located off of Golden Brook Road in Windham, NH. With easy access to major highways, but the privacy of a small town, Windham is the perfect oasis for your new home. Beautiful scenery surrounds this neighborhood with bright sunshine and gorgeous birch trees. These homes are custom built by one of the area's premier builders, Dreamscape Development. DSD is sure to satisfy even the most particular of buyers with extremely generous allowances and true professionalism. Whether you're looking for a colonial, ranch, or anything in between, we can customize any plan to fit your wish list. Schedule a meeting today to start building your future dream home.

Listed by Jill O'Shaughnessy of Jill & Co Realty Group

Listing Sold by Simply Sell Now

$
$
%
$/month over payments
Federal 30-year interest rate: 6.43% last updated on Jul 2, 2026
* All Figures are estimates. Check with your bank or proposed mortgage company for actual interest rates.
This product uses the FRED® API but is not endorsed or certified by the Federal Reserve Bank of St. Louis.

Ask A QuestionMore Details

22 Trails Edge Road Windham NH 03087
Sold

MLS Number 5013681

  • Condo
  • Square Feet 2,755
  • Bedrooms 3
  • New Contruction Existing
  • Address 22 Trails Edge Road

Listed by Trevor O'Brien and Adam Gaudet of 603 Birch Realty,LLC

Listing Sold by

$
$
%
$/month over payments
Federal 30-year interest rate: 6.43% last updated on Jul 2, 2026
* All Figures are estimates. Check with your bank or proposed mortgage company for actual interest rates.
This product uses the FRED® API but is not endorsed or certified by the Federal Reserve Bank of St. Louis.

Ask A QuestionMore Details

28 Trails Edge Road Windham NH 03087
Sold

MLS Number 5020995

  • Condo
  • Square Feet 4,306
  • Bedrooms 3
  • New Contruction New Construction
  • Address 28 Trails Edge Road

Listed by Trevor O'Brien and Adam Gaudet of 603 Birch Realty,LLC

Listing Sold by Lamacchia Realty, Inc.

$
$
%
$/month over payments
Federal 30-year interest rate: 6.43% last updated on Jul 2, 2026
* All Figures are estimates. Check with your bank or proposed mortgage company for actual interest rates.
This product uses the FRED® API but is not endorsed or certified by the Federal Reserve Bank of St. Louis.

Ask A QuestionMore Details

50 Cate Street Portsmouth NH 03801
Sold

MLS Number 4938015

  • Condo
  • Square Feet 2,275
  • Bedrooms 3
  • New Contruction New Construction
  • Complex West End Place

Building 5 now complete, unit 17 newly complete model home for sale! Steps to restaurants, cafes, and shopping, these thoughtfully designed townhomes feature spacious floor plans including three bedrooms plus a bonus room suite, four baths, and two car garages. The welcoming living level is a sweeping open layout, complemented by high ceilings, wide plank hardwood flooring, gas fireplace, and custom trim work. Exquisite kitchens featuring island seating area and ample cabinetry with sparkling quartz countertops, high end appliances, and a wet bar perfect for entertaining. Glass doors open to a private deck, a lovely place to enjoy a morning cup of coffee or evening cocktail. The upper floor features three vaulted bedrooms, including a generous master suite with great closet space, hardwood flooring, trim feature wall, and en-suite bath with custom tile shower and double vanity with stone countertops. Two additional bedrooms, a full bath, and laundry on the upper level. The ground floor level of each townhouse has a finished bonus room with great natural light and hardwood flooring, plus a full bath; an ideal space for a home office, gym, or additional bedroom. Ample closet space throughout, and two car garage for each unit. Unbeatable West End location steps from shopping and restaurants, easy access to major routes, and just 1 mile from Market Square.

Listed by Jennifer Green of Green & Company

Listing Sold by Hearthside Realty, LLC

$
$
%
$/month over payments
Federal 30-year interest rate: 6.43% last updated on Jul 2, 2026
* All Figures are estimates. Check with your bank or proposed mortgage company for actual interest rates.
This product uses the FRED® API but is not endorsed or certified by the Federal Reserve Bank of St. Louis.

Ask A QuestionMore Details

19 Point Of View Drive Plymouth NH 03264
Sold

MLS Number 5041652

  • Residential Single Family
  • Full Bath 1
  • Construction Existing
  • Bedrooms 3
  • Bathroom 3

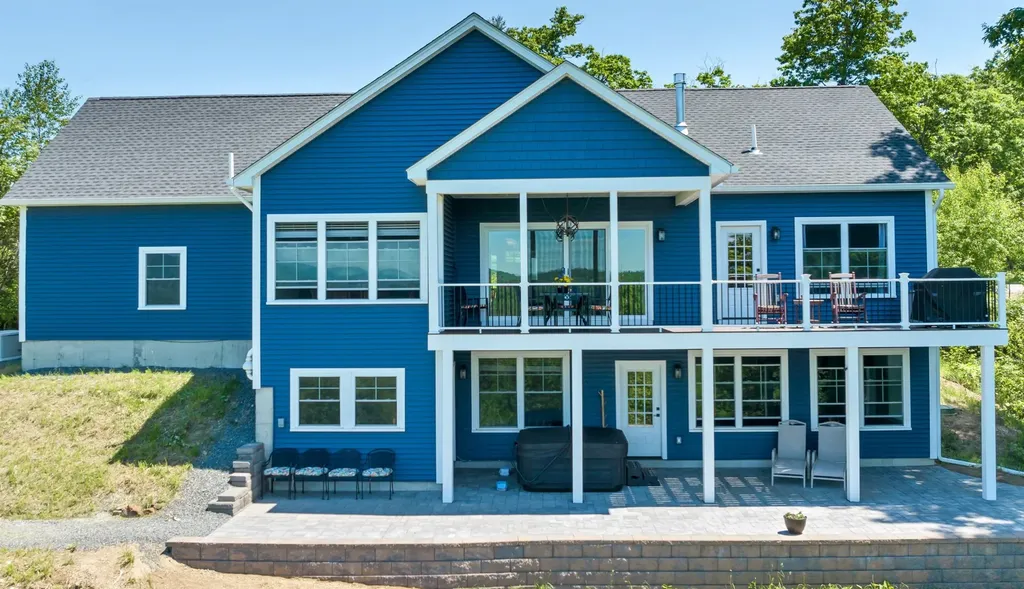
STUNNING MOUNTAIN RETREAT-experience unparalleled living with breathtaking panoramic views of the White Mountains and Presidential Range. Custom-built, the home is a perfect blend of luxury, comfort, and natural beauty, designed to maximize the stunning vistas that surround it. Situated on a private lot, NO HOA's. This home provides a serene and tranquil setting, while still being conveniently close to the amenities of Plymouth, and nearby attractions, including I93 north into the White Mts. or south to Boston. Thoughtfully designed and meticulously crafted by an award-winning home builder, this home features high-quality materials and finishes throughout. The Spacious, open floor plan seamlessly integrates the living, dining, and kitchen areas, creating an inviting space filled with natural light and a stunning floor to ceiling fireplace adding warmth and beauty. Centrally located you'll enjoy the state-of-the-art kitchen equipped with top-of-the-line appliances, ample counter space, and custom cabinetry. Newly added is a 3-season room to enjoy during the warmer months. The 1st floor primary suite is a true retreat with its own private balcony, luxurious en-suite bathroom, and walk-in closets. The home includes conveniences such as central air, auto on generator, hot tub and plenty of room in the finished walk-out basement including a family room, bedroom and full bath, for extended family & friends. Ideal as a year-round residence, vacation home, or remote work haven.

Listed by Deborah Peverly and Greg Peverly of BHHS Verani Belmont

Listing Sold by Badger Peabody & Smith Realty/Plymouth

$
$
%
$/month over payments
Federal 30-year interest rate: 6.43% last updated on Jul 2, 2026
* All Figures are estimates. Check with your bank or proposed mortgage company for actual interest rates.
This product uses the FRED® API but is not endorsed or certified by the Federal Reserve Bank of St. Louis.

Ask A QuestionMore Details

27 Green Road Amherst NH 03031

Amherst, NH27 Green Road

Sale Price$949,900

Sold

MLS Number 4935831

  • Residential Single Family
  • Full Bath 3
  • Address 27 Green Road
  • Construction Existing
  • Bedrooms 4

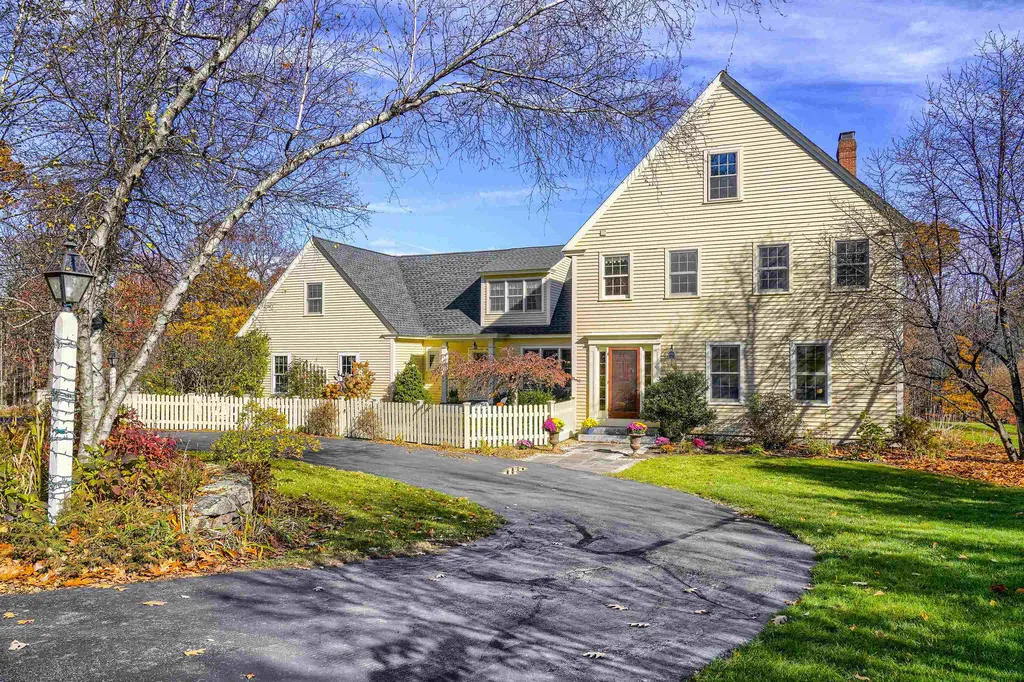
Stunning custom-built colonial on picturesque Green Rd is available for the first time! Surrounded by rolling expanses of green lawn and mature gardens and trees, this home will be the center of all your celebrations! It boasts a wide open-concept eat-in kitchen with 10ft granite island, newer stainless appliances including gas cooktop and double wall ovens. A sunny dining area adjoins a cozy wood fireplaced sitting room--a perfect setting for large gatherings--while a large office/formal dining room connects to a gracious front living room via French doors and then on to a handsome front entry with turned wood staircase. A handy mud room with 2 closets, 1/2 bath and 2 exterior doors plus a second staircase upstairs works hard to keep the dirt at bay. 2nd floor includes 4 spacious bedrooms including a sprawling primary suite with updated quartz bathroom with oversized soaking tub and tile shower. Another ensuite bedroom with full bath along with 2 additional bedrooms and bright laundry room lead to an updated main bathroom with new quartz counters. Completing this level is a large multipurpose room over the 3-car garage with adjoining side office or 5th bedroom, perfect for guests! Loads of space with hardwood floors throughout and an oversized screen porch and deck overlooking the rolling fields and woods beyond. This magnificent home offers over 4000sf of living space in desirable Amherst with top-rated schools, and easy access to commuting, shopping and the great outdoors!

Listed by Jennifer Lawrence of Bean Group / Amherst

Listing Sold by KW Coastal and Lakes & Mountains Realty/Portsmouth

$
$
%
$/month over payments
Federal 30-year interest rate: 6.43% last updated on Jul 2, 2026
* All Figures are estimates. Check with your bank or proposed mortgage company for actual interest rates.
This product uses the FRED® API but is not endorsed or certified by the Federal Reserve Bank of St. Louis.

Ask A QuestionMore Details

Broker Reciprocity 

Copyright 2026 PrimeMLS, Inc. All rights reserved. This information is deemed reliable, but not guaranteed. The data relating to real estate displayed on this display comes in part from the IDX Program of PrimeMLS. The information being provided is for consumers’ personal, non-commercial use and may not be used for any purpose other than to identify prospective properties consumers may be interested in purchasing. Data last updated July 9, 2026 7:23 PM UTC

 
dream home
Find Your

Dream Home