Berkshire Hathaway Nicole Watkins Logo

Nicole Watkins

Find your lakes region dream home
79396
results
Refine Search

Your Search Results

r=4825-4836
4 Chandler Mountain Road Bartlett NH 03845
Sold

MLS Number 5085911

  • Residential Single Family
  • Full Bath 1
  • Construction Existing
  • Bedrooms 3
  • Bathroom 4

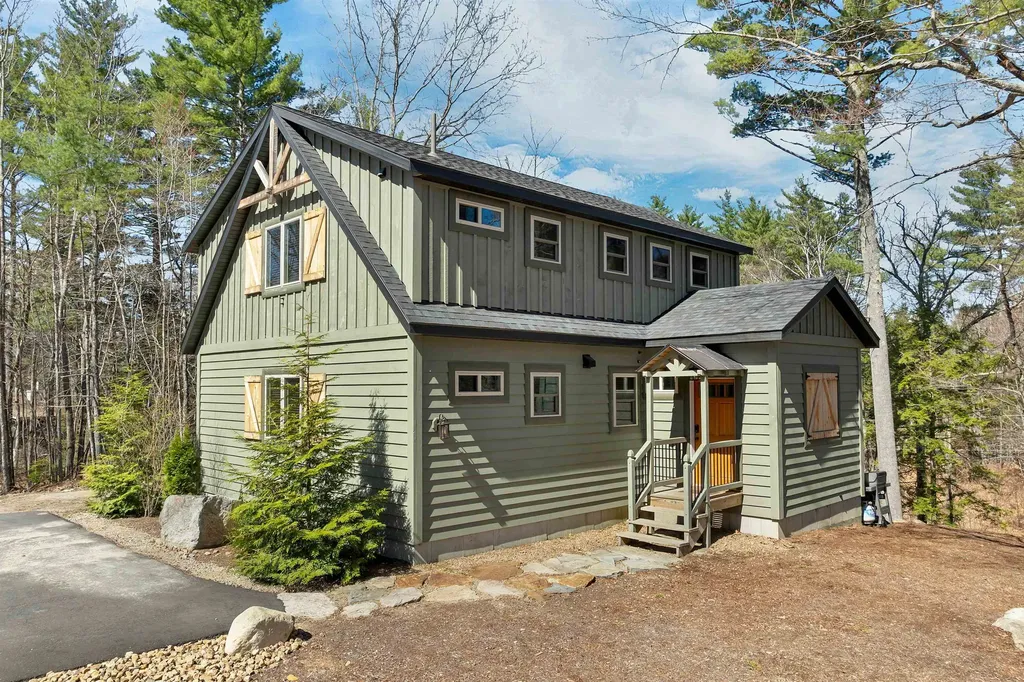
We are pleased to offer this stunning fully furnished turn-key custom-built "Timber Point" home located in Intervale NH! This mountain-style residence features an open and efficient three-level floor plan highlighted by massive wood beams and handcrafted timber appointments, including live-edge board staircases. The main living area boasts cathedral wood ceilings and a gas log stove with stone and timber detailing. The home is designed for comfort and convenience, featuring a well-appointed kitchen with island dining and a large enclosed foyer with a half-bath. The layout includes two spacious primary suites, one on the main level and another on the second level, alongside a versatile loft space. The lower level is fully finished with a third bedroom, a full bath, laundry facilities, and a beverage bar. This level offers a walk-out to an outdoor patio with hot tub & propane fire pit. Sit back and relax on the large covered deck perfect for enjoying the wooded surroundings of Chandler Mountain. The location is truly prime, situated just minutes from downtown North Conway, Story Land, and premier local amenities such as the North Conway Country Club, Wentworth Golf Resort, and several major ski areas, including Attitash and Cranmore. This is an excellent opportunity as a primary, vacation or investment property in the Valley. Whether you ski, hike, play golf, bike, shop or simply dine out you'll have it all! Open House Saturday May 2nd 11am - 2pm

Listed by Adam Dow of KW Coastal and Lakes & Mountains Realty/Wolfeboro

Listing Sold by Coldwell Banker LIFESTYLES- Conway
$
$
%
$/month over payments
Federal 30-year interest rate: 6.43% last updated on Jul 2, 2026
* All Figures are estimates. Check with your bank or proposed mortgage company for actual interest rates.
This product uses the FRED® API but is not endorsed or certified by the Federal Reserve Bank of St. Louis.

Ask A QuestionMore Details

38 Fowler Drive Rye NH 03870

Rye, NH38 Fowler Drive

Sale Price$949,290

Sold

MLS Number 5019052

  • Condo
  • Square Feet 2,206
  • Bedrooms 3
  • New Contruction New Construction
  • Address 38 Fowler Drive

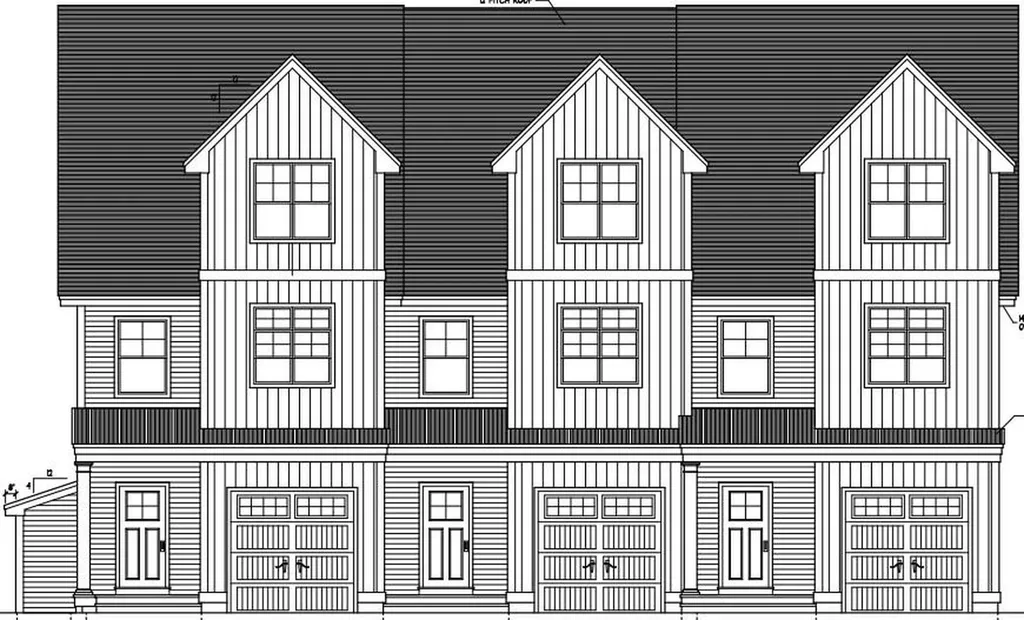

Perfectly nestled in the rear of the neighborhood and featuring a wooded rear yard steps from the kitchen, living room or covered deck, this home is sure to delight. The design of allows for optimal flexibility. The first floor primary bedroom with walk-in closet and en-suite bathroom has an added bonus room perfect for an office or private den. Utilize this bedroom as designed or as an additional living room, office, or guest room. The kitchen with island flows to the dining and a living room with the option to add a fireplace. The second floor features two bedrooms and a full bathroom. The vaulted ceilings and 2 story staircase yield a sense of grandeur and add to the feeling of spaciousness while the windows and sliding glass door draw your eye to the green space beyond. Outside enjoy the joined backyards connected by walkways organized to develop a sense of community or head across the street to enjoy the options at the Inn at Rye Place, Rye Place Mall, Flighthouse Gym, Southport Kitchen + Bar, Seacoast Climb and New England Pickleball Club with more options still being added. Venturing further, the neighborhood provides quick access to beaches, golf, walking and biking trails, with downtown Portsmouth a few minutes away. If you seek a community designed to foster meaningful relationships, Village at Rye Place awaits. Act Quickly and secure the last unit available this Spring. Closing May 2025. Open Houses held at 23 Fowler Saturday and Sunday 11:30 am to 1:00 pm.

Listed by Brett Mulvey and Patricia Weathersby of Tate & Foss Sotheby's International Rlty

Listing Sold by Granite Coast Realty

$
$
%
$/month over payments
Federal 30-year interest rate: 6.43% last updated on Jul 2, 2026
* All Figures are estimates. Check with your bank or proposed mortgage company for actual interest rates.
This product uses the FRED® API but is not endorsed or certified by the Federal Reserve Bank of St. Louis.

Ask A QuestionMore Details

60 White Oaks Road Laconia NH 03246
Sold

MLS Number 5050814

  • Condo
  • Square Feet 2,180
  • Bedrooms 3
  • New Contruction New Construction
  • Address 60 White Oaks Road

Building has begun on this 2,180 sq ft home full of intentional living space. It features 3 bedrooms, each w/ its own en-suite bathroom. One of the primary suites, located on the main level w/ a spacious deck, makes it ideal for those seeking single-level living or limited stairs. With a bathroom on every floor (including one full bath, two three-quarter baths, & two half baths) & spacious common areas, the home is perfect for comfortably entertaining across generations. The main level open-concept living & dining area boasts 9-foot ceilings, tall windows, & an expansive deck - all overlooking the lake! The chef-inspired kitchen includes GE Caf appliances, quartz countertops, a Kohler porcelain farmhouse sink, & a premium tile backsplash. A half bath is conveniently located just off the dining area with ample storage in the kitchen & throughout the home. A stone-surround electric fireplace adds cozy charm, while surround sound speakers elevate the ambiance in both the kitchen & primary en-suite. Upstairs, the second-floor primary suite features a walk-in closet, nickel-gap-surround electric fireplace & a spa-like en-suite with a double vanity & a walk-in tile shower. A second bedroom & an en-suite three-quarter bath provide added comfort & flexibility. A family room & a half bath in the walk-out basement has direct access to the paver patio area overlooking Lake Winnipesaukee. Minutes from Weirs Beach, Bank of NH Pavillion, & all the recreation the lakes region has to offer!

Listed by Crystal Harrison of Coldwell Banker Realty Gilford NH

Listing Sold by Coldwell Banker Realty Gilford NH

$
$
%
$/month over payments
Federal 30-year interest rate: 6.43% last updated on Jul 2, 2026
* All Figures are estimates. Check with your bank or proposed mortgage company for actual interest rates.
This product uses the FRED® API but is not endorsed or certified by the Federal Reserve Bank of St. Louis.

Ask A QuestionMore Details

47 Indian Rock Road Bedford NH 03110
Sold

MLS Number 4977242

  • Residential Single Family
  • Full Bath 2
  • Address 47 Indian Rock Road
  • Construction New Construction
  • Bedrooms 4


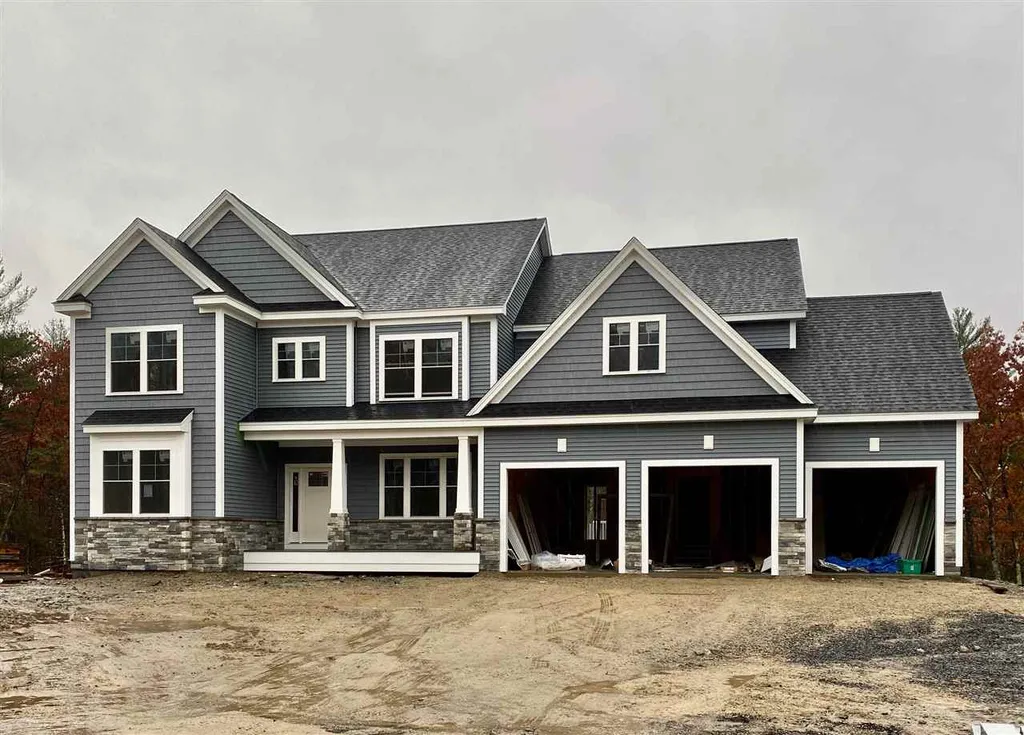
New construction home within the Preserve at West Bedford neighborhood! Outside you will love the craftsman style trim work, front door, lighting, and composite deck! Inside the homes open concept floor plan will amaze you while still offering space for areas such as a mudroom, office, second living room, and storage. The large kitchen is an entertainer's dream equipped with quartz countertops, stainless steel appliances, gas range, soft close drawers, walk-in pantry, pot filler, and large island to store all your cooking essentials. Upstairs you will love the 4-bed design w/ second floor laundry! Each bedroom also includes it's own walk- in closet. The master bedroom is your own personal oasis with vaulted overhead ceilings and two large walk-in closets. The master bath includes an impressive, oversized tile shower, soaking tub, toilet room, and double vanity. Abundant recess lighting, 9ft ceilings, and hardwood can be found throughout the home. Enjoy the neighborhoods abutting conservation land and trails. So much to offer!! Estimated delivery date January 2023. Interior photos are reasonable facsimiles. Agent has interest in property.

Listed by Austin DeSantis of Monument Realty

Listing Sold by BHHS Verani Seacoast

$
$
%
$/month over payments
Federal 30-year interest rate: 6.43% last updated on Jul 2, 2026
* All Figures are estimates. Check with your bank or proposed mortgage company for actual interest rates.
This product uses the FRED® API but is not endorsed or certified by the Federal Reserve Bank of St. Louis.

Ask A QuestionMore Details

34 Rock Street Portsmouth NH 03801
Sold

MLS Number 4857405

  • Residential Single Family
  • Full Bath 2
  • Address 34 Rock Street
  • Construction Existing
  • Bedrooms 3

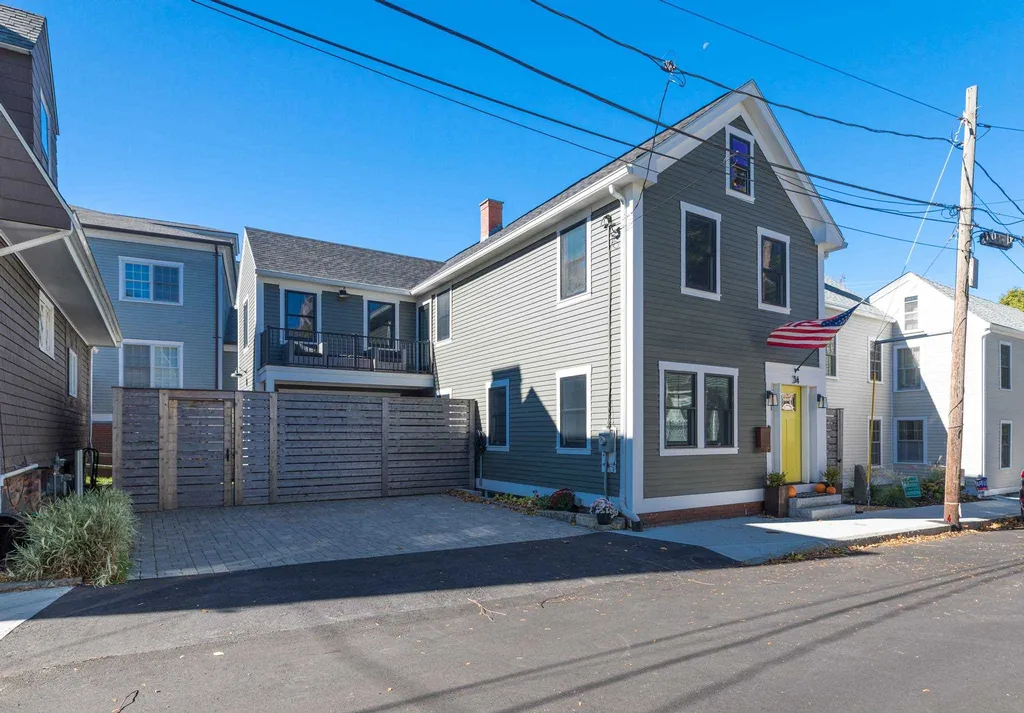
Spectacular renovation. Hip and cool, Three bedroom, three bathroom single family home located just steps from Market Square and nestled in the West End of town. Down to the studs reconstruction. High end finishes throughout. Open concept first floor design with custom kitchen, wood floors and high ceilings. Family room opening up to private fenced in, paved courtyard. Second floor has 3 bedrooms, 2 full bathrooms. Exquisite master suite with beautiful master bath, walk in closets, and master bedroom with wood accents. Second bedroom opens up to deck that overlooks courtyard area below. Two car off street parking with Tesla charging station. There was no expense spared in the renovation. Magnificent West End home.

Listed by Jeffrey Mountjoy of The Aland Realty Group

Listing Sold by The Aland Realty Group

$
$
%
$/month over payments
Federal 30-year interest rate: 6.43% last updated on Jul 2, 2026
* All Figures are estimates. Check with your bank or proposed mortgage company for actual interest rates.
This product uses the FRED® API but is not endorsed or certified by the Federal Reserve Bank of St. Louis.

Ask A QuestionMore Details

114 Saratoga Way Portsmouth NH 03801
Sold

MLS Number 5075108

  • Condo
  • Square Feet 1,942
  • Bedrooms 3
  • New Contruction Existing
  • Complex Saratoga Landing

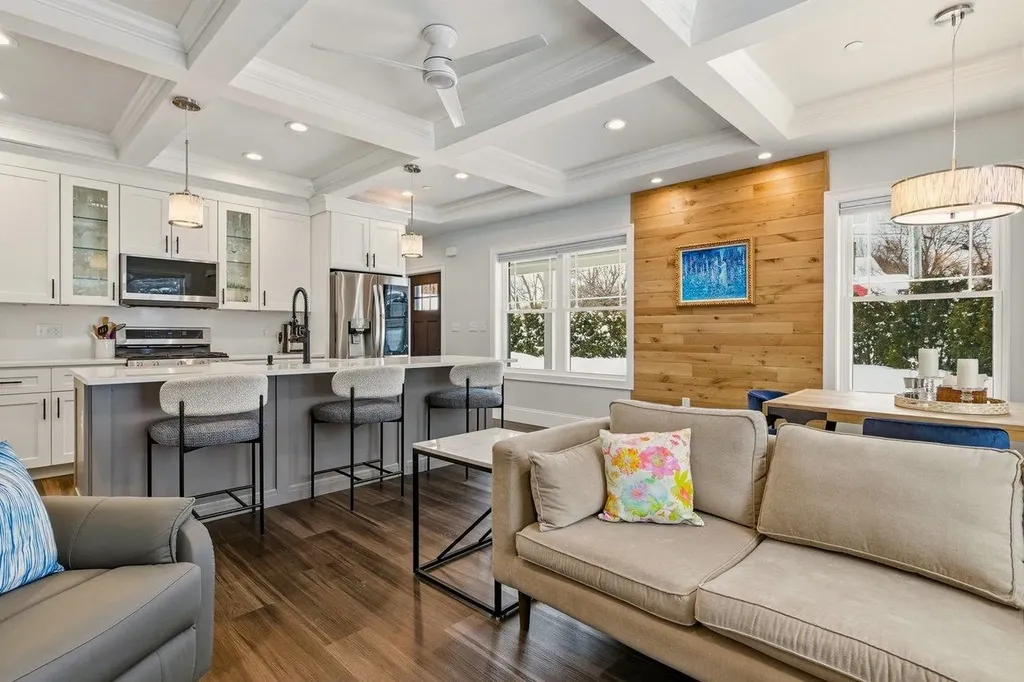
***SHOWINGS START AT THE OPEN HOUSE SATURDAY JAN 31 11AM-1PM*** This beautifully upgraded 3-bedroom, 3.5-bath end-unit condo townhome, built in 2021, is ideally located just 1.5 miles from downtown Portsmouth on a quiet street. Flooded with natural light, the home offers a perfect blend of modern comfort, thoughtful design, and everyday convenience. The flexible floor plan includes a bonus room with a full bath, ideal for guests, a home office, or media space, along with a one-car garage. Inside, you'll find numerous upgrades including custom lighting, ceiling fans in every room, blackout blinds throughout, and a Ring doorbell camera. The kitchen is both stylish and functional, featuring a custom lighted hutch, accent wall, custom pantry, and closet systems. Bathrooms are finished with custom tile work and glass shower enclosures, adding a polished, spa-like feel. Additional highlights include an electric dog fence, garage wall organization system, ceiling lift kit, and additional cabinetry, offering exceptional storage and functionality throughout the home. A move-in-ready opportunity combining modern upgrades, flexible living space, and proximity to downtown Portsmouth.

Listed by Joseph Giordano of Portside Real Estate Group

Listing Sold by KW Coastal and Lakes & Mountains Realty

$
$
%
$/month over payments
Federal 30-year interest rate: 6.43% last updated on Jul 2, 2026
* All Figures are estimates. Check with your bank or proposed mortgage company for actual interest rates.
This product uses the FRED® API but is not endorsed or certified by the Federal Reserve Bank of St. Louis.

Ask A QuestionMore Details

22 Cricket Hill Road Bedford NH 03110
Sold

MLS Number 4857847

  • Residential Single Family
  • Full Bath 2
  • Address 22 Cricket Hill Road
  • Construction Existing
  • Bedrooms 3

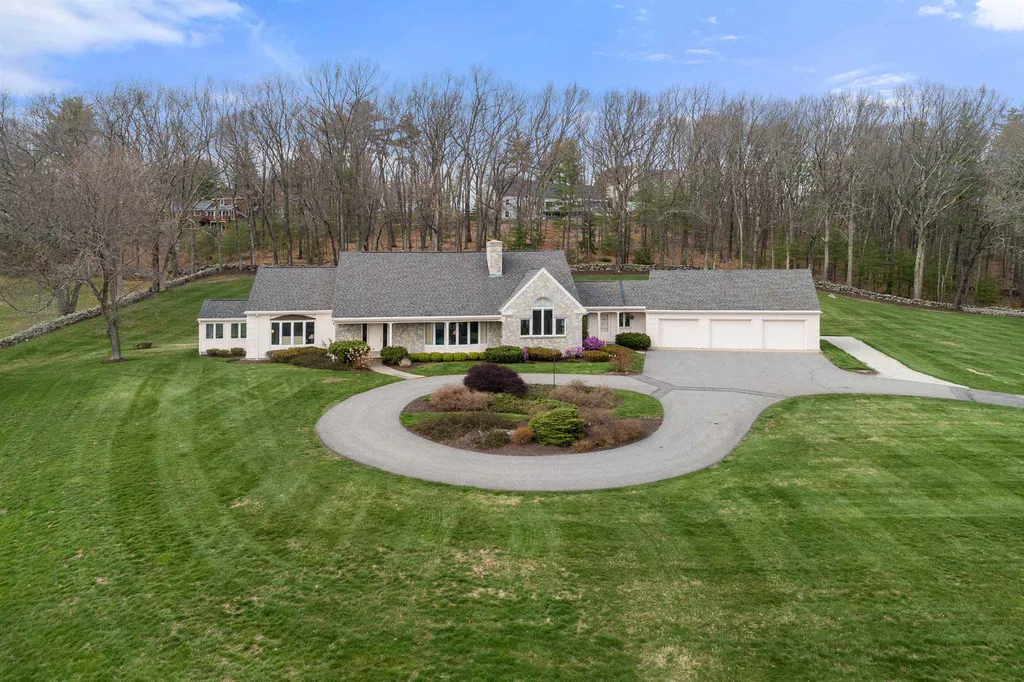
Offering expansive views and situated within walking distance to two schools, parks, and town recreation, this custom hilltop granite and brick Cape is located on a cul-de-sac in the much-admired Cricket Hill neighborhood. 3 acres of rolling lawns, stone wall boundaries, Southern exposure and Sunsets to the west. Thoughtfully designed and maintained by the owners and masterfully crafted by Morin Builders. Exceptional architectural detail, high ceilings and lovely room proportions create the perfect home for family and entertaining. Open Floor Plan, Living Room with Granite surround Fireplace. Dining Room with Built-ins and wet bar, French Doors to Patio. Brimming with natural light, the stunning kitchen space offers an abundance of cabinetry, large center island, dining area and French doors to the airy Sunroom. First floor Master Suite with 17' cathedral ceiling, 9' Bow window, skylights, ample closets, and French Doors to the private Office with views, a perfect setting to work-from-home. Upstairs are 2 additional spacious BRs, Full Bath and Double Cedar Closets. Other features: oversized 3 Car heated garage with additional overhead backyard door to bring in the toys, Driveway melting system, Granite light posts and Irrigation. Pristine 2700sf basement awaits your imagination. Easy access to major routes/airport. Desire even more privacy? Abutting 2.62Ac. Lot is available for purchase with this home. Ask for details. A special opportunity indeed. Showings start 4-30.

Listed by Michele Priddy of Coldwell Banker Realty Bedford NH

Listing Sold by BHHS Verani Londonderry

$
$
%
$/month over payments
Federal 30-year interest rate: 6.43% last updated on Jul 2, 2026
* All Figures are estimates. Check with your bank or proposed mortgage company for actual interest rates.
This product uses the FRED® API but is not endorsed or certified by the Federal Reserve Bank of St. Louis.

Ask A QuestionMore Details

828 Lord Road Wakefield NH 03872

Wakefield, NH828 Lord Road

Sale Price$949,000

Sold

MLS Number 5001450

  • Residential Single Family
  • Full Bath 1
  • Village Sanbornville
  • Address 828 Lord Road
  • Construction Existing

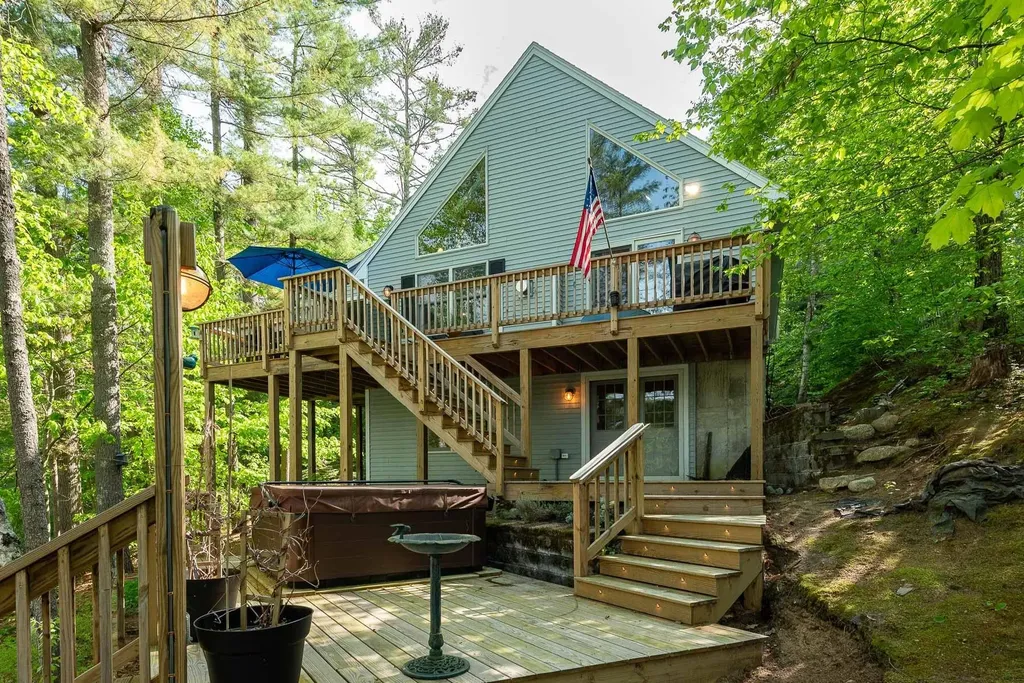
Welcome to 828 Lord Road - a fully updated, waterfront retreat ready just in time for summer fun and relaxation. New to the market and all ready for your summer enjoying the water. From the south, far closer to you than Lake Winnipesaukee meaning no time sitting in traffic and far more time to head out in a boat or for a swim in a quieter environment. This home has had substantial and perfectly selected improvements over the years including the three level deck facing the water, hot tub also overlooking the water, exquisite bath upgrades, a double set of washers and dryers for all those beach towels, and three(!) Murphy beds to accommodate friends and family. This open concept home overlooking the water is complete with a bonus room with one of the Murphy beds and lots of built in storage units, and a finished lower level with a half bath and plenty of room for games or movies while still facing the water. This home is in impeccable condition and will provide a beautiful retreat away from it all and is also perfectly suited for full time residency. Everyone needs peaceful time at a lake. Time to make great memories, time to make 828 Lord Road all yours! Closing date can be flexible. Sellers don't require a suitable housing clause or need time to find subsequent housing. Please do not walk the property, approach the house, or park in the driveway without being accompanied during a scheduled appointment. Thank you.

Listed by Sue Doyle of KW Coastal and Lakes & Mountains Realty

Listing Sold by Coldwell Banker Realty Bedford NH

$
$
%
$/month over payments
Federal 30-year interest rate: 6.43% last updated on Jul 2, 2026
* All Figures are estimates. Check with your bank or proposed mortgage company for actual interest rates.
This product uses the FRED® API but is not endorsed or certified by the Federal Reserve Bank of St. Louis.

Ask A QuestionMore Details

905 Ocean Boulevard Hampton NH 03842
Sold

MLS Number 4771836

  • Residential Single Family
  • Full Bath 1
  • Address 905 Ocean Boulevard
  • Construction Existing
  • Bedrooms 3

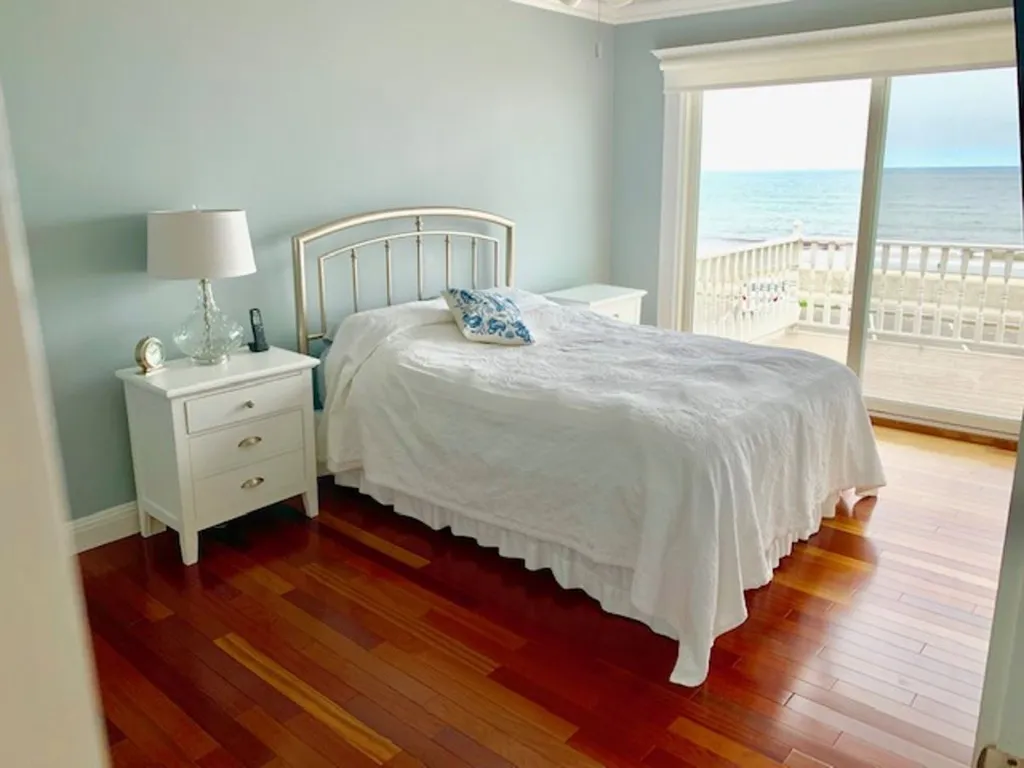
Beautiful unobstructed ocean views from this move in ready single family property. This North Beach location offers fantastic views of the beach and ocean. Whether you want to put your feet up and relax in the air-conditioning or lounge on the second floor deck you have sweeping ocean views. Hosting a Clam Bake- no problem this property features a 2-car attached garage and off street parking for 6-8 more cars! Offered fully furnished with upscale quality furnishings this property is move in ready. Featuring 3 bedrooms, 2.5 bathrooms, an open concept dining / living area overlooking the ocean. The kitchen has Cherry cabinets and Corian countertops. A finished lower level, brand new HVAC system, newer roof( approx. 2 yrs. old), new gas piping, back-up generator, lawn sprinkler system are just some of the spectacular features of 905 Ocean Blvd.

Listed by Jason Saphire of www.HomeZu.com

Listing Sold by

$
$
%
$/month over payments
Federal 30-year interest rate: 6.43% last updated on Jul 2, 2026
* All Figures are estimates. Check with your bank or proposed mortgage company for actual interest rates.
This product uses the FRED® API but is not endorsed or certified by the Federal Reserve Bank of St. Louis.

Ask A QuestionMore Details

19 Glendenin Road Windham NH 03087
Sold

MLS Number 4745189

  • Residential Single Family
  • Full Bath 3
  • Address 19 Glendenin Road
  • Construction New Construction
  • Bedrooms 4

READY IN 45 DAYS | NEW CONSTRUCTION | This meticulously designed colonial features a coffered family room with fireplace and dry bar, luxurious eat in kitchen featuring today's latest design trends, formal dining room with custom millwork, 8" WIDE PLANK hardwood flooring THROUGHOUT home! The second floor offers four spacious bedrooms to include a spectacular master suite with spa like bath as well as a BONUS Room with VAULTED ceiling and a second floor laundry room. Property is being built by one of Windham's most renowned Builders, known for extraordinary detail and quality construction. Don't miss the opportunity.....many UPGRADES!! Agent related to Seller.

Listed by Shannon DiPietro of Coco,Early & Associates Windham Division

Listing Sold by

$
$
%
$/month over payments
Federal 30-year interest rate: 6.43% last updated on Jul 2, 2026
* All Figures are estimates. Check with your bank or proposed mortgage company for actual interest rates.
This product uses the FRED® API but is not endorsed or certified by the Federal Reserve Bank of St. Louis.

Ask A QuestionMore Details

58 Edgewood Drive Hampton NH 03842
Sold

MLS Number 5042057

  • Residential Single Family
  • Full Bath 2
  • Address 58 Edgewood Drive
  • Construction Existing
  • Bedrooms 3

Charming Home in Prime Location Near Beaches, Schools & Shopping Discover this beautifully maintained 3-bedroom, 2.5-bath home tucked away in a highly sought-after neighborhood-just minutes from top-rated schools, shopping areas, and scenic local beaches. Perfectly blending style, comfort, and convenience, this home offers everything you need. Inside, you'll find a spacious and flexible layout. The open-concept great room can serve as an additional bedroom, office, or bonus space, while the inviting family room features a cozy gas stove and sliding doors that lead to the backyard. The modern chef's kitchen is a standout, complete with double ovens, a pot filler, built-in coffee bar, window seat, and ample cabinetry. A formal living room with a classic wood-burning fireplace adds warmth and charm, while thoughtful touches like crown molding, built-ins, and central A/C elevate the overall appeal. Step outside to enjoy a fully fenced backyard, perfect for entertaining or unwinding, with a lovely gazebo, firepit, raised garden beds, and a garden shed for storage. Connected to town water and sewer for added convenience. The primary suite offers a serene escape, and the additional bedrooms provide versatile options for guests, remote work, or hobbies. A two-car garage and beautifully landscaped yard complete the package. Move-in ready and just a short drive to the coast, this rare gem offers the best of coastal living-comfort, location, and charm all in one!

Listed by Ann Rainsford of Great Island Realty LLC

Listing Sold by LAER Realty Partners/Chelmsford

$
$
%
$/month over payments
Federal 30-year interest rate: 6.43% last updated on Jul 2, 2026
* All Figures are estimates. Check with your bank or proposed mortgage company for actual interest rates.
This product uses the FRED® API but is not endorsed or certified by the Federal Reserve Bank of St. Louis.

Ask A QuestionMore Details

308 Avery Hill Road Alton NH 03810
Sold

MLS Number 4959936

  • Residential Single Family
  • Full Bath 3
  • Village Alton Bay
  • Address 308 Avery Hill Road
  • Construction Existing

Stunning 3 Bedroom, 2.5 Bath, Colonial Home with 3,000 sq ft is set approx. 350 ft off the road, tucked into the woods atop Alton Mountain, yet only few minutes from Alton Bay & beautiful Lake Winnipesaukee. The open concept first floor offers a chef's kitchen with beautiful custom cabinets, SS appliances, including a professional gas range with 6 burners, a griddle and double oven. There is also a large granite kitchen island with a separate sink and a walk-in pantry. From kitchen area you have access to the private back yard which includes a large patio, granite fire pit, fenced in back yard and even a Bocce court. To complete the 1st floor is your living room featuring a wood burning fireplace, private office and half bath. Upstairs offers the primary bedroom with its own Fireplace, custom stone shower, soaking tub & marble flooring in the bathroom. There is also a full bathroom that is shared with two additional bedrooms, a separate laundry room with utility sink and a family / game room with a wet bar. The Main house was built in 2006 with an attached carport added in 2012 featuring a vaulted beadboard ceiling, lit cupola and granite pillars with direct entry to the home. The Carriage House / In- Law Apt was built in 2017 that includes a four room Apt, full kitchen with quartz top countertops, washer & dryer, separate utilities, located above two car heated garage with radiant heat. The Apt is currently being leased for $1800 until Nov. 2023.

Listed by Don Roberts and Parvaneh Roberts of RE/MAX 360 By The Lake - Alton

Listing Sold by Keller Williams Realty-Metropolitan

$
$
%
$/month over payments
Federal 30-year interest rate: 6.43% last updated on Jul 2, 2026
* All Figures are estimates. Check with your bank or proposed mortgage company for actual interest rates.
This product uses the FRED® API but is not endorsed or certified by the Federal Reserve Bank of St. Louis.

Ask A QuestionMore Details

Broker Reciprocity 

Copyright 2026 PrimeMLS, Inc. All rights reserved. This information is deemed reliable, but not guaranteed. The data relating to real estate displayed on this display comes in part from the IDX Program of PrimeMLS. The information being provided is for consumers’ personal, non-commercial use and may not be used for any purpose other than to identify prospective properties consumers may be interested in purchasing. Data last updated July 9, 2026 6:23 PM UTC

 
dream home
Find Your

Dream Home