Berkshire Hathaway Nicole Watkins Logo

Nicole Watkins

Find your lakes region dream home
79395
results
Refine Search

Your Search Results

r=4837-4848
6 Lloyd Road Wolfeboro NH 03894

Wolfeboro, NH6 Lloyd Road

Sale Price$947,500

Sold

MLS Number 4933999

  • Residential Single Family
  • Full Bath 1
  • Address 6 Lloyd Road
  • Construction Existing
  • Bedrooms 3

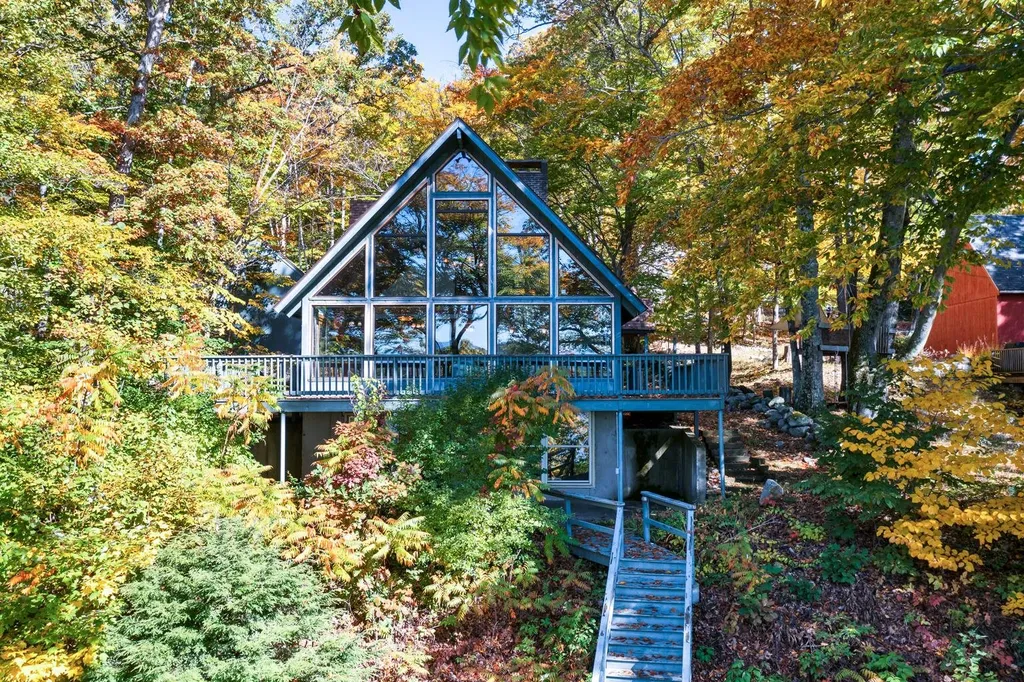
Enjoy 4 seasons of Winter Harbor views from this spacious Wolfeboro escape. An open floor plan combines the kitchen, dining and living area creating truly a Great Room with floor to ceiling windows and a wood burning fireplace. The first floor has 2 bedrooms that share a full bath. The second floor is the entire primary suite. The unfinished basement has plenty of potential for a family room. Take in the beautiful sunsets over the White Mountains and Gunstock from the oversized wraparound deck on the lake side of the home. There is also a detached garage with room for storage above. Extensive weekly rental history available upon request. PLEASE NOTE: This is not a waterfront property. The shared private beach is abutting this property that as a property owner you have full rights to use. This property currently does not have docking or mooring rights.

Listed by Adam Dow of KW Coastal and Lakes & Mountains Realty/Wolfeboro

Listing Sold by Maxfield Real Estate/Wolfeboro
$
$
%
$/month over payments
Federal 30-year interest rate: 6.43% last updated on Jul 2, 2026
* All Figures are estimates. Check with your bank or proposed mortgage company for actual interest rates.
This product uses the FRED® API but is not endorsed or certified by the Federal Reserve Bank of St. Louis.

Ask A QuestionMore Details

598 Brackett Road Rye NH 03870

Rye, NH598 Brackett Road

Sale Price$947,000

Sold

MLS Number 5005465

  • Residential Single Family
  • Full Bath 1
  • Address 598 Brackett Road
  • Construction Existing
  • Bedrooms 3


Rye Coastal Cottage. Welcome to 598 Brackett Road. This 3 bedroom, 2.5 bathroom, contemporary Cape style home offers 2100 sf +/- of living space and is situated on 0.87 acres with unobstructed scenic views overlooking the marsh and beautiful vistas spanning out to the Atlantic Ocean and Isle of Shoals. Located within walking distance to beaches and an easy drive to downtown Portsmouth. The first floor offers a light and bright open concept layout designed to maximize the expansive views from the kitchen, living room, dining room, and first floor studio / office leading out to rear deck . First floor also has 1/2 bath, laundry room, and sunken family room. Second floor has 2 bedrooms and 3/4 bath, and stairs leading up to the primary bedroom, full bathroom and generous sized flex room with exposed beams and vaulted ceiling that is currently used as an artist studio but could be an ideal space for alternative primary bedroom or additional living room with a wrap around deck overlooking the water and wetlands.

Listed by Jeffrey Mountjoy and Tiffany Semprini of The Aland Realty Group

Listing Sold by Duston Leddy Real Estate

$
$
%
$/month over payments
Federal 30-year interest rate: 6.43% last updated on Jul 2, 2026
* All Figures are estimates. Check with your bank or proposed mortgage company for actual interest rates.
This product uses the FRED® API but is not endorsed or certified by the Federal Reserve Bank of St. Louis.

Ask A QuestionMore Details

2 Madison Lane Windham NH 03087

Windham, NH2 Madison Lane

Sale Price$946,900

Sold

MLS Number 5010267

  • Condo
  • Square Feet 3,002
  • Bedrooms 2
  • New Contruction New Construction
  • Address 2 Madison Lane

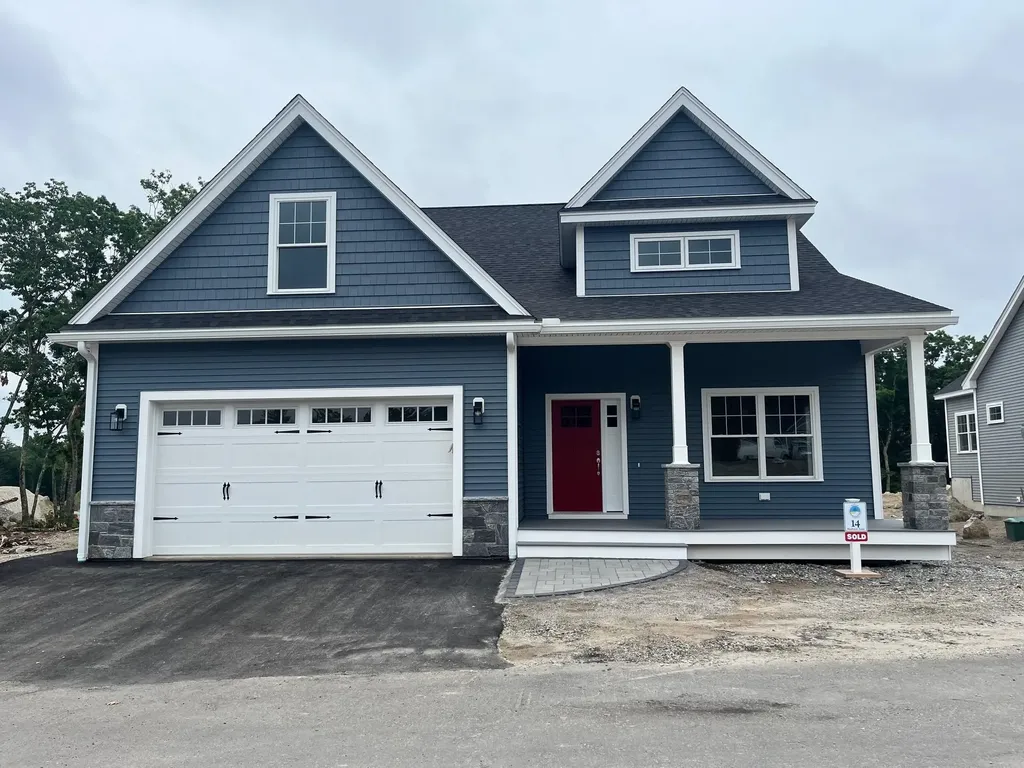
Lilac Model with sunroom, private backyard, wooded view on Madison Lane First Floor Office, huge walk in closet! Come design your dream home with us! All residents must be 55. Agent related to Seller

Listed by Shari Beique of Keller Williams Gateway Realty/Salem

Listing Sold by Keller Williams Gateway Realty/Salem

$
$
%
$/month over payments
Federal 30-year interest rate: 6.43% last updated on Jul 2, 2026
* All Figures are estimates. Check with your bank or proposed mortgage company for actual interest rates.
This product uses the FRED® API but is not endorsed or certified by the Federal Reserve Bank of St. Louis.

Ask A QuestionMore Details

19 Tufts Lane Center Harbor NH 03226
Sold

MLS Number 4918490

  • Residential Single Family
  • Full Bath 2
  • Address 19 Tufts Lane
  • Construction New Construction
  • Bedrooms 4

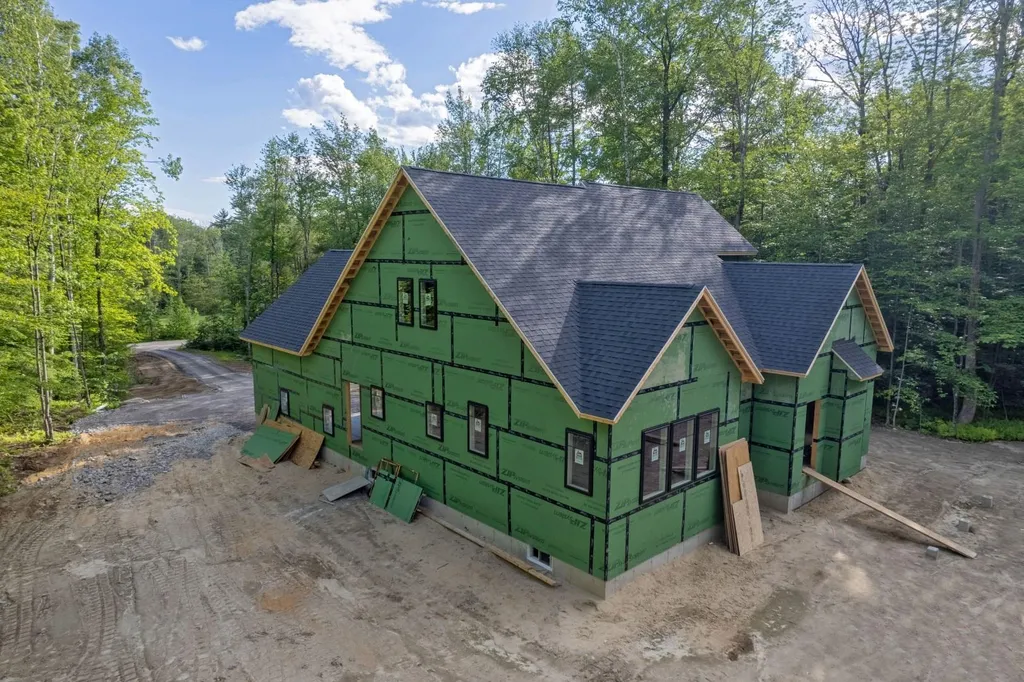
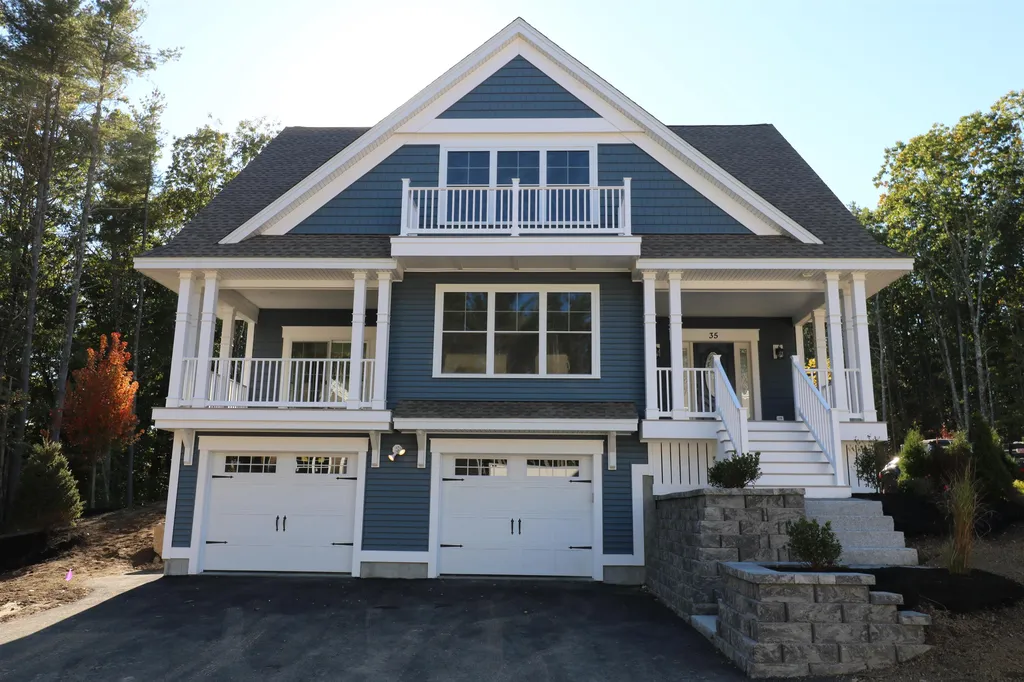
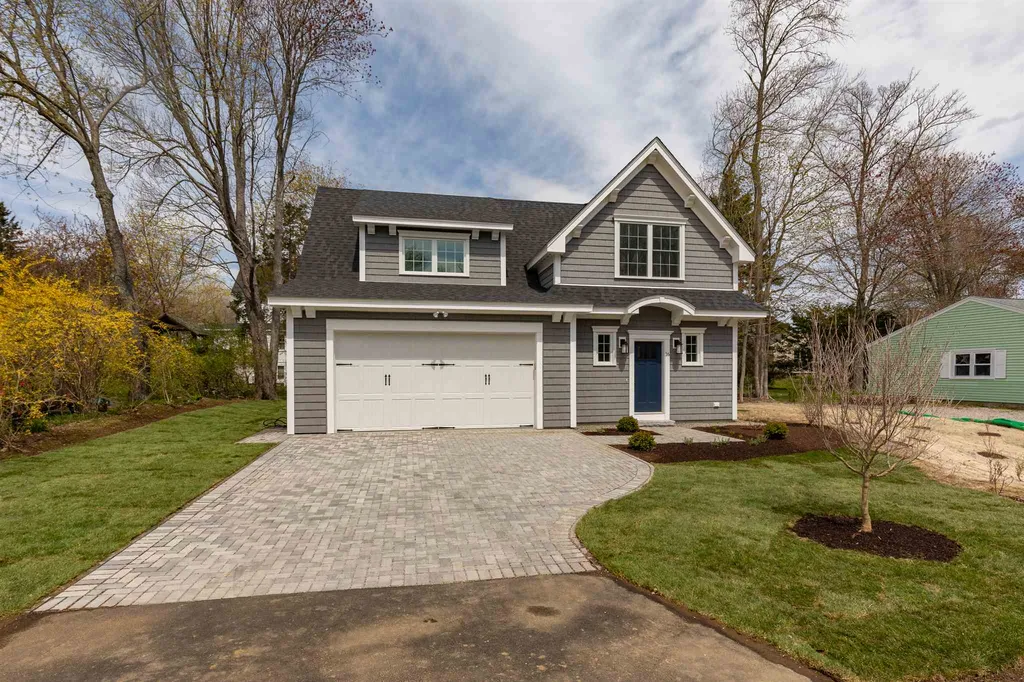
BRAND NEW CONSTRUCTION being built in a highly desirable neighborhood in Center Harbor. This stunning show piece has intricate roof lines with black windows, white siding, 2 car attached garage and front and back decks. The flat, private back yard will provide ample space to spread out and relax surrounded by nature. Walk in to an open concept floor plan. Wood floors will flow throughout the first floor. The chefs dream kitchen will have Bosch stainless appliances, a farmhouse sink and granite counters. Off the kitchen will have a mudroom area, half bath and laundry with sink. The living room is wide open with a gas fireplace. The primary bedroom is on the first floor and will be nothing but pure luxury providing a massive walk-in closet and bathroom with custom tiled shower. Upstairs is 3 more bedrooms and a full bath. The full basement could easily be finished for more bonus space. This property also has central AC, on Demand hot water heater, electric car charging station setup and will be wired for a whole house generator. This location is ideal being just a few minutes to Waukewan Golf Course, downtown Meredith and Center Harbor town beach on Lake Winnipesaukee. Right down the street is walking trails and swimming on Squam Lake at Chamberlain-Reynolds. Taxes are estimated. Estimated completion date is late Aug/early Sept 2022. Agent is related to seller. Square footage is approximate. Specs subject to change. $85 a month go towards plowing, mowing and road maintenance.

Listed by Rachel Xavier of KW Coastal and Lakes & Mountains Realty/Meredith

Listing Sold by

$
$
%
$/month over payments
Federal 30-year interest rate: 6.43% last updated on Jul 2, 2026
* All Figures are estimates. Check with your bank or proposed mortgage company for actual interest rates.
This product uses the FRED® API but is not endorsed or certified by the Federal Reserve Bank of St. Louis.

Ask A QuestionMore Details

27 Reverend Houston Drive Bedford NH 03110
Sold

MLS Number 5026683

  • Residential Single Family
  • Full Bath 2
  • Construction Existing
  • Bedrooms 4
  • Bathroom 3

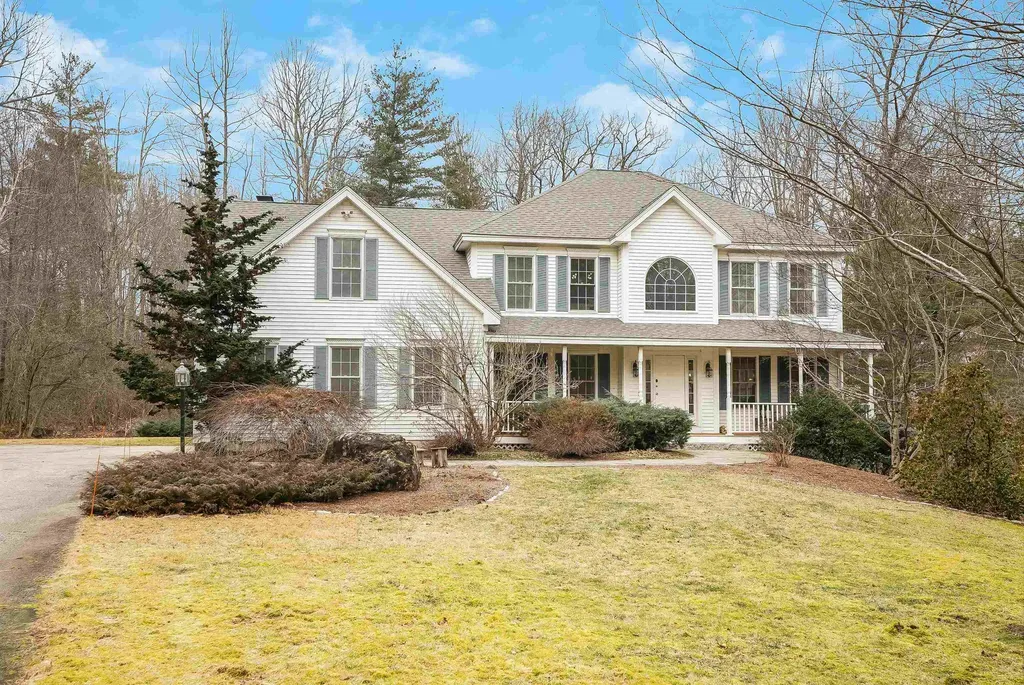
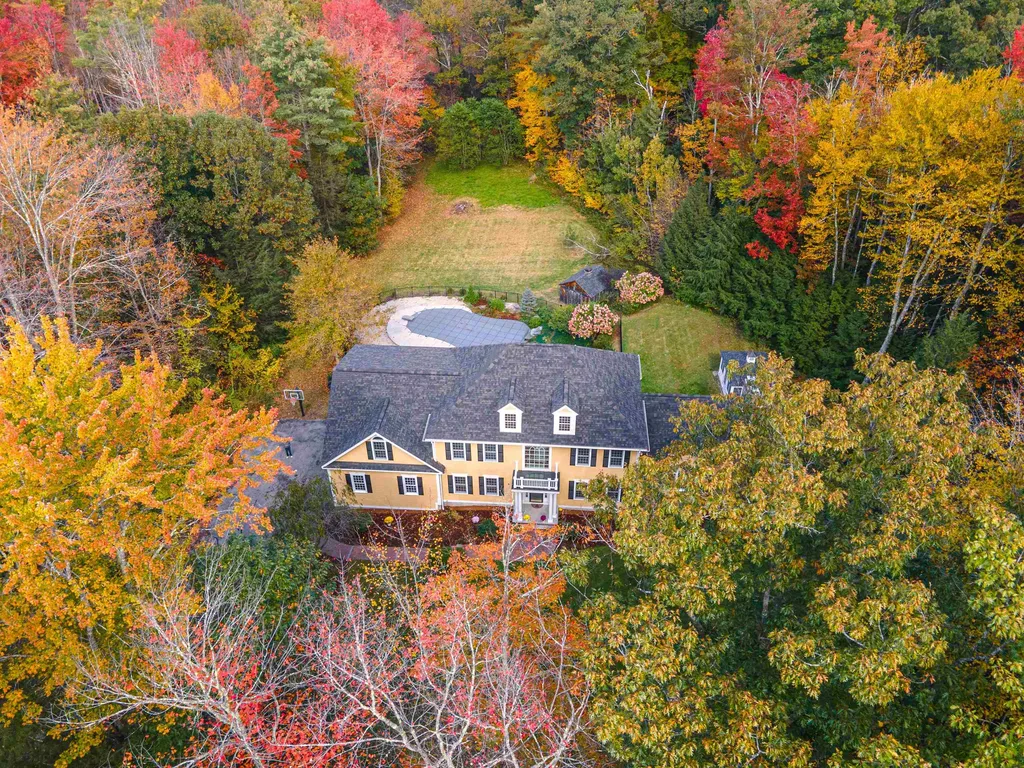
This beautifully maintained colonial is privately situated at the end of a cul-de-sac. The open floor plan is bright and inviting, with classic hardwood floors throughout the main living areas. The formal living room and dining room provide elegant spaces for entertaining, while the spacious kitchen features a center island and a charming breakfast nook. A sliding door leads out to a deck and patio, perfect for outdoor living. The vaulted family room is a standout feature especially with the bright skylights, as is the home office, complete with stunning built-in cabinetry. The primary suite is a true retreat, offering a tray ceiling, gas fireplace, and a luxurious soaking tub. There are three additional bedrooms, one of which is large enough to function as a suite or bonus room. The second-floor laundry adds to the convenience of the home. The walkout, daylight basement offers great potential for additional living space. The level yard provides ample room for gardens, and the custom-built playhouse, with its secret door, will delight children and adults alike. Additional highlights include an attached garage, central air, a standby generator and a neighborhood setting that is still close to schools, shopping, and major highways.

Listed by Kerri Crowley of Keller Williams Realty-Metropolitan

Listing Sold by

$
$
%
$/month over payments
Federal 30-year interest rate: 6.43% last updated on Jul 2, 2026
* All Figures are estimates. Check with your bank or proposed mortgage company for actual interest rates.
This product uses the FRED® API but is not endorsed or certified by the Federal Reserve Bank of St. Louis.

Ask A QuestionMore Details

12 Whittemore Lane Amherst NH 03031
Sold

MLS Number 4929757

  • Residential Single Family
  • Full Bath 2
  • Address 12 Whittemore Lane
  • Construction Existing
  • Bedrooms 4

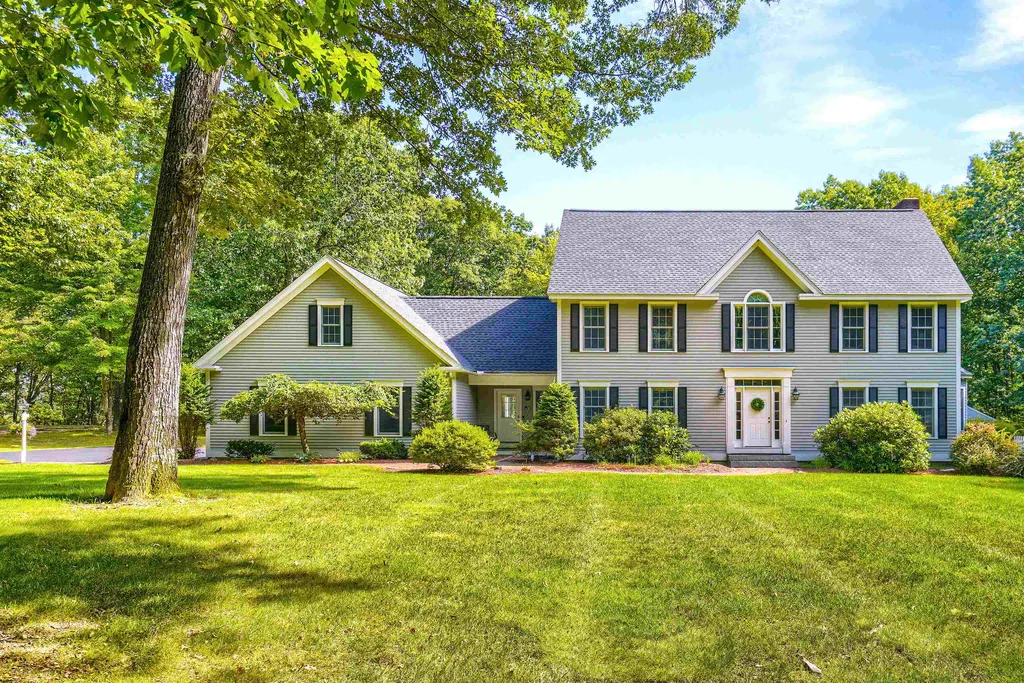
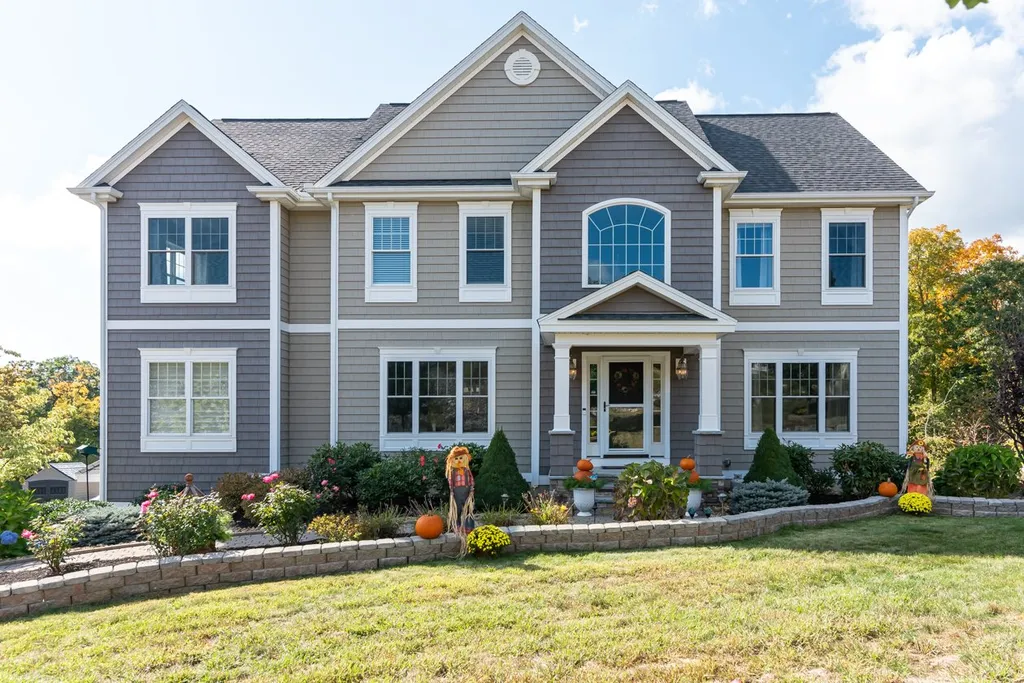
This stunning 4-5 bedroom colonial in desirable Amherst Hills will make your heart leap! With magazine-worthy curb appeal, it's set on a quiet cul-de-sac on 3.5 acres w/ fully fenced back yard, sparkling gunite pool, large patio, firepit and spacious screen porch w/ Azek deck! This home is made for living, with its generous updated eat-in kitchen, new appliances and sunny breakfast nook as well as a large elegant dining room with inlaid wood floors. The comfortable living room is centered on a lovely wood fireplace, perfect for cold winter nights, while a flexible front room offers a spacious office or sitting room. At the opposite end, a huge mudroom with 1/2 bath has space for all your gear along with access to the 3-car garage and 2nd stairway upstairs to the front-to back bonus room/5th bedroom, also accessible from the 2nd floor. Upstairs, a palatial primary bedroom suite has vaulted ceilings, wood floors and 2 large walk-in closets while an updated 2-sink bathroom boasts gorgeous marble counters and oversized custom tile shower. Down the hall are 3 more well-sized bedrooms and an updated main bathroom with granite tops and tub w/ tile surround. Don't forget the huge newly refinished basement with room for a theater, playroom and a full set of gym equipment, all on its own heating zone and w/ plenty of storage space. New roof, pool systems and appliances--the list goes on. Top-rated schools, commuter-friendly and walking distance to the Village. What more could you want?

Listed by Jennifer Lawrence of Bean Group / Amherst

Listing Sold by

$
$
%
$/month over payments
Federal 30-year interest rate: 6.43% last updated on Jul 2, 2026
* All Figures are estimates. Check with your bank or proposed mortgage company for actual interest rates.
This product uses the FRED® API but is not endorsed or certified by the Federal Reserve Bank of St. Louis.

Ask A QuestionMore Details

0 Banfield Road Portsmouth NH 03801
Sold

MLS Number 4848928

  • Condo
  • Square Feet 2,450
  • Bedrooms 3
  • New Contruction Pre-Construction
  • Address 0 Banfield Road

*NEW CONSTRUCTION* Portsmouth's newest pocket community of 22 free-standing homes, nestled in the woods in a convenient location off Banfield Road. Beginning construction end of 2020, the Village at Banfield will offer energy efficient homes with flexible, modern floor plans. The “skipper” plans offer large open living, highlighted by hardwood flooring, a gas fireplace, open dining area, and chefs kitchen with spacious island, stainless appliances, stone countertops and access to the rear deck/patio, perfect for entertaining. Enjoy sipping coffee on the covered front porch off the living room. First floor master suite, family room, or family/office space - customize the plan for you! Second floor offers three rooms, including a spacious master suite with two walk-in closets, and large private bath with tile shower. Choose your own selections and customization options available! Professionally landscaped and irrigated yard. Maintenance free vinyl siding, trim, and composite decking. Condo association for maintenance of landscaping, snow, rubbish removal, and septic systems. Minutes to downtown Portsmouth, beaches, and major routes. NOT an age restricted community.

Listed by Jennifer Green of Green & Company

Listing Sold by KW Coastal and Lakes & Mountains Realty

$
$
%
$/month over payments
Federal 30-year interest rate: 6.43% last updated on Jul 2, 2026
* All Figures are estimates. Check with your bank or proposed mortgage company for actual interest rates.
This product uses the FRED® API but is not endorsed or certified by the Federal Reserve Bank of St. Louis.

Ask A QuestionMore Details

7 Sherburne Drive Hampton NH 03842
Sold

MLS Number 5014757

  • Residential Single Family
  • Full Bath 2
  • Address 7 Sherburne Drive
  • Construction Existing
  • Bedrooms 4


Beautiful Yet Functional Floor Plan! This 4-bedroom, 2.5-bath home offers the perfect balance of luxury and comfort. The gourmet kitchen, complete with modern appliances, overlooks the spacious family room with a stunning natural gas, stoneface fireplace ideal for entertaining or cozy nights in. The formal dining room features a tray ceiling and custom woodwork, adding elegance to your dining experiences. Escape to your private primary suite, where you'll find a luxurious whirlpool tub, separate shower, double sinks, and a large walk-in closet. With plenty of space for a home office, this home offers the flexibility to work or study comfortably. Additional highlights include a 2-car garage, stairs leading to a 3rd-floor attic that can be finished for extra living space, and a full basement for even more possibilities. The impeccably landscaped yard features a new walkway to the house and a freshly sealed driveway. Located on the edge of a cul-de-sac in a beautiful neighborhood, this home is approximately 2 miles from the beach and close to all amenities, including highway access. Looking for even more space? There is potential to expand to the left side of the house for a 1st-floor primary bedroom with a full bath. Don't miss out on this exceptional opportunity! Showings will begin at the open house on Saturday, September 21st, from 11 AM to 1 PM. After that, please call to schedule a private showing.

Listed by Tom Gorski of Duston Leddy Real Estate

Listing Sold by Duston Leddy Real Estate

$
$
%
$/month over payments
Federal 30-year interest rate: 6.43% last updated on Jul 2, 2026
* All Figures are estimates. Check with your bank or proposed mortgage company for actual interest rates.
This product uses the FRED® API but is not endorsed or certified by the Federal Reserve Bank of St. Louis.

Ask A QuestionMore Details

9 Burnham Road Windham NH 03087

Windham, NH9 Burnham Road

Sale Price$945,000

Sold

MLS Number 4834073

  • Residential Single Family
  • Full Bath 4
  • Address 9 Burnham Road
  • Construction Existing
  • Bedrooms 4

Welcome to Terra Bella, one of the most desirable new neighborhoods in Windham. Understandably, with its quiet meandering streets, and its convenient proximity to the interstate and downtown Windham Upon arrival to this stunning custom designed home, it is evident that the custom lush landscaping and private gardens were designed with extreme knowledge and care. While this is the first time on the market, it feels like new construction, yet there are many upgrades to the home. Such as an entertainment patio, pool, finished basement with its private entrance, full bath, washer dryer, and it overlooks the pool with lots of light and a fireplace. The home is a mixture of Elegance and Comfort with its 4 Bedrooms, 4.5 Baths, one being the Master Suite with a spacious walk-in closet, luxurious bathroom, and a fireplace. One of the other bedrooms has a private bath as well. The third and fourth bedrooms have a separate bathroom. On the first floor, the formal dining room is lovely off the kitchen and dining area. The living room has coffered ceilings, a fireplace, and is adjacent to the four-season sunroom overlooking the pool. There is another room that is ideal for an office, playroom, or study. The kitchen matches the rest of the home with beautiful granite counters, additional built-ins for maximum

Listed by Caren Logan of Tate & Foss Sotheby's International Rlty

Listing Sold by Tate & Foss Sotheby's International Rlty

$
$
%
$/month over payments
Federal 30-year interest rate: 6.43% last updated on Jul 2, 2026
* All Figures are estimates. Check with your bank or proposed mortgage company for actual interest rates.
This product uses the FRED® API but is not endorsed or certified by the Federal Reserve Bank of St. Louis.

Ask A QuestionMore Details

1 O'neil Way Amherst NH 03031

Amherst, NH1 O'neil Way

Sale Price$945,000

Sold

MLS Number 4974772

  • Residential Single Family
  • Full Bath 4
  • Address 1 O'neil Way
  • Construction Existing
  • Bedrooms 4

Come view this amazing property with tons of recent updates: Entire interior freshly painted in neutral tones, including trim, all hardwood floors refinished and new carpet in all the bedrooms. So many improvements have been done, list attached, including a new roof, septic replaced, exterior painted, custom heated saltwater pool installed w/stone hardscaping, fire pit, shower and an upper deck newly stained, the list goes on. The main level features an open floor plan with eat-in kitchen complete with cherry cabinets, granite countertops, hardwood floors, and top-of-the-line stainless. The fam room offers vaulted ceilings, wood fireplace with stone mantle, and plenty of natural light. The formal dining room showcases chair railings, crown molding and trey ceiling. Additional main level features include a first-floor office or formal living room with French doors, a spacious mudroom with laundry. The primary bedroom on the second level W/ trey ceiling, oversized shower, tile surround, claw tub with a spray feature. All good-sized bedrooms, including one with a jack and jill bath. The bonus room over the garage provides additional flexible space, while the third level remains ready for finishing touches. The fully finished daylight bsmt, has a full bath, and plenty of storage space. The beautifully landscaped exterior boasts a deck, paved driveway, and parking spaces for 6+ vehicles. The property is located in a country setting close to Amherst Village, restaurants & shopping

Listed by Siobhan Dalton of Coldwell Banker Realty Nashua

Listing Sold by EXP Realty

$
$
%
$/month over payments
Federal 30-year interest rate: 6.43% last updated on Jul 2, 2026
* All Figures are estimates. Check with your bank or proposed mortgage company for actual interest rates.
This product uses the FRED® API but is not endorsed or certified by the Federal Reserve Bank of St. Louis.

Ask A QuestionMore Details

38 Towle Road Conway NH 03818

Conway, NH38 Towle Road

Sale Price$945,000

Sold

MLS Number 4792016

  • Commercial
  • Seller Office Name RE/MAX Presidential
  • Selling Agent Name Bayard Kennett
  • Address 38 Towle Road
  • Year Built 1986

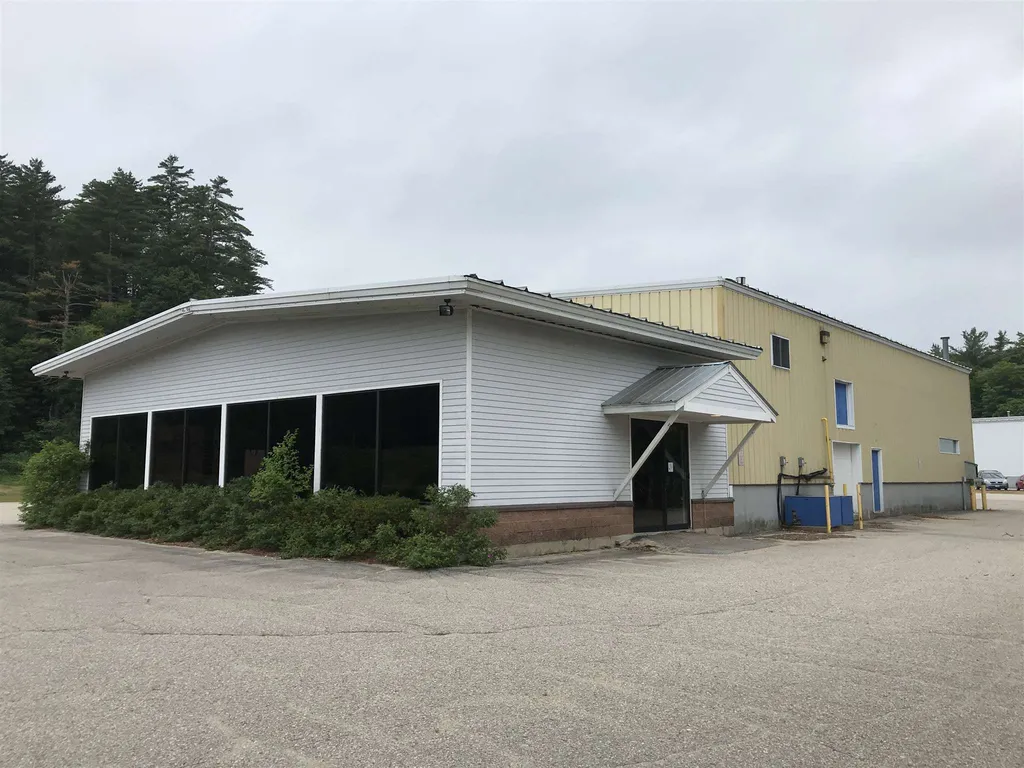
CONSTRUCTED AS A NEW GENERAL MOTORS AUTO AND LIGHT TRUCK DEALERSHIP IN 1986, this prefabricated steel building (American brand) encompasses 10,890 square feet gross, including a 3,000 square foot showroom/offices/waiting room and two restrooms, beside a 6,500 square foot service garage and parts room. The second level (1,390 square feet) mezzanine includes administrative offices/break room and additional parts storage. The 4.2 acre level site offers 400+ feet of high visibility on NH Route 16, of which about 75 percent is paved vehicle show and storage area on all four sides of the building. In addition to seven service bays with motorized overhead doors of varying heights, there are two new and used car prep bays in the service garage. The garage is adequately heated by one hot air waste oil suspended burner. Two backup propane-fired suspended hot air blowers are available to augment the waste oil heat in very cold weather or when waste oil is in short supply.

Listed by, Austin Hale of Badger Peabody & Smith Realty

Listing Sold by

$
$
%
$/month over payments
Federal 30-year interest rate: 6.43% last updated on Jul 2, 2026
* All Figures are estimates. Check with your bank or proposed mortgage company for actual interest rates.
This product uses the FRED® API but is not endorsed or certified by the Federal Reserve Bank of St. Louis.

Ask A QuestionMore Details

16 Richard Road Rye NH 03870

Rye, NH16 Richard Road

Sale Price$945,000

Sold

MLS Number 4805057

  • Residential Single Family
  • Full Bath 1
  • Address 16 Richard Road
  • Construction New Construction
  • Bedrooms 3

Brand new construction just a few steps to sandy Jenness Beach. Custom built cape style home with gorgeous open concept kitchen/great room with access to your beautiful terrace and back yard. Kitchen is bright and open with large center island & stainless steel appliances. Hardwood floors throughout the entire home. Perfect functional mudroom/laundry room with access to your two car attached garage. Master suite with large walk in closet, master bath with double vanity and over sized tile shower. 2 additional guest bedrooms and full bathroom complete the 2nd story. Walk to the beach!!

Listed by D.D. Cook Real Estate,Inc.

Listing Sold by Tate & Foss Sotheby's International Rlty

$
$
%
$/month over payments
Federal 30-year interest rate: 6.43% last updated on Jul 2, 2026
* All Figures are estimates. Check with your bank or proposed mortgage company for actual interest rates.
This product uses the FRED® API but is not endorsed or certified by the Federal Reserve Bank of St. Louis.

Ask A QuestionMore Details

Broker Reciprocity 

Copyright 2026 PrimeMLS, Inc. All rights reserved. This information is deemed reliable, but not guaranteed. The data relating to real estate displayed on this display comes in part from the IDX Program of PrimeMLS. The information being provided is for consumers’ personal, non-commercial use and may not be used for any purpose other than to identify prospective properties consumers may be interested in purchasing. Data last updated July 9, 2026 5:23 PM UTC

 
dream home
Find Your

Dream Home