Berkshire Hathaway Nicole Watkins Logo

Nicole Watkins

Find your lakes region dream home
79395
results
Refine Search

Your Search Results

r=4849-4860
69 Marblehead Road Windham NH 03087
Sold

MLS Number 4992669

  • Residential Single Family
  • Full Bath 2
  • Address 69 Marblehead Road
  • Construction Existing
  • Bedrooms 3


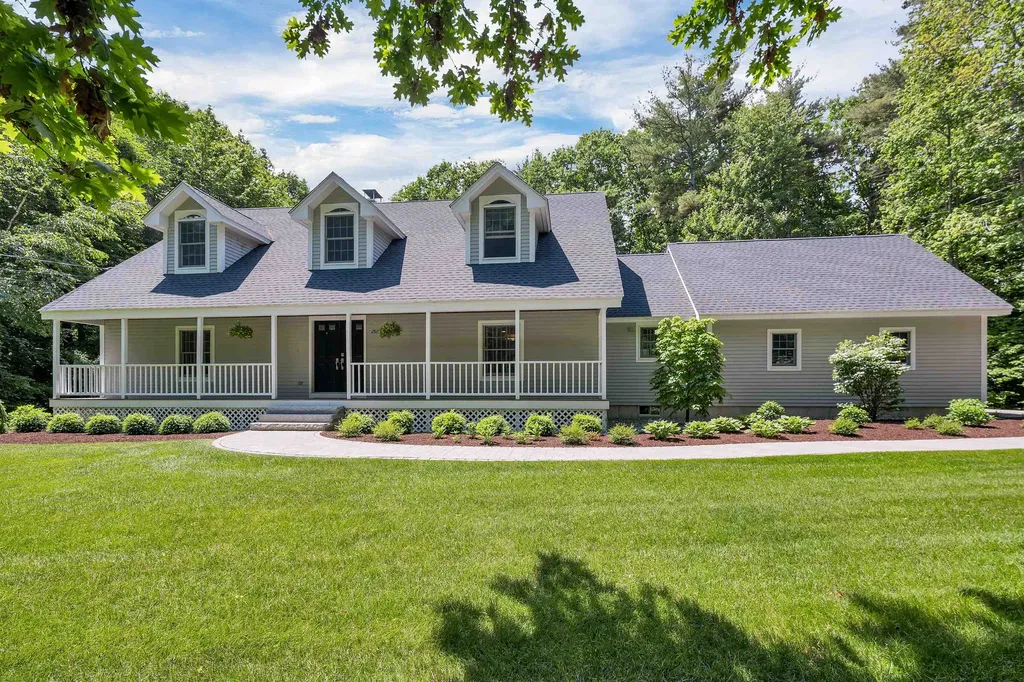
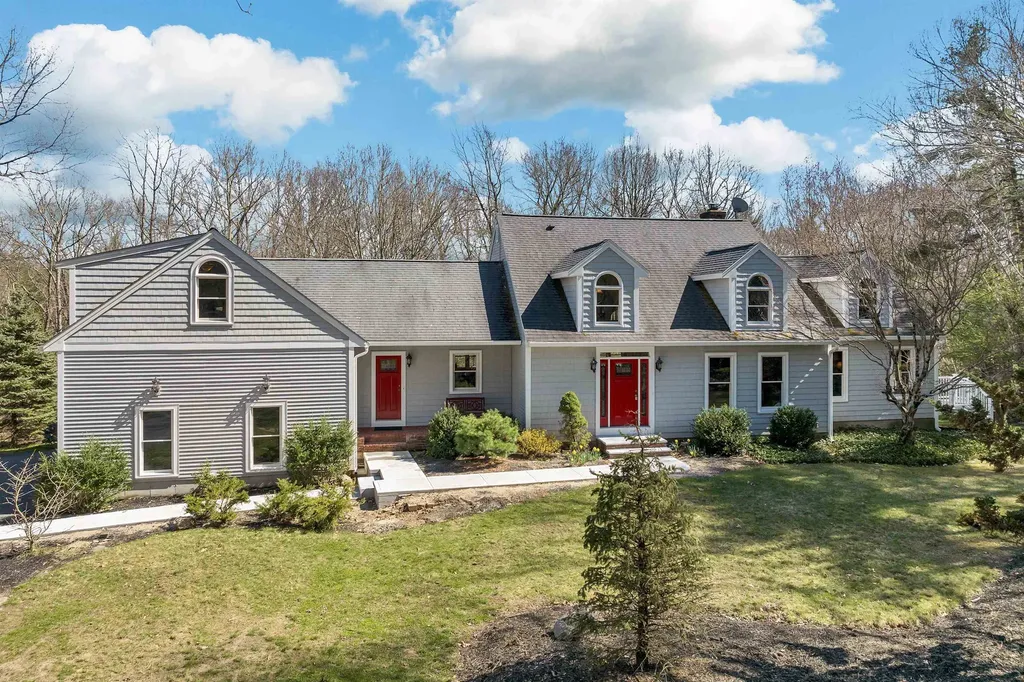
OPEN HOUSE CANCELED 5/5! This distinctive, custom cape is privately tucked off the road on a 9.28 acre lot with a first floor Primary bedroom suite. Handsome leaded glass entryway leads to a dramatic open foyer with gleaming hardwoods. The bright and airy great-room offers vaulted ceilings and custom floor to ceiling window overlooking the wooded setting. You're sure to enjoy the pellet stove surrounded by a brick fireplace. The formal dining room is complemented by vaulted ceilings, hardwood floors and lots of windows. The impressive custom kitchen has a huge center island with seating areas, built-in China cabinets, an abundance of cabinet space and stainless-steel appliances. There is also a media room tucked off the great-room behind French doors. With crown moldings and hardwoods it could serve as a formal dining room as well. The first-floor Primary bedroom suite features a walk-in closet, beautiful bath with spa tub and atrium style door opening to a private balcony. The second floor offers two spacious bedrooms and a full bath. Off the back hall you'll find the laundry, pantry and powder room and the stairs to a beautiful bonus room over the three-car garage. There is a spacious multi-level deck and big back yard. Plus you'll love the energy saving features such as the solar panels. The full basement has daylight windows and walks-out to both the back yard and into the garage. What a great opportunity in the desirable town of Windham.

Listed by Kristie Dinsmore of Coldwell Banker Dinsmore Associates

Listing Sold by EXP Realty
$
$
%
$/month over payments
Federal 30-year interest rate: 6.43% last updated on Jul 2, 2026
* All Figures are estimates. Check with your bank or proposed mortgage company for actual interest rates.
This product uses the FRED® API but is not endorsed or certified by the Federal Reserve Bank of St. Louis.

Ask A QuestionMore Details

439 Us Route 302 Bartlett NH 03838
Sold

MLS Number 4813851

  • Residential Single Family
  • Full Bath 6
  • Address 439 Us Route 302
  • Construction Existing
  • Bedrooms 8

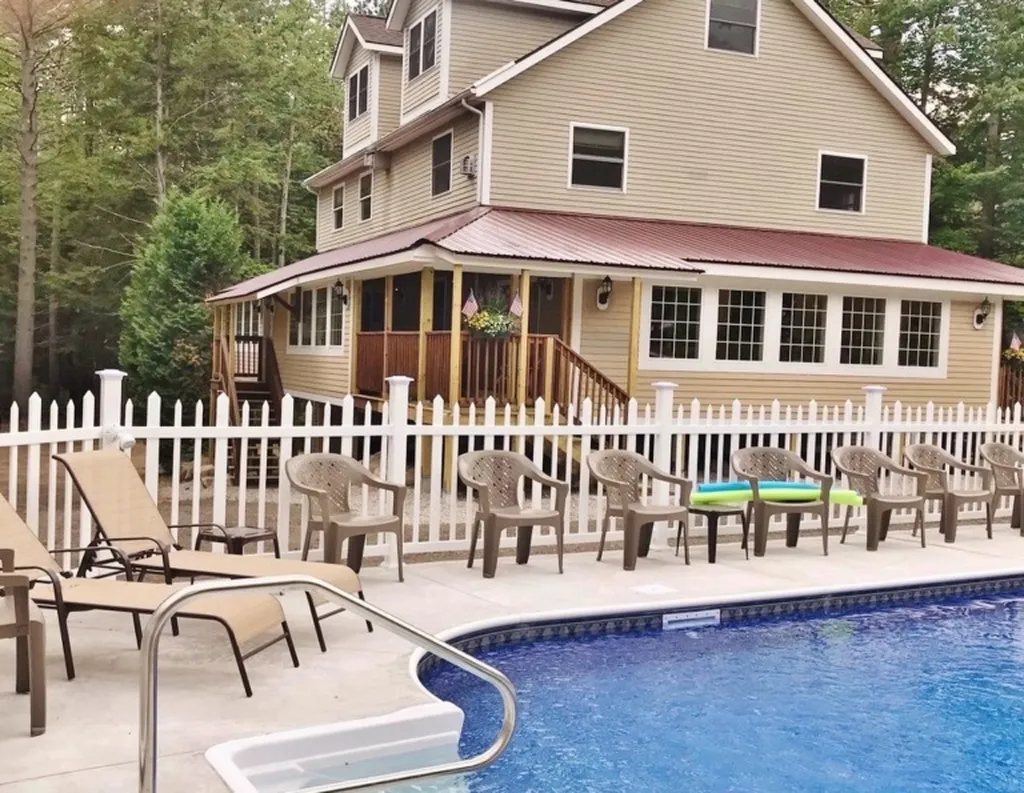
Incredible "Lifestyle"! Two properties in the Heart of the White Mountains and seconds from Attitash Bear Peak Ski Resort. Live in the totally renovated comfortable two-bedroom home. Custom - built, luxury vacation lodge that sleeps 30 people. This property was built in 2005. Professionally maintained and updated, including a new 16x32 foot inground pool, this property allows you to live in low tax Bartlett and enjoy the valley.

Listed by Black Bear Realty

Listing Sold by KW Coastal and Lakes & Mountains Realty/N Conway

$
$
%
$/month over payments
Federal 30-year interest rate: 6.43% last updated on Jul 2, 2026
* All Figures are estimates. Check with your bank or proposed mortgage company for actual interest rates.
This product uses the FRED® API but is not endorsed or certified by the Federal Reserve Bank of St. Louis.

Ask A QuestionMore Details

55 Pasquaney Lane Bridgewater NH 03222
Sold

MLS Number 4996376

  • Condo
  • Square Feet 2,752
  • Bedrooms 3
  • New Contruction Existing
  • Complex Whittemore Shores

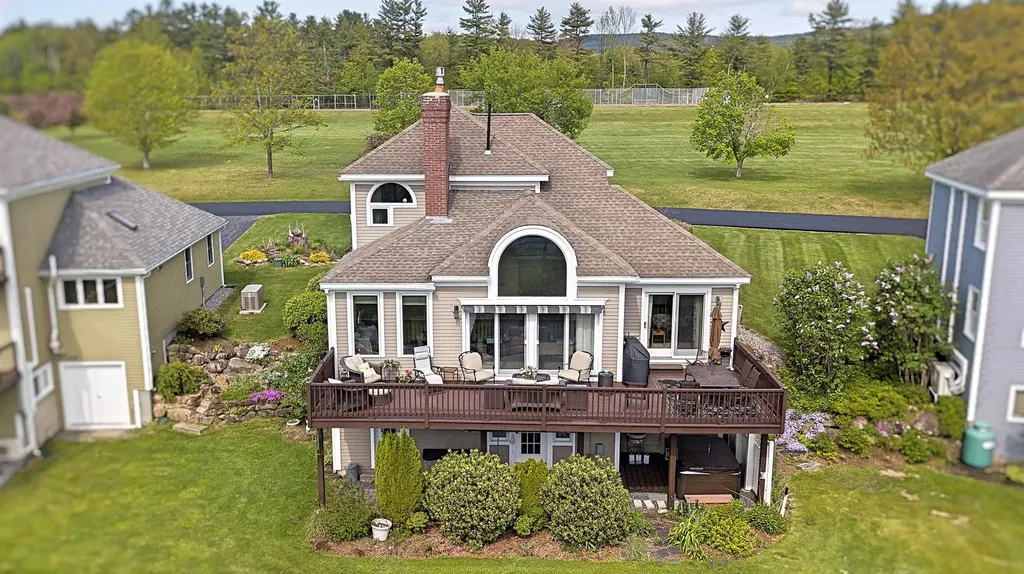
A must see property just in time for Summer! Whittemore Shores sits on the West facing edge of the stunning Newfound Lake in Bridgewater, New Hampshire. Add in the instant equity offered with this home and low tax rate in Bridgewater, and this property is an incredible opportunity. 55 Pasquaney Lane is a contemporary 3 bedroom and 3 bathroom home in this remarkable association with six tennis courts, pickle ball, extensive common fields and play areas, private boat mooring field, beach, dog beach, dock, onsite boat storage, recently paved roads, and fresh landscaping. You'll never want to leave! Inside this home you will find cathedral ceilings, tons of natural sunlight, views of the lake, and plenty of room for your family and extended family! Just outside the door of the large finished basement is the hot tub, perfect for a relaxing on a cool day or for a night cap. This home is also a great hub for winter activities. A short drive away, you can enjoy skiing at Ragged Mountain, Tenney Mountain, or Loon Mountain. This property has the amenities to make it your year round home, family getaway, or investment property! This is your rare opportunity to get into this beautiful community! Seller is also willing to generously negotiate the sale of their pontoon boat to the potential buyer separately.

Listed by Alex Green of Coldwell Banker LIFESTYLES

Listing Sold by Homes of New Hampshire Realty LLC

$
$
%
$/month over payments
Federal 30-year interest rate: 6.43% last updated on Jul 2, 2026
* All Figures are estimates. Check with your bank or proposed mortgage company for actual interest rates.
This product uses the FRED® API but is not endorsed or certified by the Federal Reserve Bank of St. Louis.

Ask A QuestionMore Details

32 Stanwood Road Salem NH 03079

Salem, NH32 Stanwood Road

Sale Price$945,000

Sold

MLS Number 4808224

  • Residential Single Family
  • Full Bath 4
  • Address 32 Stanwood Road
  • Construction Existing
  • Bedrooms 5

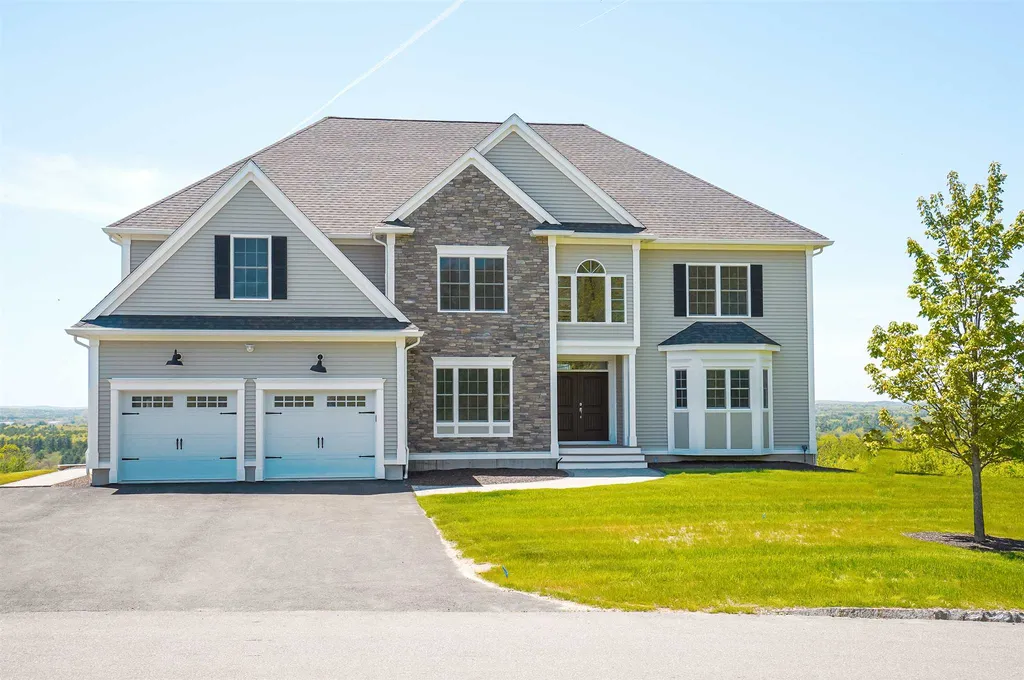
ELEGANT CHARACTER | SENSATIONAL VIEWS From the moment you step foot inside the grand foyer of this thoughtfully crafted home, you will notice the stately elegance of its features. The first floor boasts solid hardwood oak flooring throughout and custom finish work. A state-of-the-art eat-in chef's kitchen offering large center island, granite counters and pantry is perfectly planned, and provides easy access to a 3-season sunroom with heated flooring, as well as an expansive deck spanning the length of the house. The 2-story great room beams with natural light, a stone fireplace, and notable built-ins, truly an extraordinary space for hosting friends and family. A formal dining room, first floor laundry, and mudroom off the garage add to your home experience in carefully planned ways. With Master Suites on both floors, this home will suit your needs throughout many of life's stages, or welcome extended family or friends. The 2nd Floor Master affords luxury as well as privacy, with its own balcony and exquisite views - on a clear day you can see the White Mountains! The second floor showcases the openness of the home overlooking the great room, two additional bedrooms, a full bath, a private office, and a luxurious walk-in cedar closet! Space above the garage provides the perfect room for future expansion. As an extra bonus, a finished walk out lower level, complete with wet-bar, rec room, full bath and bedroom offer endless possibilities for entertaining family and friends!

Listed by Shannon DiPietro of Coco,Early & Associates Windham Division

Listing Sold by

$
$
%
$/month over payments
Federal 30-year interest rate: 6.43% last updated on Jul 2, 2026
* All Figures are estimates. Check with your bank or proposed mortgage company for actual interest rates.
This product uses the FRED® API but is not endorsed or certified by the Federal Reserve Bank of St. Louis.

Ask A QuestionMore Details

41 Highland Street Meredith NH 03253
Sold

MLS Number 5053510

  • Residential Single Family
  • Full Bath 1
  • Address 41 Highland Street
  • Construction New Construction
  • Bedrooms 3

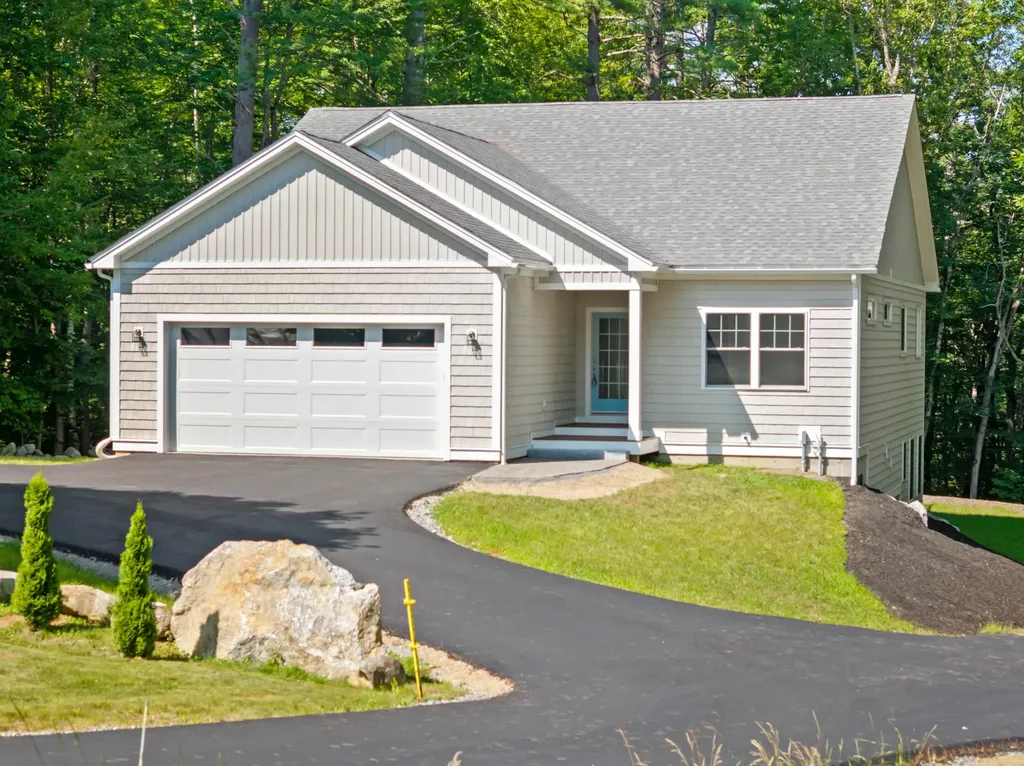
Welcome to Highland Street a rare chance to own a beautifully crafted, low-maintenance home in downtown Meredith. Built by an award-winning builder, this custom residence merges craftsmanship, efficiency, and comfort mere steps from Meredith’s shops and eateries. Set on a scenic lot framed by classic stone walls, the home offers a private backyard retreat yet remains walkable to everything downtown offers, plus Meredith beach rights for recreation. Inside, the open-concept main level boasts European oak floors and a vaulted great room with wood ceilings, a floor-to-ceiling stone fireplace, and expansive Pella windows that bring the outdoors in. The kitchen features glass uppers, a generous island, leathered granite, and a seasonal lake view from the sink. Step onto the deck and enjoy the serene yard. The main level provides two bedrooms, including a primary suite with tray ceiling, luxury bath, and a custom walk-in closet. A second full bath with a 6-foot soaking tub serves the additional bedroomideal for guests or a home office. A dedicated laundry adds convenience. The finished lower level hosts a large family room, spacious bedroom, ¾ bath, and ample storageperfect for guests or a private suite. Additional highlights include a 2424 two-car garage, energy-efficient systems, and quality you feel the moment you walk in. Seller credit for appliances. Landscaping to be completed once asphalt has cured. Sale subject to final inspection by code enforcement. Agent Interest

Listed by Chris Roche of Roche Realty Group

Listing Sold by Roche Realty Group

$
$
%
$/month over payments
Federal 30-year interest rate: 6.43% last updated on Jul 2, 2026
* All Figures are estimates. Check with your bank or proposed mortgage company for actual interest rates.
This product uses the FRED® API but is not endorsed or certified by the Federal Reserve Bank of St. Louis.

Ask A QuestionMore Details

78 Shaw Street Manchester NH 03104
Sold

MLS Number 5061013

  • Residential Single Family
  • Full Bath 1
  • Address 78 Shaw Street
  • Construction Existing
  • Bedrooms 4

A Unique Blend of Style, Space & Serenity Welcome to this beautifully updated 4-bedroom, 4-bathroom home, thoughtfully designed for both comfort and functionality. Featuring new hardwood flooring throughout, this spacious residence offers a warm, modern feel with timeless appeal. The primary suite is a peaceful retreat, complete with a cathedral ceiling, a private ensuite, and a walk-in closet, offering both luxury and practicality. The main level features two inviting living rooms-one with a wood-burning fireplace for cozy evenings, and the other a front-to-back space with a wall of windows that floods the room with natural light and provides stunning views of the in-ground saltwater pool and landscaped backyard. The large eat-in kitchen is a chef's delight, featuring stainless steel appliances and designed for both everyday living and entertaining. From the kitchen, step out onto a spacious open deck overlooking the pool, wooded backdrop, and patio-perfect for outdoor dining and gatherings. Adjacent to the kitchen, a sun-filled three-season room provides a peaceful spot for a perfect morning coffee or quiet relaxation. Highlights include a 2-car garage, a professionally landscaped yard, and a second lot-a rare recreational bonus in a prime location. Enjoy easy access to parks, skiing, golf, restaurants, and the downtown area. The current owners have thoughtfully updated the home's unique features and custom touches. Open House Friday 9/12,5-6:30, Sat. 9/13,10:00-11:30.

Listed by Linda DiSilvestro of Coldwell Banker Realty Bedford NH

Listing Sold by RE/MAX Innovative Properties

$
$
%
$/month over payments
Federal 30-year interest rate: 6.43% last updated on Jul 2, 2026
* All Figures are estimates. Check with your bank or proposed mortgage company for actual interest rates.
This product uses the FRED® API but is not endorsed or certified by the Federal Reserve Bank of St. Louis.

Ask A QuestionMore Details

38 Parker Ridge Road Bartlett NH 03812
Sold

MLS Number 4876884

  • Residential Single Family
  • Full Bath 2
  • Address 38 Parker Ridge Road
  • Construction Existing
  • Bedrooms 3

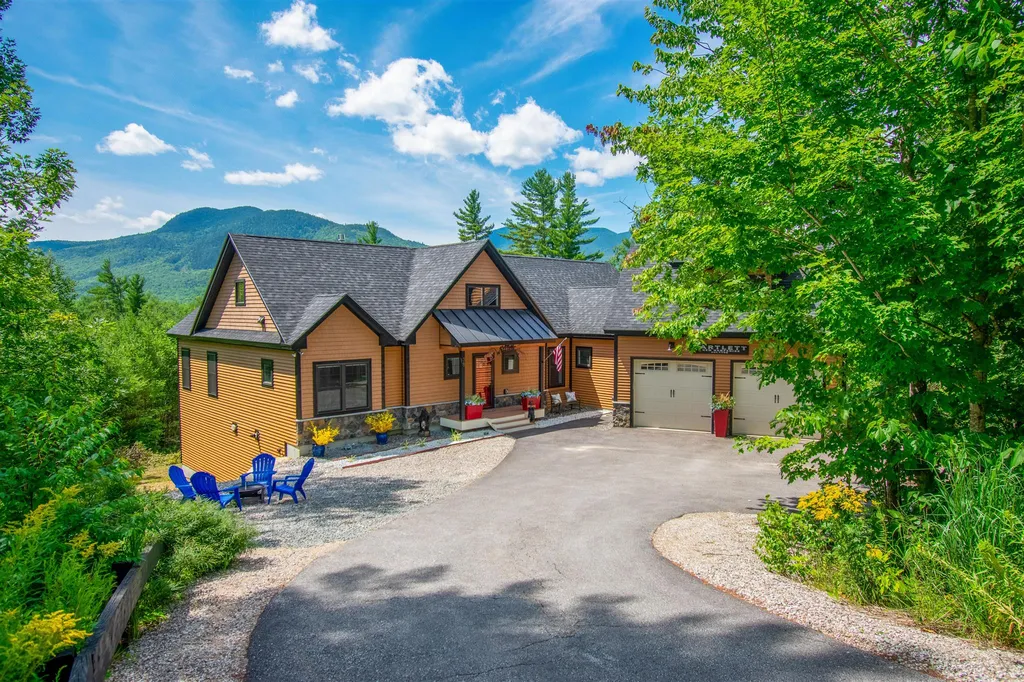
ON SCENIC PARKER RIDGE ROAD, this fabulous, very nicely furnished 3-bedroom + home enjoys southern exposure, with sweeping views of nearby White Mountain peaks. The open living, dining and kitchen areas, and the master bedroom suite are all comfortably spacious and enjoy big mountain views. This contemporary home also features a nice-sized screened porch, an open sun deck, and a large family room over the attached two-car garage. The unfinished walk-out lower level is well insulated and ready to be converted into additional living space. Make this your very special home in the mountains to share wonderful memories with family and friends!

Listed by Attitash Realty

Listing Sold by

$
$
%
$/month over payments
Federal 30-year interest rate: 6.43% last updated on Jul 2, 2026
* All Figures are estimates. Check with your bank or proposed mortgage company for actual interest rates.
This product uses the FRED® API but is not endorsed or certified by the Federal Reserve Bank of St. Louis.

Ask A QuestionMore Details

29 Esther Drive Bedford NH 03110

Bedford, NH29 Esther Drive

Sale Price$945,000

Sold

MLS Number 5016338

  • Residential Single Family
  • Full Bath 2
  • Address 29 Esther Drive
  • Construction Existing
  • Bedrooms 4

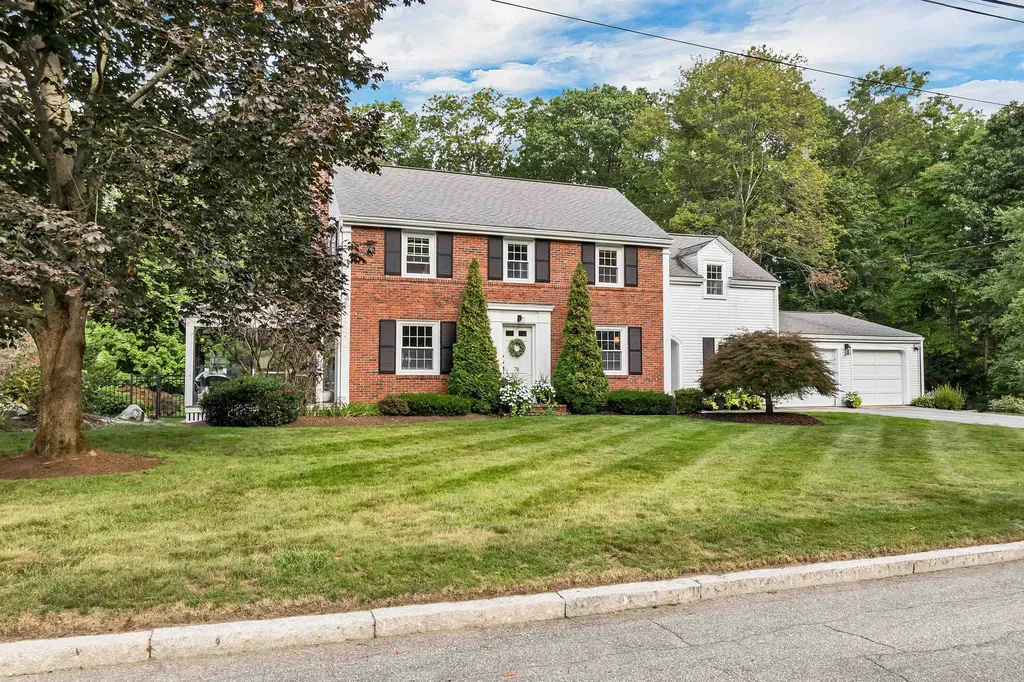
Situated at the end of a cul de sac in a sought-after, top rated school district, this stunning 13-room Cape offers the perfect blend of elegance, functionality and warmth. Featuring a spacious floor plan, this home includes a full in-law apartment with its own private entrance and garage--Ideal for multigenerational living, au pair suite or guest accommodations. The main home is filled with light and charm, featuring a great kitchen and eat-in area. A welcoming Living Room opens up to a deck and has beautiful built-ins and gas fireplace. The primary bedroom is on the first floor and offers a peaceful retreat with en-suite bath and walk in closet. Enjoy the radiant heated maple flooring and additional baths & bedrooms plus a Great Room on its own wing of the main living level. The lower level boasts a separate entrance and garage to over 1,000 square feet of finished area: Full kitchen, 2 bedrooms with their own bathrooms, living room, den AND storage plus laundry. Outside enjoy the fruit trees and beautifully landscaped yard that abuts Pulpit Rock Conservation and trail system. This home truly does have it all: A prime location and endless potential within its spacious layout--all on one level but for a bonus room on the 2nd floor and the in-law set up in the professionally finished lower level. Ideal for the individual looking to work from home and/or balance the extended family with comfort and convenience.

Listed by Rebecca DiGregorio of BHHS Verani Londonderry

Listing Sold by BHHS Verani Nashua

$
$
%
$/month over payments
Federal 30-year interest rate: 6.43% last updated on Jul 2, 2026
* All Figures are estimates. Check with your bank or proposed mortgage company for actual interest rates.
This product uses the FRED® API but is not endorsed or certified by the Federal Reserve Bank of St. Louis.

Ask A QuestionMore Details

5 Glenwood Road Windham NH 03087

Windham, NH5 Glenwood Road

Sale Price$945,000

Sold

MLS Number 4888825

  • Residential Single Family
  • Full Bath 2
  • Address 5 Glenwood Road
  • Construction Existing
  • Bedrooms 4

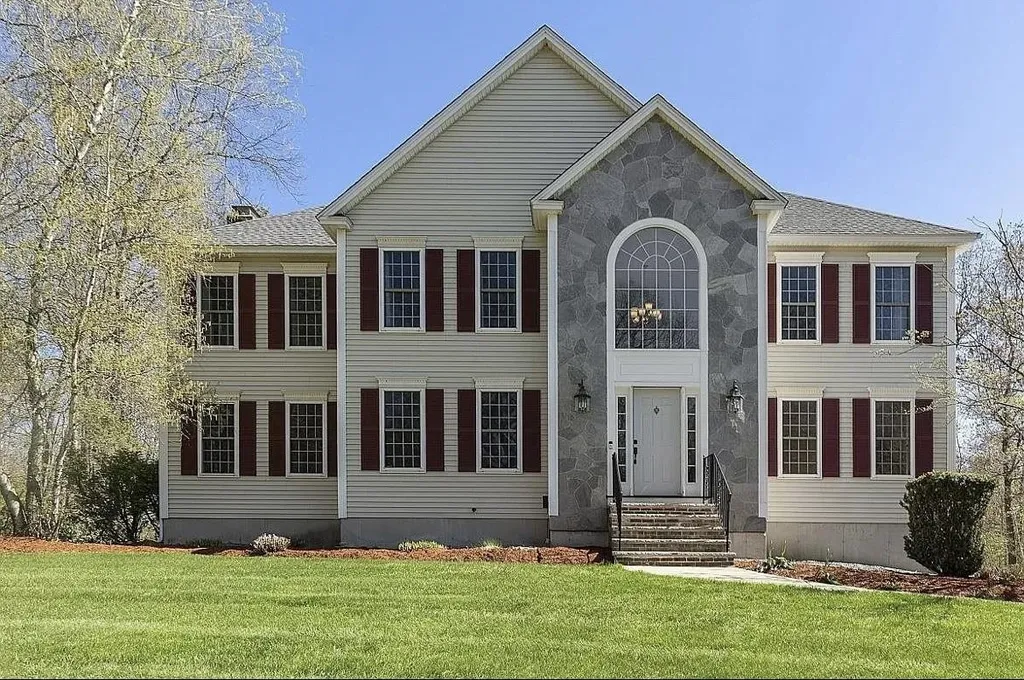
Stunning Colonial located in Highly sought after neighborhood. Boasting 4 bedrooms, 2.5 baths & 3475 square feet of Luxury Living. The 1.5 acre lot provides privacy & outdoor entertainment with/heated in-ground pool, large patio, hardscape, hot tub with TV &2 tiered deck. The interior includes: updated Kitchen w/white maple cabinets, quartz counters, tile backsplash & center island w/new cooktop. The Family Room is anchored by a cozy Gas Fireplace with Mantle & convenient Slider providing access to back deck. A spacious Dining Room & Formal Living Room/Office provides versatile space. A Lovely 2 story foyer leads to the Master Suite w/walk-in closet, private bath w/dual sinks & spa tub plus 3 additional guest bedrooms & full bath. The finished daylight lower level is perfect for informal gatherings. Notable: Newly Refinished Hardwood Floors, Interior Freshly Painted, New Modern Kitchen Light, New Carpeting, New Pool Filter.

Listed by Dave White of OwnerEntry.com

Listing Sold by Redfin Corporation

$
$
%
$/month over payments
Federal 30-year interest rate: 6.43% last updated on Jul 2, 2026
* All Figures are estimates. Check with your bank or proposed mortgage company for actual interest rates.
This product uses the FRED® API but is not endorsed or certified by the Federal Reserve Bank of St. Louis.

Ask A QuestionMore Details

292 Forest Road Wolfeboro NH 03894
Sold

MLS Number 5048384

  • Residential Single Family
  • Full Bath 2
  • Address 292 Forest Road
  • Construction Existing
  • Bedrooms 3

Welcome to 292 Forest Road, Wolfeboro, NH-just two minutes from Lake Winnipesaukee and the famous sunsets at Carry Beach! This completely updated home sits on 1.6 private acres and has everything you're looking for. The first-floor primary bedroom makes life easy. Upstairs, you'll find two more bedrooms and an office. The finished lower level is perfect for a home gym, playroom, or whatever you need. There is also a workshop and plenty of storage. The updates are top-notch: brand-new roof, freshly painted inside and out, refinished floors, new walkways and landscaping, and custom closets. The kitchen is a total show-stopper with high-end appliances, a farmhouse sink, leathered quartz countertops, and a big island that seats six. Just off the living room, enjoy a beautiful three-season porch overlooking your peaceful backyard. Live here full-time or make it your vacation spot. You'll be close to skiing, hiking, swimming, and boating-fun in all four seasons. Less than five minutes to downtown Wolfeboro with shops, restaurants, coffee, concerts, and ice cream. Under two hours to Boston and about an hour to the Seacoast. This home is move-in ready and absolutely gorgeous. Come see-it's even better in person!

Listed by Jodi Hughes of BHHS Verani Wolfeboro

Listing Sold by Maxfield Real Estate/Wolfeboro

$
$
%
$/month over payments
Federal 30-year interest rate: 6.43% last updated on Jul 2, 2026
* All Figures are estimates. Check with your bank or proposed mortgage company for actual interest rates.
This product uses the FRED® API but is not endorsed or certified by the Federal Reserve Bank of St. Louis.

Ask A QuestionMore Details

281 Sagamore Road Rye NH 03870

Rye, NH281 Sagamore Road

Sale Price$945,000

Sold

MLS Number 5004836

  • Residential Single Family
  • Full Bath 1
  • Address 281 Sagamore Road
  • Construction Existing
  • Bedrooms 2

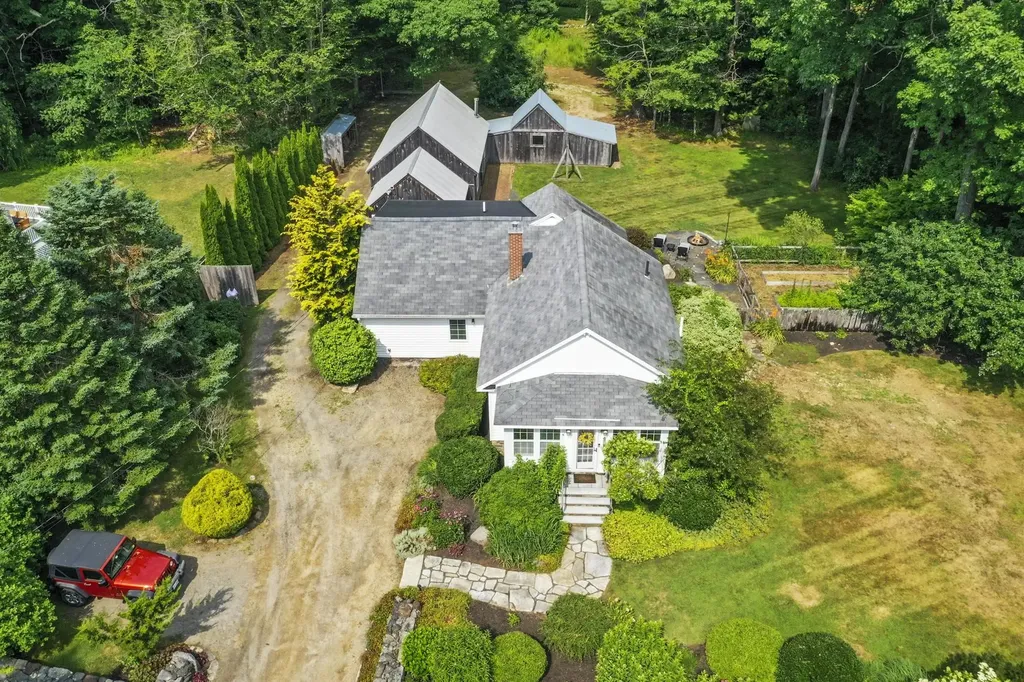
WELCOME HOME to this enchanting 2-bed, 1.5-bath bungalow, set on a picturesque 0.82 acres in Rye, NH. This light-filled home boasts an open floor plan, perfect for modern living. The cozy enclosed porch w/pine board interior provides a perfect spot for morning coffee or a peaceful evening retreat. Enter the sun-drenched living room with h/w floors & custom built-ins, creating a warm welcoming atmosphere. Finishing out the main level is the full bath & inviting eat-in kitchen w/cathedral ceilings & trap door w/bsmnt access. Just up a few steps you will find the primary bedroom (current use/home office-gym) features a walk-in closet, convenient ½ bath, & gas stove. The lower-level features the laundry area & 2nd bedroom w/built-in shelves & sitting area providing a versatile space. Once outside you will find your granite deck & patio, ideal for entertaining or relaxing amidst the lush landscaping & raised garden beds. Check out the 20'x30x20' barn w/work bench & 220 power. The versatile fully functional bonus room attached boasts heat & electric & is perfect for a home office, gym or whatever creative space you envision. With a brand-new furnace, all inspections completed, this home is move-in ready. Located close to several beaches and a short drive to Portsmouth, this bungalow combines tranquility with convenience. Don't miss the chance to make this serene retreat your own!

Listed by Lisa Gray of Lamacchia Realty,Inc.

Listing Sold by KW Coastal and Lakes & Mountains Realty

$
$
%
$/month over payments
Federal 30-year interest rate: 6.43% last updated on Jul 2, 2026
* All Figures are estimates. Check with your bank or proposed mortgage company for actual interest rates.
This product uses the FRED® API but is not endorsed or certified by the Federal Reserve Bank of St. Louis.

Ask A QuestionMore Details

947 Ocean Boulevard Hampton NH 03842
Sold

MLS Number 5090170

  • Condo
  • Square Feet 1,676
  • Bedrooms 3
  • New Contruction Existing
  • Complex St. Magnus

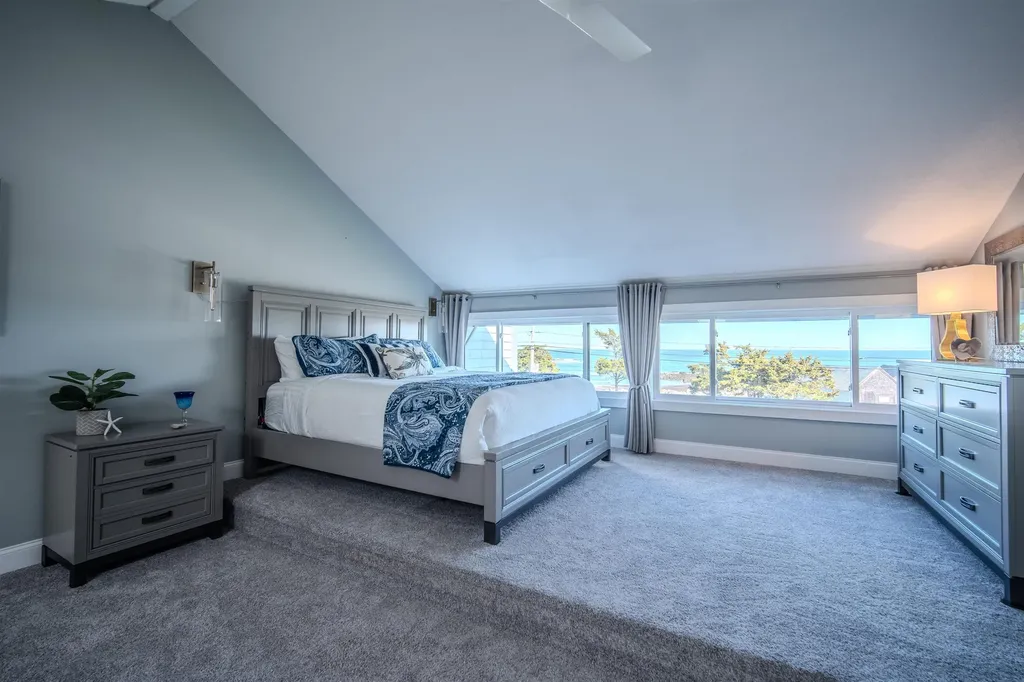
Experience elevated coastal living at North Beach in this stunning fully renovated oceanfront condominium at 947 Ocean Boulevard in Hampton. Perfectly positioned directly across from the Atlantic Ocean, this exceptional 3-bedroom, 2-bath residence offers panoramic water views, effortless beach access, and a thoughtfully redesigned interior blending modern luxury with timeless seaside charm. Spanning three spacious levels, this turnkey condo has been extensively updated throughout with high-end finishes and meticulous attention to detail. The brand-new kitchen is a showpiece featuring custom cabinetry, sleek quartz countertops, stainless steel appliances, designer lighting, and an open-concept layout ideal for entertaining while taking in breathtaking ocean views. The living and dining areas are flooded with natural light and seamlessly connect to private outdoor spaces where you can enjoy morning sunrises, salt air, and the sound of the waves. Both bathrooms have been beautifully renovated with contemporary fixtures, custom tile work, modern vanities, and spa-inspired finishes. New flooring throughout the home creates a cohesive and sophisticated feel, while additional updates enhance both style and functionality. The flexible three-bedroom layout provides ample space for guests, a home office, or year-round coastal living. Both primary suites offer a peaceful retreat with sweeping water views and a relaxing atmosphere that captures the essence of oceanfront living. Located within the highly desirable Saint Magnus community, residents enjoy amenities including a heated in-ground pool, beautifully maintained grounds, and dedicated parking. Enjoy easy access to beaches, restaurants, shopping, marinas, and all that the Seacoast has to offer while being just a short drive to Portsmouth and major commuter routes. Move right in and enjoy maintenance-free living - rarely does a fully renovated property of this caliber become available on Ocean Boulevard.

Listed by David Lippmeier of EXP Realty

Listing Sold by RE/MAX Partners

$
$
%
$/month over payments
Federal 30-year interest rate: 6.43% last updated on Jul 2, 2026
* All Figures are estimates. Check with your bank or proposed mortgage company for actual interest rates.
This product uses the FRED® API but is not endorsed or certified by the Federal Reserve Bank of St. Louis.

Ask A QuestionMore Details

Broker Reciprocity 

Copyright 2026 PrimeMLS, Inc. All rights reserved. This information is deemed reliable, but not guaranteed. The data relating to real estate displayed on this display comes in part from the IDX Program of PrimeMLS. The information being provided is for consumers’ personal, non-commercial use and may not be used for any purpose other than to identify prospective properties consumers may be interested in purchasing. Data last updated July 9, 2026 3:54 PM UTC

 
dream home
Find Your

Dream Home