Berkshire Hathaway Nicole Watkins Logo

Nicole Watkins

Find your lakes region dream home
79392
results
Refine Search

Your Search Results

r=4861-4872
7 Lorraine Avenue Salem NH 03079

Salem, NH7 Lorraine Avenue

Sale Price$944,436

Sold

MLS Number 4939135

  • Residential Single Family
  • Full Bath 2
  • Address 7 Lorraine Avenue
  • Construction New Construction
  • Bedrooms 4


Welcome to Lorraine Avenue, perfectly located in North Salem's newest and highly sought-after 10-lot cul-de-sac development, Paugus Estates. Flat lots flanked by 31+ acres of open space land where old New England rock walls can be found to withstand the test of both seasons and time. Colonial style floor plans mixed with farm-style/modern trends and high-end finishes create the ideal atmosphere desired in a DHB Homes-built brand new home. 7 Lorraine comes flush with real hardwood floors, large windows allowing abundant natural light to shine, white shaker style cabs paired neatly with a a cool gray island and sleek white quartz tops. Black pulls in the kitchen and baths and trendy black light fixtures finish each room quite nicely. The open-concept first floor living space is standard with 9' ceilings and endless custom millwork in the dining room. A roomy family room boasts a cozy gas fireplace complete with a custom mantel built in-house by our carpenter. Upstairs is home to four bedrooms - a spacious primary suite, sophisticated gray and white glossy tile shower, soaking tub and separate bath sinks. A second full bathroom and a large laundry space complete the second floor. The full unfinished basement and 2-car attached garage give way to ample storage space, future finishing and more! All located right across from one of New Hampshire's top golf courses, Atkinson Country Club -- hit the links for some fun or grab dinner with friends! Seller agent related to Sellers.

Listed by Kathryn Orso of New Homes Real Estate LLC

Listing Sold by New Homes Real Estate LLC
$
$
%
$/month over payments
Federal 30-year interest rate: 6.43% last updated on Jul 2, 2026
* All Figures are estimates. Check with your bank or proposed mortgage company for actual interest rates.
This product uses the FRED® API but is not endorsed or certified by the Federal Reserve Bank of St. Louis.

Ask A QuestionMore Details

1491 Ocean Boulevard Rye NH 03870

Rye, NH1491 Ocean Boulevard

Sale Price$944,000

Sold

MLS Number 4844785

  • Residential Single Family
  • Full Bath 1
  • Address 1491 Ocean Boulevard
  • Construction Existing
  • Bedrooms 2

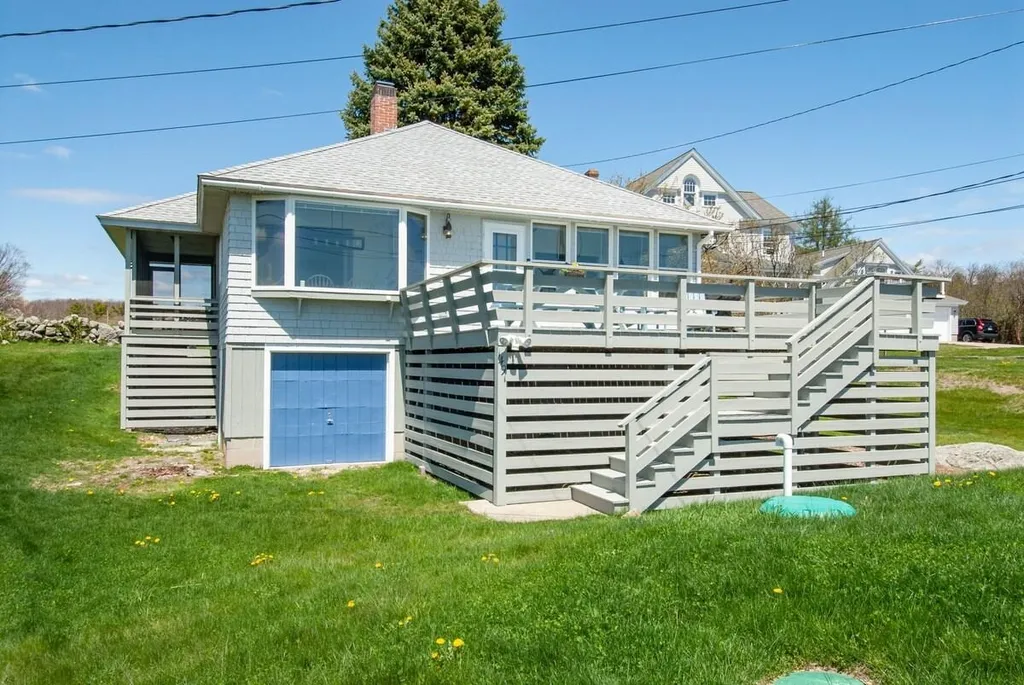
Classic oceanfront cottage! Just listed! Adorable and classic two bedroom cottage with waterfront views and directly opposite Foss Beach. Large oceanfront deck to take in the sun and a delightful screened porch on the westerly side of the home - an ideal spot to watch the setting sun. Charming painted pine floors, a brick wood-burning fireplace and modern bath - just move right in! Large lot provides plenty of parking and a future rebuild for comfortable year round living at the beach. Well located on the the westerly end of Ocean Boulevard just minutes from Rye Center, area shopping and historic downtown Portsmouth! Come see why this seaside town is so beloved. 1,020sf of charm! First showings Sunday 1/24/21 by appt only

Listed by Patrick Carey of Carey Giampa,LLC/Seabrook Beach

Listing Sold by Great Island Realty LLC

$
$
%
$/month over payments
Federal 30-year interest rate: 6.43% last updated on Jul 2, 2026
* All Figures are estimates. Check with your bank or proposed mortgage company for actual interest rates.
This product uses the FRED® API but is not endorsed or certified by the Federal Reserve Bank of St. Louis.

Ask A QuestionMore Details

40 Rowe Farm Road Gilford NH 03249
Sold

MLS Number 5001324

  • Residential Single Family
  • Full Bath 2
  • Address 40 Rowe Farm Road
  • Construction Existing
  • Bedrooms 3

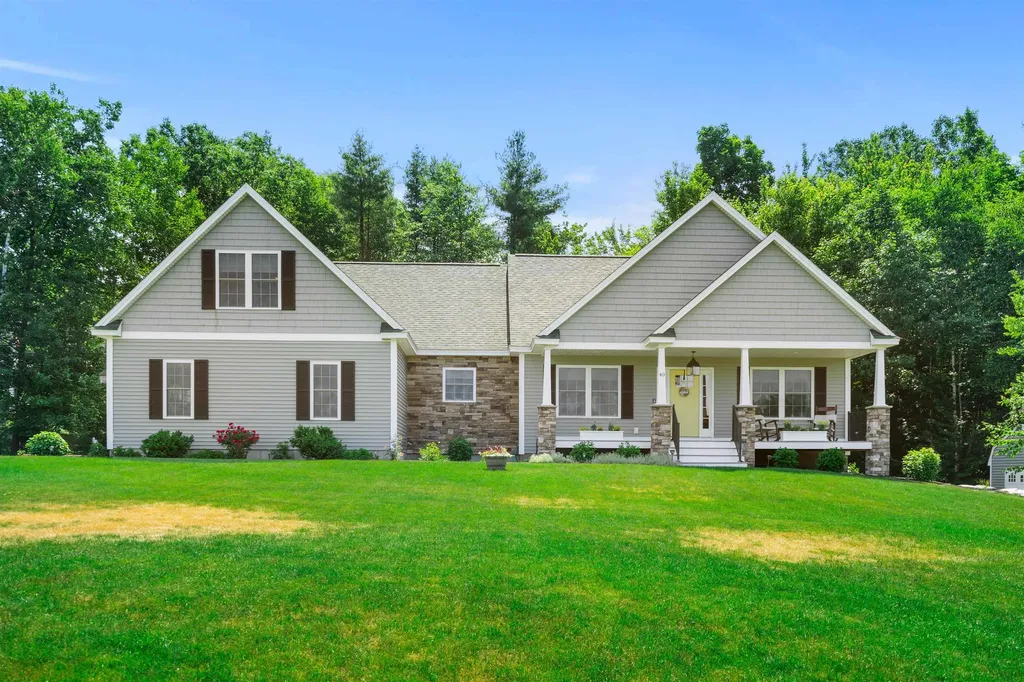
Gilford contemporary ranch with 3bedrooms plus a private second floor office, Kitchen with granite counters lots of counter space,gas cooking stove,dining room, 2 full baths, 24x24 attached garage, a 12x16 Reeds Ferry shed, room for RV or boat in a private area. This home boast porches on the front of the home for those stunning views, and a larger back porch for a private sanctuary, family gatherings, barbecue, pavers to a firepit or just to relax. Gilford has a deeded town beach, on Lake Winnipesauke, playgrounds, lifeguards, and town dock for all your summer fun, Bank of NH Music Pavilion, and nearby Weirs Beach with the Mount Washington for a day trip or evening cruise, and one mile away is The Ridge Golf Course. Quality abounds throughout this home, it also has a security system, full home generator, stunning landscaping, work shop in lower level, large walk out basement, and you will love the views and privacy all this in a cul de sac. CALL FOR A PRIVATE SHOWING!!

Listed by Susan Bruce of Coldwell Banker Realty Center Harbor NH

Listing Sold by Coldwell Banker Realty Center Harbor NH

$
$
%
$/month over payments
Federal 30-year interest rate: 6.43% last updated on Jul 2, 2026
* All Figures are estimates. Check with your bank or proposed mortgage company for actual interest rates.
This product uses the FRED® API but is not endorsed or certified by the Federal Reserve Bank of St. Louis.

Ask A QuestionMore Details

17 Harvard Lane Bedford NH 03110

Bedford, NH17 Harvard Lane

Sale Price$942,500

Sold

MLS Number 5043464

  • Residential Single Family
  • Full Bath 2
  • Address 17 Harvard Lane
  • Construction Existing
  • Bedrooms 3

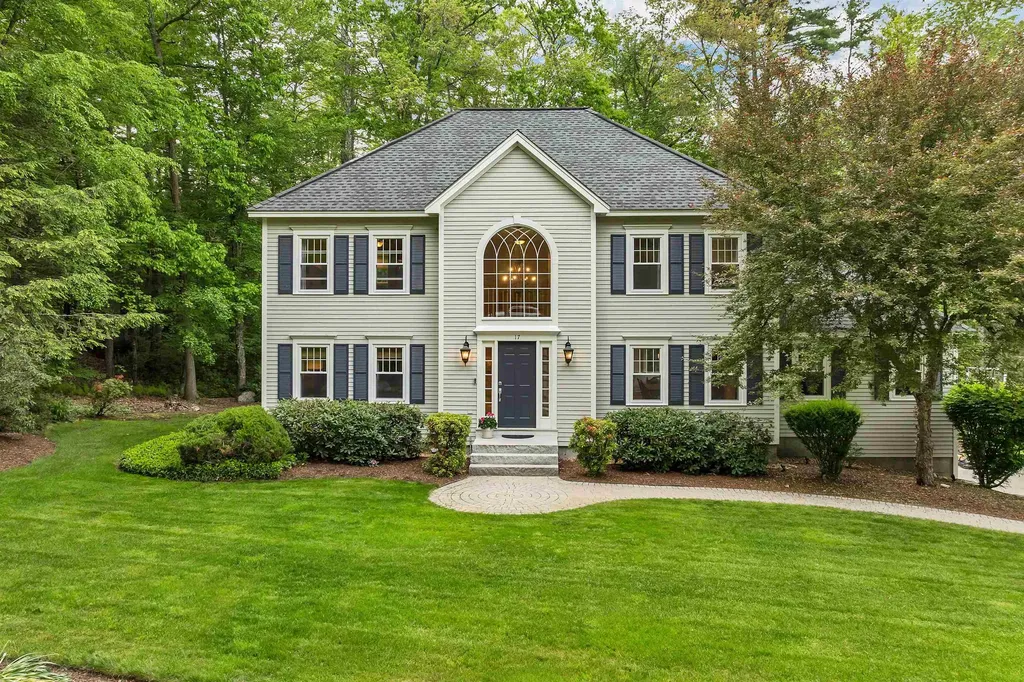
Set on over two acres in one of Bedford's most sought-after neighborhoods, this updated three bedroom colonial includes a finished third floor that offers the potential for a fourth bedroom, guest suite, or bonus room, giving you the flexibility to fit your lifestyle. The main level welcomes you with warm hardwood floors and a spacious family room with cathedral ceilings and a cozy gas fireplace. The adjacent dining room creates an open flow for entertaining and everyday living. The updated kitchen includes a Sub-Zero refrigerator, Thermador gas range, ample cabinetry, and plenty of workspace. You'll also find a versatile den with custom built-ins-perfect as a home office, study, or library, as well as a 3 season porch off the kitchen, complete with a wood stove. Upstairs, the primary suite is your personal retreat with a beautiful new en-suite bath. Two additional bedrooms are generously sized, and the finished attic adds flexible space ideal for an additional sleeping area or bonus room. The partially finished basement provides even more living space for a media room, gym, playroom and storage. Mini splits for efficient climate control, newer windows, and smart home lighting throughout the house. Step outside to a private, level yard featuring a stone patio, storage shed and a play structure. Located close to top-rated Bedford schools, shopping, and commuter routes. A perfect blend of comfort, style, and location! Offer deadline-Offers to be received by 12:00 pm on 6/2/25

Listed by Dana Flanders of Today Real Estate

Listing Sold by EXP Realty

$
$
%
$/month over payments
Federal 30-year interest rate: 6.43% last updated on Jul 2, 2026
* All Figures are estimates. Check with your bank or proposed mortgage company for actual interest rates.
This product uses the FRED® API but is not endorsed or certified by the Federal Reserve Bank of St. Louis.

Ask A QuestionMore Details

3610 West Side Road Conway NH 03860
Sold

MLS Number 5069234

  • Residential Single Family
  • Full Bath 1
  • Address 3610 West Side Road
  • Construction Existing
  • Bedrooms 4

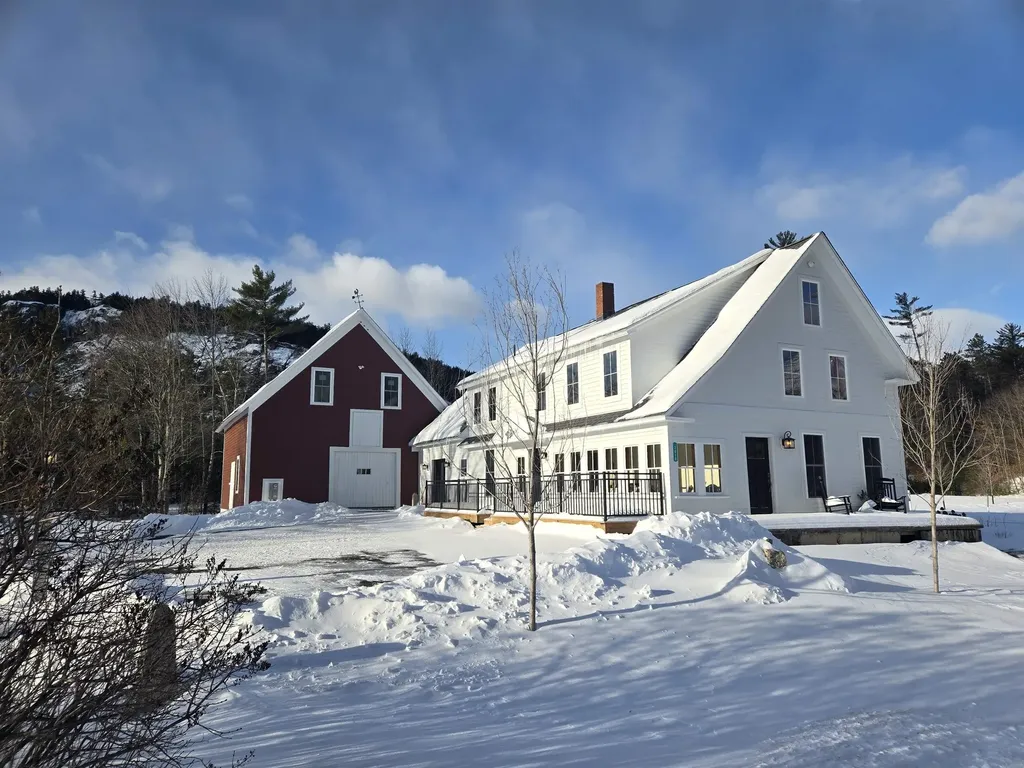
Fully renovated 1880's Farmhouse and Barn with direct views to Cathedral Ledge, Mt. Cranmore and Kearsarge North. Three minutes to North Conway Village. This iconic West Side Road home with attached barn was built by Israel Davis, the famous covered bridge craftsmen. All aspects of the 4-bedroom 2900 sf home have been renovated to high standards. Enjoy the modern kitchen, and back kitchen, relax on the deck and take in the view. Wade into the crystal waters of Lucy Brook that boarder the 1.1-acre landscaped property. Rarely does a home with the combination of history, location, views and modern finishes become available.

Listed by Kevin Killourie of Badger Peabody & Smith Realty

Listing Sold by Senne Residential LLC

$
$
%
$/month over payments
Federal 30-year interest rate: 6.43% last updated on Jul 2, 2026
* All Figures are estimates. Check with your bank or proposed mortgage company for actual interest rates.
This product uses the FRED® API but is not endorsed or certified by the Federal Reserve Bank of St. Louis.

Ask A QuestionMore Details

30 Parker Street Portsmouth NH 03801
Sold

MLS Number 4845264

  • Residential Single Family
  • Full Bath 2
  • Address 30 Parker Street
  • Construction Existing
  • Bedrooms 6

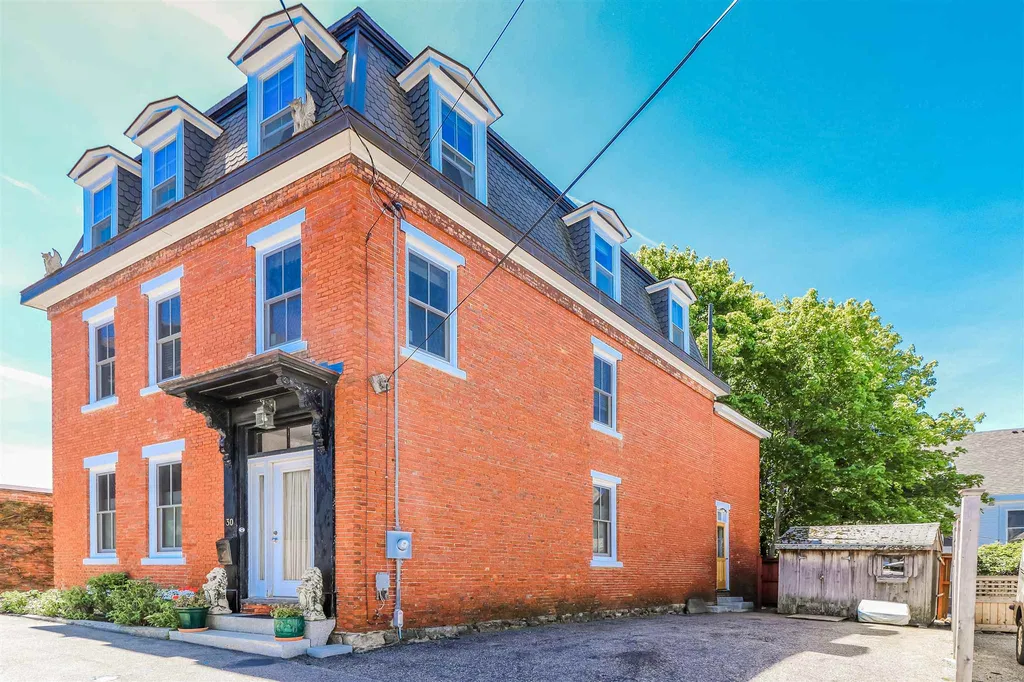
Amazing opportunity to own this one-of-a-kind, antique brick home in downtown Portsmouth! Soaring 9 ft ceilings and 5 ft windows on the 1st floor make for a very spacious feel, highlighting the nearly 3,000 sq ft of living space. Thick brick walls provide a natural barrier from the everyday sounds of the city, but on the 3rd floor one can still hear the bells of the Old North Church. Built on a slight rise, the house has some lovely views of the Harbor and River, downtown skyline, the North Church, and the Memorial Bridge. Outside there's a concrete reinforced brick driveway and multiple brick patio's, a private fenced in backyard, along with an asphalt driveway that fits 4+ cars. This house is the best of the old and the new with Victorian architecture details and modern heating and electrical systems. This home is literally built on the bedrock of Portsmouth, and the cave-like basement provides for a wonderful natural wine cellar, which is sectioned off as a sanctuary in the front 3rd of the basement. A huge laundry list of upgrades were recently done to the property: topping the list is a new 3 zone heating and cooling system, upgraded Honeywell security system, 15 new premium aluminum clad wood windows just to name a few changes. There's a world of potential in this three-story Victorian brick home and it is just waiting for your personal touches. Converting back to a multi-unit may be an option! Showings to begin at the open house on Sunday 1/31/2021 from 11am - 2pm.

Listed by Danica Billado of KW Coastal and Lakes & Mountains Realty

Listing Sold by BHHS Verani Seacoast

$
$
%
$/month over payments
Federal 30-year interest rate: 6.43% last updated on Jul 2, 2026
* All Figures are estimates. Check with your bank or proposed mortgage company for actual interest rates.
This product uses the FRED® API but is not endorsed or certified by the Federal Reserve Bank of St. Louis.

Ask A QuestionMore Details

32 Mountain View Terrace Rye NH 03870
Sold

MLS Number 5040596

  • Residential Single Family
  • Full Bath 1
  • Construction Existing
  • Bedrooms 3
  • Bathroom 2

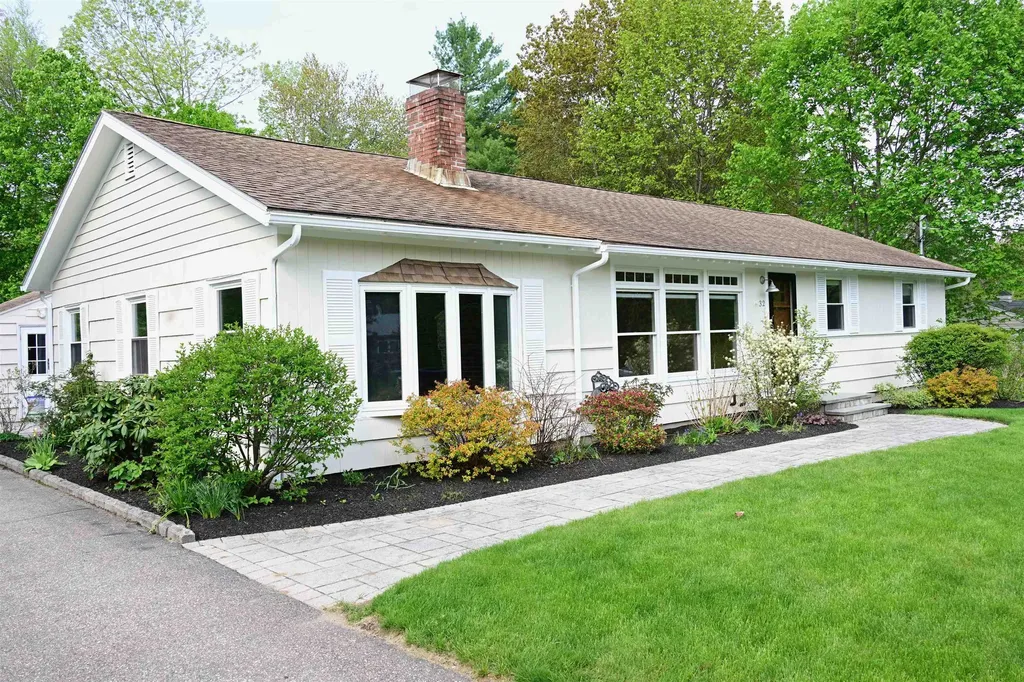
Tucked in a quiet, well-kept neighborhood and bordered by charming stone walls with nearby conservation land, this updated 3 bedroom, 2 bath home shines with character. Enjoy gleaming oak floors throughout the living, dining, office, and all bedrooms. A newly renovated family room and kitchen feature stylish and practical luxury vinyl tile floors. New Buderus boiler in 2024, and new water heater. Outstanding landscaping and irrigation system to enjoy in warmer weather, and cozy up to the wood burning fireplace in the winter. Exquisitely redone bathrooms and freshly painted exterior make this a move right in home.

Listed by Carey Giampa,LLC/Rye

Listing Sold by Anchor Real Estate

$
$
%
$/month over payments
Federal 30-year interest rate: 6.43% last updated on Jul 2, 2026
* All Figures are estimates. Check with your bank or proposed mortgage company for actual interest rates.
This product uses the FRED® API but is not endorsed or certified by the Federal Reserve Bank of St. Louis.

Ask A QuestionMore Details

357 Dutile Road Belmont NH 03220

Belmont, NH357 Dutile Road

Sale Price$941,575

Sold

MLS Number 5012750

  • Residential Single Family
  • Full Bath 3
  • Address 357 Dutile Road
  • Construction New Construction
  • Bedrooms 4

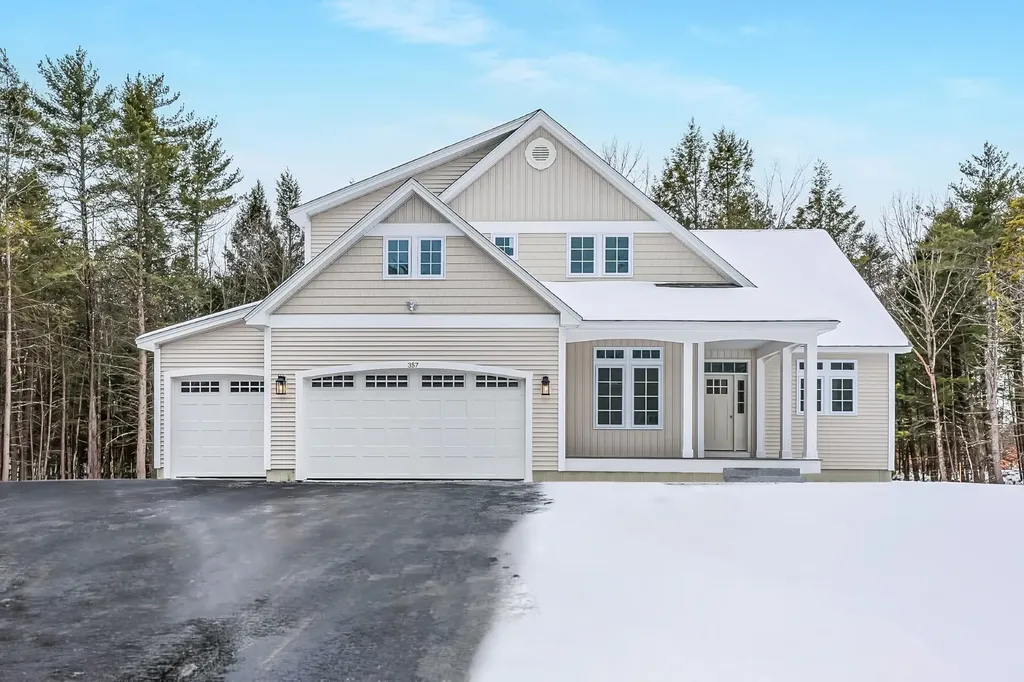
Truly an amazing home in a wonderful location, the best of both worlds. This is The Hannah, a breathtaking modern design with classic features. Let's start with primary suites on both the 1st and 2nd floors, then move on to the open-concept living space with soaring ceilings and built-ins surrounding a gas fireplace with mantle. The kitchen space is large and bright with butler pantry. An office off the entry is sure to please. Of great utility is the tiled mudroom off the garage with coat closet, laundry and 1/2 bath. Many incredible upgrades are being built into this legacy home, such as a 4-season sunroom and a 3rd garage bay. The walk-out basement is bright and high, ready to be finished. The property itself is a beautiful 4 acre lot, and will be professionally landscaped. The yard is spacious and sunlit, with room to enjoy the clean New Hampshire air. This custom home is part of Windsor Woods, 9 lovely homes built by Graystone Builders of NH, a premier luxury builder, in a country setting only 10 minutes to RT 93, 8 minutes to shops, restaurants, and modern conveniences, such as Winnipesaukee marinas, beaches, and the 4-season joys of the Lakes Region. This is one of only 2 lots left and the home is nearing completion (pics are of a finished home.) Act now and you can still utilize the generous allowances and charity incentive to customize your beautiful new-construction home, a dream come true in the serene NH countryside. Ask about our 3.99% financing opportunity!

Listed by Jeremy Avery of Lacasse & Avery Real Estate Brokerage, Cheryl Zarella & Associates of Coldwell Banker Realty Bedford NH

Listing Sold by Coldwell Banker Realty Bedford NH

$
$
%
$/month over payments
Federal 30-year interest rate: 6.43% last updated on Jul 2, 2026
* All Figures are estimates. Check with your bank or proposed mortgage company for actual interest rates.
This product uses the FRED® API but is not endorsed or certified by the Federal Reserve Bank of St. Louis.

Ask A QuestionMore Details

0 Chevrolet Avenue Portsmouth NH 03801
Sold

MLS Number 5079127

  • Land
  • Address 0 Chevrolet Avenue
  • Acreage 0.34
  • Area NH-Rockingham
  • Utilities None

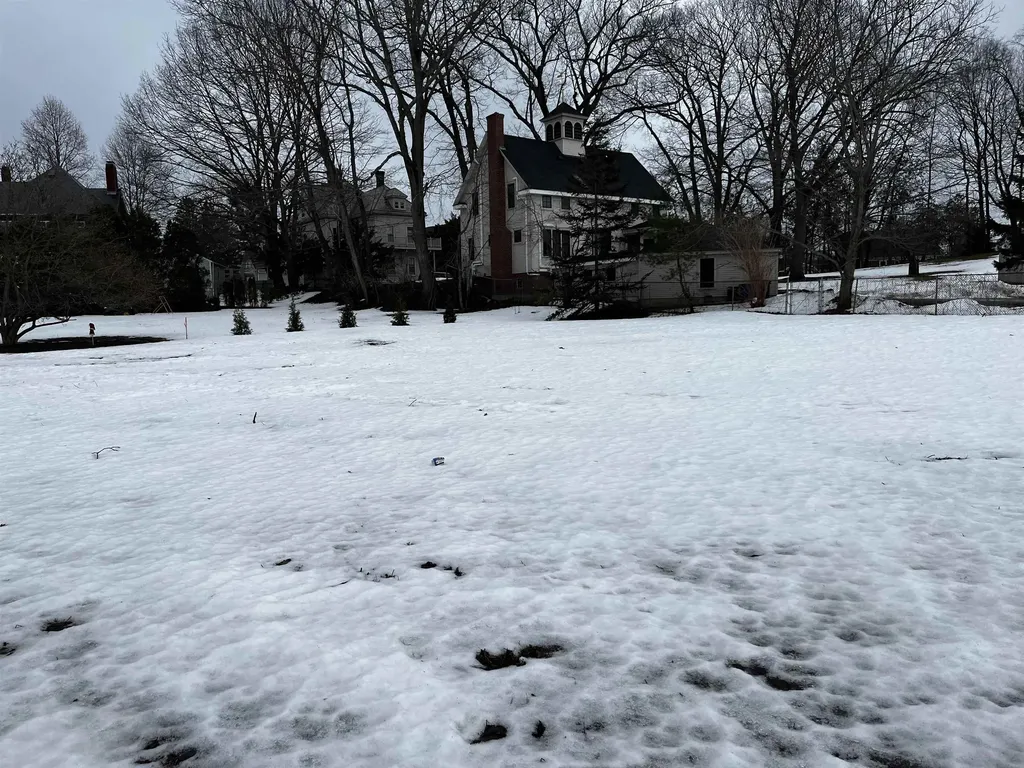
A rare opportunity to own a desirable in-town parcel offering the perfect balance of convenience and potential. This level lot provides an excellent setting for your future home, investment property, or development project. Ideally located steps away from shops and restaurants in the West End, the property combines small-town accessibility with the freedom to create your own space. The lot features ample frontage of 110 feet, making it well suited for a variety of building plans. Utilities are easily accessible, with town water and sewer, and electrical stubbed to the lot. Whether you're looking to build your dream home or for development, this property presents exceptional potential. Enjoy the benefits of in-town living while still having room to design a property that fits your vision. Opportunities like this are becoming increasingly rare-don't miss your chance to secure a versatile piece of land in a sought-after location.

Listed by Kate Coyle of The Aland Realty Group

Listing Sold by Duston Leddy Real Estate

$
$
%
$/month over payments
Federal 30-year interest rate: 6.43% last updated on Jul 2, 2026
* All Figures are estimates. Check with your bank or proposed mortgage company for actual interest rates.
This product uses the FRED® API but is not endorsed or certified by the Federal Reserve Bank of St. Louis.

Ask A QuestionMore Details

39 Flume Road Lincoln NH 03251

Lincoln, NH39 Flume Road

Sale Price$940,000

Sold

MLS Number 4767854

  • Condo
  • Square Feet 4,200
  • Bedrooms 5
  • New Contruction Existing
  • Complex Coolidge Falls

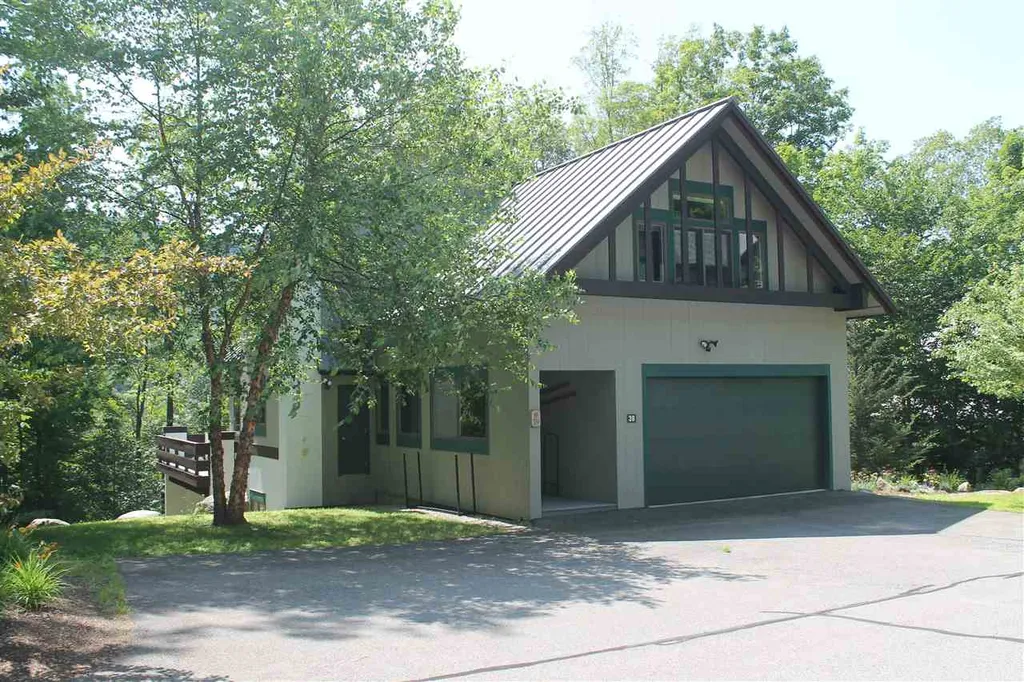
Beautifully maintained single family home located in one of the nicest communities in the area. You'll enjoy year round views of Loon's famous ski slopes along with well maintained grounds and even a backyard for the kids to play. The property itself features a super large gourmet kitchen, granite counter tops, hardwood floors, vaulted ceilings and decks galore. 4 of the bedrooms have private baths and the 5th has a full bath with sauna nearby. The kids have plenty of space to call their own as there is a family room as well as a separate workout room that could easily be set up as a pool table/ping pong table play area. The heated 2 car garage is well thought out with cubbies for each family member to store all their gear, skis, boots etc. Don't forget about the ever popular hot tub to soak your bones after a long day on the slopes or perhaps a hike thru the White Mountains of NH. This home truly has it all including shuttle bus service to Loon during the ski season. Please call for your private showing today.

Listed by John Chamberlain of Coldwell Banker LIFESTYLES- Lincoln

Listing Sold by RE/MAX in the Mountains

$
$
%
$/month over payments
Federal 30-year interest rate: 6.43% last updated on Jul 2, 2026
* All Figures are estimates. Check with your bank or proposed mortgage company for actual interest rates.
This product uses the FRED® API but is not endorsed or certified by the Federal Reserve Bank of St. Louis.

Ask A QuestionMore Details

41 Indian Rock Road Bedford NH 03110
Sold

MLS Number 4977243

  • Residential Single Family
  • Full Bath 2
  • Address 41 Indian Rock Road
  • Construction New Construction
  • Bedrooms 4

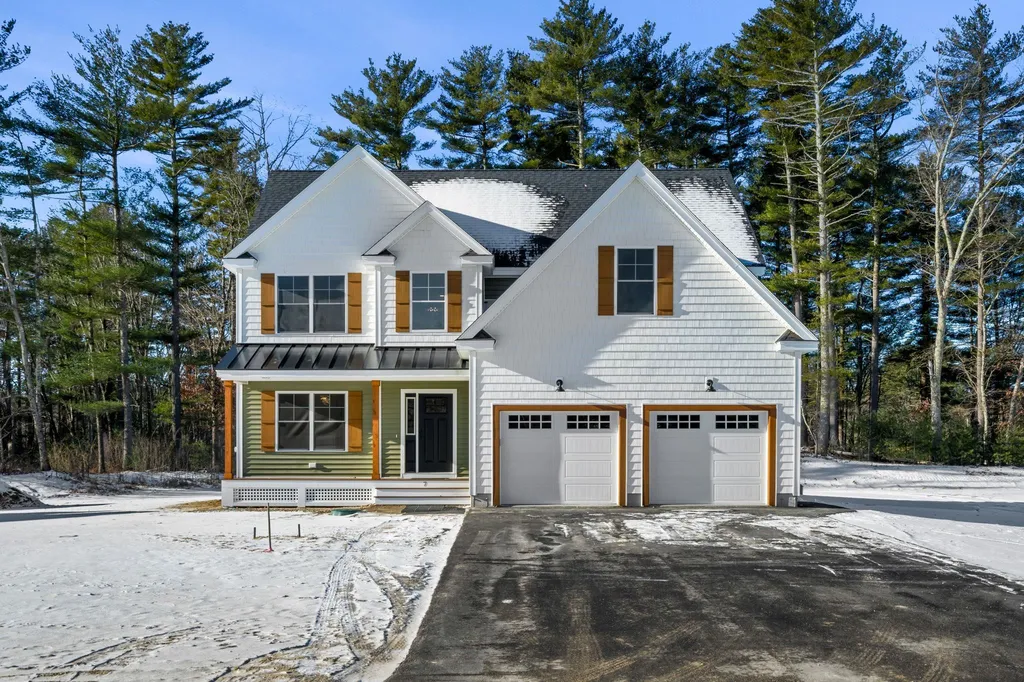
New construction home within the Preserve at West Bedford neighborhood! Outside you will love the craftsman style trim work, front door, lighting, composite deck, and cedar shake impressions! Inside the homes open concept floor plan will amaze you while still offering space for areas such as a mudroom, office, second living room, and storage. The large kitchen is an entertainer's dream equipped with quartz countertops, stainless steel appliances, gas cooktop, soft close drawers, pantry, pot filler, and large island to store all your cooking essentials. Upstairs you will love the 4-bed design w/ second floor laundry! The master bedroom is your own personal oasis with vaulted overhead ceilings and large walk-in closet. The master bath includes an impressive, oversized tile shower, soaking tub, toilet room, and double vanity. Abundant recess lighting, 9ft ceilings, and hardwood can be found throughout the home. Enjoy the neighborhoods abutting conservation land and trails. So much to offer!! Estimated delivery date January 2023. Interior photos are reasonable facsimiles. Agent has interest in property.

Listed by Austin DeSantis of Monument Realty

Listing Sold by Monument Realty

$
$
%
$/month over payments
Federal 30-year interest rate: 6.43% last updated on Jul 2, 2026
* All Figures are estimates. Check with your bank or proposed mortgage company for actual interest rates.
This product uses the FRED® API but is not endorsed or certified by the Federal Reserve Bank of St. Louis.

Ask A QuestionMore Details

9 Roberts Road Amherst NH 03031

Amherst, NH9 Roberts Road

Sale Price$940,000

Sold

MLS Number 4965980

  • Residential Single Family
  • Full Bath 2
  • Address 9 Roberts Road
  • Construction Existing
  • Bedrooms 4

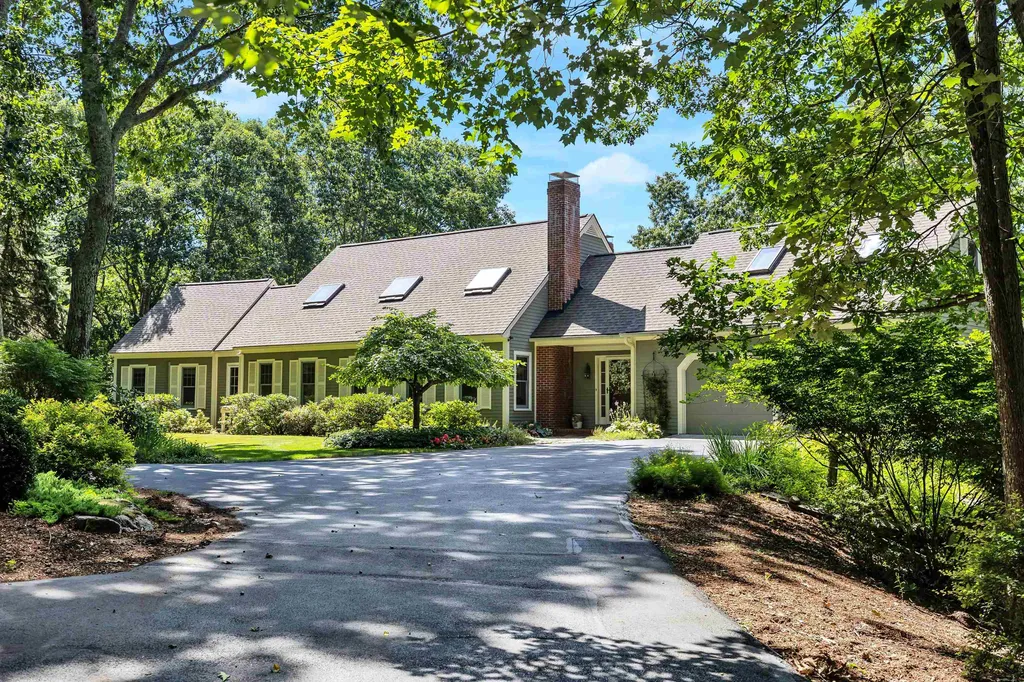
Are you a buyer looking for a unique, custom built home in Amherst, NH with amazing views and privacy? This pristine Cape has everything you could possibly want. The entire back of the house has walls of windows overlooking 11.75 acres of plush lawn, mature landscaping and views that are beyond your imagination. From the moment you walk in, you are drawn to the four season, cathedral sunroom that exudes sunlight all day long. The oversized family room with wood burning fireplace would fit any size tv, furniture and features custom built-ins. The chef's dream kitchen has everything you could want: Sub Zero refrigerator, Kitchen Aid wall ovens, gas cooking, huge center island with wine rack, sink and a warming draw. The kitchen has the same amazing views as the sunroom. You will love the easy access for entertaining purposes to the deck and 3 season sunroom. The primary suite and bath are located in a wing on the first floor. The second floor features 3 additional bedrooms, a huge home office, gym and media room. The lower level has a finished game room. If you are a garden enthusiast don't miss the 30x30 Organic vegetable garden with 7' enclosure. There is a 2 car attached garage and 2 cars under for all your auto needs. There is nothing to do here except move in and enjoy the amazing views. Moments from Amherst Village, golf, dining and an amazing school district completes the package.

Listed by Nancy Walsh of BHGRE Masiello Bedford

Listing Sold by DiPietro Group Real Estate

$
$
%
$/month over payments
Federal 30-year interest rate: 6.43% last updated on Jul 2, 2026
* All Figures are estimates. Check with your bank or proposed mortgage company for actual interest rates.
This product uses the FRED® API but is not endorsed or certified by the Federal Reserve Bank of St. Louis.

Ask A QuestionMore Details

Broker Reciprocity 

Copyright 2026 PrimeMLS, Inc. All rights reserved. This information is deemed reliable, but not guaranteed. The data relating to real estate displayed on this display comes in part from the IDX Program of PrimeMLS. The information being provided is for consumers’ personal, non-commercial use and may not be used for any purpose other than to identify prospective properties consumers may be interested in purchasing. Data last updated July 9, 2026 2:39 PM UTC

 
dream home
Find Your

Dream Home