Berkshire Hathaway Nicole Watkins Logo

Nicole Watkins

Find your lakes region dream home
79385
results
Refine Search

Your Search Results

r=4873-4884
80 Pease Road Meredith NH 03253

Meredith, NH80 Pease Road

Sale Price$940,000

Sold

MLS Number 4790809

  • Commercial
  • Selling Agent Name Regina Galasso
  • Address 80 Pease Road
  • Year Built 1763
  • Square Feet 9,196

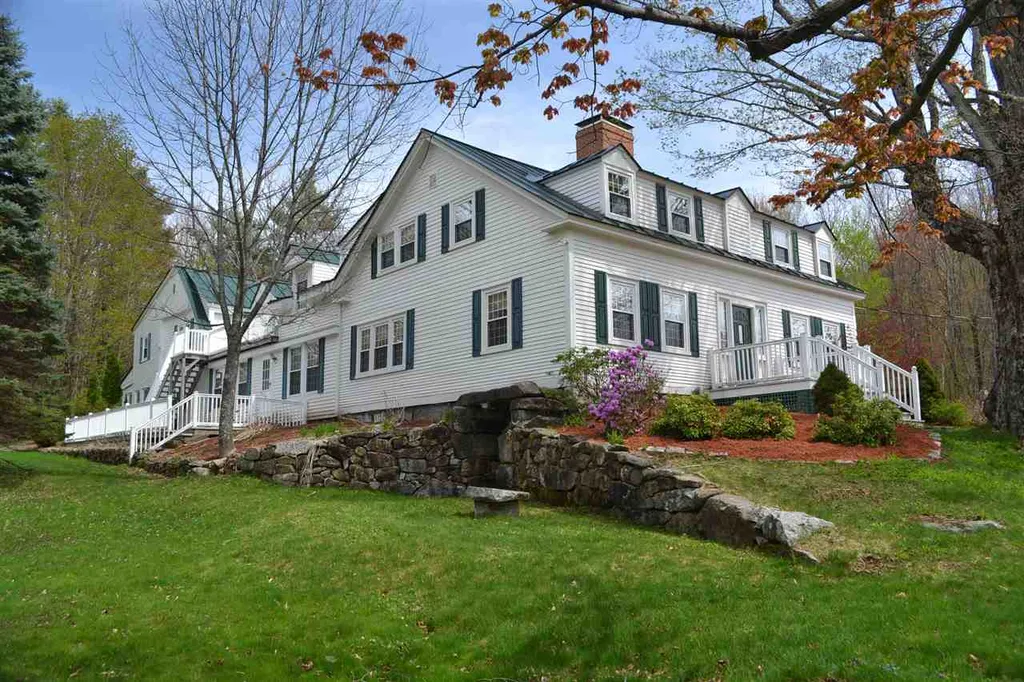
MEREDITH, THE NUTMEG INN: This historic, lovingly preserved and restored 1763 home with additions is offered as an award-winning, operating bed and breakfast residential dwelling. The Inn is situated on 7.3 mostly wooded acres with delightful gardens, an inviting in-ground heated pool with custom cedar and wrought iron decking, sitting areas and a firepit for evening relaxation. There are ten guest rooms in all: eight tastefully decorated rooms each with private bath and individual climate control, a one bedroom suite with kitchenette, living/dining areas and a stand-alone sugar shack with kitchenette that sleeps up to four. The common areas radiate warmth and serenity. The Great Room has a massive wood burning fireplace and beamed ceiling. The Dining Room with a fireplace, a Sitting Room for reading or TV, a Game Room now configured for billiards, a Beverage Station and half bath round out the facilities. Behind the scenes there is an enormous chef's kitchen/office, laundry room, plenty of storage and an attached garage. There is also a 1,300 sqft. owners' quarters with 3 BRs and 2 full baths. So, if you're thinking of an exciting Lakes Region bed-and-breakfast lifestyle or have a big family who love to get together, then this could be the property for you.

Listed by Maggie Braxton of Roche Realty Group

Listing Sold by

$
$
%
$/month over payments
Federal 30-year interest rate: 6.43% last updated on Jul 2, 2026
* All Figures are estimates. Check with your bank or proposed mortgage company for actual interest rates.
This product uses the FRED® API but is not endorsed or certified by the Federal Reserve Bank of St. Louis.

Ask A QuestionMore Details

8 Topside Road Moultonborough NH 03254
Sold

MLS Number 4991293

  • Condo
  • Square Feet 2,592
  • Bedrooms 4
  • New Contruction Existing
  • Village Moultonboro Neck

Come and see for yourself the most recent updates. This turnkey townhouse has been thoughtfully enhanced with recent, top-tier upgrades including two new gas fireplaces, new low-e Anderson glass sliding doors on all three levels, as well as a renovated primary bathroom. The entire unit has been professionally painted, radiating a fresh and contemporary feel. Experience the epitome of lakeside living at this exquisite Jonathan's Landing Condominium, complete with a 26' boat slip . Enjoy southern-facing panoramic views of Lake Winnipesaukee from this luxurious 4-bedroom, 3-bathroom townhouse in the low-tax town of Moultonborough. This community offers the opportunity for boating, swimming, pickleball, tennis, basketball, and even a dip in one of the two heated in-ground pools. For outdoor enthusiasts, there is a new BBQ patio on the lower level, and a newly installed Sunsetter awning on the main deck, extending from the living room for comfortable indoor/outdoor living. The condo association does not permit rentals less than three weeks. Agent is related to seller.

Listed by Gail McCarthy of Real Estate Entrepreneur Network,LLC

Listing Sold by EXP Realty

$
$
%
$/month over payments
Federal 30-year interest rate: 6.43% last updated on Jul 2, 2026
* All Figures are estimates. Check with your bank or proposed mortgage company for actual interest rates.
This product uses the FRED® API but is not endorsed or certified by the Federal Reserve Bank of St. Louis.

Ask A QuestionMore Details

792 Sagamore Avenue Portsmouth NH 03801
Sold

MLS Number 4955347

  • Condo
  • Square Feet 2,329
  • Bedrooms 2
  • New Contruction Existing
  • Complex Sagamore on the Hill

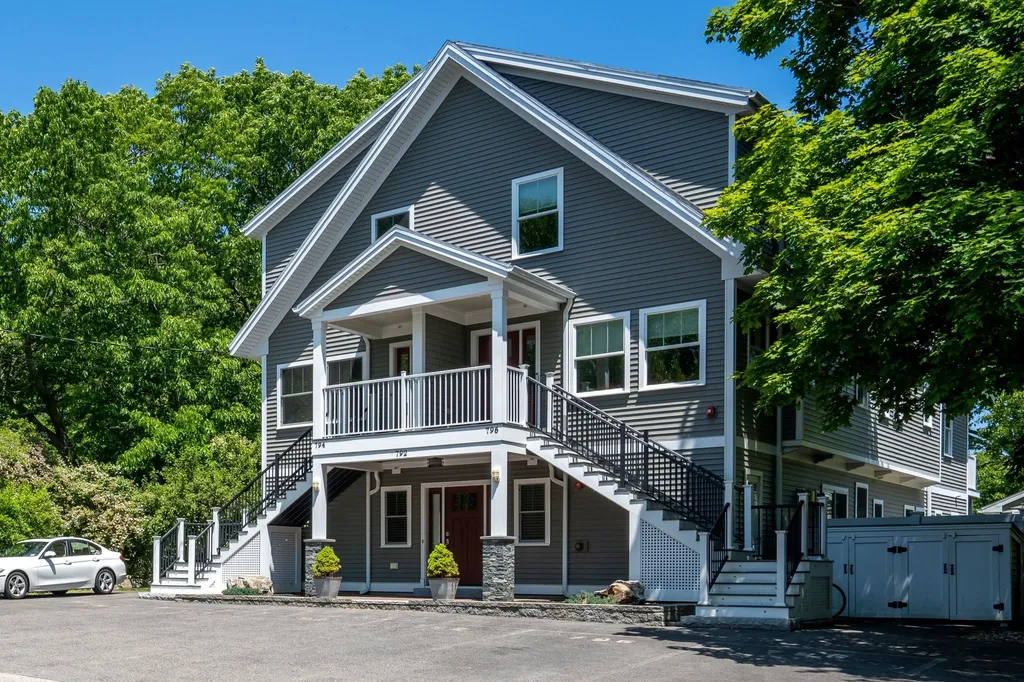
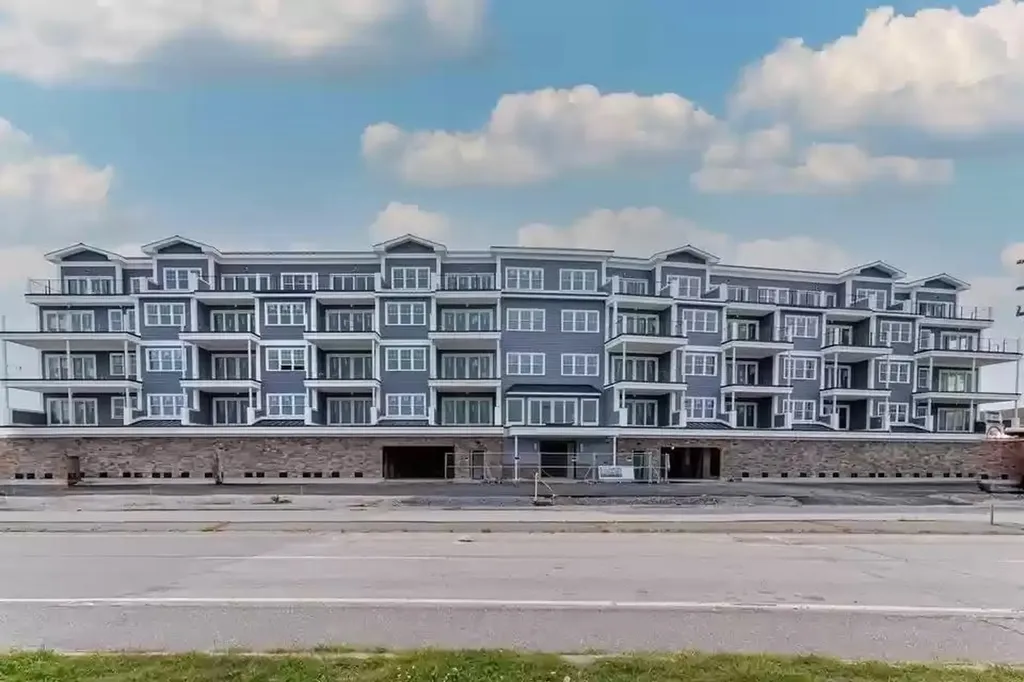
Practically new Seacoast condo that exudes modern elegance and comfort. This stunning residence boasts a range of luxurious features designed to enhance your lifestyle. As you step inside, you'll be greeted by the warmth and beauty of pristine hardwood flooring that stretches throughout the entire space. The cool tones and smooth finish provide a timeless backdrop that effortlessly complements any decor style. The kitchen, the heart of the home, is adorned with exquisite granite countertops that gleam under the gentle glow of carefully selected lighting. These countertops offer both functionality and aesthetic appeal, providing ample space for meal preparation and serving while adding a touch of sophistication to the room. Moving further into the condo, you'll discover the luxurious bathrooms, where radiant floors create an indulgent spa-like experience. Imagine stepping out of the shower or bathtub onto heated floors, enveloping your feet in cozy warmth as you begin or end your day. These radiant floors not only provide comfort but also contribute to an overall sense of well-being. The open concept design of the condo creates a seamless flow between the different living spaces. The kitchen seamlessly transitions into the living and dining areas, allowing for effortless entertaining and easy interaction between guests. This layout also maximizes natural light, creating a bright and airy atmosphere that enhances the feeling of spaciousness.Open House Sun 6/4 1-3PM

Listed by Kelly Erwin of Keller Williams Realty-Metropolitan

Listing Sold by BHG Masiello Dover

$
$
%
$/month over payments
Federal 30-year interest rate: 6.43% last updated on Jul 2, 2026
* All Figures are estimates. Check with your bank or proposed mortgage company for actual interest rates.
This product uses the FRED® API but is not endorsed or certified by the Federal Reserve Bank of St. Louis.

Ask A QuestionMore Details

555 F W Hartford Drive Portsmouth NH 03801
Sold

MLS Number 5024412

  • Residential Single Family
  • Full Bath 2
  • Construction Existing
  • Bedrooms 3
  • Bathroom 3

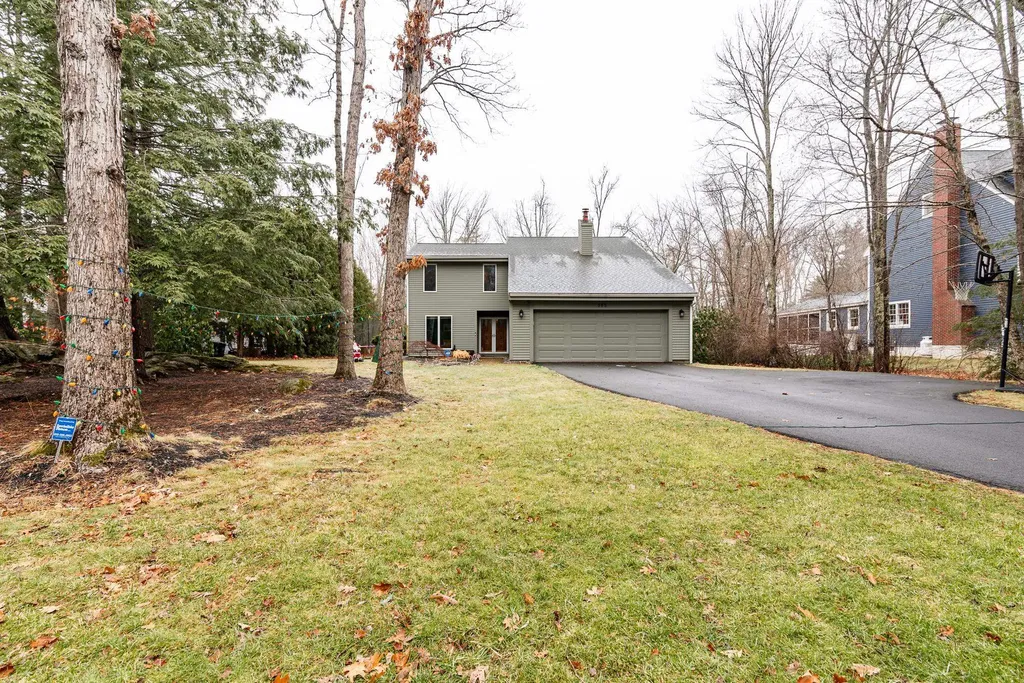
Wow-here's your chance to get into the highly sought-after Woodlands Neighborhood at an unbeatable price! This incredible value won't last long, so don't wait to take advantage of this opportunity to make this stunning home your own. Boasting tall windows and beautiful hardwood floors throughout, this home is filled with natural light and offers an inviting, elegant atmosphere. The spacious living room features vaulted ceilings and a cozy wood-burning fireplace, making it the perfect space for entertaining or relaxing. An additional room on the first floor provides versatility as a home office, playroom, or extra living area. Upstairs, you'll find three comfortable bedrooms, including a primary suite with a beautifully updated bath-a true retreat. Enjoy seamless indoor-outdoor living with sliders leading to an 8' x 20' three-season porch overlooking the private backyard, ideal for unwinding and enjoying the view. The Woodlands Neighborhood also offers exceptional amenities, including a pool, playground, tennis, pickleball, and basketball courts, making it perfect for an active and vibrant lifestyle. With this price improvement, this home is an absolute steal and is sure to go quickly! Don't miss the chance to make this gem your new home in the Woodlands. OPEN HOUSE: Saturday, Dec 28th | 12-2 PM Act fast-homes in this neighborhood at this price don't come around often!

Listed by Jennifer Laverdiere of BHG Masiello Portsmouth

Listing Sold by BHG Masiello Portsmouth

$
$
%
$/month over payments
Federal 30-year interest rate: 6.43% last updated on Jul 2, 2026
* All Figures are estimates. Check with your bank or proposed mortgage company for actual interest rates.
This product uses the FRED® API but is not endorsed or certified by the Federal Reserve Bank of St. Louis.

Ask A QuestionMore Details

00 Livingston Road Meredith NH 03253
Sold

MLS Number 5013739

  • Land
  • Address 00 Livingston Road
  • Acreage 95
  • Area NH-Belknap
  • PricePerSqFt 9894.74


Meredith, NH 03253- What an opportunity for you right now. 95+/- acres of land which will incorporate a portion of the Oak Hill Golf Course & all the wooded area surrounding it to the S/W. There are many possibilities with this property which creates great value today & in the years to come. Are you looking for a large family estate property with large & expansive views, this property works for you. You may want to own this land to keep in conservation to keep the character that presently surrounds these parcels. If you are a developer, you may be looking to build a few homes to sell then keep the remainder of the land for yourself offering great privacy. This land in Meredith Center is perfect for many reasons & now you can help decide the future of these lots. As you look at the pictures & video, it appears there are views looking S/W for you to enjoy from this property. I have done a quick tour with a local contractor, & we believe there is some value in the trees & with clearing & the right location of your home, you will enjoy sunsets. 95 acres is a lot to discover & we are happy to share with you all that we have to help you make a decision on this property. The owners are in the process of surveying this property with the plan to retain 30+/- acres for themselves, so right now there is some estimating that we will work through, & the map that is shown with the disclosure package is a rough guess of what is being sold. We are ready to show you this land today.

Listed by Christopher Kelly and Christopher Adams of RE/MAX Innovative Bayside

Listing Sold by RE/MAX Innovative Bayside

$
$
%
$/month over payments
Federal 30-year interest rate: 6.43% last updated on Jul 2, 2026
* All Figures are estimates. Check with your bank or proposed mortgage company for actual interest rates.
This product uses the FRED® API but is not endorsed or certified by the Federal Reserve Bank of St. Louis.

Ask A QuestionMore Details

24 Trails Edge Road Windham NH 03087
Sold

MLS Number 5015757

  • Condo
  • Square Feet 2,706
  • Bedrooms 3
  • New Contruction New Construction
  • Address 24 Trails Edge Road

Listed by Trevor O'Brien and Adam Gaudet of 603 Birch Realty,LLC

Listing Sold by Coldwell Banker Realty Nashua

$
$
%
$/month over payments
Federal 30-year interest rate: 6.43% last updated on Jul 2, 2026
* All Figures are estimates. Check with your bank or proposed mortgage company for actual interest rates.
This product uses the FRED® API but is not endorsed or certified by the Federal Reserve Bank of St. Louis.

Ask A QuestionMore Details

66 Acorn Point Drive Barrington NH 03825
Sold

MLS Number 4928616

  • Residential Single Family
  • Full Bath 1
  • Address 66 Acorn Point Drive
  • Construction Existing
  • Bedrooms 3

Price Improvement, very motivated sellers! Once in lifetime opportunity to own this incredible property, 1850 ft of water frontage, with Two private islands, enjoy the magnificent sunsets and private beach located in a secluded cove just steps from the 3-bedroom home. Property also has a one-bedroom home remodeled in 2009 and a detached 2 car garage all on the same lot! New septic system in 2019. A must-see property truly one of a kind

Listed by Sam Crowley of RSA Realty,LLC

Listing Sold by Bill Jones Realty Team

$
$
%
$/month over payments
Federal 30-year interest rate: 6.43% last updated on Jul 2, 2026
* All Figures are estimates. Check with your bank or proposed mortgage company for actual interest rates.
This product uses the FRED® API but is not endorsed or certified by the Federal Reserve Bank of St. Louis.

Ask A QuestionMore Details

52 Barr Farm Road Bedford NH 03110
Sold

MLS Number 4905891

  • Residential Single Family
  • Full Bath 3
  • Address 52 Barr Farm Road
  • Construction Existing
  • Bedrooms 4

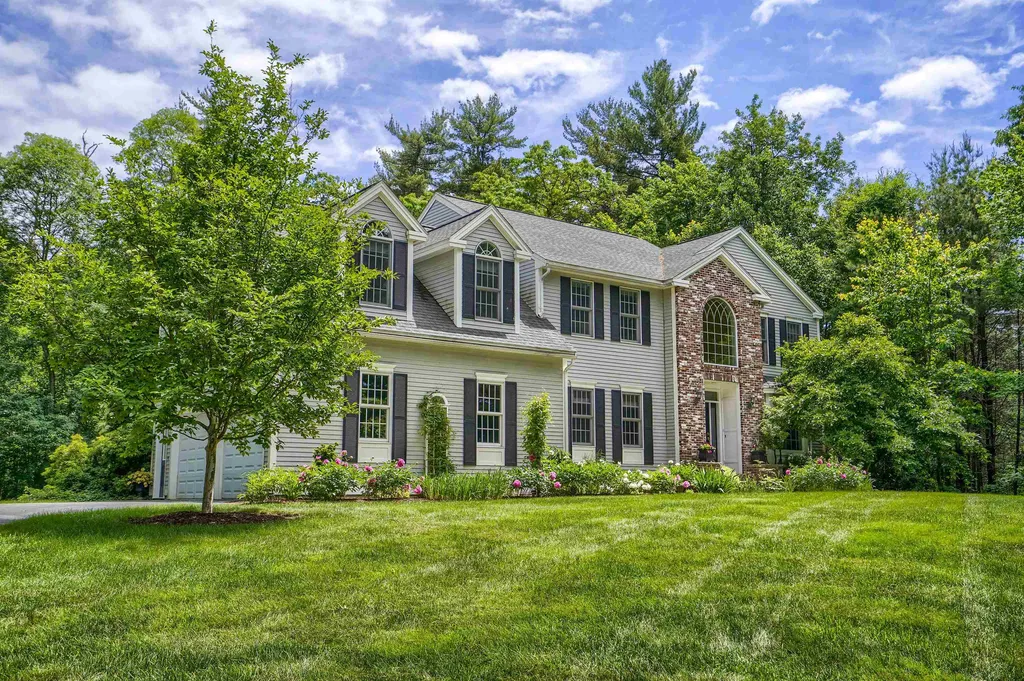
Beautifully maintained four bedroom home in highly desirable Barr Farm neighborhood. Close to schools and highways. Oversized private lot. Large primary suite has adjoining sitting room and large en suite private bath. One of the other bedrooms has private bath. Main floor office with French doors for privacy. Lots of natural light! Finished basement for even more space. Abuts conservation land so no houses will ever be built behind you! Showings to begin at the open house 4/23/22

Listed by Jennifer Bouchard of Coldwell Banker Realty - Portsmouth

Listing Sold by

$
$
%
$/month over payments
Federal 30-year interest rate: 6.43% last updated on Jul 2, 2026
* All Figures are estimates. Check with your bank or proposed mortgage company for actual interest rates.
This product uses the FRED® API but is not endorsed or certified by the Federal Reserve Bank of St. Louis.

Ask A QuestionMore Details

3 Newfound Road Windham NH 03087

Windham, NH3 Newfound Road

Sale Price$940,000

Sold

MLS Number 4914098

  • Residential Single Family
  • Full Bath 2
  • Address 3 Newfound Road
  • Construction Existing
  • Bedrooms 4

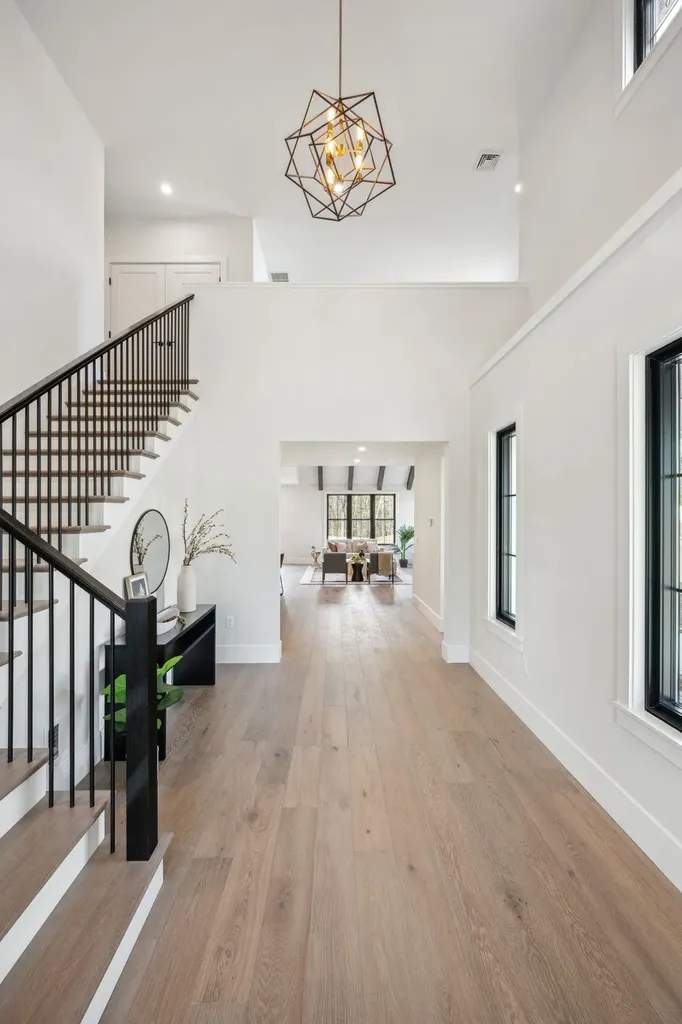
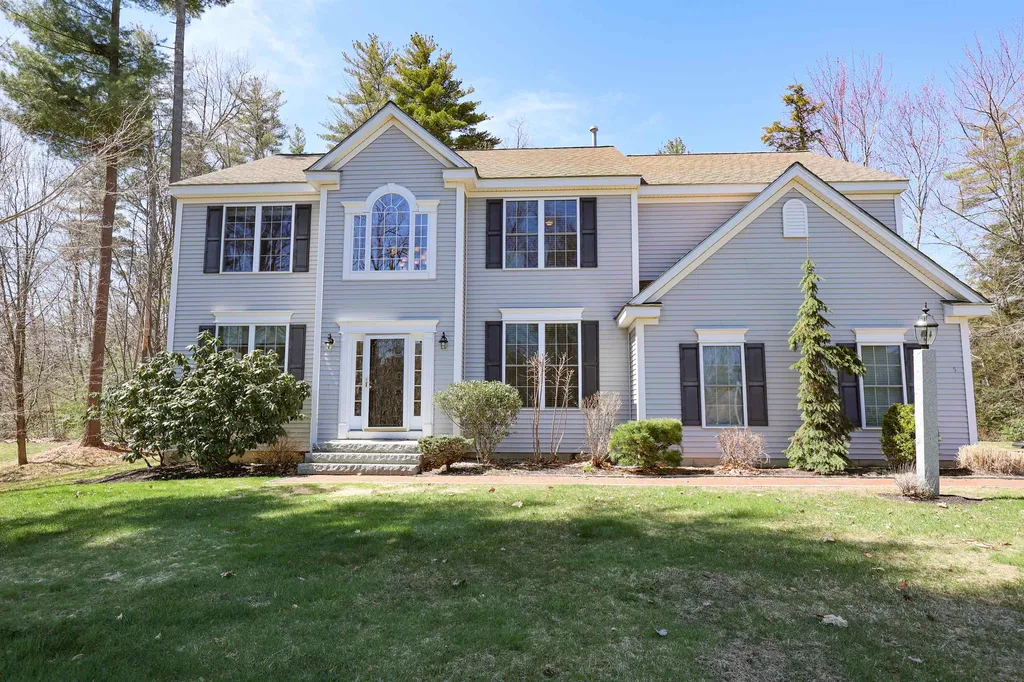
Distinctive colonial in Cochran Farm with incredible custom features and amenities. Greet friends and family in the impressive two-story foyer highlighted by leaded glass entry surrounds and windows, and whimsical painted flower panel wainscoting. The living room is entered through French doors and features a sweeping bay window and gleaming hardwood floors. The elegant formal dining room will be a great place for entertaining with a recessed, backlit tray ceiling, crown moldings, wainscoting and a picture window overlooking the backyard. The center island kitchen offers an abundance of granite counters, stainless steel appliances, triple casement over the sink, hardwoods and a dining area. The kitchen opens into the family room that features soaring cathedral ceilings, and a masonry, floor to ceiling fireplace framed by custom windows. You'll be able to enjoy the views of your private yard from the wonderful screened porch with skylights opening to the deck. Another great feature is the office tucked off the back hall which could be a first-floor bedroom with an adjacent ¾ bath. The spacious master bedroom suite features dramatic cathedral ceilings and spa bath with oversized shower and tub. Three additional bedrooms and a full bath are also located on the second floor. And just wait until you see the huge bonus room with its own private staircase. This cul-de-sac neighborhood is in a convenient location close to everything! Open house 6/18 12-2

Listed by Kristie Dinsmore of Coldwell Banker Dinsmore Associates

Listing Sold by Cameron Prestige, LLC

$
$
%
$/month over payments
Federal 30-year interest rate: 6.43% last updated on Jul 2, 2026
* All Figures are estimates. Check with your bank or proposed mortgage company for actual interest rates.
This product uses the FRED® API but is not endorsed or certified by the Federal Reserve Bank of St. Louis.

Ask A QuestionMore Details

616 Scenic Road Laconia NH 03246
Sold

MLS Number 4945555

  • Condo
  • Square Feet 2,021
  • Bedrooms 3
  • New Contruction Existing
  • Complex Bluegill Lodge

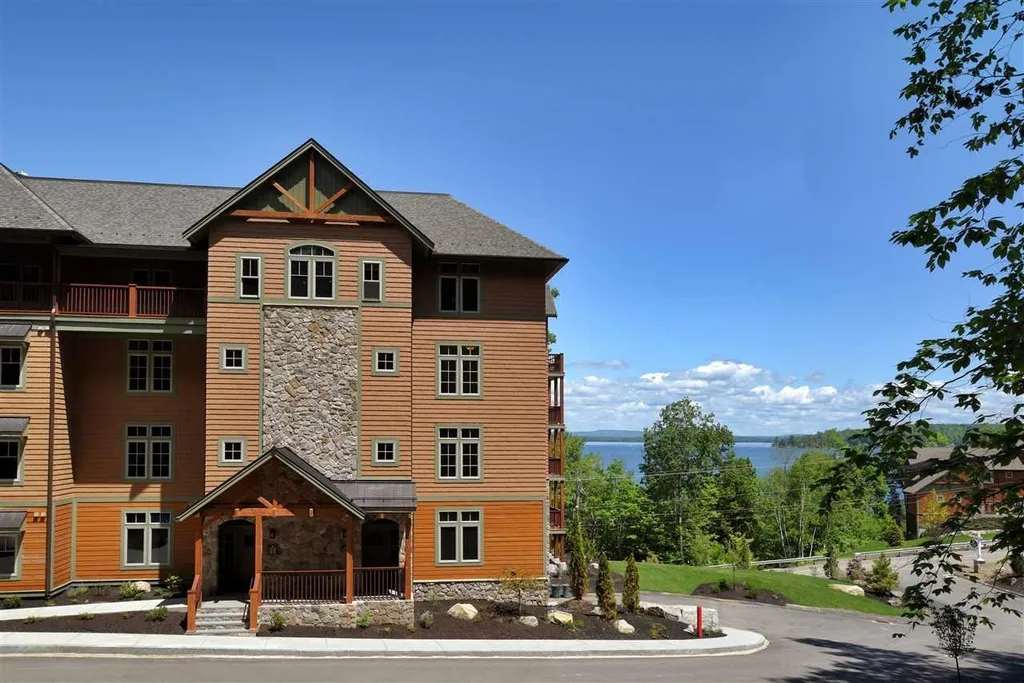
Gorgeous 3 Bedroom 3 Bath END UNIT in sought after Bluegill Lodge of Meredith Bay. Direct elevator access opens into an expansive open concept floorplan with sweeping views of Lake Winnipesaukee and the surrounding mountain ranges. The main living space as well as the primary suite are lakeside. Soak in a radiant sunrise without even getting out of bed. A second and third bedroom with adjoining bathroom are tucked away down a separate hall, offering lots of privacy for guests. Heated garage provides elevator access to unit as well as additional storage space. There is fun to be had all year long. Meredith Bay residents enjoy access to an amazing ammenity package which includes, two pools, tennis courts, playground, fitness center, trail network, community garden, kayak cove, maple sugar shack, beach club and marina with seasonal restaurant. Enjoy close proximity to outlet shopping as well as Gunstock Mountain. A boat slip at Akwa Marina for 2023 season will convey to buyer. Co list Agent related to seller.

Listed by Laurie Norton Team of BHG Masiello Manchester

Listing Sold by

$
$
%
$/month over payments
Federal 30-year interest rate: 6.43% last updated on Jul 2, 2026
* All Figures are estimates. Check with your bank or proposed mortgage company for actual interest rates.
This product uses the FRED® API but is not endorsed or certified by the Federal Reserve Bank of St. Louis.

Ask A QuestionMore Details

535 Ocean Boulevard Hampton NH 03842
Sold

MLS Number 4986512

  • Condo
  • Square Feet 1,417
  • Bedrooms 2
  • New Contruction Existing
  • Village Hampton Beach

Enjoy the direct ocean views from this 2-Bedroom Builders uint! Ocean Edge is Hampton's premier luxury complex centrally located between the Main Beach and North Beach at the foot of Boars Head on Rocky Bend. This end-unit garden-style condo is complete with 2 bedrooms; one of which, the spacious primary suite has sweeping ocean views. The open concept allows for the sun to fill the entire space - kitchen, living room and dining room and the 12 foot sliders leads onto the oceanfront private deck which is so relaxing as you watch the surf. From this excellent location, you can walk on the sidewalk to the quiet North Beach, or to all the fun at the Main Beach. You'll be proud to call Ocean's Edge home. It is truly a one-of-a-kind property on Hampton Beach. This home has an assigned garage space and an assigned exterior parking space. An excellent and convenient location 15 minutes to Portsmouth, NH, 15 minutes to Pease International Airport, 20 minutes to Newburyport, MA and an hour to Boston, MA. Don't miss this opportunity. Seller is a licensed NH real estate agent.

Listed by Tom McGuirk of McGuirk Properties,LLC

Listing Sold by Ruffner Real Estate, LLC

$
$
%
$/month over payments
Federal 30-year interest rate: 6.43% last updated on Jul 2, 2026
* All Figures are estimates. Check with your bank or proposed mortgage company for actual interest rates.
This product uses the FRED® API but is not endorsed or certified by the Federal Reserve Bank of St. Louis.

Ask A QuestionMore Details

42 Nudd Avenue Hampton NH 03842

Hampton, NH42 Nudd Avenue

Sale Price$940,000

Sold

MLS Number 4915438

  • Residential Single Family
  • Full Bath 1
  • Address 42 Nudd Avenue
  • Construction Existing
  • Bedrooms 5

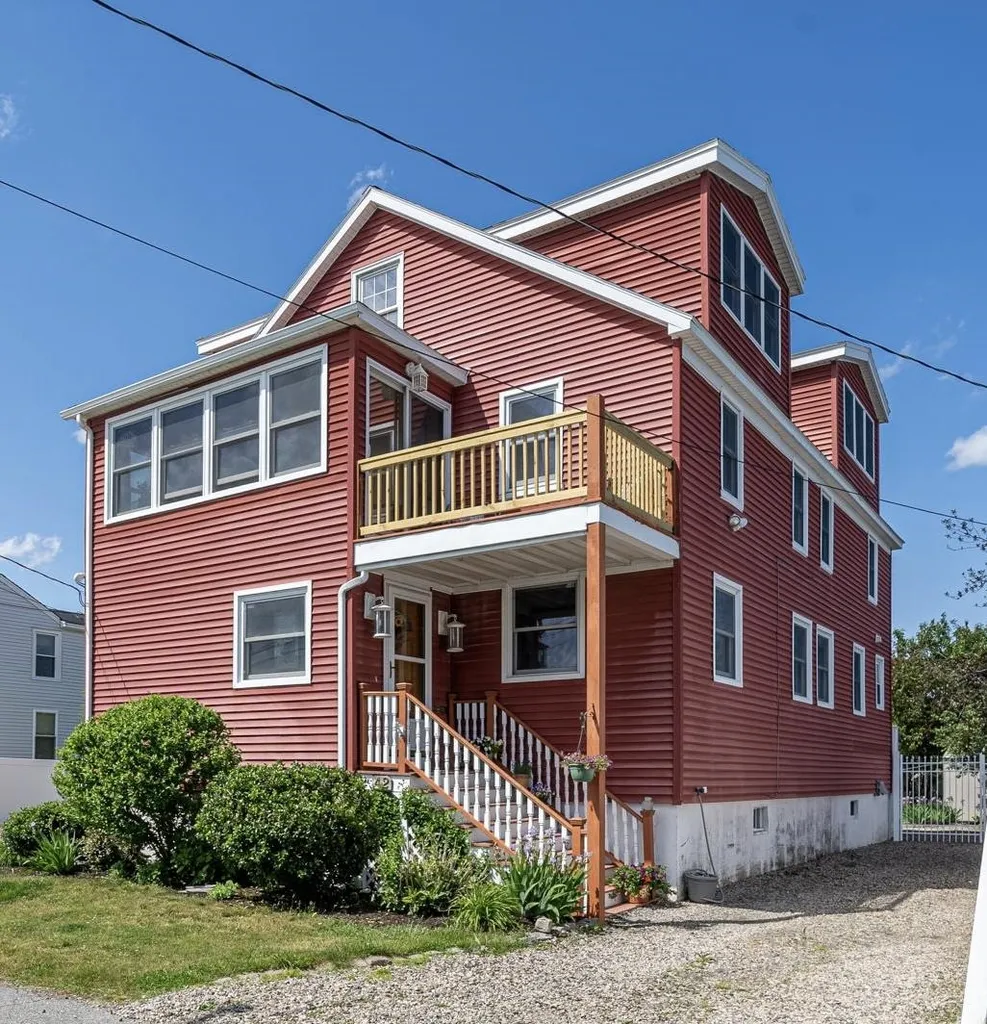
This home is in a fantastic, desirable location near the beach and offers hardwood flooring throughout, with 5 bedrooms, 2 baths, and a third floor ready for your expansion plan! The beautiful kitchen, renovated and updated in 2014 features cherry cabinets, gas range, double ovens, and an 8 ft granite center island. With a kitchen/dining area as well as a dining room and spacious living area, all with over-sized windows to let the natural light in, this home is perfect for entertaining or a large family. The center living area offers an open-concept feel and includes a gorgeous stone hearth with gas stove, and a den for even more space. The 2nd floor offers the primary/master bedroom with a wood burning fireplace and attached heated porch with access to the 2nd floor deck to enjoy the partial view of the ocean and the fireworks! There are 4 additional cozy bedrooms, and a tiled bath with full laundry room to round out the 2nd floor. Need more space? The potential for third floor expansion is waiting for your creative ideas. The back of the home is optimal for entertaining featuring a large low-maintenance composite deck, fire pit area, 2 sheds and a grassy fenced-in yard. And don't forget the outdoor shower! The 2 driveways provide for ample parking. Close to the beach, shopping, restaurants and all that Hampton Beach has to offer. Click unbranded tour above. Seller to find suitable housing. Delayed showings to start Friday, 6/17.

Listed by Brenda Maggy of RE/MAX On the Move/Hampton

Listing Sold by

$
$
%
$/month over payments
Federal 30-year interest rate: 6.43% last updated on Jul 2, 2026
* All Figures are estimates. Check with your bank or proposed mortgage company for actual interest rates.
This product uses the FRED® API but is not endorsed or certified by the Federal Reserve Bank of St. Louis.

Ask A QuestionMore Details

Broker Reciprocity 

Copyright 2026 PrimeMLS, Inc. All rights reserved. This information is deemed reliable, but not guaranteed. The data relating to real estate displayed on this display comes in part from the IDX Program of PrimeMLS. The information being provided is for consumers’ personal, non-commercial use and may not be used for any purpose other than to identify prospective properties consumers may be interested in purchasing. Data last updated July 9, 2026 1:24 PM UTC

 
dream home
Find Your

Dream Home