Berkshire Hathaway Nicole Watkins Logo

Nicole Watkins

Find your lakes region dream home
79381
results
Refine Search

Your Search Results

r=4885-4896
358 Sleepers Island Alton NH 03809
Sold

MLS Number 4905671

  • Residential Single Family
  • Full Bath 1
  • Address 358 Sleepers Island
  • Construction Existing
  • Bedrooms 2


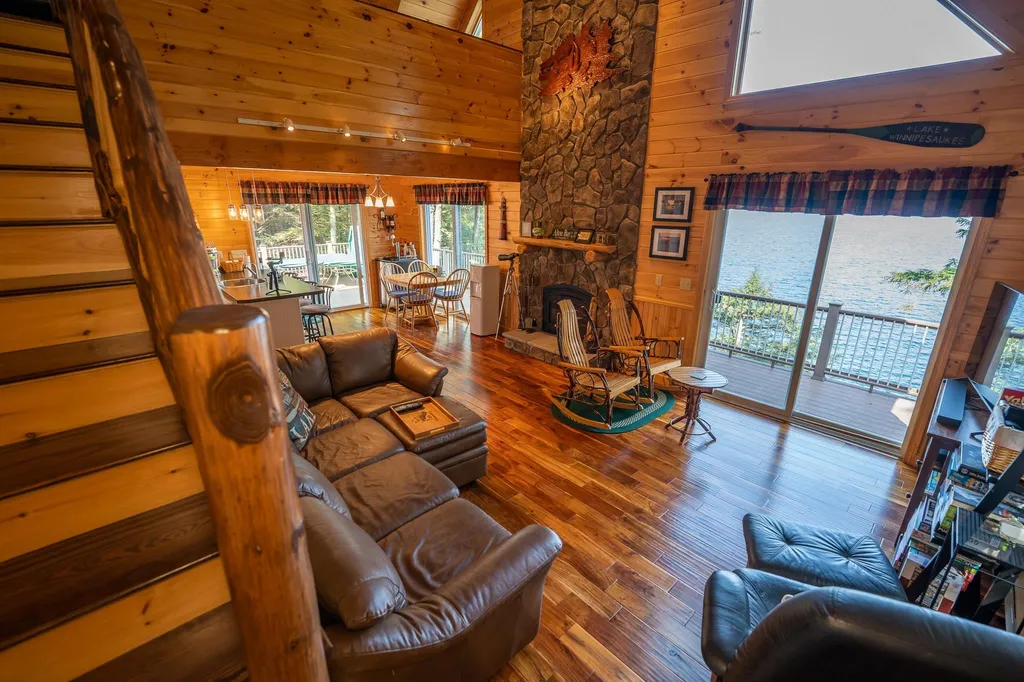
Sleeper Island on Lake Winnipesaukee. By far one of the best views on the lake, this 2 bedroom newer home gives you the feeling you are on top of the world. If stairs are a problem, worry not, enjoy a smooth ride from the shoreline up on the impressive state-of-the-art power lift. This summer home has been designed for easy maintenance inside and out with vinyl shake exterior and composite decking and railings throughout. The deck across the front of the home leads to a 1,000 square foot massive section with a dining area, fire pit, hammock, and an abundant amount of space for kids of all ages to play. A few steps up from the deck you'll find The Sleeper Island walking path which goes around the island interior - great exploring. Inside a floor to ceiling fireplace is the focal point of the main floor, with strategically placed windows to be mesmerized by the long range views and sunsets. The main floor consists of kitchen, living, dining, bedroom and a full bath as well as laundry area. Upstairs you will find a spacious loft, the master bedroom and bath. A lot of planing went into the design and construction and this really offers the best in island homes. The waterfront complete with breakwater affords for two boats, a deck, jet ski dock, and great swimming area. Move in today and start enjoying lake life!!

Listed by Jen McCullough and Betty Ann Bickford of Maxfield Real Estate/Wolfeboro

Listing Sold by EXP Realty
$
$
%
$/month over payments
Federal 30-year interest rate: 6.43% last updated on Jul 2, 2026
* All Figures are estimates. Check with your bank or proposed mortgage company for actual interest rates.
This product uses the FRED® API but is not endorsed or certified by the Federal Reserve Bank of St. Louis.

Ask A QuestionMore Details

341 Wicom Road Bristol NH 03222

Bristol, NH341 Wicom Road

Sale Price$940,000

Sold

MLS Number 4901868

  • Residential Single Family
  • Full Bath 3
  • Address 341 Wicom Road
  • Construction Existing
  • Bedrooms 4

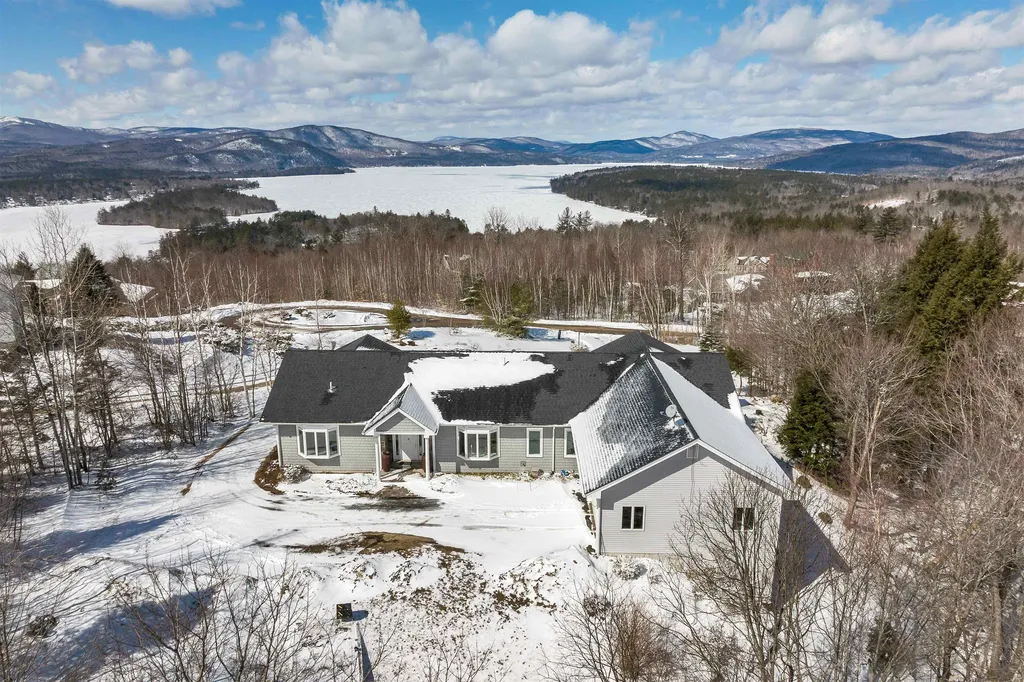
Own a piece of heaven. Make yours this exceptional contemporary and elegant ranch-style mountain retreat on 5 acres, just under a 2-hour drive from Boston, overlooking the Cardigan Mountain range and Newfound Lake, only a 3-minute drive below. Enjoy a bright open floor plan with high ceilings throughout. The owner's suite offers a sitting area, his/hers walk-in closets, and a custom bath with a walk-in tiled shower, double sink, and a Jacuzzi tub. The gourmet kitchen is well designed with stepped cherry cabinets, stainless steel appliances, and a walk-in pantry. The kitchen is open to the Living/Dining area with a large fireplace that is a perfect place to gather and entertain. The main level offers a 1st-floor laundry room, two additional bedrooms, and a full bath. Whether you work remotely, are in need of a private and peaceful getaway, this home is perfect. The fully finished lower level offers a large family room, utility area, an additional bedroom with a full bath, space for a workshop, numerous closets for storage, and upper and lower double garages. $140,000 in new upgrades including: New Everlasting deck extension, railings, staircase to garden and roof w/ skylights and fans. New flooring and ceiling with beams in lower level. Completed extra room to match family room lower level. Added stone patio, granite stairs, blue spruces, flowers and blueberry bushes. Home generator. Delayed showings. Open House Saturday March 26, 10 AM to 12 PM.

Listed by Corina Cisneros of EXP Realty

Listing Sold by EXP Realty

$
$
%
$/month over payments
Federal 30-year interest rate: 6.43% last updated on Jul 2, 2026
* All Figures are estimates. Check with your bank or proposed mortgage company for actual interest rates.
This product uses the FRED® API but is not endorsed or certified by the Federal Reserve Bank of St. Louis.

Ask A QuestionMore Details

21 Farrwood Road Windham NH 03087

Windham, NH21 Farrwood Road

Sale Price$940,000

Sold

MLS Number 4892975

  • Residential Single Family
  • Full Bath 2
  • Address 21 Farrwood Road
  • Construction Existing
  • Bedrooms 4

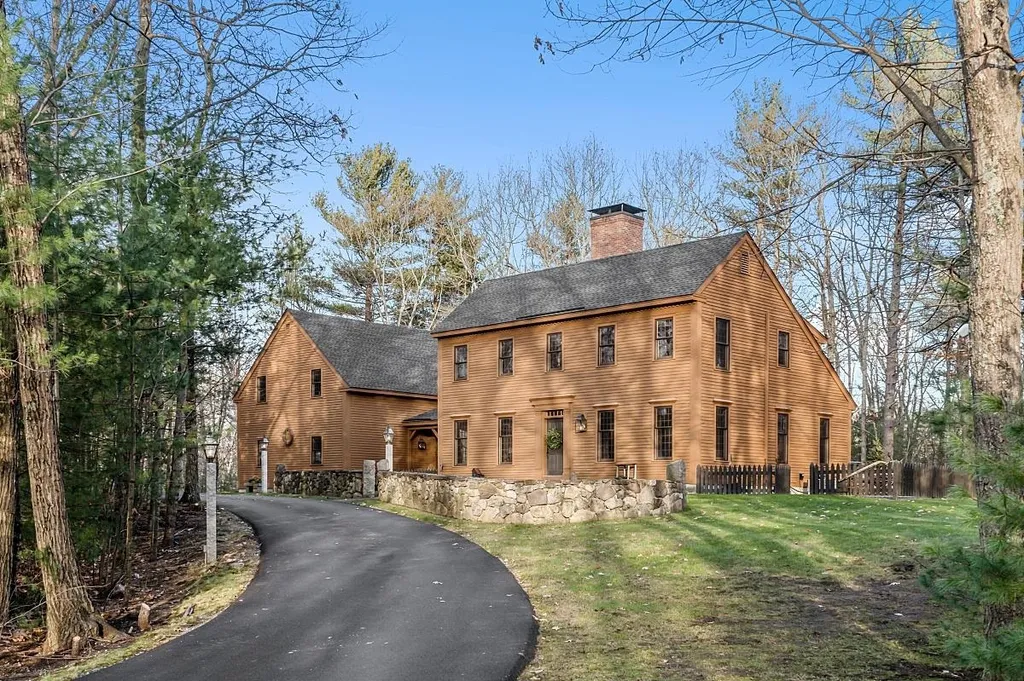
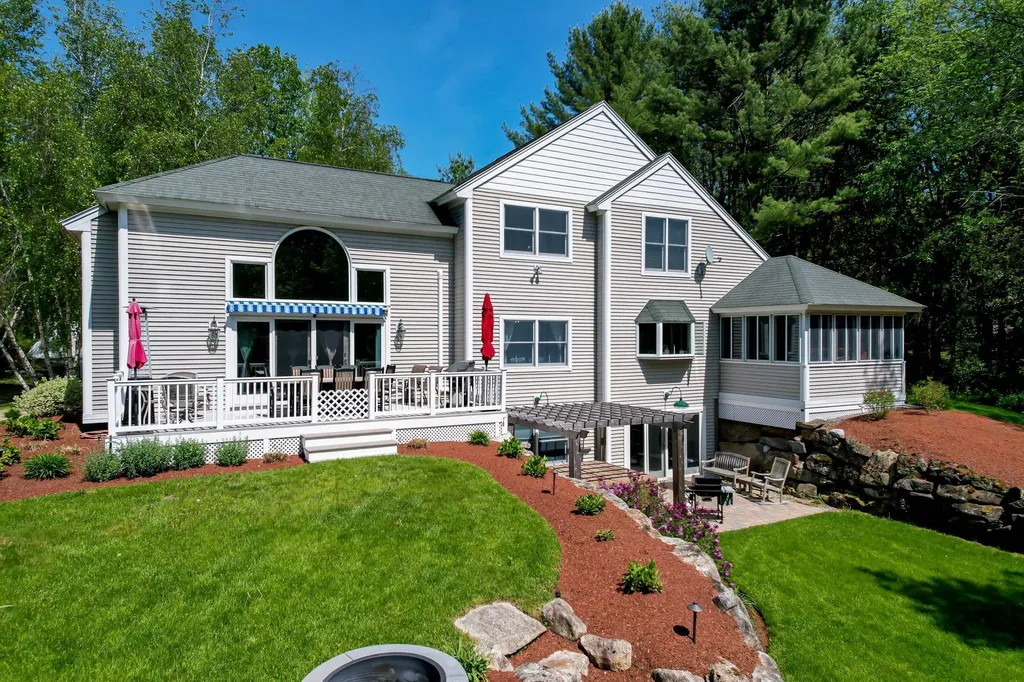
TIMELESS STYLE | Prominently situated on almost two acres of impeccably landscaped grounds. This iconic home enchants with unparalleled charm as it brilliantly combines the Saltbox style of yesteryear with today's modern conveniences. The foyer invites you with a warm welcome and sets the tone of the home displaying wide pine plank flooring throughout, rustic features and fixtures, and hand-painted walls by artist Susan Dwyer Leach. The inviting foyer is flanked by a grand fireplaced family room with exposed beams and an antique bar nook as well as a quaint living room with coffered walls and custom millwork. The dining room is spacious and bright, boasting a chandelier with a stylish antique flair. A gourmet chef's kitchen is well appointed with a farmhouse sink, soapstone countertops, and stainless appliances. French doors lead the way to a three season room, where you can peacefully enjoy the natural surroundings. Off the kitchen behind pocket doors is a lovely room for your home office or den. The first floor is perfectly suited for entertaining on a modest or grand scale. The second floor hosts a luxurious bath with incredible originality and nostalgic charm and, 4 spacious bedrooms - including a master suite with trey ceiling and spa like bath. A large spacious media room with private balcony completes this homes grand scale. The impressive grounds feature multiple courtyards and patios, and even a replica “outhouse” as a nod to different times. Truly a remarkable home!

Listed by Marylou Buckley of Coco,Early & Associates Windham Division

Listing Sold by

$
$
%
$/month over payments
Federal 30-year interest rate: 6.43% last updated on Jul 2, 2026
* All Figures are estimates. Check with your bank or proposed mortgage company for actual interest rates.
This product uses the FRED® API but is not endorsed or certified by the Federal Reserve Bank of St. Louis.

Ask A QuestionMore Details

4 Odell Drive Amherst NH 03031

Amherst, NH4 Odell Drive

Sale Price$940,000

Sold

MLS Number 5036772

  • Residential Single Family
  • Full Bath 1
  • Address 4 Odell Drive
  • Construction Existing
  • Bedrooms 3

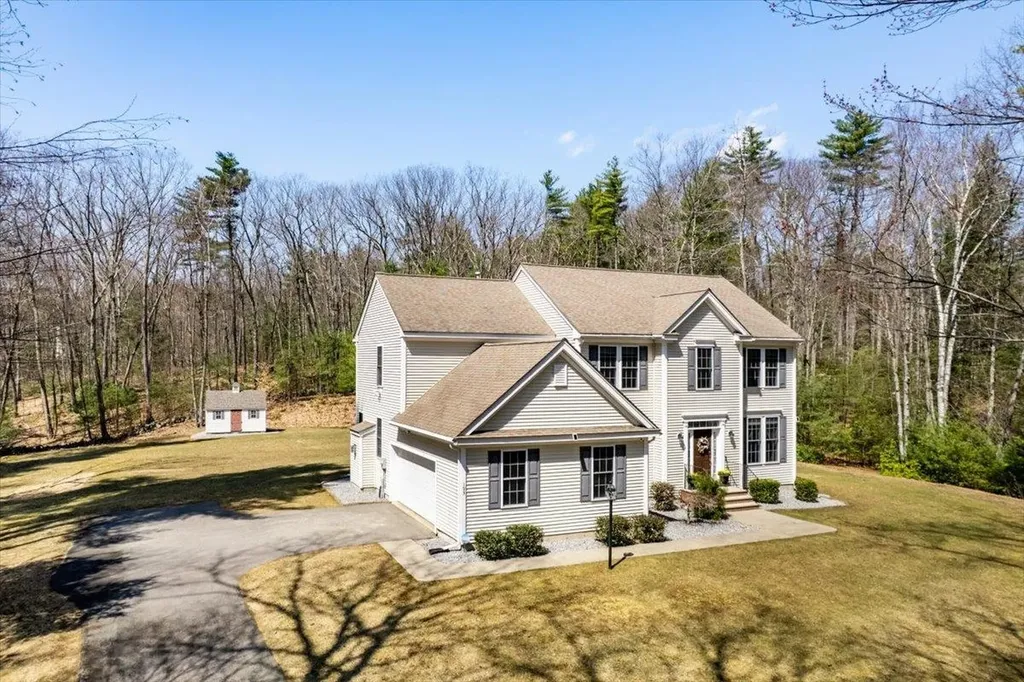
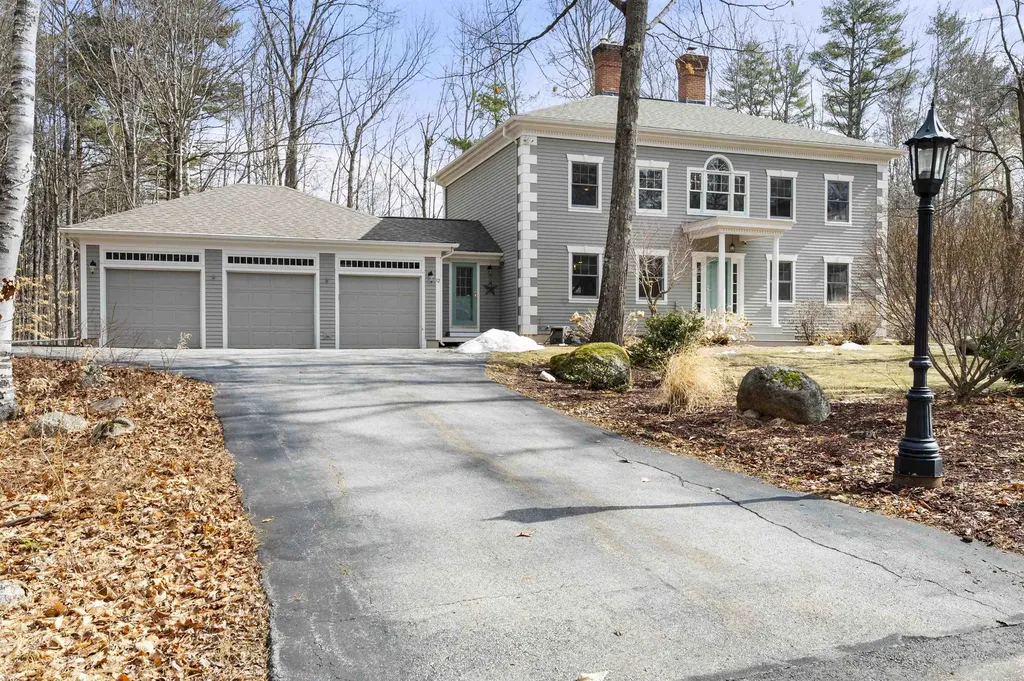
This stunning 4 YEARS YOUNG colonial sits on over 3 ACRES in high demand Whiting Farm Estates with quick access to shopping, commuting and Manchester airport! You will be captivated the moment you step into the OPEN CONCEPT living room with corner fireplace and elegant columns. But you will quickly be drawn to the photo-worthy kitchen w/ pristine white QUARTZ COUNTERTOPS, s/s appliances incl INDUCTION RANGE, lg island, walk-in PANTRY and a SUNNY dining area with view of the back yard. A bright, oversized office space or MEDIA ROOM on this level can be converted to a primary bedroom suite down the road since plumbing already exists in the wall. Upstairs a sizeable PRIMARY SUITE with walk-in closet offers a 2 sink bathroom with large tiled shower while 2 other nicely sized bedrooms on this level are serviced by a tiled bathroom with tub. Easy access to washer/dryer at the end of the hall while a sun-filled BONUS ROOM over the garage is perfect for a PLAYROOM, gym or GUEST SUITE. A sunny WALK-OUT BASEMENT w/high ceilings offers huge potential for expansion. $15k of high end LUTRON® ELECTRONICS included (motorized blinds, wall switches and large deck awning) plus beautiful OAK FLOORS THROUGHOUT make this house feel luxurious and upscale. Entertaining is easy with a spacious covered front porch and sunny back deck overlooking the lush irrigated lawn and abutting woods. Why buy new in this TOP SCHOOL TOWN when you can have nearly new in this super popular neighborhood? Come see!

Listed by Jennifer Lawrence of Duston Leddy Real Estate

Listing Sold by Keller Williams Realty-Metropolitan

$
$
%
$/month over payments
Federal 30-year interest rate: 6.43% last updated on Jul 2, 2026
* All Figures are estimates. Check with your bank or proposed mortgage company for actual interest rates.
This product uses the FRED® API but is not endorsed or certified by the Federal Reserve Bank of St. Louis.

Ask A QuestionMore Details

193 New Boston Road Bedford NH 03110
Sold

MLS Number 5037216

  • Residential Single Family
  • Full Bath 2
  • Address 193 New Boston Road
  • Construction Existing
  • Bedrooms 4

Welcome to 193 New Boston Road...This stunning Barr Farms Colonial set back 650 feet with picturesque driveway on 4.65 acres is the one! Enter your two story foyer through formal Living Room & Dining Room with fluted columns & wainscoting. Chef's Kitchen with Corian & Granite peninsula and island, JennAir Stove, Bosch Dishwasher & 3 year old Whirlpool Refrigerator opens to bright Florida Room with top of the line Harman P68 Pellet Stove. Relaxing Family Room with gas fire place. First floor Office with French doors. Second floor offers spacious Primary Bedroom with tray ceilings, large walk in closet and en suite featuring Corian double vanity, soaking tub, 3/4 shower & linen closet. Three other generous size Bedrooms and Full Bath. Second floor Laundry Room with Electrolux Washer/Maytag Dryer. Public water! Dreaming of a pool/patio?! Large back yard ready to go! Shed for all the Tools & Toys. Huge basement with I-Beam ready to be finished for more space. New Commercial-grade Hot water heater.. This home has been METICULOUSLY maintained! Are you ready to come view this beautiful Home?! Please DO NOT drive up driveway without a Scheduled appointment.

Listed by Laura Gamache of Keller Williams Realty-Metropolitan

Listing Sold by Coldwell Banker Realty Bedford NH

$
$
%
$/month over payments
Federal 30-year interest rate: 6.43% last updated on Jul 2, 2026
* All Figures are estimates. Check with your bank or proposed mortgage company for actual interest rates.
This product uses the FRED® API but is not endorsed or certified by the Federal Reserve Bank of St. Louis.

Ask A QuestionMore Details

421 Squam Lake Road Sandwich NH 03227
Sold

MLS Number 5034198

  • Residential Single Family
  • Full Bath 1
  • Address 421 Squam Lake Road
  • Construction Existing
  • Bedrooms 3

Come and enjoy the serenity of this well-maintained 3 bedroom/3 bath home and attached dwelling unit on private 40+ acre Barville Pond- all within walking distance to Squam Lake's public beach and boat launch. The main house features both single and multi-level living with a large master bedroom and walk-in closet, sugar pine floors, working fireplace, eat-in kitchen, “tree house” solarium, 3-season screened porch, ample closets, full walkout basement, and spacious 2-car garage. The separate-entry 800 s/f 1-bedroom apartment above the garage is well suited for extended family or tenants and has a strong rental history. Together with views of the pond and mountains, a garden shed, Old Town Canoe, and circular driveway, this 4.4. acre wooded property offers a rare opportunity to live close to shopping and dining in Center Sandwich & Center Harbor, Squam Lake, the Sandwich Fair, and popular hiking trails.

Listed by Susan Bradley of Coldwell Banker Realty Gilford NH

Listing Sold by KW Coastal and Lakes & Mountains Realty/Meredith

$
$
%
$/month over payments
Federal 30-year interest rate: 6.43% last updated on Jul 2, 2026
* All Figures are estimates. Check with your bank or proposed mortgage company for actual interest rates.
This product uses the FRED® API but is not endorsed or certified by the Federal Reserve Bank of St. Louis.

Ask A QuestionMore Details

12 Colmar Court Gilford NH 03249

Gilford, NH12 Colmar Court

Sale Price$940,000

Sold

MLS Number 5032735

  • Residential Single Family
  • Full Bath 3
  • Address 12 Colmar Court
  • Construction Existing
  • Bedrooms 4

Lake Winnipesaukee - Imagine living in Dockham Shore Estates, a private association, with Deeded Beach Rights and a Day Dock just a short walk from your beautiful home. With many updates in the last few years, this 4 bedroom, 4 bathroom home is stunning. Current owner remodeled the kitchen, put in new flooring in the mudroom, half bathroom, kitchen and living/dining room. Mudroom and Powder room have been remodeled. The interior has recently been painted with neutral colors. There is a first floor bedroom with an ensuite bath. The upper level boasts a large primary room with an updated bath and walk in closets. There are two additional bedrooms with a Jack and Jill Bath between them. There is also a nursery or study on the second level. The lower level awaits your imagination should you wish to expand. Outside this home is a nice level lot with gardens. Conveniently located close to shopping, restaurants, Gunstock Recreation Area, Hiking, Bank of NH Pavilion for concerts and many lake activities. Perfect for year round living or as your vacation escape. Come Live Where You Play! Delayed showings until the Open House on Saturday, March 22 from 11:00 a.m. to 2:00 p.m.

Listed by Carol Mattice of Roche Realty Group

Listing Sold by Roche Realty Group

$
$
%
$/month over payments
Federal 30-year interest rate: 6.43% last updated on Jul 2, 2026
* All Figures are estimates. Check with your bank or proposed mortgage company for actual interest rates.
This product uses the FRED® API but is not endorsed or certified by the Federal Reserve Bank of St. Louis.

Ask A QuestionMore Details

11 Wheeler Farm Road Bedford NH 03110
Sold

MLS Number 4969519

  • Residential Single Family
  • Full Bath 1
  • Address 11 Wheeler Farm Road
  • Construction Existing
  • Bedrooms 3

Open House cancelled. Custom designed and built by premier quality home builder Kevin Doherty, this high performance home is for the NEXT GENERATION HOME BUYER & offers instant savings while reducing carbon emissions for the environment. With expansive sunset views, this home has super energy efficient construction in a top Bedford NEIGHBORHOOD of LUXURY homes; 11 Wheeler Farm offers ADVANCED technology/engineering with a more durable, more quiet, more comfortable and a healthier HOME to live in. Triple glazed windows and a high insulation factor reduce heat loss and ERV Air Recirculation provides fresh air 24/7. TOTAL energy costs $2,025 Per Year. Pre-wired for discreetly placed SOLAR panels (utilize the FED Govt Rebate/details in property package) and SAVE even MORE on ENERGY BILLS to become a true NET ZERO home, plus power your EV Vehicles. Light & bright 2 floors of living.....with quality DOHERTY finishes/details, custom cabinetry throughout on 5"white oak floors. The open concept kitchen features leathered granite surfaces/a large pantry and mudroom area. The primary bedroom has 2 large closets, a tiled shower and dual vanity. MORE: The fabulous lower level has large windows and additional square footage available to finish! Enter the home via a beautiful covered patio from the 2 car detached garage that has ideal space to finish for a 2nd floor STUDIO/office with pond views. Scenic and quiet. The backyard is suitable to ADD a pool. VISit today!

Listed by Marianna Vis of Four Seasons Sotheby's Int'l Realty

Listing Sold by KW Coastal and Lakes & Mountains Realty/Portsmouth

$
$
%
$/month over payments
Federal 30-year interest rate: 6.43% last updated on Jul 2, 2026
* All Figures are estimates. Check with your bank or proposed mortgage company for actual interest rates.
This product uses the FRED® API but is not endorsed or certified by the Federal Reserve Bank of St. Louis.

Ask A QuestionMore Details

48 Cider Mill Road Bedford NH 03110
Sold

MLS Number 5046461

  • Residential Single Family
  • Full Bath 2
  • Address 48 Cider Mill Road
  • Construction Existing
  • Bedrooms 4

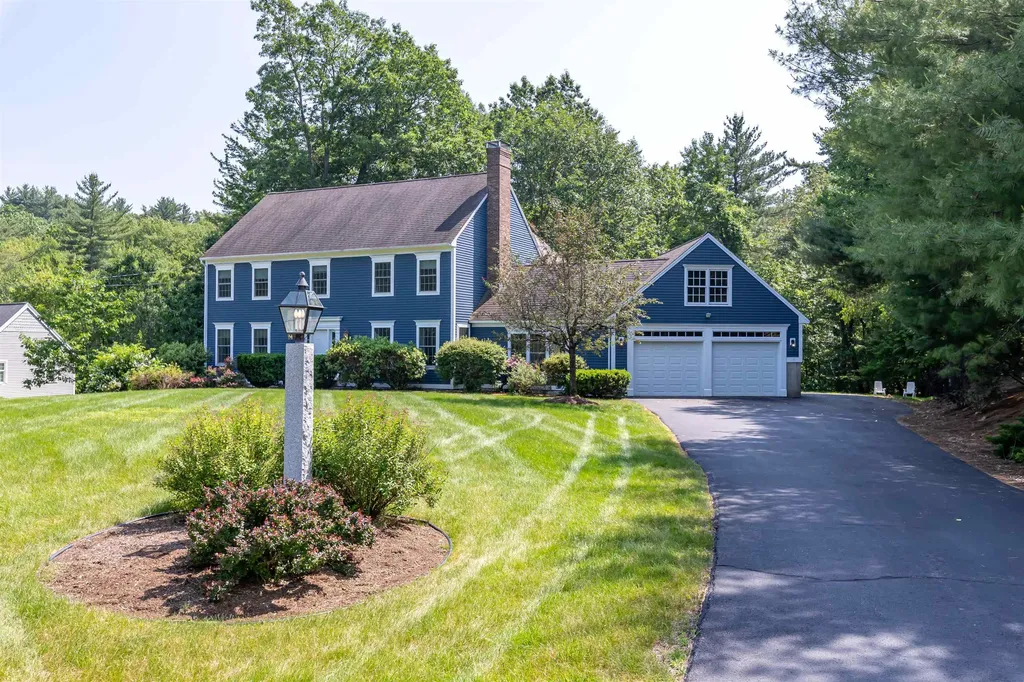
Nestled on a beautifully landscaped 1.92 acre lot, this stately 4 to 5 bedroom Colonial offers the perfect blend of space, comfort & privacy. Boasting 3,277 sq ft of living space. This impeccably maintained home features large sun-filled rooms w/ a flexible layout, ideal for both everyday living & entertaining. The 1st floor includes all hardwood floors, a dedicated home office w/ French doors & a cozy wood burning fireplace-perfect for productivity & comfort. There is a formal Dining Rm. The large eat in kitchen opens to an expansive family room perfect for entertaining or kicking back for a movie. Just off the garage entry, you'll find a freshly carpeted playroom for a cozy bonus space for the kids to play. Upstairs the expansive primary en suite offers a large walk in closet. There are 3 additional generous sized bedrooms & a large full bath. There is a flexible space that can serve as a second office, a nursery or a small 5th bedroom. Brand new carpeting on the entire 2nd floor adds comfort & a fresh feel. Additional highlights include: a recently paved driveway, an attached two-car garage, multiple over-sized bedrooms w/ ample closet space, a massive walk up attic perfect for storage & thoughtfully landscaped grounds offering privacy & tranquility. The whole house generator kicks on when needed. Whether you're enjoying morning coffee on the Trex deck or hosting a football game in your open concept family room/kitchen, this home is ideal for making lasting memories.

Listed by Elena Kosky of East Key Realty

Listing Sold by Keller Williams Realty-Metropolitan

$
$
%
$/month over payments
Federal 30-year interest rate: 6.43% last updated on Jul 2, 2026
* All Figures are estimates. Check with your bank or proposed mortgage company for actual interest rates.
This product uses the FRED® API but is not endorsed or certified by the Federal Reserve Bank of St. Louis.

Ask A QuestionMore Details

22 Winaukee Road Moultonborough NH 03254
Sold

MLS Number 4912123

  • Residential Single Family
  • Full Bath 3
  • Address 22 Winaukee Road
  • Construction Existing
  • Bedrooms 3

Welcome home to the Lakes Region! Need a place for your boat? Separately deeded boat slip at Quayside Yacht Club included!! Too many amenities to list. This property is a must see with three bedrooms 3.5 baths, custom cherry cabinets and cherry flooring, living room with cathedral ceiling and custom woodwork throughout, large outdoor hot tub and patio with pergola, flexible space in the lower level with two additional rooms that can be used for sleeping quarters as well as a second living room and bar area, with direct access to the backyard. Dedicated first floor laundry room with separate entrance, tiled baths, beautiful primary suite on first floor with double closets and private bath. Enjoy your morning coffee on the back deck or relax in the 3 season sun room located just off the kitchen. Showings begin at open house on Saturday 5/28 1:30pm to 3:30pm and Sunday 5/29 9:30am to 11:30am.

Listed by Melinda Callahan-Evans of Redfin Corporation

Listing Sold by Redfin Corporation

$
$
%
$/month over payments
Federal 30-year interest rate: 6.43% last updated on Jul 2, 2026
* All Figures are estimates. Check with your bank or proposed mortgage company for actual interest rates.
This product uses the FRED® API but is not endorsed or certified by the Federal Reserve Bank of St. Louis.

Ask A QuestionMore Details

182 Shore Drive Salem NH 03079

Salem, NH182 Shore Drive

Sale Price$940,000

Sold

MLS Number 5071635

  • Residential Single Family
  • Full Bath 1
  • Address 182 Shore Drive
  • Construction New Construction
  • Bedrooms 3

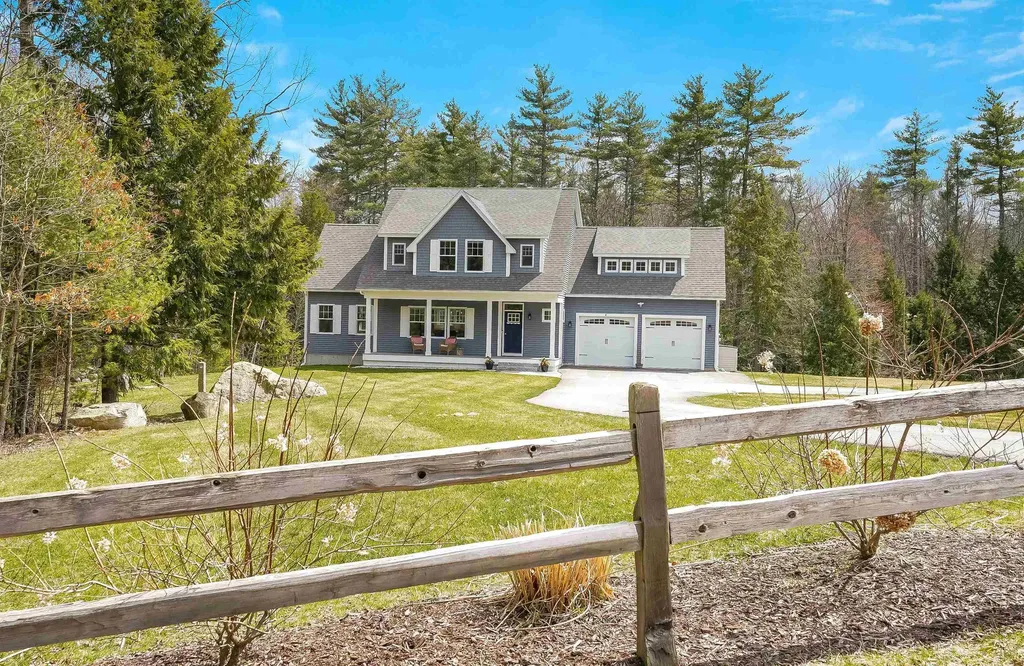
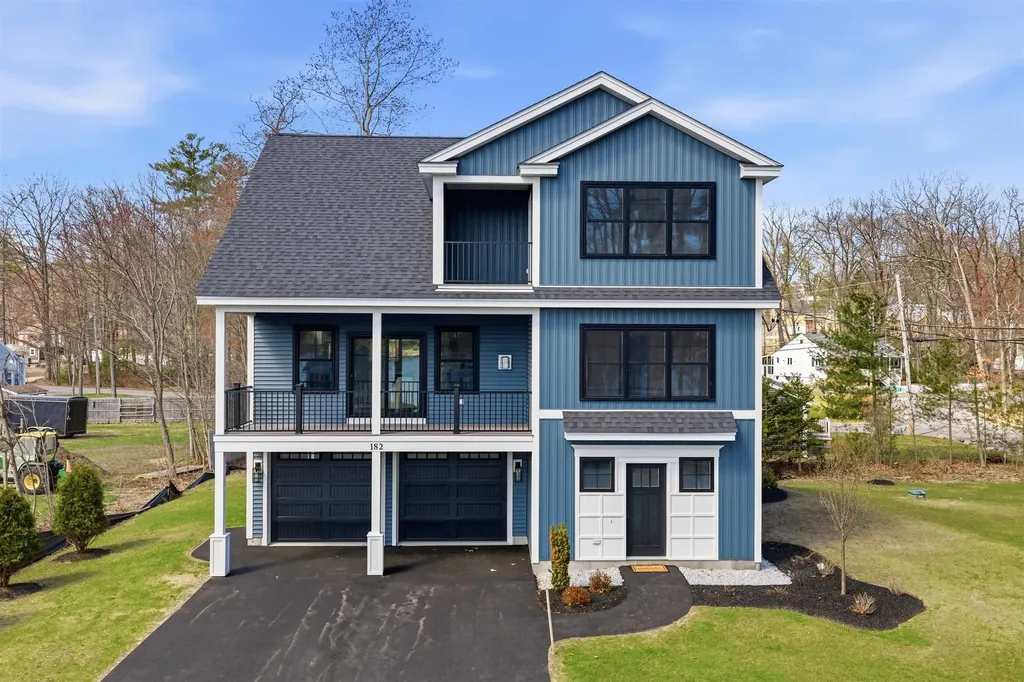
Experience refined lake view living in this exceptional new construction residence with breathtaking views of Arlington Pond and exclusive beach rights. Soaring vaulted ceilings and a dramatic open-concept design create an ambiance of architectural elegance and effortless entertaining. The state-of-the-art kitchen is adorned with bespoke finishes, quartz countertops, and exquisite oak flooring that flows seamlessly throughout. Primary- en suite on main level, flex room & 2nd bedroom upstairs, if you are looking for a 3rd bedroom the office would be perfect! Every detail has been thoughtfully curated with custom upgrades and premium craftsmanship. An oversized garage offers generous storage and functionality. This extraordinary home delivers a rare combination of luxury and lifestyle in one of the area's most coveted lake communities. A truly remarkable retreat designed for those who appreciate elevated living.

Listed by Jill O'Shaughnessy of Jill & Co. Realty Group - Real Broker NH,LLC

Listing Sold by EXP Realty

$
$
%
$/month over payments
Federal 30-year interest rate: 6.43% last updated on Jul 2, 2026
* All Figures are estimates. Check with your bank or proposed mortgage company for actual interest rates.
This product uses the FRED® API but is not endorsed or certified by the Federal Reserve Bank of St. Louis.

Ask A QuestionMore Details

0 Lynn & Elsie(westwind Estates Ii) Lane Rochester NH 03867
Sold

MLS Number 4880276

  • Commercial
  • Seller Office Name John H Kelley Broker
  • Selling Agent Name John H. Kelley
  • Acreage 15.69
  • Area NH-Strafford

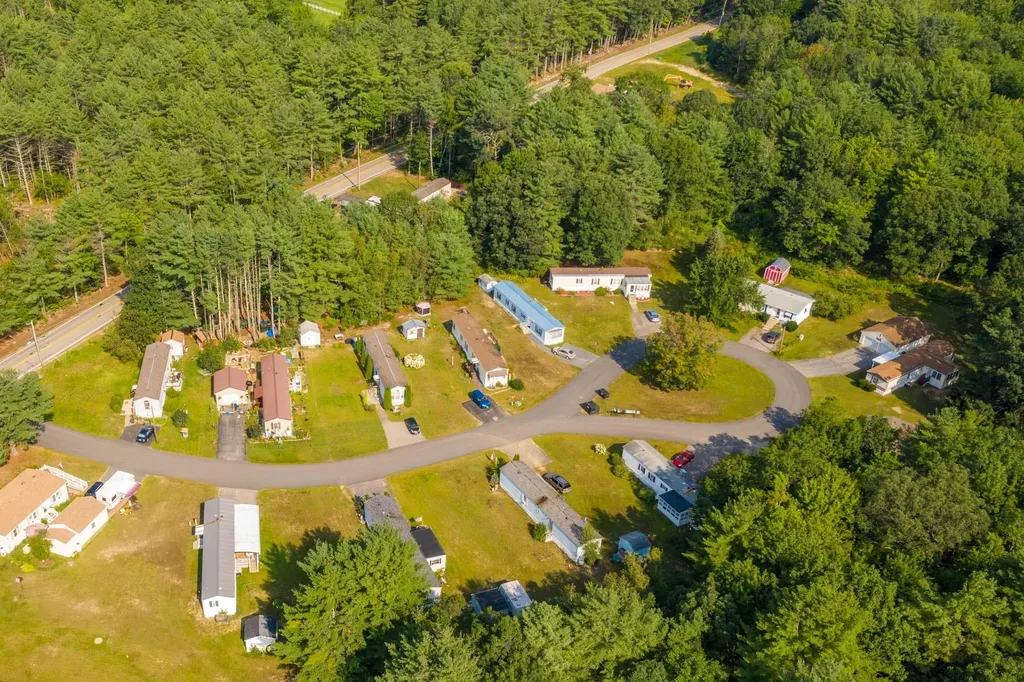
ATTENTION ALL INVESTORS! What a rare opportunity to own this 17 unit 55+ Mobile Home Community located within minutes to The Ridge shopping plaza along with easy access to all major routes! Property also includes a recently remodeled 1988 double wide located at 14 Elsie Lane as well as a 1987 single wide located at 10 Elsie Lane! Seller would be willing to finance for 5 years to a qualified candidate! See the video tour of this spectacular property!

Listed by Barbie Henderson

Listing Sold by John H Kelley Broker

$
$
%
$/month over payments
Federal 30-year interest rate: 6.43% last updated on Jul 2, 2026
* All Figures are estimates. Check with your bank or proposed mortgage company for actual interest rates.
This product uses the FRED® API but is not endorsed or certified by the Federal Reserve Bank of St. Louis.

Ask A QuestionMore Details

Broker Reciprocity 

Copyright 2026 PrimeMLS, Inc. All rights reserved. This information is deemed reliable, but not guaranteed. The data relating to real estate displayed on this display comes in part from the IDX Program of PrimeMLS. The information being provided is for consumers’ personal, non-commercial use and may not be used for any purpose other than to identify prospective properties consumers may be interested in purchasing. Data last updated July 9, 2026 12:39 PM UTC

 
dream home
Find Your

Dream Home