Berkshire Hathaway Nicole Watkins Logo

Nicole Watkins

Find your lakes region dream home
79372
results
Refine Search

Your Search Results

r=4909-4920
22 Courtyard Circle Alton NH 03810
Sold

MLS Number 5050409

  • Residential Single Family
  • Full Bath 2
  • Address 22 Courtyard Circle
  • Construction Existing
  • Bedrooms 6

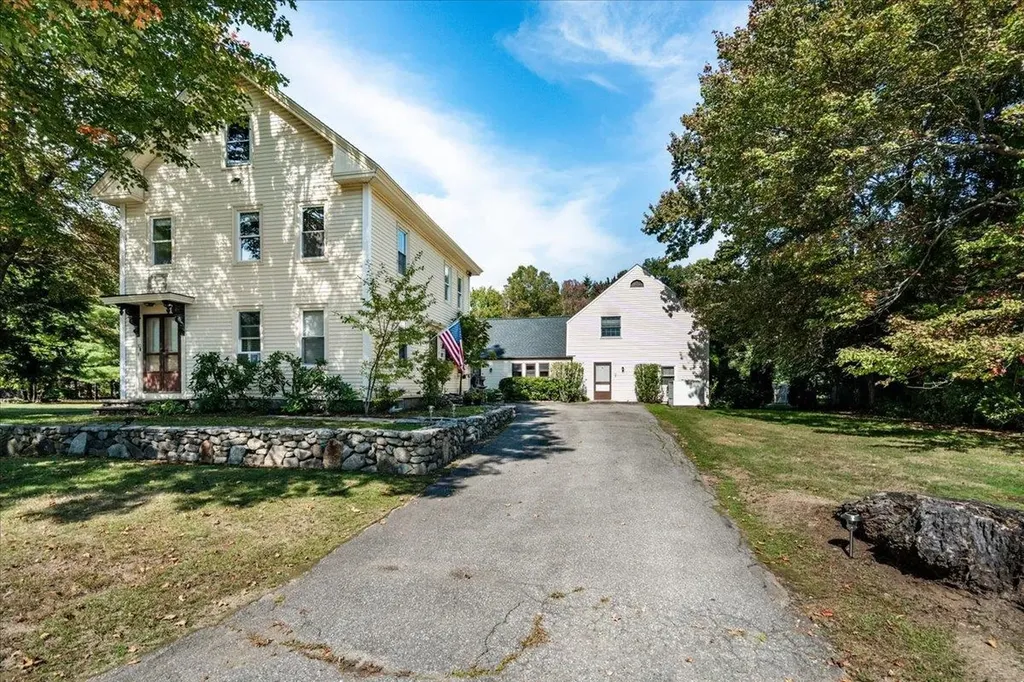
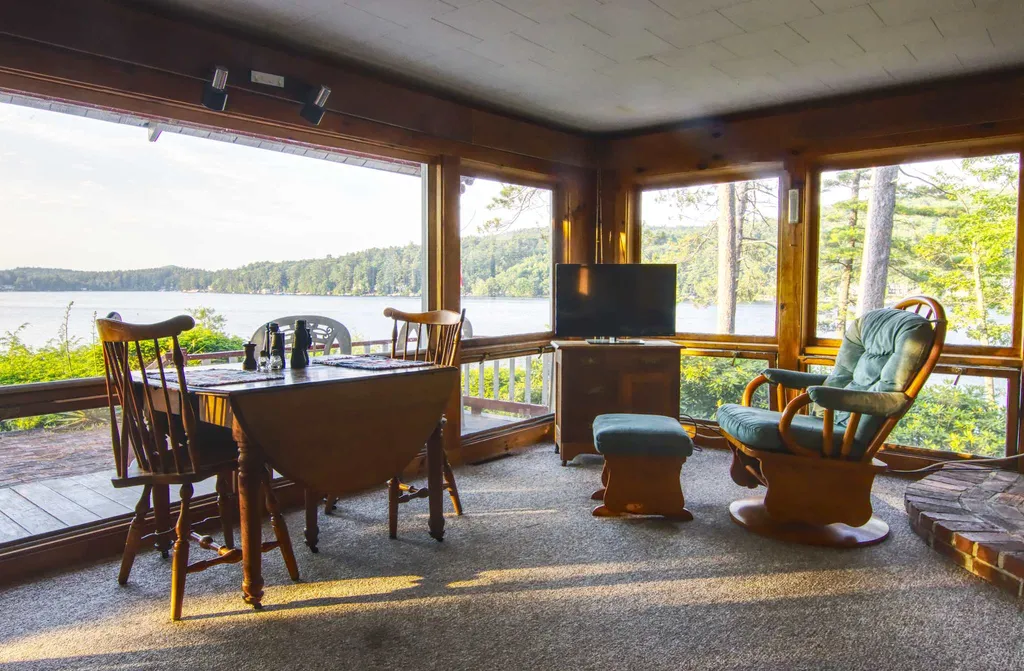
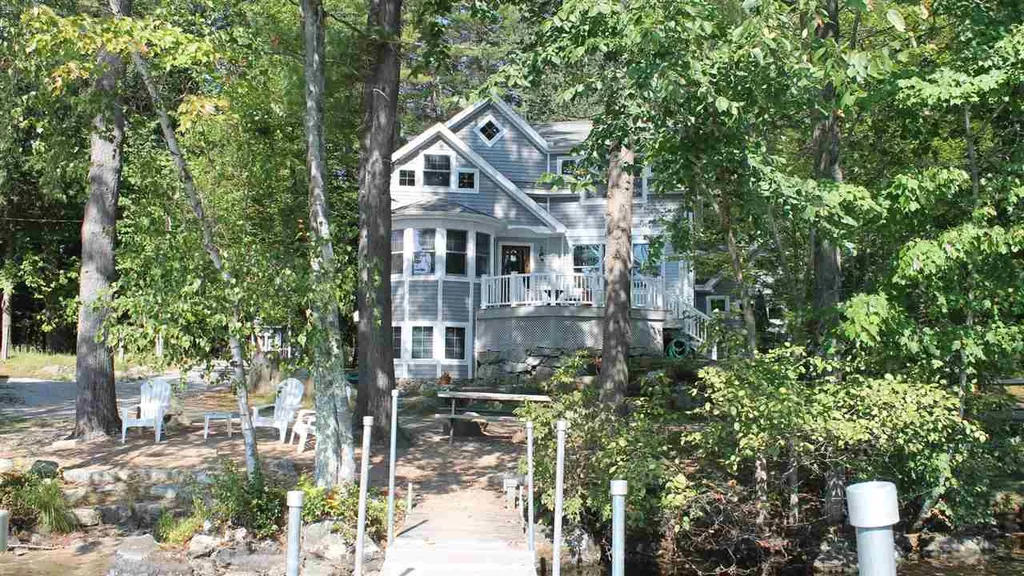
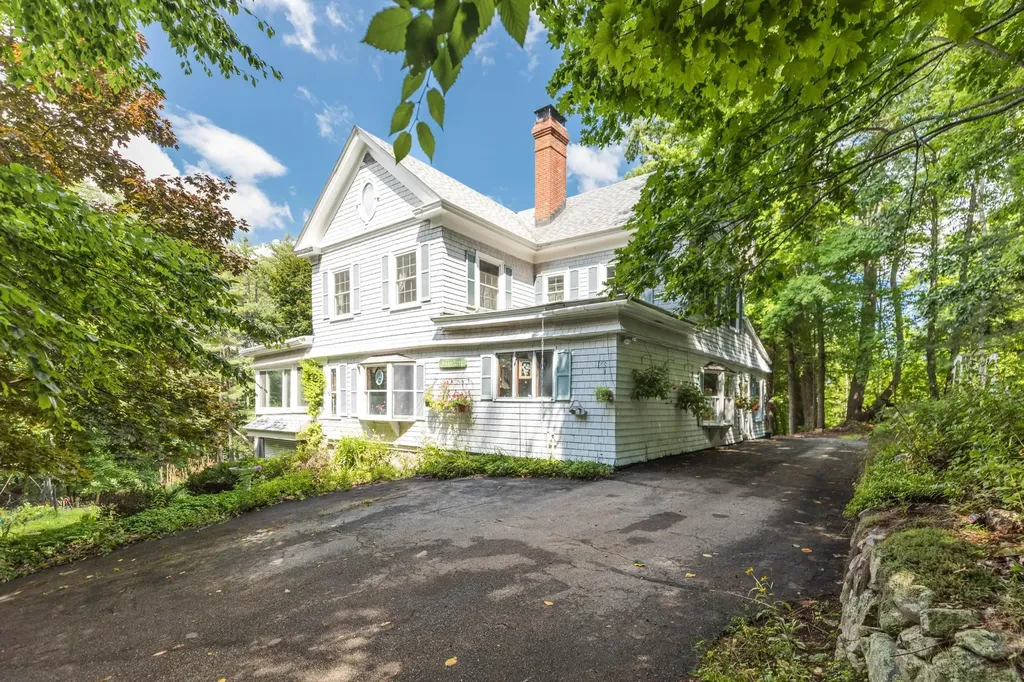
Step back in time and into comfort at The Kimball Cottage, a stunning 1890-built lakeside retreat nestled on 1.82 acres across five lots (49, 49A, 85, 86, and 87) on the shores of Lake Winnipesaukee. This historic gem features six bedrooms-currently used as a home office, music room, library, guest suite, walk-in closet, and a primary suite with panoramic lake views. The full walk-up attic, once the maid's quarters, still boasts its original charm, complete with standing headroom and a full-sized bed. Each bedroom is equipped with electric heat and ceiling fans for year-round comfort. Step outside to a private patio and spacious yard, ideal for outdoor entertaining. Enjoy direct lake access and a rare 27' x 37' private boathouse-a coveted feature on Lake Winnipesaukee. Additional highlights include a sealed and insulated stone cellar for added storage and long-term durability.

Listed by Rebecca Spencer of KW Coastal and Lakes & Mountains Realty

Listing Sold by Four Seasons Sotheby's Int'l Realty
$
$
%
$/month over payments
Federal 30-year interest rate: 6.43% last updated on Jul 2, 2026
* All Figures are estimates. Check with your bank or proposed mortgage company for actual interest rates.
This product uses the FRED® API but is not endorsed or certified by the Federal Reserve Bank of St. Louis.

Ask A QuestionMore Details

37 Sewall Road Wolfeboro NH 03894

Wolfeboro, NH37 Sewall Road

Sale Price$935,800

Sold

MLS Number 4802342

  • Residential Single Family
  • Full Bath 1
  • Address 37 Sewall Road
  • Construction Existing
  • Bedrooms 3

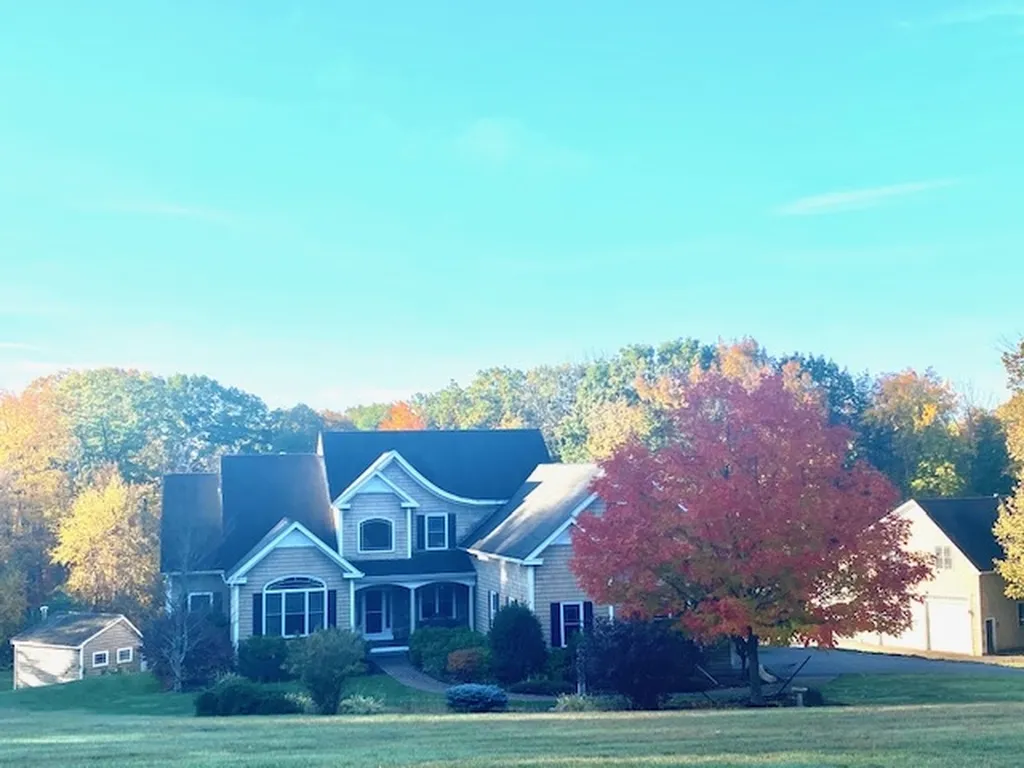
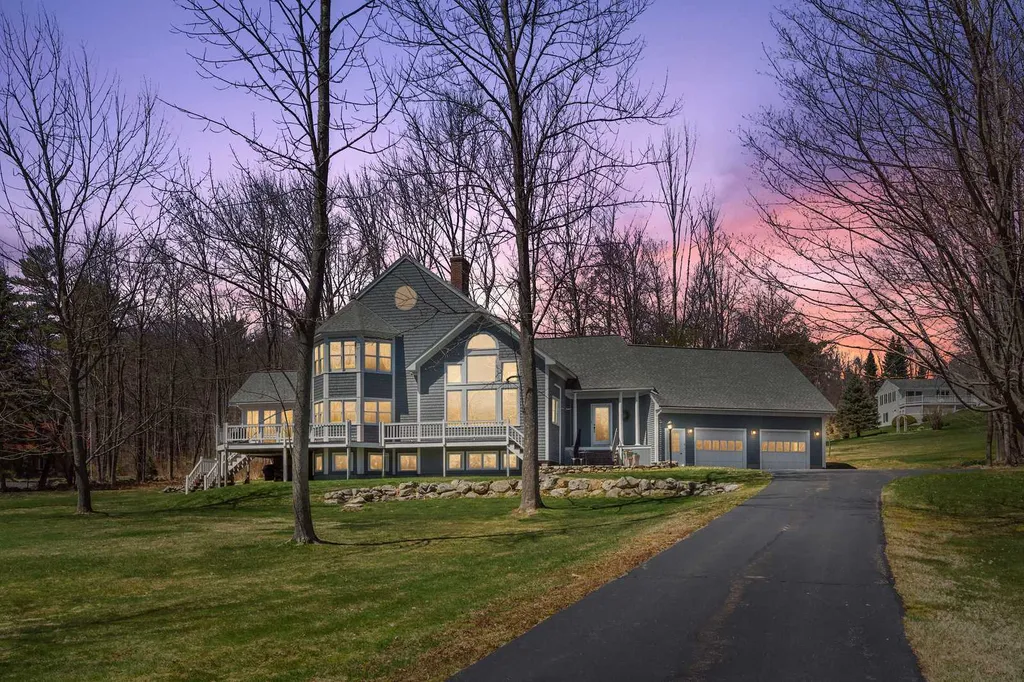
Location, location, location ! Preferred Sewall Road. Walk to all town amenities. Pretty view across Wolfeboro Bay. Sweeping lawns, long private driveway. Well designed custom contemporary home offers one floor living, second floor master suite and library overlooking great room below. Third level is great for kids with bunkroom/bedroom and large bath. A focal point is the large round window capturing the lake view and inviting you to nestle down on the window seat...stunning. Beautiful Juncker Beech low maintenance hardwood flooring. Wonderful large window combinations throughout fill the home with light and pretty views across the street to Lake Winnipesaukee. Living room, kitchen, dining rooms have a good flow centering around the raised hearth wood burning fireplace with custom mantel and built in storage cabinets. Soaring ceiling and picture perfect window arrangements carry your eye towards the lake vistas. Complimenting screen porch is off the kitchen. Perfect for entertaining and enjoying the lake breezes. A full garden level is partially finished with radiant floor heating, bath plumbing in place and is ready to fulfill your expansion requirements. Attached two car garage with ample storage above and auto openers. Generous 1.29 a lot is nicely landscaped. Exceptionally well maintained and ready for it's new family.

Listed by Denise Williams of Maxfield Real Estate/Wolfeboro

Listing Sold by BHHS Verani Wolfeboro

$
$
%
$/month over payments
Federal 30-year interest rate: 6.43% last updated on Jul 2, 2026
* All Figures are estimates. Check with your bank or proposed mortgage company for actual interest rates.
This product uses the FRED® API but is not endorsed or certified by the Federal Reserve Bank of St. Louis.

Ask A QuestionMore Details

16 Dover Avenue Hampton NH 03842

Hampton, NH16 Dover Avenue

Sale Price$935,500

Sold

MLS Number 4796995

  • Multifamily
  • Village Hampton Beach
  • Address 16 Dover Avenue
  • Units 3
  • Acreage 0.12

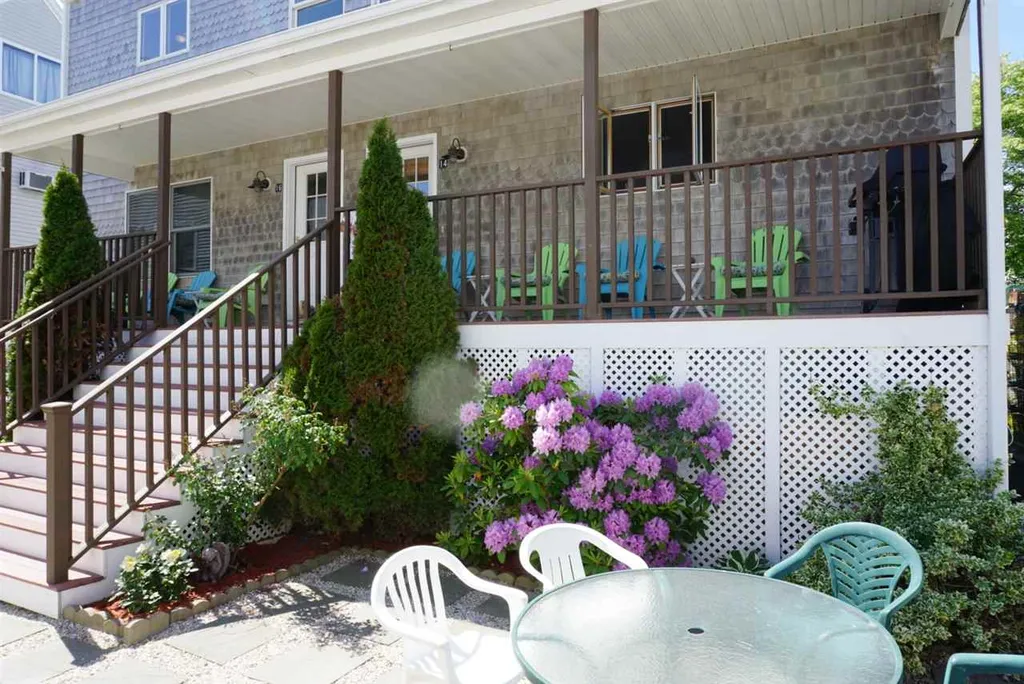
Spectacular Duplex townhouse plus Detached Single Cottage in the Island Section completed with strong rental history and views from the rooftop deck. The townhouses were build in 2005 and have all the amenities one would look for in a beach property. Cottage built in 1930. Large front porch; Barbecue Area; Spacious living spaces; and a private roof top deck that you can see the Ocean; River; Harbor as well as Wednesday night fireworks. This is a rare offering to the market. The quality and desirability found here are head and shoulders about the rest.

Listed by Tom McGuirk of McGuirk Properties,LLC

Listing Sold by Oceanside Real Estate

$
$
%
$/month over payments
Federal 30-year interest rate: 6.43% last updated on Jul 2, 2026
* All Figures are estimates. Check with your bank or proposed mortgage company for actual interest rates.
This product uses the FRED® API but is not endorsed or certified by the Federal Reserve Bank of St. Louis.

Ask A QuestionMore Details

8 Parker Lane Bedford NH 03110

Bedford, NH8 Parker Lane

Sale Price$935,000

Sold

MLS Number 4833826

  • Residential Single Family
  • Full Bath 3
  • Address 8 Parker Lane
  • Construction Existing
  • Bedrooms 4

Custom, Attention to detail finishes. Large Eat in Kitchen w/ SS Appliances, Granite, Breakfast nook & walk in Pantry. 1st floor Master with lg bathroom, 1st Laundry rm. Formal Dining Room, Office/ Den. 2nd floor has 2 bedrooms with a Jack & Jill bathroom. Lower Level is perfect for in-law or Au-pair quarters Dining area, family room, full bath that walks out to the in-ground pool & 2 more finished rooms. Main House has a 2 car attached garage with unfinished room above & stairs to the basement from the garage. 3 Car Detached Garage with lift, 1/2 bath & Heated Wood shop on 2nd floor. 5 Bedroom Septic -Agent Interest

Listed by Tami Defrancesco of BHHS Verani Seacoast

Listing Sold by

$
$
%
$/month over payments
Federal 30-year interest rate: 6.43% last updated on Jul 2, 2026
* All Figures are estimates. Check with your bank or proposed mortgage company for actual interest rates.
This product uses the FRED® API but is not endorsed or certified by the Federal Reserve Bank of St. Louis.

Ask A QuestionMore Details

45 Happy Homes Road Meredith NH 03253
Sold

MLS Number 4822844

  • Residential Single Family
  • Address 45 Happy Homes Road
  • Construction Existing
  • Bedrooms 1
  • Square Feet 366

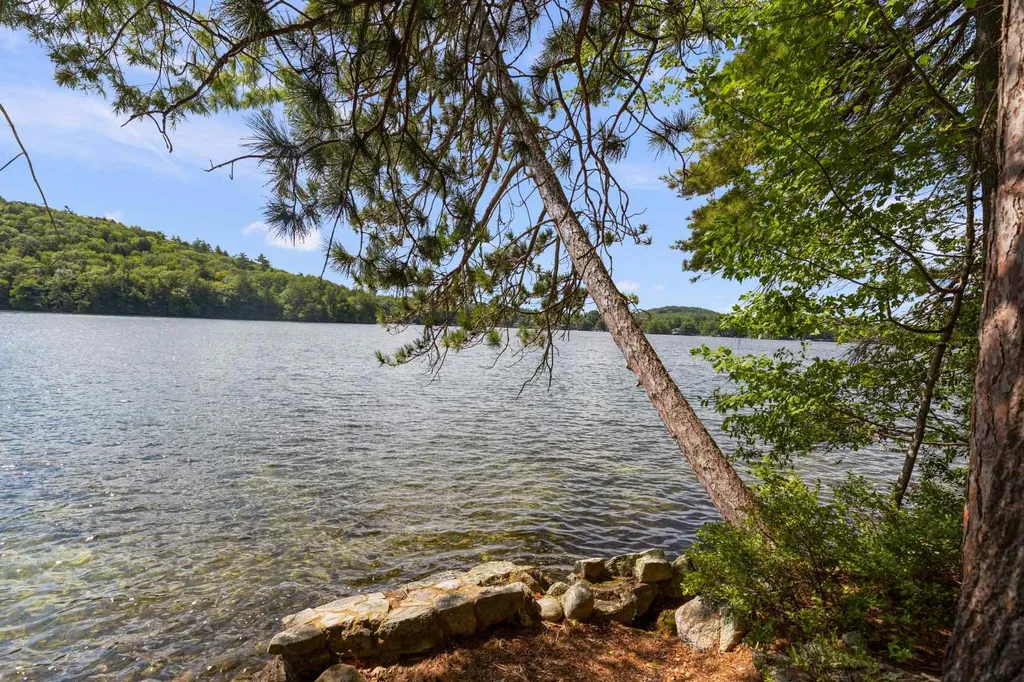
This 1.25 acre Winnipesaukee waterfront property with 189.91 feet of frontage has been in the same family for 50 years and is now available. A long private driveway takes you through this park-like property to the lakeshore. A vintage sleeping cabin on the waters edge is the perfect place to enjoy the Southwesterly sunset and the night calls of local loons. The water is absolutely crystal clear. New construction on the footprint of the former main cabin would be the perfect anchor for waterfront activities. Build your dream lakefront home in this once-in-a-lifetime setting, and this location will not disappoint. The property looks across the bay at the Stonedam Island conservation area. Super-size your dream and buy the family's adjacent parcel with another 160 feet of frontage. Very convenient access by boat or car. Under 2 hours from Boston.

Listed by Rachel Xavier of KW Coastal and Lakes & Mountains Realty/Meredith

Listing Sold by

$
$
%
$/month over payments
Federal 30-year interest rate: 6.43% last updated on Jul 2, 2026
* All Figures are estimates. Check with your bank or proposed mortgage company for actual interest rates.
This product uses the FRED® API but is not endorsed or certified by the Federal Reserve Bank of St. Louis.

Ask A QuestionMore Details

30 Watsons Lane Hampton NH 03842

Hampton, NH30 Watsons Lane

Sale Price$935,000

Sold

MLS Number 5063508

  • Multifamily
  • Address 30 Watsons Lane
  • Units 3
  • Bathroom 4
  • Acreage 0.92

Are you looking for an incredible investment opportunity-or perhaps a home where you can live and let the other units help pay your mortgage? Welcome to 30 Watsons Lane, a well-maintained three-family property just 4.1 miles from Hampton Beach Boulevard and close to schools, shopping, and local conveniences. Situated on nearly an acre with a fenced-in yard and a detached two-car garage, this property has so much to offer. Unit 1 is freshly painted with brand-new flooring throughout, offering 2 bedrooms, 1 bath, in-unit laundry, and a private deck. Unit 2 features 3 bedrooms, 1 bath, its own washer/dryer, neutral paint, updated finishes, and another private deck. Unit 3, the largest, spans two levels with 3 bedrooms (including a first-floor option), a bonus room perfect for a home office, 2 full baths, in-unit laundry, a spacious living room, eat-in kitchen, and a private deck overlooking the expansive backyard. All units enjoy separate utilities paid by tenants, and the roof is only a couple years old. With public water and sewer, this home is both low-maintenance and highly desirable. Whether you're an investor looking for strong rental income or a buyer seeking the perfect owner-occupied property, this home checks all the boxes. Don't wait-schedule your showing today. This one won't last long!

Listed by Dempsey Realty Group of EXP Realty

Listing Sold by Spotlight Realty

$
$
%
$/month over payments
Federal 30-year interest rate: 6.43% last updated on Jul 2, 2026
* All Figures are estimates. Check with your bank or proposed mortgage company for actual interest rates.
This product uses the FRED® API but is not endorsed or certified by the Federal Reserve Bank of St. Louis.

Ask A QuestionMore Details

492-494 Wilson Street Manchester NH 03103
Sold

MLS Number 5014194

  • Multifamily
  • Units 5
  • Bathroom 6
  • Acreage 0.06
  • Square Feet 5,884


Massive, fully-occupied 5-unit multifamily property on Manchester's East Side consisting of one 4-bedroom unit, three 3-bedroom units, and one 1-bedroom unit. This property has been significantly improved by the current owner and features new vinyl plank flooring, wooden cabinets, fresh paint throughout, and new bathroom vanities with fixtures. Rents are terrific at $10,330/month or ~$123K/year, and further upside income potential exists for a new owner willing to renovate. Tenants pay for their own heat, hot water, and electricity. The property's ~$86K/year in NOI makes this listing a 9.0% cap. There is ample street parking available in the immediate vicinity. Washer/dryer hookups are in each unit. The property's certificate of compliance (COC) is pending renewal. Owner is a real estate licensee. Delayed Showings will take place on Friday, September 20th and Saturday, September 21st.

Listed by Nick Gray of Gray Property Group,LLC

Listing Sold by Realty ONE Group NEST

$
$
%
$/month over payments
Federal 30-year interest rate: 6.43% last updated on Jul 2, 2026
* All Figures are estimates. Check with your bank or proposed mortgage company for actual interest rates.
This product uses the FRED® API but is not endorsed or certified by the Federal Reserve Bank of St. Louis.

Ask A QuestionMore Details

51 Keewaydin Drive Alton NH 03810

Alton, NH51 Keewaydin Drive

Sale Price$935,000

Sold

MLS Number 4800547

  • Residential Single Family
  • Full Bath 1
  • Address 51 Keewaydin Drive
  • Construction Existing
  • Bedrooms 2

Picturesque view and beautiful sunsets from this unique two bedroom cottage located on lake winnipesaukee, the largest lake in new hampshire. The view faces north to the ossippee and green mountains. Enjoy 220 feet of lakefront, the natural crystal clear beach affords access and a safe swimming area, boating and fishing from the oversize deck and docking system. Mature hedges, rhododendrons and blueberry bushes give privacy and attract birds and butterflies on this double lot located at the end of keewaydin drive.

Listed by Karen Laflamme of RE/MAX Shoreline

Listing Sold by

$
$
%
$/month over payments
Federal 30-year interest rate: 6.43% last updated on Jul 2, 2026
* All Figures are estimates. Check with your bank or proposed mortgage company for actual interest rates.
This product uses the FRED® API but is not endorsed or certified by the Federal Reserve Bank of St. Louis.

Ask A QuestionMore Details

21 Chicadee Lane Meredith NH 03253
Sold

MLS Number 4747922

  • Residential Single Family
  • Full Bath 3
  • Address 21 Chicadee Lane
  • Construction Existing
  • Bedrooms 4

Meredith, NH 03253 - Beautiful custom-built waterfront home located in a peaceful secluded cove on Lake Winnipesaukee in Meredith. There is a small beach and new dock which help complete this special home. The interior is spacious and offers a fantastic family friendly layout. The detailed finish work of this property is spectacular! Everything is custom! From the Big Dipper in-layed into the flooring to the Row Boat used as the ceiling of the stair case leading upstairs. The master suite is gorgeous and the master bathroom is exceptional. There are 2 other bedrooms and another full bath as well. On the main level there is a large pantry off the custom kitchen which opens to the living room with fireplace and built-ins. There is a large family room in the lower level as well as bedroom and 3/4 bath. There is also a one car garage! The custom wood work and attention to details is evident throughout the property. The home has Central Air and a full house generator as well! On the outside there is vinyl shakes and composite trim so the maintenance is minimal! The list of extra's goes on and on and must be seen in person to truly appreciate. Come take a tour! Property only has a State Approved 2 Bedroom Septic although there are 4 rooms with beds. Subject to summer rentals for the 2019 summer season.

Listed by Scott Knowles of RE/MAX Bayside

Listing Sold by Four Seasons Sotheby's Int'l Realty
$
$
%
$/month over payments
Federal 30-year interest rate: 6.43% last updated on Jul 2, 2026
* All Figures are estimates. Check with your bank or proposed mortgage company for actual interest rates.
This product uses the FRED® API but is not endorsed or certified by the Federal Reserve Bank of St. Louis.

Ask A QuestionMore Details

588 Endicott Street North Laconia NH 03246
Sold

MLS Number 5025676

  • Commercial
  • Selling Agent Name Philip Bates
  • Year Built 1973
  • Square Feet 7,408
  • Acreage 0.94

Exceptional Investment Opportunity in the Lakes Region- Discover the remarkable potential of this mixed-use building situated in the heart of the Lakes Region, just minutes from the iconic Weirs Beach. This prime real estate offering includes five fully rented residential units, providing a reliable income stream, in addition to one commercial unit and 20 storage units that enhance revenue opportunities. Nestled within the resort commercial zone, this property features outstanding road frontage and unparalleled visibility, making it an ideal location for various business ventures or a strategic investment. Ample parking is available, ensuring convenience for both residents and customers, effectively serving the needs of residential and commercial tenants alike. The residential units are in excellent condition and have received numerous upgrades, offering modern living environments. With its prime location, you're just moments away from Meredith Bay, the picturesque Lake Winnipesaukee, and an array of amenities the Lakes Region is renowned for-encompassing shopping, dining, and recreational activities. This is a unique opportunity to acquire a well-maintained property, promising consistent rental income while situating you in a highly desirable and rapidly redeveloping area. Seize the chance to invest in a thriving community rich with possibilities. Don't delay-make this property your next successful venture!

Listed by Shannon Casey of KW Coastal and Lakes & Mountains Realty/Meredith

Listing Sold by Galactic Realty Group LLC

$
$
%
$/month over payments
Federal 30-year interest rate: 6.43% last updated on Jul 2, 2026
* All Figures are estimates. Check with your bank or proposed mortgage company for actual interest rates.
This product uses the FRED® API but is not endorsed or certified by the Federal Reserve Bank of St. Louis.

Ask A QuestionMore Details

50 Cate Street Portsmouth NH 03801
Sold

MLS Number 4928815

  • Condo
  • Square Feet 2,255
  • Bedrooms 3
  • New Contruction New Construction
  • Complex West End Place

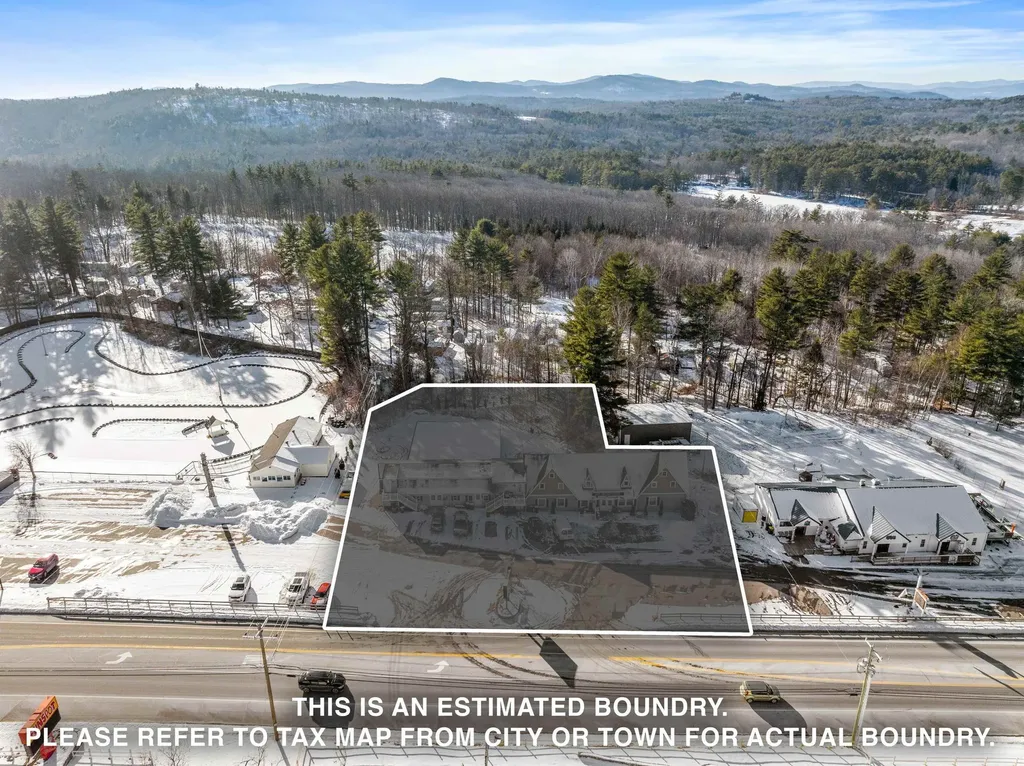
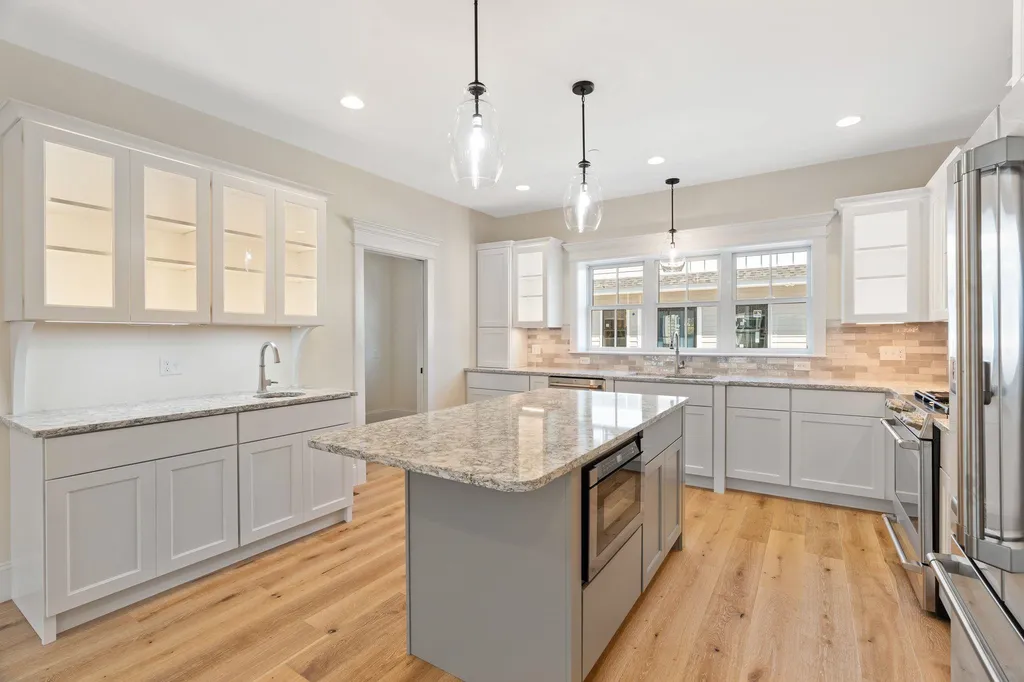
Unit 13 Complete and Ready for Quick Close! Portsmouth's newest community of 23 luxury townhomes in the heart of the vibrant and happening West End! Steps to restaurants, cafes, and shopping, these thoughtfully designed townhomes feature spacious floor plans including three bedrooms plus a bonus room suite, four baths, and two car garages. The welcoming living level is a sweeping open layout, complemented by high ceilings, wide plank hardwood flooring, gas fireplace, and custom trim work. Exquisite kitchens featuring island seating area and ample cabinetry with sparkling quartz countertops, high end appliances, and a wet bar perfect for entertaining. Glass doors open to a private deck, a lovely place to enjoy a morning cup of coffee or evening cocktail. The upper floor features three vaulted bedrooms, including a generous master suite with great closet space, hardwood flooring, trim feature wall, and en-suite bath with custom tile shower and double vanity with stone countertops. Two additional bedrooms, a full bath, and laundry on the upper level. The ground floor level of each townhouse has a finished bonus room with great natural light and hardwood flooring, plus a full bath; an ideal space for a home office, gym, or additional bedroom. Ample closet space throughout, and two car garage for each unit. Unbeatable West End location steps from shopping and restaurants, easy access to major routes, and just 1 mile from Market Square.

Listed by Grant Parham and Jennifer Green of Green & Company

Listing Sold by Keller Williams Realty-Metropolitan

$
$
%
$/month over payments
Federal 30-year interest rate: 6.43% last updated on Jul 2, 2026
* All Figures are estimates. Check with your bank or proposed mortgage company for actual interest rates.
This product uses the FRED® API but is not endorsed or certified by the Federal Reserve Bank of St. Louis.

Ask A QuestionMore Details

225 Greenleaf Avenue Portsmouth NH 03801
Sold

MLS Number 4953888

  • Commercial
  • Seller Office Name Samonas Realty,LLC
  • Selling Agent Name Andrew Samonas
  • Address 225 Greenleaf Avenue
  • Year Built 1960


Over 5,900sqft of commercial, office, and industrial space this prime Portsmouth location offers a strong opportunity to create equity for owner users, investors, and retail stores. The building is divided into 2,400sqft of office and 3,500sqft of garage/distribution space. The office space is extremely well kept and is demised with 4 executive offices, a reception area, and a conference room. The garage portion is accessible via one of six overhead garage doors. There is generally no division of garage space and all doors lead to one common floor area with the exception of one garage door that has its own space demised by a concrete block wall. The site is 1.1 acres with 220ft of road frontage on a city road. The site is served by all public utilities and can be considered flat with the exception of the rear of the lot which slopes off toward the abutting property. DO NOT DRIVE ON THE PROPERTY WITHOUT A SHOWING. ACTIVE BUSINESS. PROPERTY IS UNDER VIDEO SURVEILLANCE. Advanced showing notice required.

Listed by Andrew Samonas of Samonas Realty,LLC

Listing Sold by Samonas Realty,LLC

$
$
%
$/month over payments
Federal 30-year interest rate: 6.43% last updated on Jul 2, 2026
* All Figures are estimates. Check with your bank or proposed mortgage company for actual interest rates.
This product uses the FRED® API but is not endorsed or certified by the Federal Reserve Bank of St. Louis.

Ask A QuestionMore Details

Broker Reciprocity 

Copyright 2026 PrimeMLS, Inc. All rights reserved. This information is deemed reliable, but not guaranteed. The data relating to real estate displayed on this display comes in part from the IDX Program of PrimeMLS. The information being provided is for consumers’ personal, non-commercial use and may not be used for any purpose other than to identify prospective properties consumers may be interested in purchasing. Data last updated July 9, 2026 10:55 AM UTC

 
dream home
Find Your

Dream Home