Berkshire Hathaway Nicole Watkins Logo

Nicole Watkins

Find your lakes region dream home
79367
results
Refine Search

Your Search Results

r=4921-4932
76 Lawrence Street Portsmouth NH 03801
Sold

MLS Number 5035532

  • Condo
  • Square Feet 2,045
  • Bedrooms 4
  • New Contruction Existing
  • Address 76 Lawrence Street

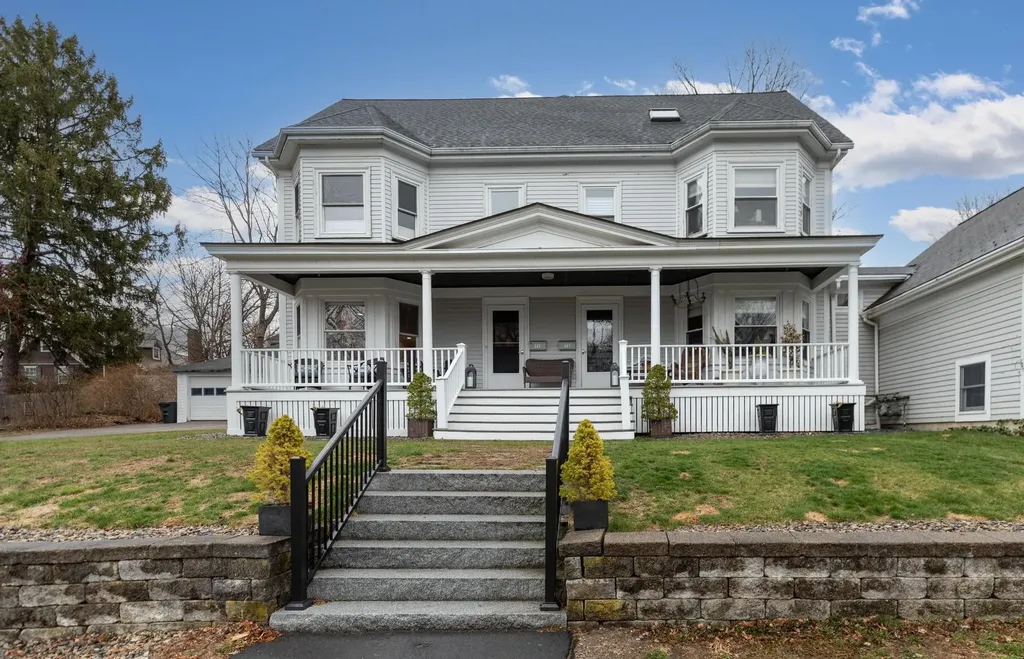
Welcome to 76 Lawrence Street - a beautifully updated 4-bedroom, 4-bath townhome that lives like a single-family home, nestled in one of Portsmouth's most desirable neighborhoods. With 2,045 square feet of thoughtfully designed living space, this home perfectly blends classic 1900s charm with modern comfort and convenience. Step inside to find a stunning new kitchen, two beautifully renovated bathrooms, and mini-split systems for efficient cooling. The layout offers spacious, light-filled bedrooms, an additional office space ideal for working from home, and a two-car garage. Enjoy the character of original details alongside smart updates, all just a short stroll from downtown Portsmouth and the vibrant West End. Located in the sought-after Little Harbor school district, this home is perfect for those who value charm, space, and location. Open House Friday 4/11 4:30PM-6:30PM, Saturday 4/12 & Sunday 4/13 11:30AM-1:30PM.

Listed by Molly DiSalvo of The Aland Realty Group

Listing Sold by The Aland Realty Group
$
$
%
$/month over payments
Federal 30-year interest rate: 6.43% last updated on Jul 2, 2026
* All Figures are estimates. Check with your bank or proposed mortgage company for actual interest rates.
This product uses the FRED® API but is not endorsed or certified by the Federal Reserve Bank of St. Louis.

Ask A QuestionMore Details

160 Mittenwald Strasse Bartlett NH 03812
Sold

MLS Number 4900705

  • Residential Single Family
  • Full Bath 2
  • Construction Existing
  • Bedrooms 3
  • Bathroom 4

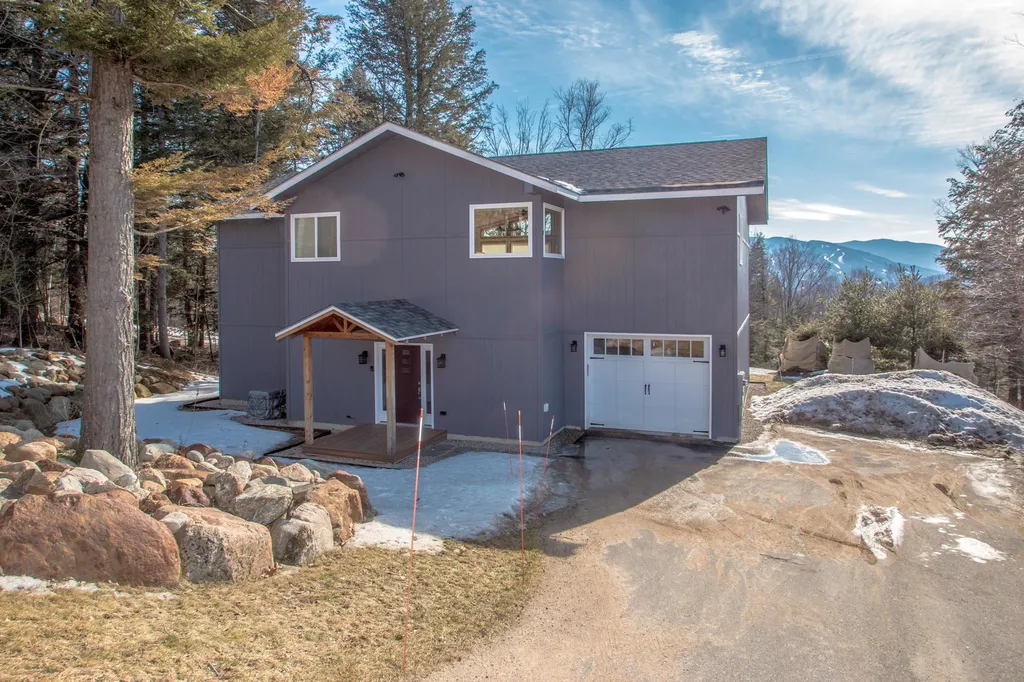
Bright and airy Linderhof contemporary chalet with a great view, 2 ensuite bedrooms on the main level and another bedroom and bath on the lower level. Add the office, den, large entry, garage and central A/C and you have a great fulltime or vacation home. 3 BRs, 3.5 Baths, 3,096 SF of living space. The open design of the great room is highlighted by a pine cathedral ceiling, hardwood floors, a beautiful gas log fireplace, abundant light, a large deck and a kitchen with lots of cabinets and counter space. Gather around the kitchen island or in front of the fire after a day of hiking, skiing or a day at nearby Story Land. Enjoy hundreds of acres of National Forest, Jackson's X-C ski trails, Attitash, Black, Wildcat and Cranmore ski areas. Membership available at Linderhof Country Club. The location is central to all the Mount Washington Valley and the White Mountains of NH have to offer.

Listed by (Cell: 603-986-6278), Kathleen Sullivan Head of Badger Peabody & Smith Realty

Listing Sold by Pinkham Real Estate

$
$
%
$/month over payments
Federal 30-year interest rate: 6.43% last updated on Jul 2, 2026
* All Figures are estimates. Check with your bank or proposed mortgage company for actual interest rates.
This product uses the FRED® API but is not endorsed or certified by the Federal Reserve Bank of St. Louis.

Ask A QuestionMore Details

26 Loonwood Drive Lincoln NH 03251
Sold

MLS Number 4935616

  • Condo
  • Square Feet 1,876
  • Bedrooms 3
  • New Contruction Existing
  • Complex Loon Wood

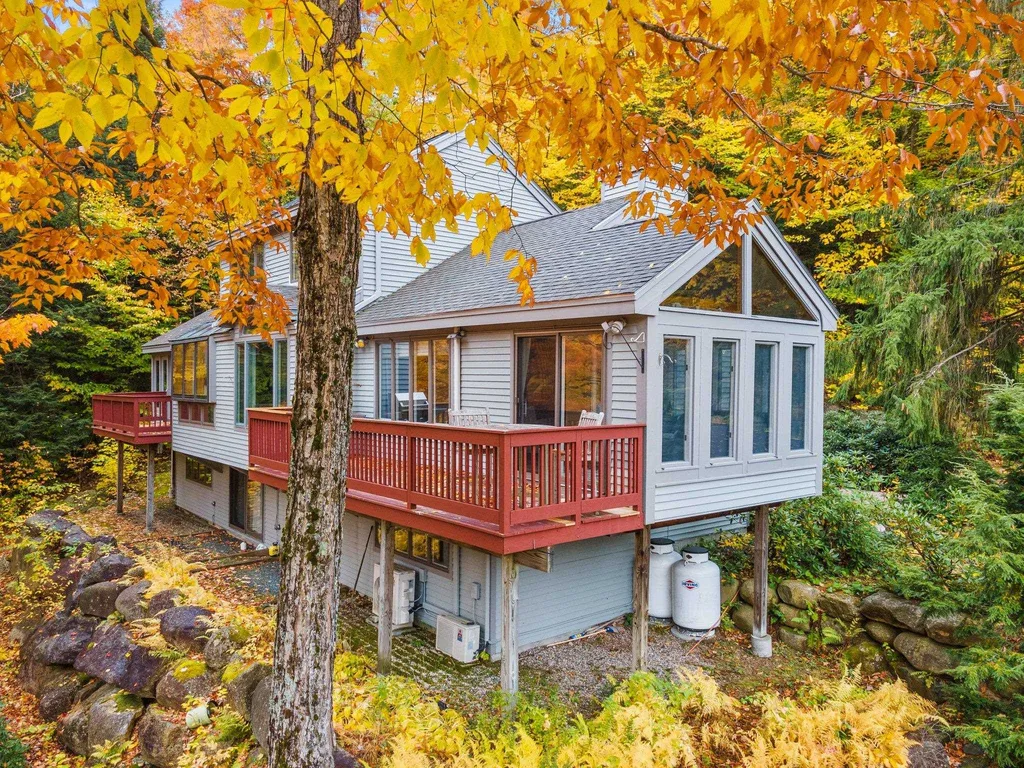
RIVERFRONT TOWNHOME ON LOON MOUNTAIN - This tastefully updated three-bedroom, 2.5-bathroom townhome is located right on the Pemigewasset River. This is the ultimate mountain retreat with proximity to skiing (0.6 miles to the lodge), the river, and the East Ridge Trail Network. The East Ridge Trail Network is a cross-country skiing trail system that is utilized year-round for hiking and biking as well. You will love the open concept main level highlighted by a custom kitchen with stainless appliances, a gas fireplace, and a four-season sunroom that is a guest favorite. This space is great for entertaining friends and family alike. Enjoy the peace and serenity of being one of the last units on the street. There is a rental restriction of no less than 90 days within Loonwood.

Listed by Brent Drouin of Century 21 Mountainside Realty

Listing Sold by Century 21 Mountainside Realty

$
$
%
$/month over payments
Federal 30-year interest rate: 6.43% last updated on Jul 2, 2026
* All Figures are estimates. Check with your bank or proposed mortgage company for actual interest rates.
This product uses the FRED® API but is not endorsed or certified by the Federal Reserve Bank of St. Louis.

Ask A QuestionMore Details

121 Brackett Road Rye NH 03870

Rye, NH121 Brackett Road

Sale Price$935,000

Sold

MLS Number 4990140

  • Residential Single Family
  • Full Bath 1
  • Address 121 Brackett Road
  • Construction Existing
  • Bedrooms 3


Walk or ride to Wallis Sands Beach from this classic-styled cape located on a quiet street, with over an acre of open, sunny, cleared land. Loaded with recent updates, this vintage 1965 home is ready for today's lifestyle as it offers many options for working at home or extra guests. On the main level there is a large and bright great room with cathedral ceilings, exposed beams and skylights, and is open to the recently renovated eat-in kitchen where you'll find granite countertops as well as newer appliances and flooring. The kitchen also has a casual breakfast area with a built-in buffet/beveridge bar area. For more formal affairs or extra seating there is also a formal dining room. While away the afternoons in the sun room which faces the back yard and all its scenic vistas of landscaped grounds, meandering stone walls, perennial gardens, and a wooded area beyond. The bedroom and full bath on the main level offer many options for one-level living or guests. Hardwood or tile flooring throughout the home. Upstairs are two generously sized bedrooms and a shared full bath as well as a third room perfect for an office. There is a full, unfinished basement with a waterproofing system (warranty transfers to new owner). The 2-car attached garage has tons of accessible storage above, and the circular driveway was just resurfaced. Many windows have been replaced. The yard is gorgeous and very private. Scheduled showing bocks are Tuesdays 3-5pm and Saturdays 11-1pm.

Listed by Jennifer Madden of Madden Group

Listing Sold by Lexi Leddy Real Estate LLC

$
$
%
$/month over payments
Federal 30-year interest rate: 6.43% last updated on Jul 2, 2026
* All Figures are estimates. Check with your bank or proposed mortgage company for actual interest rates.
This product uses the FRED® API but is not endorsed or certified by the Federal Reserve Bank of St. Louis.

Ask A QuestionMore Details

3 Rocky Point Lane Meredith NH 03253
Sold

MLS Number 4946438

  • Condo
  • Square Feet 2,410
  • Bedrooms 4
  • New Contruction Existing
  • Complex Rocky Point Village

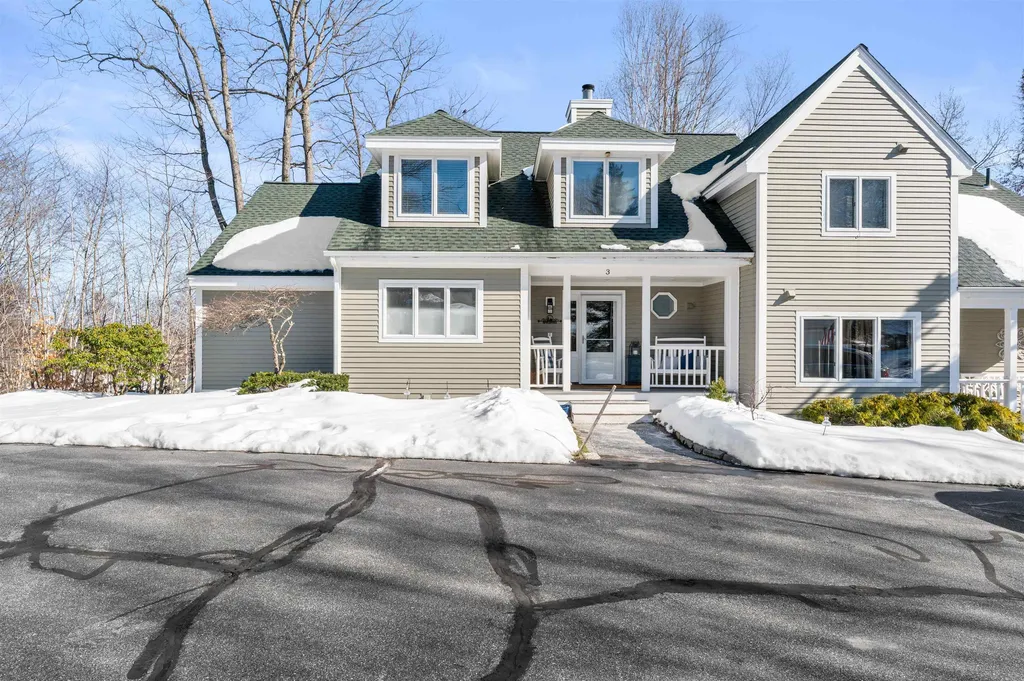
Come take a look at this beautiful home in the exclusive Grouse Point Club - a gated community nestled on the shores of Lake Winnipesaukee. This 4 bed 4 bath townhouse has had many recent updates, including an updated sunroom, deck & patio overlooking the pond in your backyard. Some other features of this home are a beautiful wood-burning fireplace, granite countertops, and stainless steel appliances. This home has a first-floor primary bedroom has heated floors perfect for colder days. Plenty of extra room for all your guests, making it an excellent house for entertaining. Get in before the snow melts and enjoy all the Grouse Point Club offers this summer. Some amenities at Grouse Point are the 7'000 sqft clubhouse, indoor heated pool, whirlpool spa, fitness room, and a yacht club with a dockmaster's house and cabana-all this and access to the private 3 sandy beaches with beautiful shorefront along Lake Winnipesaukee. Make sure you check out the video walkthrough tour and 3D tour! Property not to be conveyed with boat slip 16 as mentioned in deed.

Listed by Tucker McDonough of Roche Realty Group

Listing Sold by KW Coastal and Lakes & Mountains Realty/Meredith

$
$
%
$/month over payments
Federal 30-year interest rate: 6.43% last updated on Jul 2, 2026
* All Figures are estimates. Check with your bank or proposed mortgage company for actual interest rates.
This product uses the FRED® API but is not endorsed or certified by the Federal Reserve Bank of St. Louis.

Ask A QuestionMore Details

320 Black Brook Road Sanbornton NH 03269
Sold

MLS Number 4859548

  • Residential Single Family
  • Full Bath 1
  • Address 320 Black Brook Road
  • Construction Existing
  • Bedrooms 3

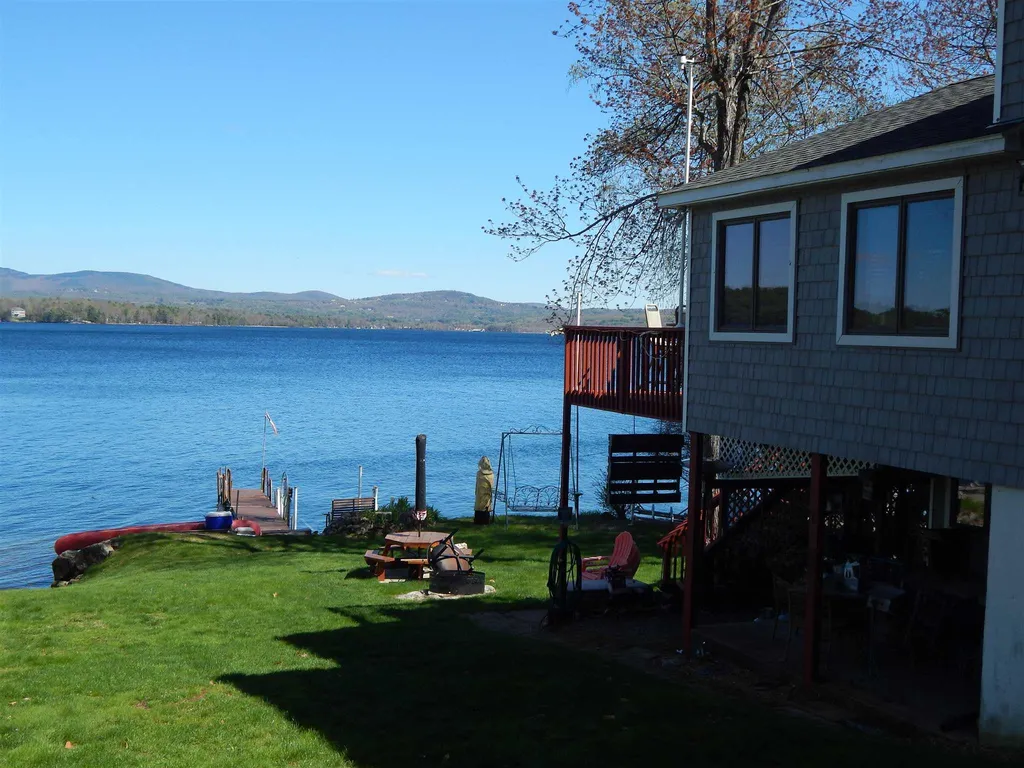
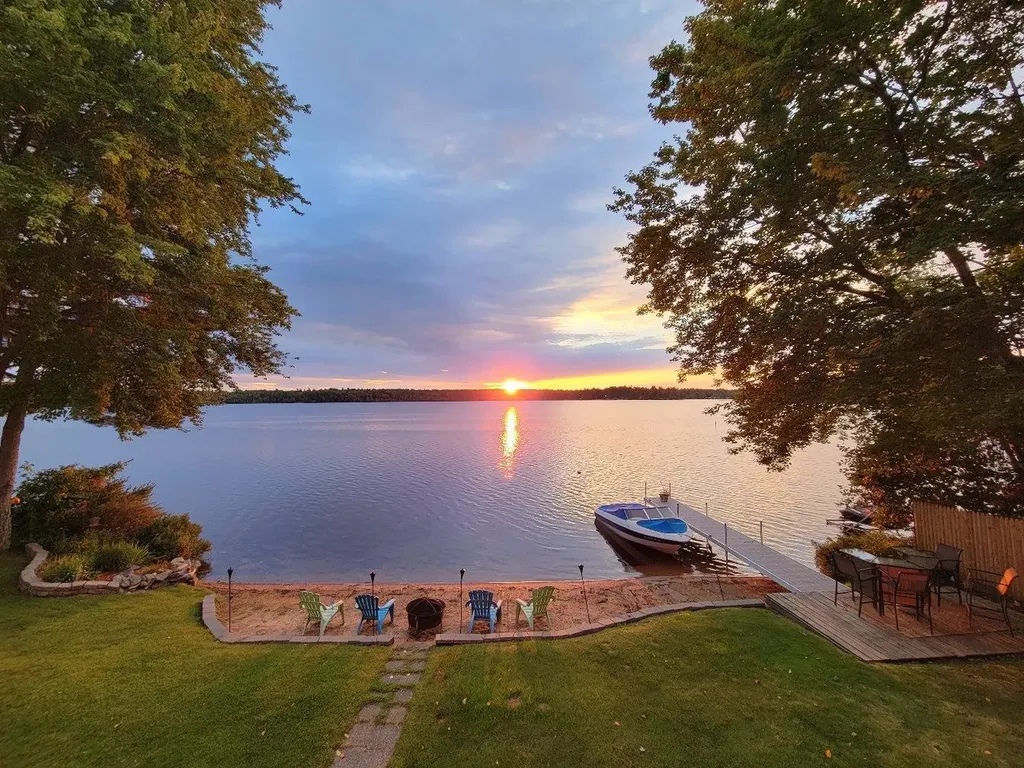
Wonderful Lake Winnisquam Waterfront with 105' of sandy frontage and a sweeping view looking in all directions. Time to relax and enjoy the Lake with friends and family in a great location. Many updates through out and plenty of room for expansion. 40' Boat Dock with Jet ski lift and steps to a sandy beach for easy access in and out of the water. Very warm and charming feel and perfect for year round living. two additional rooms can be used for guests or extra storage space. This the perfect opportunity to own on one of NH premier Lakes. Whether you enjoy Boating, Fishing, Skiing, kayaking, hiking or just enjoying the outdoors this place is for you! Close to I-93 points North and South and less than 2 hours to Boston !

Listed by Douglas Rollins of BHHS Verani Belmont

Listing Sold by BHHS Verani Belmont

$
$
%
$/month over payments
Federal 30-year interest rate: 6.43% last updated on Jul 2, 2026
* All Figures are estimates. Check with your bank or proposed mortgage company for actual interest rates.
This product uses the FRED® API but is not endorsed or certified by the Federal Reserve Bank of St. Louis.

Ask A QuestionMore Details

29 Bay Shore Drive Sanbornton NH 03269
Sold

MLS Number 5036484

  • Residential Single Family
  • Full Bath 2
  • Address 29 Bay Shore Drive
  • Construction Existing
  • Bedrooms 3

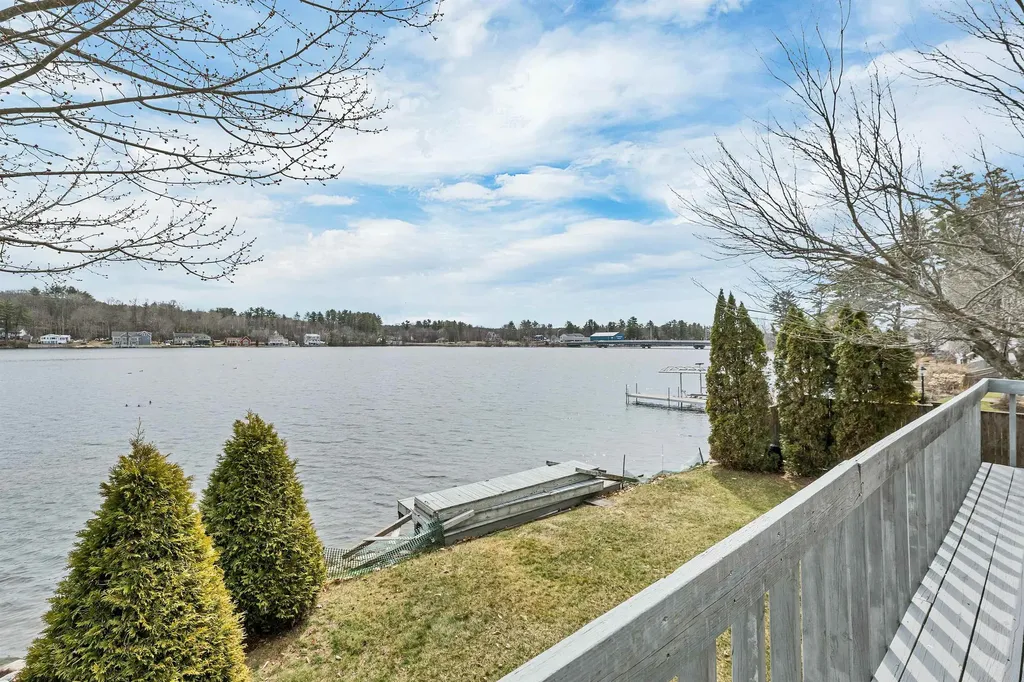
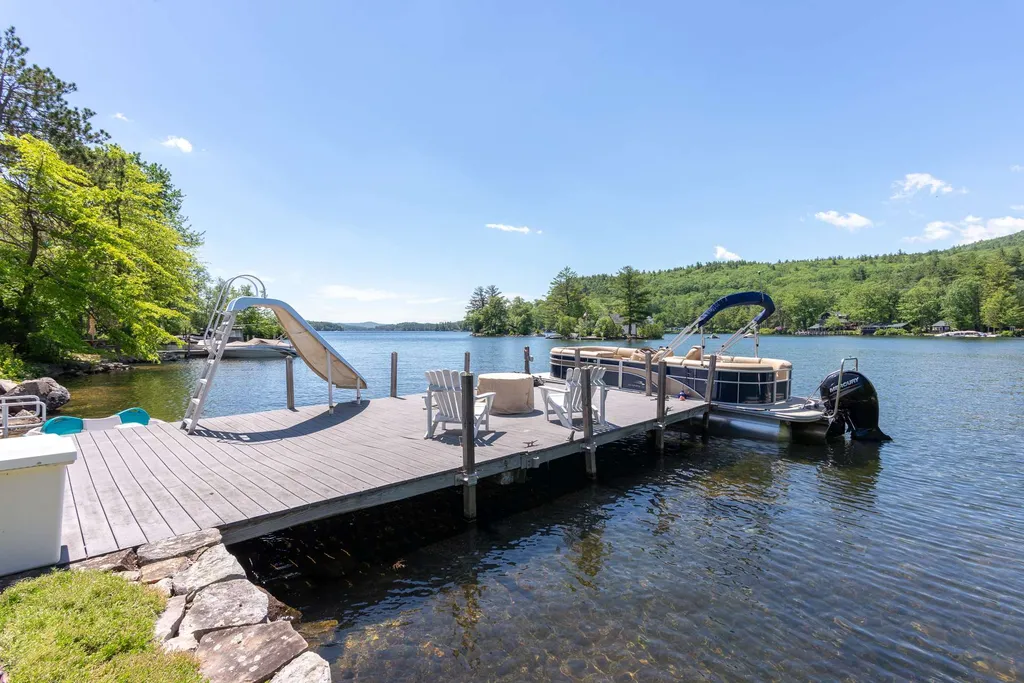
29 Bayshore Dr, Sanbornton, NH-Welcome to lake life at its finest! Nestled along the picturesque shores of Lake Winnisquam, this beautifully maintained 3-bedroom, 2.5-bath home offers the perfect blend of charm, comfort, and versatility. With stunning views of the iconic Lake Winnisquam sandbar, you'll feel like you're on vacation every day. Step inside to an open-concept main living area that's perfect for entertaining or relaxing with loved ones. The flexible floor plan includes a first-floor bedroom or den with an adjoining half bath, plus an additional spacious bedroom and full bath. One of the true highlights of this home is the expansive back deck-an ideal spot for morning coffee or evening cocktails while overlooking the peaceful lake view and catching sight of the sandbar. The walkout lower level offers a town-approved 1-bedroom apartment-perfect for hosting guests or generating rental income. (This space has a proven history as both a long-term rental and a successful Airbnb.) Enjoy easy lake access with approximately 50 feet of owned water frontage and a private U-shaped dock w/3 slips-perfect for your boat, jet skis, or even just dipping your toes in the water Conveniently located just minutes from I-93 and all the attractions of the Lakes Region.Whether you're searching for a full-time residence, a vacation getaway, or an investment property, this home checks all the boxes. Schedule your showing today for a viewing of this little slice of heaven! Agent Interest.

Listed by Jim Knowlton of EXP Realty

Listing Sold by Legacy Group/ Real Broker NH, LLC

$
$
%
$/month over payments
Federal 30-year interest rate: 6.43% last updated on Jul 2, 2026
* All Figures are estimates. Check with your bank or proposed mortgage company for actual interest rates.
This product uses the FRED® API but is not endorsed or certified by the Federal Reserve Bank of St. Louis.

Ask A QuestionMore Details

15 Randall Street Hampton NH 03842
Sold

MLS Number 5016019

  • Residential Single Family
  • Full Bath 4
  • Address 15 Randall Street
  • Construction Existing
  • Bedrooms 5


Welcome to 15 Randall Street, a Beautiful Colonial with a recently refurbished ADU (accessory dwelling unit) located in a picturesque, peaceful neighborhood! Only minutes to North Beach! The main home features hardwood floors throughout, a first floor bedroom with a full bathroom and a utility room with washer and dryer. The chef's kitchen has stainless appliances, high end finishes and plenty of space for anyone who enjoys cooking or entertaining. The kitchen opens up to the dining room. The dining room then opens up to the family room which is followed by the double height great room with amazing natural light. There truly is plenty of space for everyone! The upstairs consists of 3 more bedrooms, two bathrooms (one ensuite to the master bedroom) and finished attic space. The ADU features its own kitchen, bedroom, bathroom and family room. It also has an extra mezzanine level. The ADU makes the perfect place for the in-laws, au pair or rent it out for additional income. The backyard consists of a large deck and new pool and sheltered fire pit area, great for gathering with friends and family against the backdrop of a mature garden and screened with an abundance of beautiful conifers! Stop by the open house or schedule an appointment. Showing Starts at the open house on Saturday 9/28 from 12-2:00pm.

Listed by Christopher Dunn of KW Coastal and Lakes & Mountains Realty

Listing Sold by KW Coastal and Lakes & Mountains Realty

$
$
%
$/month over payments
Federal 30-year interest rate: 6.43% last updated on Jul 2, 2026
* All Figures are estimates. Check with your bank or proposed mortgage company for actual interest rates.
This product uses the FRED® API but is not endorsed or certified by the Federal Reserve Bank of St. Louis.

Ask A QuestionMore Details

112 South Shore Road Windham NH 03087
Sold

MLS Number 5035300

  • Residential Single Family
  • Full Bath 2
  • Address 112 South Shore Road
  • Construction Existing
  • Bedrooms 3

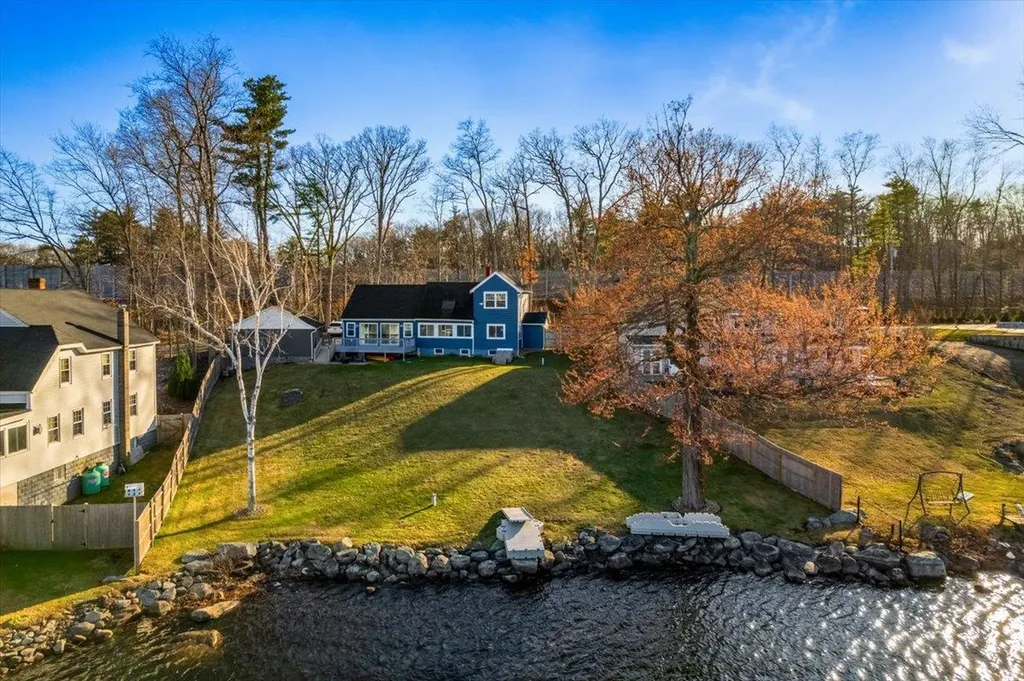
Beautiful, well maintained home with 100 feet of lake frontage; located in a quiet cove on Canobie Lake in Windham NH! This home offers Picturesque views of the lake from every room! Nestled on a quiet private road, this charming fully updated home won't disappoint. First floor open concept living area with cathedral ceiling, electric fireplace and large windows overlooking the lake, includes a kitchen with flawless quartz countertops, glass tile backsplash, stainless steel appliances and open dining area. The First floor also includes 2 bedrooms, a viewing room, full bathroom and a large great room. Walk up to your private Second floor bedroom en-suite with breathtaking panoramic water views. Pristine hardwood floors throughout the entire home! Stepping outside through the double glass sliders from the viewing room onto a large oversized deck with patio you'll find a lush, fenced-in private waterfront lot. The expansive, well-landscaped property leads to endless opportunities for outdoor enjoyment and relaxation while taking in the Friday night fireworks from Canobie lake all summer long. Enjoy the abundant natural beauty surrounding this exceptional lakefront home! This turnkey home with countless upgrades offers the many sought after amenities of Windham with the convenience of Salem shopping, dining and highway access. This lakefront home is ready to be yours! DELAYED SHOWINGS! Open House 4/12 & 4/13 11-2PM

Listed by Jena Ducharme of Coldwell Banker Realty Bedford NH

Listing Sold by Coldwell Banker Realty Bedford NH

$
$
%
$/month over payments
Federal 30-year interest rate: 6.43% last updated on Jul 2, 2026
* All Figures are estimates. Check with your bank or proposed mortgage company for actual interest rates.
This product uses the FRED® API but is not endorsed or certified by the Federal Reserve Bank of St. Louis.

Ask A QuestionMore Details

269 Camelot Shore Drive Farmington NH 03835
Sold

MLS Number 5034855

  • Residential Single Family
  • Full Bath 1
  • Construction Existing
  • Bedrooms 3
  • Bathroom 3

Rare opportunity! Experience ultimate lakeside retreat living with this beautifully updated lakefront property on the serene shores of over 300 acres Baxter Lake. Framed lake views greet you upon entry to the light-filled, open-concept living space. Walk out on each level to full and private views from the expansive 36' x 9' covered porch/patio-perfect for sunrise coffee or relaxing. Enjoy the grassed yard, garden in one of the several gardens, swim from your sandy beach, or jump in from your newer 30' dock. Stunning interior features include tongue & groove details, vaulted ceilings, and abundant windows creating a spacious, airy atmosphere with panoramic lake views. Thoughtfully renovated with modern contemporary finishes, including a gorgeous kitchen remodel with butcher block island, gas stove, granite, and new appliances. Updates include a heating system, kerosene heater, pellet stove, lighting, roof, mudroom addition, and more! Plenty of parking, multiple outdoor decking areas, and room to grow. This property is a true year-round escape-cool off in the clear lake, enjoy vibrant fall foliage, or cozy up by the fireplace after snowmobiling, ice fishing, or skating. Baxter Lake known for award-winning fishing! Swimming, boating, tubing, jet skiing, canoeing, kayaking and more. Hiking & snowmobile Trails & blueberry island is a must! 2 private association beaches & boat launches. Beautiful area for walking in the large but quaint neighborhood. Airbnb allowed. A rare gem!

Listed by Kim Daneault of Keller Williams Realty-Metropolitan

Listing Sold by Coldwell Banker Realty Center Harbor NH

$
$
%
$/month over payments
Federal 30-year interest rate: 6.43% last updated on Jul 2, 2026
* All Figures are estimates. Check with your bank or proposed mortgage company for actual interest rates.
This product uses the FRED® API but is not endorsed or certified by the Federal Reserve Bank of St. Louis.

Ask A QuestionMore Details

6 Legal Lane Alton NH 03810

Alton, NH6 Legal Lane

Sale Price$935,000

Sold

MLS Number 4810873

  • Residential Single Family
  • Full Bath 1
  • Address 6 Legal Lane
  • Construction Existing
  • Bedrooms 3

ALTON, NH--You'll love coming home to this incredible view of Mount Major from the protected shores of Woodman's Cove on Lake Winnipesaukee. Enjoy an early morning swim, paddle board or kayak trip around the cove to start your day peacefully before setting out on the big lake for the day. If you'd rather stay home, there is plenty of space on the lake front patio or the oversized deck to enjoy the long view into Alton Bay. This home has been tastefully updated over the years and nearly every room has a view of the lake including the private main floor master bedroom. You'll also find an updated, efficient kitchen, a spacious living room with cozy wood burning fireplace and pellet stove, a bright, airy three season porch and the dining room has an incredible water view on all three sides. The second floor has three comfortably sized bedrooms, a full bath and additional storage in the attic. There is a detached 20x24 heated garage for all your toy storage and the bonus room above offers great possibilities for your needs. New roof, new heating system, generator and freshly painted exterior make this property turn-key and ready for you to move in and immediately enjoy.

Listed by Rebecca Whitcher of Maxfield Real Estate/Center Harbor

Listing Sold by KW Coastal and Lakes & Mountains Realty/Wolfeboro

$
$
%
$/month over payments
Federal 30-year interest rate: 6.43% last updated on Jul 2, 2026
* All Figures are estimates. Check with your bank or proposed mortgage company for actual interest rates.
This product uses the FRED® API but is not endorsed or certified by the Federal Reserve Bank of St. Louis.

Ask A QuestionMore Details

69 Wentworth Street Portsmouth NH 03801
Sold

MLS Number 5039594

  • Residential Single Family
  • Full Bath 1
  • Address 69 Wentworth Street
  • Construction Existing
  • Bedrooms 2

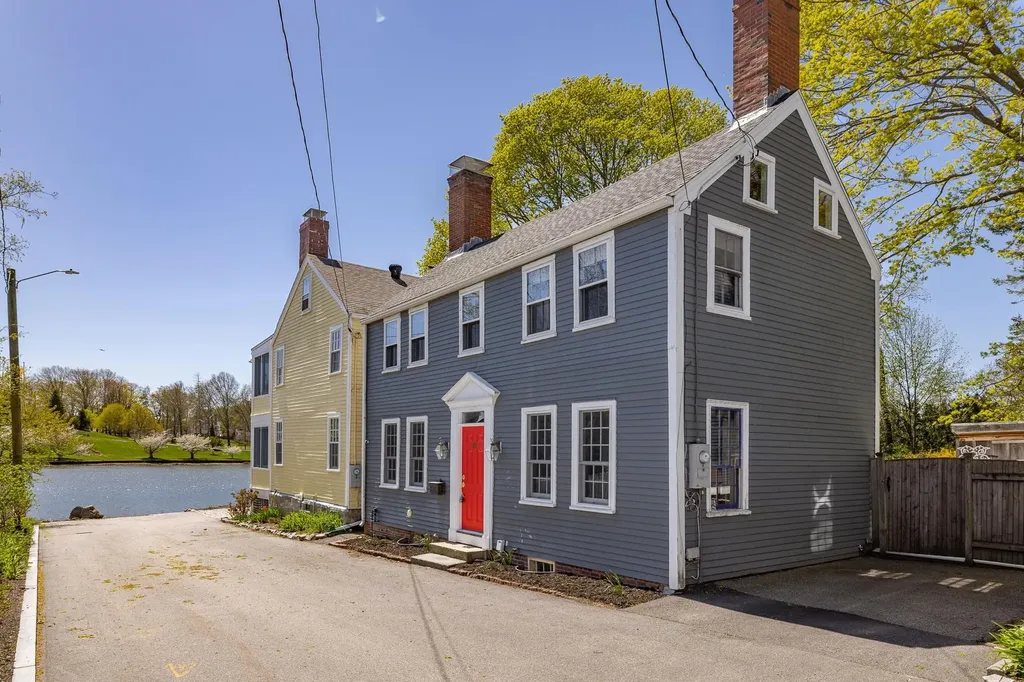
Charming c.1780 Twin Chimney Colonial in the Heart of the South End. Located in one of Portsmouth's most treasured neighborhoods, just moments from Prescott Park, Strawbery Banke, and downtown Portsmouth. Surrounded by a quaint tapestry of antique homes and cherished local favorite shops-including South St. & Vine Wine & Cheese, Sanders Fish Market, Geno's Chowder and Sandwich, and Wild Valentine - Coffee & Flowers-this South End gem offers the best of small-town charm and cultural richness. Sun-drenched with beautiful views of South Mill Pond, the home blends historic character with thoughtful updates made over the past 20+/- years. The open-concept kitchen and dining area flow seamlessly to a private deck and enchanting pocket garden, creating an ideal indoor-outdoor lifestyle. Four fireplaces-including one gas and one with a wood stove insert-add warmth and ambiance throughout. Wide pine floors, a Captain's winding staircase, built-in bookshelves and walk-up attic for storage offer character and function in every corner. The fully fenced, enchanting backyard includes a deck with water feature, garden shed, and mature landscaping and awning for shaded relaxation. Situated on a dead end street with off street parking, this is more than a home-it's a lifestyle! Delayed Showings Begin 5/10/2025

Listed by Liz Levey-Pruyn of The Aland Realty Group

Listing Sold by The Aland Realty Group
$
$
%
$/month over payments
Federal 30-year interest rate: 6.43% last updated on Jul 2, 2026
* All Figures are estimates. Check with your bank or proposed mortgage company for actual interest rates.
This product uses the FRED® API but is not endorsed or certified by the Federal Reserve Bank of St. Louis.

Ask A QuestionMore Details

Broker Reciprocity 

Copyright 2026 PrimeMLS, Inc. All rights reserved. This information is deemed reliable, but not guaranteed. The data relating to real estate displayed on this display comes in part from the IDX Program of PrimeMLS. The information being provided is for consumers’ personal, non-commercial use and may not be used for any purpose other than to identify prospective properties consumers may be interested in purchasing. Data last updated July 9, 2026 9:54 AM UTC

 
dream home
Find Your

Dream Home