Berkshire Hathaway Nicole Watkins Logo

Nicole Watkins

Find your lakes region dream home
79367
results
Refine Search

Your Search Results

r=4933-4944
8 Cedarview Lane Hampton NH 03842

Hampton, NH8 Cedarview Lane

Sale Price$935,000

Sold

MLS Number 4994513

  • Residential Single Family
  • Full Bath 2
  • Address 8 Cedarview Lane
  • Construction Existing
  • Bedrooms 4


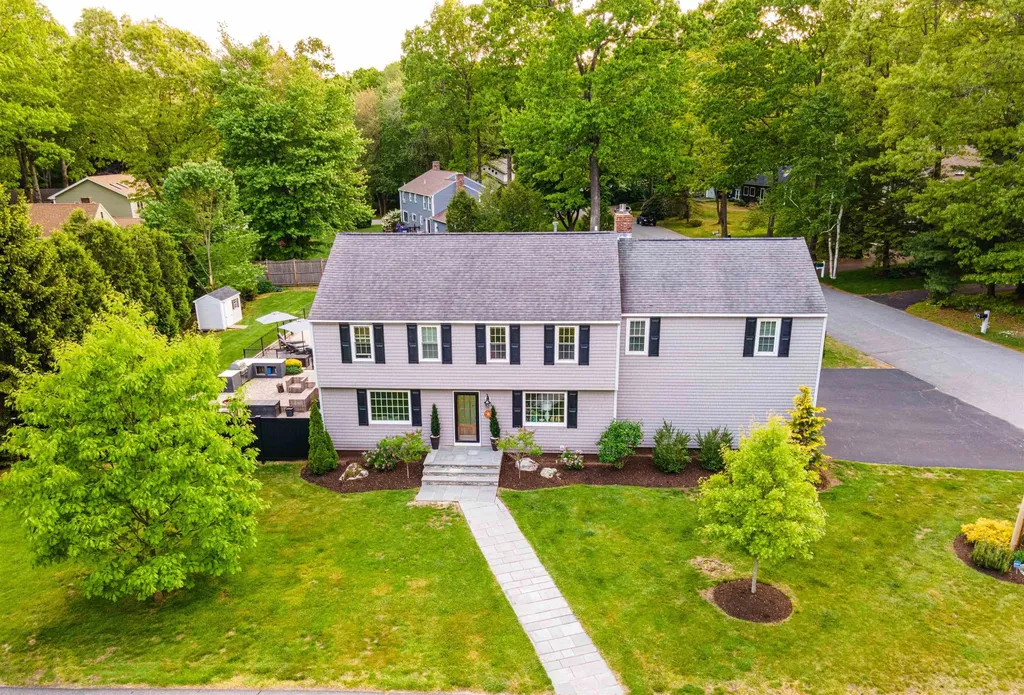
Beautiful updated 10 room, 4-bedroom Colonial Home with attached two car garage and expanded parking area is situated on a corner lot featuring landscaped grounds, inground pool, expansive deck & patio areas, firepit & outdoor BBQ conveniently located adjacent to the year-round sunroom. With hardwood & tile flooring throughout - the first floor includes a lovely Carrara Marble kitchen with center island, stainless appliances and adjoining family room with masonry gas fireplace, a formal dining room, living room with pretty built-ins and a cathedral ceiling sunroom. The second floor features an expansive primary bedroom suite with full bath plus 3 additional bedrooms and a space for an office or den. Additional features include central A/C, gas heat, new exterior vinyl shakes, and invisible pet fence. Located in a much sought-after Hampton neighborhood this home is well situated close to major highways, shopping areas, restaurants and only minutes to local beaches! Showings begin at the Open Houses, Friday, May 10th from 3-6 pm and Saturday, May 11th from 11am - 2pm. All offers to be submitted by Monday, May 13th by 5 p.m. Realtor is related to Seller.

Listed by Denise Attalla of Points East Properties

Listing Sold by BHG Masiello Hampton
$
$
%
$/month over payments
Federal 30-year interest rate: 6.43% last updated on Jul 2, 2026
* All Figures are estimates. Check with your bank or proposed mortgage company for actual interest rates.
This product uses the FRED® API but is not endorsed or certified by the Federal Reserve Bank of St. Louis.

Ask A QuestionMore Details

15 Randall Street Hampton NH 03842
Sold

MLS Number 5016019

  • Residential Single Family
  • Full Bath 4
  • Address 15 Randall Street
  • Construction Existing
  • Bedrooms 5


Welcome to 15 Randall Street, a Beautiful Colonial with a recently refurbished ADU (accessory dwelling unit) located in a picturesque, peaceful neighborhood! Only minutes to North Beach! The main home features hardwood floors throughout, a first floor bedroom with a full bathroom and a utility room with washer and dryer. The chef's kitchen has stainless appliances, high end finishes and plenty of space for anyone who enjoys cooking or entertaining. The kitchen opens up to the dining room. The dining room then opens up to the family room which is followed by the double height great room with amazing natural light. There truly is plenty of space for everyone! The upstairs consists of 3 more bedrooms, two bathrooms (one ensuite to the master bedroom) and finished attic space. The ADU features its own kitchen, bedroom, bathroom and family room. It also has an extra mezzanine level. The ADU makes the perfect place for the in-laws, au pair or rent it out for additional income. The backyard consists of a large deck and new pool and sheltered fire pit area, great for gathering with friends and family against the backdrop of a mature garden and screened with an abundance of beautiful conifers! Stop by the open house or schedule an appointment. Showing Starts at the open house on Saturday 9/28 from 12-2:00pm.

Listed by Christopher Dunn of KW Coastal and Lakes & Mountains Realty

Listing Sold by KW Coastal and Lakes & Mountains Realty

$
$
%
$/month over payments
Federal 30-year interest rate: 6.43% last updated on Jul 2, 2026
* All Figures are estimates. Check with your bank or proposed mortgage company for actual interest rates.
This product uses the FRED® API but is not endorsed or certified by the Federal Reserve Bank of St. Louis.

Ask A QuestionMore Details

71 Sawmill Brook Road Alton NH 03810
Sold

MLS Number 5040641

  • Residential Single Family
  • Construction Existing
  • Bedrooms 3
  • Bathroom 1
  • Square Feet 1,107


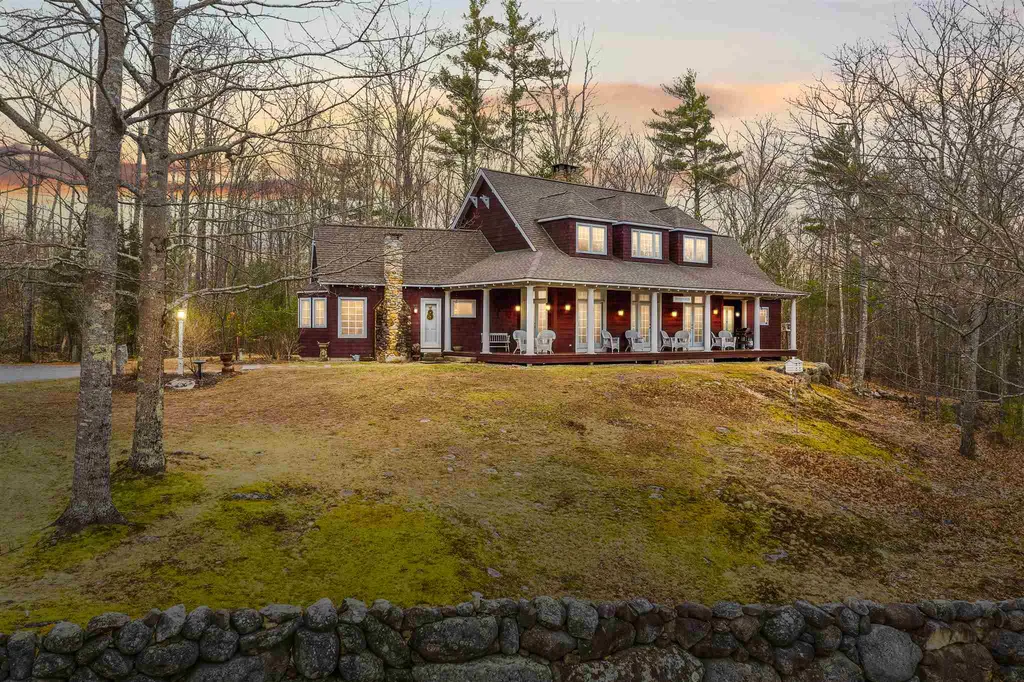
Welcome to 71 Sawbrook Mill Road in Alton Bay, NH Step back to a simpler time at this classic lakeside camp on Lake Winnipesaukee, where one family has made memories for over 60 years-and now it's ready for the next chapter. With 3 bedrooms, 1 bath, and a one-car garage perfect for boat storage, this place has everything you need for summers filled with swimming, boating, and quiet mornings by the water. The land at the lake is level, where you'll find a wonderful walk in swimming area and a covered U-shaped dock, that has room for multiple boats-a rare and treasured feature that's just steps from your door. Inside, the enclosed porch is a favorite spot. It's where meals were shared, puzzles were finished, and great times are had. It's the perfect place to soak in the view and the memories. Looking out you'll see the mountains-especially beautiful at sunset. Located less than 2 hours from Boston, about an hour to the Seacoast, and just 15 minutes to Wolfeboro for shopping, dining, and more-If you've been waiting for a chance to own a piece of Lake Winnipesaukee history-for under a million dollars-this could be it.

Listed by Jodi Hughes of BHHS Verani Wolfeboro

Listing Sold by BHHS Verani Wolfeboro

$
$
%
$/month over payments
Federal 30-year interest rate: 6.43% last updated on Jul 2, 2026
* All Figures are estimates. Check with your bank or proposed mortgage company for actual interest rates.
This product uses the FRED® API but is not endorsed or certified by the Federal Reserve Bank of St. Louis.

Ask A QuestionMore Details

1 Carriage Road Amherst NH 03031

Amherst, NH1 Carriage Road

Sale Price$935,000

Sold

MLS Number 4977064

  • Residential Single Family
  • Full Bath 1
  • Address 1 Carriage Road
  • Construction Existing
  • Bedrooms 4


Two houses for the price of one situated on the Common in the historic Village of Amherst! This beautiful 1775 Colonial boasts all the charm of yesteryear with gun stock corners in the formal living room, wide pine floors throughout, front and back staircases, country kitchen with huge fireplace, formal dining room with fireplace as well as a family room with a woodstove. 4 bedrooms, 1 1/2 baths. This property also includes a duplex around the corner at 109 Boston Post Road . First floor unit is a 1 bedroom, full bath and washer & dryer. 2nd floor unit is a two bedroom, full bath. The main house is FHA with oil and the rental property has 2 separate FHW by propane systems. Great opportunity for additional family dwelling, in-law apartment or income/investment.

Listed by Allison James Estates and Homes

Listing Sold by

$
$
%
$/month over payments
Federal 30-year interest rate: 6.43% last updated on Jul 2, 2026
* All Figures are estimates. Check with your bank or proposed mortgage company for actual interest rates.
This product uses the FRED® API but is not endorsed or certified by the Federal Reserve Bank of St. Louis.

Ask A QuestionMore Details

13 Mid Trail Crossing Lane Windham NH 03087
Sold

MLS Number 4969916

  • Condo
  • Square Feet 3,053
  • Bedrooms 2
  • New Contruction New Construction
  • Year Built 2023


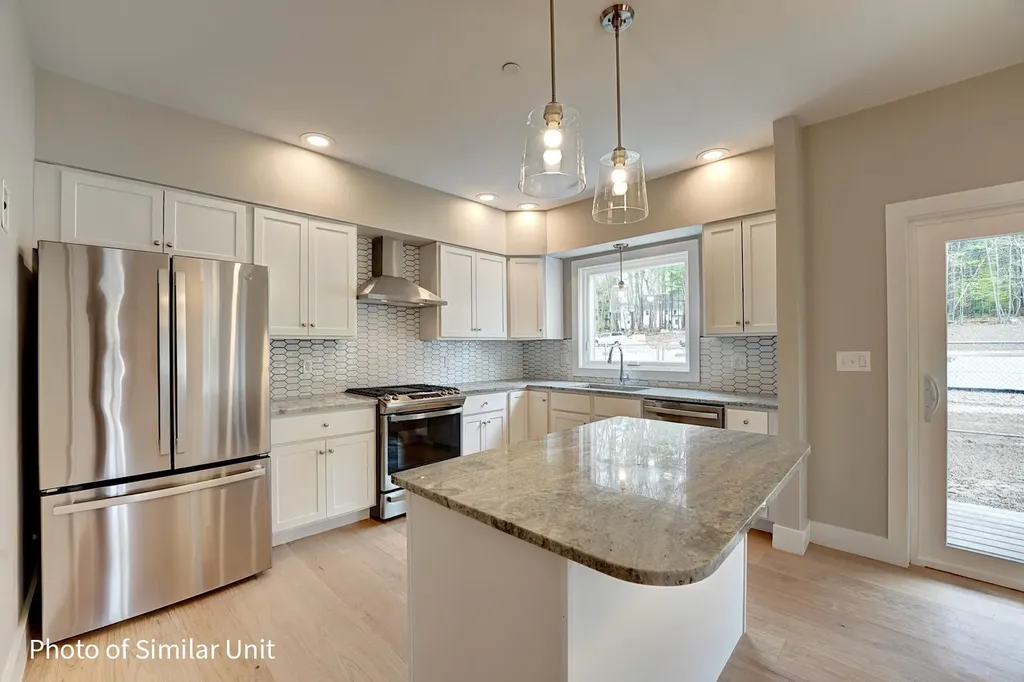
Welcome to Mid Trail Crossing! Windham's finest new 55+ community Gorgeous setting nestled in a wooded private area adjacent to the exclusive Lilac Ridge Subdivision. This is the spacious Magnolia plan. Huge walk in pantry, full laundry room! 3 Full baths. Cathedral ceiling in the Primary Suite, vaulted ceiling in the great room. Mud room with bench and cubbies. Daylight windows in the basement. 2 story Clubhouse with numerous amenities for the active adult lifestyle with beautiful views of Mitchell pond and direct access to the rail trail. 3 models being offered starting at 1820 sq ft to 3253 sq ft with full basements. Private location backing up to conservation land. All plans with Primary suite on the first floor, elegant design with front farmer's porch entrance and 2 car garage. Generous standard luxury features. The only subdivision in town with true Public water! These are high quality units with many choices to design your dream home! Private location yet close to shopping and highway. The very best Windham has to offer can be found at Mid Trail Crossing! All visitors MUST be accompanied by builder or builder's representative. Tours of the site available by appointment. Agent related to seller.

Listed by Shari Beique of Keller Williams Gateway Realty/Salem

Listing Sold by Keller Williams Gateway Realty/Salem

$
$
%
$/month over payments
Federal 30-year interest rate: 6.43% last updated on Jul 2, 2026
* All Figures are estimates. Check with your bank or proposed mortgage company for actual interest rates.
This product uses the FRED® API but is not endorsed or certified by the Federal Reserve Bank of St. Louis.

Ask A QuestionMore Details

291-B Upper Bay Road Sanbornton NH 03269
Sold

MLS Number 4964042

  • Residential Single Family
  • Full Bath 4
  • Address 291-B Upper Bay Road
  • Construction Existing
  • Bedrooms 4

Here is a great opportunity to own this well appointed home boasting custom craftmanship inside and out, in a beautiful country setting on 3.73 acres. The front stone walkway brings you to the front entrance with its stone accents and nice landscaping. Inside you will fall in love with the expansive gourmet kitchen with tons of cherry wood cabinets, SS appliances that include a 6 burner gas cooktop with a pot filler, 2 dishwashers, top of the line refrigerator, twin ovens, and another small refrigerator all surrounding a large center island, black granite counters, and 2 pantries for all your entertaining needs. The large living room has a nice gas fireplace with stone accents and bay window looking out towards a view of distant mountains, the equally large dining room has custom inlaid wood flooring and a cozy wood fireplace. The main floor also has a study/office with custom woodwork and a multitude of built in bookshelves, a 4 season sunroom with plenty of light and a pellet stove to relax near on those cold winter days, and you will also find 1 & 1/2 baths on this floor. Upstairs is the huge main bdrm suite, another ensuite bdrm w/bath, as well as 2 more bedrooms, laundry room and a 3rd bath. The finished basement has an oversized family room with an entertaining kitchenette/bar, a full bath with laundry, and a direct exit outside to your backyard oasis with a large stone patio, Trex deck for all your outdoor cooking, and 2 sheds. Open House Saturday 8/26 12:00 to 2:00.

Listed by Nancy Williams of Roche Realty Group,Inc

Listing Sold by BHHS Verani Belmont

$
$
%
$/month over payments
Federal 30-year interest rate: 6.43% last updated on Jul 2, 2026
* All Figures are estimates. Check with your bank or proposed mortgage company for actual interest rates.
This product uses the FRED® API but is not endorsed or certified by the Federal Reserve Bank of St. Louis.

Ask A QuestionMore Details

Lot 82-d Sawmill Road Bow NH 03304
Sold

MLS Number 4968350

  • Residential Single Family
  • Full Bath 2
  • Construction Pre-Construction
  • Bedrooms 4
  • Bathroom 3

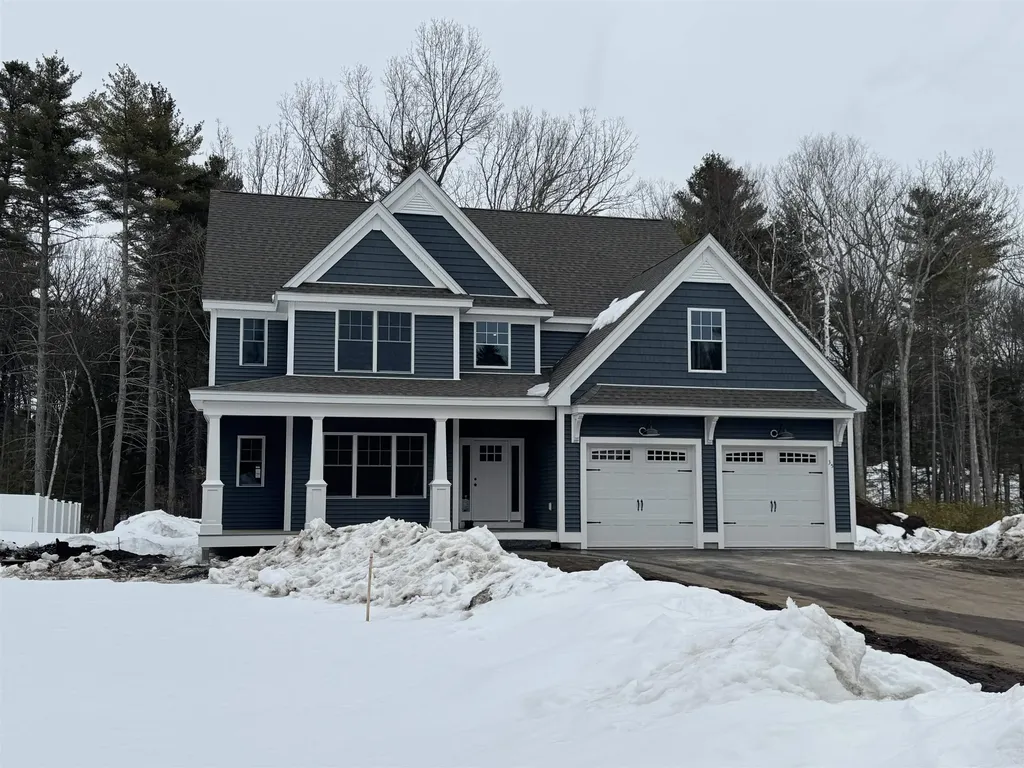
To be built by Cherry Hill Homes. 4 bedroom Colonial with 3 car attached garage. Walkout basement with 9' walls, future heat and bathroom in lower level. 5 bedroom septic system. Harwood and tile throughout. Construction to perm financing. Agent interest

Listed by John Langill of Cowan and Zellers

Listing Sold by

$
$
%
$/month over payments
Federal 30-year interest rate: 6.43% last updated on Jul 2, 2026
* All Figures are estimates. Check with your bank or proposed mortgage company for actual interest rates.
This product uses the FRED® API but is not endorsed or certified by the Federal Reserve Bank of St. Louis.

Ask A QuestionMore Details

1218 Province Road Gilmanton NH 03237
Sold

MLS Number 5036404

  • Residential Single Family
  • Address 1218 Province Road
  • Construction Existing
  • Bedrooms 3
  • Bathroom 2

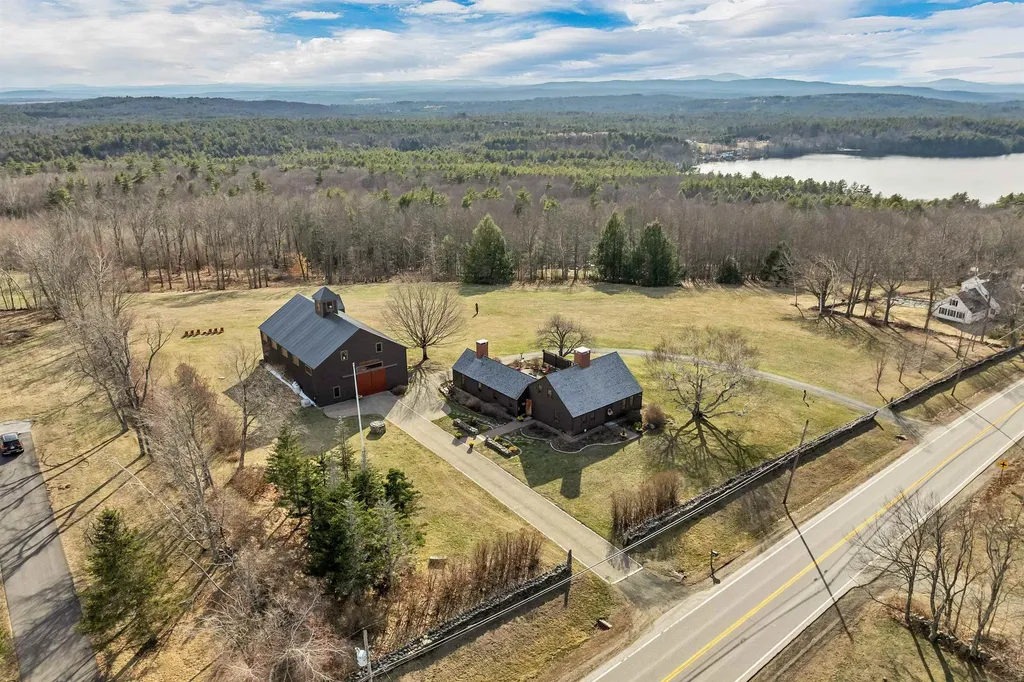
PRICE REDUCED!!!! Step into history with this 18th-century center-chimney cape with ell, a 40' x 66' barn, and a one-of-a-kind piggery, all set on 7.86 stunning acres atop Frisky Hill. Doug Towle's 2nd Gilmanton restoration, now featured in a 2024 book, this landmark property blends historic charm with modern comfort. Enjoy lush grounds, open fields, and a private patio with golden sunsets and sweeping mountain views. Steeped in character, it showcases handblown glass windows, Gunstock corners, Christian doors, Indian shutters, exposed beams, hand-hewn plank walls, wide-pine flooring and a paver driveway. The custom kitchen boasts a center island, raw-edged granite, and a striking barrel-shaped fireplace. Fireplaces warm the great room, dining room, and 1st floor primary bedroom. A stunning bath features a marble-tiled shower and soapstone vanity. The “Good Morning” staircase leads to two bedrooms, a walk-in closet, and a ¾ bath. Every appliance and system has been replaced, upgraded or rebuilt. This vintage home offers exceptional storage, ideal for hobbyists and collectors. The massive barn, renovated in 2023 with a new roof, paint, and repairs, offers a concrete floor, great for parking, and a 3rd level cupola with breathtaking panoramic views of Loon Pond. With over 7 acres, there is potential for subdivision. Rare chance to own a landmark Gilmanton property and a piece of New England's rich history.

Listed by Lynn O'Connor of EXP Realty

Listing Sold by Coldwell Banker Realty Gilford NH

$
$
%
$/month over payments
Federal 30-year interest rate: 6.43% last updated on Jul 2, 2026
* All Figures are estimates. Check with your bank or proposed mortgage company for actual interest rates.
This product uses the FRED® API but is not endorsed or certified by the Federal Reserve Bank of St. Louis.

Ask A QuestionMore Details

34 Fowler Drive Rye NH 03870

Rye, NH34 Fowler Drive

Sale Price$932,640

Sold

MLS Number 5050251

  • Condo
  • Square Feet 2,206
  • Bedrooms 3
  • New Contruction Pre-Construction
  • Address 34 Fowler Drive

Perfectly nestled in the rear of the neighborhood and featuring a wooded rear yard steps from the kitchen, living room or covered deck, this home is sure to delight. The design of allows for optimal flexibility. The first floor primary bedroom with walk-in closet and en-suite bathroom has an added bonus room perfect for an office or private den. Utilize this bedroom as designed or as an additional living room, office, or guest room. The kitchen with island flows to the dining and a living room with the option to add a fireplace. The second floor features two bedrooms and a full bathroom. The vaulted ceilings and 2 story staircase yield a sense of grandeur and add to the feeling of spaciousness while the windows and sliding glass door draw your eye to the green space beyond. Outside enjoy the joined backyards connected by walkways organized to develop a sense of community or head across the street to enjoy the options at the Inn at Rye Place, Rye Place Mall, Flighthouse Gym, Southport Kitchen + Bar, Seacoast Climb and New England Pickleball Club with more options still being added. Venturing further, the neighborhood provides quick access to beaches, golf, walking and biking trails, with downtown Portsmouth a few minutes away. If you seek a community designed to foster meaningful relationships, Village at Rye Place awaits.

Listed by Brett Mulvey and Patricia Weathersby of Tate & Foss Sotheby's International Rlty

Listing Sold by Tate & Foss Sotheby's International Rlty

$
$
%
$/month over payments
Federal 30-year interest rate: 6.43% last updated on Jul 2, 2026
* All Figures are estimates. Check with your bank or proposed mortgage company for actual interest rates.
This product uses the FRED® API but is not endorsed or certified by the Federal Reserve Bank of St. Louis.

Ask A QuestionMore Details

10 Sally Sweets Way Salem NH 03079
Sold

MLS Number 4897704

  • Condo
  • Square Feet 2,450
  • Bedrooms 3
  • New Contruction New Construction
  • Complex Kellingrove Estates

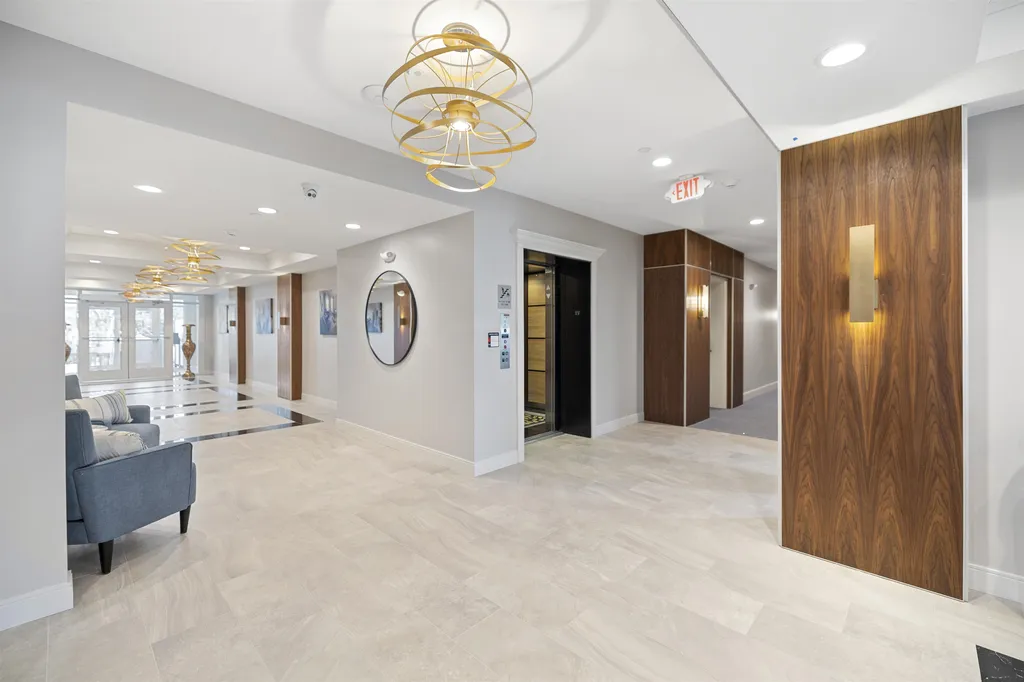
MAKE YOUR DREAM A REALITY. KELLINGROVE is a plush and comfortable new construction boutique style building in Southern NH. An award worthy design conceptualized with thoughtful attention to make each unit feel like an end unit with abundant natural sunlight provided by expansive windows and private balconies. Sophisticated designer interiors allow the new owner to make it their own personal haven. The perfect home for the new urban dweller. KELLINGROVE offers only 18 exclusive luxury residences with timeless elegant dcor. SPACIOUS 2 to 3 bedrms. 2.5 bath units ranging from 1858 to over 3100+ sq.ft. The Villa level and upper penthouse level boast impressive 9Ft. ceilings custom millwork and moldings. Sleek modern state of the art kitchens with gas cooktops, quartz countertops, Bosch appliances, double wall ovens and center island with seating. Open to the living and dining areas which include built-in shelving, a gas fireplace and hardwood flooring throughout. The primary bedroom has large windows offering plenty of sunlight and ample closet space. The en-suite bath with Quartz counter tops, double sinks, designer marble tile flooring and oversized walk-in marble showers. Utility room with W/D hook-ups offers plenty of folding room. A private office makes for a great place to have zoom meetings. Fitness room, outside entertainment space with gas grills, seating and firepits. Over the top quality in construction. Climate controlled underground parking for two cars.

Listed by Susan Burns of Four Seasons Sotheby's Int'l Realty

Listing Sold by LAER Realty Partners/Chelmsford

$
$
%
$/month over payments
Federal 30-year interest rate: 6.43% last updated on Jul 2, 2026
* All Figures are estimates. Check with your bank or proposed mortgage company for actual interest rates.
This product uses the FRED® API but is not endorsed or certified by the Federal Reserve Bank of St. Louis.

Ask A QuestionMore Details

152 Severance Road Moultonborough NH 03254
Sold

MLS Number 4854431

  • Residential Single Family
  • Full Bath 2
  • Address 152 Severance Road
  • Construction Existing
  • Bedrooms 4

Minutes to Lake Winnipesaukee access with breathtaking views of Castle in the Clouds and the Ossipee Mountains, Shepard's Watch awaits a new buyer for the very first time. Lined by fieldstone walls enter either of the two driveways to this shingle style, architect designed custom home. Dine and lounge in comfort in the open great room with its vaulted ceilings and two-story, wood burning fireplace surrounded by gorgeous built-in shelving. The reclaimed hardwood floors carryout through the first floor with luxury of radiant heat. Enter the vintage kitchen, inspired by 1800's farmhouse living with all the modern conveniences, a center island and door access to the back yard patio for grilling or the front yard wrap-around porch for those country views. A secluded master suite with a stunning vaulted ceiling and wood burning fireplace includes a full bath and walk-in closets. The second story features two bedrooms, one with an adjoining office room, and a full bathroom featuring a beautifully reclaimed vanity dresser. The lower level has a direct access 2-car garage off the full basement. Bountiful storage space and a workout room has been partially finished. The property includes a year-round renovated 1900's era caretakers' cottage perfect for air BNB, or apartment space with proven rental income. Enjoy the fresh air off your porch in the morning or walk to the hiking trails at the castle down the street.

Listed by Brie Stephens of KW Lakes & Mountains/Moultonborough

Listing Sold by Roche Realty Group

$
$
%
$/month over payments
Federal 30-year interest rate: 6.43% last updated on Jul 2, 2026
* All Figures are estimates. Check with your bank or proposed mortgage company for actual interest rates.
This product uses the FRED® API but is not endorsed or certified by the Federal Reserve Bank of St. Louis.

Ask A QuestionMore Details

35 Tallarico Street Litchfield NH 03052
Sold

MLS Number 5056385

  • Residential Single Family
  • Full Bath 2
  • Address 35 Tallarico Street
  • Construction Pre-Construction
  • Bedrooms 3


Welcome to your Dream Home in a Brand New Neighborhood! Nestled in a serene cup-de-sac, this stunning single-family home offers the perfect blend of modern luxury and comfortable living. With three+ spacious bedrooms and elegant hardwood floor throughout the first floor, this home is designed to meet all your needs. Still time to customize all of the interior options to truly make this home. yours! Spacious living: Enjoy ample space with a 2-car garage and community, you'll have access to schools, parks and convenient shopping. Don't miss the opportunity to make this beautiful house your forever home! Please DO NOT use the neighbors driveways to turn around. Lots cannot be accessed at this time without assistance. Do NOT enter any of the partially completed homes.

Listed by Jennifer Bouchard of Coldwell Banker Realty Bedford NH

Listing Sold by EXP Realty

$
$
%
$/month over payments
Federal 30-year interest rate: 6.43% last updated on Jul 2, 2026
* All Figures are estimates. Check with your bank or proposed mortgage company for actual interest rates.
This product uses the FRED® API but is not endorsed or certified by the Federal Reserve Bank of St. Louis.

Ask A QuestionMore Details

Broker Reciprocity 

Copyright 2026 PrimeMLS, Inc. All rights reserved. This information is deemed reliable, but not guaranteed. The data relating to real estate displayed on this display comes in part from the IDX Program of PrimeMLS. The information being provided is for consumers’ personal, non-commercial use and may not be used for any purpose other than to identify prospective properties consumers may be interested in purchasing. Data last updated July 9, 2026 8:55 AM UTC

 
dream home
Find Your

Dream Home