Berkshire Hathaway Nicole Watkins Logo

Nicole Watkins

Find your lakes region dream home
79365
results
Refine Search

Your Search Results

r=4945-4956
4 Fowler Drive Rye NH 03870

Rye, NH4 Fowler Drive

Sale Price$930,760

Sold

MLS Number 5040703

  • Condo
  • Square Feet 2,206
  • Bedrooms 3
  • New Contruction Pre-Construction
  • Address 4 Fowler Drive

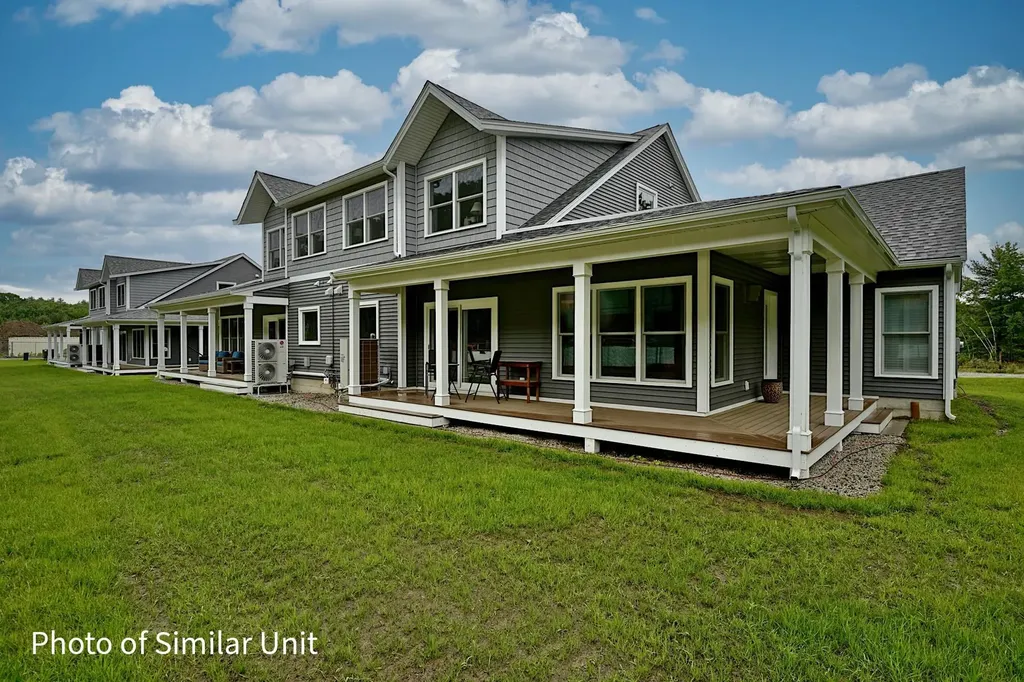
New construction by Chinburg Builders, one of the NH Seacoast's premier builders, is perfect for those looking for new construction and first floor living options. The primary suite with walk-in closet and private bathroom has an added bonus room perfect for an office, private den or gym space. For those not seeking a first floor bedroom, utilize the space as an additional living room, office, or guest room. With the ability to live on one floor, this home benefits from the added flexibility of two oversized bedrooms on the second floor. An additional bedroom and bathroom on the second floor is also an option, making the condo a 4 bedroom, 3 and a ½ bathroom home. The kitchen with island flows to the dining area and a living room with optional fireplace. The vaulted ceilings yield a sense of grandeur and add to the feeling of spaciousness. The windows and sliding glass door lead to your covered wraparound porch and lead to the shared green space and walkways perfect for connecting with neighbors. Head across the street to enjoy Southport Kitchen and Bar, Flighthouse Gym, and New England Pickleball Club. Venturing further provides quick access to beaches, golf, walking and biking trails, with downtown Portsmouth a few minutes away. If you seek a community designed to foster meaningful relationships, Village at Rye Place awaits. Anticipated closing April 2026. Showings restricted to Open Houses.

Listed by Brett Mulvey and Patricia Weathersby of Tate & Foss Sotheby's International Rlty

Listing Sold by Keller Williams Realty-Metropolitan
$
$
%
$/month over payments
Federal 30-year interest rate: 6.43% last updated on Jul 2, 2026
* All Figures are estimates. Check with your bank or proposed mortgage company for actual interest rates.
This product uses the FRED® API but is not endorsed or certified by the Federal Reserve Bank of St. Louis.

Ask A QuestionMore Details

92 East Branch Road Bartlett NH 03812
Sold

MLS Number 4875580

  • Residential Single Family
  • Full Bath 1
  • Address 92 East Branch Road
  • Construction Existing
  • Bedrooms 3

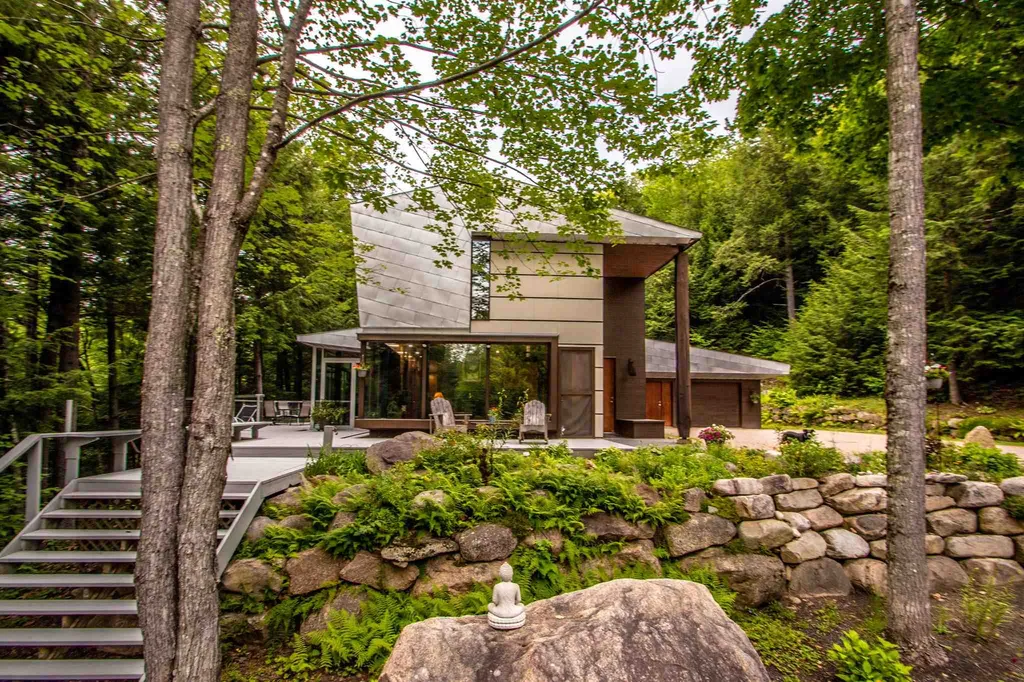
Rustic industrial contemporary at one with the forest! Six acres surrounded by the White Mountain National Forest, the Ware Preserve and set above the East Branch River. The expertly detailed & nuanced architecture is a study in wood, slate, steel & glass that opens to the outdoors with an abundance of large windows that frame the forest. The house design captures the spirit of the mountain landscape. The living & dining rooms are highlighted by the high-volume ceiling & soaring slate & steel hearth wall. Beautiful outdoor living spaces with a sophisticated glass sunroom opening to a large deck leading to one of 2 gardens. The 1st floor primary bedroom offers 2 walk-in closets, bleached pine walls and a beautiful bath. The stairway floats up to a glass bridge into the large loft. Once used as a bedroom with full bath, it's presently an office, workout area and family room. On the main level, there is a 2nd bedroom, laundry & gear room/workshop to store your outdoor gear or exercise on the treadmill and a garage. Abutting the National Forest and the Ware Preserve, you can enjoy the Maple Villa Ski Glades managed by theGranite Back Country Alliance or hike to the top of Bartlett Mountain and over to Kearsarge. Inspired by the forest the home is private & quiet yet only 4.5 miles from the heart of downtown North Conway. Toss your keys down, kick off your shoes and relax - you're home!

Listed by Kathleen Sullivan Head of Badger Realty

Listing Sold by

$
$
%
$/month over payments
Federal 30-year interest rate: 6.43% last updated on Jul 2, 2026
* All Figures are estimates. Check with your bank or proposed mortgage company for actual interest rates.
This product uses the FRED® API but is not endorsed or certified by the Federal Reserve Bank of St. Louis.

Ask A QuestionMore Details

11 Sebec Road Holderness NH 03245

Holderness, NH11 Sebec Road

Sale Price$930,020

Sold

MLS Number 5049608

  • Residential Single Family
  • Full Bath 1
  • Address 11 Sebec Road
  • Construction Existing
  • Bedrooms 3

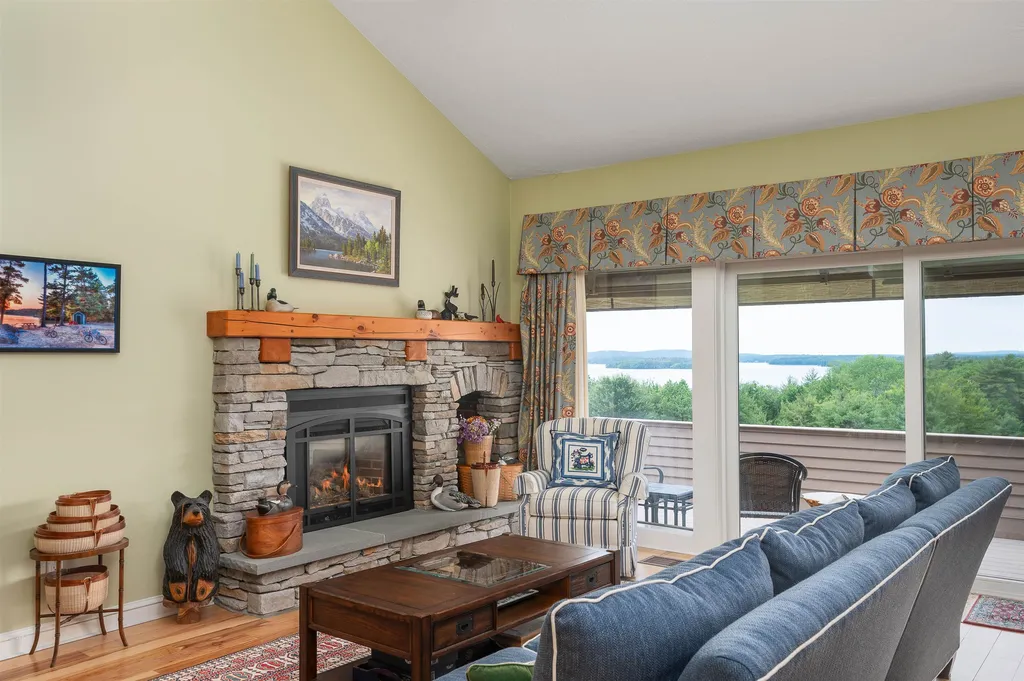
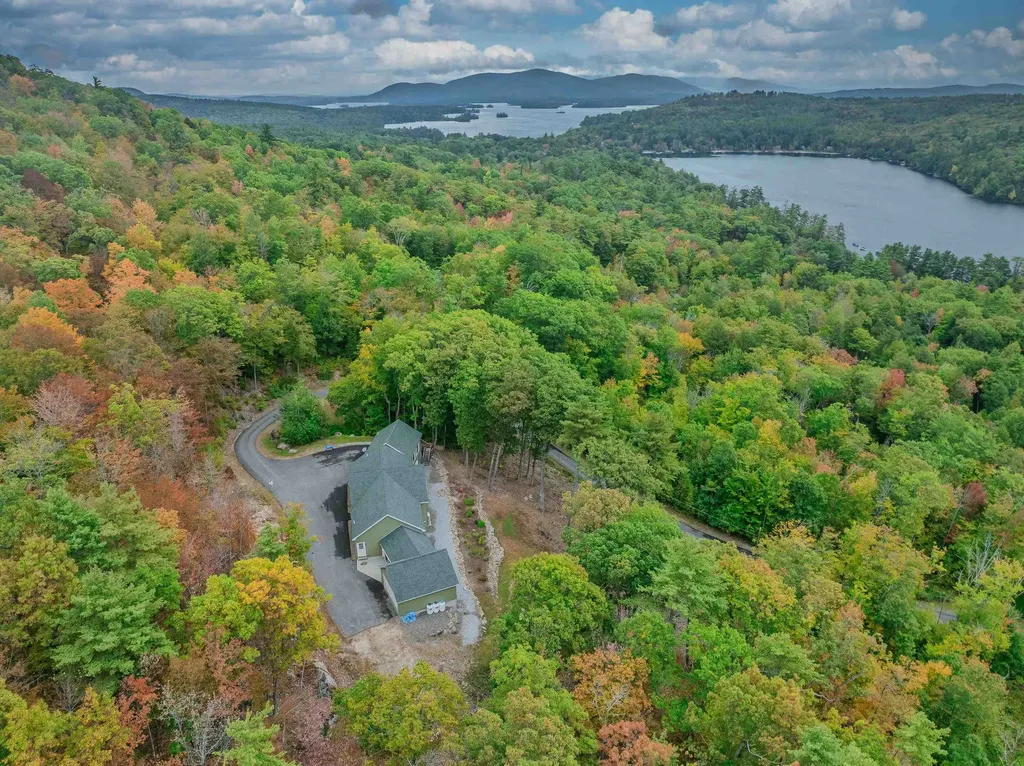
“Squam Overlook" sits peacefully on 43 acres with expansive views of Little Squam Lake. Built in 2018, this home offers single-level living and a bonus attached one-bedroom apartment perfect for guests. All three bedrooms are suites with private bathrooms, offering a variety of living options. Large windows and high ceilings allow the sun to pour into the large living area, and the views of the Lake and Mountains behind never get old. Have your morning coffee in the attached screened room with a view. A large walk-out level basement offers storage space and a wood shop for tinkering on projects. The whole-house generator provides peace of mind, and mini splits offer AC cooling. Forty-three total acres on two abutting lots provide ample room for privacy and nature observation. Close to downtown Holderness and all Squam activities. Whitetail Woods makes a perfect primary or vacation home in the heart of NH. Call today to see this stunning property!

Listed by Jerrod Mitchell of Badger Peabody & Smith Realty/Holderness

Listing Sold by Squam Lake Real Estate

$
$
%
$/month over payments
Federal 30-year interest rate: 6.43% last updated on Jul 2, 2026
* All Figures are estimates. Check with your bank or proposed mortgage company for actual interest rates.
This product uses the FRED® API but is not endorsed or certified by the Federal Reserve Bank of St. Louis.

Ask A QuestionMore Details

2406 White Mountain Highway Conway NH 03860
Sold

MLS Number 4854383

  • Commercial
  • Selling Agent Name James Doucette
  • Village North Conway
  • Year Built 1810
  • Square Feet 6,964


The Old Red Inn is a well established hospitality property sitting proudly at the edge of North Conway Village. A large main inn with owner's quarters overlooks the central lawn and swimming pool. Surrounding this are nine private cabins with separate parking and private baths. This property is off busy Route 16 and is located a short walk from Schouler Park and North Conway Village. There are possibilities here for a family compound, traditional rentals, short term rentals and long term housing. The lot is serviced by municipal water and sewer and has fiber optics at the street.

Listed by Greydon Turner and Kevin OBrien of Pinkham Real Estate

Listing Sold by Jim Doucette Real Estate, LLC

$
$
%
$/month over payments
Federal 30-year interest rate: 6.43% last updated on Jul 2, 2026
* All Figures are estimates. Check with your bank or proposed mortgage company for actual interest rates.
This product uses the FRED® API but is not endorsed or certified by the Federal Reserve Bank of St. Louis.

Ask A QuestionMore Details

162 Mill Pond Way Portsmouth NH 03801
Sold

MLS Number 4800051

  • Condo
  • Square Feet 1,943
  • Bedrooms 3
  • New Contruction Existing
  • Address 162 Mill Pond Way

Architecturally designed modern chic condo nestled on the peripheral of Portsmouth's historic downtown. Short walk to Market Square, restaurants, cafes, waterfront parks, and all the amenities this bustling little city has to offer. Not only can you get in on one of New England's fastest growing cities, it's easy to take full advantage of kayaking, paddle boarding, nearby beaches, fantastic boating and the arts. With easy access to Boston and three major airports within an hour, Portsmouth is a viable commuter hub. Mill Pond Way is a recently built, small community of only four units, designed for the privacy feel of single family residence with the benefit of shared maintenance. Perfect for busy professionals or as a second home. Single level living with a private elevator and views of North Mill Pond. Nearly 2000sf of finished living spaces with spacious storage.

Listed by Mary Jean Labbe of Legacy Properties Sotheby's Int'l Realty

Listing Sold by BHHS Verani Seacoast

$
$
%
$/month over payments
Federal 30-year interest rate: 6.43% last updated on Jul 2, 2026
* All Figures are estimates. Check with your bank or proposed mortgage company for actual interest rates.
This product uses the FRED® API but is not endorsed or certified by the Federal Reserve Bank of St. Louis.

Ask A QuestionMore Details

49 Yachtsmen's Ridge Laconia NH 03246
Sold

MLS Number 4814202

  • Residential Single Family
  • Full Bath 1
  • Address 49 Yachtsmen's Ridge
  • Construction New Construction
  • Bedrooms 3

The Ganzey model home features Adirondack-style architecture, over 2,300 square feet on the upper two levels including a first floor master suite, 2 bedrooms on the upper level and 2.5 baths. There is an abundance of optional space to finish in the lower lever that features 9 ft. ceilings and a walkout. The open concept plan boasts cathedral ceilings in the Great Room, expansive windows and upgraded finished such as wood floors, rich millwork, solid core doors, granite counter tops, stainless steel appliance package, tankless hot water, and much more. Meredith Bay features community amenities including pools, tennis courts with pickle ball, community gardens, fitness center, kayaks area with swim dock, woodland cabins, membership to the marina and beach club along with an active social calendar. Also, Residents at Meredith Bay have access to all Southworth Properties in the U.S., Bahamas and the U.K. (The Virtual Tour and exterior photo is of a prior Ganzey model home)

Listed by Michael Robichaud of Meredith Bay Lighthouse Realty,LLC

Listing Sold by Coldwell Banker Realty Center Harbor NH

$
$
%
$/month over payments
Federal 30-year interest rate: 6.43% last updated on Jul 2, 2026
* All Figures are estimates. Check with your bank or proposed mortgage company for actual interest rates.
This product uses the FRED® API but is not endorsed or certified by the Federal Reserve Bank of St. Louis.

Ask A QuestionMore Details

30 Norwood Road Salem NH 03079

Salem, NH30 Norwood Road

Sale Price$930,000

Sold

MLS Number 4828405

  • Multifamily
  • Address 30 Norwood Road
  • Units 2
  • Acreage 5
  • Square Feet 8,594

Unique Multi-Generational 2-Family Home - Magnificent 4 level 9 bedroom, 8 bath home sits on 5 acres in desirable North Salem neighborhood. This home exhibits pride of ownership inside & out! From the attractive curbside appeal w/meticulous landscaping to the warm welcoming spacious 2 tier country porch - come be amazed! Upon entry the 1st floor boasts an impressive home office, inviting formal dining room w/ coffered ceiling, spacious family room w/gas fireplace & transom windows offers an extensive amount of natural light. Cooking enthusiast will enjoy SS appliances, 6 burner gas stove, double ovens, striking granite counters & 3 custom built hutches. 1st floor master suite includes sliders leading to private deck, tiled ensuite w/double vanity, jetted tub & tiled shower. Winding oak & rod iron staircase leads to 2nd fl. offering 2nd master bedroom w/spa ensuite, 2 bedrooms w/full baths, & fireplaced family room & dining area w/appliances & cabinetry. A spectacular rec room, 2 bedrooms, full tiled bath reside on the upper level. The space doesn't end there make your way to the walkout lower offering 3 bedrooms, full bath, bonus rm w/kitchenette, & glass sliders to private patio. This well designed home is positively stunning and says WOW on every level! BRING THE ENTIRE FAMILY and start making memories today!

Listed by Christine Carey of Coco,Early & Associates Windham Division

Listing Sold by Keller Williams Realty-Metropolitan
$
$
%
$/month over payments
Federal 30-year interest rate: 6.43% last updated on Jul 2, 2026
* All Figures are estimates. Check with your bank or proposed mortgage company for actual interest rates.
This product uses the FRED® API but is not endorsed or certified by the Federal Reserve Bank of St. Louis.

Ask A QuestionMore Details

29 Epping Avenue Hampton NH 03842

Hampton, NH29 Epping Avenue

Sale Price$930,000

Sold

MLS Number 4723717

  • Multifamily
  • Address 29 Epping Avenue
  • Units 2
  • Bathroom 4
  • Acreage 0.11

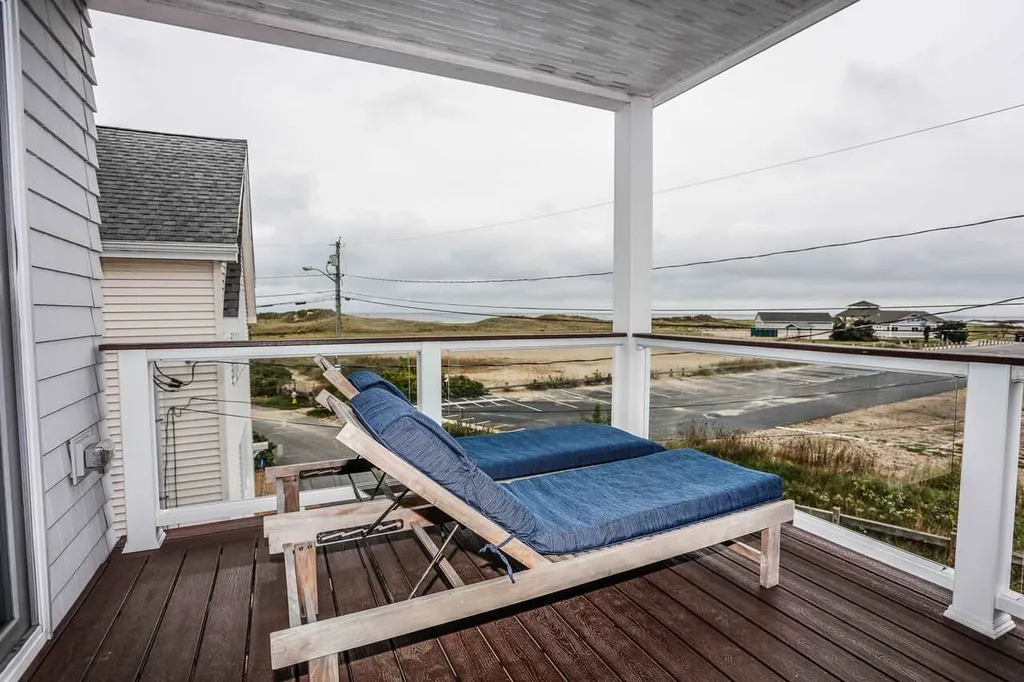
Investment Class A Duplex on the sandy dunes! The numbers work! Proven income! Stunning Ocean and River Views! This This South facing home is only five years young, built with the finest materials. Unobstructed views of the Ocean, the Dunes, and the Hampton River. Sunrise to your left and the sunset to your right. Located in the highly sought after island section of the beach, there is very little traffic in front of your home but you are a short walk to all the Hampton Beach and Seabrook Beach has to offer. Just a couple of steps to the sandy trail that takes you to the best beach, the Dunes beach. Built as two units; a 2300 sq ft, four bedroom, three bath upper unit with tall ceilings, a gas fireplace, a 20' long granite kitchen with state of the art cabinetry, and quality appliances. The nicest deck in Hampton with two sliders and over 250 sq ft of entertaining space. Economical gas heat, central Air, a massive master suite, and at least 8 cars off street parking round out the beach escape of your dreams. The lower unit is two bedrooms, one bath adorable 1300 sq ft unit for family, friend or rental. Current 12 month income on this two unit property over $120,000! With a net over $90,000.00. This includes the repeat built in $4000.00 weekly summer rental upstairs and lower unit weekly rental of nearly $2000.00, and AirBnB shoulder and off season rentals. This property is being sold furnished.

Listed by John Samonas of Samonas Realty,LLC

Listing Sold by

$
$
%
$/month over payments
Federal 30-year interest rate: 6.43% last updated on Jul 2, 2026
* All Figures are estimates. Check with your bank or proposed mortgage company for actual interest rates.
This product uses the FRED® API but is not endorsed or certified by the Federal Reserve Bank of St. Louis.

Ask A QuestionMore Details

201 North Main Street Wolfeboro NH 03894
Sold

MLS Number 4755101

  • Residential Single Family
  • Full Bath 5
  • Construction Existing
  • Bedrooms 5
  • Bathroom 9

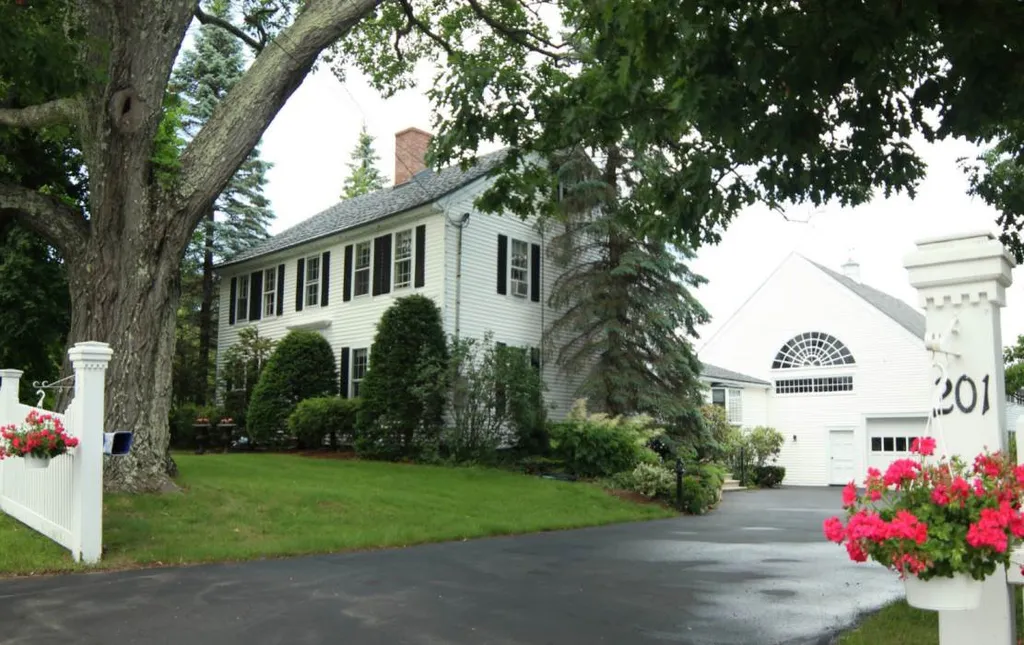
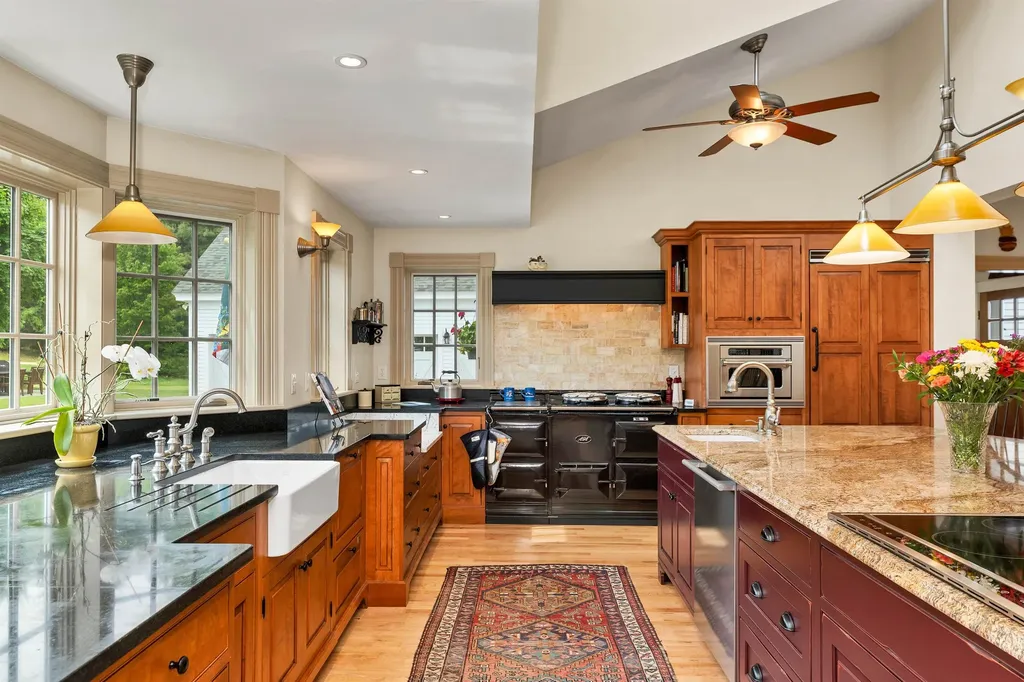
A Wolfeboro Landmark - The stately and historic "201 House" is a magnificent 1790 center chimney colonial spanning the best of four centuries with the warmth and character of the 18th century to all the luxury and modern conveniences of the 21st century. Surrounded by 4 lush acres of flowering shrubs, amazing specimen and fruit trees, incredible perennial gardens and picturesque stonewalls, this beautifully maintained property's long list of desirable features include a delightful guest cottage, a 38 x 16 heated pool, a Jacuzzi, a 4 person sauna, a 1st floor master suite, 3 working fireplaces, a coveted chef's kitchen complete with an Aga stove and a three story barn providing parking for up to 6 vehicles. The discerning buyer will appreciate all this home has to offer.

Listed by Joy Messineo of Maxfield Real Estate/Wolfeboro

Listing Sold by KW Coastal and Lakes & Mountains Realty/Wolfeboro

$
$
%
$/month over payments
Federal 30-year interest rate: 6.43% last updated on Jul 2, 2026
* All Figures are estimates. Check with your bank or proposed mortgage company for actual interest rates.
This product uses the FRED® API but is not endorsed or certified by the Federal Reserve Bank of St. Louis.

Ask A QuestionMore Details

8 Kehonka Hill Road Wolfeboro NH 03894
Sold

MLS Number 4997782

  • Condo
  • Square Feet 5,372
  • Bedrooms 7
  • New Contruction Existing
  • Address 8 Kehonka Hill Road

Crafted to provide a distinguished and luxurious living experience, this exceptional property not only embodies quality, beauty, and exclusivity but has also undergone extensive upgrades & thoughtful renovations for owners to cherish for years to come. This 7-bedroom, 4-bathroom estate is nestled amidst the serene beauty of America's oldest summer resort town that borders Lake Winnipesaukee. Inside the heart of the home is a culinary masterpiece boasting top-of-the-line appliances including multiple dishwashers, refrigerators, and an AGA induction range, a grand island for entertainment and walkthrough pantry. The separate dining area exudes character, creating an inviting space for memorable dining experiences. Upstairs the spa-like primary bedroom is a true retreat, featuring windows that pour in sunlight as well as a luxurious soaking tub, double vanity and walk-in shower. Step out onto the three-season porches that embrace the home, allowing you to seamlessly transition between indoor & outdoor living. With views overlooking fields throughout the home, this sanctuary of tranquility offers a peaceful retreat without the worry of all lawn maintenance. Additional amenities include a 2-car garage for convenience, a versatile 3-bay barn for storage or hobbies, meticulously landscaped grounds with charming patios. This is a home where every detail has been meticulously curated for the discerning homeowner seeking a blend of historical charm & modern sophistication.

Listed by Adam Dow of KW Coastal and Lakes & Mountains Realty/Wolfeboro

Listing Sold by Coldwell Banker Realty Andover MA

$
$
%
$/month over payments
Federal 30-year interest rate: 6.43% last updated on Jul 2, 2026
* All Figures are estimates. Check with your bank or proposed mortgage company for actual interest rates.
This product uses the FRED® API but is not endorsed or certified by the Federal Reserve Bank of St. Louis.

Ask A QuestionMore Details

8 Topside Road Moultonborough NH 03254
Sold

MLS Number 4916658

  • Condo
  • Square Feet 3,256
  • Bedrooms 4
  • New Contruction Existing
  • Complex Jonathan's Landing

LAKE WINNIPESAUKEE JONATHAN'S LANDING townhouse! DEEDED 26ft. BOAT SLIP included in the protected marina. As you enter this beautifully renovated townhouse in the premier lakefront community, you will be drawn to the gorgeous SW views of Lake Winnipesaukee & the mountains. This over 3,300 sq. ft. finished townhouse has hickory HW floors throughout main level. When you walk into the living room, you will be drawn in by the classic beauty of the custom stonework gas fp. You will love cooking in this quality updated kitchen with granite counters, solid maple cabinets and SS high-end appliances. The highly appealing 4 BR + Office and 3 updated bath townhouse features a remodeled open floor plan with dramatic lake views from the living room & sunroom. Vaulted ceilings & skylights bring in a lot of natural light. Relax on the azek deck with an awning and at night see the stunning sunsets sitting on the MBR azek deck. Upstairs you will find a private master BR with a remodeled full bathroom. Every inch of the lower level has been finished with exquisite detail and lots of storage. Walk-out basement includes fam rm, spacious guest BR and finished office space. Don't miss out on this townhome, whether it is your primary residence or vacation home - like living at a resort! AMENITIES INCLUDE: Protected marina, 2 heated pools with cabana decks, 4 tennis courts (pickleball), sandy beach & gorgeous landscaping!

Listed by Gail Callahan of KW Coastal and Lakes & Mountains Realty/Meredith

Listing Sold by KW Coastal and Lakes & Mountains Realty/Wolfeboro

$
$
%
$/month over payments
Federal 30-year interest rate: 6.43% last updated on Jul 2, 2026
* All Figures are estimates. Check with your bank or proposed mortgage company for actual interest rates.
This product uses the FRED® API but is not endorsed or certified by the Federal Reserve Bank of St. Louis.

Ask A QuestionMore Details

57 Broad Bay Road Ossipee NH 03814
Sold

MLS Number 4795026

  • Residential Single Family
  • Full Bath 1
  • Address 57 Broad Bay Road
  • Construction Existing
  • Bedrooms 2

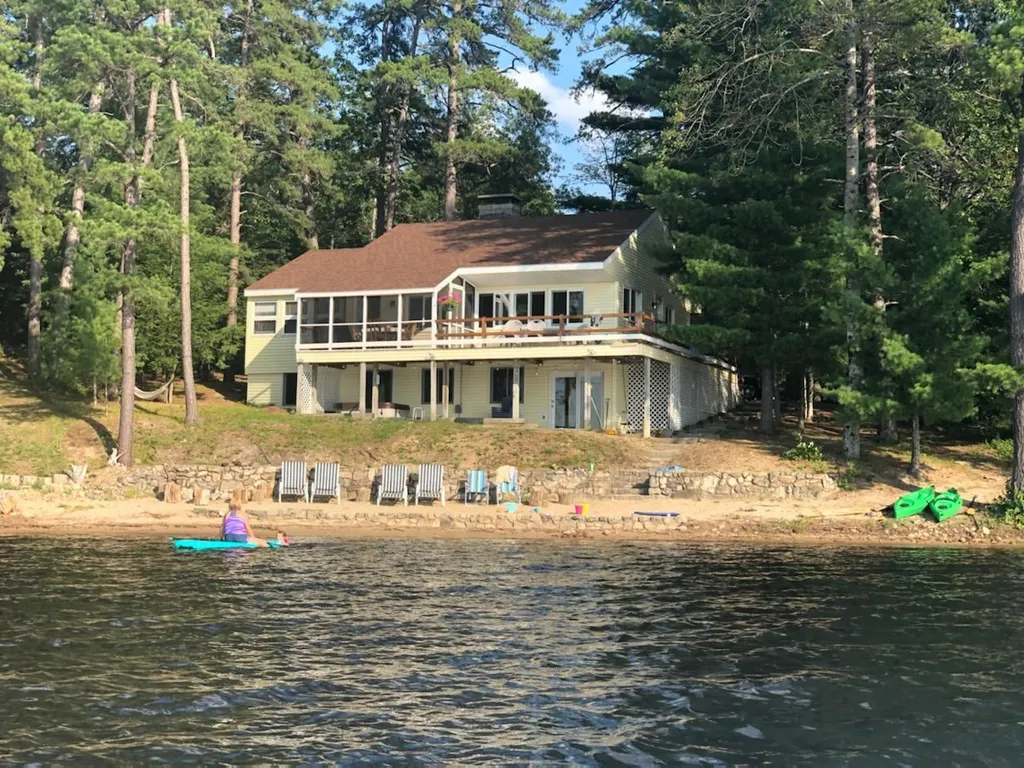
Beautiful year round waterfront home located on scenic Broad Bay! Gorgeous view of Mt Chocorua and spectacular sunsets are yours with this very well kept lakeside home. When you walk into this home it says it all! You're on the lake and it sure feels it! Features include a large granite fireplace with custom screen, cathedral ceilings, screened porch with wrap around deck, 100' family friendly sandy beach, 2 bedrooms plus guest rooms, 3 baths, and many recent updates. Finished lower level with kitchenette and overflow sleep area with walkout to patio and hot tub overlooking the lake. Nice retaining wall and sandy beach with recent landscaping. Large dock for multiple boats and custom swim float complete the beach area. The home is in excellent condition with two year old roof and septic system. Home has strong recent rental history by current owners. Nothing to do but enjoy easy carefree lakefront living. Priced to sell below Zestimate! Act now and be in for summer!!

Listed by Jeff Runnals of Costantino Real Estate LLC

Listing Sold by Costantino Real Estate LLC

$
$
%
$/month over payments
Federal 30-year interest rate: 6.43% last updated on Jul 2, 2026
* All Figures are estimates. Check with your bank or proposed mortgage company for actual interest rates.
This product uses the FRED® API but is not endorsed or certified by the Federal Reserve Bank of St. Louis.

Ask A QuestionMore Details

Broker Reciprocity 

Copyright 2026 PrimeMLS, Inc. All rights reserved. This information is deemed reliable, but not guaranteed. The data relating to real estate displayed on this display comes in part from the IDX Program of PrimeMLS. The information being provided is for consumers’ personal, non-commercial use and may not be used for any purpose other than to identify prospective properties consumers may be interested in purchasing. Data last updated July 9, 2026 7:38 AM UTC

 
dream home
Find Your

Dream Home