Berkshire Hathaway Nicole Watkins Logo

Nicole Watkins

Find your lakes region dream home
79365
results
Refine Search

Your Search Results

r=4957-4968
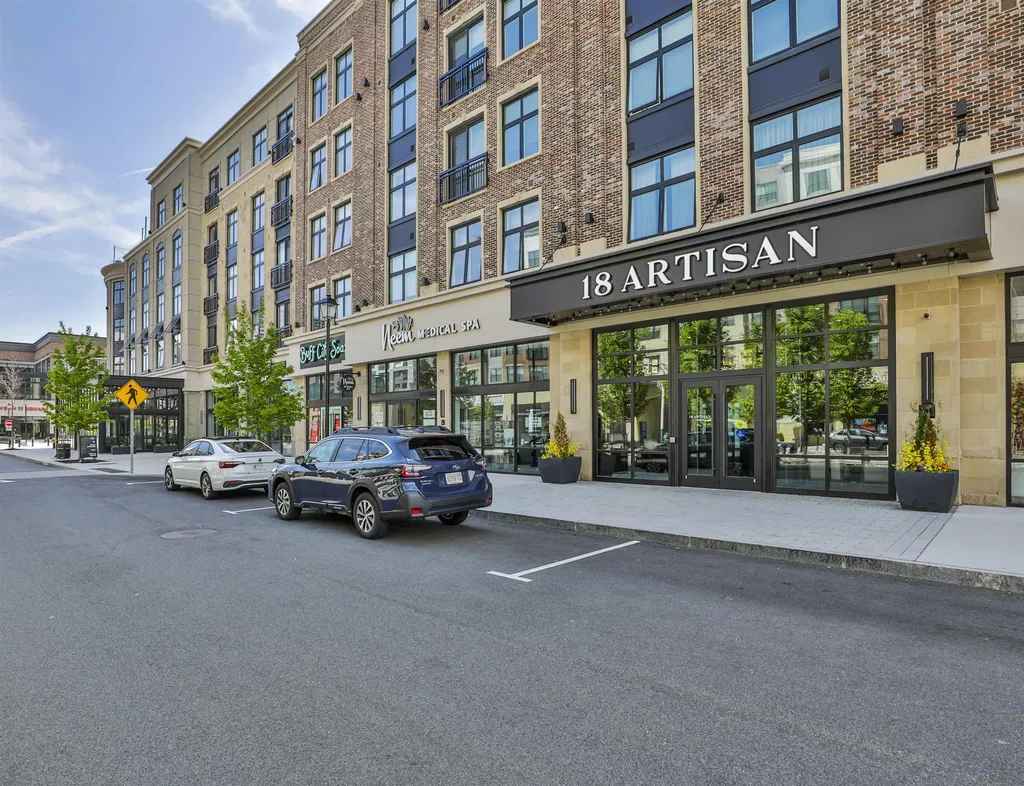
18 Artisan Drive Salem NH 03079
Sold

MLS Number 5072881

  • Condo
  • Square Feet 1,166
  • Bedrooms 2
  • New Contruction Existing
  • Complex Artisan

Welcome to 18 Artisan Drive, Unit 307-a modern third-floor condo offering low-maintenance, city-style living in the heart of Tuscan Village. This 1,166 sq. ft., 2-bedroom, 2-bath condo features a bright, open-concept layout with contemporary finishes throughout. The well-appointed kitchen flows seamlessly into the living and dining areas, making it ideal for everyday living and entertaining. Large windows provide abundant natural light, enhancing the home's clean, modern feel. The primary bedroom offers a comfortable retreat with generous closet space and a private en-suite bath, while the second bedroom and full bath provide flexibility for guests, a home office, or additional living space. Additional highlights include in-unit laundry, efficient utilities, convenient building amenities, and two deeded garage parking spaces-a rare and valuable feature. Enjoy a vibrant, walkable lifestyle with Whole Foods, shopping, dining, fitness studios, and entertainment just steps from your door. Ideally located near major highways for easy commuting, this home is perfect for first-time buyers, downsizers, or investors seeking comfort, convenience, and urban-style living in one of Salem's most desirable communities.

Listed by June Vaillancourt of Keller Williams Gateway Realty/Salem

Listing Sold by Keller Williams Gateway Realty/Salem
$
$
%
$/month over payments
Federal 30-year interest rate: 6.43% last updated on Jul 2, 2026
* All Figures are estimates. Check with your bank or proposed mortgage company for actual interest rates.
This product uses the FRED® API but is not endorsed or certified by the Federal Reserve Bank of St. Louis.

Ask A QuestionMore Details

7 Greenway Road Windham NH 03087

Windham, NH7 Greenway Road

Sale Price$930,000

Sold

MLS Number 4835640

  • Residential Single Family
  • Full Bath 3
  • Address 7 Greenway Road
  • Construction Existing
  • Bedrooms 4

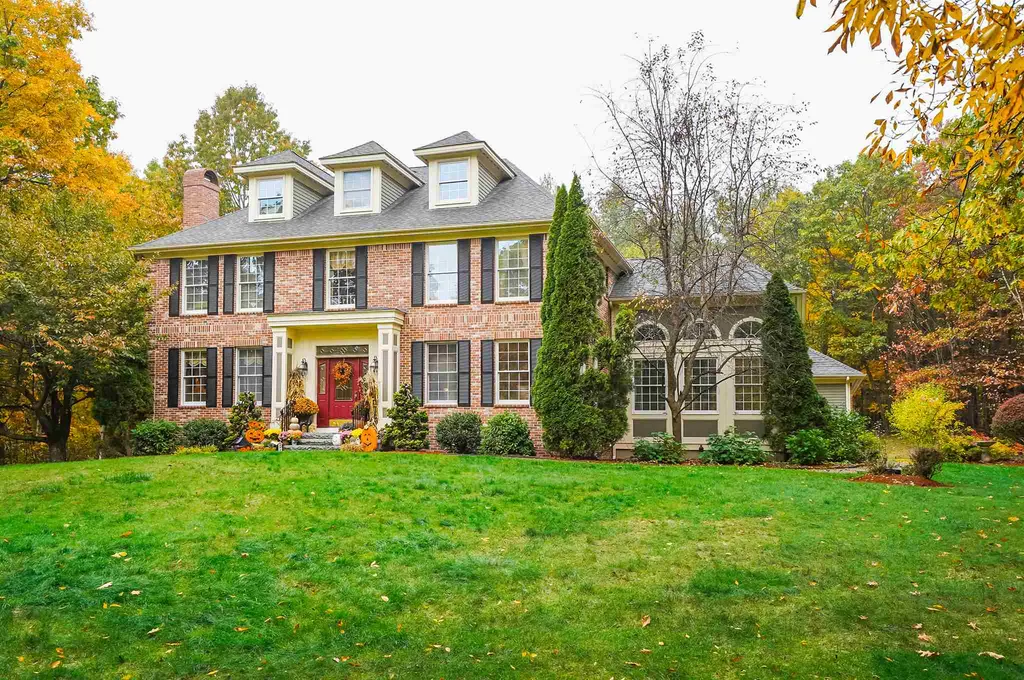
ELEGANTLY APPOINTED | CASUAL COMFORT This classic colonial boasting 5,000 sf of expansive living space is gracefully settled on a 2AC corner lot, in an executive cul-de-sac neighborhood! Exquisite craftsmanship starts in the grand foyer and continues on as you stroll through this masterpiece and enjoy the traditional elegance combined with modern comforts. The stately 2-story foyer is flanked by a well-appointed office on one side and a sunken living room leading to a warm and inviting family room on the other. The formidable fireplaced dining room is the catalyst for unparalleled grand entertaining, providing seamless access to the rest of the main living space. The imposing kitchen includes a luminous 2-story dining area, filled with bright light and alluring window box seating. Stationed along the back of the home, in addition to a library, is a heated sunroom, with floor-to-ceiling windows overlooking surrounded by natural woodlands, fostering feelings of a private sancturary. The second floor offers a master suite, an en suite, as well as 2 spacious bedrooms complete with a jack-and-jill bath. The extensive living space continues on in the lower level, which is fully finished to include livable space completed to accommodate extended family or out-of-town guests for extended stays. The unique character and palatial features of this home are sure to please the most discerning entertainer, as well as inspire a joyful family lifestyle. Showings begin 10/24

Listed by Shannon DiPietro of Coco,Early & Associates Windham Division

Listing Sold by

$
$
%
$/month over payments
Federal 30-year interest rate: 6.43% last updated on Jul 2, 2026
* All Figures are estimates. Check with your bank or proposed mortgage company for actual interest rates.
This product uses the FRED® API but is not endorsed or certified by the Federal Reserve Bank of St. Louis.

Ask A QuestionMore Details

41 Lakeside Road Bristol NH 03222

Bristol, NH41 Lakeside Road

Sale Price$930,000

Sold

MLS Number 4808898

  • Condo
  • Square Feet 3,000
  • Bedrooms 4
  • New Contruction Existing
  • Complex Lakeside Village

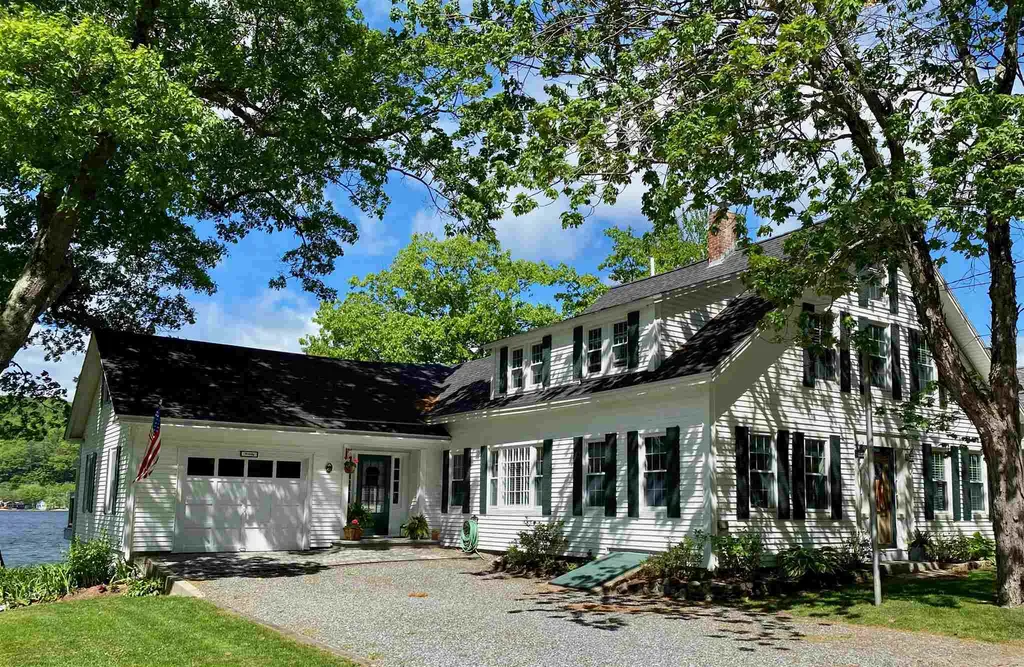
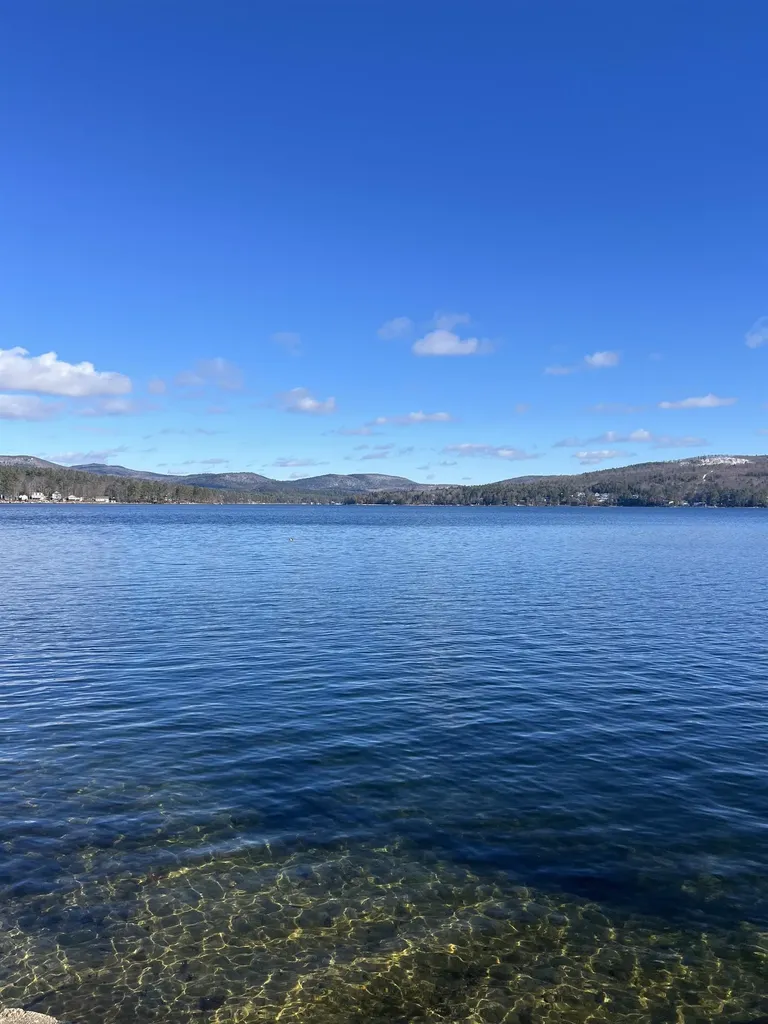
As you step into this lovely historic Newfound Lake home, you instantly feel relaxed and surrounded by the highest quality finishes and comfortable decor. The owners spared no expense on the recent renovations, featuring a chef's kitchen with top-of-the-line appliances, custom cabinetry and built-in china cabinets. The stunning wide-plank hickory floors and gorgeous stone fireplace add warmth and beauty to the open concept. This home boasts a living and entertaining space with breathtaking views of the cleanest lake in the state of New Hampshire, along with spectacular sunsets over Mount Cardigan. Five large bedrooms provide enough space for family and friends, including a first floor guest suite and huge master suite with a private deck, spacious walk-in closet and one of four beautifully renovated bathrooms. The home has a boat mooring and common dock just steps away, making it easy to cruise the lake. With all new high efficiency windows, two Trex decks, zero-maintenance siding, and a large yard that is maintained by the association...there is nothing to do but relax and enjoy your year-round lakefront home, experiencing the adventure of each season in this pristine paradise! Offers submitted by 2:00 pm Monday, June 8 will be considered.

Listed by Meredith Connor of KW Coastal and Lakes & Mountains Realty/Meredith

Listing Sold by Century 21 Mountainside Realty

$
$
%
$/month over payments
Federal 30-year interest rate: 6.43% last updated on Jul 2, 2026
* All Figures are estimates. Check with your bank or proposed mortgage company for actual interest rates.
This product uses the FRED® API but is not endorsed or certified by the Federal Reserve Bank of St. Louis.

Ask A QuestionMore Details

68 Hampton Meadows Hampton NH 03842
Sold

MLS Number 5012340

  • Condo
  • Square Feet 2,681
  • Bedrooms 3
  • New Contruction Existing
  • Complex Hampton Meadows

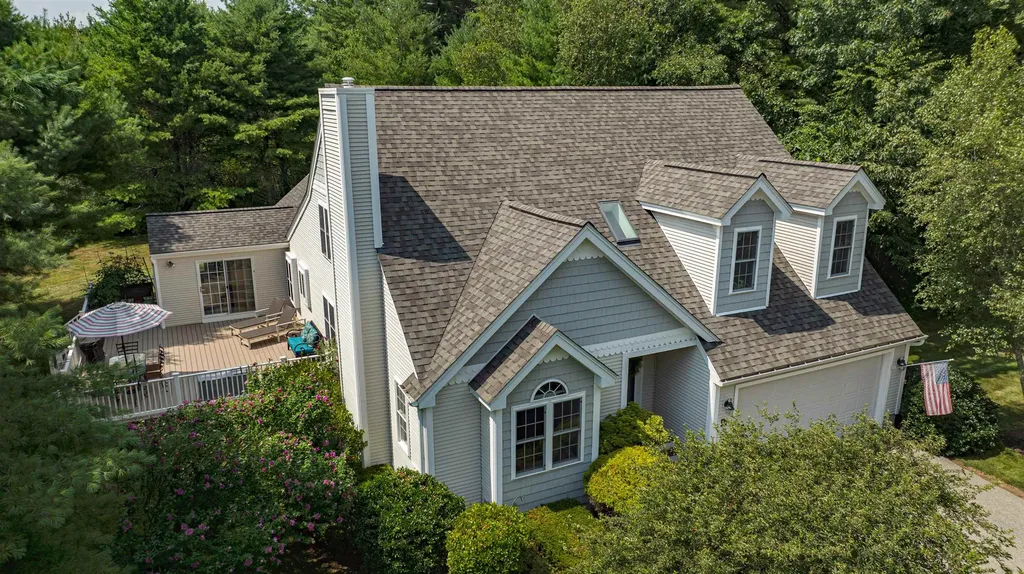
*multiple offer notification - offer deadline Wednesday by 12:00pm* Welcome to 68 Hampton Meadows! One of only 2 units located in between the pool and clubhouse set private from the other homes! This Drakeside style home offers over 2600 sq ft of living space with a first floor primary bedroom complete with ensuite bath. The main level is bright and open with plenty of room for everyone! The current owners have done lots of updates during their ownership including the kitchen, roof, skylights, heating and a/c systems. The living and family rooms both offer gas fireplaces! There is also 3 season porch that leads out to the newer extended large deck! Head upstairs where you will find a large loft space, currently utilized as an exercise room and office. There are also 2 more bedrooms and a full bath. If this isn't enough space there is a large full basement that offers expansion potential. Hampton Meadows is a short 3-mile ride to Hampton Beaches and a quick shot over to 101 for highway access. This unit is a rare offering! Showings begin on Saturday September 7th at the open house.

Listed by Kim Furnari of RE/MAX Bentley's

Listing Sold by RE/MAX Bentley's

$
$
%
$/month over payments
Federal 30-year interest rate: 6.43% last updated on Jul 2, 2026
* All Figures are estimates. Check with your bank or proposed mortgage company for actual interest rates.
This product uses the FRED® API but is not endorsed or certified by the Federal Reserve Bank of St. Louis.

Ask A QuestionMore Details

119 Clearbrook Road Lincoln NH 03251
Sold

MLS Number 4978891

  • Condo
  • Square Feet 2,200
  • Bedrooms 5
  • New Contruction Existing
  • Address 119 Clearbrook Road

Just in time for Ski Season is this completely renovated 5-bedroom 3 full bathroom condo located at the top of Clearbrook! Prime location abutting the White Mountain National Forest to ensure privacy and just a few steps away from the ski shuttle. Truly a turn-key offering and being sold fully furnished. Extensive renovations were completed in 2020 which included a significant change in the floor plan to achieve an open concept kitchen and living room. All systems were updated including on-demand hot water, direct vent Rinnai heaters which are on smart Nest thermostats, radiant heat in the bathrooms, new propane fireplace inserts, and a dedicated laundry room. Beautiful walnut flooring, stainless Bosch appliances, quartz countertops, high-end light fixtures, EV car charger, and all-new carpeting are among some of the updates to ensure modern living. This unit has a lock-off suite on the lower level with two of the bedrooms, a full bath, a wet bar with a wine fridge, living room, with a separate entrance. Upstairs you will find one bedroom on the main floor, and two bedrooms including the primary on the top floor. There is plenty of room for family and friends or it can be used as two separate units. Enjoy seasonal views of the mountain from the back deck and the buffer of the national forest on the other side. Schedule a showing today and see for yourself, you will not want to miss this one! Showings begin on Saturday 12/2.

Listed by Eric Turchon of Badger Peabody & Smith Realty/Holderness

Listing Sold by Century 21 Mountainside Realty

$
$
%
$/month over payments
Federal 30-year interest rate: 6.43% last updated on Jul 2, 2026
* All Figures are estimates. Check with your bank or proposed mortgage company for actual interest rates.
This product uses the FRED® API but is not endorsed or certified by the Federal Reserve Bank of St. Louis.

Ask A QuestionMore Details

17 Blueberry Lane Moultonborough NH 03254
Sold

MLS Number 4825262

  • Residential Single Family
  • Address 17 Blueberry Lane
  • Construction Existing
  • Bedrooms 3
  • Bathroom 2

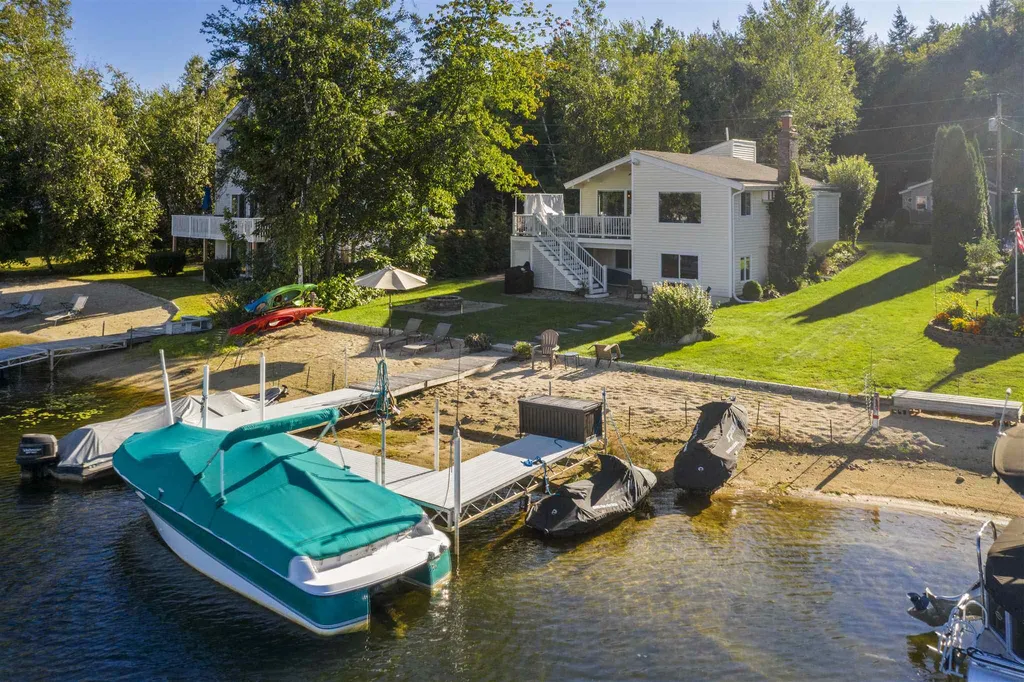
Private Lake Winnipesaukee waterfront property w/70' of sandy, walk-in beach access in Moultonborough. Your own private dock, facing East w/mountain views of the Ossipee's! This home has undergone extensive renovations over the past few years and is turn-key with three bedrooms and 1.5 bathrooms. This .2 acre, level lot has beautiful landscaping, an outdoor shower, bluestone patio and plenty of outside storage for all your lake needs. Inside enter through the tiled mudroom and head up to the open concept living space with new Pergo & carpet flooring. This space has a beautifully vaulted wood ceiling with abundant windows, all new, facing the lake bringing the outdoors in. A wood burning fireplace is centered in the living room adjacent to the dining and kitchen area all remodeled with all new cabinets, appliances and quartz countertops. Off the dining space is a slider out to the Trex deck with vinyl rails with egress down to the level backyard. This floor is completed by a large bedroom and beautiful renovated ¾ bath with a beautiful tiled shower, both rooms have new custom built-in blinds. The lower level hosts two bedrooms, a pantry space, half bath and large bonus room currently used as extra sleeping space! This property also has private, shared access to the community tennis courts, club house, boat launch, recreation areas and beach! Golf cart to your friends and neighbors and enjoy all that lake life has to offer. Delayed showings until Saturday, 29th.

Listed by Brie Stephens of KW Lakes & Mountains/Moultonborough

Listing Sold by KW Coastal and Lakes & Mountains Realty/Wolfeboro

$
$
%
$/month over payments
Federal 30-year interest rate: 6.43% last updated on Jul 2, 2026
* All Figures are estimates. Check with your bank or proposed mortgage company for actual interest rates.
This product uses the FRED® API but is not endorsed or certified by the Federal Reserve Bank of St. Louis.

Ask A QuestionMore Details

12 Bear Point Road Meredith NH 03253
Sold

MLS Number 4819739

  • Residential Single Family
  • Address 12 Bear Point Road
  • Construction Existing
  • Bedrooms 4
  • Bathroom 3

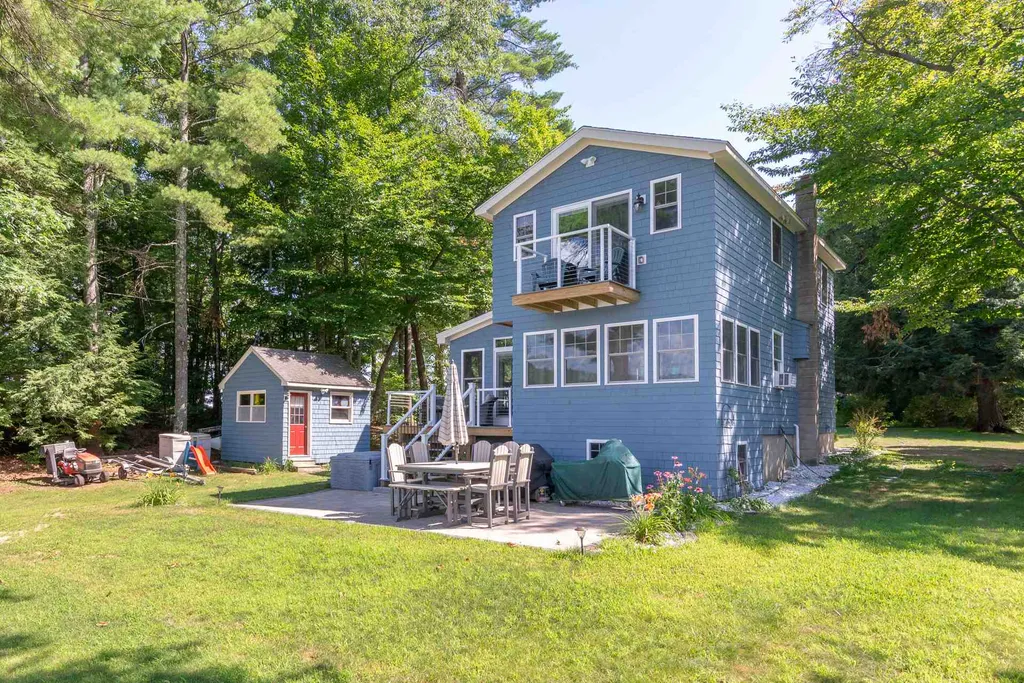
Wonderful private waterfront home on Lake Winnisquam that was completed renovated & updated in 2018. Peaceful waterfront setting located in Meredith near the loon sanctuary on Lake Winnisquam. This home has all the updates you would want, master suite added, basement completely finished with a family room and an additional bonus room/bedroom. The main floor is open concept with an updated kitchen, granite counters, stainless steel appliances including a wine fridge and stand alone ice maker. Bamboo hardwood flooring and pine ceiling on the first floor. Added in a pellet stove as a wonderful heat source in the winter. All new flooring, paint, windows, sliders, lighting, ceiling fans, the list of upgrades goes on & on. Outside living allows you to to enjoy a new large patio, firepit, new dock, steps into the water with a sandy bottom, and a wonderful beach area. Outside of home was recently painted. Come enjoy year around lake life living with an amazing turn key home with all the updates you can imagine. This is a 3 bedroom home due to the septic system.

Listed by Adam Dow of KW Coastal and Lakes & Mountains Realty/Wolfeboro

Listing Sold by Melanson Real Estate

$
$
%
$/month over payments
Federal 30-year interest rate: 6.43% last updated on Jul 2, 2026
* All Figures are estimates. Check with your bank or proposed mortgage company for actual interest rates.
This product uses the FRED® API but is not endorsed or certified by the Federal Reserve Bank of St. Louis.

Ask A QuestionMore Details

61-1 East Field Road Jackson NH 03846
Sold

MLS Number 4965931

  • Condo
  • Square Feet 2,148
  • Bedrooms 3
  • New Contruction Existing
  • Address 61-1 East Field Road

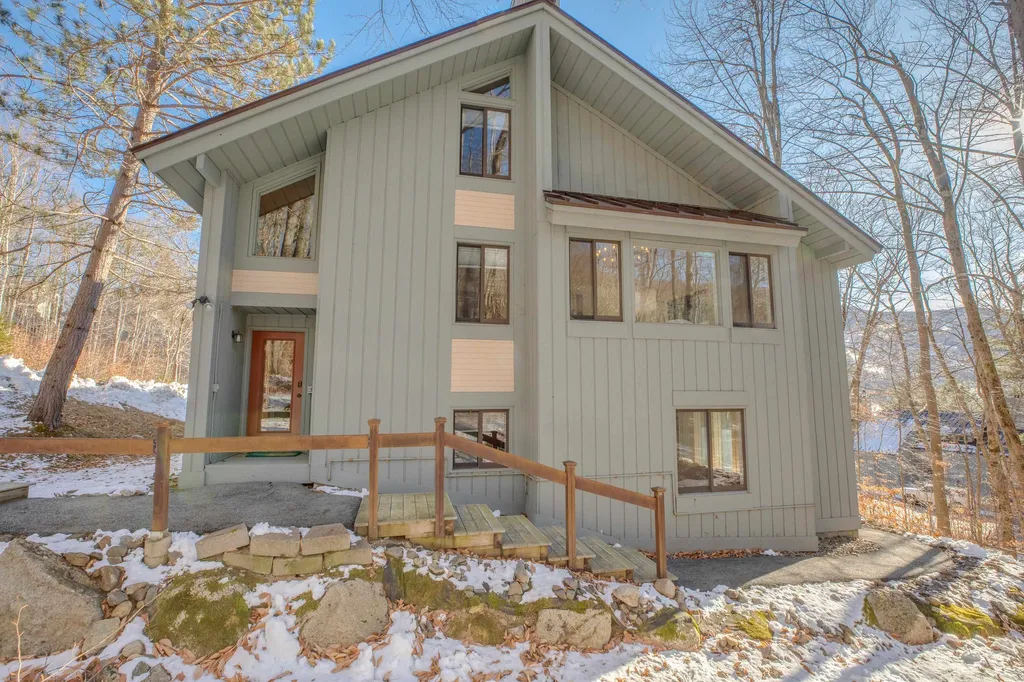
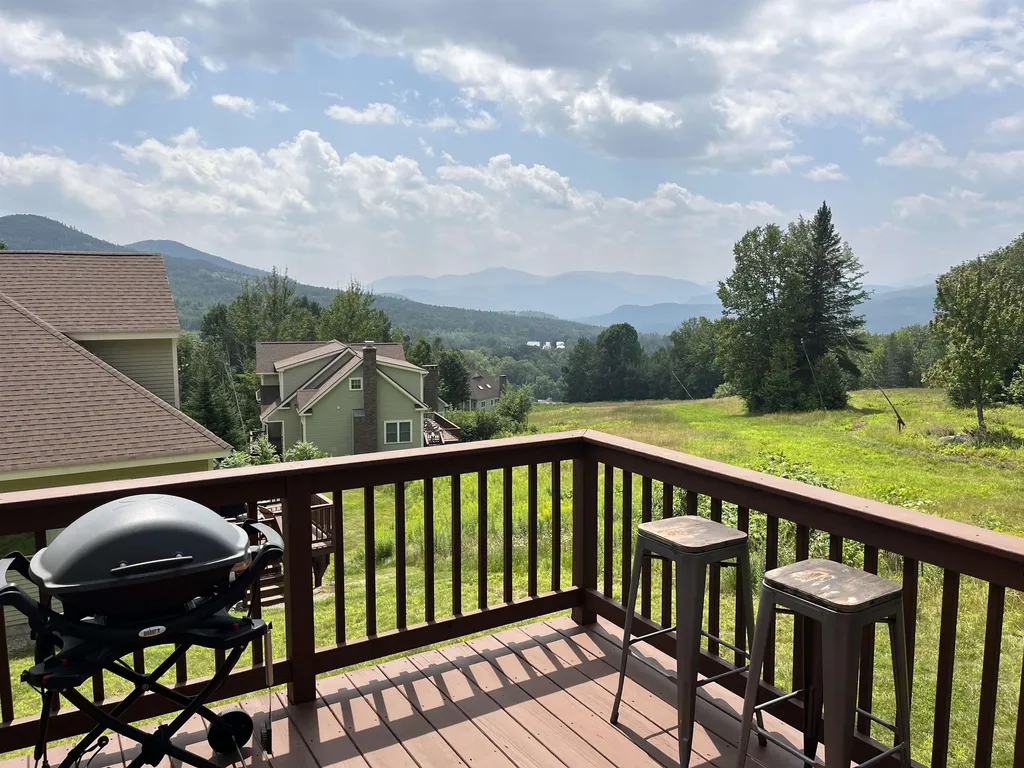
Amazing views in Jackson, NH! Don't miss this incredible ski townhouse on the slopes of Black Mountain. Recently built in 2018, this home is perfect for entertaining year round with three bedrooms, a bonus space, garage and more! With an open concept kitchen/living/dining area and vaulted ceiling, you can enjoy the views with your company in a relaxed atmosphere. Step onto the deck and sip up a cup of coffee or hot cocoa as the skiers fly by. There is also a spacious primary bedroom on the first level with an attached bath. Upstairs, you will find two more bedrooms, a 3/4 bathroom and storage space. Downstairs you will find a large finished bonus space, laundry and a direct access entry from the garage into the home. Take advantage of the opportunity to own a rare ski condo in Jackson today!

Listed by Badger Peabody & Smith Realty

Listing Sold by Badger Peabody & Smith Realty

$
$
%
$/month over payments
Federal 30-year interest rate: 6.43% last updated on Jul 2, 2026
* All Figures are estimates. Check with your bank or proposed mortgage company for actual interest rates.
This product uses the FRED® API but is not endorsed or certified by the Federal Reserve Bank of St. Louis.

Ask A QuestionMore Details

308 Merrymeeting Road New Durham NH 03855
Sold

MLS Number 5023558

  • Residential Single Family
  • Full Bath 2
  • Construction Existing
  • Bedrooms 3
  • Bathroom 3

Sprawling 3-bedroom, 3-bathroom ranch boasting breathtaking views of Merrymeeting Lake and 55 feet of private waterfront! This home features spacious living areas, large windows that perfectly frame the lake's beauty, and direct access to swimming, boating, and fishing. Whether you're looking for a year-round residence or a serene vacation retreat, this property offers the perfect blend of comfort and natural splendor.

Listed by Kate Copplestone of BHHS Verani Seacoast

Listing Sold by KW Coastal and Lakes & Mountains Realty/Wolfeboro

$
$
%
$/month over payments
Federal 30-year interest rate: 6.43% last updated on Jul 2, 2026
* All Figures are estimates. Check with your bank or proposed mortgage company for actual interest rates.
This product uses the FRED® API but is not endorsed or certified by the Federal Reserve Bank of St. Louis.

Ask A QuestionMore Details

119 Eastman Shore Road N Laconia NH 03246
Sold

MLS Number 5018179

  • Residential Single Family
  • Full Bath 2
  • Construction New Construction
  • Bedrooms 3
  • Bathroom 3

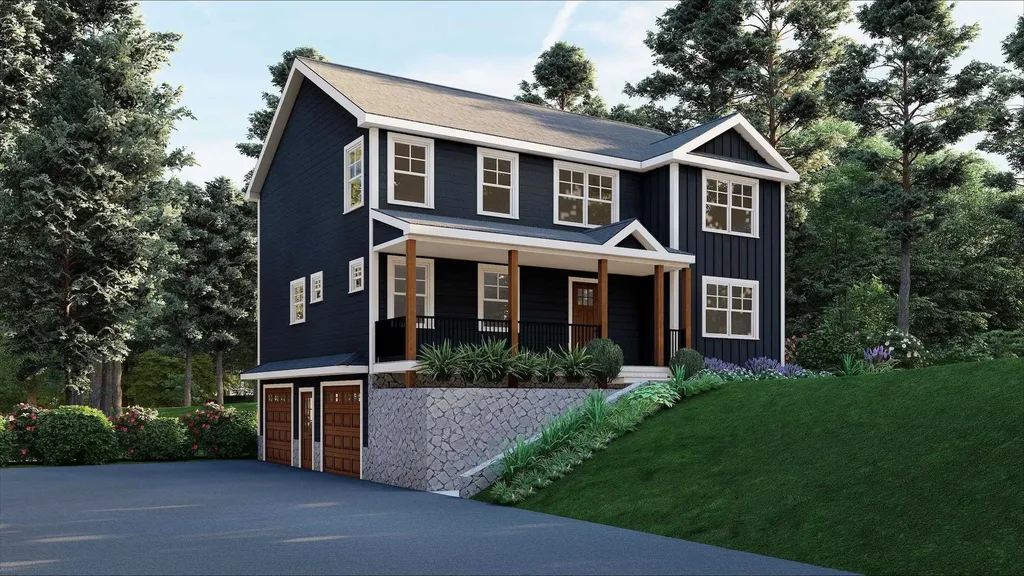
This stunning 3-bed, 2.5-bath home offers deeded Lake Winnisquam access with no HOA and is located just a 5-minute walk from Ahearn State Park's beautiful beaches. Currently under construction and set for completion in early 2025, the nearly 3,000 sq. ft. home features a large farmer's porch with peekaboo lake views, double glass door office, stainless steel appliances, and a secret walk-in pantry. Situated on 1.51 acres, the home's open layout includes a glass slider that opens to a spacious, level backyard, perfect for entertaining. Enjoy convenience with a finished mudroom directly off the 2-car garage, ideal for kicking off ski boots or life jackets after a day of outdoor fun. The third-floor finished space provides a cozy retreat to relax and unwind. Schedule your showing today!

Listed by Emily Medwar and Derek Gardner of Barrett Sotheby's Int'l Realty

Listing Sold by Barrett Sotheby's Int'l Realty

$
$
%
$/month over payments
Federal 30-year interest rate: 6.43% last updated on Jul 2, 2026
* All Figures are estimates. Check with your bank or proposed mortgage company for actual interest rates.
This product uses the FRED® API but is not endorsed or certified by the Federal Reserve Bank of St. Louis.

Ask A QuestionMore Details

27 Heidi Lane Bow NH 03304

Bow, NH27 Heidi Lane

Sale Price$930,000

Sold

MLS Number 4996110

  • Residential Single Family
  • Full Bath 2
  • Address 27 Heidi Lane
  • Construction Existing
  • Bedrooms 4

This 4 bedroom, 5 bath Colonial with 3-car attached garage has all the space you have been looking for! This location provides all the benefits of neighborhood living and close proximity to the Bow schools, while still enjoying a private backyard oasis! Need multi-generational, in-law or teen space? This home includes 4200 SF of living space above grade PLUS an additional 800 SF of second floor finished space with a wet bar & direct to unfinished space. Enjoy the perks of natural gas! And, central air! 1st fl. features a grand entry foyer with polished granite flooring, 1st fl. laundry, office, not one...but two 1/2 baths, formal living room w/ gas fireplace. Kitchen w/ island & seating area, breakfast nook, built-in desk & walk-in pantry! 2nd floor includes a primary bedroom suite w/ updated bath - a soaking tub, double vanity, double steam shower w/ remote & a tv! Two additional bedrooms each w/ their own baths and one more bedroom makes 4! Outside, the in-ground pool area is ready to enjoy with plenty of space for gatherings and direct access to a screened room. Irrigation! The private backyard is complete with landscaped grounds, hardscape areas & perennial gardens & open, flat grassy backyard. Need space for tractor/utility vehicles? A vehicle path accesses the back level of the yard. Full walk-out unfinished basement. RV outlet to charge camper! Floor plan, original building plans & septic plan also available. Available for private showings beginning Saturday, May 18th.

Listed by Bianca Contreras of Hometown Property Group

Listing Sold by Coldwell Banker Realty Bedford NH

$
$
%
$/month over payments
Federal 30-year interest rate: 6.43% last updated on Jul 2, 2026
* All Figures are estimates. Check with your bank or proposed mortgage company for actual interest rates.
This product uses the FRED® API but is not endorsed or certified by the Federal Reserve Bank of St. Louis.

Ask A QuestionMore Details

269 Powder Mill Road Alton NH 03809
Sold

MLS Number 4914406

  • Residential Single Family
  • Full Bath 4
  • Address 269 Powder Mill Road
  • Construction Existing
  • Bedrooms 4

This custom built home gives you quiet and privacy. There is a wrapped around deck that is fenced in for your dogs, a portable garages as well as an attached garage. Enter into a large mud room/laundry to walk into a beautiful kitchen with granite counters, wood floors and a lot of custom lighting accents. The living room have a vaulted ceiling and a large stone chimney which is a centerpiece of this home. First floor master suite, and 2 more large bedrooms upstairs. There is an unfinished room over the garage just waiting for you ideas. The second floor also has another large bathroom. The basement level gives you storage, a family room and full bath. The home also utilizes a very efficient geothermal heating system. All this plus 186' of waterfrontage on Bear pond. Near shopping and in the middle of the Lakes Region

Listed by Adam Dow of KW Coastal and Lakes & Mountains Realty/Wolfeboro

Listing Sold by

$
$
%
$/month over payments
Federal 30-year interest rate: 6.43% last updated on Jul 2, 2026
* All Figures are estimates. Check with your bank or proposed mortgage company for actual interest rates.
This product uses the FRED® API but is not endorsed or certified by the Federal Reserve Bank of St. Louis.

Ask A QuestionMore Details

Broker Reciprocity 

Copyright 2026 PrimeMLS, Inc. All rights reserved. This information is deemed reliable, but not guaranteed. The data relating to real estate displayed on this display comes in part from the IDX Program of PrimeMLS. The information being provided is for consumers’ personal, non-commercial use and may not be used for any purpose other than to identify prospective properties consumers may be interested in purchasing. Data last updated July 9, 2026 6:37 AM UTC

 
dream home
Find Your

Dream Home