Berkshire Hathaway Nicole Watkins Logo

Nicole Watkins

Find your lakes region dream home
79365
results
Refine Search

Your Search Results

r=4969-4980
43 Clover Ridge Road Meredith NH 03253
Sold

MLS Number 4996268

  • Residential Single Family
  • Full Bath 2
  • Address 43 Clover Ridge Road
  • Construction Existing
  • Bedrooms 4

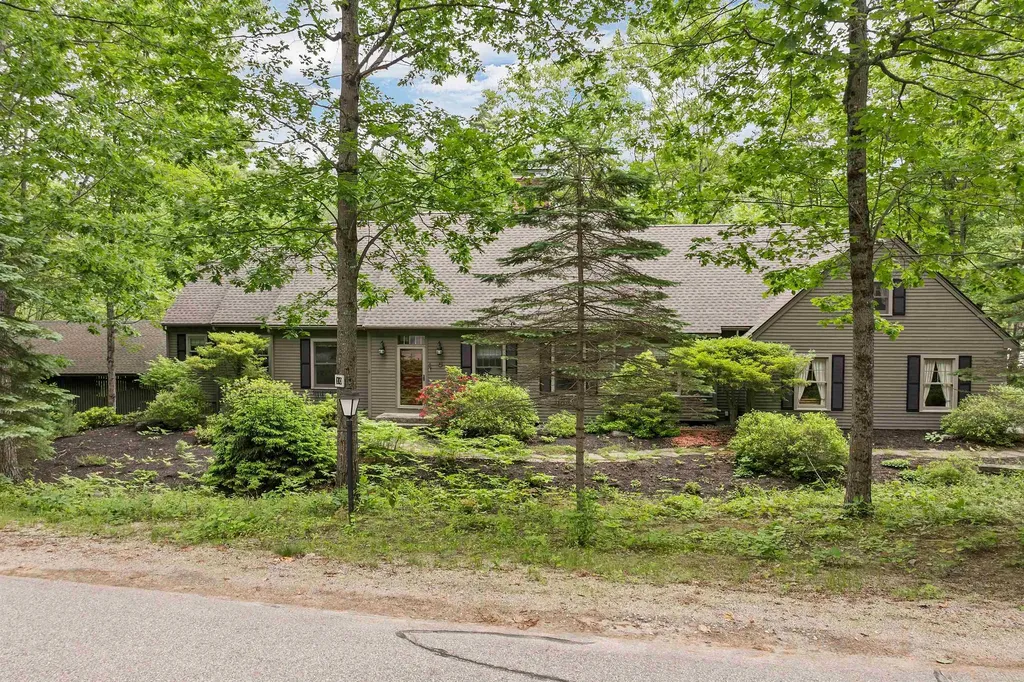
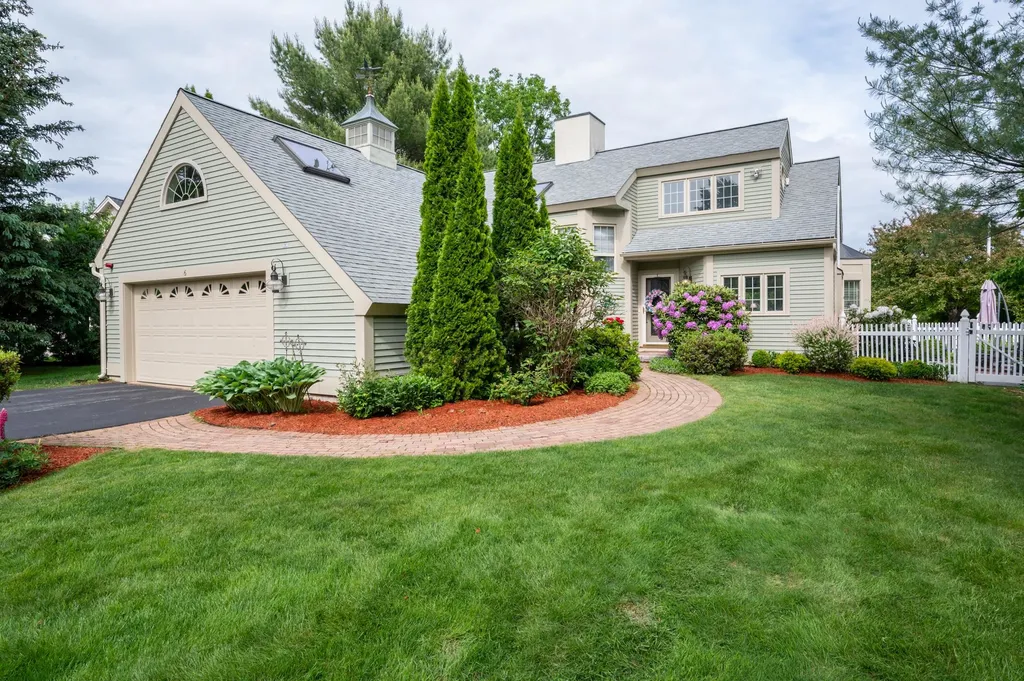
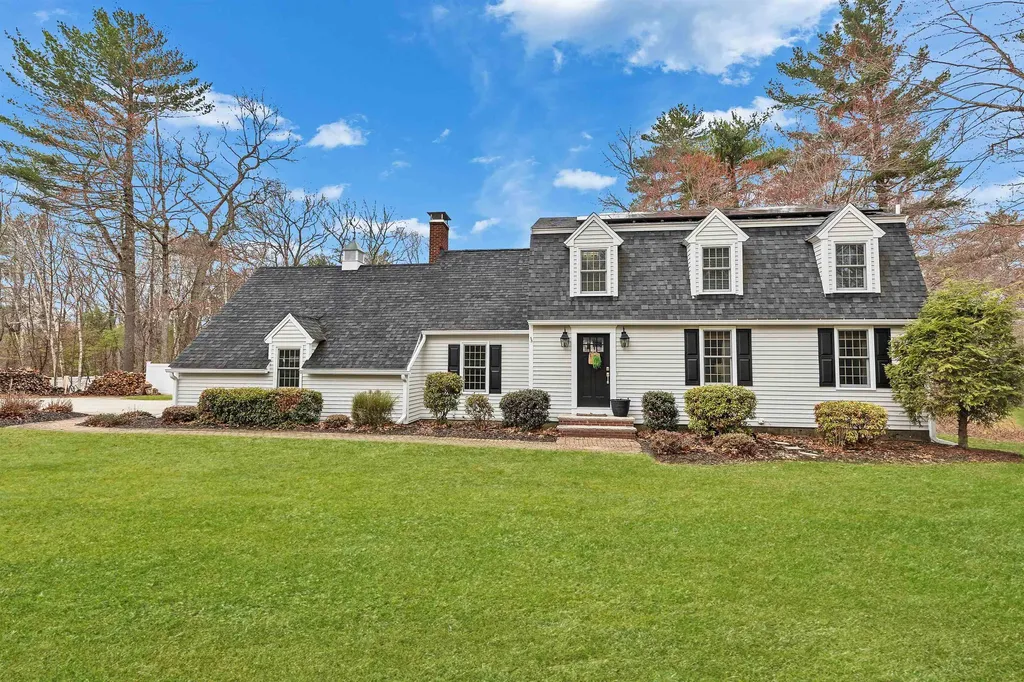
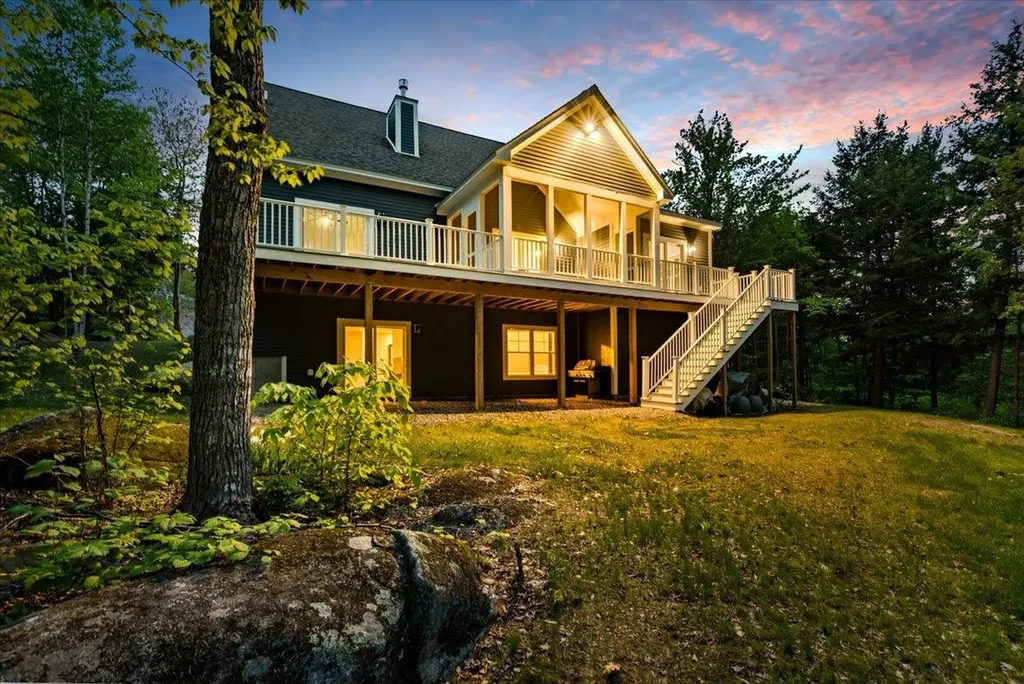
This stunning home is in the quiet neighborhood of Clover Ridge. Entering the neighborhood, you are captured by views of Lake Winnipesaukee welcoming you home. This property is set at the bottom edge of the association giving you a tranquil wooded setting in your backyard. This cape style home blends modern design & inviting spaces. As you enter the foyer, you are greeted by the generously sized open concept floor plan featuring a comfortable living area paired with cathedral ceilings & a gas fireplace as the focal point. The stunning, functional gourmet kitchen has a center island & attractive dining area with windows overlooking the back deck & an eye-catching covered porch. The spacious first-floor primary bedroom offers a lavish walk-in closet & impressive spa inspired bathroom ensuite. The first floor also provides a laundry room / half bath & mudroom. The second story overlooks the family room, & features two more light filled bedrooms, a flex room, & a full bathroom. The finished, walk-out, lower level presents a second family room, a ¾ bath, a bedroom & ample storage. This home's relaxed warmth & floor plan is ideal for everyday living & entertaining. Outside, you are surrounded by nature & mature landscaping. A unique combination of privacy, peacefulness, & luxury in this home is truly spectacular. Located just minutes from downtown Meredith, Lake Winnipesaukee, & Lake Waukewan. Open House Sat. 6/8 10:00-12:00.

Listed by Cheryl Zarella & Associates of Coldwell Banker Realty Bedford NH

Listing Sold by BHHS Verani Wolfeboro
$
$
%
$/month over payments
Federal 30-year interest rate: 6.43% last updated on Jul 2, 2026
* All Figures are estimates. Check with your bank or proposed mortgage company for actual interest rates.
This product uses the FRED® API but is not endorsed or certified by the Federal Reserve Bank of St. Louis.

Ask A QuestionMore Details

58 Lower Bay Road Sanbornton NH 03269
Sold

MLS Number 4932374

  • Residential Single Family
  • Full Bath 3
  • Address 58 Lower Bay Road
  • Construction Existing
  • Bedrooms 5

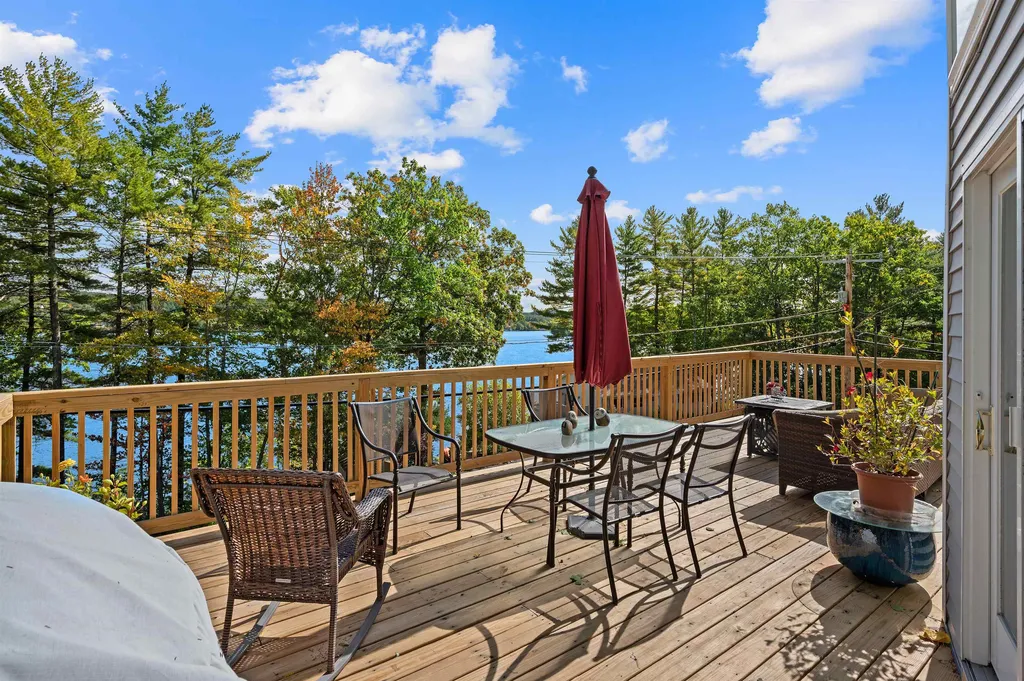
This spacious contemporary waterfront home sits up on a bluff overlooking Lake Winnisquam, with your private dock just a few steps away across the road. The main floor features a modern and open living area that is complemented by large windows letting in tons of sunlight and views of the lake, yet remains cozy and comfortable with warm pine ceilings, and a wood stove with stone surround. Sliding doors lead out to a new expansive deck for ultimate indoor/outdoor lakefront living. You will have tons of space for guests with 4 bedrooms and 3 baths on the main floor, with a bonus family room above. This home comes with a finished full apartment in the lower level, with its own private entrance, full kitchen, bathroom and bedroom. Perfect for ultimate guest privacy or as an income earning suite. Both the front and back side of the home offer areas for outdoor entertainment including a fire pit and gardens. Follow the steps down to the lake and you will find your dock along the shores complete with a storage area for Kayaks. Just 10 minutes to Rt 93 making this a very accessible second home! Make sure to check out the 3-d virtual tour and the video walkthrough of this property!

Listed by Chris Roche of Roche Realty Group

Listing Sold by Roche Realty Group

$
$
%
$/month over payments
Federal 30-year interest rate: 6.43% last updated on Jul 2, 2026
* All Figures are estimates. Check with your bank or proposed mortgage company for actual interest rates.
This product uses the FRED® API but is not endorsed or certified by the Federal Reserve Bank of St. Louis.

Ask A QuestionMore Details

5 Royal Street Bedford NH 03110

Bedford, NH5 Royal Street

Sale Price$930,000

Sold

MLS Number 4900447

  • Residential Single Family
  • Full Bath 4
  • Address 5 Royal Street
  • Construction Existing
  • Bedrooms 5

As you enter the home, relax in the cozy family room with a gas fireplace & abundance of natural light. Open concept, yet delineated floor plan allows for functionality & elegance. Large first-floor primary suite with walk-in closet, spa-quality shower & vaulted ceiling. From primary suite, enjoy a spectacular view of the water & step out onto your covered patio, perfect for those springtime rainstorms. You can also enjoy the views from one of many other decks to peacefully observe the resident blue heron, otters & ducks. Another first-floor bedroom/office/playroom or a plethora of other possibilities, with attached full bath. Second floor includes three bedrooms, one bedroom with cedar walk-in closet & BONUS LARGE sunken living space with gas-fired heater! Another bedroom has an en-suite bathroom & deck. Abundant open concept lower-level with granite bar, gas-fired heater, & lots of natural light with windows & sliders. Enormous workout/exercise room, plumbed for another bathroom. Spring-fed pond accommodates paddle boating, canoeing, kayaking & fishing in summer, ice-skating & hockey in winter. Bonuses include fenced in pet area, irrigation, central vac, wired for generator, custom blinds, new lighting fixtures & smart switches. Freshly painted exterior and interior! Showings to begin Friday 3/11. Open House Sat. 3/12, 12-2pm.

Listed by Cheryl Zarella & Associates of Coldwell Banker Realty Bedford NH

Listing Sold by EXP Realty

$
$
%
$/month over payments
Federal 30-year interest rate: 6.43% last updated on Jul 2, 2026
* All Figures are estimates. Check with your bank or proposed mortgage company for actual interest rates.
This product uses the FRED® API but is not endorsed or certified by the Federal Reserve Bank of St. Louis.

Ask A QuestionMore Details

10 Eagle Trace Wolfeboro NH 03894

Wolfeboro, NH10 Eagle Trace

Sale Price$930,000

Sold

MLS Number 5050318

  • Residential Single Family
  • Full Bath 2
  • Address 10 Eagle Trace
  • Construction Existing
  • Bedrooms 4

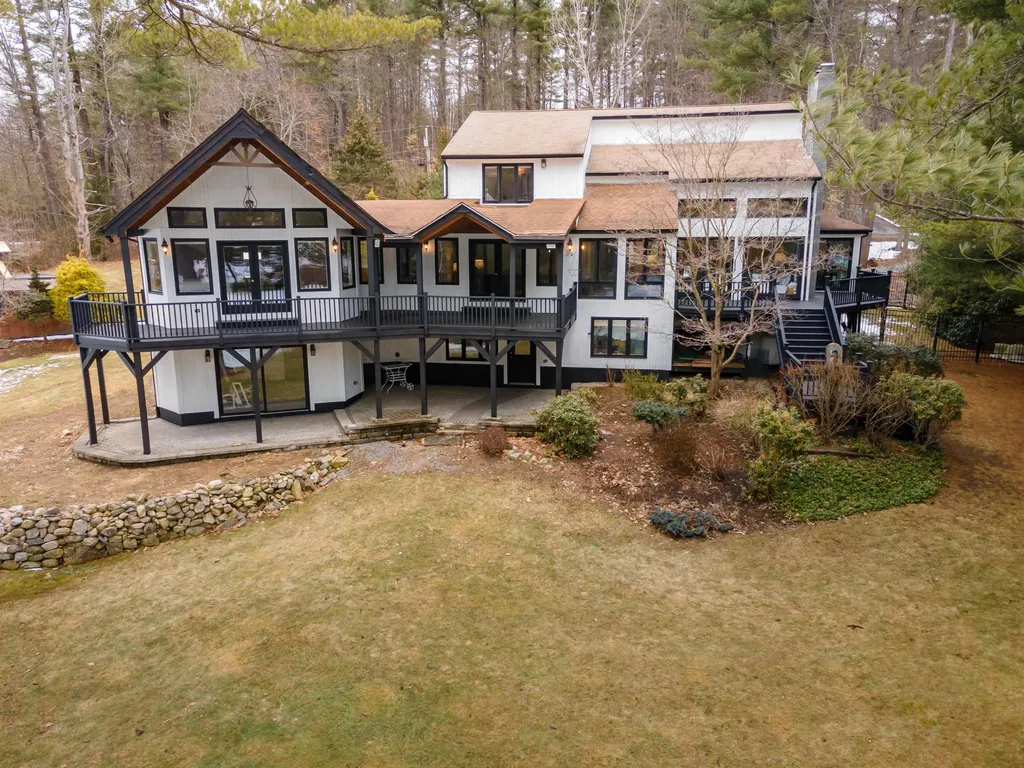
Walk to town and to Brewster Beach from this beautifully maintained custom cape nestled in one of Wolfeboro's most sought-after neighborhoods. This spacious home offers 4 bedrooms and 4 baths on a flat lot with mature landscaping and a serene and private backdrop. The home is beautifully designed with a main floor primary suite, open concept kitchen with a sunny family room and wood stove, first floor laundry, a formal dining room and a cozy living room. The main floor also includes an additional room that could be used as a bedroom or office. Off the main living area is a deck, perfect for enjoying morning coffee in the private setting. Upstairs are 2 generously sized bedrooms with a sitting area and full bathroom, perfect for guests or flexible living space. The finished walk-out lower level offers a separate living/sleeping space and 3/4 bath. Comfort and convenience are top priorities with mini splits, a generator and public sewer and water. A three-car attached garage adds convenience for multiple vehicles. A detached 32 x 20 barn is perfect for boat storage. Located just a short walk to Brewster Beach and downtown Wolfeboro's shops, dining, and cultural spots, this home offers a rare blend of peaceful living and in-town access in one of New Hampshire's most beloved lakefront communities.

Listed by Sara Reineman of BHHS Verani Wolfeboro

Listing Sold by BHHS Verani Wolfeboro
$
$
%
$/month over payments
Federal 30-year interest rate: 6.43% last updated on Jul 2, 2026
* All Figures are estimates. Check with your bank or proposed mortgage company for actual interest rates.
This product uses the FRED® API but is not endorsed or certified by the Federal Reserve Bank of St. Louis.

Ask A QuestionMore Details

1 Cobblestone Road Windham NH 03087
Sold

MLS Number 5031102

  • Residential Single Family
  • Full Bath 2
  • Address 1 Cobblestone Road
  • Construction Existing
  • Bedrooms 4

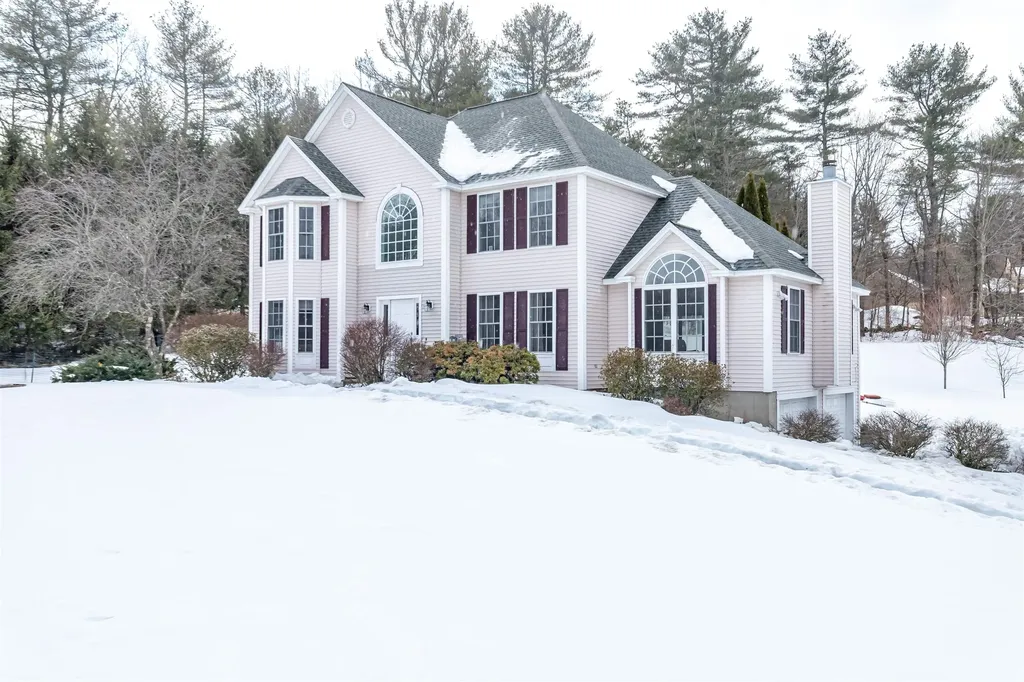
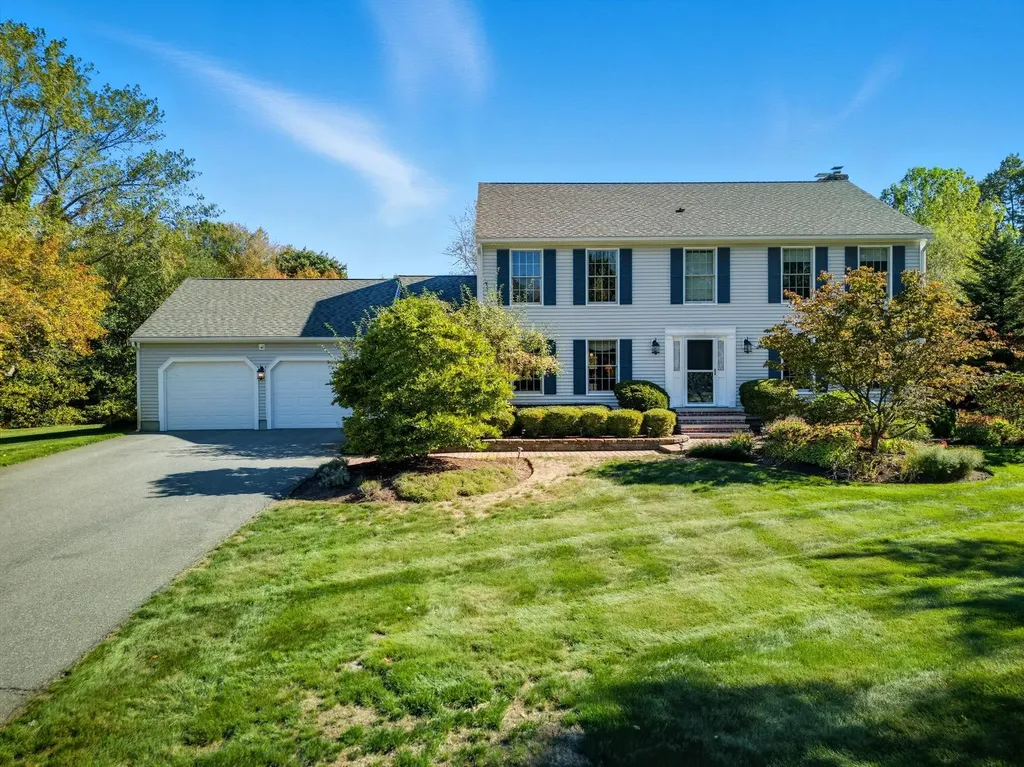
Nestled in a well-established cul-de-sac community, this stunning Colonial home is the epitome of comfort and style, with fresh interior paint, rich mahogany hardwood floors, a brand-new roof, and a beautifully renovated kitchen featuring elegant Carrara marble countertops and a wine bar. The open-concept design offers a seamless flow with living areas on each side of the home, including a spacious front-to-back family room with soaring cathedral ceilings and large arched atrium windows that bathes the space in natural light. The formal dining room, adorned with crown molding and wainscoting, is conveniently located off the kitchen, creating an ideal space for entertaining. Step through the sliding glass doors from the kitchen to a generously sized deck, perfect for outdoor grilling and relaxation. The home also comes equipped with a solar array that significantly reduces electric costs, a Level 2 EV charger, and is generator-ready with a portable generator included. Upstairs, you'll find four generously sized bedrooms, all with professionally designed and installed closet systems. The primary suite features cathedral ceilings, a walk-in closet, and a full en-suite bath. The front bedroom is versatile and would make an ideal office or guest room. The exterior of the home is equally impressive with low-maintenance vinyl siding, stack stone landscaping walls, and expansive front and backyards offering endless possibilities for outdoor enjoyment. Open House Saturday 11-1pm 3/8.

Listed by David Christensen of EXP Realty

Listing Sold by Keller Williams Gateway Realty/Salem

$
$
%
$/month over payments
Federal 30-year interest rate: 6.43% last updated on Jul 2, 2026
* All Figures are estimates. Check with your bank or proposed mortgage company for actual interest rates.
This product uses the FRED® API but is not endorsed or certified by the Federal Reserve Bank of St. Louis.

Ask A QuestionMore Details

27 Dunbarton Center Road Bow NH 03304
Sold

MLS Number 4914604

  • Residential Single Family
  • Full Bath 2
  • Construction Existing
  • Bedrooms 4
  • Bathroom 3

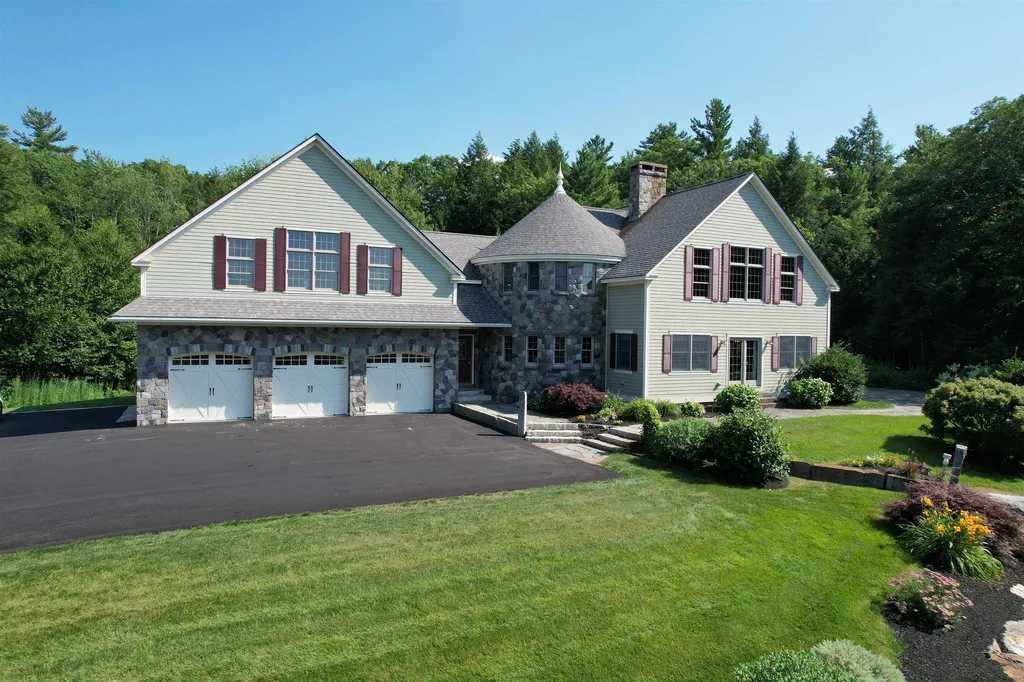
Extraordinarily crafted custom built home one of a kind Contemporary. One of the first things you'll notice when you approach the house is the stunning landscape. Pulling up to the three bay garage that's accented by beautiful granite and stone. Entering the house you feel as if you're in the English countryside looking up at the stone turret. Enter the tiled foyer/ mudroom. Nice private office located in the turret. Making your way into the open living space. If you enjoy cooking, the kitchen will meet your needs, complete walk-in pantry. Walk into the cathedral living room and be amazed at the craftsmanship of the stone and granite fireplace. Center large stone is from Gilmanton Iron works and one of the Granite stones is from Thomas Edison's daughter's house. If entertaining is what you enjoy there's room enough to have a 12 person dining table. First floor primary suite with two walk-in closets, laundry and Full bath. Open second floor pool/ game room overlooking lower level. The upper turret hosts a teen suite. Two other bedrooms and a full bath. Unfinished space of the garage is ready to be finished as an in-law / accessory apartment. Partially finished walkout basement. Three bay heated garage. Property has three wells for Geothermal for A/C. Solar panels save on electricity. Pre-approval's required. Click on the 3D tour and have a look around.

Listed by Brian Jolicoeur of NH 1 Realty LLC

Listing Sold by Coldwell Banker LIFESTYLES - Hanover

$
$
%
$/month over payments
Federal 30-year interest rate: 6.43% last updated on Jul 2, 2026
* All Figures are estimates. Check with your bank or proposed mortgage company for actual interest rates.
This product uses the FRED® API but is not endorsed or certified by the Federal Reserve Bank of St. Louis.

Ask A QuestionMore Details

539 Crew Road Wakefield NH 03872

Wakefield, NH539 Crew Road

Sale Price$930,000

Sold

MLS Number 4919304

  • Residential Single Family
  • Address 539 Crew Road
  • Construction Existing
  • Bedrooms 3
  • Bathroom 2

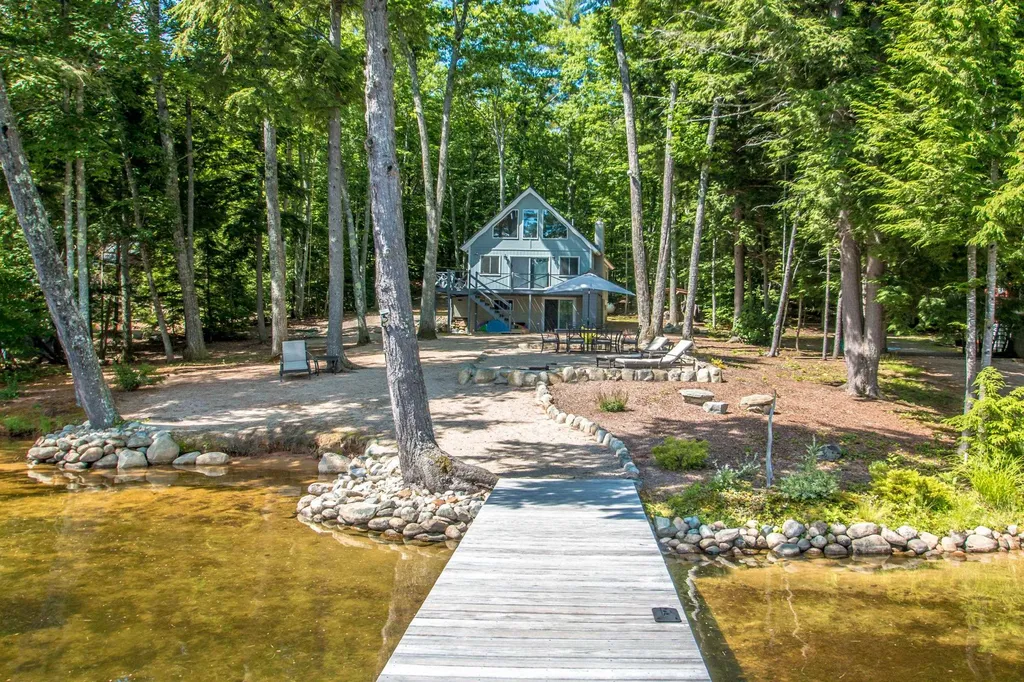
We are proud to offer this beautifully renovated home on highly desirable Pine River Pond! 539 Crew Road is easily accessible, one mile off Route 16 in low tax Wakefield NH. The home is located approximately 2 hours north of Boston and less than an hour to North Conway or Portsmouth NH. Here you will find an impeccably cared for home, inside and out. Higher end materials were used to update the home along with fresh and warm colors throughout. Outside gatherings will be enjoyed by all on the large sandy and level waterfront space. Or move up to the expansive deck to relax and BBQ. There is also a covered BBQ area on the side of the home. The home is being sold mostly furnished.

Listed by Terri Grower of Hayes Real Estate

Listing Sold by EXP Realty

$
$
%
$/month over payments
Federal 30-year interest rate: 6.43% last updated on Jul 2, 2026
* All Figures are estimates. Check with your bank or proposed mortgage company for actual interest rates.
This product uses the FRED® API but is not endorsed or certified by the Federal Reserve Bank of St. Louis.

Ask A QuestionMore Details

6 Captains Walk Laconia NH 03246

Laconia, NH6 Captains Walk

Sale Price$930,000

Sold

MLS Number 4913627

  • Residential Single Family
  • Full Bath 2
  • Address 6 Captains Walk
  • Construction Existing
  • Bedrooms 4

Here is a rare opportunity to own in the prestigious Captains Walk located in the desirable waterfront community of South Down Shores set close to the 4000' of picturesque lake frontage. This lovingly cared for 4bed/4bath house boasts a bright & sunny kitchen with Corian counters, marble floor, pantry, and more. The large living room has a cathedral ceiling, new large windows overlooking a private, tree lined backyard, remote blind, sliders leading out to one of the 2 private stone patios for all your outdoor entertaining. Then you will find the Primary Bedroom Suite that is well appointed with 2 walk-in closets, tile shower, jet tub, double vanity, and large sliders overlooking the greenery surrounding the relaxing patio area. Hardwood floors are throughout most of the first floor, with tile in the separate laundry room and mudroom off the direct entry oversized 2 car garage. The second floor has 2 bedrooms with a shared 3/4 bath, and another bedroom suite with double closets, full bath and a nice size bonus room to use as an office, den or playroom. If that isn't enough, there is a finished basement with a great family room, 2 bonus rooms and plenty of storage in the large utility room. Come and enjoy all the association amenities including the Beach, Club House, Boat Club, Bocce Courts, lots of green space with plenty of Adirondack chairs to sit and enjoy the lake view, Playground, Basketball, Tennis, Walking Trails and more. Showings start Saturday 6/4 12:00 to 3:00

Listed by Nancy Williams of Roche Realty Group,Inc

Listing Sold by Keller Williams Gateway Realty

$
$
%
$/month over payments
Federal 30-year interest rate: 6.43% last updated on Jul 2, 2026
* All Figures are estimates. Check with your bank or proposed mortgage company for actual interest rates.
This product uses the FRED® API but is not endorsed or certified by the Federal Reserve Bank of St. Louis.

Ask A QuestionMore Details

26 Vrylenas Way Hampton NH 03842

Hampton, NH26 Vrylenas Way

Sale Price$930,000

Sold

MLS Number 4958561

  • Residential Single Family
  • Full Bath 1
  • Address 26 Vrylenas Way
  • Construction Existing
  • Bedrooms 3

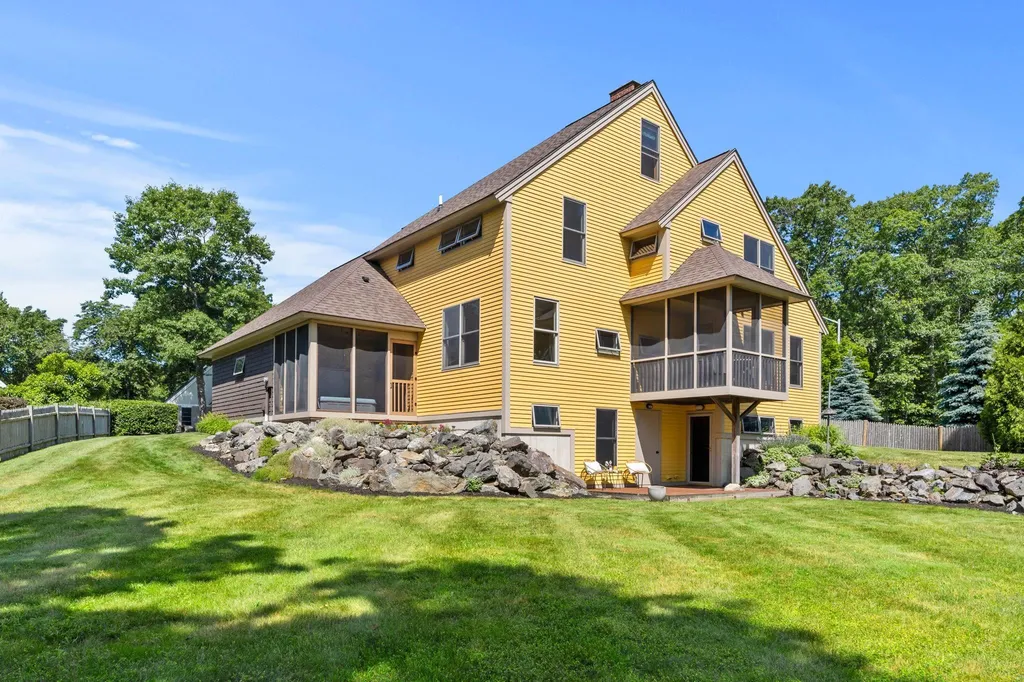
The view of Meadow Pond is priceless!! Welcome to this meticulous modern contemporary home, the "Stone Cottage" design, sited on a 1.45 acre lot at the end of a cul-de-sac in one of Hampton's finest neighborhoods, less than a mile to sandy beaches! Quality craftsmanship and attention to detail resonates throughout the home from the moment you enter through the foyer and are pleasantly greeted by the open-concept living area on the main level with wood burning fireplace and gleaming hardwood floors. Sunny, eat-in kitchen with beautiful hardwood cabinets. Watch the birds from the screened porch overlooking the mature landscaping. Featuring 3 bedrooms, 2.5 bathrooms and multi-level living space designed to suit every anticipated need. The second level offers a spacious primary suite, second bedroom, and bonus room with laundry. Private room on the third level is a perfect getaway spot or home office. Finished walk-out lower level with ¾ bath, bedroom and recreation room. Relax in the hot tub in its own screened room. Abundance of natural light, efficient natural gas heat, public water, public sewer. Two car attached garage. Enjoy coastal living in a premier neighborhood, just a quick walk to the sands of north beach! Home has been pre-inspected! Open houses 6/23 4-6, 6/24 11-1, 6/25 11-1.

Listed by Tami Mallett of Cameron Prestige,LLC

Listing Sold by DiPietro Group Real Estate

$
$
%
$/month over payments
Federal 30-year interest rate: 6.43% last updated on Jul 2, 2026
* All Figures are estimates. Check with your bank or proposed mortgage company for actual interest rates.
This product uses the FRED® API but is not endorsed or certified by the Federal Reserve Bank of St. Louis.

Ask A QuestionMore Details

7 Camelot Road Windham NH 03087

Windham, NH7 Camelot Road

Sale Price$930,000

Sold

MLS Number 5064616

  • Residential Single Family
  • Full Bath 2
  • Address 7 Camelot Road
  • Construction Existing
  • Bedrooms 4

Bright & Sunny, Immaculate, Pride of Ownership, Prime Location and Sought after Neighborhood are just a few of the ways you could describe this stately colonial in desirable Windham New Hampshire. Offering 4 large bedrooms, updated baths, a stunning kitchen, and serene outdoor features/landscaping ~ this home checks all the boxes and is the one you have been waiting for! The proximity to award winning schools, the highway, shopping, and the Windham Rail Trail are all added bonuses. Don't miss the opportunity to call this impressive home YOUR OWN.

Listed by Andrea Peters of Keller Williams Gateway Realty/Salem

Listing Sold by Keller Williams Gateway Realty/Salem

$
$
%
$/month over payments
Federal 30-year interest rate: 6.43% last updated on Jul 2, 2026
* All Figures are estimates. Check with your bank or proposed mortgage company for actual interest rates.
This product uses the FRED® API but is not endorsed or certified by the Federal Reserve Bank of St. Louis.

Ask A QuestionMore Details

20 Silver Brook Road Salem NH 03079
Sold

MLS Number 4978973

  • Residential Single Family
  • Full Bath 2
  • Address 20 Silver Brook Road
  • Construction Existing
  • Bedrooms 4

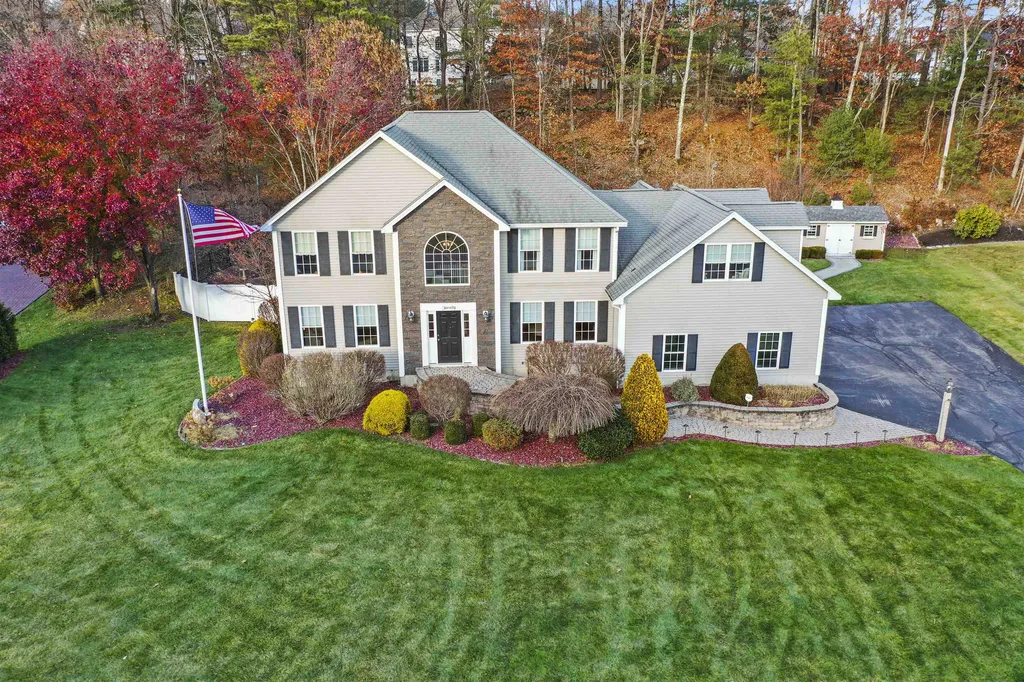
Stunning colonial in coveted Old Silver Farm neighborhood. Offering all town utilities including sewer, water and natural gas. Enhancing both convenience and modern living in one of Southern NH's most desirable communities. Bumpout 2 story foyer filters beautiful natural light. Updated kitchen showcases soft gray cabinetry, undermount lights, upgraded appliances, tiled backsplash and custom granite. Prep pantry with sink and additional cabinetry, wine fridge and coffee station add to the generous entertaining space. Dining, living room and office are central to the kitchen for a seamless flow. Wainscoting, hardwood and fresh crisp Ben Moore painted interior creates a warm and inviting atmosphere. Living room with tray ceiling, palladium window and accent wall with gas fireplace add to the custom design. Primary En Suite with warm marble tones, double sinks, gorgeous oversized walk in shower and a cleverly hidden washer and dryer. Dreamy walk in closet with a bonus room, ideal nursery, office or reading nook. Three additional generous sized bedrooms and bath complete this thoughtful floorplan. Amazing outdoor oasis with freshly refinished heated gunite pool, endless paver patio, and built in fire pit. High end masonry summer kitchen with Lynx grille, sink and granite tops. Pergola, pool house & bocci court all create an at home resort lifestyle. Professional landscaped and irrigation too! Open House, Saturday Dec 2nd, 11am-1pm. SUNDAY OPEN HOUSE CANCELLED.

Listed by Christine Saba of Lamacchia Realty,Inc.

Listing Sold by Century 21 North East

$
$
%
$/month over payments
Federal 30-year interest rate: 6.43% last updated on Jul 2, 2026
* All Figures are estimates. Check with your bank or proposed mortgage company for actual interest rates.
This product uses the FRED® API but is not endorsed or certified by the Federal Reserve Bank of St. Louis.

Ask A QuestionMore Details

7 Kent Street Windham NH 03087

Windham, NH7 Kent Street

Sale Price$930,000

Sold

MLS Number 5082509

  • Residential Single Family
  • Full Bath 1
  • Address 7 Kent Street
  • Construction Existing
  • Bedrooms 4

WELCOME HOME to this Beautiful 4 Bedroom 3 Bath Colonial featuring over 3100 sq ft of living space in one of Windham's most sought-after neighborhoods AND the home features a Beautiful Inground Pool! This well maintained home blends classic charm with modern updates, with neutral paint colors and abundant natural light throughout! The first floor features a CUSTOM DESIGNED KITCHEN which is perfect for cooking, entertaining and every day life. Features of the kitchen are White Shaker Style Cabinets, Tiled Backsplash, Gas Range with Hood Vent, Double Wall Ovens, Large Kitchen Island featuring Granite Countertops, Built in Microwave and Modern Pendant Lights. Just off the kitchen is a large Family Room with Wood Burning FP Insert, perfect for those cold fall and winter nights. The main level also incudes a formal Dining Room, a spacious Living Room and convenient Laundry Room with ample storage and a half bath. Upstairs, you'll find 4 generously sized bedrooms including a Primary Suite with En Suite Bath and Custom Tiled Shower. Three additional bedrooms share a full bath, offering plenty of space for family, guests or office setup and each bedroom is cooled/heated with a Mini Split system. The finished lower level offers even more versatile living space, featuring a large Bonus/Family Room ideal for entertaining, along with an additional Bedroom, perfect for guests or flex space. Step outside to your own Private Retreat, where a Tree Lined backyard featuring an Expansive Composite Deck overlooking a beautifully maintained Inground Pool with Pool Shed, Covered Porch Enclosure for a Smoker/Grill, and still plenty of yard for the kids and pets, making this home ideal for outdoor entertaining. This Beautifulul Home is in a prime location close to Schools, Shopping and easy access to highways. Open House Sun 11:30am-:12:30p OFFER DEADLINE MONDAY AT 2PM

Listed by Laurie Norton Team of BHGRE Masiello Bedford

Listing Sold by William Raveis R.E. & Home Services

$
$
%
$/month over payments
Federal 30-year interest rate: 6.43% last updated on Jul 2, 2026
* All Figures are estimates. Check with your bank or proposed mortgage company for actual interest rates.
This product uses the FRED® API but is not endorsed or certified by the Federal Reserve Bank of St. Louis.

Ask A QuestionMore Details

Broker Reciprocity 

Copyright 2026 PrimeMLS, Inc. All rights reserved. This information is deemed reliable, but not guaranteed. The data relating to real estate displayed on this display comes in part from the IDX Program of PrimeMLS. The information being provided is for consumers’ personal, non-commercial use and may not be used for any purpose other than to identify prospective properties consumers may be interested in purchasing. Data last updated July 9, 2026 5:45 AM UTC

 
dream home
Find Your

Dream Home