Berkshire Hathaway Nicole Watkins Logo

Nicole Watkins

Find your lakes region dream home
79411
results
Refine Search

Your Search Results

r=4981-4992
26 Vrylenas Way Hampton NH 03842

Hampton, NH26 Vrylenas Way

Sale Price$930,000

Sold

MLS Number 4958561

  • Residential Single Family
  • Full Bath 1
  • Address 26 Vrylenas Way
  • Construction Existing
  • Bedrooms 3

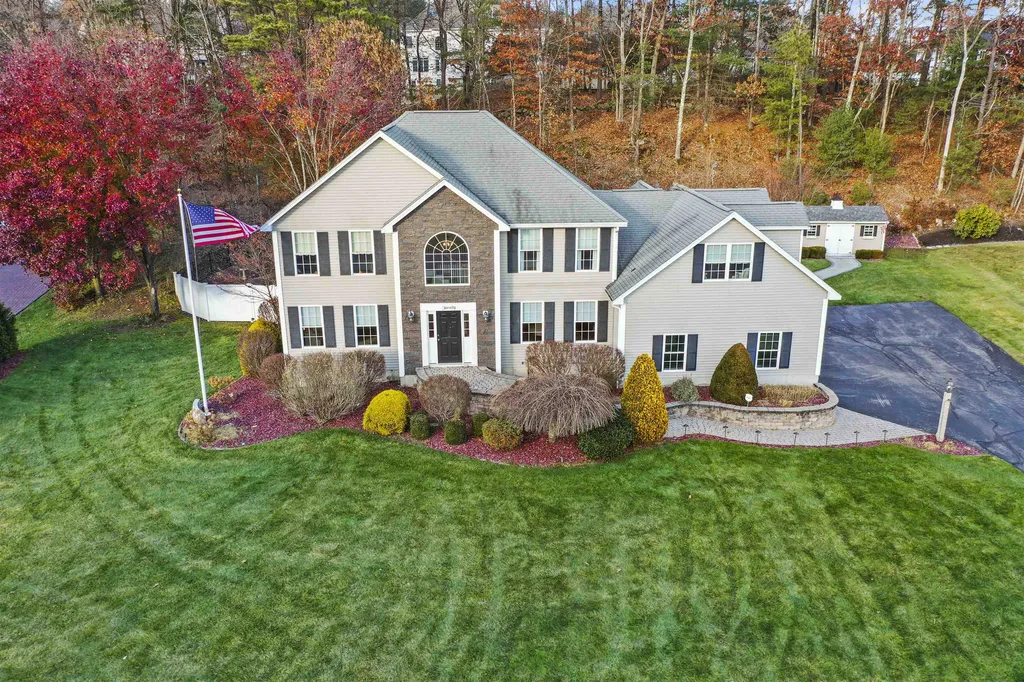
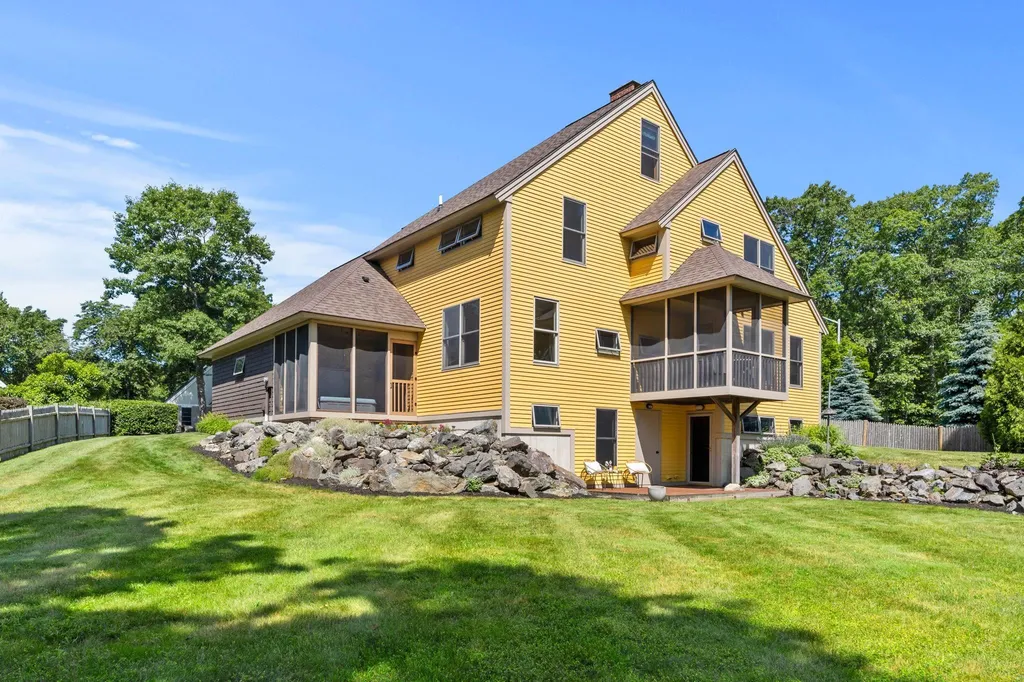
The view of Meadow Pond is priceless!! Welcome to this meticulous modern contemporary home, the "Stone Cottage" design, sited on a 1.45 acre lot at the end of a cul-de-sac in one of Hampton's finest neighborhoods, less than a mile to sandy beaches! Quality craftsmanship and attention to detail resonates throughout the home from the moment you enter through the foyer and are pleasantly greeted by the open-concept living area on the main level with wood burning fireplace and gleaming hardwood floors. Sunny, eat-in kitchen with beautiful hardwood cabinets. Watch the birds from the screened porch overlooking the mature landscaping. Featuring 3 bedrooms, 2.5 bathrooms and multi-level living space designed to suit every anticipated need. The second level offers a spacious primary suite, second bedroom, and bonus room with laundry. Private room on the third level is a perfect getaway spot or home office. Finished walk-out lower level with ¾ bath, bedroom and recreation room. Relax in the hot tub in its own screened room. Abundance of natural light, efficient natural gas heat, public water, public sewer. Two car attached garage. Enjoy coastal living in a premier neighborhood, just a quick walk to the sands of north beach! Home has been pre-inspected! Open houses 6/23 4-6, 6/24 11-1, 6/25 11-1.

Listed by Tami Mallett of Cameron Prestige,LLC

Listing Sold by DiPietro Group Real Estate
$
$
%
$/month over payments
Federal 30-year interest rate: 6.43% last updated on Jul 2, 2026
* All Figures are estimates. Check with your bank or proposed mortgage company for actual interest rates.
This product uses the FRED® API but is not endorsed or certified by the Federal Reserve Bank of St. Louis.

Ask A QuestionMore Details

7 Silverthorne Drive Salem NH 03079
Sold

MLS Number 4896591

  • Residential Single Family
  • Full Bath 2
  • Address 7 Silverthorne Drive
  • Construction Existing
  • Bedrooms 4

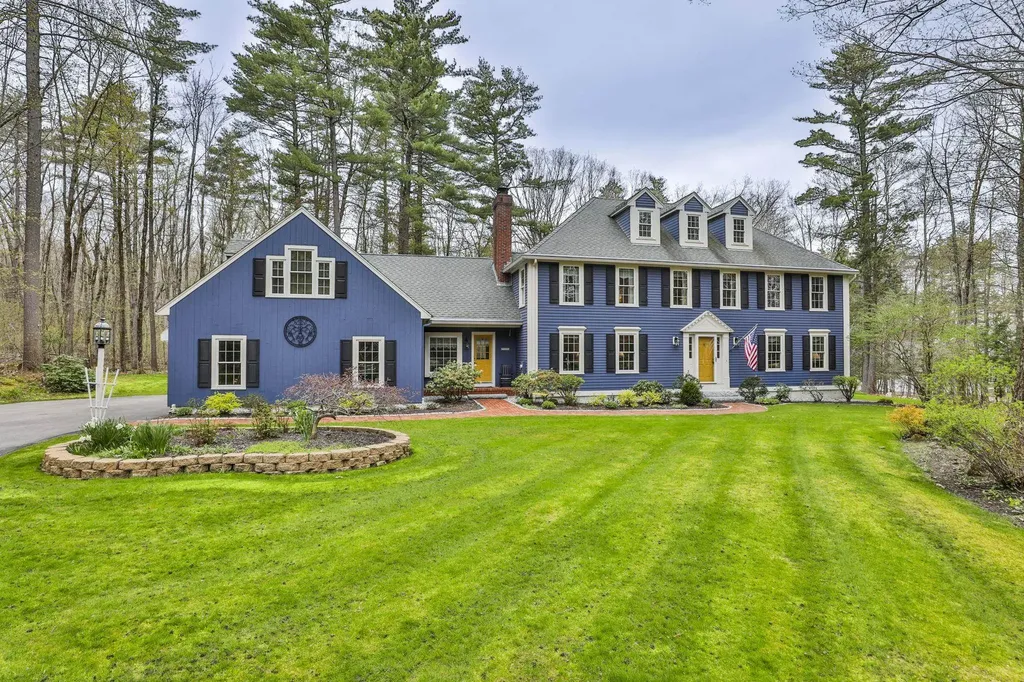
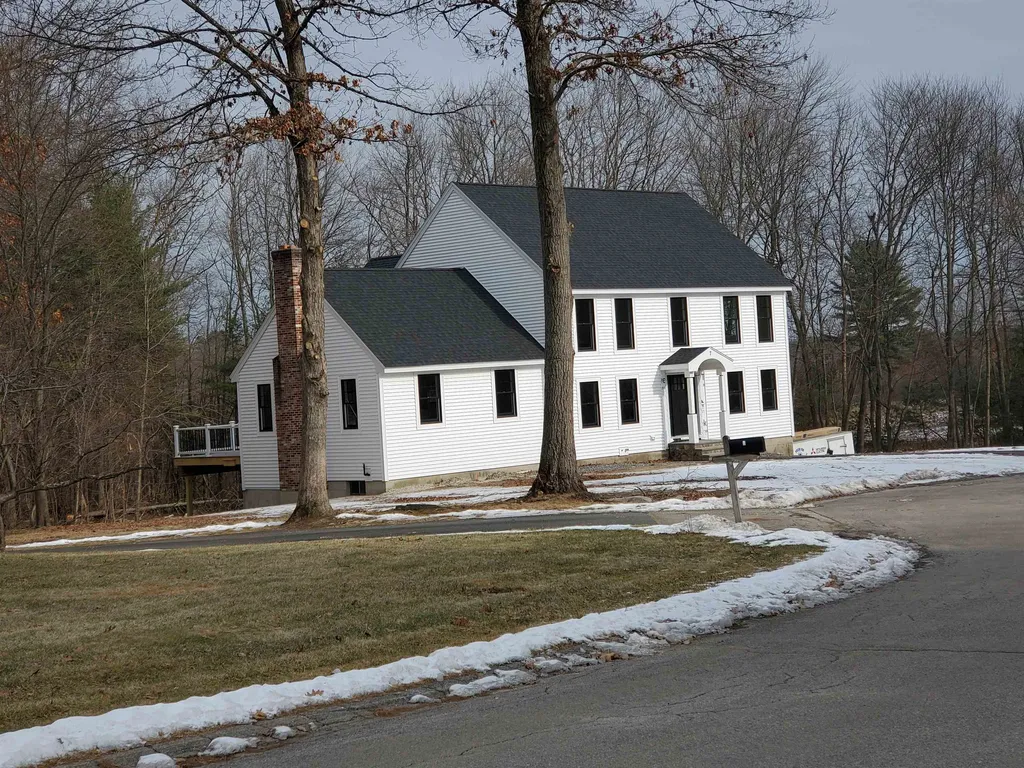
Like new colonial with modern farmhouse upgrades in Salem, NH. This property is located at the end of a highly sought after cul-de-sac neighborhood. A short 10 min drive brings you to I93. Truly a golfers paradise with Campbell's Scottish Highlands, an 18 hole gold course and driving range within walking distance. This home features 4 bedrooms, tiled showers, maple hardwood flooring and a large family room with vaulted ceilings, and a large kitchen with white cabinets and quartz counters. Don't miss out of this.

Listed by Andrew Hillman of Hillman Real Estate

Listing Sold by RE/MAX Innovative Properties

$
$
%
$/month over payments
Federal 30-year interest rate: 6.43% last updated on Jul 2, 2026
* All Figures are estimates. Check with your bank or proposed mortgage company for actual interest rates.
This product uses the FRED® API but is not endorsed or certified by the Federal Reserve Bank of St. Louis.

Ask A QuestionMore Details

20 Silver Brook Road Salem NH 03079
Sold

MLS Number 4978973

  • Residential Single Family
  • Full Bath 2
  • Address 20 Silver Brook Road
  • Construction Existing
  • Bedrooms 4

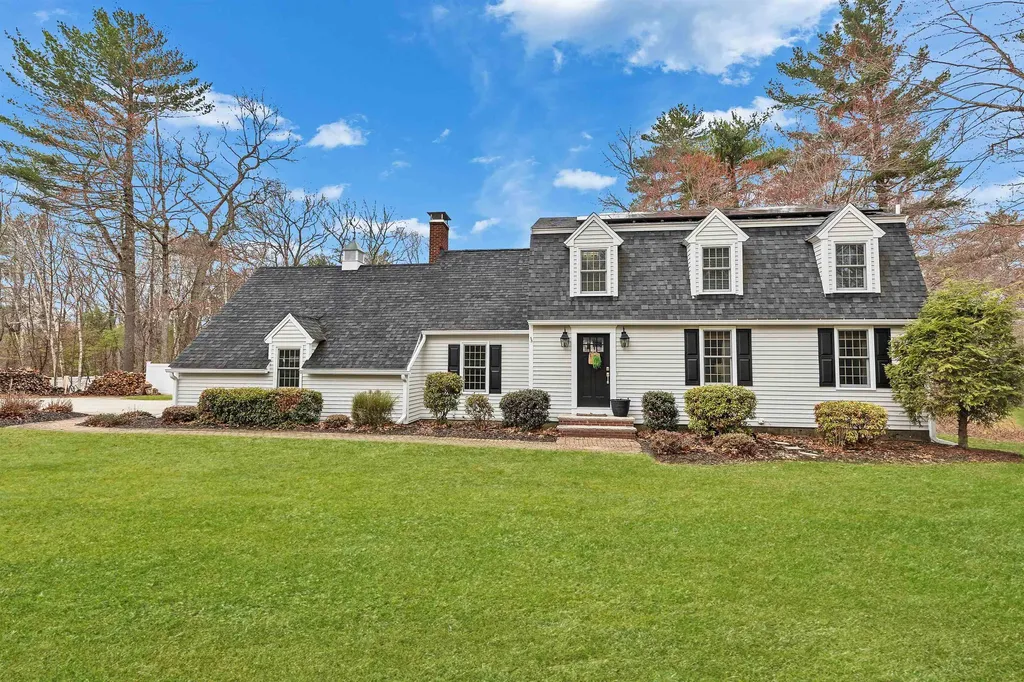
Stunning colonial in coveted Old Silver Farm neighborhood. Offering all town utilities including sewer, water and natural gas. Enhancing both convenience and modern living in one of Southern NH's most desirable communities. Bumpout 2 story foyer filters beautiful natural light. Updated kitchen showcases soft gray cabinetry, undermount lights, upgraded appliances, tiled backsplash and custom granite. Prep pantry with sink and additional cabinetry, wine fridge and coffee station add to the generous entertaining space. Dining, living room and office are central to the kitchen for a seamless flow. Wainscoting, hardwood and fresh crisp Ben Moore painted interior creates a warm and inviting atmosphere. Living room with tray ceiling, palladium window and accent wall with gas fireplace add to the custom design. Primary En Suite with warm marble tones, double sinks, gorgeous oversized walk in shower and a cleverly hidden washer and dryer. Dreamy walk in closet with a bonus room, ideal nursery, office or reading nook. Three additional generous sized bedrooms and bath complete this thoughtful floorplan. Amazing outdoor oasis with freshly refinished heated gunite pool, endless paver patio, and built in fire pit. High end masonry summer kitchen with Lynx grille, sink and granite tops. Pergola, pool house & bocci court all create an at home resort lifestyle. Professional landscaped and irrigation too! Open House, Saturday Dec 2nd, 11am-1pm. SUNDAY OPEN HOUSE CANCELLED.

Listed by Christine Saba of Lamacchia Realty,Inc.

Listing Sold by Century 21 North East

$
$
%
$/month over payments
Federal 30-year interest rate: 6.43% last updated on Jul 2, 2026
* All Figures are estimates. Check with your bank or proposed mortgage company for actual interest rates.
This product uses the FRED® API but is not endorsed or certified by the Federal Reserve Bank of St. Louis.

Ask A QuestionMore Details

38 Green Road Amherst NH 03031

Amherst, NH38 Green Road

Sale Price$930,000

Sold

MLS Number 4993253

  • Residential Single Family
  • Full Bath 2
  • Address 38 Green Road
  • Construction Existing
  • Bedrooms 4

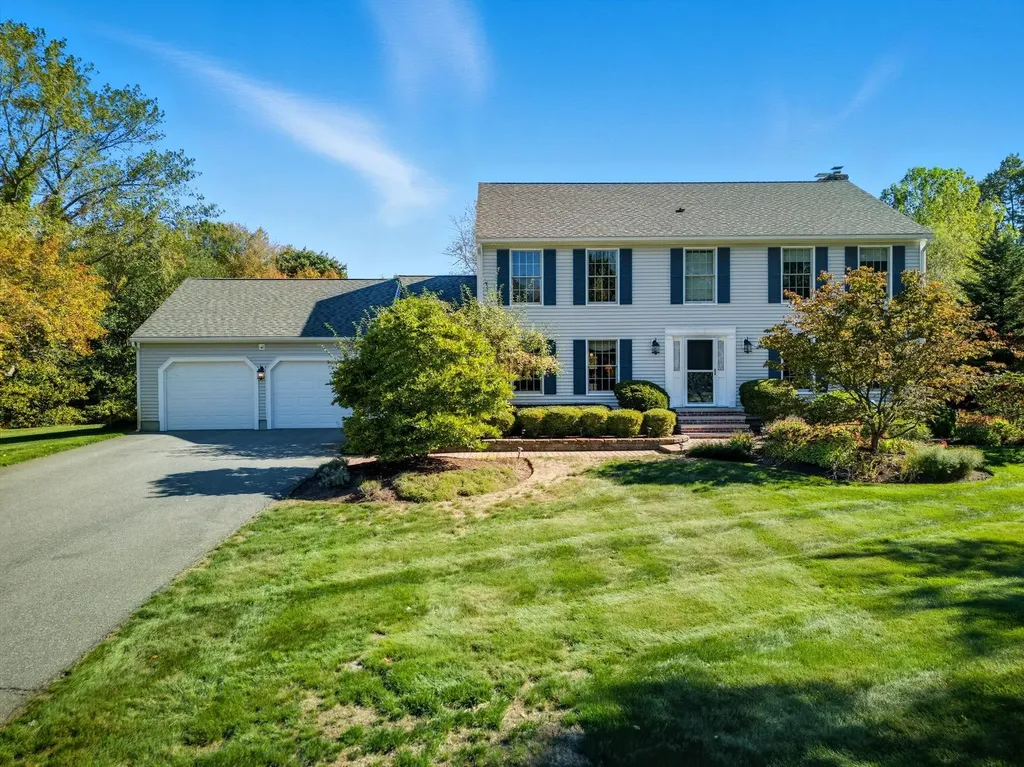
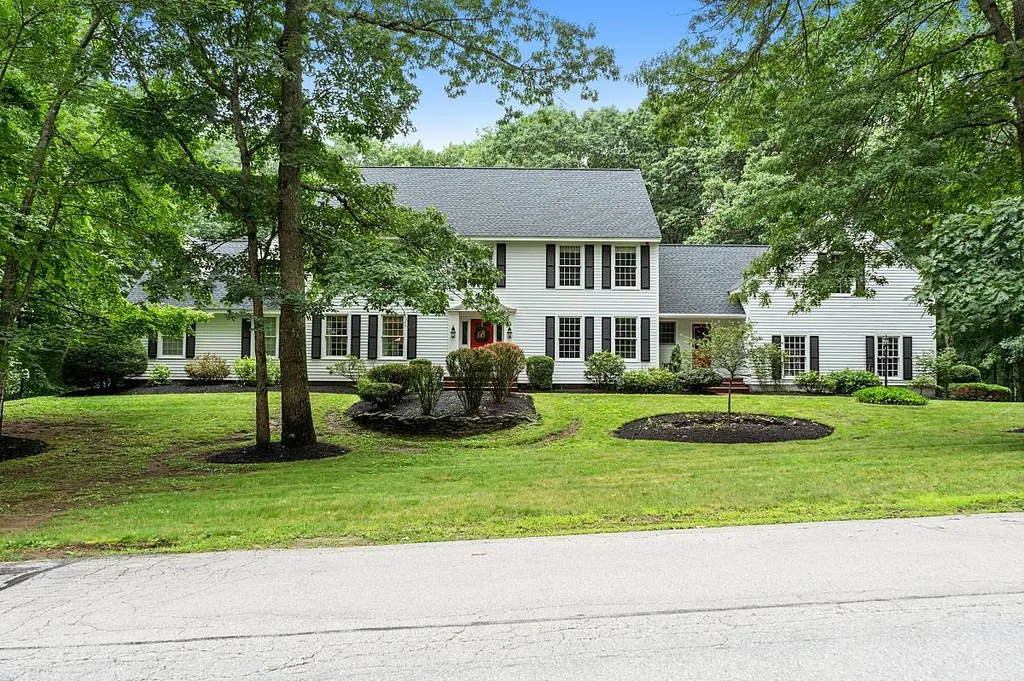
OFFER DEADLINE 5/5 at 6 pm! Sprawling, Hip-Roof Colonial, nestled on private 2.58+/- acre lot, 2 miles from picturesque Amherst Center & under 3 miles from quaint Milford Downtown. Gleaming hardwood floors greet you at side entry, leading to spacious laundry room and separate half bath, or directly to 3-car attached garage. Sun-soaked kitchen with custom cabinetry and granite counters, adjacent to massive, screened porch, and private composite deck overlooking nature. Decorative dentil moldings, bay windows, and French doors add to the prestige of this meticulously maintained property. Expansive dining room is perfect for large gatherings and leads to formal living room with natural lighting. On the other side of the main entry is a cozy family room with pellet stove insert and decorative hearth surrounding brick chimney. Upstairs includes primary suite with hardwood floors, walk in closets, and recently renovated full bath. 3 additional bedrooms, another full bath, and office space wired & plumbed for hot-tub complete 2nd story. Additional finished space over the garage could be playroom, workout center, or au-pair quarters. Dormered attic offers future potential living space, and there is ample storage in the basement. Pride of ownership is apparent the moment you walk into this beautiful home, wander through the charming gardens, up the front walkway, and into the back oasis; with privacy to relax in the hammock or play in the peaceful, flat yard. Open House 5/5, 2-4 pm.

Listed by Holleigh Tlapa of EXP Realty

Listing Sold by KW Coastal and Lakes & Mountains Realty

$
$
%
$/month over payments
Federal 30-year interest rate: 6.43% last updated on Jul 2, 2026
* All Figures are estimates. Check with your bank or proposed mortgage company for actual interest rates.
This product uses the FRED® API but is not endorsed or certified by the Federal Reserve Bank of St. Louis.

Ask A QuestionMore Details

7 Kent Street Windham NH 03087

Windham, NH7 Kent Street

Sale Price$930,000

Sold

MLS Number 5082509

  • Residential Single Family
  • Full Bath 1
  • Address 7 Kent Street
  • Construction Existing
  • Bedrooms 4

WELCOME HOME to this Beautiful 4 Bedroom 3 Bath Colonial featuring over 3100 sq ft of living space in one of Windham's most sought-after neighborhoods AND the home features a Beautiful Inground Pool! This well maintained home blends classic charm with modern updates, with neutral paint colors and abundant natural light throughout! The first floor features a CUSTOM DESIGNED KITCHEN which is perfect for cooking, entertaining and every day life. Features of the kitchen are White Shaker Style Cabinets, Tiled Backsplash, Gas Range with Hood Vent, Double Wall Ovens, Large Kitchen Island featuring Granite Countertops, Built in Microwave and Modern Pendant Lights. Just off the kitchen is a large Family Room with Wood Burning FP Insert, perfect for those cold fall and winter nights. The main level also incudes a formal Dining Room, a spacious Living Room and convenient Laundry Room with ample storage and a half bath. Upstairs, you'll find 4 generously sized bedrooms including a Primary Suite with En Suite Bath and Custom Tiled Shower. Three additional bedrooms share a full bath, offering plenty of space for family, guests or office setup and each bedroom is cooled/heated with a Mini Split system. The finished lower level offers even more versatile living space, featuring a large Bonus/Family Room ideal for entertaining, along with an additional Bedroom, perfect for guests or flex space. Step outside to your own Private Retreat, where a Tree Lined backyard featuring an Expansive Composite Deck overlooking a beautifully maintained Inground Pool with Pool Shed, Covered Porch Enclosure for a Smoker/Grill, and still plenty of yard for the kids and pets, making this home ideal for outdoor entertaining. This Beautifulul Home is in a prime location close to Schools, Shopping and easy access to highways. Open House Sun 11:30am-:12:30p OFFER DEADLINE MONDAY AT 2PM

Listed by Laurie Norton Team of BHGRE Masiello Bedford

Listing Sold by William Raveis R.E. & Home Services

$
$
%
$/month over payments
Federal 30-year interest rate: 6.43% last updated on Jul 2, 2026
* All Figures are estimates. Check with your bank or proposed mortgage company for actual interest rates.
This product uses the FRED® API but is not endorsed or certified by the Federal Reserve Bank of St. Louis.

Ask A QuestionMore Details

7 Camelot Road Windham NH 03087

Windham, NH7 Camelot Road

Sale Price$930,000

Sold

MLS Number 5064616

  • Residential Single Family
  • Full Bath 2
  • Address 7 Camelot Road
  • Construction Existing
  • Bedrooms 4

Bright & Sunny, Immaculate, Pride of Ownership, Prime Location and Sought after Neighborhood are just a few of the ways you could describe this stately colonial in desirable Windham New Hampshire. Offering 4 large bedrooms, updated baths, a stunning kitchen, and serene outdoor features/landscaping ~ this home checks all the boxes and is the one you have been waiting for! The proximity to award winning schools, the highway, shopping, and the Windham Rail Trail are all added bonuses. Don't miss the opportunity to call this impressive home YOUR OWN.

Listed by Andrea Peters of Keller Williams Gateway Realty/Salem

Listing Sold by Keller Williams Gateway Realty/Salem

$
$
%
$/month over payments
Federal 30-year interest rate: 6.43% last updated on Jul 2, 2026
* All Figures are estimates. Check with your bank or proposed mortgage company for actual interest rates.
This product uses the FRED® API but is not endorsed or certified by the Federal Reserve Bank of St. Louis.

Ask A QuestionMore Details

48 Blossom Road Windham NH 03087

Windham, NH48 Blossom Road

Sale Price$929,900

Sold

MLS Number 4871627

  • Residential Single Family
  • Full Bath 3
  • Address 48 Blossom Road
  • Construction Existing
  • Bedrooms 5

Classic spacious 5 bedroom Colonial on one of Windham's most sought-after streets in a well established neighborhood. Designed for easy family living and entertaining, with plenty of room for a home office and playroom. The amazing kitchen is the heart of this home, with seating at the island, kitchen table, or in front of 1 of 2 cozy fireplace. Imagine the banquet's served on your expansive buffet counter, complete with wine fridge and wet bar. Extensive cabinetry with tons of storage and natural light from the bay window. Open the french doors to your 4 season sunroom surrounded by windows, or bring the party out to the grand mahogney deck. The flow is perfect from one room to the next! The primary bedroom is a relaxing oasis complete with a spa bathroom, heated floors and a custom walkin closet. There is a formal dining room and living room for holiday gatherings, along with a large family room that allows the kids a fun and relaxing space of their own. Upstairs you have 4 large bedrooms, a bonus room, and 2 full baths. 5 pocket doors thru out the home saves wall space and makes the most of the laundry and mudroom area. Plenty of storage with a full attic, a basement that stretches the length of the house with walk ups on each side. Some additional features of this stately home is the oversized 3 car garage, centeral vac, water filtration system, and an invisible pet fence. Large level lot offers you everything you can dream of, you will want this to be your family home.

Listed by Debra Scutellaro of Coco,Early & Associates Windham Division

Listing Sold by Keller Williams Realty Metro-Londonderry

$
$
%
$/month over payments
Federal 30-year interest rate: 6.43% last updated on Jul 2, 2026
* All Figures are estimates. Check with your bank or proposed mortgage company for actual interest rates.
This product uses the FRED® API but is not endorsed or certified by the Federal Reserve Bank of St. Louis.

Ask A QuestionMore Details

101 Mill Pond Way Portsmouth NH 03801
Sold

MLS Number 4799746

  • Residential Single Family
  • Full Bath 2
  • Address 101 Mill Pond Way
  • Construction Existing
  • Bedrooms 3

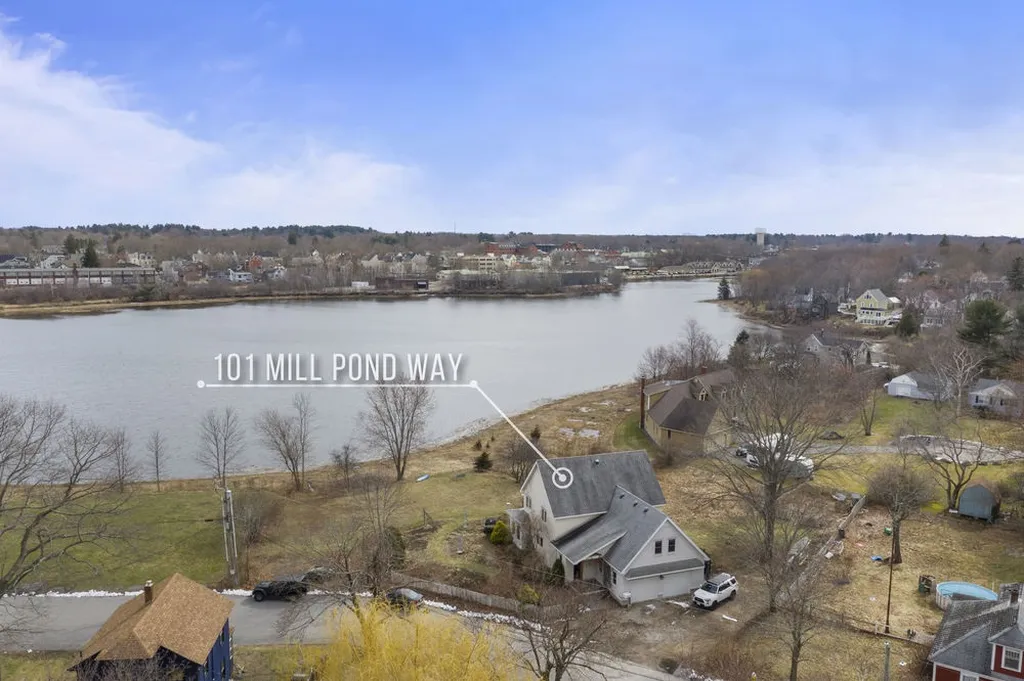
A Trifecta ! Water view, Private yet walk to Town, Green Construction ! Visit this thoughtfully constructed 2/3 bedroom home with room for expansion. WATERVIEWS ! Right now enjoy the gas fireplace, sustainable/recycled materials and flexible floor plan. Currently a second floor unit features LR/KT/BD/BR with a separate entrance. The Main House features 2 bedrooms, 2 baths, first floor laundry and polished concrete floors (think heat sink; $ savings !). Sleek Kitchen offers great storage space, stainless steel appliances, an induction range top with open views to the dining room, living room and sun room. Light and views from every room ! Bamboo floors grace the second floor. An extra bedroom could be added while retaining a studio unit. The over sized two car garage has room for storage and shop space. Stucco and masonry siding requires little maintenance. Solar panels grace the roof providing electricity to heat water. Air Exchanger keeps the house breathing and fresh. Gaze at the water, North Mill Pond, city lights twinkle in the distance at night. Sunlight sparkles during the day as you sip your tea or coffee in the sun room dreaming of your next planting venture. Gardens abound with patios to rest upon and and enjoy. a private enclave on .46 acres with a city park for a neighbor. as they say; location, location, location. Shown by appointment only.

Listed by KW Coastal and Lakes & Mountains Realty

Listing Sold by BHG Masiello Durham

$
$
%
$/month over payments
Federal 30-year interest rate: 6.43% last updated on Jul 2, 2026
* All Figures are estimates. Check with your bank or proposed mortgage company for actual interest rates.
This product uses the FRED® API but is not endorsed or certified by the Federal Reserve Bank of St. Louis.

Ask A QuestionMore Details

48 Vantage Point Drive Laconia NH 03246
Sold

MLS Number 4955259

  • Condo
  • Square Feet 2,000
  • Bedrooms 3
  • New Contruction New Construction
  • Complex Lookout


Mountain Meets Modern! Life with a view - a change of scenery, a change of pace. Introducing Lookout Lake Winnipesaukee, 48 modern, luxury townhomes in the heart of the Lakes Region, overlooking Lake Winnipesaukee and Governor's Island, with a view of Mount Washington. Our two and three-bedroom units consist of 5, unique floorplans, 1,800sf to 2,200sf, w/ our living, dining and kitchen areas located on our second and third levels, for optimal, picturesque views. Our on-site clubhouse, Base Camp, is highlighted by an outdoor pool and hot tub, fitness center, putting green, indoor and outdoor gathering areas for social events, fire-pits, grills, full-kitchen and pool table! Lookout is designed for those seeking a maintenance-free, active lifestyle, during any of New England's four seasons. With immediate access to Weirs Beach and surrounding Lakes Region, Lookout is minutes from Meredith, Alton Bay, Gilford, and Laconia. Easy access off I-93, Exits 20 or 23. Our Belknap Floorplan features a first floor garage, main entry-way, two storage rooms and closet. Second floor features an Owner's Suite with full bathroom, laundry room, second & third bedrooms with full bathroom and balcony. Third floor features open-concept living, dining and kitchen areas, and a walk-out deck, to capitalize on the views of Lake Winnipesauke and surrounding mountains. Our partnership with North Water Marine offers Lookout Owners' year-round, complete boat care along with boat valet and storage.

Listed by Adam Pettitt of StreamLine Communities

Listing Sold by

$
$
%
$/month over payments
Federal 30-year interest rate: 6.43% last updated on Jul 2, 2026
* All Figures are estimates. Check with your bank or proposed mortgage company for actual interest rates.
This product uses the FRED® API but is not endorsed or certified by the Federal Reserve Bank of St. Louis.

Ask A QuestionMore Details

12 Middle Mountain Trail Jackson NH 03846
Sold

MLS Number 4972739

  • Residential Single Family
  • Full Bath 2
  • Construction Existing
  • Bedrooms 3
  • Bathroom 3


Views, Luxury, and a Successful Rental Program in Jackson's Tyrol Neighborhood. This 3 level, 3+ bedroom, 2.5 bath fully furnished home with a 2 car garage has plenty to offer the primary, secondary, or investment owner. The custom kitchen with soapstone countertops, and 6 burner gas cooktop is a chefs dream. Others will enjoy the living room with Mt. Washington views, and the competitive minded will find the large game room with foosball, shuffleboard table and space to watch the Patriots game the place to be. In the warmer months the expansive deck is the best place to watch the sunset over countless mountain peaks. Large bedrooms on the upper floors, storage space, radiant heat, back-up generator, and a private back deck add up to a great place to call home. 2021 Gross Rental Income of $129K! 2022 Gross Rental Income of $123K. Truly a great investment opportunity.

Listed by Kevin Killourie of Badger Peabody & Smith Realty

Listing Sold by BHHS Verani Londonderry

$
$
%
$/month over payments
Federal 30-year interest rate: 6.43% last updated on Jul 2, 2026
* All Figures are estimates. Check with your bank or proposed mortgage company for actual interest rates.
This product uses the FRED® API but is not endorsed or certified by the Federal Reserve Bank of St. Louis.

Ask A QuestionMore Details

24 Harbor Road Hampton NH 03842
Sold

MLS Number 5031382

  • Condo
  • Square Feet 2,459
  • Bedrooms 3
  • New Contruction Existing
  • Complex Hampton Harbor

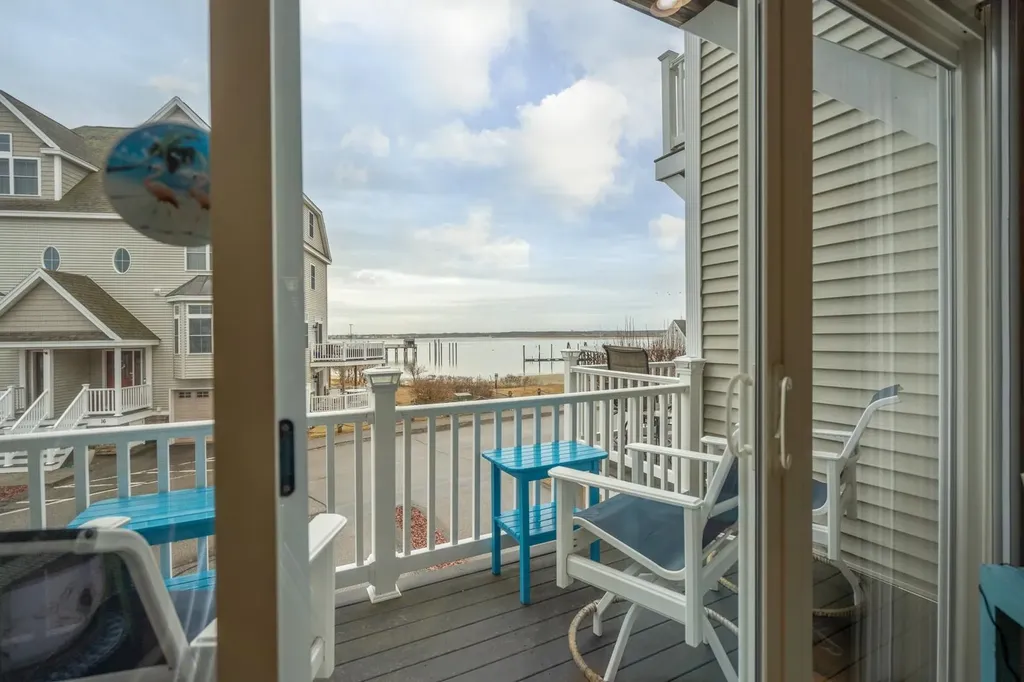
Welcome to Beachfront Living at 24 Harbor Road #14! Located within walking distance to Hampton Beach, whale watching, fishing, Hampton Harbor marina, restaurants, casinos, arcades, and concerts This harbor-front condo seamlessly blends luxury with coastal charm. Meticulously updated and maintained, this condo offers direct water views and is just steps from the residents' beach. Enjoy two decks overlooking Hampton Harbor! The newly updated kitchen boasts granite countertops, stainless steel appliances, and ample cabinetry and counter space. The open concept living area includes a half bath, gas fireplace, and an oversized slider that opens to the first deck, offering breathtaking sunrise and sunset views over the harbor. Savor your morning coffee while taking in the sights and sounds of the ocean. The primary suite on the next level features a private deck with the same wonderful views, a large walk-in closet, and a private bath. This floor also includes your laundry area. The upper level offers another bedroom, a full bath, and a sitting/office area with more amazing views. The lower level provides a multipurpose room with a queen-sized murphy bed/desk combo and a half bath. Additional features include a one-car garage, a two-car private driveway, an additional dedicated parking spot, and visitor parking. Residents have the option to join a private yacht club located in the neighborhood of Hampton Harbor, which features a restaurant, pool, and boat slip opportunities.

Listed by Kathryn Ahlin of The Gove Group Real Estate,LLC

Listing Sold by BHG Masiello Meredith

$
$
%
$/month over payments
Federal 30-year interest rate: 6.43% last updated on Jul 2, 2026
* All Figures are estimates. Check with your bank or proposed mortgage company for actual interest rates.
This product uses the FRED® API but is not endorsed or certified by the Federal Reserve Bank of St. Louis.

Ask A QuestionMore Details

6 Rings Terrace Hampton NH 03842

Hampton, NH6 Rings Terrace

Sale Price$929,000

Sold

MLS Number 5036803

  • Residential Single Family
  • Full Bath 1
  • Address 6 Rings Terrace
  • Construction Existing
  • Bedrooms 4

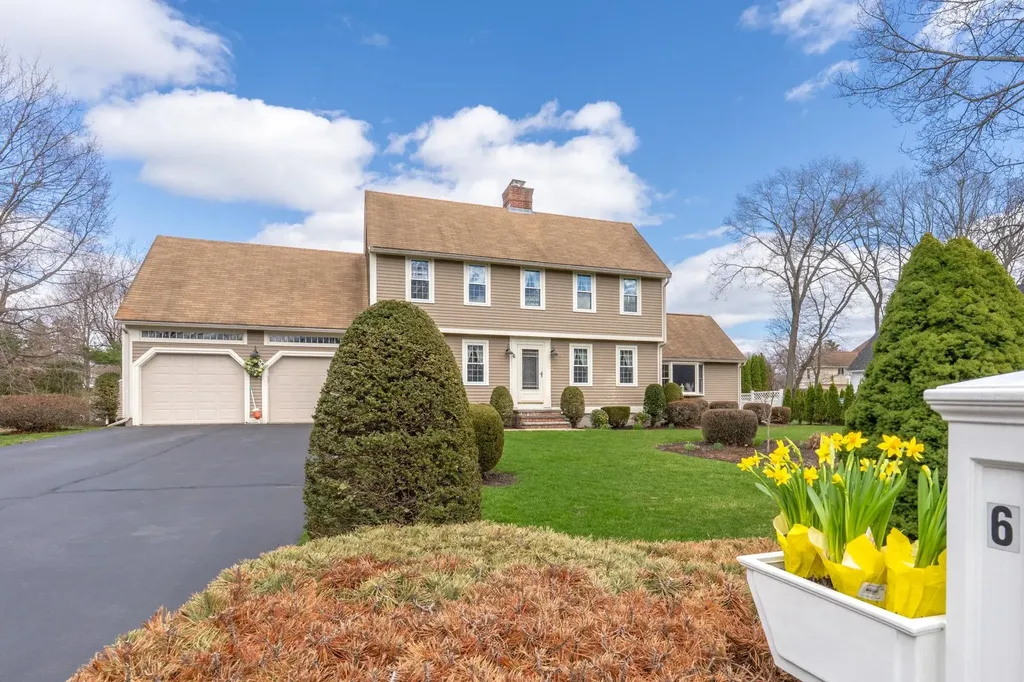
Nestled on a peaceful cul-de-sac and less than a mile from the sandy shores of the Atlantic and North Beach in Hampton, this charming four-bedroom colonial offers the perfect blend of coastal living and suburban tranquility. Step inside and discover a home in excellent condition showing extensive pride of ownership thru-out. Boasting timeless appeal and modern comfort with room to spread out with both open concept areas and private spaces. Imagine enjoying the sea breeze and the sound of the waves just moments from your doorstep, then retreating to the quiet of your neighborhood where you can enjoy entertaining from your 4 season porch, large deck and patio. This is more than just a house; it's a lifestyle waiting to be embraced.

Listed by Kate Furtado and Lisa Newman of LAER Realty Partners/Hampton Falls

Listing Sold by Realty One Group Next Level

$
$
%
$/month over payments
Federal 30-year interest rate: 6.43% last updated on Jul 2, 2026
* All Figures are estimates. Check with your bank or proposed mortgage company for actual interest rates.
This product uses the FRED® API but is not endorsed or certified by the Federal Reserve Bank of St. Louis.

Ask A QuestionMore Details

Broker Reciprocity 

Copyright 2026 PrimeMLS, Inc. All rights reserved. This information is deemed reliable, but not guaranteed. The data relating to real estate displayed on this display comes in part from the IDX Program of PrimeMLS. The information being provided is for consumers’ personal, non-commercial use and may not be used for any purpose other than to identify prospective properties consumers may be interested in purchasing. Data last updated July 9, 2026 4:37 AM UTC

 
dream home
Find Your

Dream Home