Berkshire Hathaway Nicole Watkins Logo

Nicole Watkins

Find your lakes region dream home
79411
results
Refine Search

Your Search Results

r=5029-5040
728 Shore Drive Laconia NH 03246

Laconia, NH728 Shore Drive

Sale Price$925,000

Sold

MLS Number 4778303

  • Residential Single Family
  • Address 728 Shore Drive
  • Construction Existing
  • Bedrooms 4
  • Bathroom 3

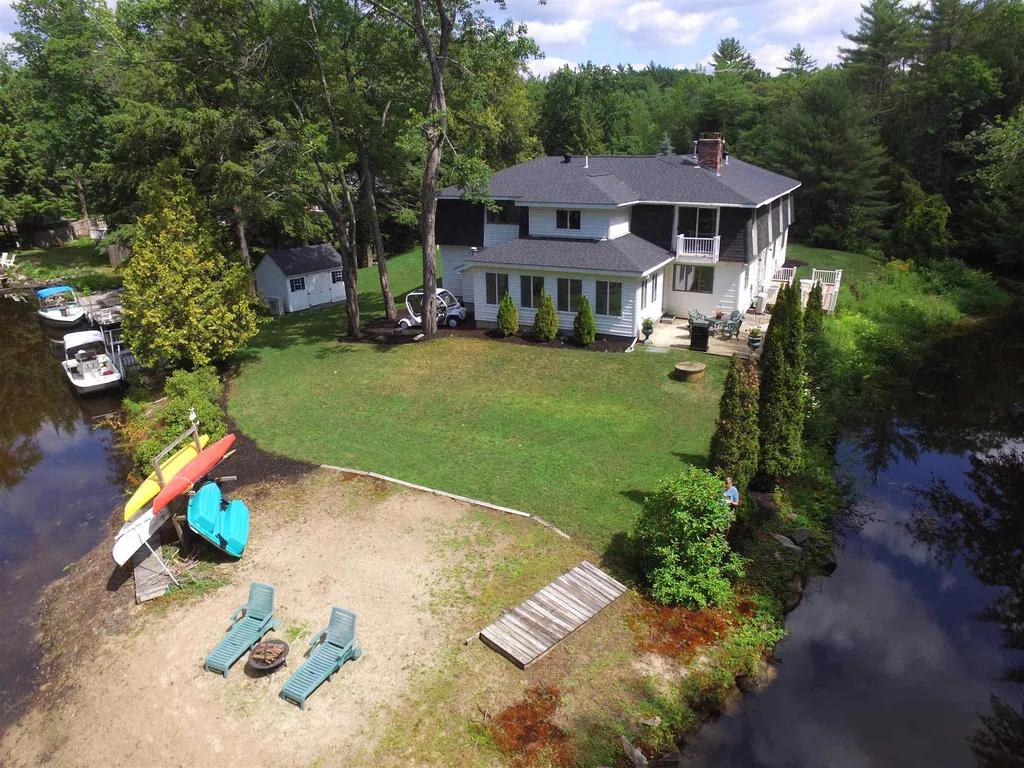
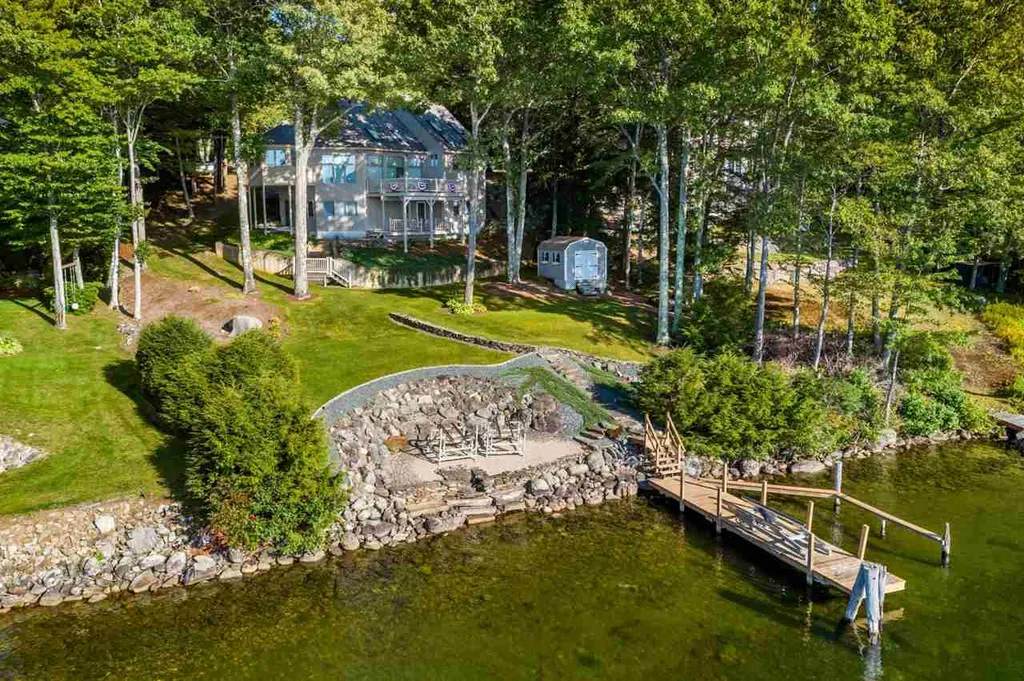
Laconia, NH 03246 - This Winnisquam waterfront home offers some of the best lake and mountain views as well as the most spectacular sunsets that can be enjoyed year round! The house has been meticulously maintained and only wants for its next owner! The first level consists of a master suite, kitchen dining area, a spacious living room as well as a 3 season porch. There are great lake views from all the rooms. Upstairs is a loft sitting area as well as another bedroom and 3/4 bath. In the lower level is a family room and 2 more spacious bedrooms and another 3/4 bath. The landscaping of this sloping lot is amazing with stone walls, a gorgeous perched beach and a permanent dock! The waterfront is crystal clear, and there are steps into the water from the perched beach! To complete this fantastic property is an oversized 2-car garage with great storage above! This home is located in a wonderful neighborhood and is just a short walk to miles of hiking, snowmobiling and snowshoe trails!

Listed by Scott Knowles of RE/MAX Bayside

Listing Sold by Roche Realty Group
$
$
%
$/month over payments
Federal 30-year interest rate: 6.43% last updated on Jul 2, 2026
* All Figures are estimates. Check with your bank or proposed mortgage company for actual interest rates.
This product uses the FRED® API but is not endorsed or certified by the Federal Reserve Bank of St. Louis.

Ask A QuestionMore Details

109 Weirs Boulevard Laconia NH 03246
Sold

MLS Number 5000418

  • Condo
  • Square Feet 2,251
  • Bedrooms 2
  • New Contruction Existing
  • Address 109 Weirs Boulevard

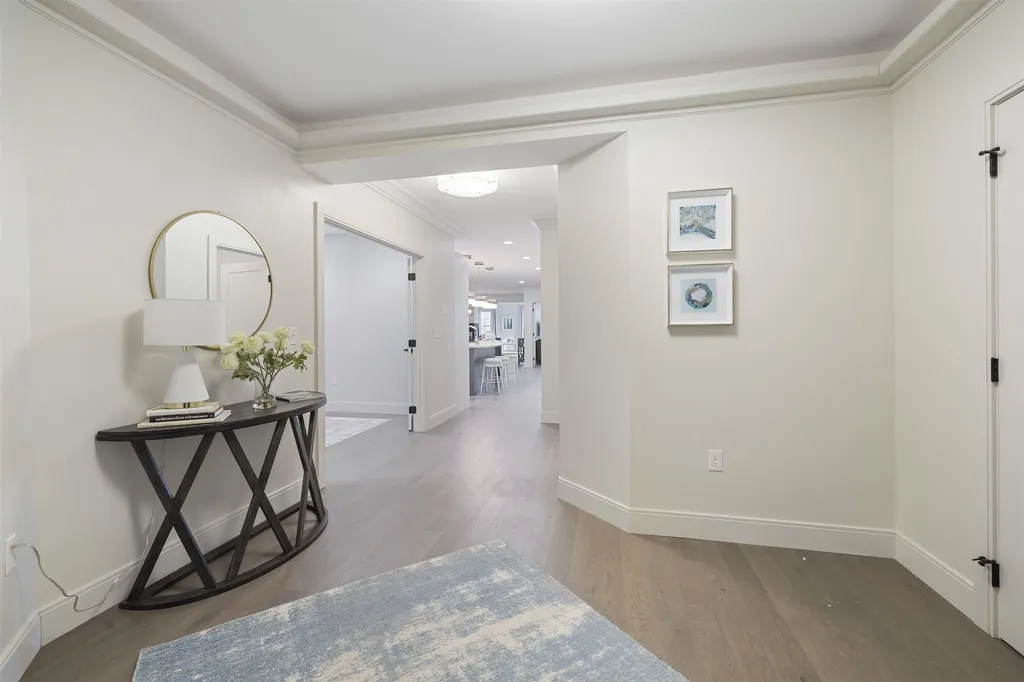
Welcome to your dream retreat/investment property on Lake Winnipesaukee with deeded dock! This detached single-level living condo offers luxury, comfort, and breathtaking lake views. Nestled within a boutique association of just 12 homes, this property provides an exclusive lakeside experience. With direct lake access and a deeded dock, you'll have the opportunity to fully embrace waterfront living. The 291 feet of shared waterfront ensures ample space for all residents to enjoy. Step inside and be captivated by the high-end finishes throughout this new construction home. The open-concept design features cathedral ceilings that enhance the spaciousness and natural light. Elegant white oak hardwood floors and nickel gap detail complete the aesthetic. The residence boasts plenty of space to comfortably sleep 10, including a primary bedroom with an ensuite bathroom and dual closets and a secondary on the main floor with a walk in closet. A fully finished basement is outfitted as a bunk room to provide additional sleeping space for guests. Cozy up by the propane fireplace or immerse yourself in the Sonos surround sound system. Experience stunning sunset views from your home, thanks to its westerly-facing orientation. The waterside clubhouse serves as a perfect gathering spot for residents and guests. Don't miss your chance to own a piece of paradise on Lake Winnipesaukee. Schedule a showing today and make this luxurious retreat your own! Short term rentals permitted.

Listed by Kara Chase of Legacy Group/ Real Broker NH,LLC

Listing Sold by Legacy Group/ Real Broker NH,LLC

$
$
%
$/month over payments
Federal 30-year interest rate: 6.43% last updated on Jul 2, 2026
* All Figures are estimates. Check with your bank or proposed mortgage company for actual interest rates.
This product uses the FRED® API but is not endorsed or certified by the Federal Reserve Bank of St. Louis.

Ask A QuestionMore Details

10 Sally Sweets Way Salem NH 03079
Sold

MLS Number 4897705

  • Condo
  • Square Feet 2,460
  • Bedrooms 3
  • New Contruction New Construction
  • Complex Kellingrove Estates

MAKE YOUR DREAM A REALITY. KELLINGROVE is a plush and comfortable new construction boutique style building in Southern NH. An award worthy design conceptualized with thoughtful attention to make each unit feel like an end unit with abundant natural sunlight provided by expansive windows and private balconies. Sophisticated designer interiors allow the new owner to make it their own personal haven. The perfect home for the new urban dweller. KELLINGROVE offers only 18 exclusive luxury residences with timeless elegant dcor. SPACIOUS 2 to 3 bedrms. 2.5 bath units ranging from 1858 to over 3100+ sq.ft. The Villa level and upper penthouse level boast impressive 9Ft. ceilings custom millwork and moldings. Sleek modern state of the art kitchens with gas cooktops, quartz countertops, Bosch appliances, double wall ovens and center island with seating. Open to the living and dining areas which include built-in shelving, a gas fireplace and hardwood flooring throughout. The primary bedroom has large windows offering plenty of sunlight and ample closet space. The en-suite bath with Quartz counter tops, double sinks, designer marble tile flooring and oversized walk-in marble showers. Utility room with W/D hook-ups offers plenty of folding room. A private office makes for a great place to have zoom meetings. Fitness room, outside entertainment space with gas grills, seating and firepits. Over the top quality in construction. Climate controlled underground parking for two cars.

Listed by Susan Burns of Four Seasons Sotheby's Int'l Realty

Listing Sold by EXP Realty

$
$
%
$/month over payments
Federal 30-year interest rate: 6.43% last updated on Jul 2, 2026
* All Figures are estimates. Check with your bank or proposed mortgage company for actual interest rates.
This product uses the FRED® API but is not endorsed or certified by the Federal Reserve Bank of St. Louis.

Ask A QuestionMore Details

16 Blackbird Lane Moultonborough NH 03254
Sold

MLS Number 4869584

  • Residential Single Family
  • Full Bath 2
  • Address 16 Blackbird Lane
  • Construction Existing
  • Bedrooms 4

Located at the end of the road with great privacy but all the amenities the Balmoral association has to offer. This spacious 4 bedroom home has plenty of room for friends and family. The tax card has it as 3 bathrooms but there really are 4, 2 full and 2 three quarter baths.With 345' of frontage on Shannon Brook which allows boating access from your private dock to Lake Winnipesaukee! Or swim on your own private beach in Shannon Brook! There is an indoor swimming pool off of the kitchen. The kitchen has a breakfast bar and appliances any cook would love. Double wall oven, maple cabinets and Corian counters! Plenty of room for the whole family and more around the dining area. Relax in the fire placed living room, or perhaps the family room. Exercise in the private exercise room. Hang out on your deck or perhaps the patio instead. Has a 4 bedroom septic but there are plenty of spaces in the large bedrooms, and includes a first floor and second floor master bedrooms. There are water views from all the bedrooms! Great home for entertaining and plenty of parking spaces for guests! A 5 zone Buderus boiler, mini splits and a super store to meet all the heating and cooling needs. There is so much to this house it is a must see! In addition to all the great features of this house the association offers beach, dock, tennis courts, clubhouse and playground! Showings begin at the Open House on July 3, 2021 from 10:30 am to 2 pm.

Listed by KW Coastal and Lakes & Mountains Realty/Wolfeboro

Listing Sold by Keller Williams Realty-Metropolitan

$
$
%
$/month over payments
Federal 30-year interest rate: 6.43% last updated on Jul 2, 2026
* All Figures are estimates. Check with your bank or proposed mortgage company for actual interest rates.
This product uses the FRED® API but is not endorsed or certified by the Federal Reserve Bank of St. Louis.

Ask A QuestionMore Details

528 Meadow Pond Road Gilmanton NH 03237
Sold

MLS Number 4966964

  • Commercial
  • Seller Office Name Starr Realty
  • Selling Agent Name Jason Starr
  • Address 528 Meadow Pond Road
  • Year Built 1750

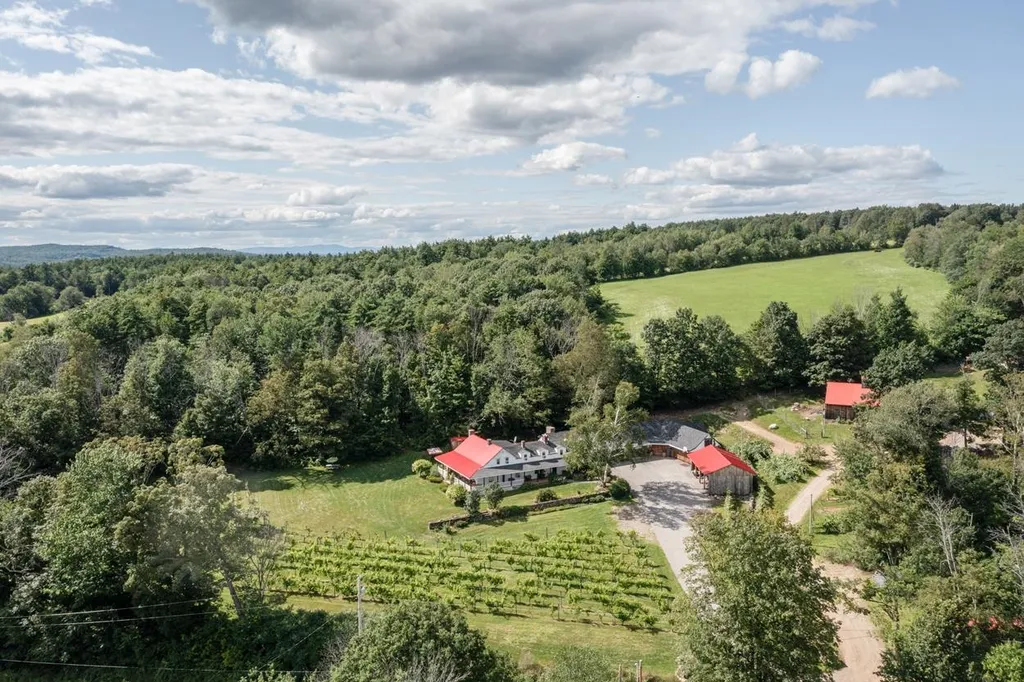
Step into a world where stories and dreams intertwine. This 4-bed Cape style home, once the haven of author Grace Metalious, invites you to a life steeped in nostalgia and beauty. With 8.8 acres of land, this property holds treasures that echo the past. Original hardwood floors whisper of footsteps that have tread here before. Exposed beams frame memories of gatherings and shared laughter. A vineyard, a symphony of nature's bounty, unfolds on the land, reminding us of the harvests that fed both body and soul. Vineyard: From earth to vine, experience the timeless dance of cultivation. Grapes tell stories through their wines, connecting the past with the present in each luscious sip. Winery: A labor of love, the winery stands as a testament to craftsmanship. Here, flavors are captured, bottled poetry waiting to be savored. Restaurant: Within these walls, flavors mingle, and stories are shared over plates of food and glasses of wine. The restaurant echoes with the camaraderie of old friends and the hushed whispers of romantic evenings. Wedding Venue: Love graces this land, where promises are made under the open sky. The echoes of "I do" linger among the vines, carrying the hopes of generations. Legacy: Imagine the tales spun in quiet corners, the inspiration drawn from each sunrise. Grace Metalious found her muse here, and now you can too. Please NO inquiries at Establishment

Listed by Angela Kelly and Jodie Boutwell of BHHS Verani Bedford

Listing Sold by Starr Realty

$
$
%
$/month over payments
Federal 30-year interest rate: 6.43% last updated on Jul 2, 2026
* All Figures are estimates. Check with your bank or proposed mortgage company for actual interest rates.
This product uses the FRED® API but is not endorsed or certified by the Federal Reserve Bank of St. Louis.

Ask A QuestionMore Details

9 Fish Cove Road Meredith NH 03253
Sold

MLS Number 4818817

  • Residential Single Family
  • Full Bath 2
  • Address 9 Fish Cove Road
  • Construction Existing
  • Bedrooms 3

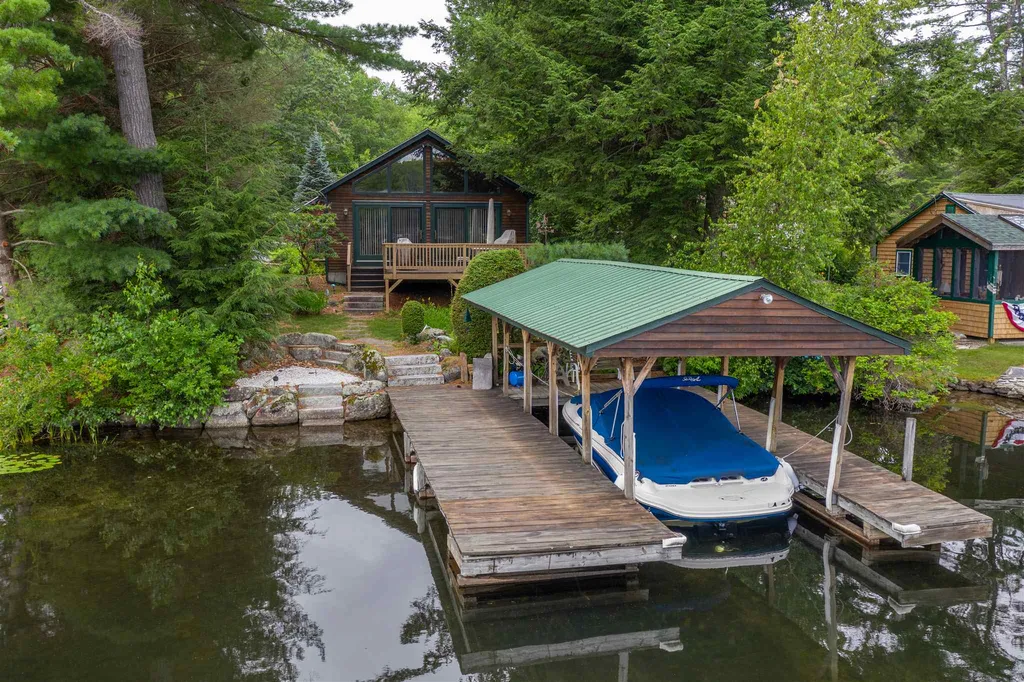
Adorable year round Winnipesaukee get away. The original cottage was taken down and this home was newly constructed to replace it in 2002. Level lot with walk in beach and a permanent, u-shaped, covered dock, a rare find indeed. The interior is open and warm with vaulted ceilings a, cozy fireplace, and warm wood walls and ceilings that make it feel like a cabin on the lake. Walk out onto the large deck from the sliding doors and watch the Loons, Great Blue Herons and mother ducks with their ducklings from there. 3 Bedrooms including a private master suite with bath. 2 car heated garage for car, boat and lake toy storage. All this is a quiet cove, but just a couple of minutes to the open waters of the lake and all that it has to offer; a boating and fishing paradise with public docking in most towns to go to dinner, ice cream, shopping and more.

Listed by Ellen Mulligan of Coldwell Banker Realty Center Harbor NH

Listing Sold by Coldwell Banker Realty Center Harbor NH

$
$
%
$/month over payments
Federal 30-year interest rate: 6.43% last updated on Jul 2, 2026
* All Figures are estimates. Check with your bank or proposed mortgage company for actual interest rates.
This product uses the FRED® API but is not endorsed or certified by the Federal Reserve Bank of St. Louis.

Ask A QuestionMore Details

369 Morrill Street Gilford NH 03249
Sold

MLS Number 5089503

  • Residential Single Family
  • Full Bath 3
  • Address 369 Morrill Street
  • Construction Existing
  • Bedrooms 3

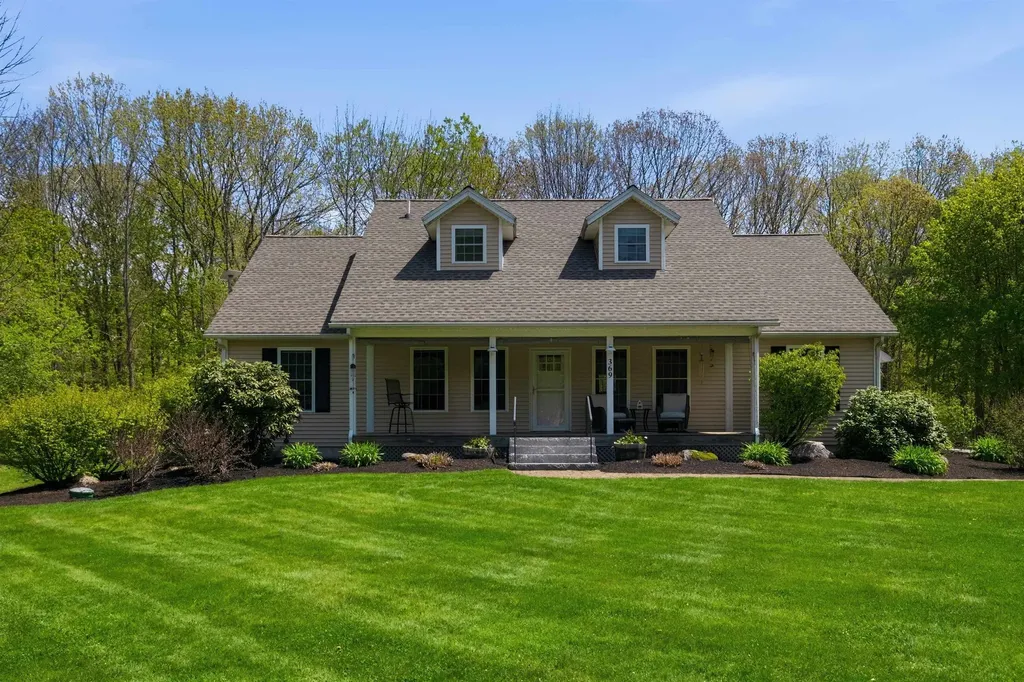
Welcome to 369 Morrill Street - a refined Cape-style residence tucked behind manicured landscaping and a timeless farmer's porch in one of Gilford's most coveted neighborhoods. Set back from the road for privacy yet moments from the very best of the Lakes Region, this two-story home places boating, beaches, shopping, dining, and four-season recreation just minutes from your door. Inside, flexible living spaces invite you to customize the layout to your needs - whether that means a dedicated home office, guest suite, studio, or media room. Featuring 3 bedrooms and 3.5 bathrooms, the home blends thoughtful design with everyday comfort through details such as central air, a Wi-Fi thermostat, automated window shades, and a warming pellet stove for cooler New England evenings. First-floor ADA accessibility, dual laundry hookups, and a water softener deliver function without compromising elegance. The oversized two-car attached garage provides ample storage and convenience, while a separate detached shop, built in 2017-2018, expands the possibilities for hobbyists, makers, or additional workspace. Outside, a fully fenced yard frames a sparkling pool and expansive composite deck designed for effortless entertaining. Full lawn irrigation keeps the grounds lush throughout the season, while brand-new shutters add crisp curb appeal. Recent updates include a new roof (2020) and water heater (2022); Zoning may permit a legal ADU - buyers to verify with the Town of Gilford. 369 Morrill Street is a rare convergence of charm, craftsmanship, and modern function - move-in ready for the buyer who refuses to choose between character and convenience.

Listed by Shannon Casey of KW Coastal and Lakes & Mountains Realty/Meredith

Listing Sold by KW Coastal and Lakes & Mountains Realty/Meredith

$
$
%
$/month over payments
Federal 30-year interest rate: 6.43% last updated on Jul 2, 2026
* All Figures are estimates. Check with your bank or proposed mortgage company for actual interest rates.
This product uses the FRED® API but is not endorsed or certified by the Federal Reserve Bank of St. Louis.

Ask A QuestionMore Details

54 Ridge Road Ossipee NH 03814

Ossipee, NH54 Ridge Road

Sale Price$925,000

Sold

MLS Number 4823089

  • Residential Single Family
  • Full Bath 1
  • Address 54 Ridge Road
  • Construction Existing
  • Bedrooms 3

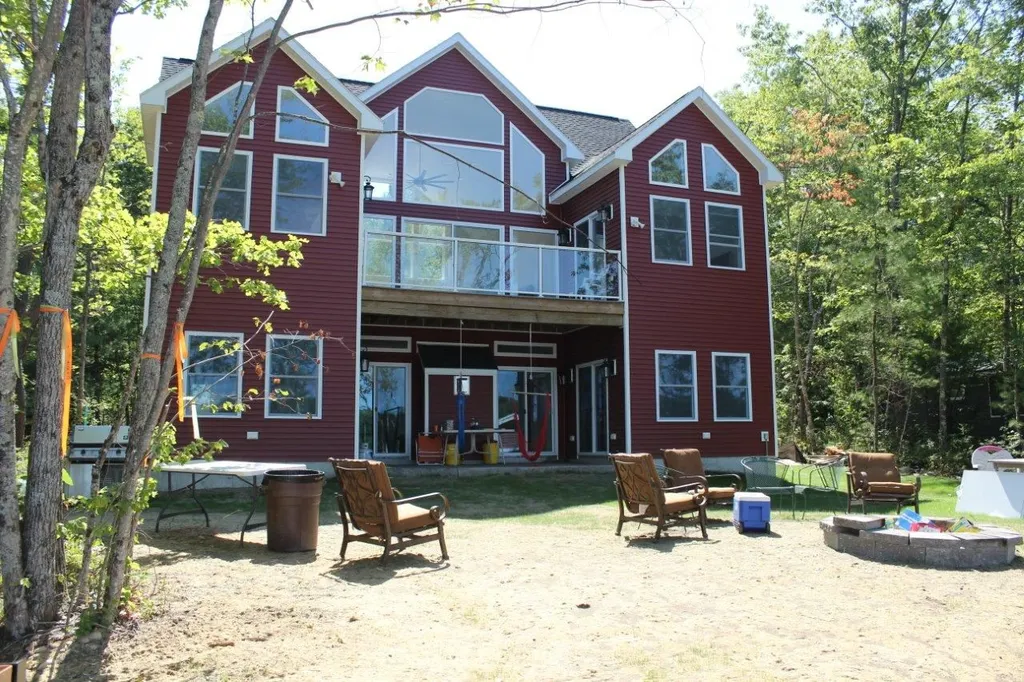

OSSIPEE LAKEFRONT-ON BROAD BAY!! Newly built, spacious contemporary, light and bright lakeside home. Open concept flow with high ceilings and lots of natural light. A beautiful kitchen with white cabinets, granite counters, center island, dining area and stainless appliances. Private master suite with full bath (shower and jet tub) plus walk in closet and sliders to the deck. The lower level is a full walkout and two bedrooms, each with sliders lakeside as well. Additional bonus room and a large family room with wet bar and gas fireplace. Then there is a boat house type structure at the water's edge ideal to store the water toys or hang out in! Located on Broad Bay just minutes around the sandbar to the main lake!

Listed by Gerard Costantino of Costantino Real Estate LLC

Listing Sold by Costantino Real Estate LLC

$
$
%
$/month over payments
Federal 30-year interest rate: 6.43% last updated on Jul 2, 2026
* All Figures are estimates. Check with your bank or proposed mortgage company for actual interest rates.
This product uses the FRED® API but is not endorsed or certified by the Federal Reserve Bank of St. Louis.

Ask A QuestionMore Details

55 Market Street Portsmouth NH 03801
Sold

MLS Number 4954267

  • Condo
  • Square Feet 1,545
  • Bedrooms 2
  • New Contruction Existing
  • Address 55 Market Street

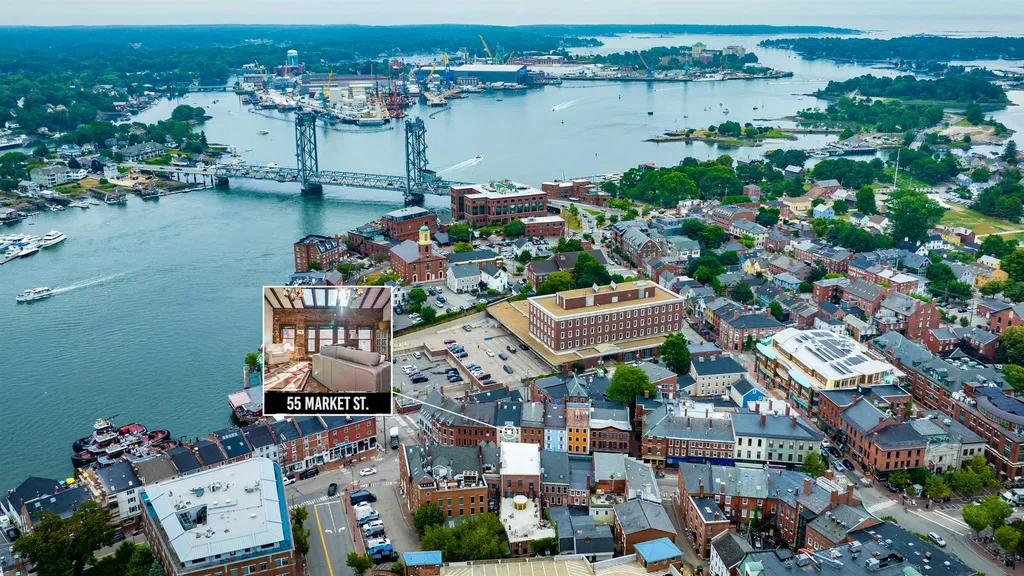
Welcome to 55 Market Street, a captivating property in Portsmouth, NH! Nestled in the heart of downtown, this residence offers proximity to the city's finest dining, shopping, and entertainment, ensuring a vibrant and convenient lifestyle. The exterior exudes classic New England charm. The large windows not only contribute to its architectural elegance but also fill the interior with an abundance of natural light through remote controlled and smart censored skylights with custom shades. As you step inside, you'll be enthralled by the meticulously designed interior that seamlessly blends historic character with modern amenities. The open floor plan creates a spacious ambiance, ideal for both entertaining and daily living. Immaculate hardwood floors, high ceilings, exposed beams and crown molding further enhance the sense of sophistication throughout. Prepare to be inspired in the gourmet kitchen, a haven for culinary enthusiasts. Equipped with large 6-burner gas cooktop, wall oven, wine refrigerator with a desirable beverage center, and a breakfast bar, this kitchen caters to your every culinary need. The primary suite is an oasis of tranquility, providing a serene retreat at the end of each day offering a walk-in closet, luxurious en-suite bathroom boasts a soaking tub, a walk-in shower, and double vanities. One additional well-appointed bedroom and a 3/4 bath provide comfortable accommodations for family and guests. Embrace the vibrant coastal lifestyle! Parking available.

Listed by Crystal Ducharme and Amy Turner of Compass New England,LLC

Listing Sold by Carey Giampa, LLC/Seabrook Beach

$
$
%
$/month over payments
Federal 30-year interest rate: 6.43% last updated on Jul 2, 2026
* All Figures are estimates. Check with your bank or proposed mortgage company for actual interest rates.
This product uses the FRED® API but is not endorsed or certified by the Federal Reserve Bank of St. Louis.

Ask A QuestionMore Details

17 Sycamore Avenue Salem NH 03079-4817

Salem, NH17 Sycamore Avenue

Sale Price$925,000

Sold

MLS Number 5048109

  • Residential Single Family
  • Full Bath 2
  • Address 17 Sycamore Avenue
  • Construction Existing
  • Bedrooms 4

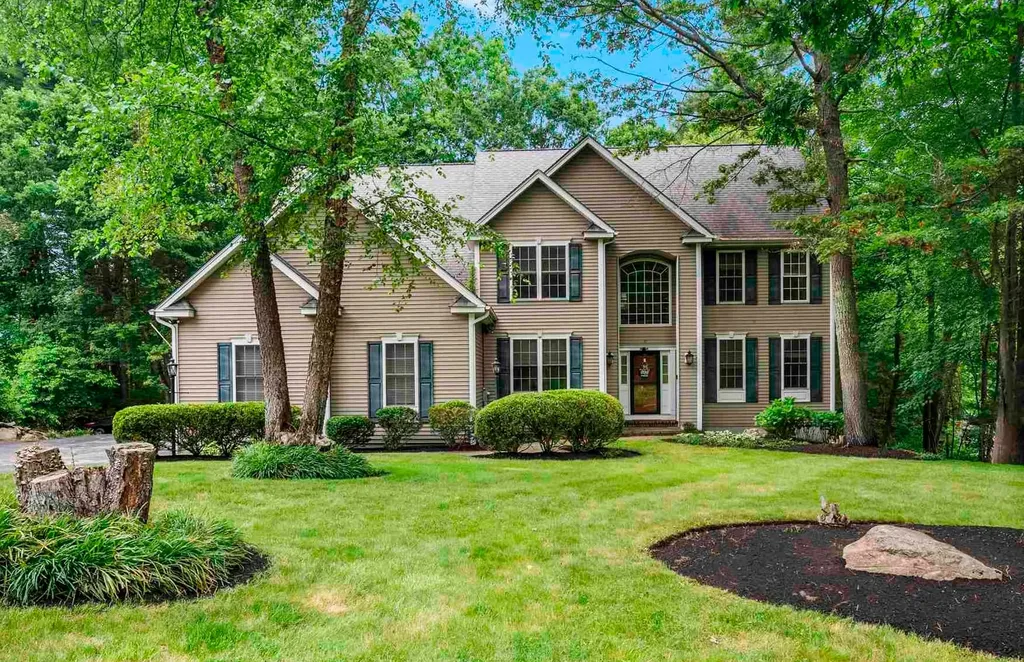
Offered for just the second time ever, this meticulously maintained colonial presents a rare opportunity to become the third proud owner of a truly special home. Set on over 1.6 acres in a quiet, well-kept subdivision, this 11-room residence blends timeless charm with thoughtful updates and exceptional care inside and out. Step into a warm and inviting country kitchen featuring wide pine floors, granite countertops, distressed cherry cabinetry, stainless steel appliances, and a breakfast bar-ideal for casual dining or entertaining. The fireplaced family room with built-in bookcases opens to a spacious 14x21 screened porch, perfect for enjoying the seasons, plus a care-free outdoor deck for grilling and relaxing. The first floor also offers a versatile layout with a formal dining room, a private office or study, a flexible bonus room with French doors, and a well-equipped laundry room with ample cabinetry. Upstairs, you'll find four generously sized bedrooms, plus a 14x21 great room with closet that can serve as a fifth bedroom, playroom, or home gym. Additional features include a 3-car heated garage, central vac, irrigation system, and a full, unfinished basement offering endless possibilities. The professionally landscaped yard is a nature lover's dream. Come see the story it tells, and imagine the next chapter as its third owner-with the opportunity to bring your personal finishing touches and truly make it your own! Offers, if any, due Monday June 30th @ 5pm.

Listed by Jason Martinez of Realty ONE Group NEST

Listing Sold by Realty ONE Group NEST

$
$
%
$/month over payments
Federal 30-year interest rate: 6.43% last updated on Jul 2, 2026
* All Figures are estimates. Check with your bank or proposed mortgage company for actual interest rates.
This product uses the FRED® API but is not endorsed or certified by the Federal Reserve Bank of St. Louis.

Ask A QuestionMore Details

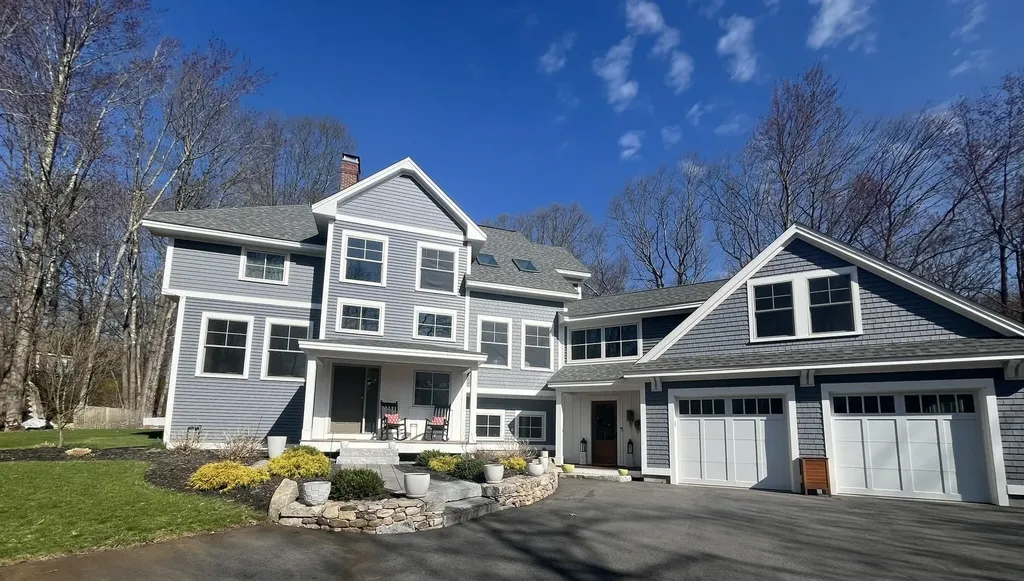
105 Ministerial Road Bedford NH 03110
Sold

MLS Number 5053181

  • Residential Single Family
  • Full Bath 2
  • Address 105 Ministerial Road
  • Construction Existing
  • Bedrooms 3

Listed by Sandy Jean of Four Seasons Sotheby's Int'l Realty

Listing Sold by Assetta Hill Real Estate

$
$
%
$/month over payments
Federal 30-year interest rate: 6.43% last updated on Jul 2, 2026
* All Figures are estimates. Check with your bank or proposed mortgage company for actual interest rates.
This product uses the FRED® API but is not endorsed or certified by the Federal Reserve Bank of St. Louis.

Ask A QuestionMore Details

233 Vaughan Street Portsmouth NH 03801
Sold

MLS Number 4760777

  • Condo
  • Square Feet 1,464
  • Bedrooms 2
  • New Contruction Existing
  • Address 233 Vaughan Street

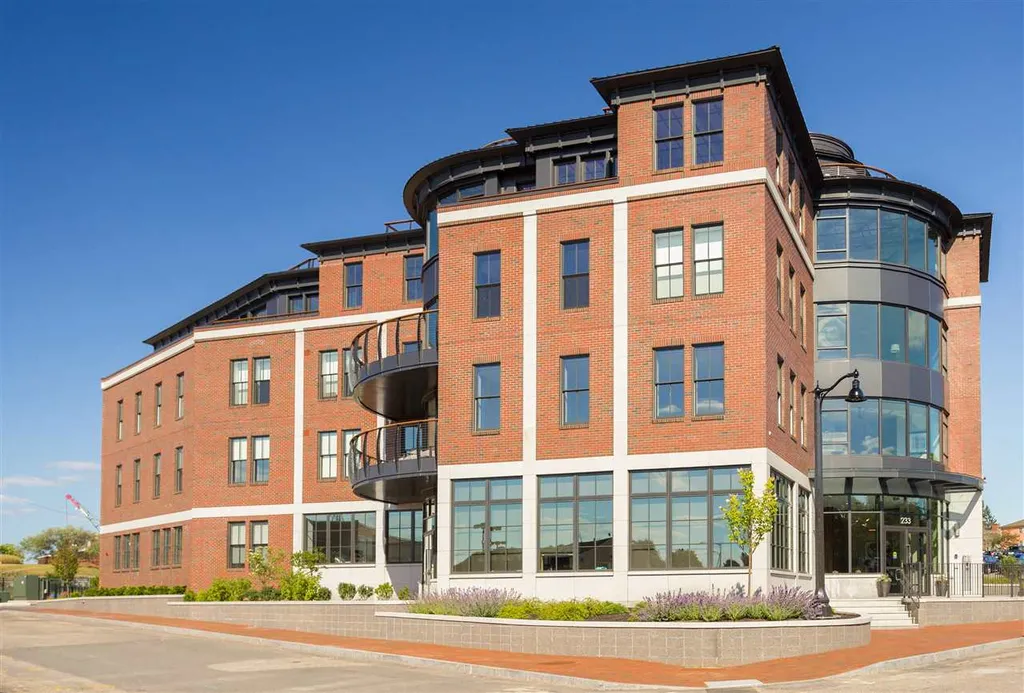
"The Coolidge" Residence, is a cutting-edge contemporary condominium located at 233 Vaughan Street in the heart of the historic Northern Tier of harborside Portsmouth. Life at The Coolidge means a short walk to fabulous restaurants, live music, theatre, art galleries, waterfront parks, farmers market, boating and many historic sites. The floor plan offers an open-concept kitchen and dining area with a large center island, which then flows into a spacious living area. The master bedroom suite includes a luxury master bath and walk in closet. Simply take the elevator on the first floor, or from your underground parking garage, to your second floor residence where you'll discover custom fixtures, finishes and details that create a true in-town oasis. This Coolidge House luxury residence includes several exclusive amenities including, geothermal heating/cooling, a common rooftop pool and your specially designated underground parking space and the private rooftop terrace with breathtaking City and water views.

Listed by Tony Jalbert of Tate & Foss Sotheby's International Rlty

Listing Sold by Tate & Foss Sotheby's International Rlty

$
$
%
$/month over payments
Federal 30-year interest rate: 6.43% last updated on Jul 2, 2026
* All Figures are estimates. Check with your bank or proposed mortgage company for actual interest rates.
This product uses the FRED® API but is not endorsed or certified by the Federal Reserve Bank of St. Louis.

Ask A QuestionMore Details

Broker Reciprocity 

Copyright 2026 PrimeMLS, Inc. All rights reserved. This information is deemed reliable, but not guaranteed. The data relating to real estate displayed on this display comes in part from the IDX Program of PrimeMLS. The information being provided is for consumers’ personal, non-commercial use and may not be used for any purpose other than to identify prospective properties consumers may be interested in purchasing. Data last updated July 9, 2026 12:08 AM UTC

 
dream home
Find Your

Dream Home