Berkshire Hathaway Nicole Watkins Logo

Nicole Watkins

Find your lakes region dream home
79412
results
Refine Search

Your Search Results

r=5041-5052
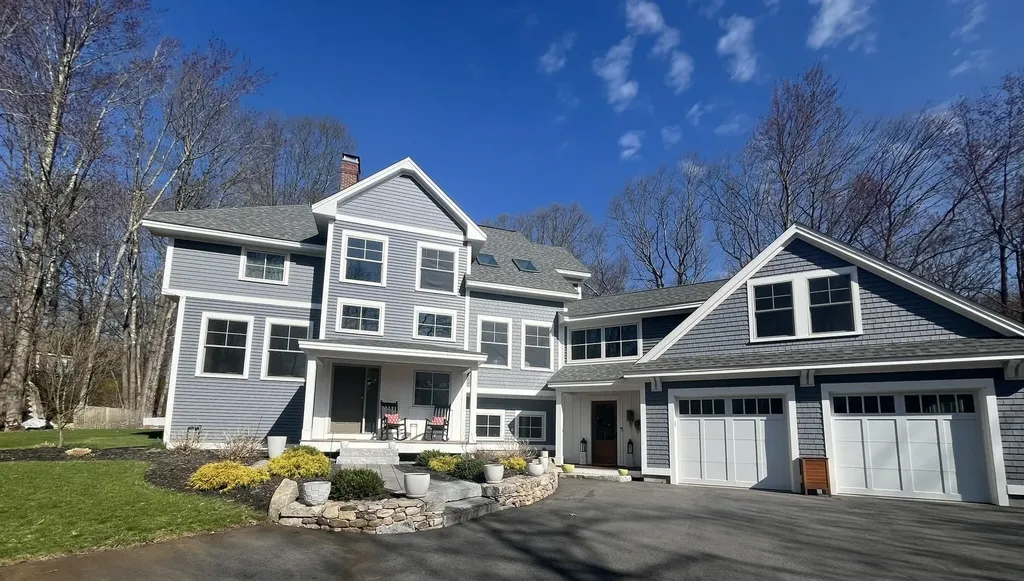
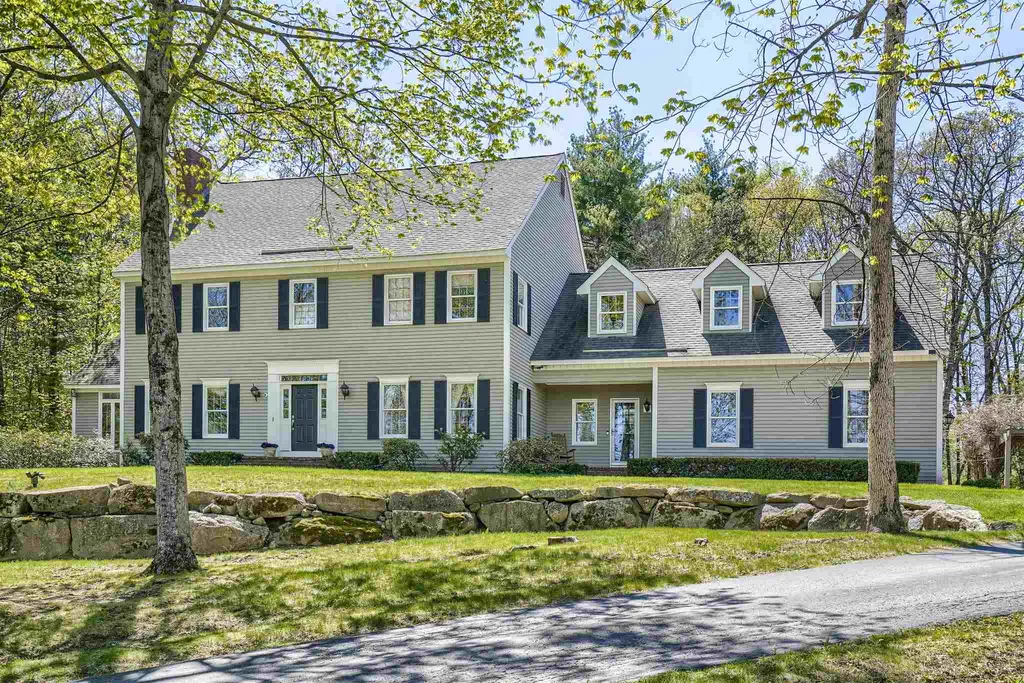
105 Ministerial Road Bedford NH 03110
Sold

MLS Number 5053181

  • Residential Single Family
  • Full Bath 2
  • Address 105 Ministerial Road
  • Construction Existing
  • Bedrooms 3

Listed by Sandy Jean of Four Seasons Sotheby's Int'l Realty

Listing Sold by Assetta Hill Real Estate

$
$
%
$/month over payments
Federal 30-year interest rate: 6.43% last updated on Jul 2, 2026
* All Figures are estimates. Check with your bank or proposed mortgage company for actual interest rates.
This product uses the FRED® API but is not endorsed or certified by the Federal Reserve Bank of St. Louis.

Ask A QuestionMore Details

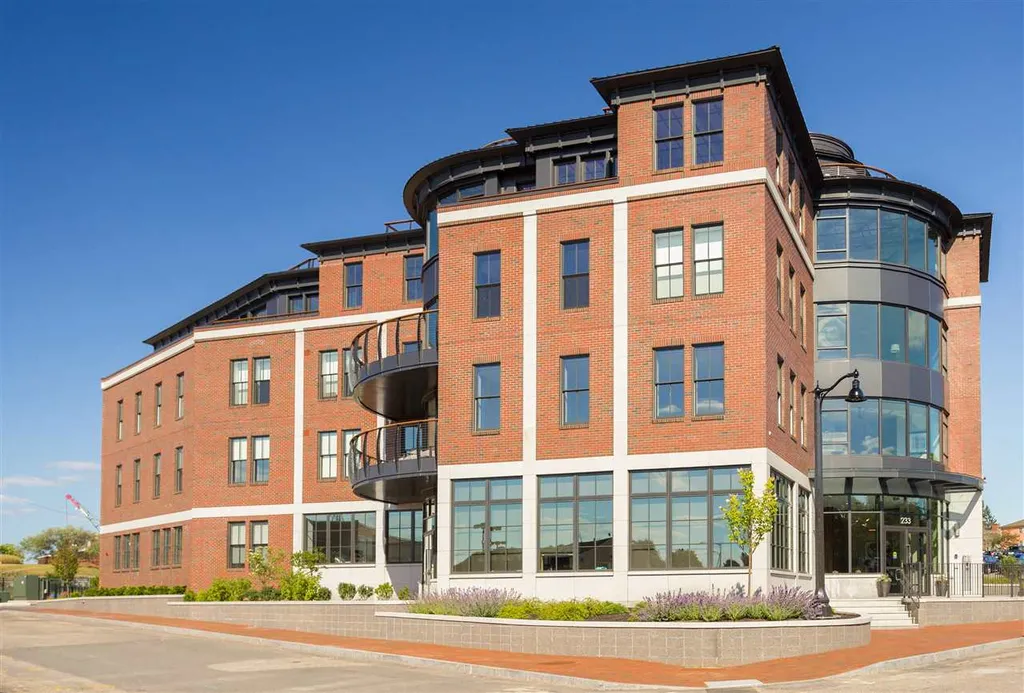
233 Vaughan Street Portsmouth NH 03801
Sold

MLS Number 4760777

  • Condo
  • Square Feet 1,464
  • Bedrooms 2
  • New Contruction Existing
  • Address 233 Vaughan Street

"The Coolidge" Residence, is a cutting-edge contemporary condominium located at 233 Vaughan Street in the heart of the historic Northern Tier of harborside Portsmouth. Life at The Coolidge means a short walk to fabulous restaurants, live music, theatre, art galleries, waterfront parks, farmers market, boating and many historic sites. The floor plan offers an open-concept kitchen and dining area with a large center island, which then flows into a spacious living area. The master bedroom suite includes a luxury master bath and walk in closet. Simply take the elevator on the first floor, or from your underground parking garage, to your second floor residence where you'll discover custom fixtures, finishes and details that create a true in-town oasis. This Coolidge House luxury residence includes several exclusive amenities including, geothermal heating/cooling, a common rooftop pool and your specially designated underground parking space and the private rooftop terrace with breathtaking City and water views.

Listed by Tony Jalbert of Tate & Foss Sotheby's International Rlty

Listing Sold by Tate & Foss Sotheby's International Rlty

$
$
%
$/month over payments
Federal 30-year interest rate: 6.43% last updated on Jul 2, 2026
* All Figures are estimates. Check with your bank or proposed mortgage company for actual interest rates.
This product uses the FRED® API but is not endorsed or certified by the Federal Reserve Bank of St. Louis.

Ask A QuestionMore Details

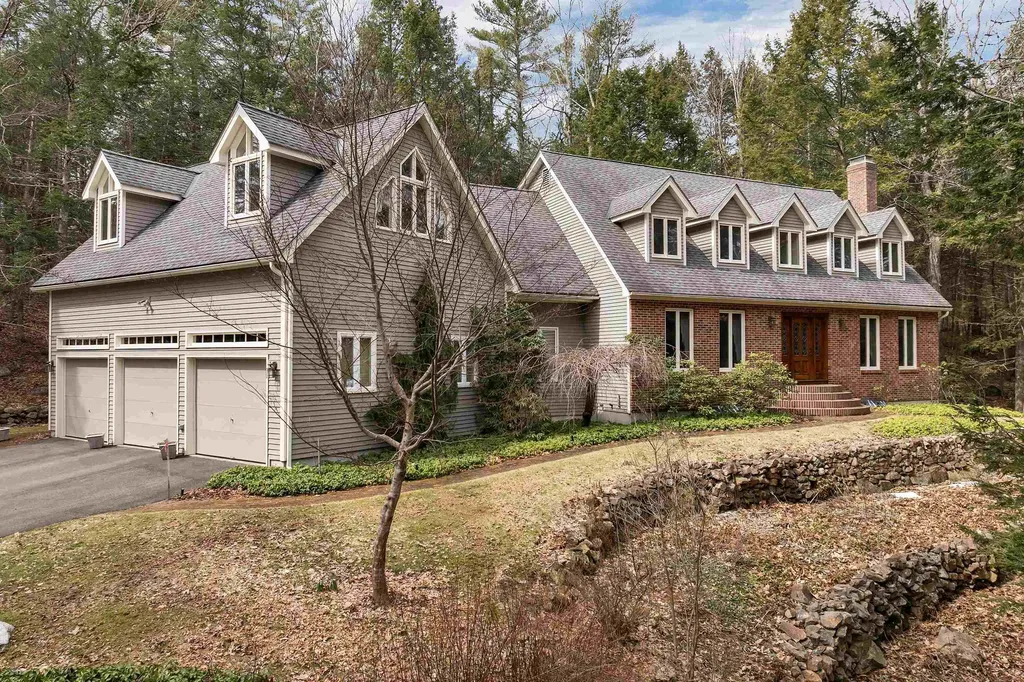
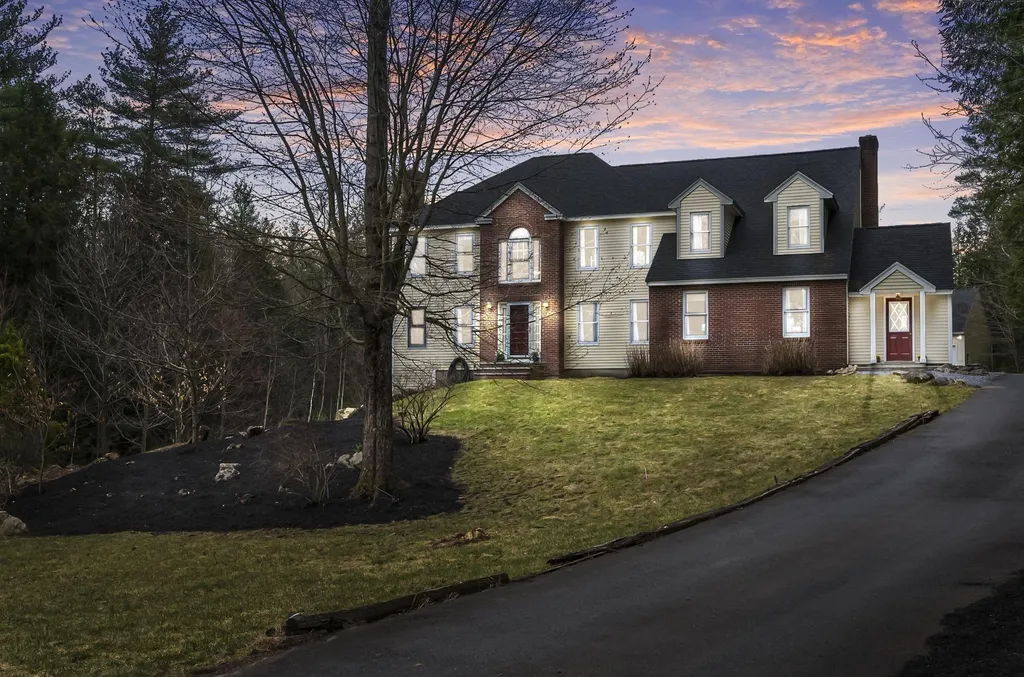
64 Horace Greeley Road Amherst NH 03031
Sold

MLS Number 5033726

  • Residential Single Family
  • Full Bath 2
  • Construction Existing
  • Bedrooms 4
  • Bathroom 3

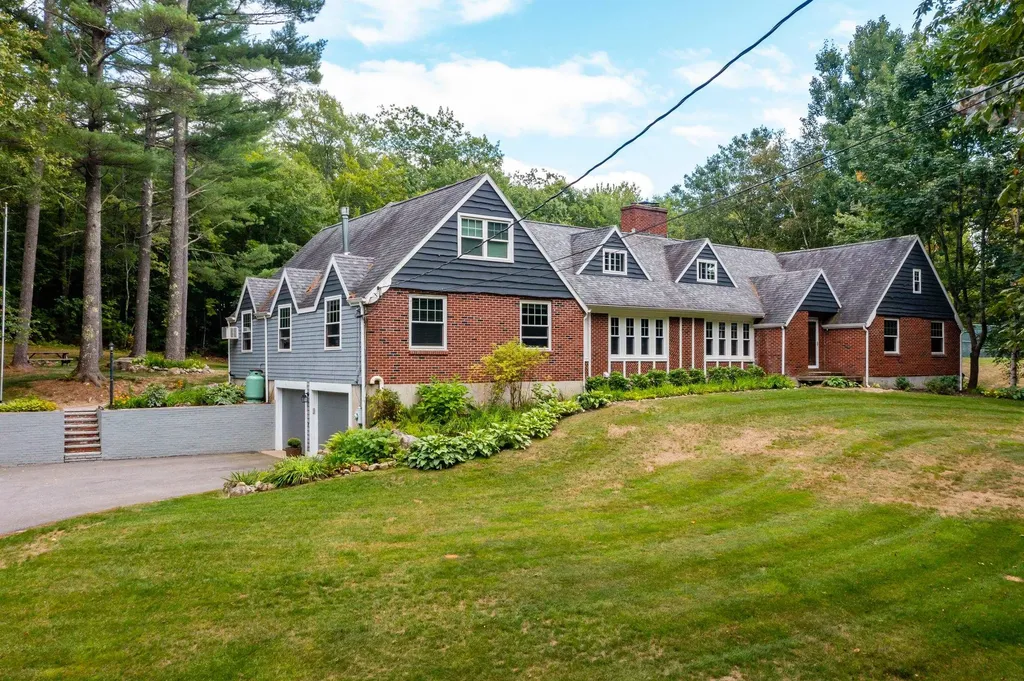
Spectacular brick front cape with attached 3 car garage. Large suite over the garage with with potential studio/bedroom. Vaulted ceiling fam room with large brick fireplace. Formal dining room, living room w/fireplace, fully applianced kitchen, and many custom built-in features. 3 season sunroom with skylights, loft area with skylights and built-ins. Super finished L.L. game room with wet bar, Large 3-bay garage with basement access. Mahogany deck and wired for portable generator. Private 5 acre lot with easy access to Manchester and the regional airport. Ready for occupancy .

Listed by James Spellman of BHHS Verani Amherst

Listing Sold by Keller Williams Realty-Metropolitan

$
$
%
$/month over payments
Federal 30-year interest rate: 6.43% last updated on Jul 2, 2026
* All Figures are estimates. Check with your bank or proposed mortgage company for actual interest rates.
This product uses the FRED® API but is not endorsed or certified by the Federal Reserve Bank of St. Louis.

Ask A QuestionMore Details

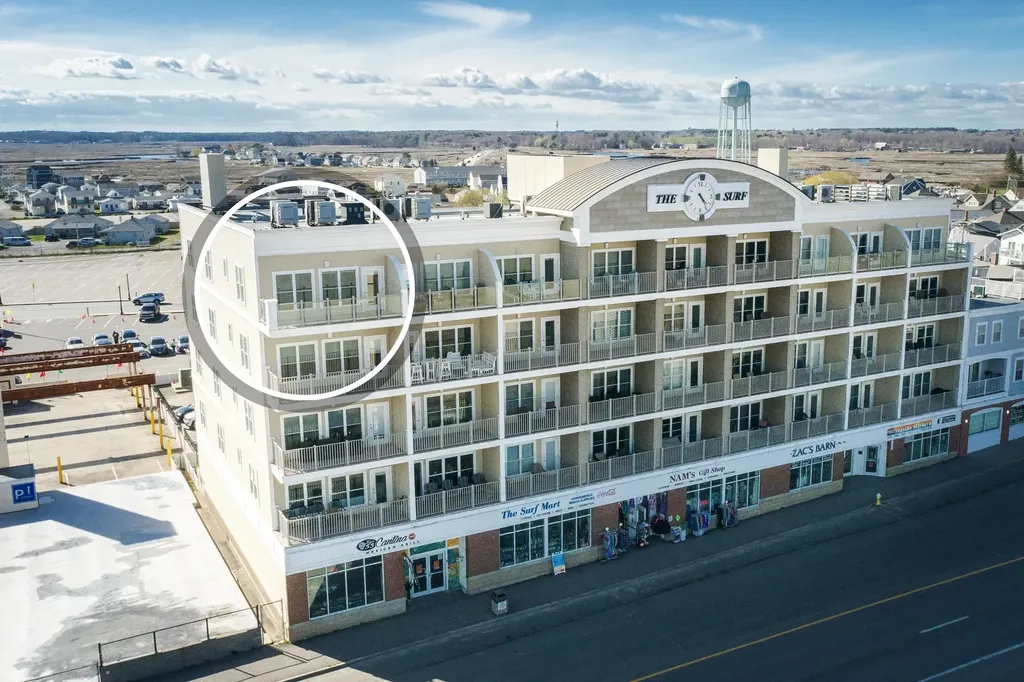
275 Ocean Boulevard Hampton NH 03842
Sold

MLS Number 4994310

  • Condo
  • Square Feet 1,252
  • Bedrooms 2
  • New Contruction Existing
  • Village Hampton Beach

Beachfront Penthouse. Arguably the best unit at the Surf. Direct ocean view with an unobstructed view down Ocean Blvd. Simply spectacular. This spacious two-bedroom condo is your opportunity to enjoy one of New England's finest beaches. In the heart of all the activity. Perfectly perched above the Hampton Beach strip -- you enjoy watching all the hustle and bustle or to invite friends over to watch Wednesday night fireworks. Steps to the Sand and multiple shops, concessions and restaurants! Live here year round; make it your vacation retreat; or rent it out. Solid rental history in this building (even though this unit has never been rented) and will make a good investment. Don't wait this Penthouse unit will go fast.

Listed by Tom McGuirk of McGuirk Properties,LLC

Listing Sold by Red Post Realty

$
$
%
$/month over payments
Federal 30-year interest rate: 6.43% last updated on Jul 2, 2026
* All Figures are estimates. Check with your bank or proposed mortgage company for actual interest rates.
This product uses the FRED® API but is not endorsed or certified by the Federal Reserve Bank of St. Louis.

Ask A QuestionMore Details

15 Whitney Court Bedford NH 03110

Bedford, NH15 Whitney Court

Sale Price$925,000

Sold

MLS Number 4870239

  • Residential Single Family
  • Full Bath 3
  • Address 15 Whitney Court
  • Construction Existing
  • Bedrooms 5

Exquisite Classic Colonial situated at the end of the cul-de-sac in the desirable neighborhood of Randolph Wood. The finest details with extensive custom crown molding, wainscoting, multiple fireplaces, charming french doors and rich hardwood flooring throughout. Front to back living room, formal dining room, home office, spacious family room with built -ins, gourmet kitchen with a large center island, double ovens, thermador range and eat in dining area. Master suite with grand master bathroom, walk in tile shower, double vanities, jetted tub and plenty of closet space. The second floor also boasts 5 bedrooms, laundry, 2 additional bathrooms and a bonus room perfect for entertaining, working from home or an additional guest room. Beautifully landscaped yard with brick patio, pergola adorned with wisteria and a stone stairway the leads to a second level of flat yard to play.

Listed by Cheryl Zarella & Associates of Coldwell Banker Realty Bedford NH

Listing Sold by Keller Williams Realty-Metropolitan

$
$
%
$/month over payments
Federal 30-year interest rate: 6.43% last updated on Jul 2, 2026
* All Figures are estimates. Check with your bank or proposed mortgage company for actual interest rates.
This product uses the FRED® API but is not endorsed or certified by the Federal Reserve Bank of St. Louis.

Ask A QuestionMore Details

16 Harvard Lane Bedford NH 03110

Bedford, NH16 Harvard Lane

Sale Price$925,000

Sold

MLS Number 4905698

  • Residential Single Family
  • Full Bath 2
  • Address 16 Harvard Lane
  • Construction Existing
  • Bedrooms 5

REMARKABLE home on a quiet, cul-de-sac in the desirable Cutler Farms subdivision. Enjoy Riddle Brook babbling near the master bedroom, watch the light play off of it from the private detached office. The 2.8 acre lot abuts the 80 acre Van Loan Preserve Conservation area, ensuring PRIVACY and lots of wildlife. A sledding hill and picnic area at the rear of the lot for winter campfires, spring and summer listen to the frogs and watch the ducks frolic in the old beaver pond. Highly rated public schools, excellent quality of life, low taxes, an hour from Boston, the Mountains, the Beach, excellent dining and entertainment in town and in Manchester - that's Bedford! Enter through covered porch with GENEROUS sized mudroom and large walk-in closet. COZY family room large enough to host parties or family gatherings. Newly UPDATED kitchen with open concept "feel" to eat-in area by the fireplace. Read by the fire in the formal living room with a view of the formal dining room, open two story foyer and office/den with French doors. 5 bedrooms (4 bedroom septic) and 2 full bathrooms makes up the second floor. Lower level is a WALK-OUT with finished area and large storage areas. Potential to expand to make an "in-law" apartment. Plenty of NATURAL SUNLIGHT throughout and newly installed hardwood floors throughout. Showings begin during OPEN HOUSE on Saturday and Sunday (April 23rd and 24th). Seller is NH licensed Realtor.

Listed by Candace Grocott of Keller Williams Realty-Metropolitan

Listing Sold by Compass New England, LLC

$
$
%
$/month over payments
Federal 30-year interest rate: 6.43% last updated on Jul 2, 2026
* All Figures are estimates. Check with your bank or proposed mortgage company for actual interest rates.
This product uses the FRED® API but is not endorsed or certified by the Federal Reserve Bank of St. Louis.

Ask A QuestionMore Details

28 Fox Run Lane Salem NH 03079

Salem, NH28 Fox Run Lane

Sale Price$925,000

Sold

MLS Number 4905453

  • Residential Single Family
  • Full Bath 2
  • Address 28 Fox Run Lane
  • Construction Existing
  • Bedrooms 4

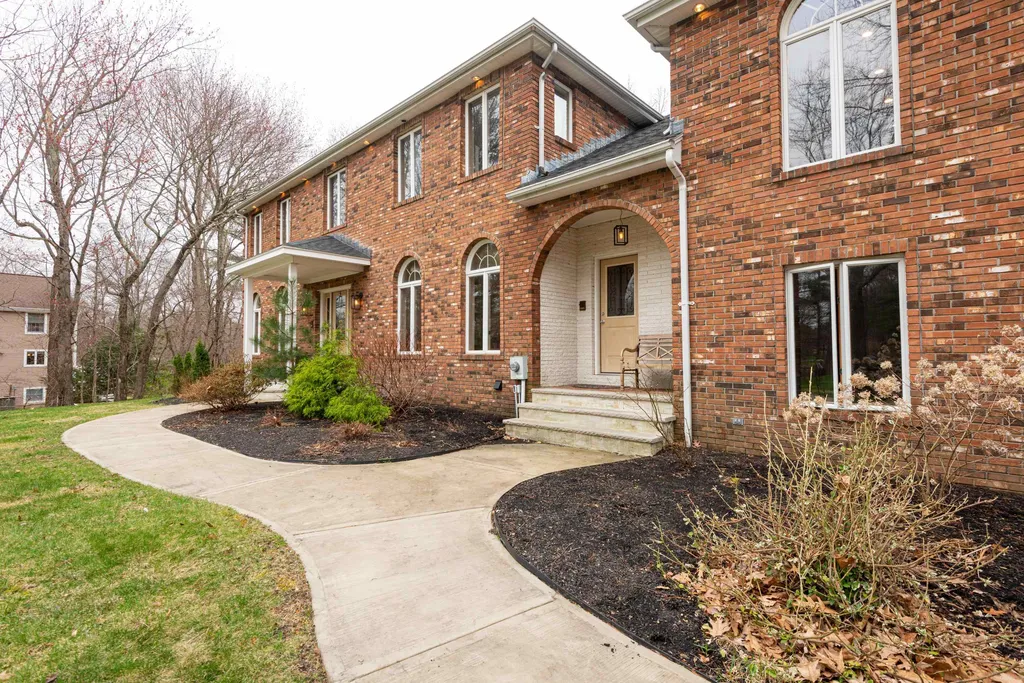
Welcome home to this gorgeous all brick beauty in the highly desirable area of north Salem set on a cul de sac! Featuring whole house Anderson® windows, in-ground heated Gunite pool with expansive back deck, two sets of sliding glass doors, three wood burning fireplaces, a huge family room with its own balcony, fireplace, 2 great fans, hardwood, cabinetry & completed with wet bar. A large formal living room on the main floor opens up to the grand foyer & formal dining room that features matching light systems, modern farmhouse chandeliers & new switches recessed with dimmers. Completely remodeled eat-in kitchen featuring USB chargers, a stainless steel sink, recently refaced cabinets in a popular white with wine rack; All new matching Kitchen Aid appliances (2020) with warranties for all. Gas stove, 2 Mini beverage fridges, wine chiller, new garbage disposal. Beige colored oak ceramic tile floors & hardwood throughout. Extremely large back deck to enjoy your spring, summer, & fall evenings. All four bedrooms upstairs including a huge master with its own fireplace. All new baseboards on first floor & family room. Radon water mitigation system in place. New roof (2018). New water treatment/ purifier system. New furnace LP (2021). Central air on second floor & (3) ductless splits on the main. Shared chimney allows outdoor cooking & there's a brand new insulated shed outside! In-law potential! Whole house generator. Septic pumped/inspected yearly by Lundberg & Sons.

Listed by Christina Stonionis of Century 21 North East

Listing Sold by Sue Padden Real Estate LLC

$
$
%
$/month over payments
Federal 30-year interest rate: 6.43% last updated on Jul 2, 2026
* All Figures are estimates. Check with your bank or proposed mortgage company for actual interest rates.
This product uses the FRED® API but is not endorsed or certified by the Federal Reserve Bank of St. Louis.

Ask A QuestionMore Details

16 Merrill Crossing Bow NH 03304

Bow, NH16 Merrill Crossing

Sale Price$925,000

Sold

MLS Number 4894071

  • Residential Single Family
  • Full Bath 2
  • Address 16 Merrill Crossing
  • Construction New Construction
  • Bedrooms 4

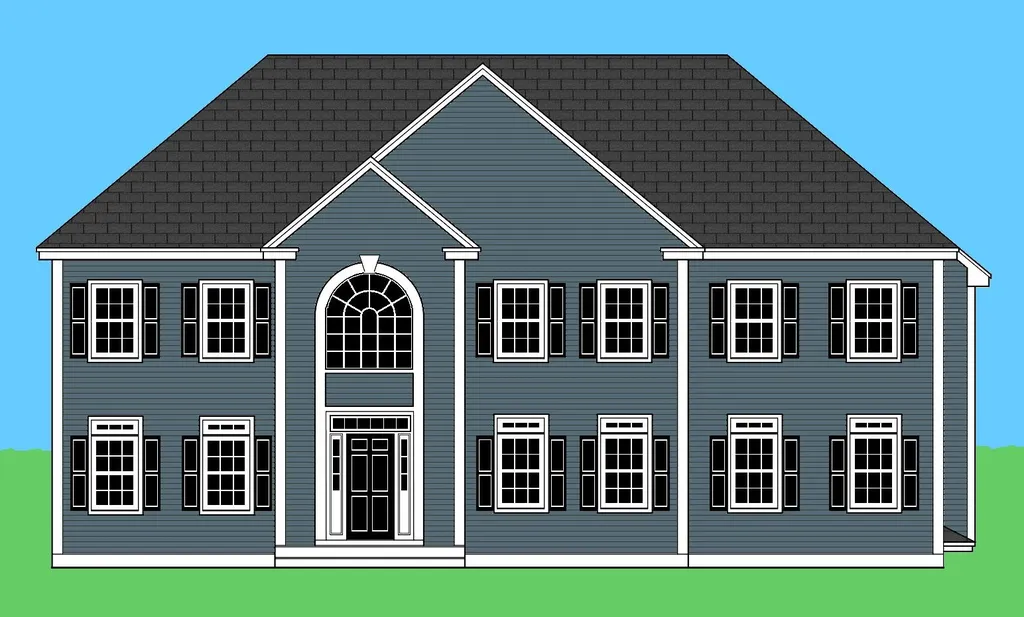
New Construction with 3,900 sq. ft., 4 bedrooms, 2 1/2 baths and 3 car garage on a 2 acre lot. The first floor has an eat-in kitchen with center island, formal dining room, formal living room, 1/2 bath, laundry room and family room with gas fireplace and glass doors leading to the sunroom. The second floor features 4 bedrooms including a master suite with tray ceiling, gas fireplace and dressing room with 2 walk in closets as well as a private bath with double vanity, soaking tub and tile shower. Hardwood flooring included in the family room, kitchen, dining room, living room, foyer and stairway to second floor. Tile flooring included in sunroom, all baths and laundry. Granite counters included in kitchen and all baths. Other standard features include central air, Rinnai tankless hot water, garage door openers and composite decking and vinyl rails for back deck. choices. Agent interest.

Listed by BHHS Verani Londonderry

Listing Sold by

$
$
%
$/month over payments
Federal 30-year interest rate: 6.43% last updated on Jul 2, 2026
* All Figures are estimates. Check with your bank or proposed mortgage company for actual interest rates.
This product uses the FRED® API but is not endorsed or certified by the Federal Reserve Bank of St. Louis.

Ask A QuestionMore Details

30 Cate Street Portsmouth NH 03801
Sold

MLS Number 4921711

  • Condo
  • Square Feet 2,055
  • Bedrooms 4
  • New Contruction Existing
  • Complex West End Condo

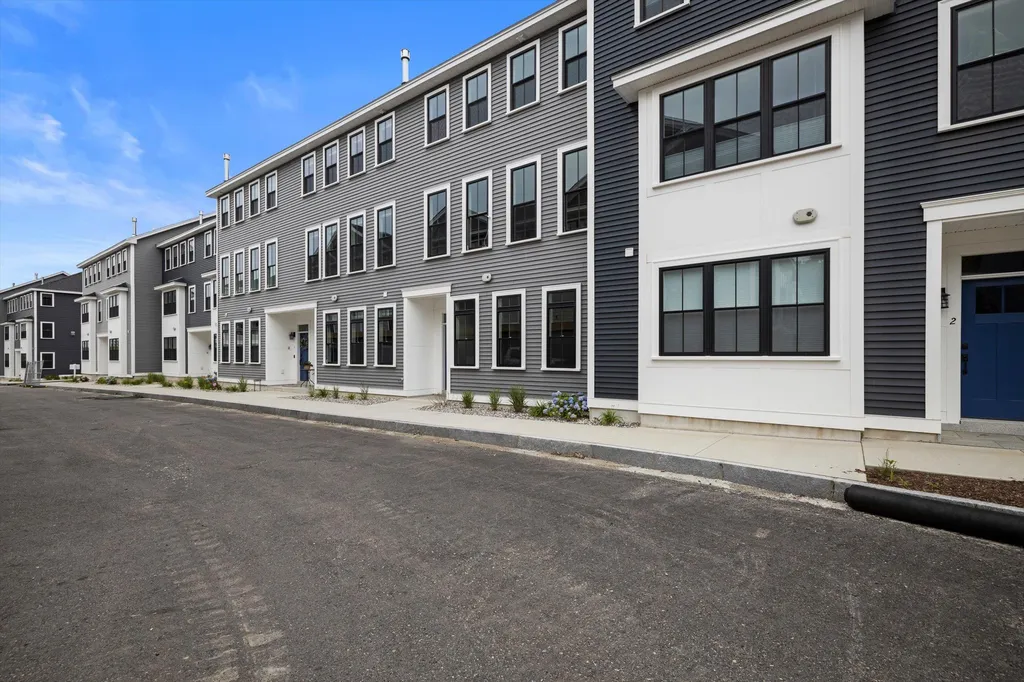
West End Condominium-First time on the market, never lived in! Three story spacious living in downtown Portsmouth within walking distance to grocery store, shopping and a plethora of restaurants for you and your guests to enjoy! Quality construction with super efficient utilities and a low monthly fee. Genuine hardwood floors, an immense designer kitchen with an open concept island, quartz countertops, eating area and fire-placed cozy living room. Walk out to your sun drenched open air deck thru the 8' slider. First level bedroom or make it your professional home office. Two car garage and tons of storage. The top level opens to the Primary Suite with custom bath features and two additional spacious bedrooms. Large windows throughout allow the sunshine to pour into your new home. New construction, low condo fee, and the best location make this condo hard to resist! Ready to move in! Why wait!

Listed by John Samonas of Samonas Realty,LLC

Listing Sold by Tate & Foss Sotheby's International Rlty

$
$
%
$/month over payments
Federal 30-year interest rate: 6.43% last updated on Jul 2, 2026
* All Figures are estimates. Check with your bank or proposed mortgage company for actual interest rates.
This product uses the FRED® API but is not endorsed or certified by the Federal Reserve Bank of St. Louis.

Ask A QuestionMore Details

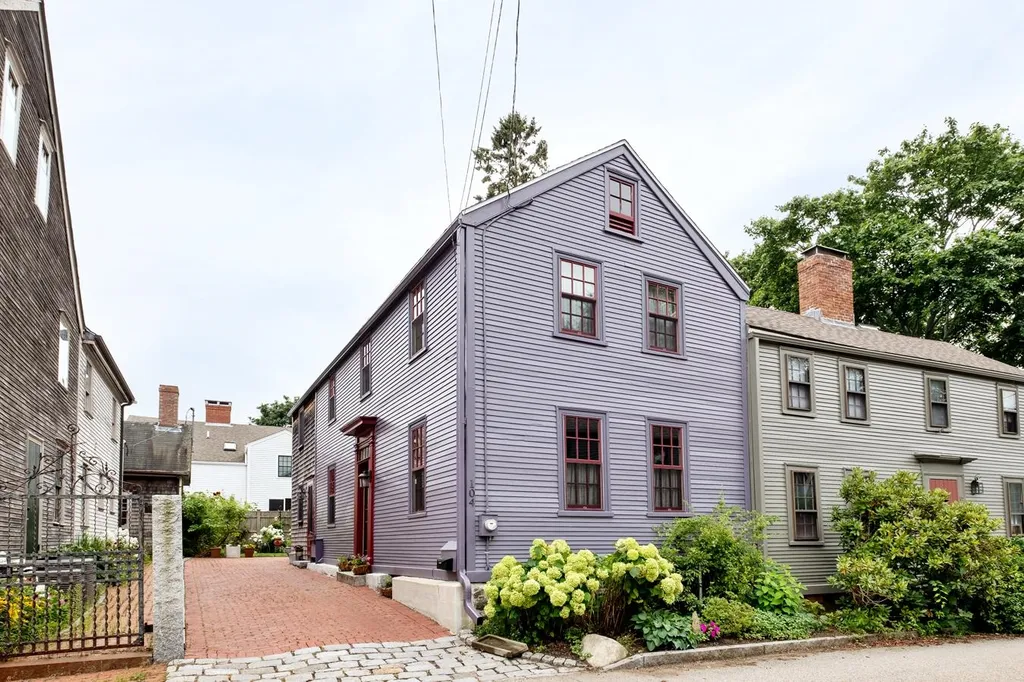
104 Gates Street Portsmouth NH 03801
Sold

MLS Number 4903188

  • Residential Single Family
  • Full Bath 1
  • Address 104 Gates Street
  • Construction Existing
  • Bedrooms 2

Listed by KW Coastal and Lakes & Mountains Realty

Listing Sold by KW Coastal and Lakes & Mountains Realty/Portsmouth

$
$
%
$/month over payments
Federal 30-year interest rate: 6.43% last updated on Jul 2, 2026
* All Figures are estimates. Check with your bank or proposed mortgage company for actual interest rates.
This product uses the FRED® API but is not endorsed or certified by the Federal Reserve Bank of St. Louis.

Ask A QuestionMore Details

1210 South Street Portsmouth NH 03801
Sold

MLS Number 5016053

  • Residential Single Family
  • Full Bath 1
  • Address 1210 South Street
  • Construction Existing
  • Bedrooms 4


Discover this beautifully renovated, sun-drenched home featuring a flexible floor plan with four bedrooms and two bathrooms. The stylish kitchen boasts custom cabinetry, stainless steel appliances, and sleek quartz countertops, overlooking a cozy sunroom that doubles as a second living space. A new remote start gas fireplace adds warmth and modern convenience to the home. Original architectural details have been carefully preserved, including custom built-ins in the living room and two bedrooms. Outside, enjoy a stunning rooftop deck and a private courtyard right off the sunroom. Situated within walking distance to the farmer's market, scenic trails, schools, and downtown, this home blends convenience and charm in an unbeatable location. Open House Saturday 10/5 11AM - 1PM

Listed by Jennifer Laverdiere of BHG Masiello Portsmouth

Listing Sold by REAL Broker NH, LLC

$
$
%
$/month over payments
Federal 30-year interest rate: 6.43% last updated on Jul 2, 2026
* All Figures are estimates. Check with your bank or proposed mortgage company for actual interest rates.
This product uses the FRED® API but is not endorsed or certified by the Federal Reserve Bank of St. Louis.

Ask A QuestionMore Details

1 Canaan Road Tuftonboro NH 03816

Tuftonboro, NH1 Canaan Road

Sale Price$925,000

Sold

MLS Number 4995399

  • Residential Single Family
  • Full Bath 4
  • Address 1 Canaan Road
  • Construction Existing
  • Bedrooms 6

Impeccably maintained single family home with in-law apartment. This house is designed for enjoyment. With an inground gunite pool, tennis court and hot tub, you'll have hours of enjoyment all year round. Inside, this home has been renovated throughout. The apartment with its own entry boast a full kitchen, updated bathroom and two bedrooms. Great income potential here as the unit is can be completely separate! Connecting the in-law suite and the main house is an entry way and a spacious laundry room. The new bright kitchen celebrates the backyard pool and open space letting all the natural light in. Charm and warmth are found throughout the home with three more bedrooms on the main floor and two upstairs. There is a lot of space to enjoy the property both inside and in the sprawling backyard. Truly an entertainers delight! Summer is coming just in time to enjoy the pool and tennis court. You will not be disappointed in this home.

Listed by Kristina Maus of Maxfield Real Estate/Wolfeboro

Listing Sold by KW Coastal and Lakes & Mountains Realty/Wolfeboro

$
$
%
$/month over payments
Federal 30-year interest rate: 6.43% last updated on Jul 2, 2026
* All Figures are estimates. Check with your bank or proposed mortgage company for actual interest rates.
This product uses the FRED® API but is not endorsed or certified by the Federal Reserve Bank of St. Louis.

Ask A QuestionMore Details

Broker Reciprocity 

Copyright 2026 PrimeMLS, Inc. All rights reserved. This information is deemed reliable, but not guaranteed. The data relating to real estate displayed on this display comes in part from the IDX Program of PrimeMLS. The information being provided is for consumers’ personal, non-commercial use and may not be used for any purpose other than to identify prospective properties consumers may be interested in purchasing. Data last updated July 8, 2026 10:52 PM UTC

 
dream home
Find Your

Dream Home