Berkshire Hathaway Nicole Watkins Logo

Nicole Watkins

Find your lakes region dream home
79412
results
Refine Search

Your Search Results

r=5053-5064
34 Drew Lane Laconia NH 03246

Laconia, NH34 Drew Lane

Sale Price$925,000

Sold

MLS Number 4923801

  • Condo
  • Square Feet 3,595
  • Bedrooms 4
  • New Contruction Existing
  • Complex Bay Reach

This is a beautiful home, immaculate, turn key and move in ready. From the wide welcoming entry hall with glowing hardwood floors, to the newly updated tiled baths and the gorgeous custom fully applianced kitchen, this house shines. The main level has as a spacious airy great room with soaring ceilings, skylights, a gas fireplace with great views of the gardens, your firepit and views of the lake. There is additionally a large first floor office, a den, laundry room, new tiled 3/4 bath and a tiled mudroom with direct access to the 3-car garage and a/c. The upper level has 4 bedrooms, and 2 beautifully updated tiled custom full baths. The lower level has a roomy family room with large windows to let in the natural light, a workshop and loads of storage room. The seller has included their golf cart and extra refrigerator, handy for guests and the holidays. This lovely home is located in Bay Reach, a well established community in Long Bay with sandy beaches, a great club house for gatherings, a heated pool, tennis courts and more. This is the perfect year round or vacation retreat in beautiful NH. Dining, shopping and great concert venues are all part of what is being offered with this property.

Listed by Judith Mcshane and Mel McShane of Coldwell Banker Realty Gilford NH

Listing Sold by Maxfield Real Estate/Wolfeboro
$
$
%
$/month over payments
Federal 30-year interest rate: 6.43% last updated on Jul 2, 2026
* All Figures are estimates. Check with your bank or proposed mortgage company for actual interest rates.
This product uses the FRED® API but is not endorsed or certified by the Federal Reserve Bank of St. Louis.

Ask A QuestionMore Details

11 Vista Way Jackson NH 03846

Jackson, NH11 Vista Way

Sale Price$925,000

Sold

MLS Number 4915053

  • Residential Single Family
  • Full Bath 2
  • Address 11 Vista Way
  • Construction Existing
  • Bedrooms 4

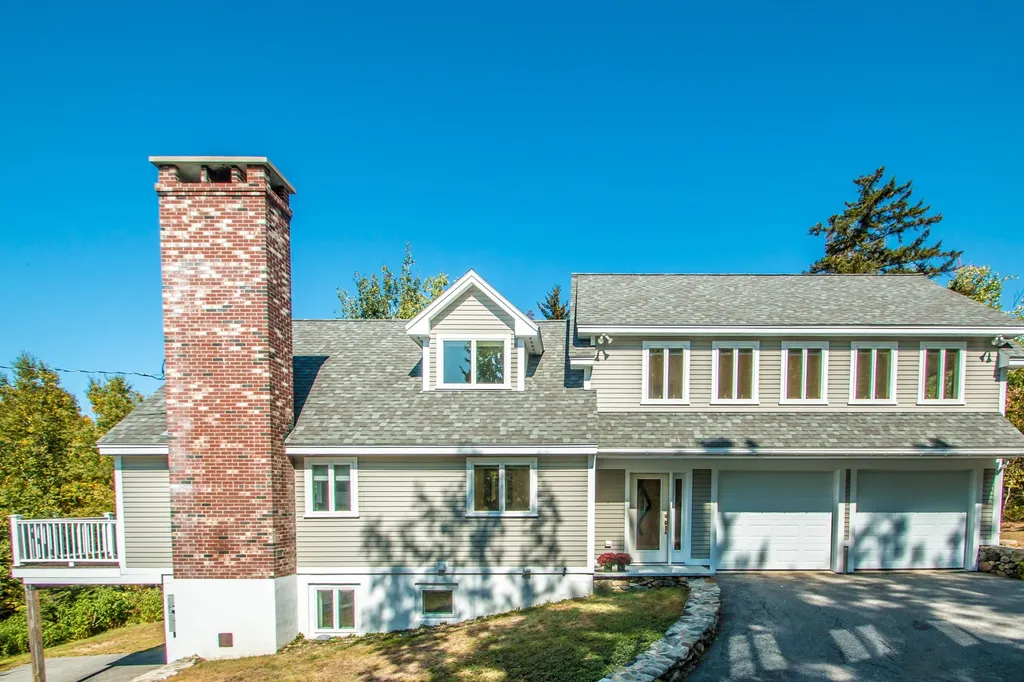
Look No Further - A short drive from Jackson Village, this lovely contemporary is perched on a knoll overlooking lovely mountain views. Owners have carefully and tastefully restored a 1969 built home and added quantity and quality within. Step inside to a very spacious, well designed kitchen, utilizing all the modern features of today. Open concept living/dining/kitchen with hardwood flooring, a brick fireplace in living room. Plenty of space for all. Walk upstairs to large sitting area, overlooking the views of Mt. Washington and the Presidential Range. Primary Bedroom Suite filled with built-ins. Lower level offers additional added space, family room, bedrooms, and more. Central air, radiant heat. Don't pass this by!

Listed by Edward OHalloran of Badger Peabody & Smith Realty

Listing Sold by Badger Peabody & Smith Realty

$
$
%
$/month over payments
Federal 30-year interest rate: 6.43% last updated on Jul 2, 2026
* All Figures are estimates. Check with your bank or proposed mortgage company for actual interest rates.
This product uses the FRED® API but is not endorsed or certified by the Federal Reserve Bank of St. Louis.

Ask A QuestionMore Details

378 New Boston Road Bedford NH 03110
Sold

MLS Number 4953140

  • Residential Single Family
  • Full Bath 1
  • Address 378 New Boston Road
  • Construction Existing
  • Bedrooms 3

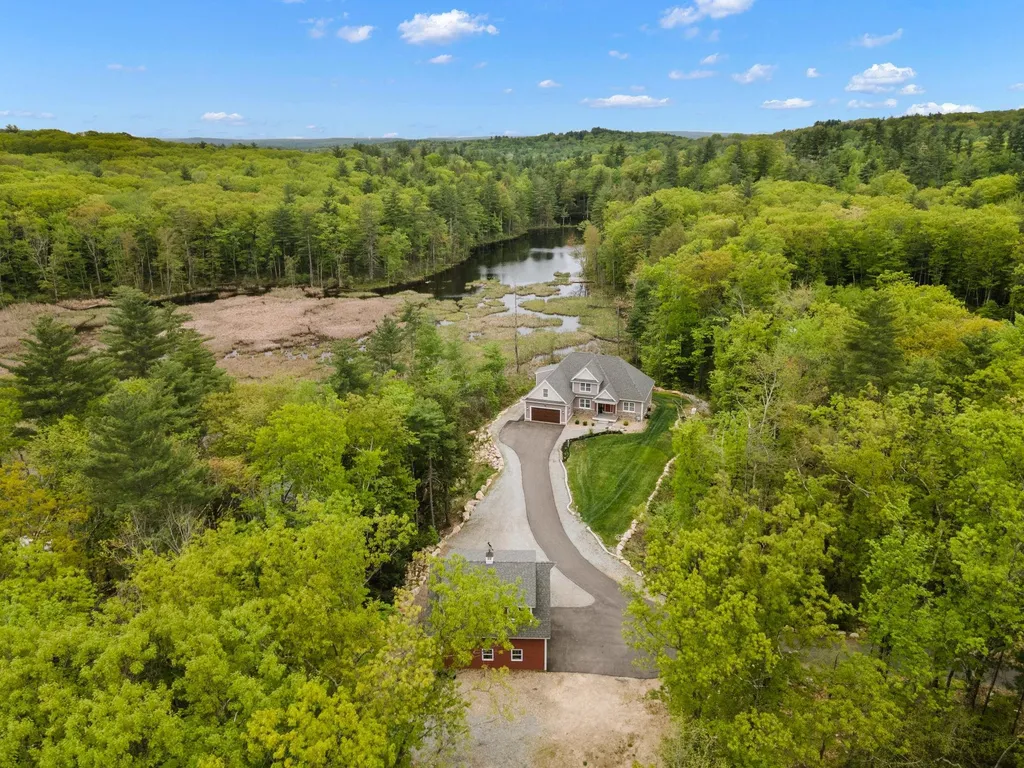
This warm and welcoming estate is only 4 years young but has been so meticulously cared for it feels brand new! Builder owned home which reflects in its sophistication, attention to detail, and pride of ownership. The perfect place to unwind after a long day surrounded by the amazing sights and sounds of wildlife overlooking a serene pond/marsh. The sun-filled, gourmet kitchen is all you've ever dreamed of, featuring a farmers sink, under cabinet lighting, & a 10ft island perfect for gathering. You'll love the open concept, seamless floor plan that's amazing for entertaining and day to day life. Oak hardwood floors, high ceilings, gorgeous light fixtures, & custom details throughout, this home has it all! First floor primary suite features separate walk in closets and a custom tiled walk in shower, all while overlooking the outdoor sanctuary. The 2nd floor loft, which makes as a great office or hobby area, overlooks the inviting living room, featuring a stone gas fireplace with rustic wood mantle. Plenty of storage in this home with walk in closets in each bedroom, easily accessible attic space, & a full sized lower level, which could easily be converted to finished space. Expansive & well manicured 2.96 acre lot offers plenty of space for play or gardening. 32x30 detached garage with a loft, water source and power on its own electrical panel. Whole house generator & security system for peace of mind. Showings begin Sunday 5/21. Listing agent is related to seller.

Listed by Samantha Gallo of Gallo Realty Group

Listing Sold by EXP Realty

$
$
%
$/month over payments
Federal 30-year interest rate: 6.43% last updated on Jul 2, 2026
* All Figures are estimates. Check with your bank or proposed mortgage company for actual interest rates.
This product uses the FRED® API but is not endorsed or certified by the Federal Reserve Bank of St. Louis.

Ask A QuestionMore Details

51 Old Barn Road Meredith NH 03253
Sold

MLS Number 4971357

  • Residential Single Family
  • Full Bath 1
  • Address 51 Old Barn Road
  • Construction Existing
  • Bedrooms 3

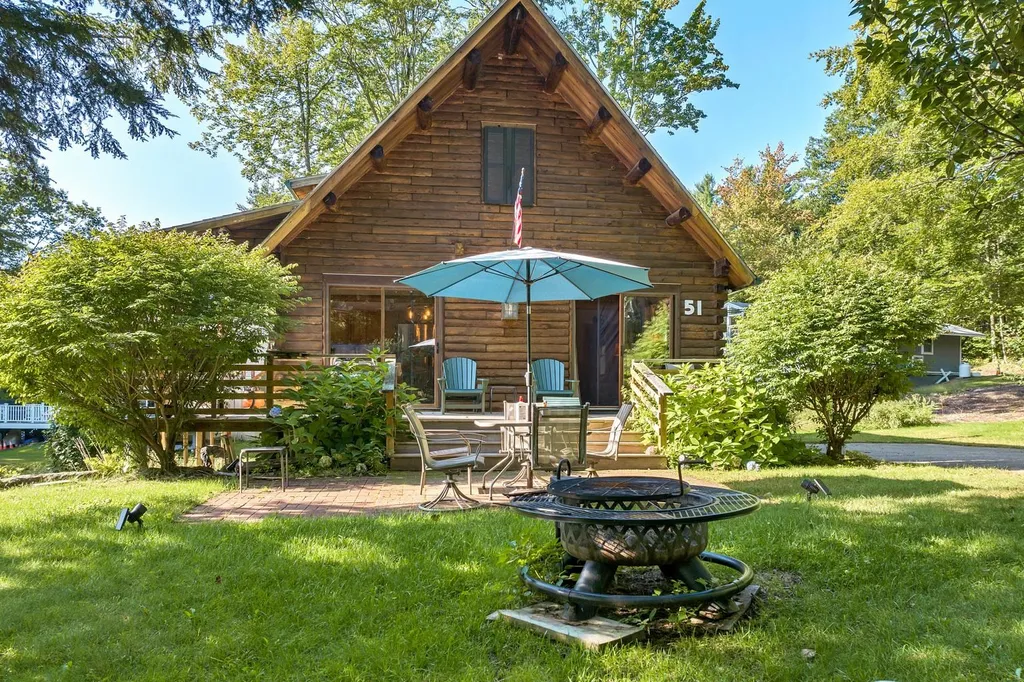
Winnipesaukee Awaits - Beautiful, private association beach, private deeded dock accommodates 24' boat, meticulously maintained, beautiful log home only steps away from the dock and beach. This rare find is in sought after Winnipesaukee Beach Colony Club. This year round dream home comes furnished and ready for your immediate enjoyment. Impeccable, updated retreat featuring 3 BR, 2 Baths, spacious Master Suite with private bath and slider to enjoy outside. Open cathedral ceiling living area enhances your enjoyment. Partially finished lower level awaits your personalization. Outside patio, dual driveways, and association tennis court are just a few of the many features offered in this gem. Meredith, the Jewel of the Lake is a must destination to build memories of a lifetime.

Listed by Robert Casoni of KW Coastal and Lakes & Mountains Realty/Wolfeboro

Listing Sold by KW Coastal and Lakes & Mountains Realty/Wolfeboro

$
$
%
$/month over payments
Federal 30-year interest rate: 6.43% last updated on Jul 2, 2026
* All Figures are estimates. Check with your bank or proposed mortgage company for actual interest rates.
This product uses the FRED® API but is not endorsed or certified by the Federal Reserve Bank of St. Louis.

Ask A QuestionMore Details

13 Lupine Ledge Circle Bartlett NH 03838
Sold

MLS Number 4809483

  • Residential Single Family
  • Full Bath 4
  • Construction Existing
  • Bedrooms 3
  • Bathroom 5

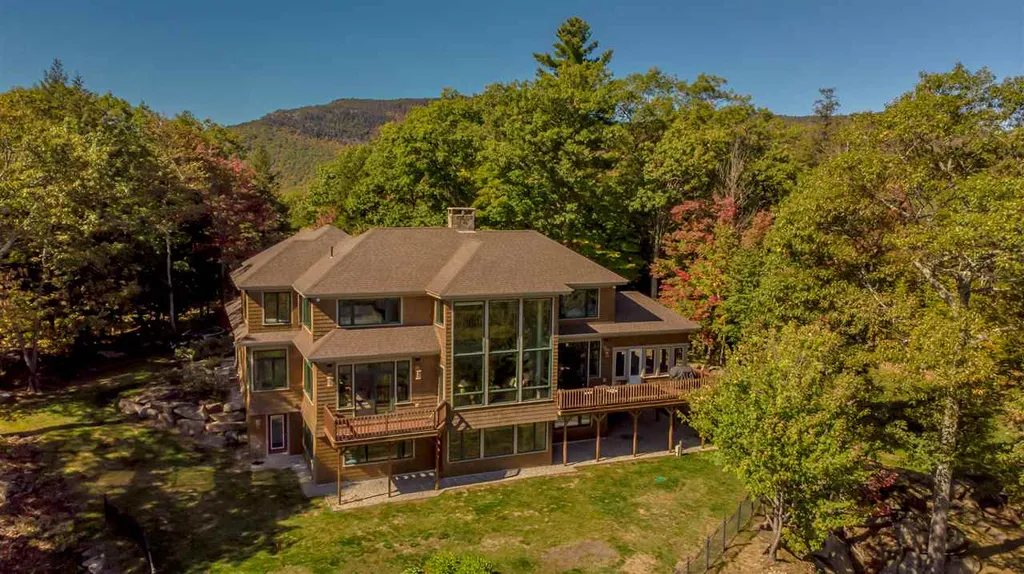
Mountain home nestled on a ridge-top 3.62 acres ,offering panoramic views including Black Mt, Mt Cranmore, Attitash/Bear Peak and the Saco River. View focused great room is warmed by a two story stone hearth, other features include large open eat in kitchen, 4 suites, each with a private bath and views, family room with a stone fireplace and bar. Enjoy the mountain breezes from the screen porch and cozy fireside gatherings around the stone fire pit. Privacy, views and the best skiing and hiking within minutes. Come home to the Mountains and the Ledges of Birch Bend today.

Listed by Badger Realty

Listing Sold by

$
$
%
$/month over payments
Federal 30-year interest rate: 6.43% last updated on Jul 2, 2026
* All Figures are estimates. Check with your bank or proposed mortgage company for actual interest rates.
This product uses the FRED® API but is not endorsed or certified by the Federal Reserve Bank of St. Louis.

Ask A QuestionMore Details

28 South Shore Road Salem NH 03079
Sold

MLS Number 4971968

  • Residential Single Family
  • Full Bath 3
  • Address 28 South Shore Road
  • Construction Existing
  • Bedrooms 4

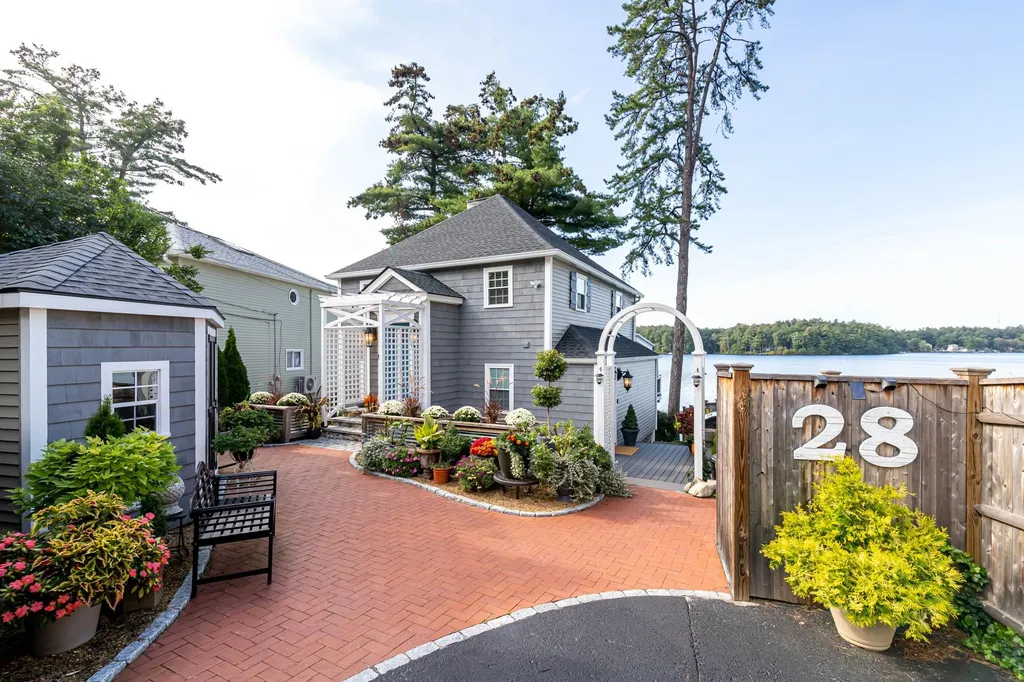
Canobie Lake waterfront home, recently renovated and gorgeous. Come live the lake lifestyle! You have to see the amazing water and sunset views-among the best on the lake! Plus, two gorgeous and spacious decks, one of them enclosed, not to mention a side balcony. Plenty of private room for guests or family with extra levels of rooms and a summer kitchen-perhaps convert this area into an in-law. The bonus room is ideal for a private office, extra sleeping room or even your own yoga studio! The main kitchen will make the cook in your family very happy with plenty of countertop, loads of storage, and stainless-steel appliances. A finished lower level, perfect spot for entertaining, is very comfortable with its own fireplace. Custom millwork and every detail considered. Keep a boat at your dock or just fish off of it. Canobie Lake offers kayaking, boating and fishing along with regular views of a wide variety of wildlife including loon, blue heron, bald eagles and more... and don't forget the weekly summertime fireworks. Huge driveway-throw a party with plenty of parking if you'd like. Conveniently located near shopping, restaurants and the new Tuscan Village, yet it feels like your own private oasis. Offers due by Tues morning 10/3.

Listed by Josh Judge of BHHS Verani Londonderry

Listing Sold by BHHS Verani Londonderry

$
$
%
$/month over payments
Federal 30-year interest rate: 6.43% last updated on Jul 2, 2026
* All Figures are estimates. Check with your bank or proposed mortgage company for actual interest rates.
This product uses the FRED® API but is not endorsed or certified by the Federal Reserve Bank of St. Louis.

Ask A QuestionMore Details

11 Barr Farm Road Bedford NH 03110
Sold

MLS Number 4996199

  • Residential Single Family
  • Full Bath 2
  • Address 11 Barr Farm Road
  • Construction Existing
  • Bedrooms 4

Welcome to Barr Farms! Updated, pristine and meticulously cared for home in Bedford. The home is set back on a private 2.35 acre lot. Private back yard surrounded by mature landscaping and natural wooded barrier. This home features open, flowing and versatile floor plan and PUBLIC WATER. Main floor features an updated kitchen with island, eat-in kitchen area, open access to the living room with gas fireplace, formal dining room, formal living room, home office and 1/2 bath. The garage is right off the kitchen -making bringing in groceries, etc., an easy task. Upstairs consists of four spacious bedrooms. The primary bedroom has an updated full bath and generous walk-in closet. The main full bath has also been updated and laundry is upstairs too. The walkout basement is unfinished but has great potential. Welcome home!

Listed by Caroline Verow of Keller Williams Realty-Metropolitan

Listing Sold by BHHS Verani Bedford

$
$
%
$/month over payments
Federal 30-year interest rate: 6.43% last updated on Jul 2, 2026
* All Figures are estimates. Check with your bank or proposed mortgage company for actual interest rates.
This product uses the FRED® API but is not endorsed or certified by the Federal Reserve Bank of St. Louis.

Ask A QuestionMore Details

345 Lindstrom Lane Manchester NH 03104
Sold

MLS Number 4918377

  • Residential Single Family
  • Full Bath 2
  • Address 345 Lindstrom Lane
  • Construction Existing
  • Bedrooms 5

Experience the very finest in NH home living! Entering the upper Lindstrom Lane cul-de-sac, you'll be in awe of the beautifully manicured lawn, mature trees, island plantings and hardscape. This elegant home features over 3,700 sf of luxury living designed with custom features for how today's families live, work and entertain. Welcome guest & family in your grand foyer! Entertaining is enjoyable with this spacious gourmet kitchen which features an abundance of cherry cabinets, granite counter space, large island, ss appliances & wet bar while capturing the wonderful outdoor views which also offers easy access to your deck. A light and open dining room for more formal hosting or casual dining are all thoughtfully centered in and around your kitchen. The kitchen opens to a fabulous bright, family room to further entertaining. In need of quieter space and relaxation, settle down in your front sitting area to unwind. Four spacious bedrooms and a luxurious Master en suite with a huge walk-in closet larger than most bedrooms compliment the second floor. Both the main floor and second floor areas feature coffered ceilings & crown molding showing true attention to detail. Numerous opportunities exist for a home office, exercise area and work shop in the open lower level with 2 doors to access your lower patio This home is in a quiet neighborhood with peek-a-boo views of Lake Massabesic. Easy access to highways and amenities and a short drive to Boston.

Listed by Kathy McCarthy and Rich McCarthy of Keller Williams Realty-Metropolitan

Listing Sold by BHHS Verani Concord

$
$
%
$/month over payments
Federal 30-year interest rate: 6.43% last updated on Jul 2, 2026
* All Figures are estimates. Check with your bank or proposed mortgage company for actual interest rates.
This product uses the FRED® API but is not endorsed or certified by the Federal Reserve Bank of St. Louis.

Ask A QuestionMore Details

24 Vonhurst Road Moultonborough NH 03254
Sold

MLS Number 4871861

  • Residential Single Family
  • Full Bath 1
  • Address 24 Vonhurst Road
  • Construction Existing
  • Bedrooms 4

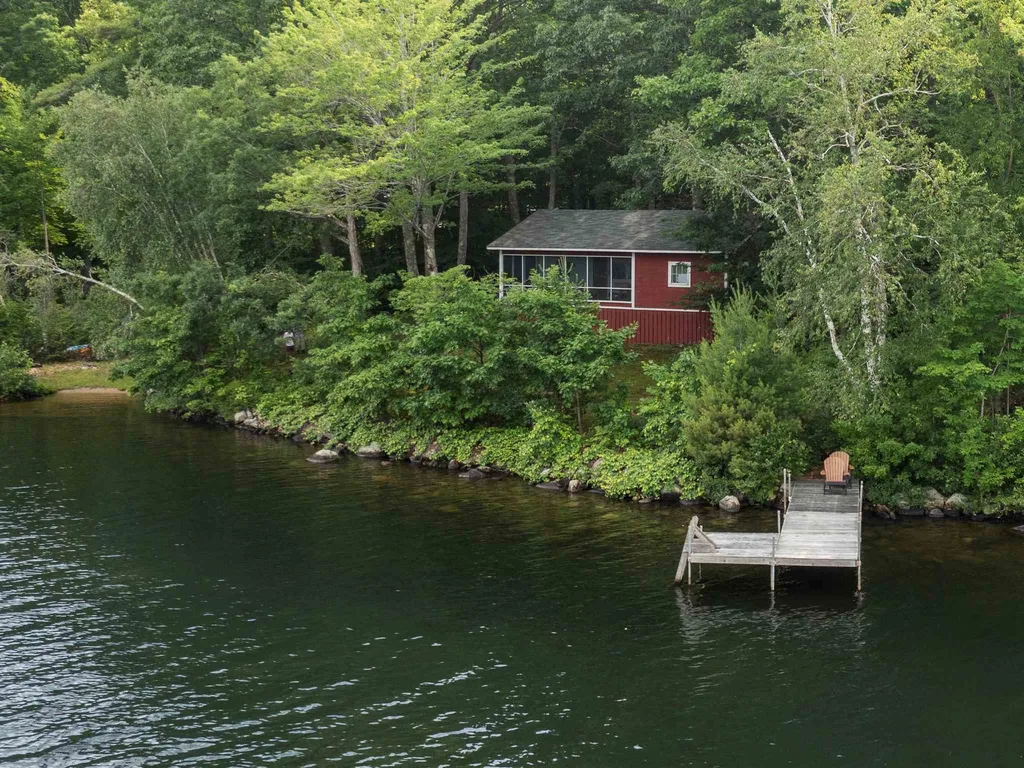
Lake Kanasatka, Moultonborough! Two-bedroom dwelling (1,224 sq ft) provides year-round living with a garage; cozy two-bedroom bunkhouse (800 sq ft) with living room, 3/4 bath, + large screened porch offers a three-season "back to camp" experience at the lakefront. All this set on 2.25 acres of sloping woodland with 370 feet of frontage on Lake "K", 358 acres of open water that invites you to swim, paddle, sail, fish, boat + water ski in a scenic area with low boat traffic. Or, nap in a hammock, sun on the dock, or gaze upon the beauty of Red Hill + watch the sun rise over the Ossipee Mountains. The extensive shoreline offers a sandy beach area for gentle lake access; deep water at the dock for quick entry + easy docking; a rocky + vegetated shoreline; + privacy. Want to create a more personalized lake escape? Site Assessment Study indicates a septic loading capacity able to accommodate expansion or new construction (subdivision approval that created this lot allows for only one dwelling, so Town zoning regulations must be reviewed and addressed). Location is another outstanding feature here; while achieving the get-away-from-it-all feeling on the site, you are less than ten minutes away from the village of Center Harbor where one can find groceries, hardware, post office, restaurants, specialty shops, recreation attractions, service contractors and more. Please view our video to help visualize your dream-come-true. Note: Kanasatka has a "skicraft" ban; RSA 270:73, 270:74-a

Listed by Tom Howard of NH Conservation Real Estate,

Listing Sold by KW Coastal and Lakes & Mountains Realty/Meredith

$
$
%
$/month over payments
Federal 30-year interest rate: 6.43% last updated on Jul 2, 2026
* All Figures are estimates. Check with your bank or proposed mortgage company for actual interest rates.
This product uses the FRED® API but is not endorsed or certified by the Federal Reserve Bank of St. Louis.

Ask A QuestionMore Details

6 Odell Drive Amherst NH 03031

Amherst, NH6 Odell Drive

Sale Price$925,000

Sold

MLS Number 4947861

  • Residential Single Family
  • Full Bath 3
  • Address 6 Odell Drive
  • Construction Existing
  • Bedrooms 4

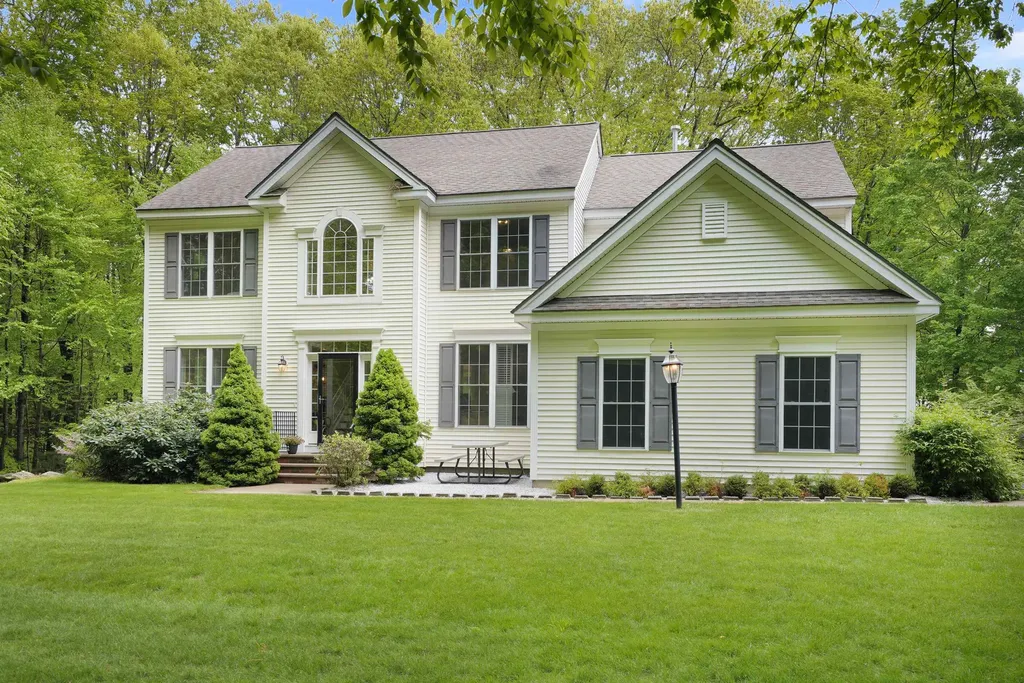
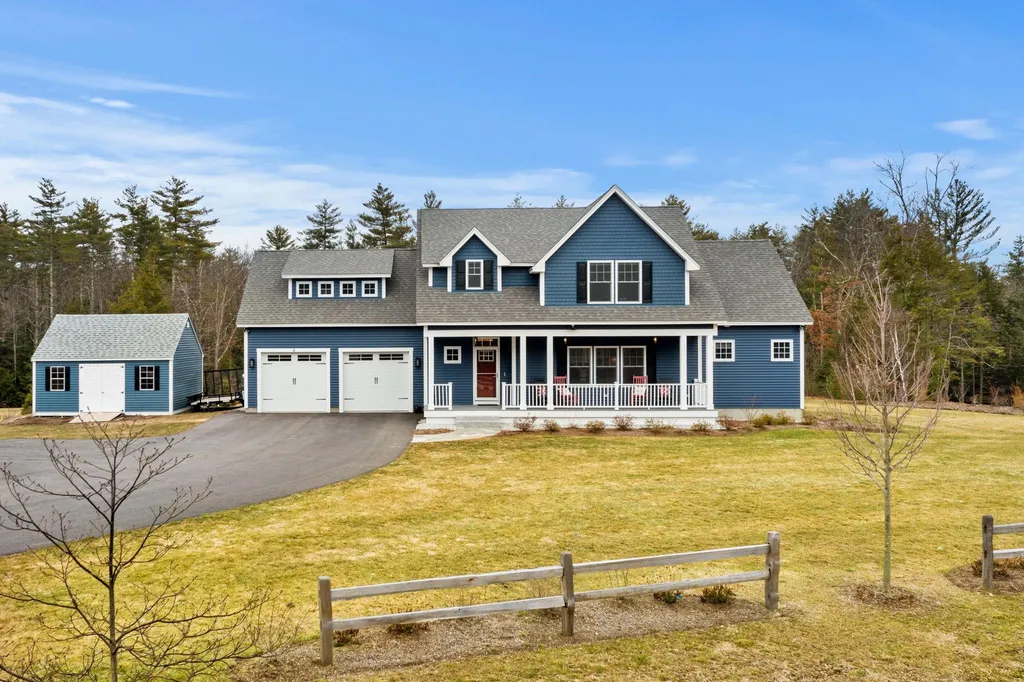
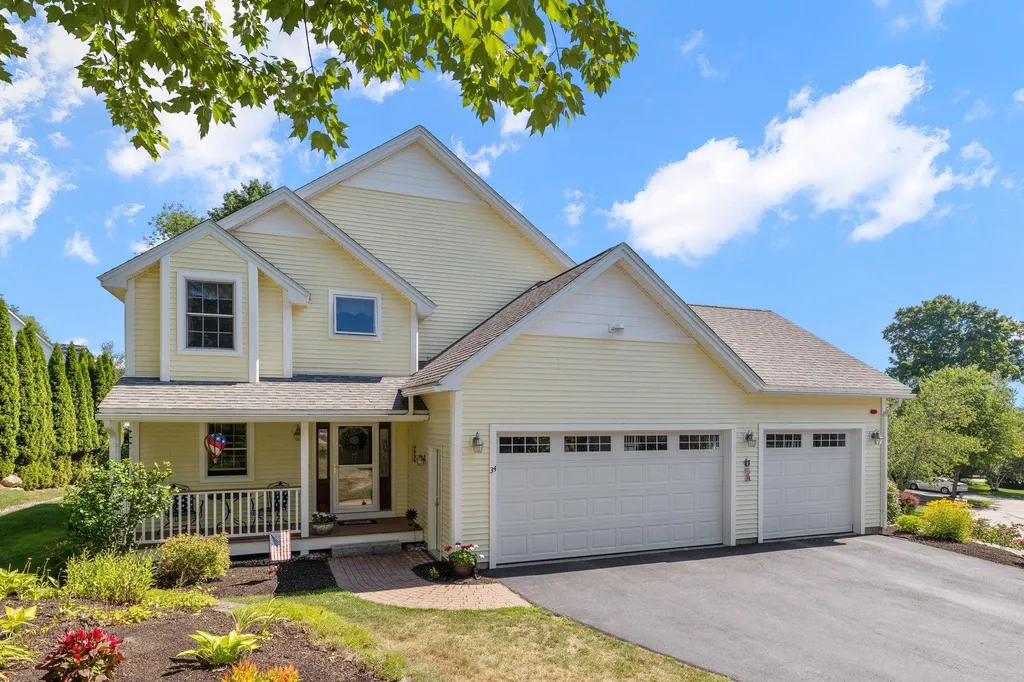
Completed in September of 2021, perfectly tucked away on over 2.5 acres on the culdesac, in the gorgeous Premeir neighborhood of Whiting Farm Estates, sits this exquisitely designed craftsman style home. Here's the opportunity to have a New Construction home without having to wait through the construction process. All of the high end details and finishes have been added. The versatile open concept floor plan allows for easy of entertaining or comfortable day to day living. On the main level you'll find a large family room with a gas fireplace surrounded by custom built in shelves, detailed trim work like wainscoting, crown molding and columns separating the stunning gourmet kitchen with large center island. There are two primary suites in this home, one on each level along with 2 additional bedrooms and a bonus/recreation room on the second floor. The spacious backyard has plenty of space for play or relax on the deck or on the patio and enjoy the built-in fire pit. Even a place for all your storage needs in the oversized shed. This home has something for all those wants and needs.

Listed by Cheryl Zarella & Associates of Coldwell Banker Realty Bedford NH

Listing Sold by

$
$
%
$/month over payments
Federal 30-year interest rate: 6.43% last updated on Jul 2, 2026
* All Figures are estimates. Check with your bank or proposed mortgage company for actual interest rates.
This product uses the FRED® API but is not endorsed or certified by the Federal Reserve Bank of St. Louis.

Ask A QuestionMore Details

12 Evergreen Drive Gorham NH 03581
Sold

MLS Number 4844037

  • Residential Single Family
  • Full Bath 2
  • Address 12 Evergreen Drive
  • Construction Existing
  • Bedrooms 4

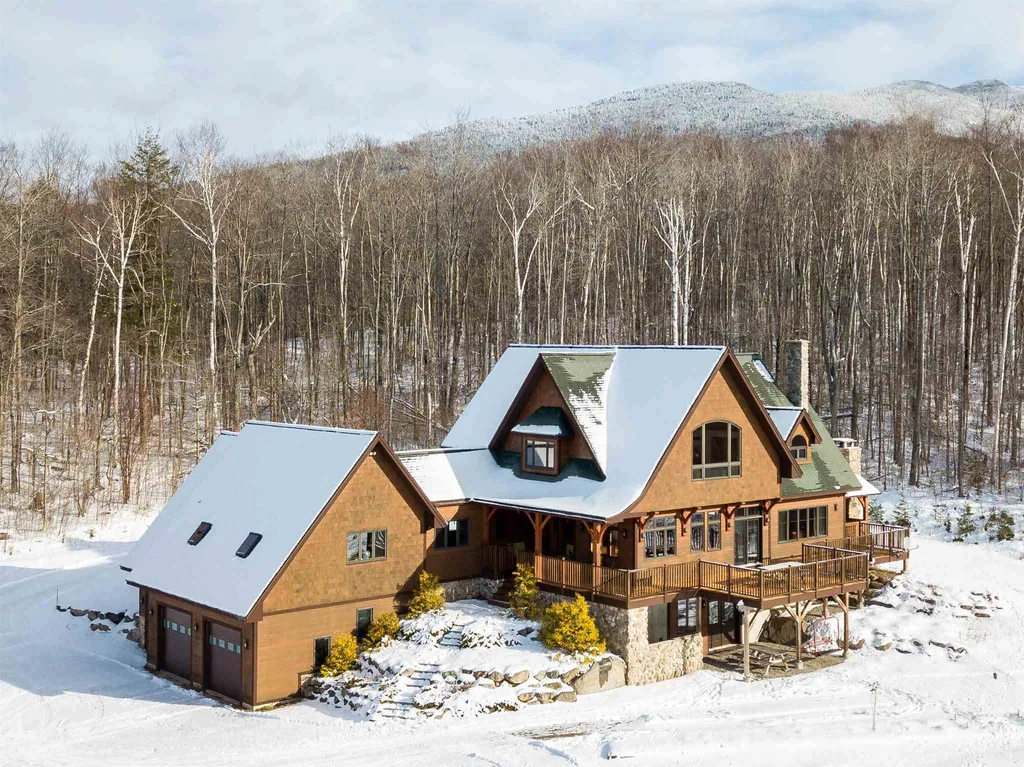
THIS IS A MUST SEE PROPERTY! Incredible views of Mount Washington and the Presidential Range. Quality-built home with craftsmanship that is rarely seen. Prominently set on a private five acre lot. Gourmet kitchen with Viking six burner stove and an oversized kitchen island that will hold a crowd. Open concept living area with natural light that lets in the unbelievable views from every room. Outside living is afforded by an oversized deck and two post & beam covered porch areas, one with fieldstone fireplace and all with soothing expansive views. Rounding out the first floor is an office, large game room with full bar, and laundry room. Heading upstairs will impress with two guest suites with private baths and a master suite that will take your breath away. From the floor to ceiling views to the walk-in closet that never ends, your sanctuary awaits. Enormous unfinished basement with attached 3-car garage and ¾ bath ready for your ideas and plans. Radiant floor heating throughout, powered by your choice of an auto feed pellet boiler with 5-ton storage or a gas fired boiler. Top this all off with "Pinkham Notch Loft", a one bedroom studio above the detached carriage house with enough room in its own 3-bay garage to house all your toys, tools, and anything you can think of. Twenty minutes to historic Jackson Village, and minutes to Great Glen Trails, Wildcat Ski Area, and endless hiking trails in the White Mountain National Forest. Come to Evergreen Drive and make some memories!

Listed by Jim Tremblay of RE/MAX Presidential

Listing Sold by

$
$
%
$/month over payments
Federal 30-year interest rate: 6.43% last updated on Jul 2, 2026
* All Figures are estimates. Check with your bank or proposed mortgage company for actual interest rates.
This product uses the FRED® API but is not endorsed or certified by the Federal Reserve Bank of St. Louis.

Ask A QuestionMore Details

7 Red Fox Road Windham NH 03087

Windham, NH7 Red Fox Road

Sale Price$925,000

Sold

MLS Number 4989128

  • Residential Single Family
  • Full Bath 1
  • Address 7 Red Fox Road
  • Construction Existing
  • Bedrooms 4

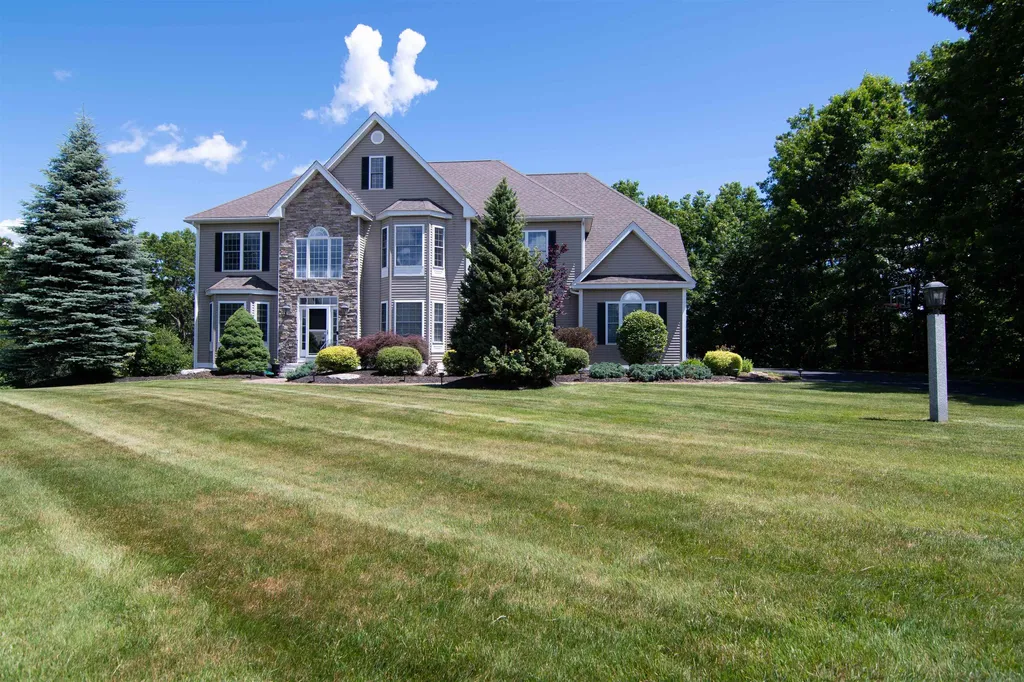
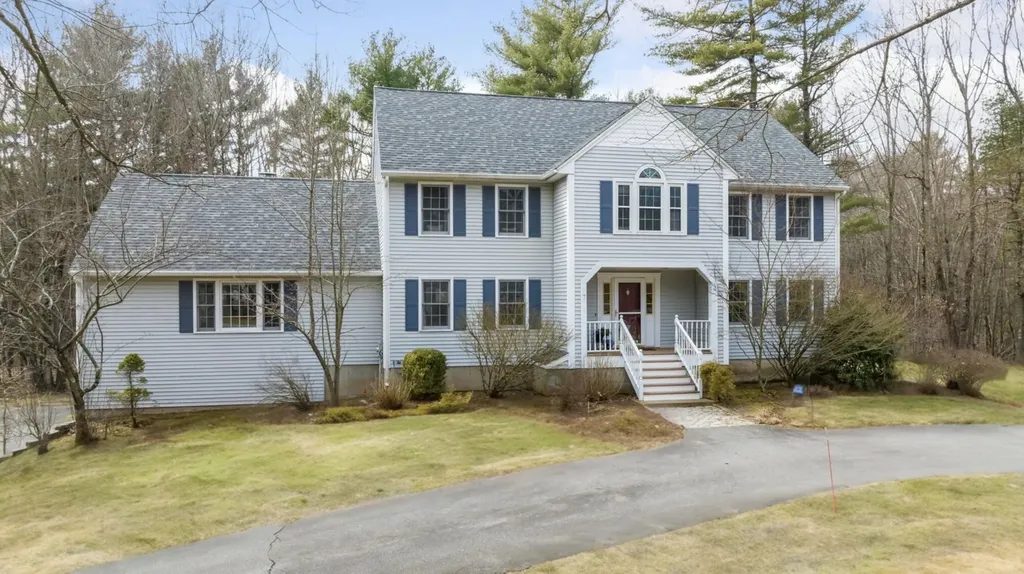
Welcome to your dream home! This stunning Colonial is located at the end of a quiet cul-de-sac on a private 1.66-acre wooded lot. This charming home offers elegant finishes including hardwood floors, wainscoting, beautiful granite countertops and custom cherry cabinets with thermador and viking appliances. This home is thoughtfully designed with entertainment in mind vailing an open concept kitchen, dedicated dining room and expansive family room with vaulted ceilings anchored by a floor-to-ceiling wood burning fireplace. Enjoy a dedicated pantry for extensive food storage and a conveniently located first-floor laundry. Work from home or looking for a quiet study? Enjoy the refined comfort of the library located on the first floor that showcases custom built-ins and French doors for privacy. Each of the four generously sized bedrooms is a sanctuary of light and tranquility, with the primary suite offering an oasis of space, including a private bath with a double vanity and towel warmers, complemented by a spacious walk-in closet with a double sided organizing system. The expansive, unfinished walk-up attic presents a canvas awaiting your vision, offering 480sf of potential for additional living space. The partially finished basement extends the living area with a large family room and office, ideal for work or play. Modern comforts include central air, a whole-house generator hookup with a portable generator included, and an irrigation system. OpenHouse 3/29 4-7pm 3/30 11-3

Listed by Jennifer Bowles of Jbo Home

Listing Sold by Keller Williams Realty Metro-Londonderry

$
$
%
$/month over payments
Federal 30-year interest rate: 6.43% last updated on Jul 2, 2026
* All Figures are estimates. Check with your bank or proposed mortgage company for actual interest rates.
This product uses the FRED® API but is not endorsed or certified by the Federal Reserve Bank of St. Louis.

Ask A QuestionMore Details

Broker Reciprocity 

Copyright 2026 PrimeMLS, Inc. All rights reserved. This information is deemed reliable, but not guaranteed. The data relating to real estate displayed on this display comes in part from the IDX Program of PrimeMLS. The information being provided is for consumers’ personal, non-commercial use and may not be used for any purpose other than to identify prospective properties consumers may be interested in purchasing. Data last updated July 8, 2026 9:52 PM UTC

 
dream home
Find Your

Dream Home