Berkshire Hathaway Nicole Watkins Logo

Nicole Watkins

Find your lakes region dream home
79412
results
Refine Search

Your Search Results

r=5065-5076
38 Old Farm Road Bedford NH 03110

Bedford, NH38 Old Farm Road

Sale Price$925,000

Sold

MLS Number 5064129

  • Residential Single Family
  • Full Bath 1
  • Address 38 Old Farm Road
  • Construction Existing
  • Bedrooms 5

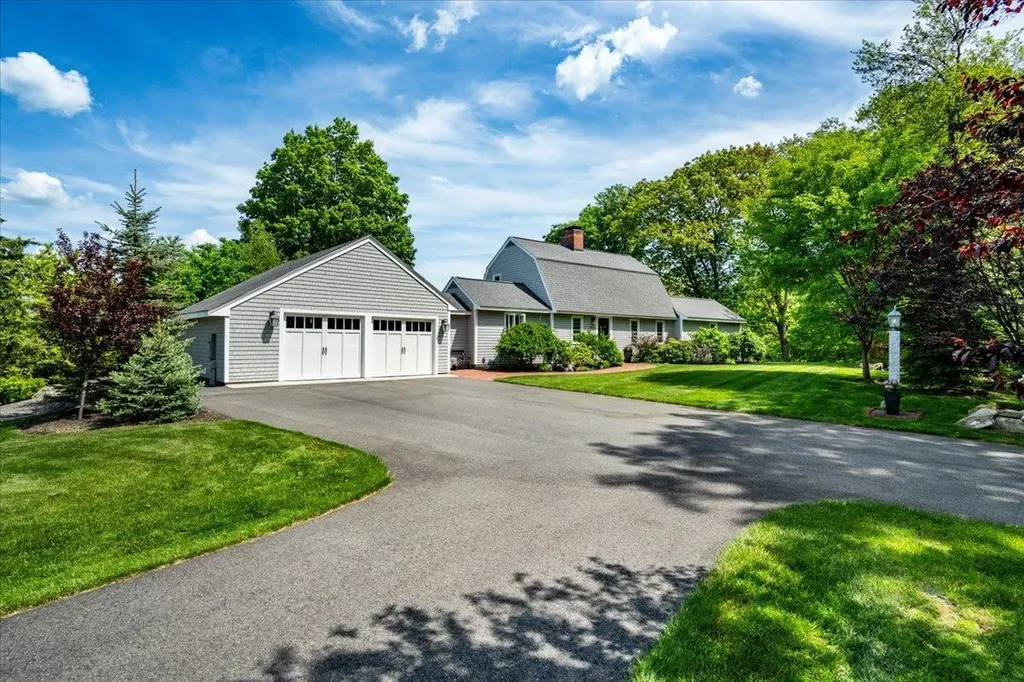
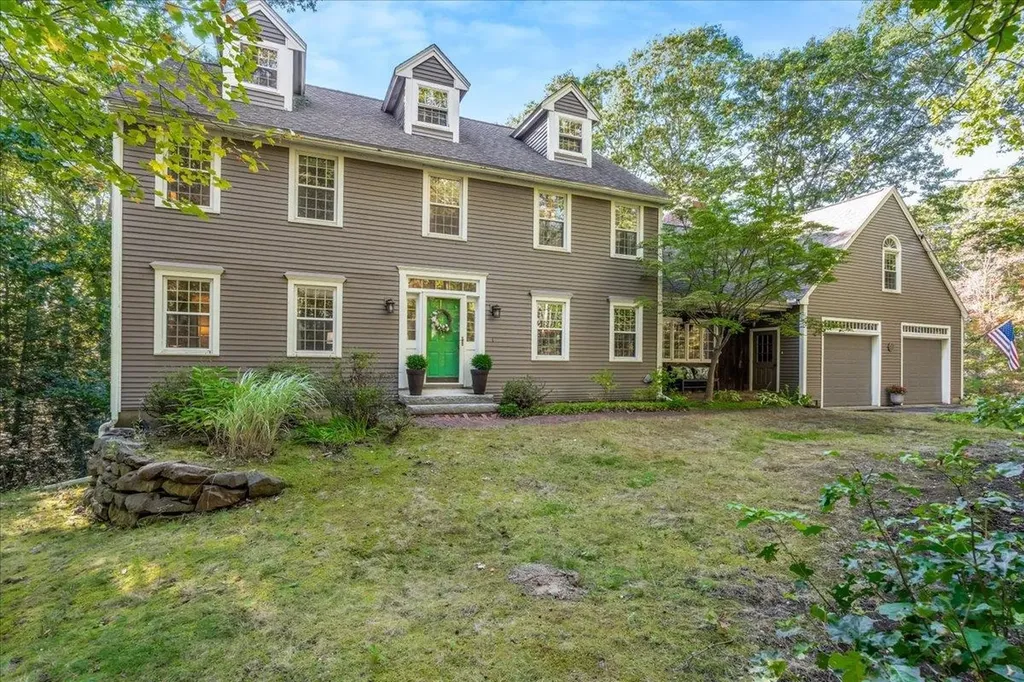
Nestled in the heart of Bedford Center, this inviting Colonial offers the perfect blend of charm, space, and convenience. Enter into an open-concept kitchen that flows seamlessly into the living room, where a cozy fieldstone wood-burning fireplace, soaring cathedral ceilings, and exposed beams create an unforgettable gathering space. Just off the main living area, the sunroom is a fan favorite, filled with natural light and perfect for relaxing or entertaining. The first floor also features the ease of laundry, hardwood flooring, and air conditioning. A spacious bonus room over the garage with its own ¾ bath is ideal for guests, a home office, or recreation. The finished walk-out basement with daylight windows provides even more versatility, whether as a guest bedroom, playroom, or workshop with direct garage access. Enjoy the outdoors on a private back deck, enhanced with irrigation, updated vinyl windows, and generator hook-up for peace of mind. With room for everyone and a premier location close to schools, amenities, and town conveniences, this home truly has it all!

Listed by Kristyn Nelson of Nelson Real Estate NH,LLC

Listing Sold by Hive Property Group
$
$
%
$/month over payments
Federal 30-year interest rate: 6.43% last updated on Jul 2, 2026
* All Figures are estimates. Check with your bank or proposed mortgage company for actual interest rates.
This product uses the FRED® API but is not endorsed or certified by the Federal Reserve Bank of St. Louis.

Ask A QuestionMore Details

8 Nancy Drive Belmont NH 03220

Belmont, NH8 Nancy Drive

Sale Price$925,000

Sold

MLS Number 5055861

  • Residential Single Family
  • Full Bath 1
  • Address 8 Nancy Drive
  • Construction Existing
  • Bedrooms 3

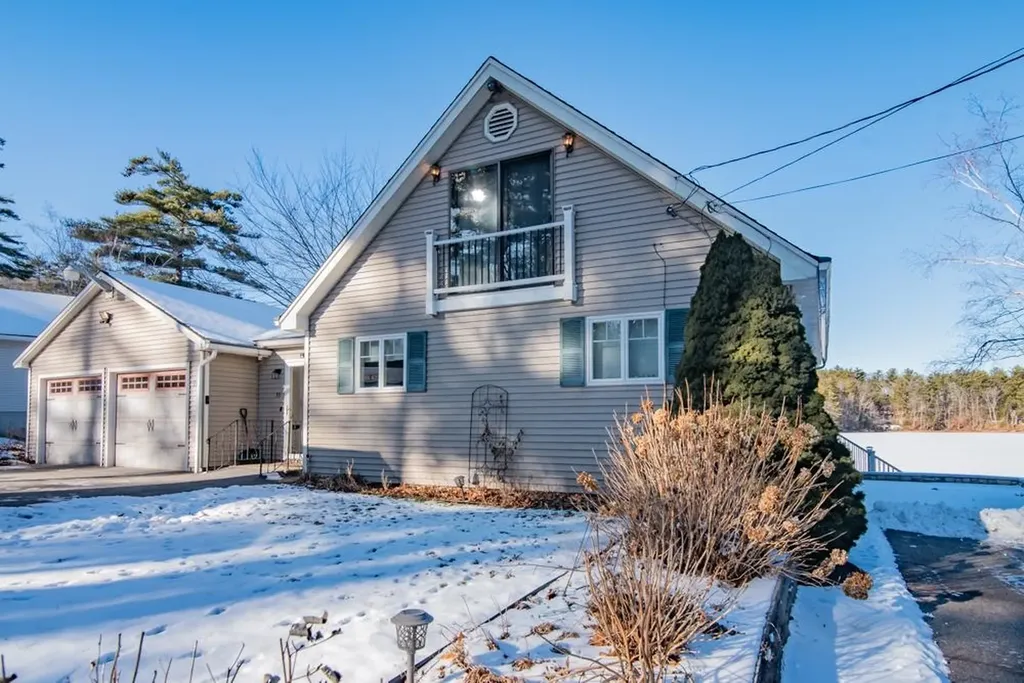
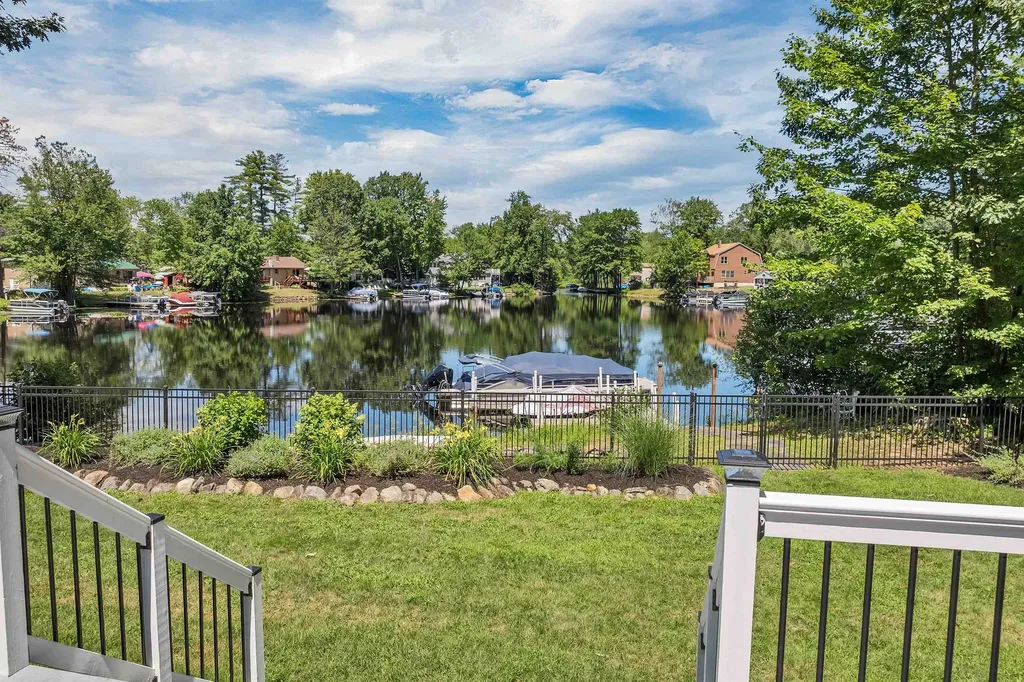
Welcome to waterfront living on Lake Winnisquam's Sunray Shores Cove. This beautifully landscaped and level .33-acre parcel offers 82 feet of shoreline with serene northern exposure that is perfect for peaceful mornings and calm waters. Set within a charming fenced-in yard, this gambrel style three bedroom, three bath home has been thoughtfully updated to blend classic lake house character with modern comfort. Recent improvements include new siding, energy-efficient split units for both heating and cooling, and a stunning new deck ideal for lakeside entertaining. Inside, the remodeled kitchen features stylish finishes and opens to a bright living space with a custom dry bar, perfect for hosting. The finished lower level offers additional flexibility for guests, recreation, or a home office. Tucked into a quiet cove that allows access to the main lake as well as a beautiful community beach nearby, you are conveniently located near local amenities, this property is a rare opportunity to enjoy the lakefront lifestyle with both charm and ease. Whether you are seeking a seasonal retreat or year-round residence, Sunray Shores delivers timeless waterfront living at an affordable price.

Listed by Ashley Davis of Four Seasons Sotheby's Int'l Realty

Listing Sold by Four Seasons Sotheby's Int'l Realty

$
$
%
$/month over payments
Federal 30-year interest rate: 6.43% last updated on Jul 2, 2026
* All Figures are estimates. Check with your bank or proposed mortgage company for actual interest rates.
This product uses the FRED® API but is not endorsed or certified by the Federal Reserve Bank of St. Louis.

Ask A QuestionMore Details

73 Collins Brook Road Meredith NH 03253
Sold

MLS Number 4893640

  • Residential Single Family
  • Full Bath 1
  • Construction Existing
  • Bedrooms 3
  • Bathroom 1

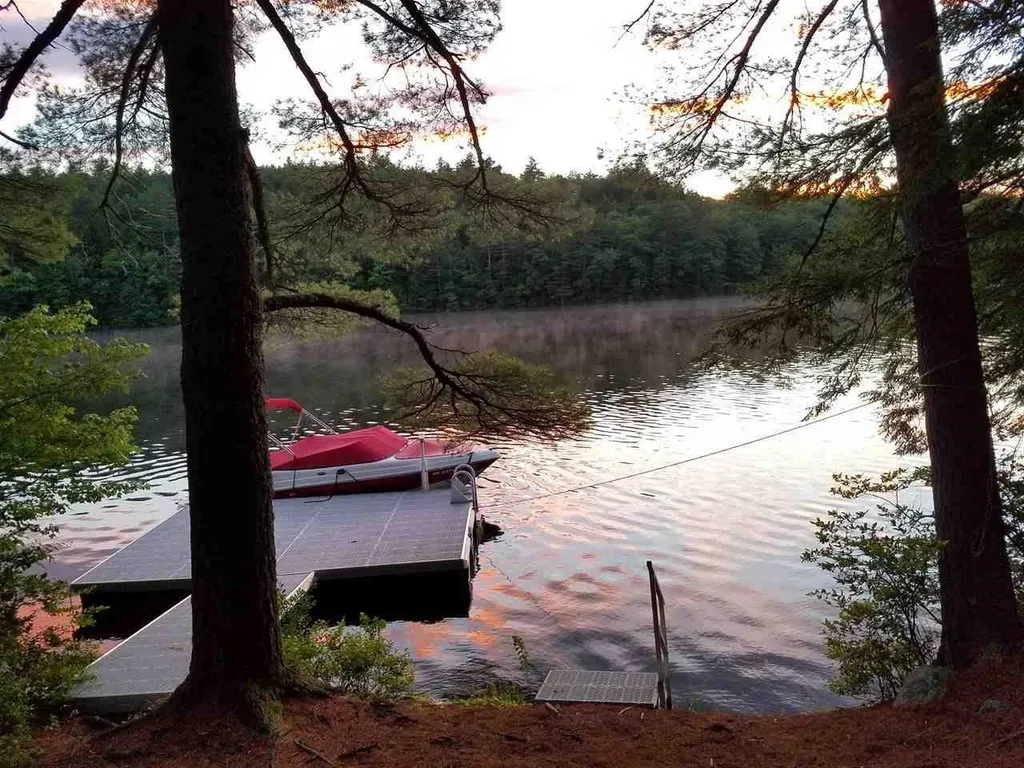

Your Dream Getaway Home Awaits You with 200' of Gorgeous Waterfront on the Northern (Quiet) End of Winnisquam. Tucked Away in a No-Wake Zone, the Property Offers Westerly Views for Afternoon Sun and Great Sunsets. The Oversized Removable Floating Dock is Ideal for Your Boat or Just a Great Place to Lounge & Enjoy the Lake & Sun. The Home has a Wonderful Enclosed Porch and & Large Deck for Those Large Friends & Family Gatherings. It has Been Insulated & Winterized for Year-Round Occupancy. Located Across from a State Forest, Offering Lots of Privacy. If You're Looking for a Place Where You Can Listen to the Loons and Enjoy Year-Round Activities Like Swimming, Boating, Hiking, Skiing, Snowmobiling, Ice Fishing & More, then You've Found the Ideal Location & Home in the Lakes Region!

Listed by (robert.waldron@verani.com), Jeremy White of BHHS Verani Concord

Listing Sold by

$
$
%
$/month over payments
Federal 30-year interest rate: 6.43% last updated on Jul 2, 2026
* All Figures are estimates. Check with your bank or proposed mortgage company for actual interest rates.
This product uses the FRED® API but is not endorsed or certified by the Federal Reserve Bank of St. Louis.

Ask A QuestionMore Details

37 Greenhaven Road Salem NH 03079

Salem, NH37 Greenhaven Road

Sale Price$925,000

Sold

MLS Number 5034067

  • Residential Single Family
  • Full Bath 1
  • Address 37 Greenhaven Road
  • Construction Existing
  • Bedrooms 4

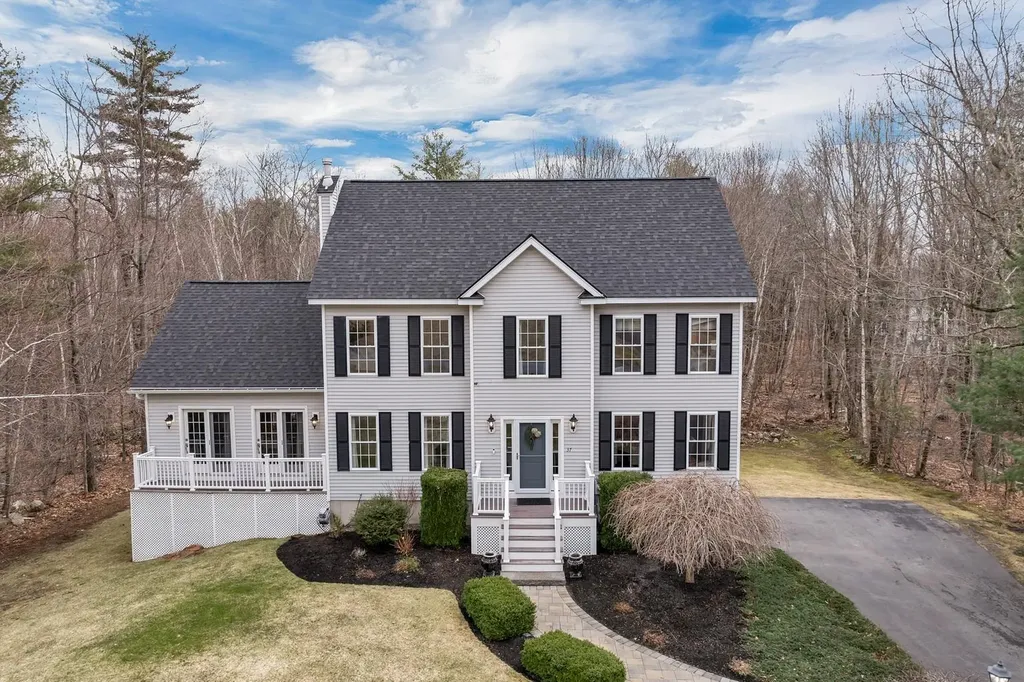
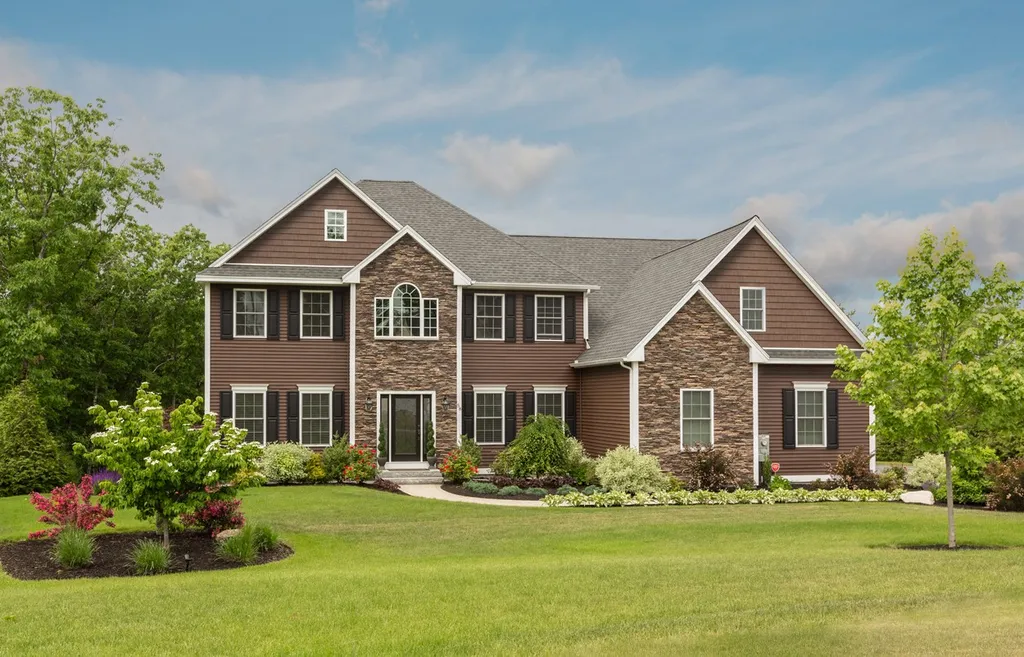
This thoughtfully updated and beautifully maintained home with over 3,100 sq ft is ideal for those seeking comfort, style, and function-with no renovation needed. Set on 1.48 private acres in North Salem's desirable Autumn Woods neighborhood, this 4-bed, 3-bath Colonial offers a rare blend of luxury, space, and convenience. The chef-inspired kitchen features Thermador appliances, quartz counters, a black walnut island, coffee bar with built-in beverage fridge, and other custom upgrades. The dramatic Great Room boasts cathedral ceilings and four French doors leading to dual decks-perfect for effortless indoor-outdoor flow and entertaining. Rich black walnut wood floors run through most of the main level, with two gas fireplaces and a formal dining room adding warmth and elegance. The primary bedroom offers a spa-like ensuite and a walk-in closet. A finished third-floor with skylights, and its own HVAC unit offers flexible space for work, play, or retreat. Step outside to a backyard made for relaxing and entertaining with custom stone patio, half basketball court, and maintenance-free decking. Additional features include central A/C, a 16-month-old roof, and a 2-car garage with EV charging station. No need for a shed with the additional basement storage. All just minutes from I-93, Tuscan Village, shopping, dining, and recreation. This home delivers on every level. Property showings begin at the first open house on Friday, April 4 from 6:00 to 8:00 p.m.

Listed by Kathleen Redmond of BHHS Verani Windham

Listing Sold by Broad Sound Real Estate, LLC

$
$
%
$/month over payments
Federal 30-year interest rate: 6.43% last updated on Jul 2, 2026
* All Figures are estimates. Check with your bank or proposed mortgage company for actual interest rates.
This product uses the FRED® API but is not endorsed or certified by the Federal Reserve Bank of St. Louis.

Ask A QuestionMore Details

38 Brookside Lane Center Harbor NH 03226
Sold

MLS Number 5030162

  • Residential Single Family
  • Address 38 Brookside Lane
  • Construction Existing
  • Bedrooms 4
  • Bathroom 2

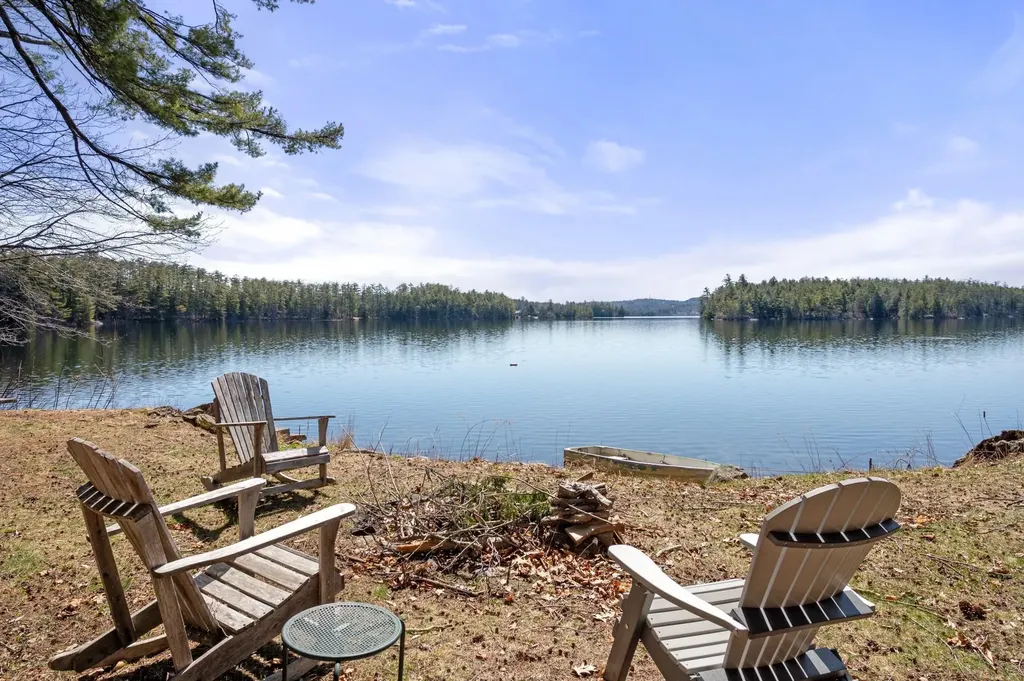
Don't miss this rare chance to build your dream lakefront retreat with approvals and a stunning year-round custom design already in place. Nestled on the quiet northern shore of Lake Waukewan, this exceptional property offers a perfect blend of seclusion and adventure. Unlike busier lakes nearby, Waukewan provides a peaceful setting where kayaks, sailboats, and powerboats coexist in harmony with nature. Enjoy waterskiing, fishing, and paddleboarding in summer, while winter invites ice skating and cross-country skiing from your doorstep. This unique opportunity includes a 1-year approved setback variance to construct a spectacular home with 1,500+ sq ft on the first floor, a full walkout basement, and a two-car garage. Architectural designs and renders are available upon request. A gently sloping lawn leads to a pristine sandy beach and a newer 32-foot L-shaped dock, offering breathtaking southeast views of protected shoreline and Chapman Island, preserving the untouched beauty of the lake. Wake up to stunning sunrises and unwind to the call of loons and soaring bald eagles. With a coveted four-bedroom septic design (installed in 2006), two deeded lots of record, and frontage on two roads, this property is ready to become your ideal lakefront escape. Enjoy the original cottage this summer while planning construction. Conveniently located near downtown Meredith, top-tier ski resorts, and within easy reach of Boston, this is lakeside living at its finest.

Listed by Chris Roche of Roche Realty Group

Listing Sold by North Country Real Estate

$
$
%
$/month over payments
Federal 30-year interest rate: 6.43% last updated on Jul 2, 2026
* All Figures are estimates. Check with your bank or proposed mortgage company for actual interest rates.
This product uses the FRED® API but is not endorsed or certified by the Federal Reserve Bank of St. Louis.

Ask A QuestionMore Details

55 Weeks Drive Wakefield NH 03830

Wakefield, NH55 Weeks Drive

Sale Price$925,000

Sold

MLS Number 5027060

  • Residential Single Family
  • Full Bath 2
  • Address 55 Weeks Drive
  • Construction Existing
  • Bedrooms 2

Experience year-round entertainment! You can be "LIVING THE DREAM" in this meticulously maintained waterfront home with an unobstructed view of Balch Lake! 100 ft. of gorgeous waterfront with 2 aluminum "raised docks", planked w treks decking and also featuring an easy access private boat launch .2 driveways for ample parking, perennial gardens on both sides of the home, wrap around decks w/ vinyl and treks decking perfect for enjoying the amazing views. Enter the home in to a breezeway w/ sliders to the deck, 2 C attached garage, and entry door to the home fully appliance kitchen which offers updated Corian countertops and breakfast bar that flows through to the Dining RM w engineered wood floors through to the living RM both with sliders to the deck exposing the incredible views. The 1st floor primary BR suite has new luxury vinyl flooring, DBL closets, adjoined to the spacious recently updated primary bath. The 2nd floor offers 1 BR, and an office /den w views of the lake, and a 2nd full tiled bath to complete the 2nd floor. There are 4 Mitsubishi split A/C units for your comfort, and a Generac whole house on-demand generator too! The lower level offers sliders and daylight windows overlooking the lake w easy access to the water, which has the potential for more living space. Please don't wait to view this home, it has everything you could desire!

Listed by Carol Brighi of BHG Masiello Atkinson

Listing Sold by BHG Masiello Atkinson

$
$
%
$/month over payments
Federal 30-year interest rate: 6.43% last updated on Jul 2, 2026
* All Figures are estimates. Check with your bank or proposed mortgage company for actual interest rates.
This product uses the FRED® API but is not endorsed or certified by the Federal Reserve Bank of St. Louis.

Ask A QuestionMore Details

58 Point O Pines Road Wolfeboro NH 03894
Sold

MLS Number 5013851

  • Residential Single Family
  • Full Bath 3
  • Construction Existing
  • Bedrooms 3
  • Bathroom 3

Experience the charm of Lake Wentworth living with this rare detached condo in an exclusive 2-unit association. Set on a spacious, level sandy waterfront, this 3-bedroom, 3-bath seasonal home offers privacy and nostalgia, bringing you back to the simpler days. The layout is ideal for all generations, with framed lake views greeting you the moment you step inside. Enjoy your own private dock and immerse yourself in the peaceful, relaxed lifestyle that comes with summers on Lake Wentworth. Known for its exclusivity, this serene lake offers a rare opportunity to embrace the beauty of Wolfeboro's quiet, natural surroundings while still being minutes from the vibrant town center. This property is being sold as-is, offering a blank canvas to create your perfect summer retreat. Whether you're looking to reconnect with family or enjoy peaceful lakeside living, this home invites you to experience the best of New Hampshire summers. Delayed showings until 9/14/2024 by appointment only

Listed by Adam Dow of KW Coastal and Lakes & Mountains Realty/Wolfeboro

Listing Sold by KW Coastal and Lakes & Mountains Realty/Wolfeboro

$
$
%
$/month over payments
Federal 30-year interest rate: 6.43% last updated on Jul 2, 2026
* All Figures are estimates. Check with your bank or proposed mortgage company for actual interest rates.
This product uses the FRED® API but is not endorsed or certified by the Federal Reserve Bank of St. Louis.

Ask A QuestionMore Details

31 Daisy Drive Wakefield NH 03830

Wakefield, NH31 Daisy Drive

Sale Price$925,000

Sold

MLS Number 5034999

  • Residential Single Family
  • Full Bath 2
  • Address 31 Daisy Drive
  • Construction Existing
  • Bedrooms 3

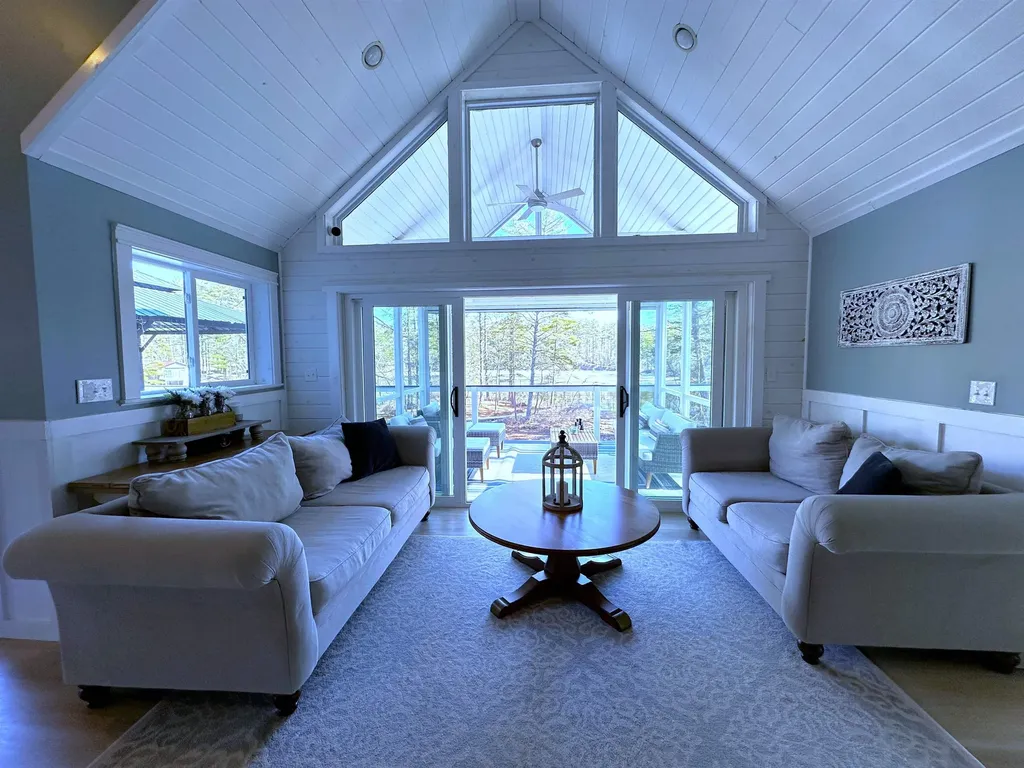
Stunning Waterfront Retreat with Private Docks & Panoramic Views Nestled on a sprawling .95-acre lot, this exquisite waterfront home offers breathtaking views, luxurious features, and unparalleled indoor-outdoor living with an incredible 594 feet of frontage on Balch Lake. Designed for both relaxation and entertaining, the cathedral-ceiling great room boasts shiplap ceilings with recessed lighting, floor-to-ceiling windows, a cozy fireplace and an open loft, creating a bright and airy ambiance. Double sliding and French doors lead to an expansive deck with a screened room featuring a fully retractable wall-perfect for enjoying serene lake views year-round. The sun-filled gourmet kitchen is a chef's dream, with a five-burner gas cooktop, built-in double ovens, stainless steel appliances, and elegant shaker-style cabinetry. Plenty of space with three bedrooms, two bathrooms and a finished walk-out basement, a covered patio and a mudroom sitting area off the back porch entry. Luxury vinyl flooring throughout ensures durability and style while the beautifully tiled showers and bathroom floors add a touch of elegance. A large grassy lawn is the perfect setting for summer gatherings while wild blueberry and huckleberry bushes provide natural privacy buffers along with tastefully landscaped gardens. Enjoy direct water access with your private boat dock and floating dock. making this the ultimate lakeside escape- don't miss this rare opportunity to own a piece of waterfront paradise!

Listed by Lynn Lagasse of KW Coastal and Lakes & Mountains Realty

Listing Sold by Select Real Estate

$
$
%
$/month over payments
Federal 30-year interest rate: 6.43% last updated on Jul 2, 2026
* All Figures are estimates. Check with your bank or proposed mortgage company for actual interest rates.
This product uses the FRED® API but is not endorsed or certified by the Federal Reserve Bank of St. Louis.

Ask A QuestionMore Details

58 Sheffield Street Windham NH 03087
Sold

MLS Number 4839428

  • Residential Single Family
  • Full Bath 2
  • Address 58 Sheffield Street
  • Construction Existing
  • Bedrooms 4

Welcome to Walker's Woods Estates! This Colonial home is located in one of Windhams sought after Cul-De-Sac neighborhoods. This EXQUISITELY designed home offers a combination of grand yet inviting living space. Entering the full glass front door your eyes will be drawn to the gorgeous staircase and two-story foyer. The first floor features hardwood flooring throughout, a beautiful office with glass doors, large living room, dining room, eat-in kitchen, large cathedral ceiling family room with gas fireplace. The upgraded kitchen and family room overlook the private backyard surrounded by trees for privacy. Sit out on the extended deck watching beautiful sunsets with a glass of wine and nature from a preserve. As you make your way to the upstairs you will notice the hardwood continues in the hallway and into the master bedroom suite & 2nd bedroom. This master suite will not disappoint with its bedroom space, sitting area, master bath with a large walk-in shower and jacuzzi tub. You will be impressed with the Walk-In closet that has custom cabinetry and spacious enough to be its own room! The second floor rounds off with three extra bedrooms, a full bath with double vanities and laundry. There is extra living space ready to be finished in the walkout basement. Sliding glass doors lead you to a new patio for outdoor entertaining. Too many upgrades to list. A MUST SEE! Delayed showings 11/22

Listed by Robin Remillard of Keller Williams Realty-Metropolitan

Listing Sold by

$
$
%
$/month over payments
Federal 30-year interest rate: 6.43% last updated on Jul 2, 2026
* All Figures are estimates. Check with your bank or proposed mortgage company for actual interest rates.
This product uses the FRED® API but is not endorsed or certified by the Federal Reserve Bank of St. Louis.

Ask A QuestionMore Details

19 Green Road Amherst NH 03031

Amherst, NH19 Green Road

Sale Price$925,000

Sold

MLS Number 5043808

  • Residential Single Family
  • Full Bath 1
  • Address 19 Green Road
  • Construction Existing
  • Bedrooms 4

Welcome to this impeccably renovated residence in the heart of picturesque Amherst, NH-a home that truly leaves nothing to be desired. Situated on a lush, manicured acre, this property offers a rare blend of timeless elegance and modern sophistication. Every inch has been thoughtfully upgraded, with no detail overlooked. Step into a dream kitchen adorned with stunning quartz countertops, a full-height backsplash, farm-style sink, and high-end appliances. Rich hardwood floors flow seamlessly throughout both levels, complemented by an abundance of natural light from oversized windows. Formal living and dining rooms-each refined and inviting-make entertaining effortless. With exquisite finishes, the wood-burning fireplace, and a flawless layout, this home offers both sophistication and comfort. The first-floor primary suite is a private retreat, complete with a spa-like bath and luxurious tile shower. Upstairs, you'll find two generously sized guest bedrooms and a full bath. The finished lower level adds exceptional versatility with two additional rooms ideal for a home office, gym, or creative space, plus a cozy family room centered around a charming wood fireplace. The spacious maintenance-free deck invites serene outdoor living year-round. This is not just a home-it's a lifestyle. Don't miss your chance to own one of Amherst's finest. Homes of this caliber rarely come to market and never last long.

Listed by Dempsey Realty Group of EXP Realty

Listing Sold by EXP Realty

$
$
%
$/month over payments
Federal 30-year interest rate: 6.43% last updated on Jul 2, 2026
* All Figures are estimates. Check with your bank or proposed mortgage company for actual interest rates.
This product uses the FRED® API but is not endorsed or certified by the Federal Reserve Bank of St. Louis.

Ask A QuestionMore Details

19 Riddle Drive Bedford NH 03110

Bedford, NH19 Riddle Drive

Sale Price$925,000

Sold

MLS Number 5038271

  • Residential Single Family
  • Address 19 Riddle Drive
  • Construction Existing
  • Acreage 6.31
  • Area NH-Hillsborough

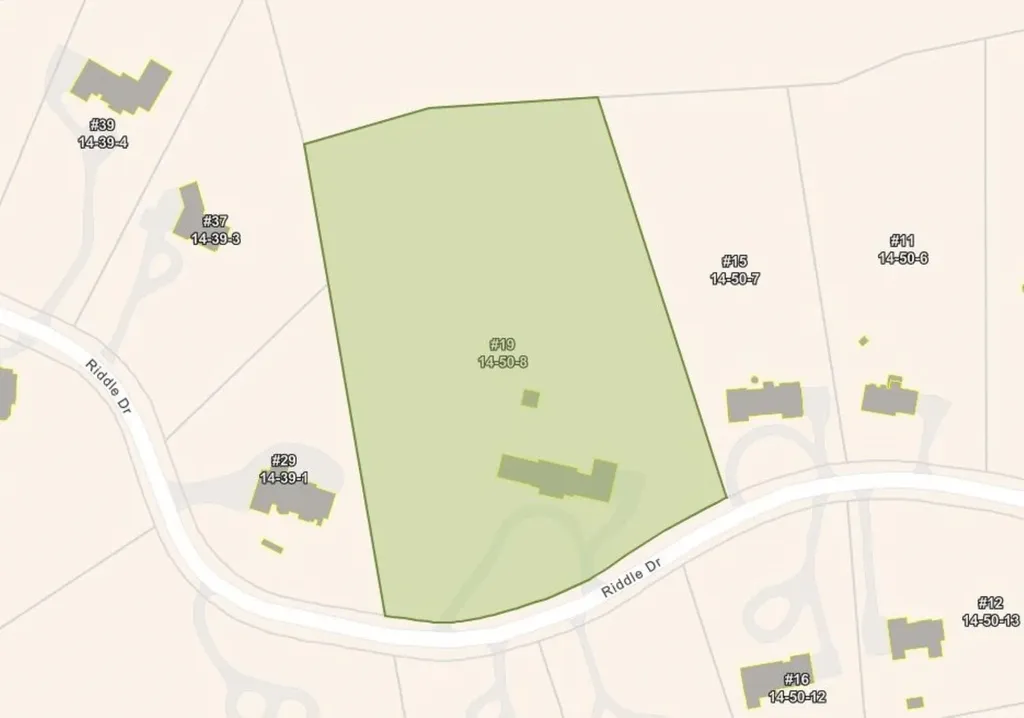
Truly a rare find-premium land in one of Bedford's most sought-after neighborhoods! This 6.31-acre property (offered as two merged lots) presents an exceptional opportunity to build your custom estate home in a location that offers both prestige and convenience. Nestled in a serene setting yet just minutes from major highways, top-rated schools, and the airport, this location combines privacy with accessibility. Once the site of a grand estate complete with a circular driveway, pool, and tennis courts, the existing weathered structure (incompleted renovation that was under construction) awaits your vision-tear down and rebuild, or re-imagine it into your dream home. Don't miss this unique chance to create a legacy property in one of southern New Hampshire's most desirable communities. TOP Schools, close to amenities, highways and Airport. Schedule your VISit by appointment only today and let your VISion and FUTURE take shape!

Listed by Marianna Vis of Four Seasons Sotheby's Int'l Realty

Listing Sold by Four Seasons Sotheby's Int'l Realty

$
$
%
$/month over payments
Federal 30-year interest rate: 6.43% last updated on Jul 2, 2026
* All Figures are estimates. Check with your bank or proposed mortgage company for actual interest rates.
This product uses the FRED® API but is not endorsed or certified by the Federal Reserve Bank of St. Louis.

Ask A QuestionMore Details

316 Sleeper Island Alton NH 03810

Alton, NH316 Sleeper Island

Sale Price$925,000

Sold

MLS Number 4997239

  • Residential Single Family
  • Full Bath 2
  • Address 316 Sleeper Island
  • Construction Existing
  • Bedrooms 3


Move in ready furnished lakeside home on Sleeper Island, Lake Winnipesaukee. Meticulously maintained inside and out. Masonry steps take you to a sandy swim area in crystal clear water. Seating at the shore along with docking for 3 boats. The home has large 2 level decks, with multiple sitting areas, furnished with 2 shade canopies. Large sliders take you into a spacious living room, with a beamed ceiling and built-in entertainment center surrounded by custom crafted shelves and cabinets, complimented by a surround sound system. In cool weather enjoy the gas fireplace with a gorgeous hearth. AC and heat enable you to stretch into spring and fall. A large kitchen opens to the dining area with seating for 6 and more at the kitchen island. There is a first-floor bedroom, an office with furnishings set up as remote working space, a full bath and separate laundry. Large owner's suite overlooking the lake, has private stair access, a complete bath with walk in closet. The second upstairs bedroom is large with custom cabinet storage. Back outside you will find 2 storage areas and a one-of-a-kind work shop with a small deck and AC for those few hot summer days. This property is immaculate, the furnishings are high quality with many pieces custom crafted by a local furniture maker. Lake and mountain views with spectacular sun rises top off the beauty of this quiet part of the lake. 60 common acres offer walking trails connecting all the homes on the island. Minge Cove slip available.

Listed by Betty Ann Bickford and Jen McCullough of Maxfield Real Estate/Wolfeboro

Listing Sold by Coldwell Banker Realty Center Harbor NH

$
$
%
$/month over payments
Federal 30-year interest rate: 6.43% last updated on Jul 2, 2026
* All Figures are estimates. Check with your bank or proposed mortgage company for actual interest rates.
This product uses the FRED® API but is not endorsed or certified by the Federal Reserve Bank of St. Louis.

Ask A QuestionMore Details

Broker Reciprocity 

Copyright 2026 PrimeMLS, Inc. All rights reserved. This information is deemed reliable, but not guaranteed. The data relating to real estate displayed on this display comes in part from the IDX Program of PrimeMLS. The information being provided is for consumers’ personal, non-commercial use and may not be used for any purpose other than to identify prospective properties consumers may be interested in purchasing. Data last updated July 8, 2026 8:53 PM UTC

 
dream home
Find Your

Dream Home