Berkshire Hathaway Nicole Watkins Logo

Nicole Watkins

Find your lakes region dream home
79412
results
Refine Search

Your Search Results

r=5077-5088
54 Mcafee Farm Road Bedford NH 03110
Sold

MLS Number 4912028

  • Residential Single Family
  • Full Bath 3
  • Address 54 Mcafee Farm Road
  • Construction Existing
  • Bedrooms 4

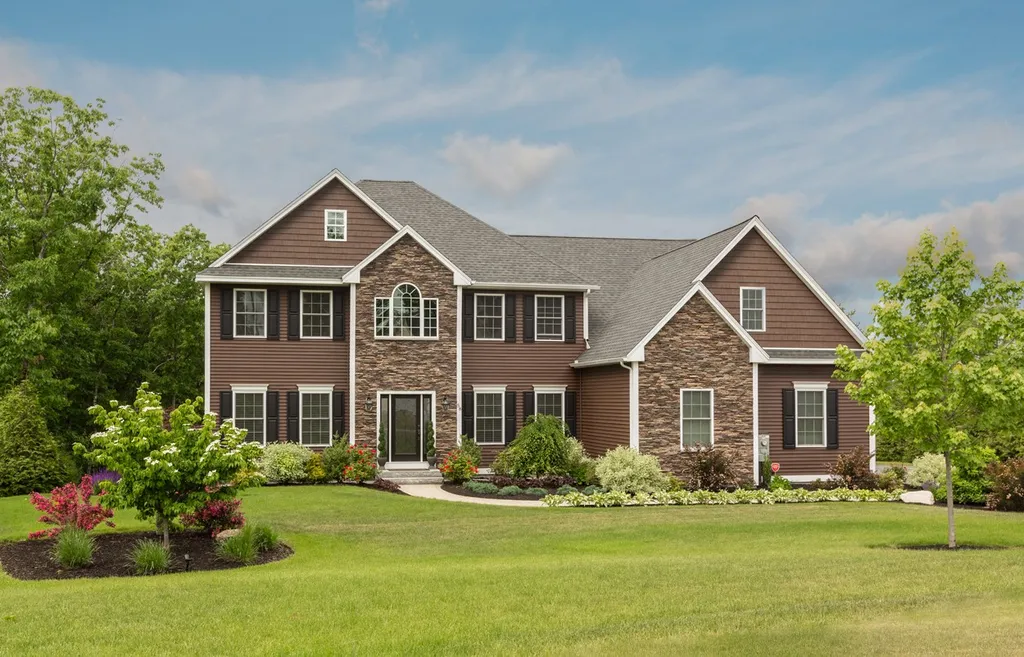
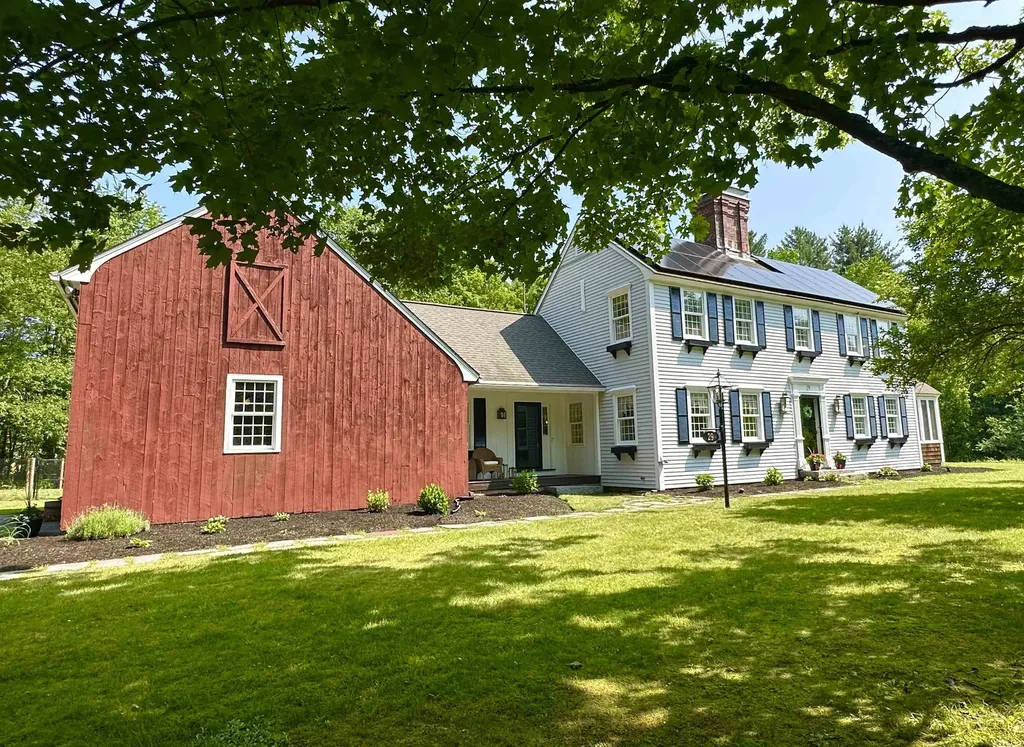

Ideally located in McAfee Farms, one of Bedford's most sought after neighborhoods, sits this exquisite 4 bedroom Colonial situated on almost 2 acres of private property that abuts conservation land. This home is elegantly appointed throughout with the finest details, bright and inviting on all levels, high ceilings and an open floor plan for comfort and entertaining. Delightful eat-in kitchen with large pantry, oversized dining room and formal living room with built-ins. The family room with custom entertainment center and fireplace brings in loads of light with a wall full of glass french doors leading out to the deck. First floor laundry and mudroom for all your storage needs. Master suite with large double vanity, walk in closet, shower and jetted tub. Three additional spacious bedrooms and full bath complete the 2nd floor. The lower level walk out offers a great office, along with additional recreation space, complete for an in-law or overflow for guests with full bathroom and kitchenette. The beautifully landscaped yard with a deck and patio has plenty of room for a future pool or a perfect space to play. This home has it all. Open houses Friday 4-6pm, Sat 1-3pm and Sunday 10-12pm. Showing begin on Friday at the OH. See link to video.

Listed by Cheryl Zarella & Associates of Coldwell Banker Realty Bedford NH

Listing Sold by Nelson Real Estate NH, LLC
$
$
%
$/month over payments
Federal 30-year interest rate: 6.43% last updated on Jul 2, 2026
* All Figures are estimates. Check with your bank or proposed mortgage company for actual interest rates.
This product uses the FRED® API but is not endorsed or certified by the Federal Reserve Bank of St. Louis.

Ask A QuestionMore Details

146 Londonderry Road Windham NH 03087
Sold

MLS Number 4914391

  • Residential Single Family
  • Full Bath 1
  • Address 146 Londonderry Road
  • Construction Existing
  • Bedrooms 4

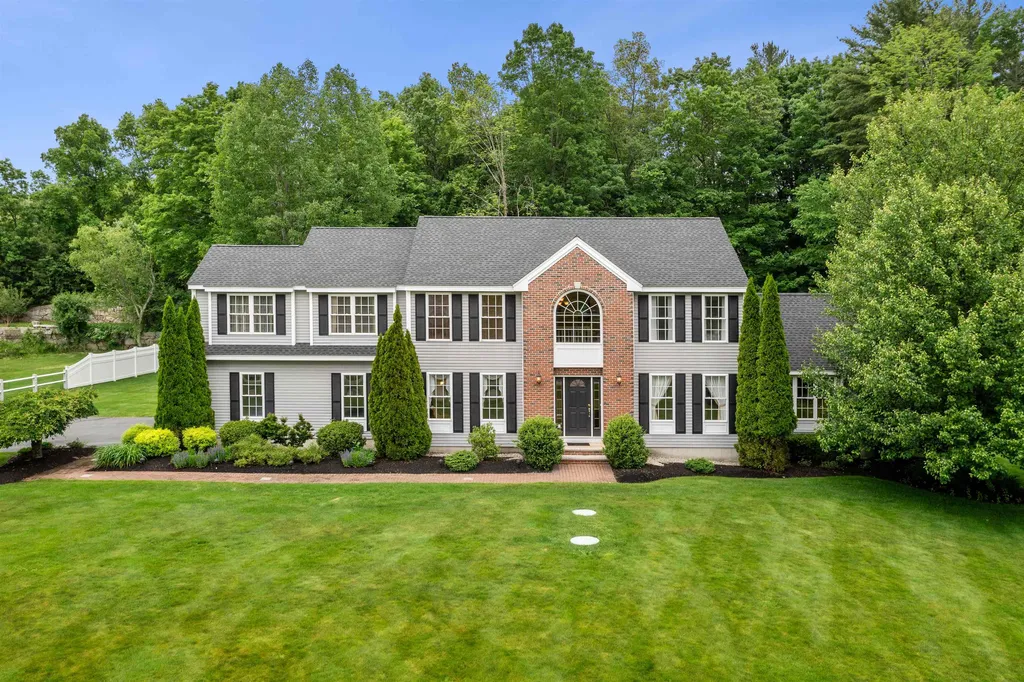
Beautifully maintained by the original owner, this 4-bedroom Carr Hill colonial is situated on a level 1.6-acre landscaped lot. This property has many updates and shows pride of ownership throughout. Recently renovated kitchen with beautiful updated cabinets, granite counter tops, stainless steel appliances. Oversized central island runs the length of the kitchen with built in cook-top & wine cooler. Wall oven and built-in microwave is conveniently located close to stovetop for ease during meal preparations. The cozy great room with vaulted ceiling has a classic red brick fireplace and a pellet stove. The living room/office is perfect for anyone looking for a home office. A turned wood staircase is flooded with light from the large picture window. The spacious primary bedroom with two closets and its own private sitting room. Primary bathroom has been totally renovated with a walk-in shower/ glass door, double sinks, and tiled floor. All bedrooms are spacious. Daylight basement can be finished for added living space if desired. Home boasts 2-year old roof, newer heating and water systems. Lawn irrigation and an 18x12 shed. Welcome Home!

Listed by Lorraine McCudden of Coldwell Banker Realty Derry NH

Listing Sold by Coldwell Banker Realty Bedford NH

$
$
%
$/month over payments
Federal 30-year interest rate: 6.43% last updated on Jul 2, 2026
* All Figures are estimates. Check with your bank or proposed mortgage company for actual interest rates.
This product uses the FRED® API but is not endorsed or certified by the Federal Reserve Bank of St. Louis.

Ask A QuestionMore Details

58 Sheffield Street Windham NH 03087
Sold

MLS Number 4839428

  • Residential Single Family
  • Full Bath 2
  • Address 58 Sheffield Street
  • Construction Existing
  • Bedrooms 4

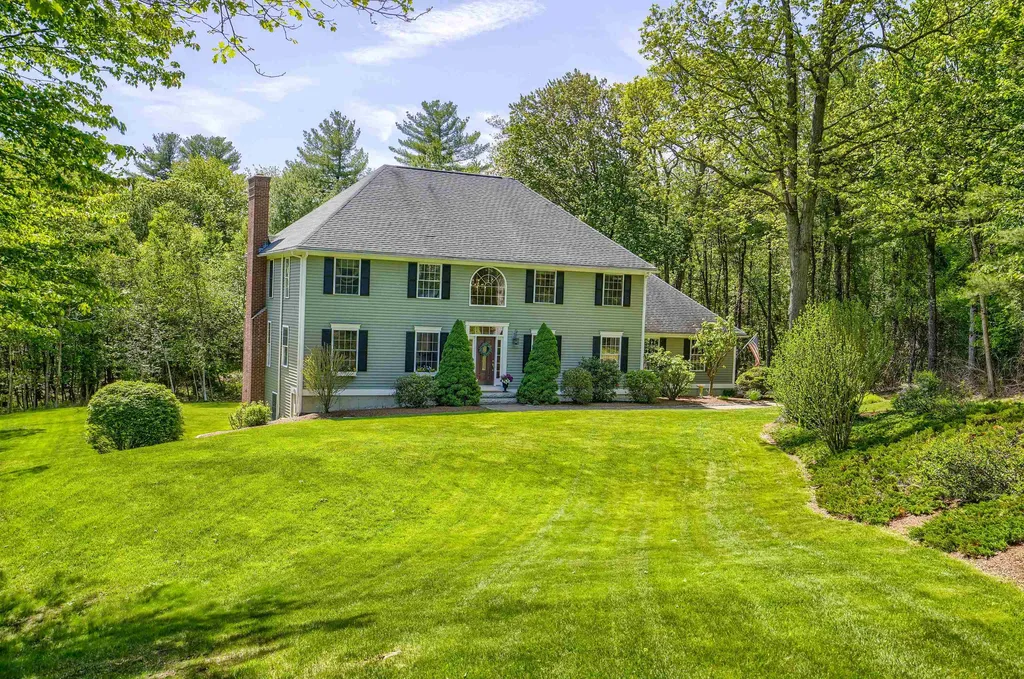
Welcome to Walker's Woods Estates! This Colonial home is located in one of Windhams sought after Cul-De-Sac neighborhoods. This EXQUISITELY designed home offers a combination of grand yet inviting living space. Entering the full glass front door your eyes will be drawn to the gorgeous staircase and two-story foyer. The first floor features hardwood flooring throughout, a beautiful office with glass doors, large living room, dining room, eat-in kitchen, large cathedral ceiling family room with gas fireplace. The upgraded kitchen and family room overlook the private backyard surrounded by trees for privacy. Sit out on the extended deck watching beautiful sunsets with a glass of wine and nature from a preserve. As you make your way to the upstairs you will notice the hardwood continues in the hallway and into the master bedroom suite & 2nd bedroom. This master suite will not disappoint with its bedroom space, sitting area, master bath with a large walk-in shower and jacuzzi tub. You will be impressed with the Walk-In closet that has custom cabinetry and spacious enough to be its own room! The second floor rounds off with three extra bedrooms, a full bath with double vanities and laundry. There is extra living space ready to be finished in the walkout basement. Sliding glass doors lead you to a new patio for outdoor entertaining. Too many upgrades to list. A MUST SEE! Delayed showings 11/22

Listed by Robin Remillard of Keller Williams Realty-Metropolitan

Listing Sold by

$
$
%
$/month over payments
Federal 30-year interest rate: 6.43% last updated on Jul 2, 2026
* All Figures are estimates. Check with your bank or proposed mortgage company for actual interest rates.
This product uses the FRED® API but is not endorsed or certified by the Federal Reserve Bank of St. Louis.

Ask A QuestionMore Details

31 Daisy Drive Wakefield NH 03830

Wakefield, NH31 Daisy Drive

Sale Price$925,000

Sold

MLS Number 5034999

  • Residential Single Family
  • Full Bath 2
  • Address 31 Daisy Drive
  • Construction Existing
  • Bedrooms 3

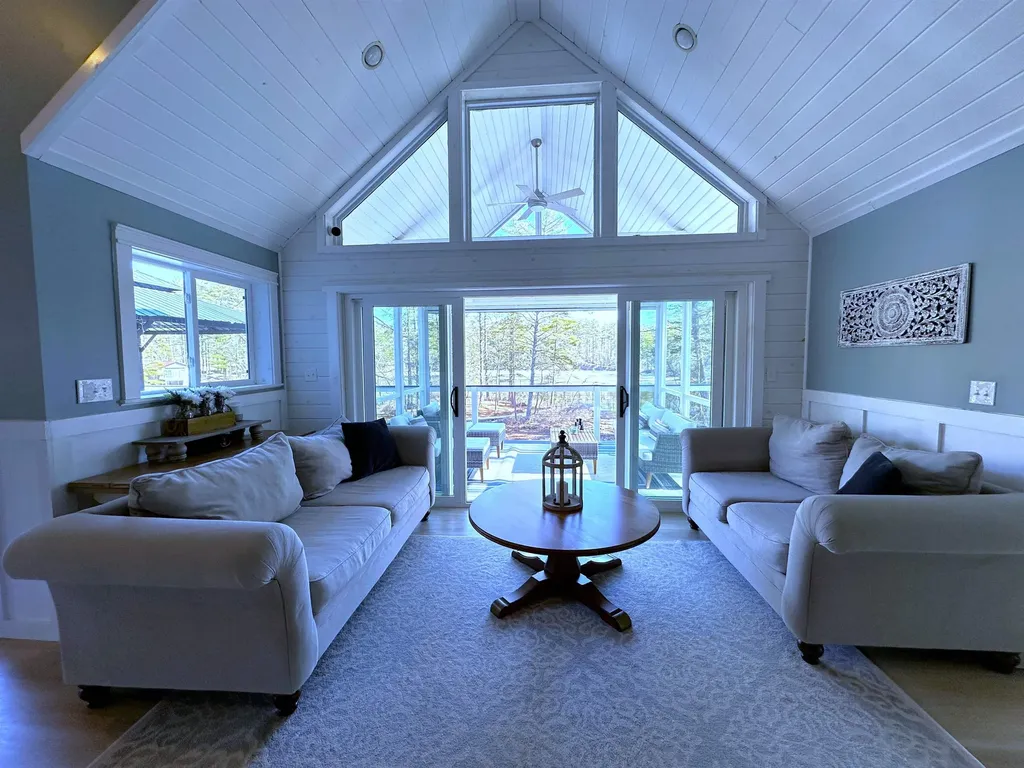

Stunning Waterfront Retreat with Private Docks & Panoramic Views Nestled on a sprawling .95-acre lot, this exquisite waterfront home offers breathtaking views, luxurious features, and unparalleled indoor-outdoor living with an incredible 594 feet of frontage on Balch Lake. Designed for both relaxation and entertaining, the cathedral-ceiling great room boasts shiplap ceilings with recessed lighting, floor-to-ceiling windows, a cozy fireplace and an open loft, creating a bright and airy ambiance. Double sliding and French doors lead to an expansive deck with a screened room featuring a fully retractable wall-perfect for enjoying serene lake views year-round. The sun-filled gourmet kitchen is a chef's dream, with a five-burner gas cooktop, built-in double ovens, stainless steel appliances, and elegant shaker-style cabinetry. Plenty of space with three bedrooms, two bathrooms and a finished walk-out basement, a covered patio and a mudroom sitting area off the back porch entry. Luxury vinyl flooring throughout ensures durability and style while the beautifully tiled showers and bathroom floors add a touch of elegance. A large grassy lawn is the perfect setting for summer gatherings while wild blueberry and huckleberry bushes provide natural privacy buffers along with tastefully landscaped gardens. Enjoy direct water access with your private boat dock and floating dock. making this the ultimate lakeside escape- don't miss this rare opportunity to own a piece of waterfront paradise!

Listed by Lynn Lagasse of KW Coastal and Lakes & Mountains Realty

Listing Sold by Select Real Estate

$
$
%
$/month over payments
Federal 30-year interest rate: 6.43% last updated on Jul 2, 2026
* All Figures are estimates. Check with your bank or proposed mortgage company for actual interest rates.
This product uses the FRED® API but is not endorsed or certified by the Federal Reserve Bank of St. Louis.

Ask A QuestionMore Details

19 Riddle Drive Bedford NH 03110

Bedford, NH19 Riddle Drive

Sale Price$925,000

Sold

MLS Number 5038271

  • Residential Single Family
  • Address 19 Riddle Drive
  • Construction Existing
  • Acreage 6.31
  • Area NH-Hillsborough

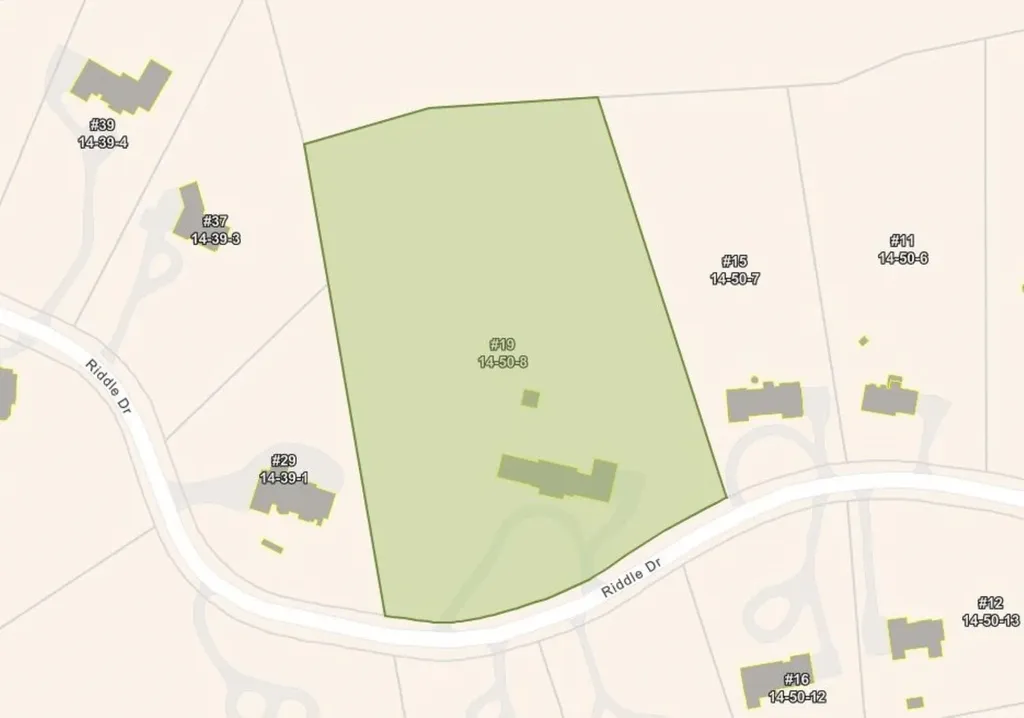
Truly a rare find-premium land in one of Bedford's most sought-after neighborhoods! This 6.31-acre property (offered as two merged lots) presents an exceptional opportunity to build your custom estate home in a location that offers both prestige and convenience. Nestled in a serene setting yet just minutes from major highways, top-rated schools, and the airport, this location combines privacy with accessibility. Once the site of a grand estate complete with a circular driveway, pool, and tennis courts, the existing weathered structure (incompleted renovation that was under construction) awaits your vision-tear down and rebuild, or re-imagine it into your dream home. Don't miss this unique chance to create a legacy property in one of southern New Hampshire's most desirable communities. TOP Schools, close to amenities, highways and Airport. Schedule your VISit by appointment only today and let your VISion and FUTURE take shape!

Listed by Marianna Vis of Four Seasons Sotheby's Int'l Realty

Listing Sold by Four Seasons Sotheby's Int'l Realty

$
$
%
$/month over payments
Federal 30-year interest rate: 6.43% last updated on Jul 2, 2026
* All Figures are estimates. Check with your bank or proposed mortgage company for actual interest rates.
This product uses the FRED® API but is not endorsed or certified by the Federal Reserve Bank of St. Louis.

Ask A QuestionMore Details

120 Range Road Windham NH 03087

Windham, NH120 Range Road

Sale Price$925,000

Sold

MLS Number 4898569

  • Residential Single Family
  • Full Bath 3
  • Address 120 Range Road
  • Construction Existing
  • Bedrooms 4

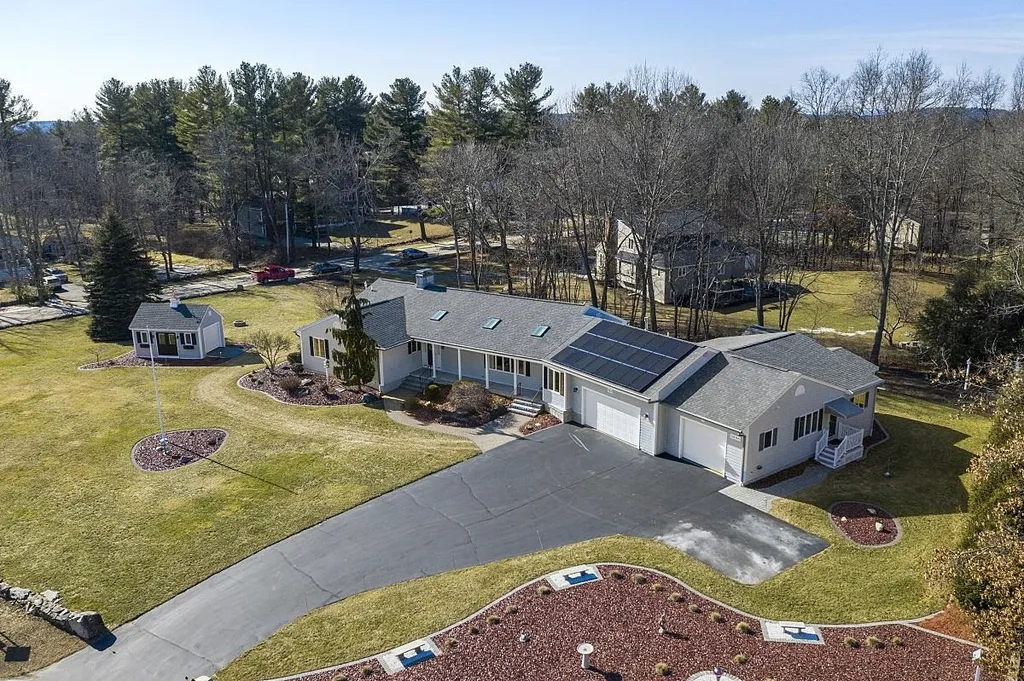
Looking for one level living with separate In-Law apartment? Look no further! This meticulously kept open concept contemporary ranch w/vaulted ceilings, skylights, large windows, offers a great layout for entertaining friends & family. Custom built cabinetry throughout. Large eat in kitchen, quartz counters, s/s app, recessed lights, additional butler pantry w/ laundry. 1st floor office with gas stove & vaulted ceiling makes it a pleasure to work from home. Stay cozy warm in family room w/gas FP and sliders to sunporch overlooking back yard. Primary bedroom ensuite. Gorgeous updated bath w/shower, air tub & double sinks. 2 additional bedrooms & baths. Finished basement includes a refrigerator & sink for additional entertaining space or a home gym. Plenty of unfinished space for storage. Other features include Solar panels owned by the seller (tax credit) Central A/C, generator, irrigation, security system, surround sound & 6 yr old roof. The separate apartment built behind the garage includes large custom cherry kitchen w/ center island, granite counters, s/s, cherry floors. Full bath w/double sinks & laundry. Livingroom, BR w/ generous closet space. 3 season porch, private patio & shed. Separate septic, propane & utilities. Walk to Griffin park that offers walking trails, ball fields, bball courts, tennis or take short drive to town beach! Close to Rte 93. Delayed showings until open house Sat 2/26th & Sun 2/27th 11-2pm This is a MUST SEE HOME!

Listed by Lynda Wilkes of RE/MAX Innovative Properties

Listing Sold by Compass New England, LLC

$
$
%
$/month over payments
Federal 30-year interest rate: 6.43% last updated on Jul 2, 2026
* All Figures are estimates. Check with your bank or proposed mortgage company for actual interest rates.
This product uses the FRED® API but is not endorsed or certified by the Federal Reserve Bank of St. Louis.

Ask A QuestionMore Details

7 Pearl Street Hampton NH 03842

Hampton, NH7 Pearl Street

Sale Price$925,000

Sold

MLS Number 4887842

  • Residential Single Family
  • Full Bath 2
  • Address 7 Pearl Street
  • Construction Existing
  • Bedrooms 4

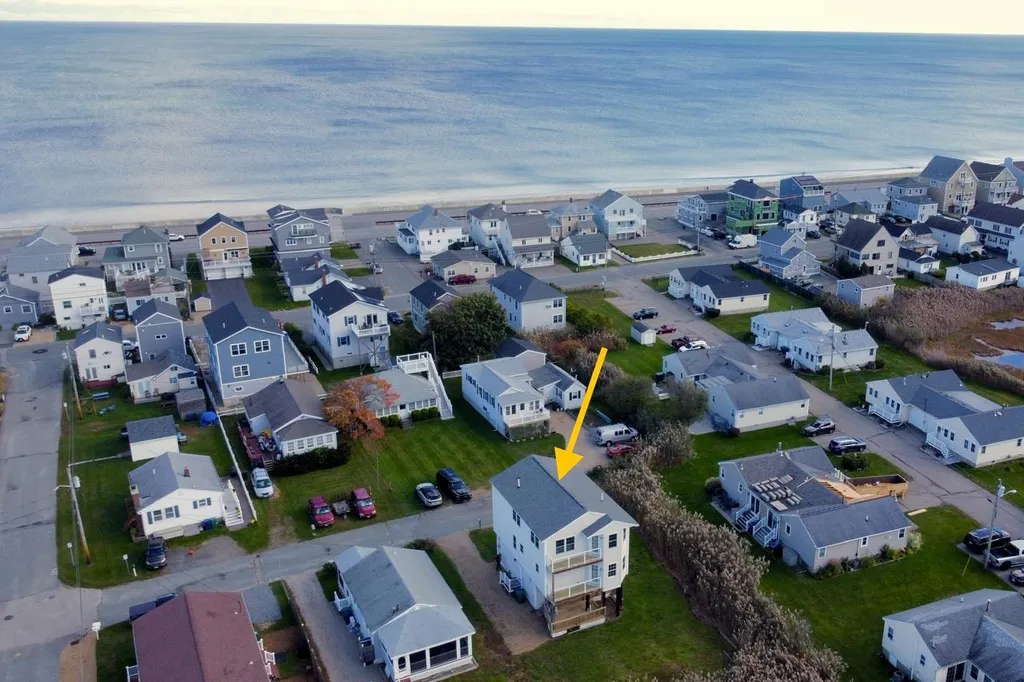
Welcome to North Beach! A neighborhood with local spots offering coffee and ice cream, burgers and beach gear, and The Wall, one of New England's best surf locations. Bring your board and paddle out or grab coffee and watch the fun. After a day on the beach, come back to your home and enjoy three levels of easy living with space for everyone. The first floor kitchen, dining and living area is open and bright…and complete with a three-quarter bath to wash off the sand and a deck for grilling! On the second floor, you'll find a primary bedroom with en-suite bath and a private deck. Two additional bedrooms, a full bath and laundry room round out that level. Now, head to the third floor where everyone will want to be! Its spacious great room features a wraparound deck where you'll enjoy sunrises, sunsets, moonrises and fireworks…it's the perfect place to entertain family and friends. It includes an additional bedroom and quarter bath. Tucked on a quiet street, yet so close to the ocean and all that the NH Seacoast has to offer, this is the spot you've been waiting for! Extraordinary opportunity for beach lovers and investors alike.

Listed by Tate & Foss Sotheby's International Rlty

Listing Sold by Carey Giampa, LLC/Rye

$
$
%
$/month over payments
Federal 30-year interest rate: 6.43% last updated on Jul 2, 2026
* All Figures are estimates. Check with your bank or proposed mortgage company for actual interest rates.
This product uses the FRED® API but is not endorsed or certified by the Federal Reserve Bank of St. Louis.

Ask A QuestionMore Details

6 Cove Road Wakefield NH 03830

Wakefield, NH6 Cove Road

Sale Price$925,000

Sold

MLS Number 5048343

  • Residential Single Family
  • Address 6 Cove Road
  • Construction Existing
  • Bedrooms 4
  • Bathroom 2

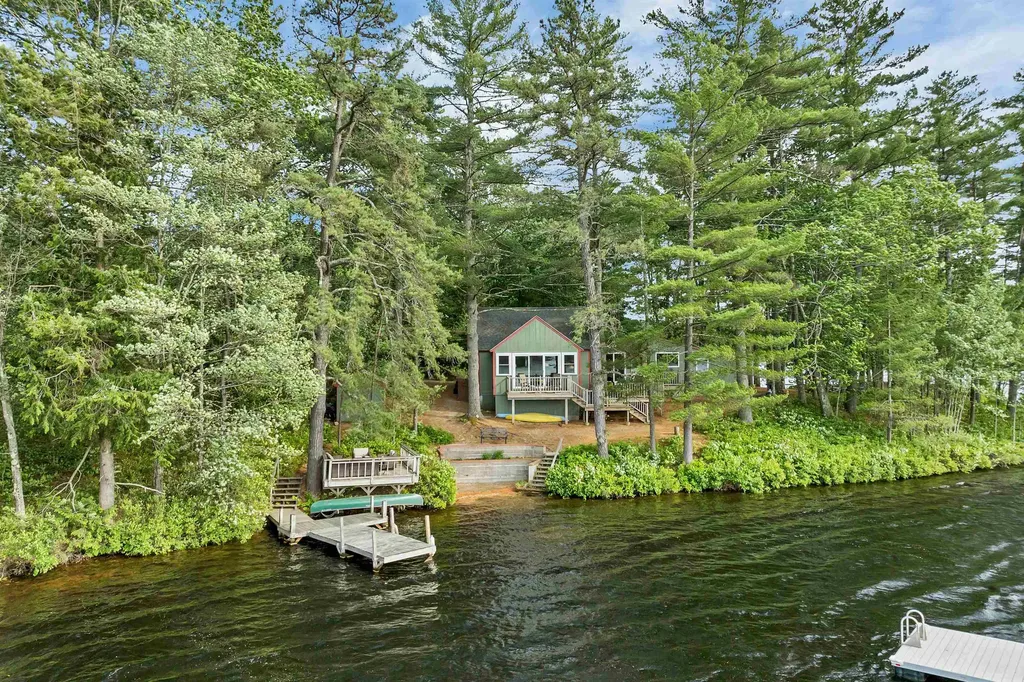
Lakefront Living at Its Best on Balch Lake! Escape to this charming 4-bedroom, 2-bathroom Lake House nestled on a peninsula with an impressive 248 feet of pristine shoreline and westerly exposure. With 1,400 sq ft of living space and multiple expansive decks, there's plenty of room to relax, entertain, and soak in the serene water views. Inside, you'll find a cozy and inviting layout perfect for a private getaway. The home has been renovated over the years, new lower level bath, kitchen eating nook, sliders, flooring, lighting and more. There is a natural sand beach, a deck at the water's edge to watch the glorious sunsets, a great dock and swim raft. A separate bunkhouse offers another flexible space. A lovely firepit is ready for nighttime enjoyment, and what would a Lakehouse be without a private, outdoor shower. Easy access to Route 16 for commuting and taking advantage of area attractions and amenities. Whether you're swimming off the dock, enjoying morning coffee with sunrise reflections, or hosting lakeside BBQs, this property offers the ultimate waterfront lifestyle. Rare opportunity to own this much frontage on beautiful Balch Lake-don't miss it!

Listed by Ellen Mulligan of Coldwell Banker Realty Center Harbor NH

Listing Sold by KW Coastal and Lakes & Mountains Realty

$
$
%
$/month over payments
Federal 30-year interest rate: 6.43% last updated on Jul 2, 2026
* All Figures are estimates. Check with your bank or proposed mortgage company for actual interest rates.
This product uses the FRED® API but is not endorsed or certified by the Federal Reserve Bank of St. Louis.

Ask A QuestionMore Details

199 Hemlock Lane Barrington NH 03825
Sold

MLS Number 4968906

  • Residential Single Family
  • Full Bath 2
  • Address 199 Hemlock Lane
  • Construction Existing
  • Bedrooms 2

MENDUMS WATERFRONT! Amazing lake views and a stunning custom built year round home await you as you cross the bridge and enter the second floor of this gorgeous log home nestled in the trees along the shore of pristine Mendums Pond. The open living area features a spacious living room with an oversized stone fireplace and french doors to a covered porch, a huge dining area overlooking the lake and a large modern kitchen - perfect for entertaining! Completing this level is a bedroom with ensuite bath and stairs to the unfinished walkup attic offering plenty of expansion space to add to the already 2800sf. On the first floor, is a lovely primary bedroom suite graced with a stone fireplace, doors to an outside stone patio, a large bath and a room size walk-in closet. Also on the first floor is a large family room, office and laundry room. This very well maintained home has hardwood floors throughout, central air, a whole house generator, walkout basement with a dog bath and is beautifully landscaped with an in-ground irrigation system. Besides the covered porch and patio, there is a dock and a swim float for enjoyment of the lake and the peaceful private cove. (FYI, motorboats are allowed by owners in this neighborhood.) This lakeside paradise is just minutes to Route 4, shopping, services, within an easy commute to Portsmouth or Concord and just 90 minutes to Boston. What a wonderful place to come home to!

Listed by BHG Masiello Dover

Listing Sold by KW Coastal and Lakes & Mountains Realty/N.London

$
$
%
$/month over payments
Federal 30-year interest rate: 6.43% last updated on Jul 2, 2026
* All Figures are estimates. Check with your bank or proposed mortgage company for actual interest rates.
This product uses the FRED® API but is not endorsed or certified by the Federal Reserve Bank of St. Louis.

Ask A QuestionMore Details

29 Christian Hill Road Amherst NH 03031
Sold

MLS Number 5046321

  • Residential Single Family
  • Full Bath 1
  • Construction Existing
  • Bedrooms 3
  • Bathroom 4

Endless groomed fields and sun-dappled woodland with room for a hobby farm? Yes! You have the best of all worlds in this beautiful reproduction colonial that sits on 7.27 picturesque acres of meadow, woods and pond, just 1mi from the center of quaint Amherst Village. Set WAY BACK FROM ROAD with a soccer-field-sized front yard, this beauty boasts a spacious main floor with granite kitchen, all new appliances, separate laundry room, lovely formal dining room with wood fireplace and a FRONT-TO-BACK LIVING ROOM with built-ins, bar area w/ wine fridge and another lovely wood fireplace. Double french doors beckon you to the magnificent SLATE-FLOORED SUNROOM with vaulted ceilings and stunning view of the rolling lawn leading to your own PRIVATE POND! Sneak away to your own private 1ST FLOOR PRIMARY suite with SO many closets, a dual sink vanity and an oversized bedroom, complete with the prettiest window seat and bay window overlooking the grounds. Upstairs find 2 large bedrooms, each with its own tile bathroom, double closets, and wide pine floors--one even has its own wood fireplace! A BONUS ROOM in the basement makes a perfect playroom or theater, while the unfinished space offers a massive work bench and SO much storage. The back yard currently homes a chicken coop and 40x60 fenced garden and woods abutting 62 acres of CONSERVATION LAND. Go off-grid with owned solar panels & 1yr old mini-splits plus newer boiler. Enjoy TOP SCHOOLS, shopping & an easy commute. Don't wait!

Listed by Jennifer Lawrence of Duston Leddy Real Estate

Listing Sold by Coldwell Banker Realty Bedford NH

$
$
%
$/month over payments
Federal 30-year interest rate: 6.43% last updated on Jul 2, 2026
* All Figures are estimates. Check with your bank or proposed mortgage company for actual interest rates.
This product uses the FRED® API but is not endorsed or certified by the Federal Reserve Bank of St. Louis.

Ask A QuestionMore Details

18 Brick Mill Road Bedford NH 03110
Sold

MLS Number 4993880

  • Residential Single Family
  • Full Bath 2
  • Address 18 Brick Mill Road
  • Construction Existing
  • Bedrooms 4

Introducing this Bedford beauty full of updates, unique features, and plenty of space to entertain! Boasting a perfect blend of the original colonial charm and modern touches, this hip roof brick colonial features just over 4,100 sq ft of finished space with 4 bedrooms, 3.5 bathrooms, and sits on an impressive 3.89 private acres. You'll be able to whip up a feast for all in your expansive kitchen offering a large island, double wall oven, gas cooktop, stainless appliances, and ample cabinet space. Invite your guests to the full barroom where they can grab their favorite cocktail and head back to the rear sunroom that is just beaming with loads of natural light. Retreat to your first-floor office or cozy up by a nice warm fire in your living room. Heading upstairs you'll find 3 guest bedrooms, a full bathroom, and a large primary bedroom with ensuite featuring a soaking tub, shower, skylights, and double walk-in closets. The partially finished lower-level features 3 spacious rooms and a three-quarter bathroom for even more space to spread out. Ready for the outdoors? Just head out back to your own private oasis! Enjoy the spacious yard with its mature landscaping, or kick back by your fireplace off the back patio while you're enveloped by the sounds of nature and your own private water feature. You can even go for a hike on your own land. Stop by the open house Saturday (5/04) between 11 and 1 or schedule a private showing today!

Listed by Haynes Realty Group of Keller Williams Gateway Realty

Listing Sold by KW Coastal and Lakes & Mountains Realty/Wolfeboro

$
$
%
$/month over payments
Federal 30-year interest rate: 6.43% last updated on Jul 2, 2026
* All Figures are estimates. Check with your bank or proposed mortgage company for actual interest rates.
This product uses the FRED® API but is not endorsed or certified by the Federal Reserve Bank of St. Louis.

Ask A QuestionMore Details

11&17 Edgewood Drive Belmont NH 03220
Sold

MLS Number 4908242

  • Multifamily
  • Address 11&17 Edgewood Drive
  • Units 7
  • Bathroom 7
  • Acreage 3.69

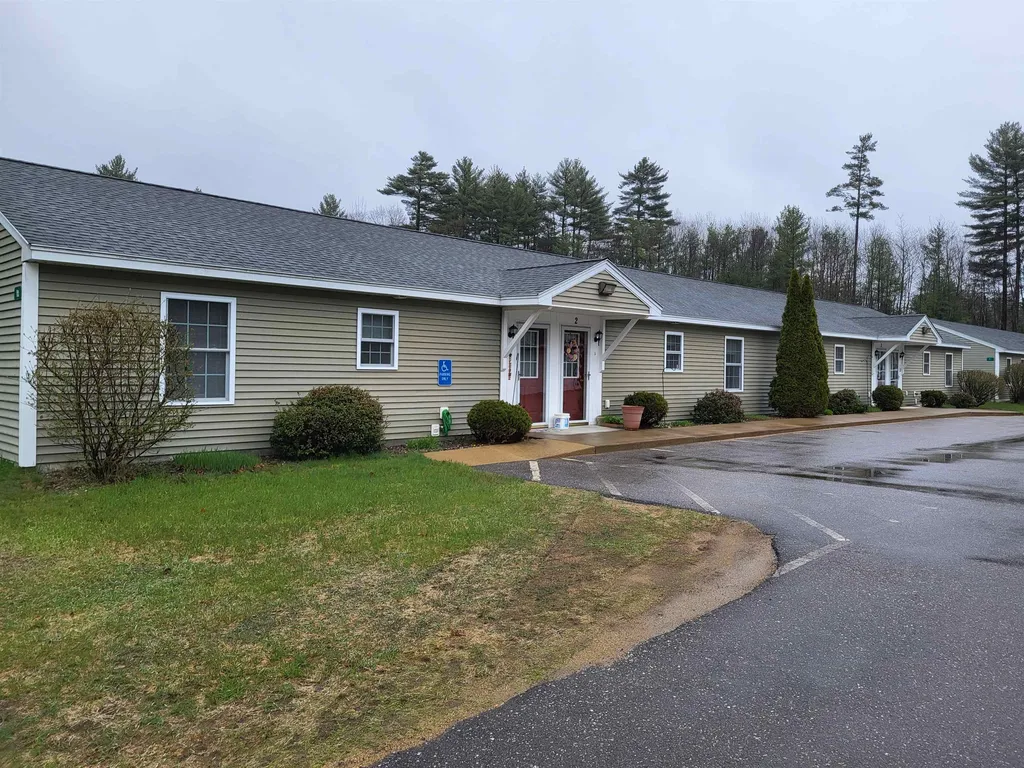
New to the market is this 7 unit turn key property on over 3 1/2 acres. Pride of ownership is evident. 7 identical units that include 2 large bedrooms, 1 full bath with laundry hookups, eat in kitchen and a large living room. All units have separate utilities. All 7 furnaces are equipped to accept air conditioning. The buildings are low maintenance with vinyl siding, architectural roof shingles, covered front entries and full view storm doors. All units have an attached storage space. The grounds are nicely landscaped with large lush green lawns, shrubs and perennials. There are 17 parking spots, plenty of overflow parking, and 9 garages!! 1 for each tenant and 2 for the owner/landlord. A country setting yet close to major routes, services and shopping. Any savvy investor would be proud to add this fine property to their portfolio. Current numbers do show a nice profit. Increasing the income to fair market value should offer a strong return. Showings begin at the Open House, Saturday May 7th from 11 am - 2pm.

Listed by Shawn Bailey of BHHS Verani Belmont

Listing Sold by BHHS Verani Belmont

$
$
%
$/month over payments
Federal 30-year interest rate: 6.43% last updated on Jul 2, 2026
* All Figures are estimates. Check with your bank or proposed mortgage company for actual interest rates.
This product uses the FRED® API but is not endorsed or certified by the Federal Reserve Bank of St. Louis.

Ask A QuestionMore Details

Broker Reciprocity 

Copyright 2026 PrimeMLS, Inc. All rights reserved. This information is deemed reliable, but not guaranteed. The data relating to real estate displayed on this display comes in part from the IDX Program of PrimeMLS. The information being provided is for consumers’ personal, non-commercial use and may not be used for any purpose other than to identify prospective properties consumers may be interested in purchasing. Data last updated July 8, 2026 7:53 PM UTC

 
dream home
Find Your

Dream Home