Berkshire Hathaway Nicole Watkins Logo

Nicole Watkins

Find your lakes region dream home
79412
results
Refine Search

Your Search Results

r=5089-5100
153 Castle Hill Road Windham NH 03087
Sold

MLS Number 5090826

  • Residential Single Family
  • Full Bath 2
  • Address 153 Castle Hill Road
  • Construction Existing
  • Bedrooms 4

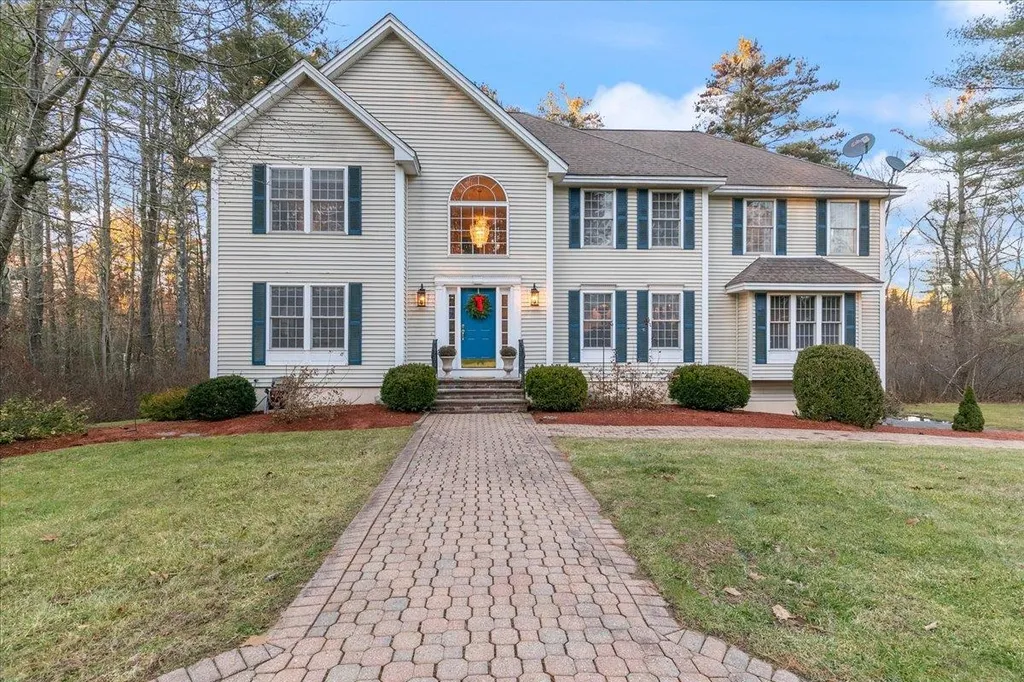
Privately set on 1.36 acres of beautifully curated, estate-like grounds, this custom-built Colonial is a rare offering that blends timeless architecture with refined comfort. Meticulously maintained and thoughtfully appointed, the home offers 4 bedrooms and 3 baths in one of Windham's most desirable locations, close to top-rated schools, town amenities, and shopping. A dramatic family room welcomes you with vaulted beadboard ceilings and solar tubes that fill the space with natural light. At the heart of the home, the expansive eat-in kitchen is both elegant and functional, appointed with an oversized island, granite countertops, tile flooring, stainless steel appliances, vaulted ceilings, and custom cherry cabinetry. It flows seamlessly into a formal dining room with crown molding, ideal for gracious entertaining and holiday gatherings. A front-to-back living room with a gas fireplace offers warmth and sophistication, while the inviting three-season room with beautiful ship-deck flooring overlooks the lush backyard and provides a tranquil retreat. Upstairs, the spacious primary suite features hardwood floors, a walk-in closet, and a generous bath with a jetted tub. 3 additional bedrooms complete the second floor, including one with stairs to a separate sitting area perfect for a media lounge or homework space. Outdoors, mature landscaping, stone walls, and wooded surroundings create exceptional privacy around a stunning inground gunite pool. The expansive yard offers direct access to the woods, with Clyde Pond just 3 miles away for easy outdoor enjoyment. Additional amenities include an attached 2-car garage with adjacent storage, on-demand generator, irrigation system, and storage shed. Located within the acclaimed Windham school system and moments from the high school, middle school, elementary school, and town center, this distinctive property offers a lifestyle defined by luxury, privacy & convenience. Showings begin Friday, May 29th, 4:00-6:00pm at Open House.

Listed by Heidi Spencer of Coldwell Banker Realty - Portsmouth,NH

Listing Sold by Lamacchia Realty, Inc.
$
$
%
$/month over payments
Federal 30-year interest rate: 6.43% last updated on Jul 2, 2026
* All Figures are estimates. Check with your bank or proposed mortgage company for actual interest rates.
This product uses the FRED® API but is not endorsed or certified by the Federal Reserve Bank of St. Louis.

Ask A QuestionMore Details

18 Artisan Drive Salem NH 03079
Sold

MLS Number 4983574

  • Condo
  • Square Feet 1,210
  • Bedrooms 2
  • New Contruction Existing
  • Address 18 Artisan Drive

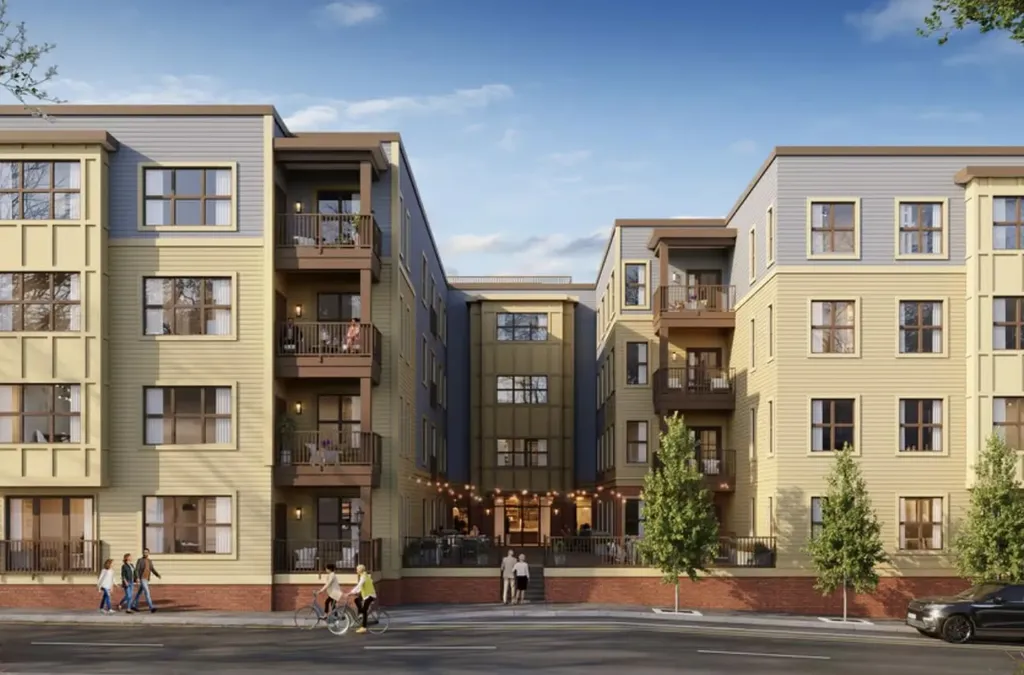

18 ARTISAN | Live in the Center of it all! Introducing the the residences of 18 Artisan, Salem, New Hampshire's newest luxury destination! Rare opportunity to own a 2 bedroom, 2 bath CORNER unit with BALCONY overlooking Lake Park and the Grand Lawn. When you enter this luxurious unit you are greeted by an incredible first impression showcasing a beautiful gourmet kitchen with sleek design, GE Cafe Appliances, large island and cutting edge technology. Each resident boasts meticulously crafted designer finishes and sophisticated interiors ensuring every detail exudes elegance and refinement. 18 Artisan residents can enjoy the many amenities offered to elevate their lifestyle. A full fitness facility allows you to stay active and fit, or unwind after a long day on the private terrace or at the rooftop bar. The resident clubroom is the perfect place to gather while the heated pool and lounge are provide a luxurious retreat for relaxation. With the added convenience of two indoor parking spaces and a large storage unit, you will have all the additional storage space you need to accommodate your belongings. The Tuscan Village community offers an abundance of first class shopping, fine dining and a cafe experience like no other in the area. Welcome to the lifestyle you have been dreaming of!

Listed by Shannon DiPietro of DiPietro Group Real Estate

Listing Sold by Lamacchia Realty, Inc.
$
$
%
$/month over payments
Federal 30-year interest rate: 6.43% last updated on Jul 2, 2026
* All Figures are estimates. Check with your bank or proposed mortgage company for actual interest rates.
This product uses the FRED® API but is not endorsed or certified by the Federal Reserve Bank of St. Louis.

Ask A QuestionMore Details

6 Acadia Drive Windham NH 03087

Windham, NH6 Acadia Drive

Sale Price$924,700

Sold

MLS Number 4894230

  • Residential Single Family
  • Full Bath 3
  • Address 6 Acadia Drive
  • Construction New Construction
  • Bedrooms 4

Listed by Shannon DiPietro of Coco,Early & Associates Windham Division

Listing Sold by

$
$
%
$/month over payments
Federal 30-year interest rate: 6.43% last updated on Jul 2, 2026
* All Figures are estimates. Check with your bank or proposed mortgage company for actual interest rates.
This product uses the FRED® API but is not endorsed or certified by the Federal Reserve Bank of St. Louis.

Ask A QuestionMore Details

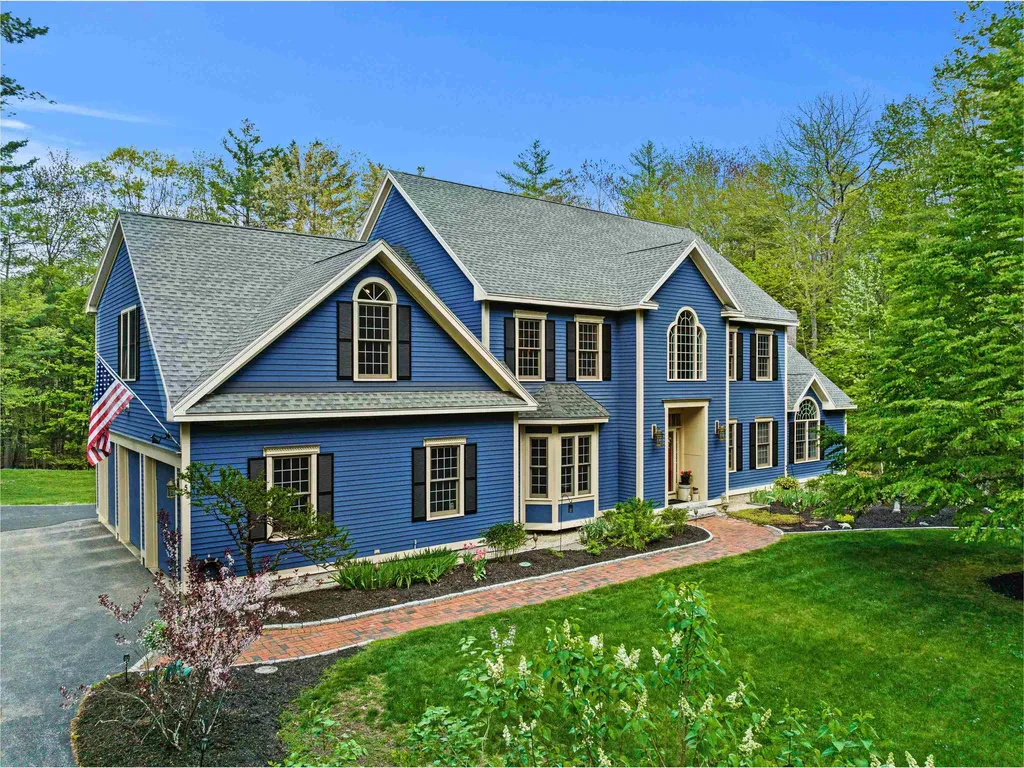
5 General Amherst Road Amherst NH 03031
Sold

MLS Number 4981470

  • Residential Single Family
  • Full Bath 1
  • Construction Existing
  • Bedrooms 4
  • Bathroom 3


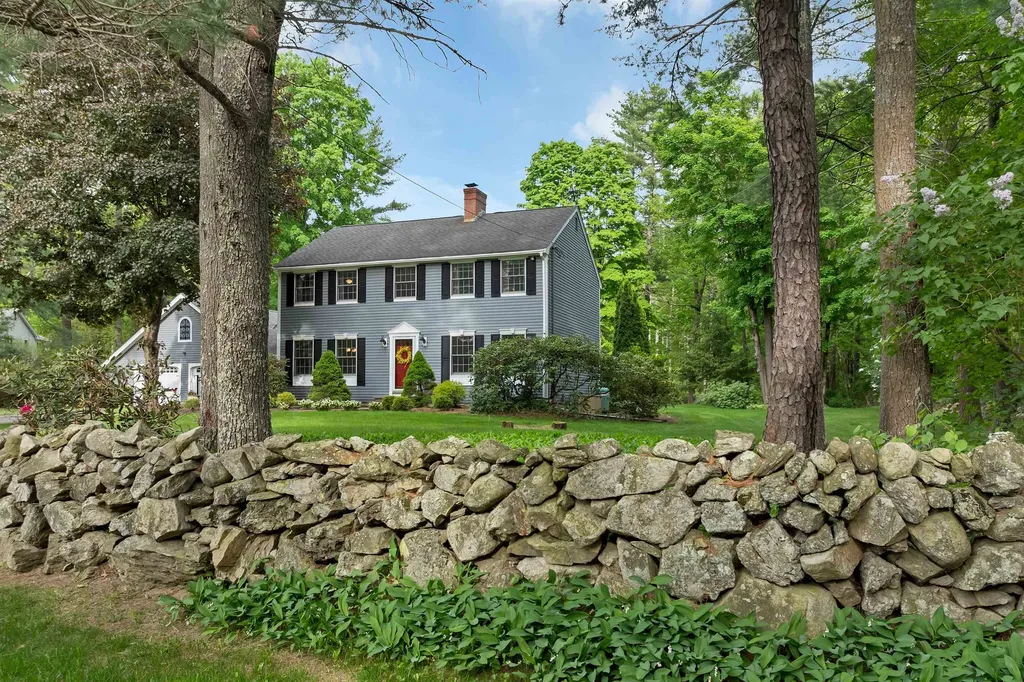
Situated on a beautifully landscaped 1 1/2 acres in highly desirable Amherst Hills, this custom built cape sits majestically on a circular driveway. Providing formal & informal living spaces & a unique & versatile floorplan, the 1st floor has pegged oak floors & custom wood ceilings (built by the owner of Reeds Ferry Lumber - this home was superbly constructed in every way!) The custom kitchen is a cooks delight with a large center island, 5 burner gas cooktop, double ovens & SubZero fridge, plus oodles of custom Shaker style cabinets & granite counters. The kitchen is open to a beautiful "breakfast nook" w/custom built-ins surrounding a window-seat overlooking the serene yard and sliders to the new patio to enjoy during the warmer months. The formal living room has a beautiful stone fireplace and French doors to the yard while the family room offers a second fireplace and more custom built-ins. The 1st floor primary bedroom is luxurious w/vaulted ceilings, a splendid walk-in closet w/custom shelving & a spa-like primary bath. On the 2nd floor are 3 additional bedrooms & a full bath, plus tons of storage for all your seasonal needs. There is an oversized heated 2 car attached garage but the piece-de-resistance is a 1500+/- sqft detached heated "garage" that can accommodate up to 6 cars - make it into an ADU (w/proper permitting), home office, studio - the opportunities are endless! New standby generator. Central A/C. Meticulously maintained, a must see!

Listed by Deb Farrow of Coldwell Banker Realty Nashua

Listing Sold by Duston Leddy Real Estate

$
$
%
$/month over payments
Federal 30-year interest rate: 6.43% last updated on Jul 2, 2026
* All Figures are estimates. Check with your bank or proposed mortgage company for actual interest rates.
This product uses the FRED® API but is not endorsed or certified by the Federal Reserve Bank of St. Louis.

Ask A QuestionMore Details

26 Alpine Drive Gilford NH 03249

Gilford, NH26 Alpine Drive

Sale Price$924,000

Sold

MLS Number 4929589

  • Residential Single Family
  • Full Bath 2
  • Address 26 Alpine Drive
  • Construction Existing
  • Bedrooms 3

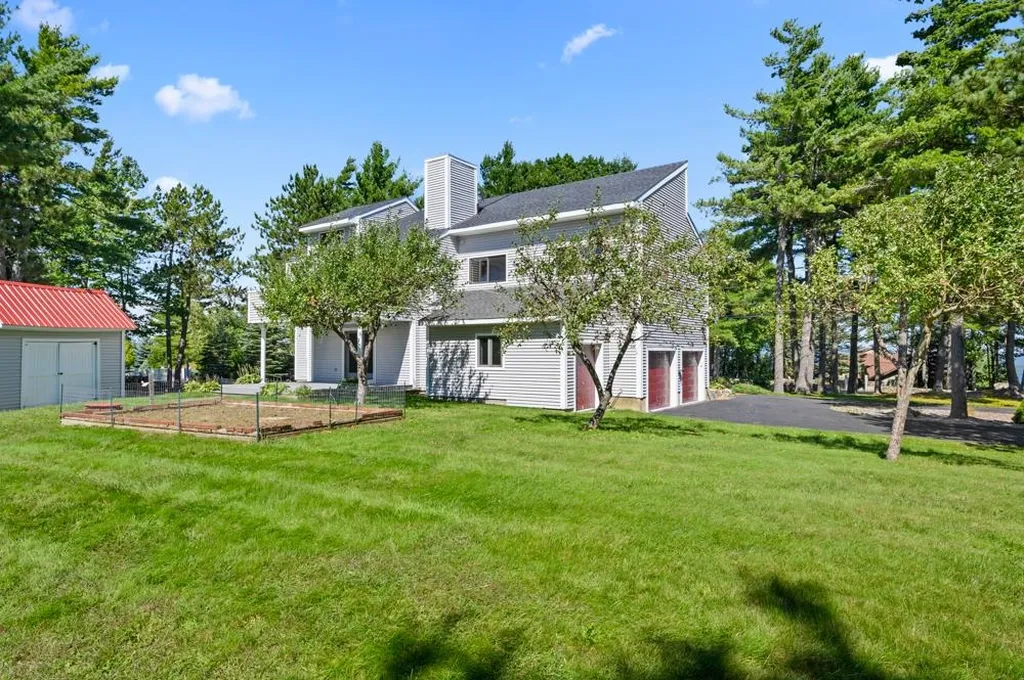
VIEWS!!! Enjoy the incredible views offered on this property. Gunstock Acres on one side and Lake Winnipesaukee on the other with decks to enjoy these views. This beautiful contemporary home has 3 levels of living space to enjoy! Custom-built cabinets and plenty of counter space to cook. Breakfast bar and built-in high-top table. Large primary suite with plenty of closets and with tile shower. This home has natural light. Open the doors to the decks and enjoy the summer breeze. The third level offers 3 rooms for your choice! Cedar closet! There are bathrooms on every level. It offers an irrigation system and plenty of space to plant flowers or garden. What a great place to enjoy sitting in front of the fire or relaxing. Open house Saturday, 9/17, from 10 - 1 pm!

Listed by Susan Locantore and Nancy Clark of Roche Realty Group

Listing Sold by KW Coastal and Lakes & Mountains Realty/Wolfeboro

$
$
%
$/month over payments
Federal 30-year interest rate: 6.43% last updated on Jul 2, 2026
* All Figures are estimates. Check with your bank or proposed mortgage company for actual interest rates.
This product uses the FRED® API but is not endorsed or certified by the Federal Reserve Bank of St. Louis.

Ask A QuestionMore Details

14 Manchester Road Amherst NH 03031
Sold

MLS Number 4998887

  • Residential Single Family
  • Full Bath 2
  • Address 14 Manchester Road
  • Construction Existing
  • Bedrooms 4

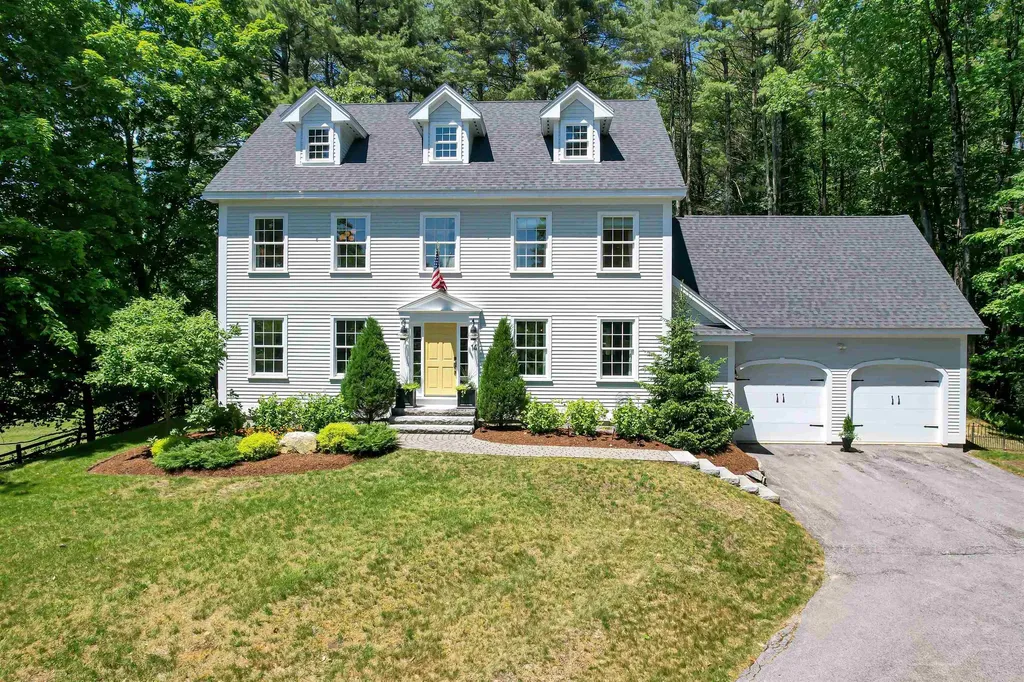
IMPROVED PRICE Step into this absolutely stunning Colonial where historic charm seamlessly blends with modern luxury. Crafted by renowned builder Jamie Ramsey, this home's exquisite hickory wood floors, intricate crown moldings, and coffered ceilings all contribute to an atmosphere of refined elegance. As you explore further, you'll appreciate the meticulous organization created by the current owners and custom lighting. A gas fireplace adorned with custom built-ins enhances the living room, while recessed lighting illuminates the space beautifully. Additional storage in the laundry area adds practicality to luxury living. Upstairs you will discover a primary oasis, 2 additional bedrooms, a recently finished room over the garage, and a versatile flex space that offers endless possibilities, whether for relaxation, work, or play. Need more room? Explore the spacious walk-up attic, a blank canvas awaiting your inspiration. Outside, a fire pit beckons for cozy gatherings, while the patio off the kitchen invites you to dine al fresco in style. Conveniently located next to Mack Hill Riding Academy, enjoy the serene presence of beautiful horses. A leisurely stroll takes you into Amherst Village, where you can savor a sandwich from the beloved Moulton's. Golf enthusiasts will appreciate the proximity to courses, and enjoy dining in nearby Nashua and Milford, while nature lovers will delight in nearby trails and ponds. Prepare to be captivated

Listed by Jessica Marshall of Redfin Corporation

Listing Sold by EXP Realty

$
$
%
$/month over payments
Federal 30-year interest rate: 6.43% last updated on Jul 2, 2026
* All Figures are estimates. Check with your bank or proposed mortgage company for actual interest rates.
This product uses the FRED® API but is not endorsed or certified by the Federal Reserve Bank of St. Louis.

Ask A QuestionMore Details

6 Follansbee Road Alexandria NH 03222
Sold

MLS Number 4970937

  • Residential Single Family
  • Full Bath 1
  • Address 6 Follansbee Road
  • Construction Existing
  • Bedrooms 2

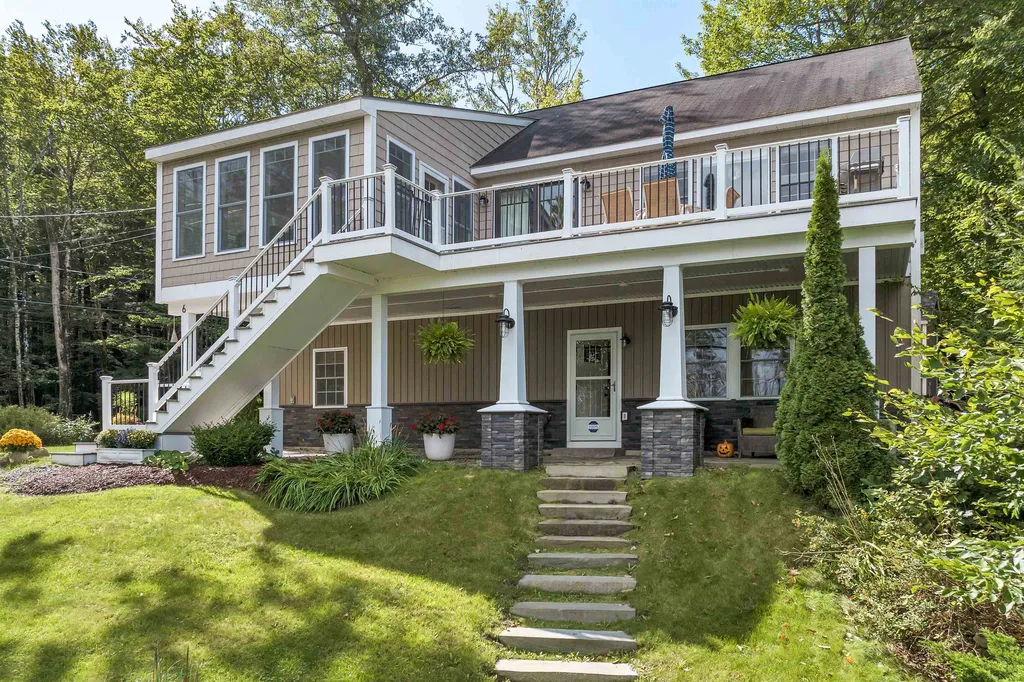
Discover the serenity of lakeside living on Newfound Lake! Get ready to be captivated by breathtaking lake and Mountain View's from your deck in this charming, raised ranch. With two cozy bedrooms, 2 baths and thoughtfully designed open concept living area connecting the living room, dining room, and kitchen, make this home perfect for entertaining or just enjoying your lake view. The lower level has a laundry room, sitting area and a 3rd bathroom. (perfect for everyone to wash the beach sand off!) But that's not all - a spacious sunroom that you enter off the deck is the perfect place to sit with your coffee in the morning or your favorite cocktail in the evening while enjoying the view. You'll find access to your mooring, day dock and beach for your aquatic adventures just a stone's throw away! Don't miss out on this incredible opportunity to call this lakefront gem your own. Open House Saturday 9/23 10-12 and Sunday 9/24 2-4

Listed by Tara Gowen and Richard Gowen of EXP Realty

Listing Sold by Lady of the Lake Realty LLC

$
$
%
$/month over payments
Federal 30-year interest rate: 6.43% last updated on Jul 2, 2026
* All Figures are estimates. Check with your bank or proposed mortgage company for actual interest rates.
This product uses the FRED® API but is not endorsed or certified by the Federal Reserve Bank of St. Louis.

Ask A QuestionMore Details

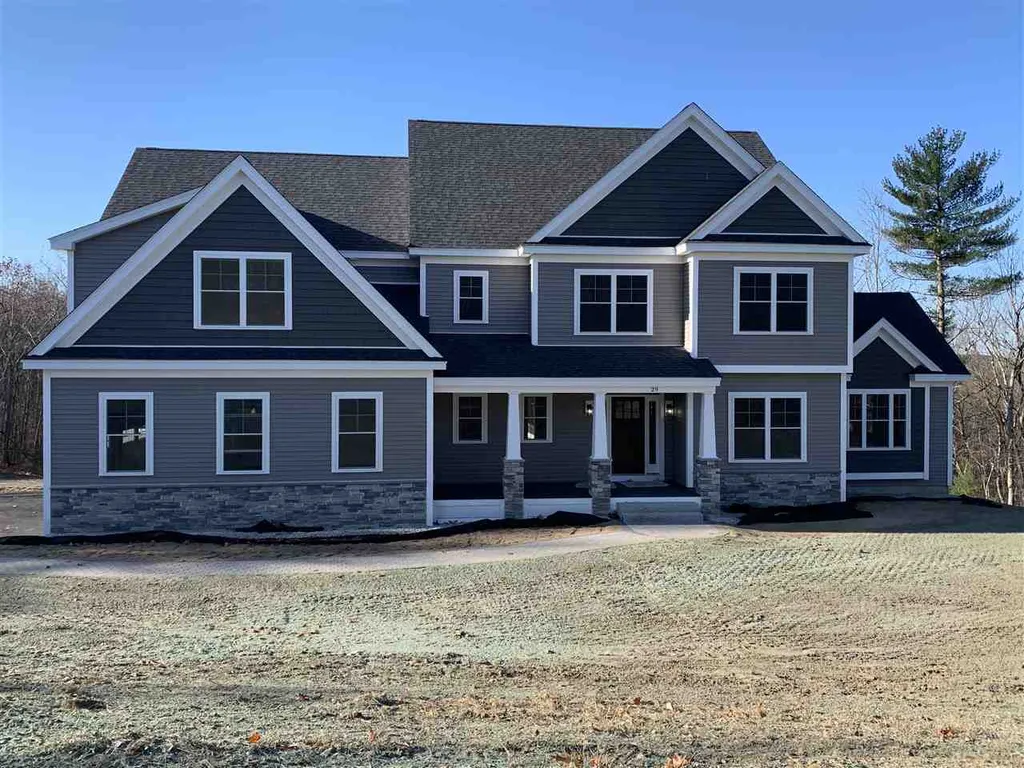
29 Burnham Road Windham NH 03087

Windham, NH29 Burnham Road

Sale Price$923,050

Sold

MLS Number 4785556

  • Residential Single Family
  • Full Bath 2
  • Address 29 Burnham Road
  • Construction New Construction
  • Bedrooms 4

Picturesque Custom Modern Craftsman Colonial built by Kubicki Builders LLC.

Listed by Sharon Bean of Bean Group / Amherst

Listing Sold by

$
$
%
$/month over payments
Federal 30-year interest rate: 6.43% last updated on Jul 2, 2026
* All Figures are estimates. Check with your bank or proposed mortgage company for actual interest rates.
This product uses the FRED® API but is not endorsed or certified by the Federal Reserve Bank of St. Louis.

Ask A QuestionMore Details

5 Oneil Way Amherst NH 03031

Amherst, NH5 Oneil Way

Sale Price$923,000

Sold

MLS Number 4953106

  • Residential Single Family
  • Full Bath 3
  • Address 5 Oneil Way
  • Construction Existing
  • Bedrooms 4

Immaculate 4 Bedroom Amherst Colonial graciously set on over 5 acres! This elegant home has it all - entertain in style in the great room featuring an impressive stone fireplace with pellet stove, oversized windows with plantation shutters, and bamboo floors. Enormous kitchen with Viking gas range, double ovens, granite countertops, transom windows, island, and french doors to the deck. Formal dining room features wainscoting and tray ceiling. French doors lead to an office with pellet stove. Light and bright with high ceilings throughout, the flexible floorplan allows multiple home office options. Open entry foyer with Palladian window and second story loft area. Second floor has 4-5 BRs and 3 full baths. The primary bedroom features a tray ceiling, generous walk-in closet, and ensuite bath with soaking tub. The large wine cellar in the unfinished walk-out lower level is sure to impress! Enjoy sunsets on your back deck with retractable awning, overlooking the new stone patio with hot tub. Central air, irrigation, 3 car garage, and more! Great location near Amherst Village schools, hiking trails, and conservation. Delayed showings to begin at Open House Sat 5/20 from 12-2pm.

Listed by Stephen Thompson of Coldwell Banker Realty - Portsmouth,NH (Cell: 603-809-2949), Christopher Del Signore of The Corr Group, LLC

Listing Sold by

$
$
%
$/month over payments
Federal 30-year interest rate: 6.43% last updated on Jul 2, 2026
* All Figures are estimates. Check with your bank or proposed mortgage company for actual interest rates.
This product uses the FRED® API but is not endorsed or certified by the Federal Reserve Bank of St. Louis.

Ask A QuestionMore Details

205 Lawrence Road Salem NH 03079

Salem, NH205 Lawrence Road

Sale Price$922,439

Sold

MLS Number 4945341

  • Residential Single Family
  • Full Bath 2
  • Address 205 Lawrence Road
  • Construction New Construction
  • Bedrooms 4

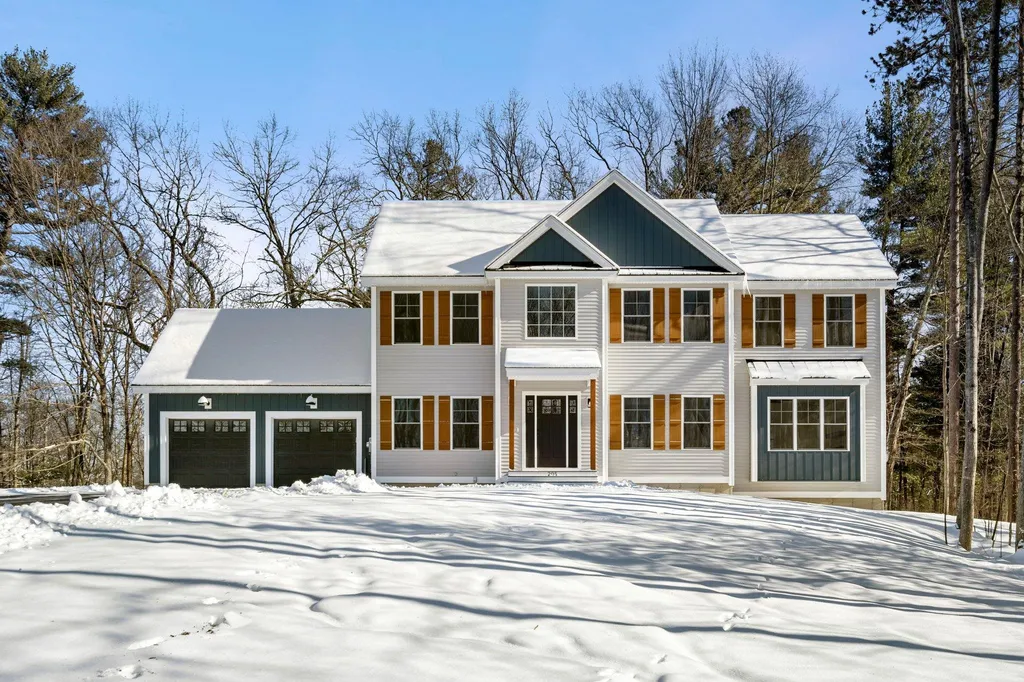
The perfect mix of colonial and craftsman style featuring white siding with black windows and wood accents blended with designer-trending finishes and lots of high-end trim. Featuring four bedrooms, 2.5 baths and an open concept first floor living space flush with natural light. From the bright white shaker style kitchen with sleek black tops and brass pulls, to the stainless appliances and clean white Kohler farm sink. Maintenance-free Coretec flooring is light in color variation, always keeping today's trends in mind. The living room features a gas fireplace with modern bead board trim and flanking windows. Just off of the kitchen sits the dining room with a stunning brass light fixture and one of a kind trim. Upstairs is home to four bedrooms, a large and separate laundry room, spacious guest bath and a truly dreamy primary suite. Soaring ceilings in the primary bedroom give way to the sprawling bathroom. Just steps behind the white barn door is a custom tile shower, large glossy white floor tiles and a soaker tub with light above. Last, but certainly not least, is the over-sized primary closet with more than enough space for clothes for all seasons. Finishing off this DHB new build is the 2-car attached garage, farmer's porch and maintenance free Trex rear deck overlooking woods all the back to World End Pond. Located in the coveted Barron School district, and less than 5 minutes to all that Route 28 and I-93 has to offer Salem residents. Seller agent related to Sellers.

Listed by Kathryn Orso of New Homes Real Estate LLC

Listing Sold by Broad Sound Real Estate, LLC

$
$
%
$/month over payments
Federal 30-year interest rate: 6.43% last updated on Jul 2, 2026
* All Figures are estimates. Check with your bank or proposed mortgage company for actual interest rates.
This product uses the FRED® API but is not endorsed or certified by the Federal Reserve Bank of St. Louis.

Ask A QuestionMore Details

99 Foundry Place Portsmouth NH 03801
Sold

MLS Number 5047787

  • Condo
  • Square Feet 1,036
  • Bedrooms 1
  • New Contruction New Construction
  • Address 99 Foundry Place

Listed by Scott Rome of Compass New England,LLC

Listing Sold by Compass New England,LLC

$
$
%
$/month over payments
Federal 30-year interest rate: 6.43% last updated on Jul 2, 2026
* All Figures are estimates. Check with your bank or proposed mortgage company for actual interest rates.
This product uses the FRED® API but is not endorsed or certified by the Federal Reserve Bank of St. Louis.

Ask A QuestionMore Details

2 Harley Lane Salem NH 03079

Salem, NH2 Harley Lane

Sale Price$920,000

Sold

MLS Number 4980105

  • Residential Single Family
  • Full Bath 2
  • Address 2 Harley Lane
  • Construction Existing
  • Bedrooms 4

Uncompromised elegance in this oversized colonial featuring over 4,126 sq ft of living space on 1.71 acres of land. This stunning center entrance home features a grand 2 story foyer which leads to the Living Rm and the Dining Rm. The oversized eat-in kitchen is perfect for entertaining and celebrating the holidays. The timeless white cabinets and granite counters with the stainless appliances & 2 pantry closets are a chef's dream. The fireplaced great room is perfect for relaxing and enjoying the evening with friends and family. Main level also boasts laundry area as well as a half bath. Make your way to the upper level and there you will find 4 generously sized bedrooms and 2 full baths. The primary suite will be your sanctuary for rest and relaxation. The oversized walk-in closet is perfect for all your wardrobe needs. The bathroom has plenty of counter space, a jetted soaking tub and a large shower. The finished basement is perfect for additional entertaining, play area or a home office. The oversized 2 car garage can accommodate your cars as well as additional storage and workspace. The landscaped grounds are an exceptional place to enjoy the beauty of the natural surroundings. Find yourself relaxing on the oversized deck offering great outdoor living space and a perfect spot for grilling. Great access to I93, Rt 97 and Rt 38. Perhaps the best commuter location in Salem, NH.

Listed by Stephan Coufos of BHHS Verani Realty Andover

Listing Sold by Century 21 Dumont and Assoc.

$
$
%
$/month over payments
Federal 30-year interest rate: 6.43% last updated on Jul 2, 2026
* All Figures are estimates. Check with your bank or proposed mortgage company for actual interest rates.
This product uses the FRED® API but is not endorsed or certified by the Federal Reserve Bank of St. Louis.

Ask A QuestionMore Details

Broker Reciprocity 

Copyright 2026 PrimeMLS, Inc. All rights reserved. This information is deemed reliable, but not guaranteed. The data relating to real estate displayed on this display comes in part from the IDX Program of PrimeMLS. The information being provided is for consumers’ personal, non-commercial use and may not be used for any purpose other than to identify prospective properties consumers may be interested in purchasing. Data last updated July 8, 2026 6:38 PM UTC

 
dream home
Find Your

Dream Home