Berkshire Hathaway Nicole Watkins Logo

Nicole Watkins

Find your lakes region dream home
79412
results
Refine Search

Your Search Results

r=5101-5112
23 Stonehedge Road Windham NH 03087
Sold

MLS Number 4963807

  • Residential Single Family
  • Full Bath 2
  • Address 23 Stonehedge Road
  • Construction Existing
  • Bedrooms 4

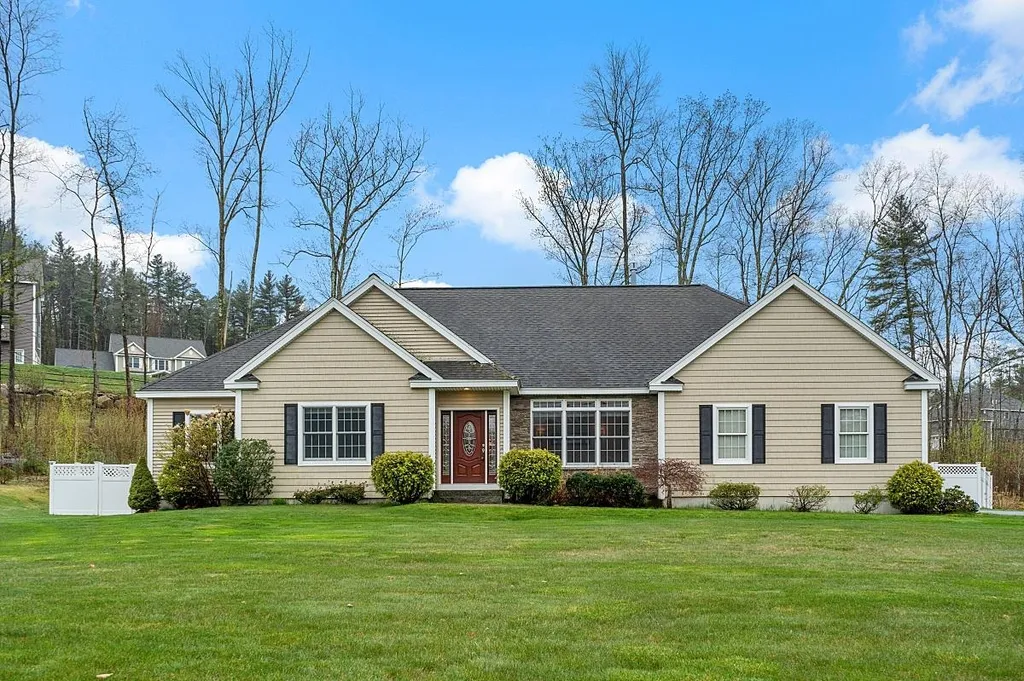
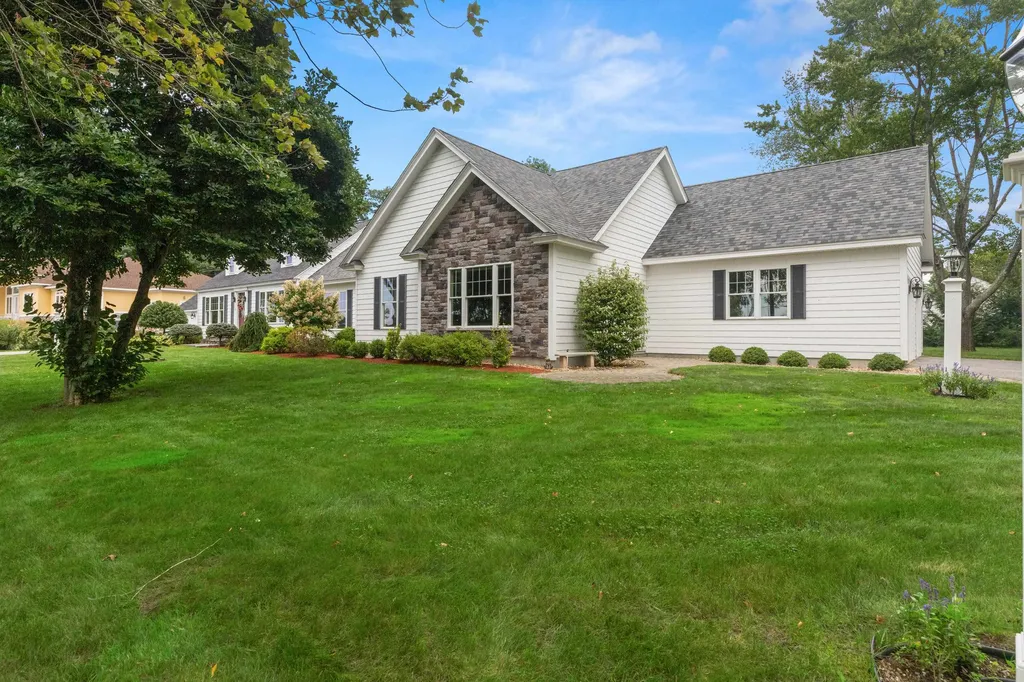
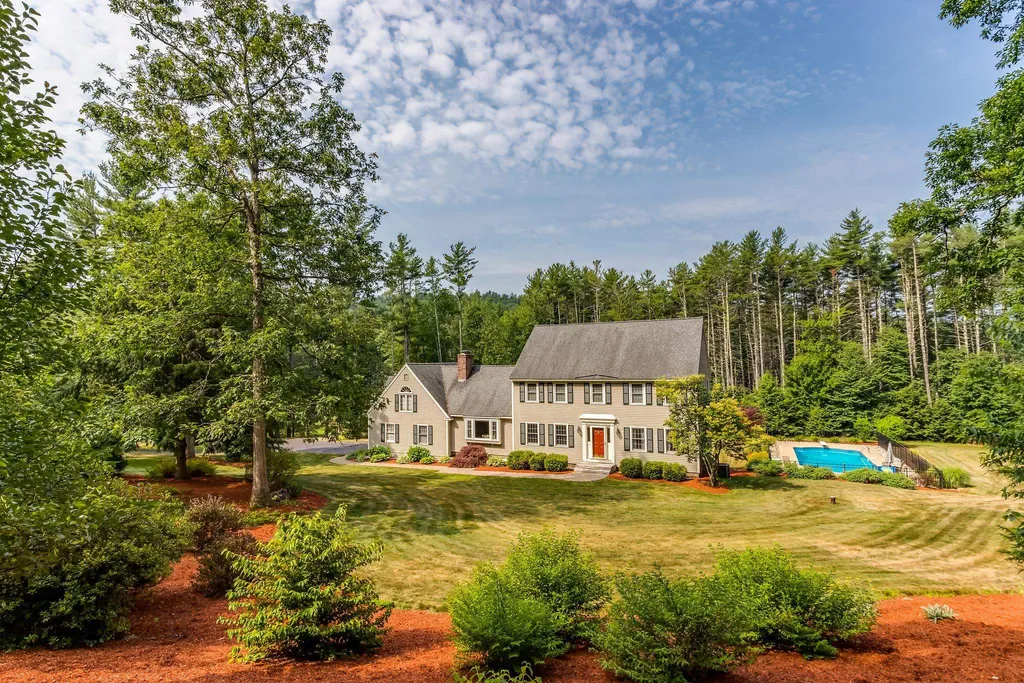
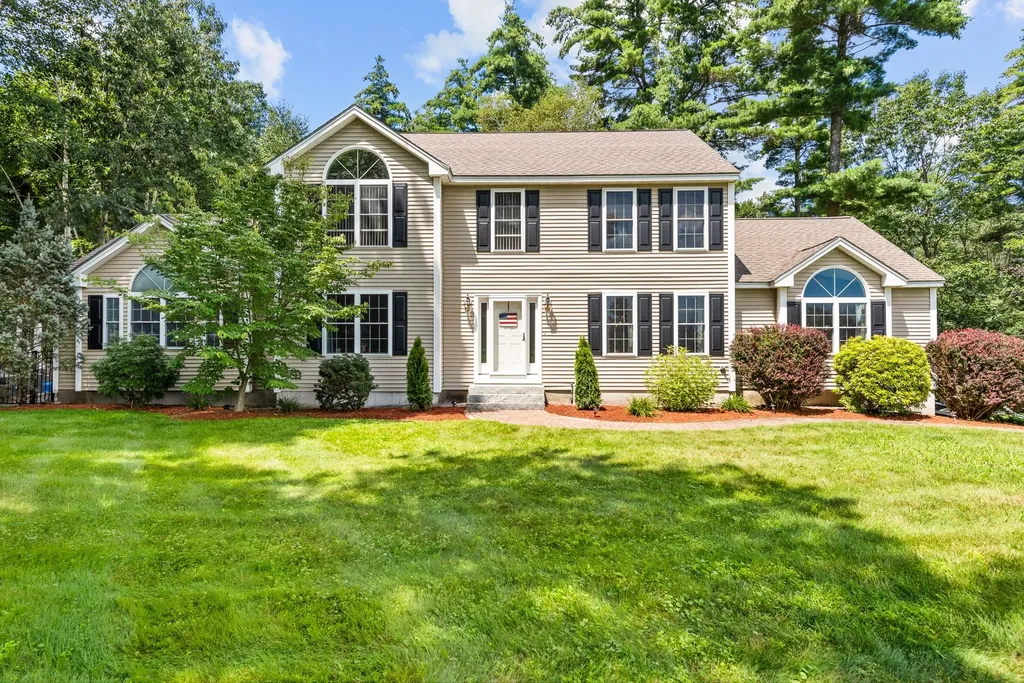
Let me welcome you to this stunning home in a highly desirable Windham neighborhood convenient to all Southern NH has to offer, placed beautifully on a quiet cul-de-sac walking distance to the Windham Rail Trail and close proximity to Rt 93. Starting from when you enter with newer hardwood flooring leading you into a timeless updated kitchen with gorgeous quartz countertops and pendant lighting. A floor plan meant for entertaining with open sight lines to your formal dining and family room with cathedral ceilings and fireplace. Continuing with this great floor plan you also have a bonus room on the first floor perfect as a den, office, play room or whatever your heart desires. You will also find the laundry and a half bath on the first floor. Now as if all that wasn't enough you will then enter the amazing great room with wet bar and sliders leading you to your very own private oasis with in ground heated pool, deck and patio. This space is PERFECT for Summer fun! Now if you can tear yourself away from all that the first floor has to offer, on the second floor you will find 3 bedrooms, a beautiful full bath and a primary bedroom with cathedral ceilings, walk in closet and bath that is the icing on the cake! This house simply has it all, Location, Beauty, Ideal Floor Plan, Back yard Oasis, what more could you ask for?! Come and check it out with me this weekend and see for yourself, this is the home you have been waiting for! Showings begin on 8/5 at 10am

Listed by Deanna Paddock of East Key Realty

Listing Sold by BHHS Verani Salem
$
$
%
$/month over payments
Federal 30-year interest rate: 6.43% last updated on Jul 2, 2026
* All Figures are estimates. Check with your bank or proposed mortgage company for actual interest rates.
This product uses the FRED® API but is not endorsed or certified by the Federal Reserve Bank of St. Louis.

Ask A QuestionMore Details

144 Pearl Street Manchester NH 03104
Sold

MLS Number 5029207

  • Multifamily
  • Address 144 Pearl Street
  • Units 5
  • Acreage 0.15
  • Square Feet 6,783

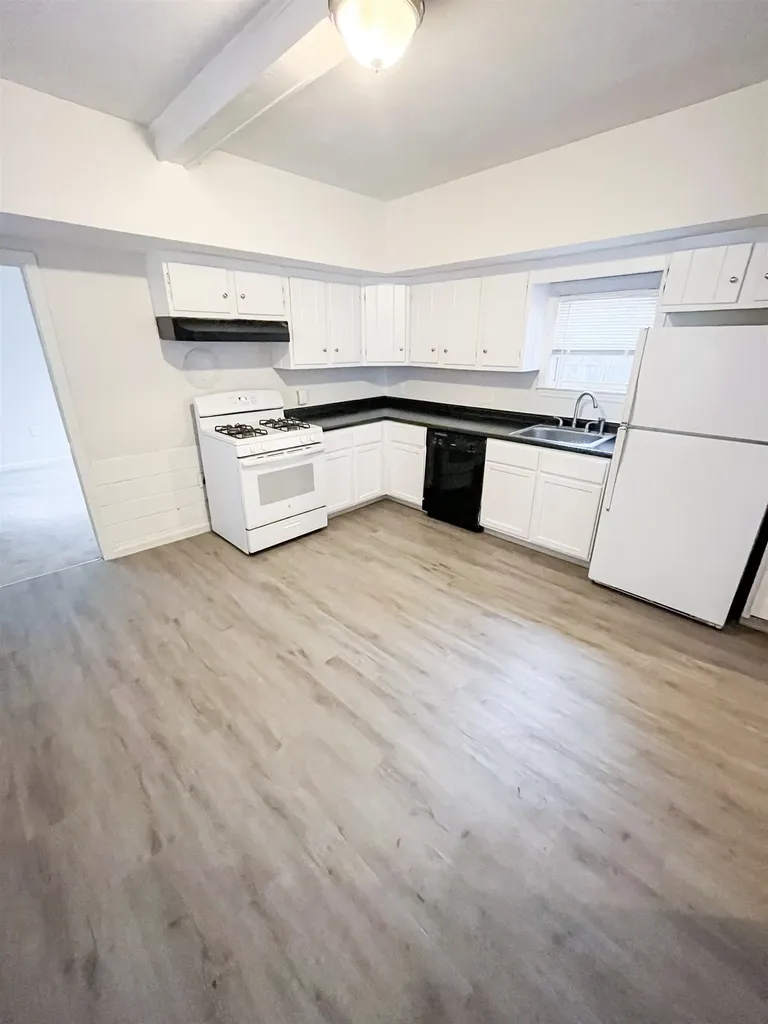
Open House Sunday 2/23 from 10-Noon. 5 Unit Manchester NH East side. Two buildings on the same lot, 144 Pearl is large 3-unit with 3+ bedrooms in each unit, 142 Pearl is 2-unit consisting of a 3 bedroom and a 2 bedroom. All units have been recently renovated with newer cabinets, bathrooms, flooring, fixtures, heating systems, and some new laundry equipment. Newer flat rubber roof on 144 Pearl building. Parking for atleast 1 car per unit. In place income very strong, with current gross annual income at $ 107,730.00. Tenants pay ALL UTILITIES except water/sewer. Pre-approved and qualified buyers only. Agent interest.

Listed by Rich Racine of RE/MAX Innovative Properties

Listing Sold by Keller Williams Realty-Metropolitan

$
$
%
$/month over payments
Federal 30-year interest rate: 6.43% last updated on Jul 2, 2026
* All Figures are estimates. Check with your bank or proposed mortgage company for actual interest rates.
This product uses the FRED® API but is not endorsed or certified by the Federal Reserve Bank of St. Louis.

Ask A QuestionMore Details

2696 Lake Shore Road Gilford NH 03249
Sold

MLS Number 4957681

  • Condo
  • Square Feet 1,674
  • Bedrooms 3
  • New Contruction Existing
  • Address 2696 Lake Shore Road

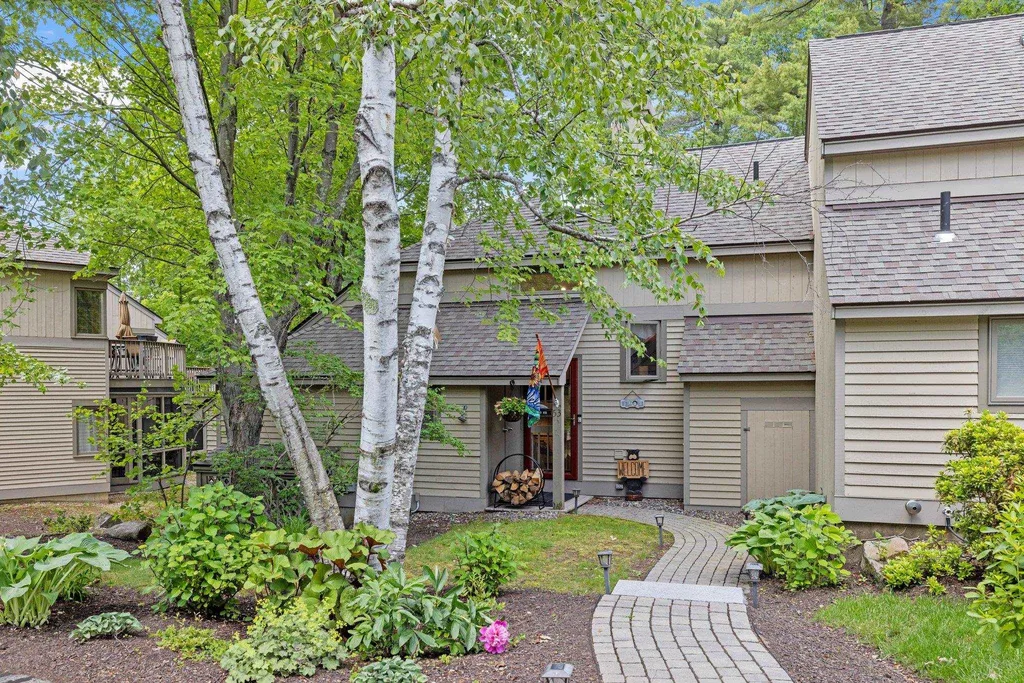
SAMOSET RARE UPDATED 3BR + Loft WATER VIEW townhouse. One of the largest styles at the Samoset. Samoset is a Lake Winnipesaukee waterfront community with docks, moorings, pools and a beach. Relax in your open concept family/dining room with a custom stone fireplace. Living/dining area with soaring ceilings opens onto a new deck with views overlooking the lake. Relax and watch the Mt. Washington sail by. Stunning updated kitchen with granite & stainless. Hardwood flooring & custom woodwork. Attached primary suite with full bath & cathedral ceilings offers space and privacy. Two more bedrooms, with an additional loft (could be the 4th sleeping area) will allow enough space for family and your guests. Lower level opens onto a screened porch, allowing you to have an another living/dining area in a spectacular outdoor space. Mini splits for high efficiency cooling/heating. Central vac. Outside ski/storage closets. Basement storage area. Short walk to the beach and your boat! Your new townhouse is steps away from the waterfront with docks, moorings, two levels of a private beach area (beach chairs provided) waterfront patios/grill areas, two pools (one overlooks the lake), fire pit and kayak area, several tennis and pickleball courts, and a basketball and volleyball area. Samoset is conveniently located only minutes from Gunstock, Mt. Major and the major Lakes Region Attractions. SF is approximate and includes loft area. Showings begin 6/21. Open House 6/23 3-5 and 6/24 10-12

Listed by Shirley Freeman of BHHS Verani Belmont

Listing Sold by

$
$
%
$/month over payments
Federal 30-year interest rate: 6.43% last updated on Jul 2, 2026
* All Figures are estimates. Check with your bank or proposed mortgage company for actual interest rates.
This product uses the FRED® API but is not endorsed or certified by the Federal Reserve Bank of St. Louis.

Ask A QuestionMore Details

557 Plains Road Madison NH 03875

Madison, NH557 Plains Road

Sale Price$920,000

Sold

MLS Number 4868549

  • Residential Single Family
  • Full Bath 1
  • Address 557 Plains Road
  • Construction Existing
  • Bedrooms 3

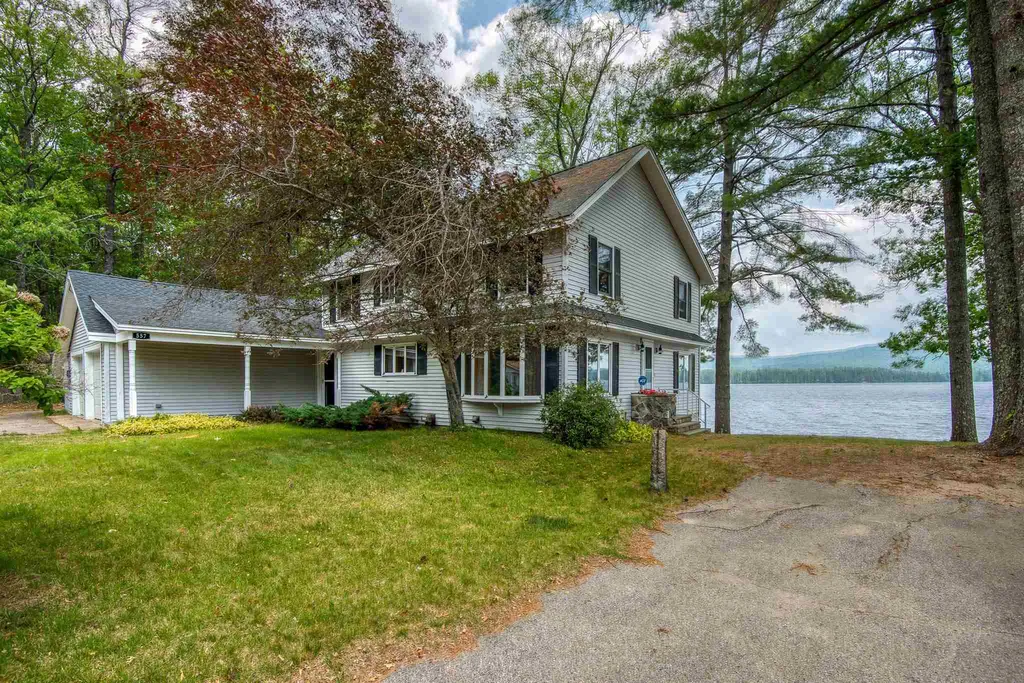
LOOKING FOR A SPECIAL LAKE PROPERTY ON ONE OF NEW HAMPSHIRE'S MOST SOUGHT AFTER DESIRABLE LAKES? CONSIDER THIS HOME WITH 122 FEET OF PRIME FRONTAGE ON PRISTINE SILVER LAKE. Set on the westerly shores of Silver Lake, this three plus bedroom home offers gorgeous water and mountain views, stunning sunrises, sandy bottom swim area, and a swim float and retractable dock. This 1990 home has been lovingly maintained with new wood engineered flooring in most rooms, spacious living room with brick fireplace with woodstove insert, kitchen featuring white wood cabinets and a solid surface counter, newer stainless appliances, a den with a wall of windows and doors facing the lake, which could easily be converted to a first floor bedroom, with a newer 3/4 tiled bathroom. The second floor features two master bedrooms with private decks looking out to the lake, perfect for morning coffee or a relaxing beverage in the evening. These two rooms also feature loft access for a sleeping loft for children or for storage. Two other bedrooms and a full bath with hookups for a stack washer and dryer in oversized linen closet. Walkout lower level with laundry, utility room, and two storage areas. There is an oversized attached two car garage with extra space for storage or a workshop. New roof over the garage. This home is in good condition and ready for a new buyer. Being sold mostly furnished minus personal items. A special home on pristine Silver Lake!

Listed by Margery MacDonald of RE/MAX Presidential

Listing Sold by Coldwell Banker LIFESTYLES- Conway

$
$
%
$/month over payments
Federal 30-year interest rate: 6.43% last updated on Jul 2, 2026
* All Figures are estimates. Check with your bank or proposed mortgage company for actual interest rates.
This product uses the FRED® API but is not endorsed or certified by the Federal Reserve Bank of St. Louis.

Ask A QuestionMore Details

53 Pasture Lane Bedford NH 03110

Bedford, NH53 Pasture Lane

Sale Price$920,000

Sold

MLS Number 4856860

  • Residential Single Family
  • Full Bath 1
  • Address 53 Pasture Lane
  • Construction Existing
  • Bedrooms 4

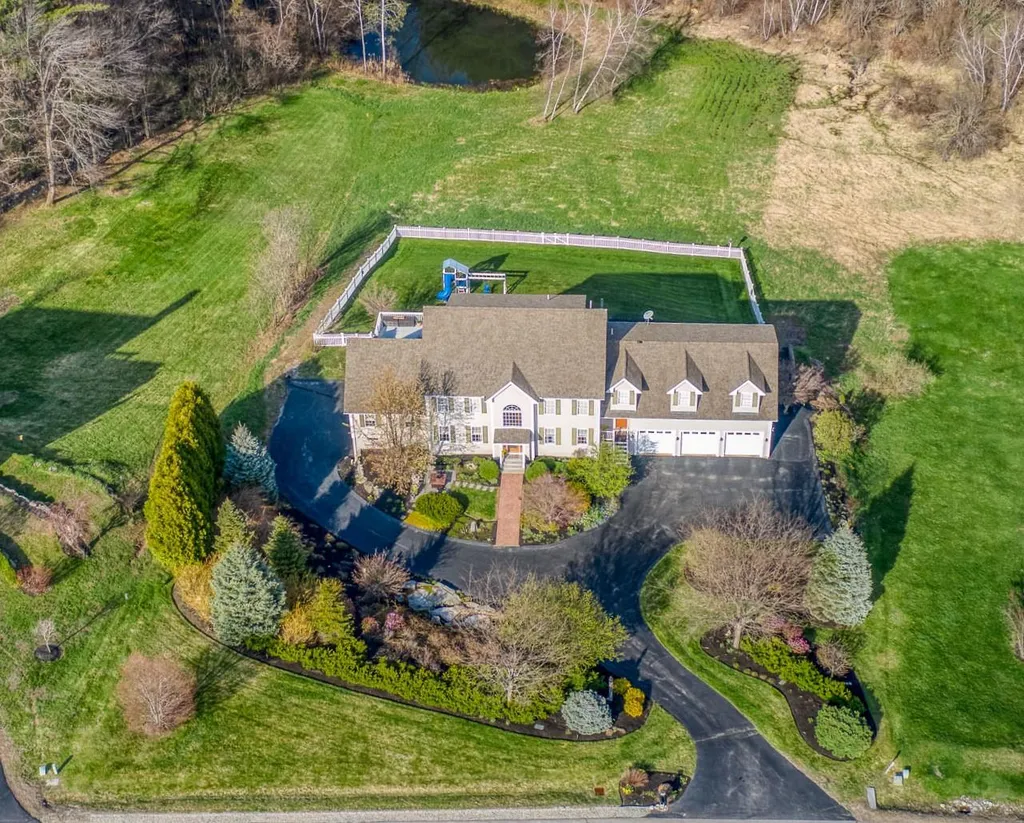
VIEW-VACIOUS, PRISTINE HOME in an IDEAL LOCATION in BEDFORD...it doesnt get any better than this! PRO-designed OUTDOOR SPACES incl. a serene and private OASIS COURTYARD with a 3 TIER WATERFALL, PLUS A SKATING POND. This quality-built, abounding in light, ENTERTAINING perfect, move-in ready 3-level home, offers 7 GARAGES, 5 BR, 3.5 BA, and over 4,600sft above ground updated living spaces. Throughout there is a sense of flowing and LIVABLE spaces from the 2-story foyer to the open concept kitchen which opens to the 2-story family room, dining and formal living rooms, and extensive decks (braced for a hot tub to be added if you wish). The UPDATED chefs center-island kitchen, with views to Manchester and beyond, has boundless quality: Cherry CABICO cabinetry, granite surfaces, S/S appliances. On the 2nd level, the FABULOUS MASTER WING has a sitting room, 2 CUSTOM CLOSETS, a 6 x 24 private BALCONY overlooking the views, PLUS an updated bath w/ radiant heat floors, glass & marble SPA SHOWER and direct access to the 2nd floor laundry. The other three bedrooms share a full bath. The 3rd floor game room has a private 3/4 bath perfect for an au-pair/guest suite. The unfinished lower level has one garage door but has space for 4 cars... or consider an IN-LAW. Skating pond, sledding hill and play areas on 1.78acres. Minutes to Manchester Airport/Boston highways; Award-winning Bedford schools (with IB program). VISit Today! SEE PROPERTY FEATURES documents provided. SHOWINGS 4/24 and 4/25.

Listed by Marianna Vis of Four Seasons Sotheby's Int'l Realty

Listing Sold by Coldwell Banker Realty Bedford NH

$
$
%
$/month over payments
Federal 30-year interest rate: 6.43% last updated on Jul 2, 2026
* All Figures are estimates. Check with your bank or proposed mortgage company for actual interest rates.
This product uses the FRED® API but is not endorsed or certified by the Federal Reserve Bank of St. Louis.

Ask A QuestionMore Details

99 Foundry Place Portsmouth NH 03801
Sold

MLS Number 5055075

  • Condo
  • Square Feet 1,058
  • Bedrooms 2
  • New Contruction New Construction
  • Address 99 Foundry Place

Listed by Scott Rome of Compass New England,LLC

Listing Sold by KW Coastal and Lakes & Mountains Realty

$
$
%
$/month over payments
Federal 30-year interest rate: 6.43% last updated on Jul 2, 2026
* All Figures are estimates. Check with your bank or proposed mortgage company for actual interest rates.
This product uses the FRED® API but is not endorsed or certified by the Federal Reserve Bank of St. Louis.

Ask A QuestionMore Details

339 Ocean Boulevard Hampton NH 03842
Sold

MLS Number 4930980

  • Condo
  • Square Feet 1,641
  • Bedrooms 2
  • New Contruction Existing
  • Village Hampton Beach

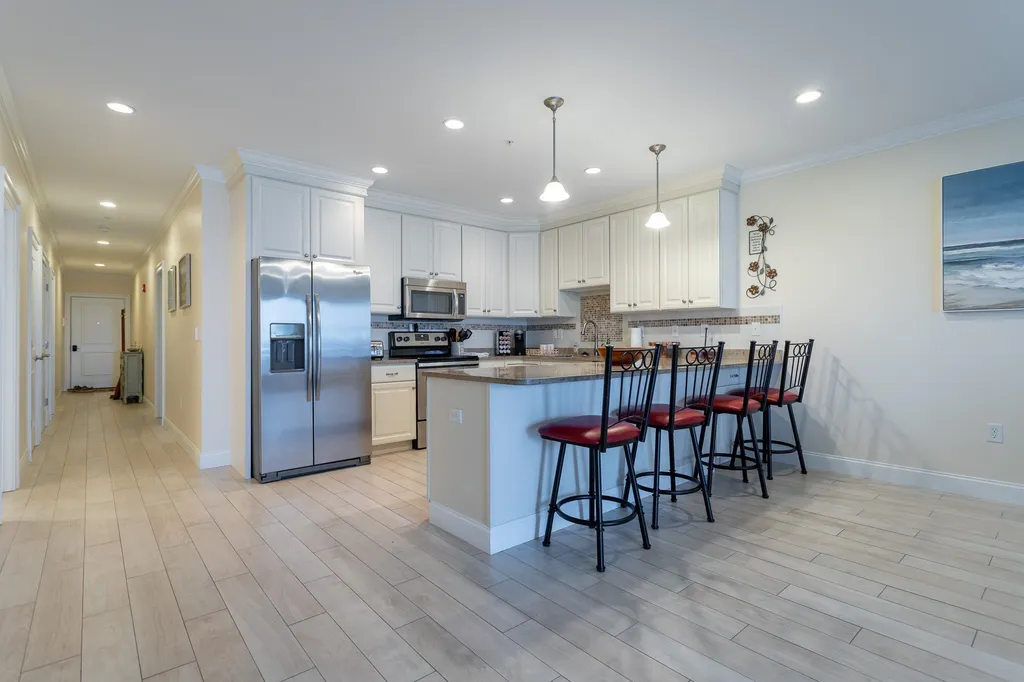
Magical ocean views from this 1600+ sqft penthouse condo at 339 Ocean Blvd. Open concept living area. Kitchen has breakfast bar, granite countertops, custom tile backsplash, stainless appliances and abundant cabinetry. Spacious and elegant living/dining area. Crown molding throughout. Light wood-look tile floors throughout. You will love the amazing 28 ft oceanfront deck. Imagine the sunrises, the fireworks, relaxing times you can spend here. Primary bedroom has plantation shutters, walk-in closet and bath with double sink and glass shower doors. Second bedroom also has plantation shutters and a large closet. Washer/dryer in separate utility room. 2 car parking (one in carport) Secure building with elevator. Excellent location out of the busy center but close enough to walk to restaurants and entertainment. One dog less than 50 lbs. allowed with Board approval. This is beach living at its finest!

Listed by Darlene Dolan and Aaron Dolan of RE/MAX On the Move/Hampton

Listing Sold by Keller Williams Gateway Realty/Salem

$
$
%
$/month over payments
Federal 30-year interest rate: 6.43% last updated on Jul 2, 2026
* All Figures are estimates. Check with your bank or proposed mortgage company for actual interest rates.
This product uses the FRED® API but is not endorsed or certified by the Federal Reserve Bank of St. Louis.

Ask A QuestionMore Details

47 Silver Brook Road Salem NH 03079
Sold

MLS Number 4909143

  • Residential Single Family
  • Full Bath 3
  • Address 47 Silver Brook Road
  • Construction Existing
  • Bedrooms 5

Finally, a reason to move! Single-level living at its absolute finest. A gorgeous, custom-built, 3-bedroom ranch home with an attached 2-bedroom In-law suite apartment. The main home has high ceilings, beautiful molding and custom built-ins, gorgeous Anderson windows, and hardwood flooring throughout. The chef's kitchen will impress with stainless steel, granite, decorative, cherry cabinetry with under cabinet lighting, an island, gas cooktop with a built-in pot filler. The primary bedroom has a walk-in closet and a perfect ensuite bathroom with a soaking tub, separate shower, and double sink vanity. The large, open basement was recently finished with a movie area, game table area, and exercise space. The In-law unit has a separate entrance and 2 full baths and 2 bedrooms. This versatile home is set in the ideal Old Silver Farm neighborhood, filled with single-family homes, close to Mass border, and near Campbell's Scottish Highlands Golf Course.

Listed by Donna Burke of Coldwell Banker Realty Andover MA

Listing Sold by Homefront Realty, LLC

$
$
%
$/month over payments
Federal 30-year interest rate: 6.43% last updated on Jul 2, 2026
* All Figures are estimates. Check with your bank or proposed mortgage company for actual interest rates.
This product uses the FRED® API but is not endorsed or certified by the Federal Reserve Bank of St. Louis.

Ask A QuestionMore Details

11 Jana Road Salem NH 03079

Salem, NH11 Jana Road

Sale Price$920,000

Sold

MLS Number 4919278

  • Residential Single Family
  • Full Bath 2
  • Address 11 Jana Road
  • Construction Existing
  • Bedrooms 4

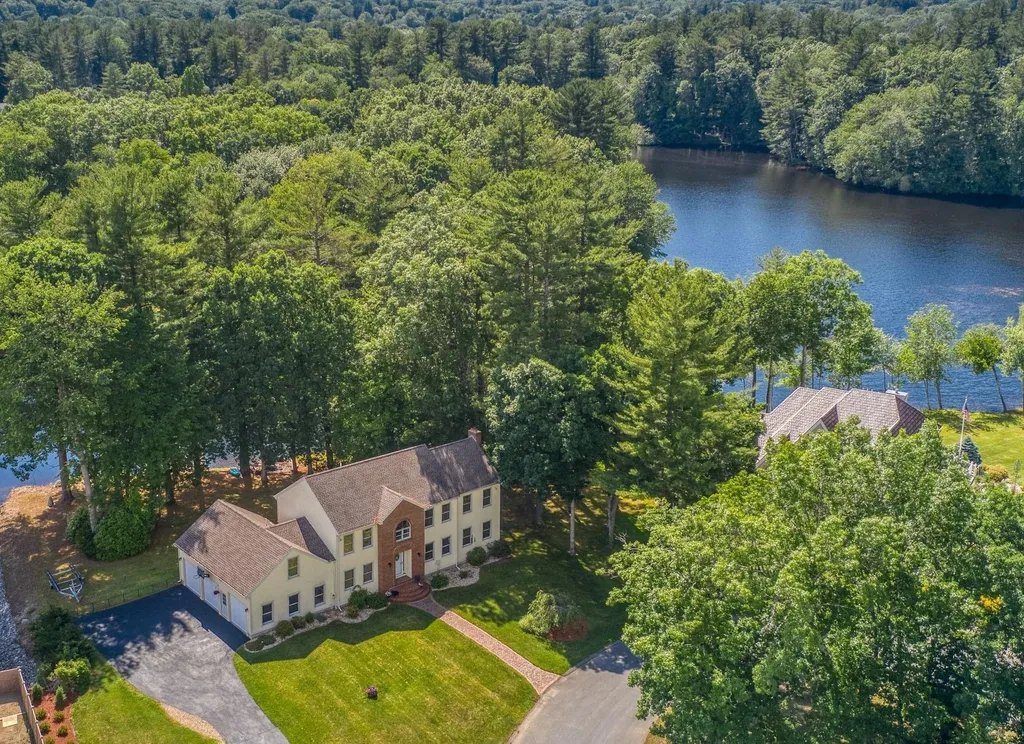
WATERFRONT lake living just 35 miles north of central Boston in this residential cul-de-sac neighborhood of superior quality homes with sunset views, PRIVATE DOCK and 167' of PRIVATE WATER FRONTAGE on Millville Lake. This 4-BED, 3.5-BATH Colonial with attached 3-STALL GARAGE features a spacious eat-in-Kitchen with custom raised panel and soft-close cabinets, granite counters, a beverage serving area with wine cooler and island seating. Eat-in-Kitchen dining area or utilize the front Living Room or the 1st floor Office as a Dining Room. Step-down Family Room with wood burning fireplace. 3/4 remodeled Bath near back door for those going to/from the lake. Second floor features a large Primary Bedroom Suite with vaulted ceiling, walk-in-closet and ensuite Bath and a balcony overlooking the lake. Three add'l Bedrooms, one with a balcony, Full Bath and 2nd floor Laundry, and unfinished storage space above garage w/ expansion possibilities. Lower level Recreation Room w/ built-in bar, pool table, game areas and 1/2 Bath for your summer and/or sports entertainment fun! Relax in the hot tub or on one of the three decks/balconies, sit by the firepit or take an evening boat ride and enjoy your summer and lake living here! C/Air, C/Vac, Irrigation System, TOWN WATER and TOWN SEWER. See Video Tour.

Listed by Catherine Zerba of Keller Williams Gateway Realty/Salem

Listing Sold by Century 21 McLennan & Co

$
$
%
$/month over payments
Federal 30-year interest rate: 6.43% last updated on Jul 2, 2026
* All Figures are estimates. Check with your bank or proposed mortgage company for actual interest rates.
This product uses the FRED® API but is not endorsed or certified by the Federal Reserve Bank of St. Louis.

Ask A QuestionMore Details

1395 N Russell Street Manchester NH 03104
Sold

MLS Number 4913302

  • Residential Single Family
  • Full Bath 3
  • Construction Existing
  • Bedrooms 4
  • Bathroom 4

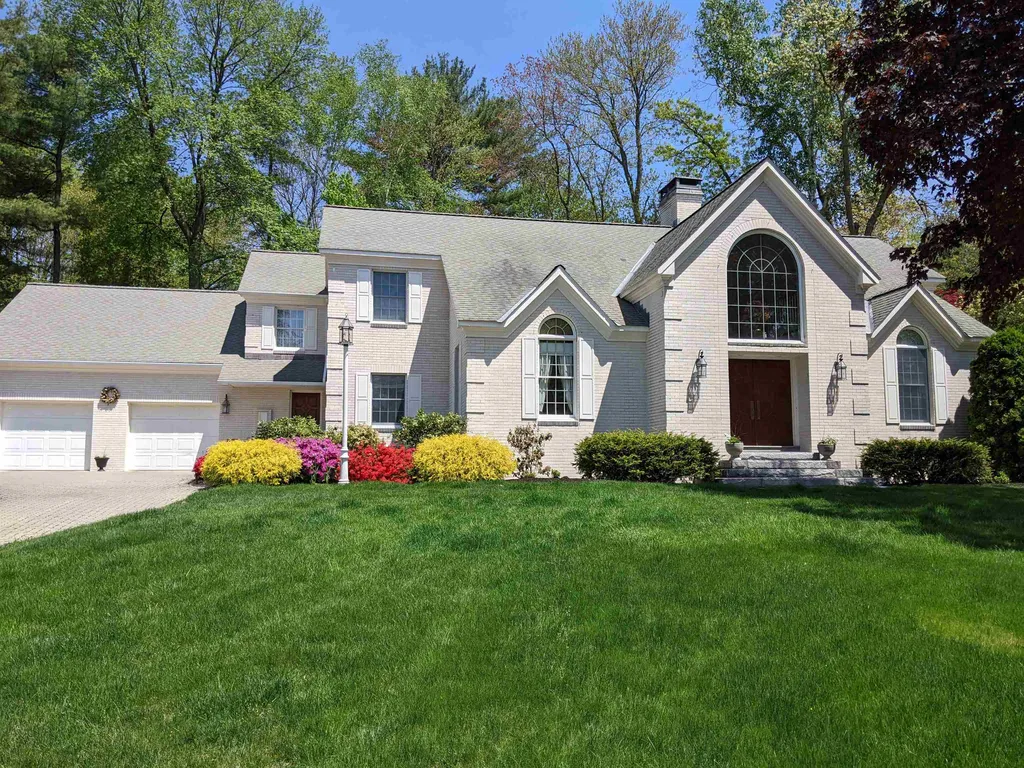
STATELY SHOWSTOPPER IN THE NORTH END...THIS IS THE ONE YOU'VE BEEN WAITING FOR! This one-of-a-kind white washed brick colonial sits on an exquisitely landscaped corner lot in one of Manchester's most coveted neighborhoods close to it all. A paver driveway leads past park-like grounds to granite steps where grand double doors welcome you to a home filled with magnificent millwork and amenities. A sweeping staircase sets the tone in the foyer and through a graceful arch you'll discover a breathtaking living room filled with light from oversized demilune windows that bring the outside in. Guests will marvel at soaring spaces and warm themselves by the fire and conversation will naturally flow to the adjacent custom kitchen where creamy cabinetry, gleaming countertops and a suite of stainless appliances will please the chef. Naturally you'll find elevated counter seating perfect for hors d'oeuvres or enjoy the built-in banquette for a game of cards or memorable meal. You'll love the utility wing including a fab mudroom with built-in bench storage, laundry and back staircase. Grab a favorite book from the bookshelves lining the wall of the handsome home office and retreat to the bright and inviting sunroom for quiet time. The guest bedroom is thoughtfully located on the first floor and upstairs the primary suite with dual walk-in closets and spa bath will delight. This is no cookie cutter home! METICULOUSLY MAINTAINED AND THOUGHTFULLY ENHANCED...THIS IS A LIFESTYLE BY DESIGN!

Listed by Fine Homes Group International of Keller Williams Realty-Metropolitan

Listing Sold by Century 21 Circa 72 Inc.

$
$
%
$/month over payments
Federal 30-year interest rate: 6.43% last updated on Jul 2, 2026
* All Figures are estimates. Check with your bank or proposed mortgage company for actual interest rates.
This product uses the FRED® API but is not endorsed or certified by the Federal Reserve Bank of St. Louis.

Ask A QuestionMore Details

166 North Policy Street Salem NH 03079
Sold

MLS Number 4882236

  • Residential Single Family
  • Full Bath 3
  • Construction Existing
  • Bedrooms 4
  • Bathroom 4

Wonderful opportunity to feel like your on vacation all year long! Beautiful expanded custom cape with big views of the water PLUS an in-law. This stunning home offers a custom cooks kitchen, open to the stone fireplace in the spacious family room. 1st-floor owner's suite w/ custom closets & a spa-like master bath is a true respite at the end of the day. There are two additional bedrooms upstairs with a gorgeous guest bath. The custom moldings, hardwood etc... the quality & craftsmanship is evident throughout plus this home has been meticulously maintained with nothing overlooked. The adjoining in-law space has a fire-placed family room and all the bells and whistles that anyone could ask for! Huge views of Canobie lake and amazing sunsets from your home, private dock, and patio. Wonderful opportunity for the outdoor enthusiast...boating, kayaking, paddle boarding & fishing. There are two separate driveways for both units and two separate two-car garages. Flat-level fenced-in back yard with a shed. Wonderful commuting location, Tuscan Village, and close to shopping and dining. First showings at the open house Sat. 9/18 1-2:30 & Sun. 9/19 11-12:30...Hurry this will not last!

Listed by Elizabeth Smith of Keller Williams Realty Evolution

Listing Sold by Coldwell Banker Realty Haverhill MA

$
$
%
$/month over payments
Federal 30-year interest rate: 6.43% last updated on Jul 2, 2026
* All Figures are estimates. Check with your bank or proposed mortgage company for actual interest rates.
This product uses the FRED® API but is not endorsed or certified by the Federal Reserve Bank of St. Louis.

Ask A QuestionMore Details

35 Bracken Circle Bedford NH 03110
Sold

MLS Number 4951122

  • Residential Single Family
  • Full Bath 1
  • Address 35 Bracken Circle
  • Construction Existing
  • Bedrooms 4

Welcome to 35 Bracken Circle! This stunning four bedroom Colonial home is situated in a desirable neighborhood and has been meticulously maintained. The first floor boasts a beautiful eat-in kitchen with stainless steel appliances and a large bay window that floods the space with natural light. Continue from the kitchen to the spacious family room with hardwood floors, a stunning brick wood-burning fireplace and vaulted ceilings open to the second story loft. The first floor also features a formal dining room, a formal living room, a great home office and a beautiful open foyer. All four bedrooms are located on the second floor, including the main bedroom which features an expansive walk-in closet and a tiled en suite bathroom. The lower level offers ample space that can be used to suit your needs. Currently set up as a bonus room and guest suite, it would be perfect for a home office, theatre room, gym, and more! The backyard of this home is truly an oasis and perfect for entertaining in warmer weather! It features a screened in porch, a large patio, a wonderful in-ground pool, and a huge open yard. Don't miss out on your chance to see this spectacular home today, it won't last long!

Listed by The Zoeller Group of KW Coastal and Lakes & Mountains Realty/Rochester

Listing Sold by StartPoint Realty

$
$
%
$/month over payments
Federal 30-year interest rate: 6.43% last updated on Jul 2, 2026
* All Figures are estimates. Check with your bank or proposed mortgage company for actual interest rates.
This product uses the FRED® API but is not endorsed or certified by the Federal Reserve Bank of St. Louis.

Ask A QuestionMore Details

Broker Reciprocity 

Copyright 2026 PrimeMLS, Inc. All rights reserved. This information is deemed reliable, but not guaranteed. The data relating to real estate displayed on this display comes in part from the IDX Program of PrimeMLS. The information being provided is for consumers’ personal, non-commercial use and may not be used for any purpose other than to identify prospective properties consumers may be interested in purchasing. Data last updated July 8, 2026 5:24 PM UTC

 
dream home
Find Your

Dream Home