Berkshire Hathaway Nicole Watkins Logo

Nicole Watkins

Find your lakes region dream home
79406
results
Refine Search

Your Search Results

r=5113-5124
21 Quarry Road Campton NH 03223

Campton, NH21 Quarry Road

Sale Price$920,000

Sold

MLS Number 5074618

  • Residential Single Family
  • Address 21 Quarry Road
  • Construction Existing
  • Bedrooms 2
  • Bathroom 2

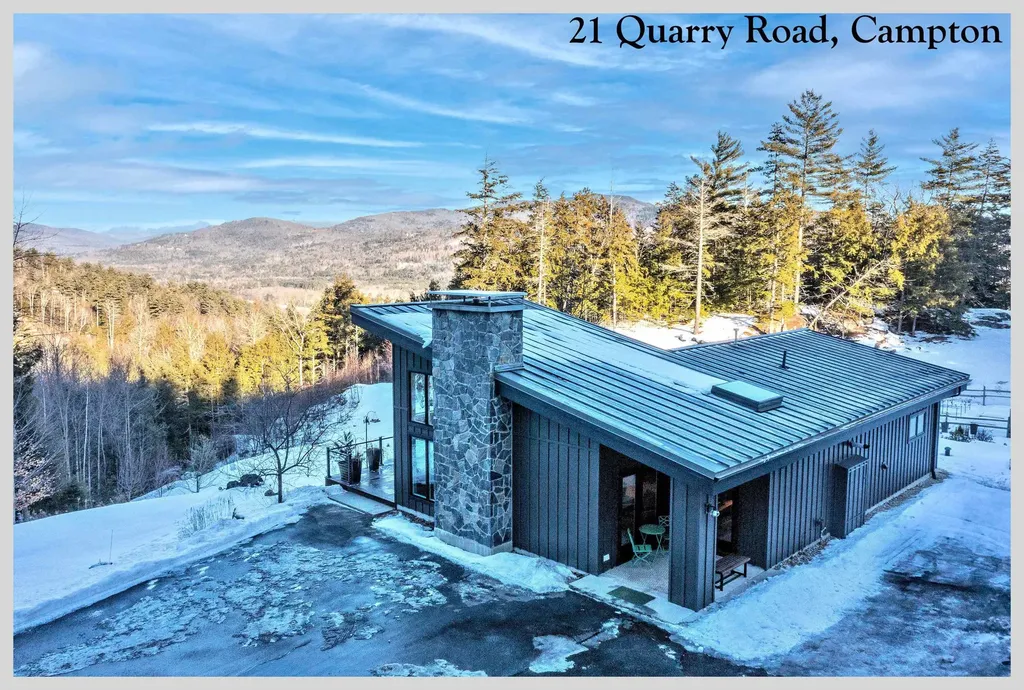
Am I dreaming? Your reaction will be one of disbelief as you gaze out over the panorama of rolling hills and soaring granite peaks. Set deep within a 35 acre private sanctuary, every inch of this property reflects thoughtful design, flawless execution, and exceptional craftsmanship. Floor to ceiling windows throughout the living area succeed in bringing the outside in. You can relax in the warmth of a crackling fire while being entertained by countless birds and wildlife who also call this paradise home. Every aspect of this home was designed to create a sense of peace and relaxation. Regardless of the season or time of day, there is always something new that will give you pause and cause a smile to spread across your face. A rainbow reaching across the sky after a summer shower, the blooming of lupin against the back drop of the White Mountains, the bright yellows and reds of fall creating a other worldly glow across the mountains and valleys, or the sparkling of the new fallen snow as the clouds part and the sun shines through after the storm, everyday this incredible property offers a treat for your soul. Come see for yourself, take in the view, run your hand across the granite counters, marvel at the clean, beautiful layout of the kitchen and pantry and take a walk on the trails. The warmth and openness of this one of a kind home is not a dream, it is exactly what you have looking for, its the next chapter in your personal adventure.

Listed by Aaron Woods and Melissa Sullivan of Badger Peabody & Smith Realty/Plymouth

Listing Sold by REAL Broker NH, LLC
$
$
%
$/month over payments
Federal 30-year interest rate: 6.43% last updated on Jul 2, 2026
* All Figures are estimates. Check with your bank or proposed mortgage company for actual interest rates.
This product uses the FRED® API but is not endorsed or certified by the Federal Reserve Bank of St. Louis.

Ask A QuestionMore Details

15 Blackwater Road Concord NH 03303
Sold

MLS Number 5042639

  • Residential Single Family
  • Full Bath 2
  • Address 15 Blackwater Road
  • Construction New Construction
  • Bedrooms 3

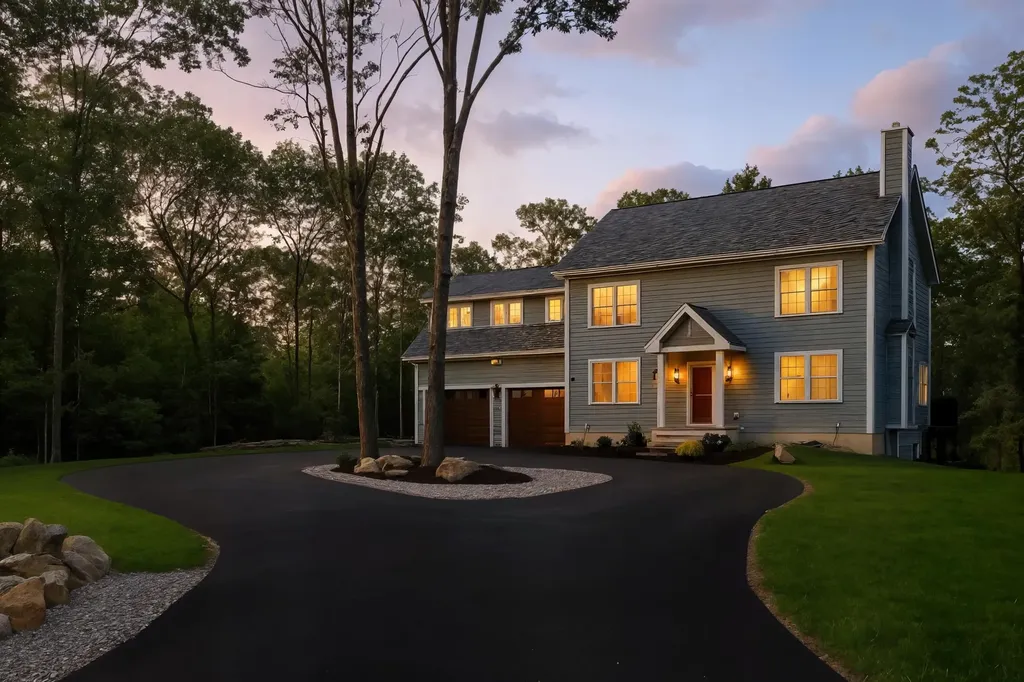
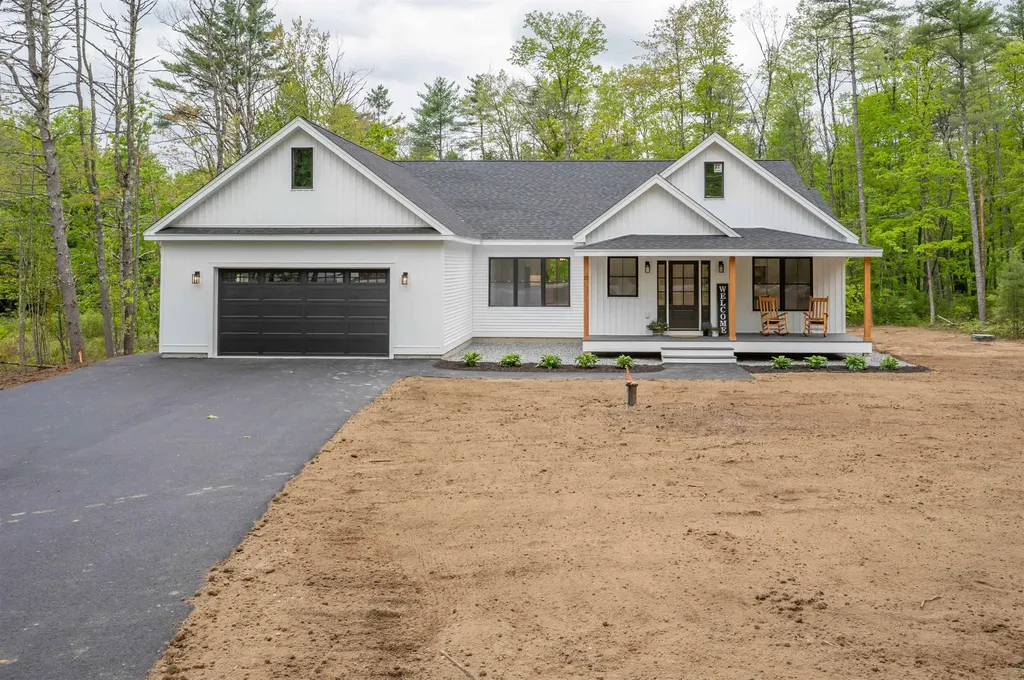
Welcome to 15 Blackwater, Concord, NH - Brand-New Custom Ranch on a Private Lot! Experience the perfect combination of quality, comfort, and privacy in this stunning 3-bedroom, 3-bathroom custom ranch with a dedicated home office. Set on a peaceful lot, this newly constructed home offers refined single-level living with a thoughtfully designed open floor plan and top-tier finishes throughout. Relax on the charming front farmers porch or unwind on the custom rear porch overlooking the serene surroundings. Inside, you'll find a spacious layout featuring a designer kitchen with a walk-in custom pantry, open dining and living areas ideal for entertaining, and a private home office perfect for remote work or quiet study. The mudroom provides convenient access to a beautifully designed custom laundry room. Other highlights include central A/C, a spacious two-car garage, and a layout that blends functionality with elegance. Don't miss this rare opportunity to own a brand-new, custom-built home on a quiet, private lot in Concord!

Listed by Maurice Robichaud of Arris Realty

Listing Sold by RE/MAX Synergy

$
$
%
$/month over payments
Federal 30-year interest rate: 6.43% last updated on Jul 2, 2026
* All Figures are estimates. Check with your bank or proposed mortgage company for actual interest rates.
This product uses the FRED® API but is not endorsed or certified by the Federal Reserve Bank of St. Louis.

Ask A QuestionMore Details

6 Kashmir Drive Salem NH 03079

Salem, NH6 Kashmir Drive

Sale Price$920,000

Sold

MLS Number 5056655

  • Residential Single Family
  • Full Bath 1
  • Address 6 Kashmir Drive
  • Construction Existing
  • Bedrooms 4

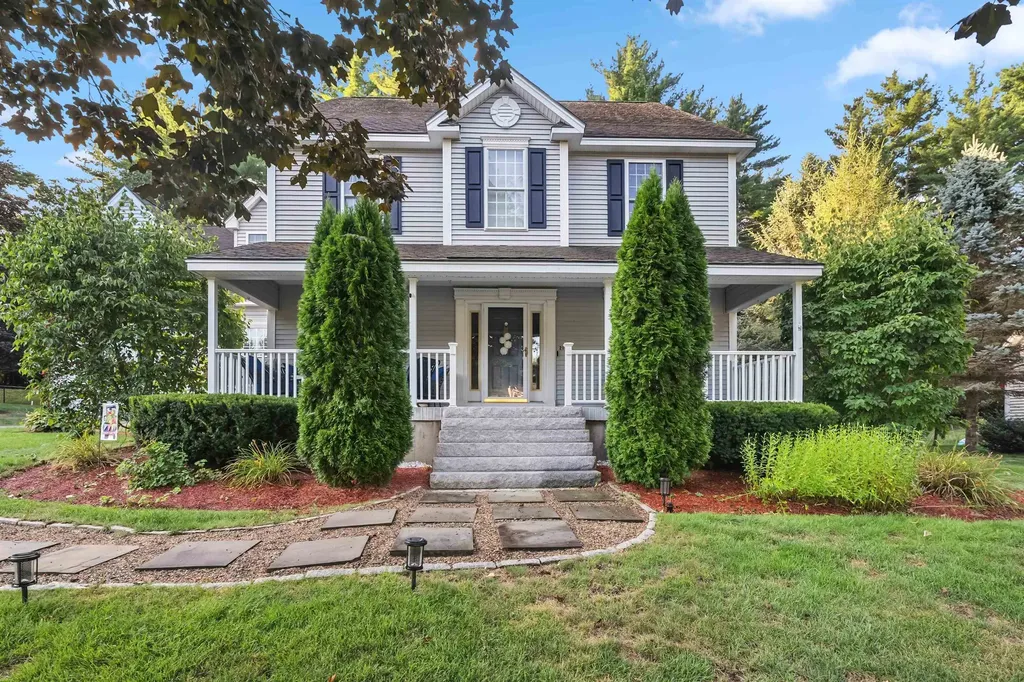
** Unbelievable value in North Salem *** - A Private Entertainment Oasis Nestled against conservation land with a tranquil stream along the western border, this stunning residence blends luxury living with unmatched lifestyle amenities. A dramatic two-story entry foyer sets the tone, leading you into an elegant and functional floor plan. The gourmet kitchen is outfitted with Thermador and Viking brand appliances, granite countertops, and an island with bar seating, perfect for the home chef and casual gatherings. A slider to the back deck makes indoor-outdoor entertaining a breeze. From the kitchen, flow seamlessly into the spacious Great Room with a versatile Den/Dining annex, ideal for hosting large gatherings or creating a cozy reading and relaxation space. Step outside to your backyard paradise featuring a custom bar area, hot tub zone, lush garden ambiance, and an integrated exterior lighting and sound system, perfect for evening get-togethers. The primary suite is a true retreat, offering two walk-in closets, a dedicated laundry room, and a spa-inspired bathroom with a Jacuzzi tub. The finished lower level is an entertainer's dream with a game room, full bar, movie-themed theatre zone, fitness center, and a 3/4 bath. A security camera system provides peace of mind, while the serene natural backdrop delivers a sense of privacy rarely found. Perfect whether hosting unforgettable celebrations or savoring quiet mornings in your backyard.

Listed by Jim Harvey of Keller Williams Realty-Metropolitan

Listing Sold by MANGALS REALTY

$
$
%
$/month over payments
Federal 30-year interest rate: 6.43% last updated on Jul 2, 2026
* All Figures are estimates. Check with your bank or proposed mortgage company for actual interest rates.
This product uses the FRED® API but is not endorsed or certified by the Federal Reserve Bank of St. Louis.

Ask A QuestionMore Details

162 Strafford Road Northwood NH 03261
Sold

MLS Number 5053984

  • Residential Single Family
  • Full Bath 3
  • Address 162 Strafford Road
  • Construction Existing
  • Bedrooms 4

Modern living meets small-town charm in this energy-efficient beauty! Located in one of the most welcoming communities around, this ENERGY STAR® certified home is packed with style, smart features, and thoughtful details, perfect for those who want comfort, convenience, and a great place to call home. Set in a prime spot in town, you'll love being close to local lakes, parks, and everything that makes this area special, from scenic hikes to shops and community events. This high-performance Chestnut & Cape construction home is built with 9-foot ceilings on both the main and lower levels, making every room feel open, bright, and airy. The layout is designed for real life, whether you're working from the dedicated home office, relaxing by the wood fireplace, or entertaining in your chef-inspired kitchen. Outfitted with stainless steel appliances, Butler's pantry, and an island with an under-counter fridge and microwave. Unwind in a primary suite that rivals a boutique hotel, with a walk-in closet, auto-lighting, and a spa-like bathroom featuring radiant heated floors, a 60” soaking tub, and a glass-tiled shower. Need extra space? The finished walk-out basement offers a studio apartment, perfect for guests, extended family, or rental income! Here's the best part: the home includes a home air exchange system to keep fresh air flowing year-round, plus a Lorex security surveillance system for added peace of mind. Open House Sat 8/2 10-12 and Sunday 11-1 pm

Listed by Heather Heigis and Donna Beauregard of Heigis Real Estate LLC.

Listing Sold by BHHS Verani Londonderry

$
$
%
$/month over payments
Federal 30-year interest rate: 6.43% last updated on Jul 2, 2026
* All Figures are estimates. Check with your bank or proposed mortgage company for actual interest rates.
This product uses the FRED® API but is not endorsed or certified by the Federal Reserve Bank of St. Louis.

Ask A QuestionMore Details

480 State Street Portsmouth NH 03801
Sold

MLS Number 4948095

  • Condo
  • Square Feet 1,344
  • Bedrooms 2
  • New Contruction Existing
  • Address 480 State Street

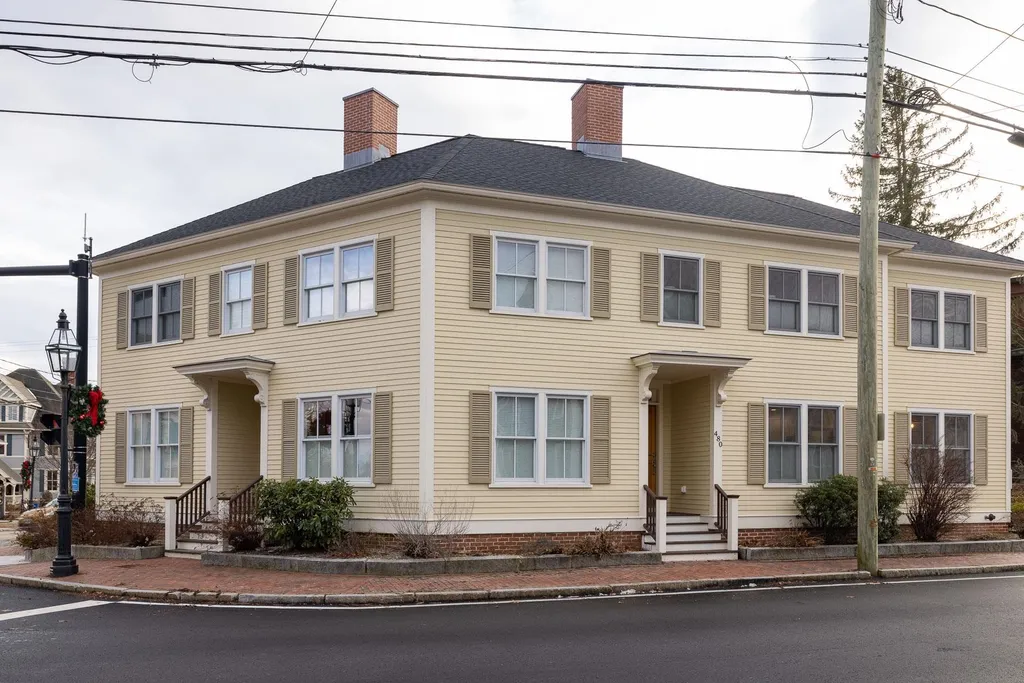
Fabulous, upscaled 2 bedroom and 2 bath townhouse located in the historic Haymarket Square area of Portsmouth. The bright and spacious main floor boasts a dining and living area with cozy gas fireplace. The stunning kitchen with high end stainless steel appliances and quartz countertops give this kitchen a luxury feel. A nearby powder room with a stylish light fixture and vanity also enhanced with quartz. The second level has 2 spacious bedrooms, one with sliders to a private deck. The spacious bath offers an oversized shower, quartz topped vanity and laundry closet with connectors. One deeded parking spot in the private parking area. This townhouse is situated just steps from Portsmouth's popular dining scene, the Music Hall, Strawberry Banke, Prescott Park and close to all major commutes. Come make this small city your new home! No sign.

Listed by Sandra Chaisson of Madden Group

Listing Sold by Duston Leddy Real Estate

$
$
%
$/month over payments
Federal 30-year interest rate: 6.43% last updated on Jul 2, 2026
* All Figures are estimates. Check with your bank or proposed mortgage company for actual interest rates.
This product uses the FRED® API but is not endorsed or certified by the Federal Reserve Bank of St. Louis.

Ask A QuestionMore Details

21 Adams Green Bedford NH 03110

Bedford, NH21 Adams Green

Sale Price$920,000

Sold

MLS Number 5060717

  • Residential Single Family
  • Full Bath 2
  • Address 21 Adams Green
  • Construction Existing
  • Bedrooms 4

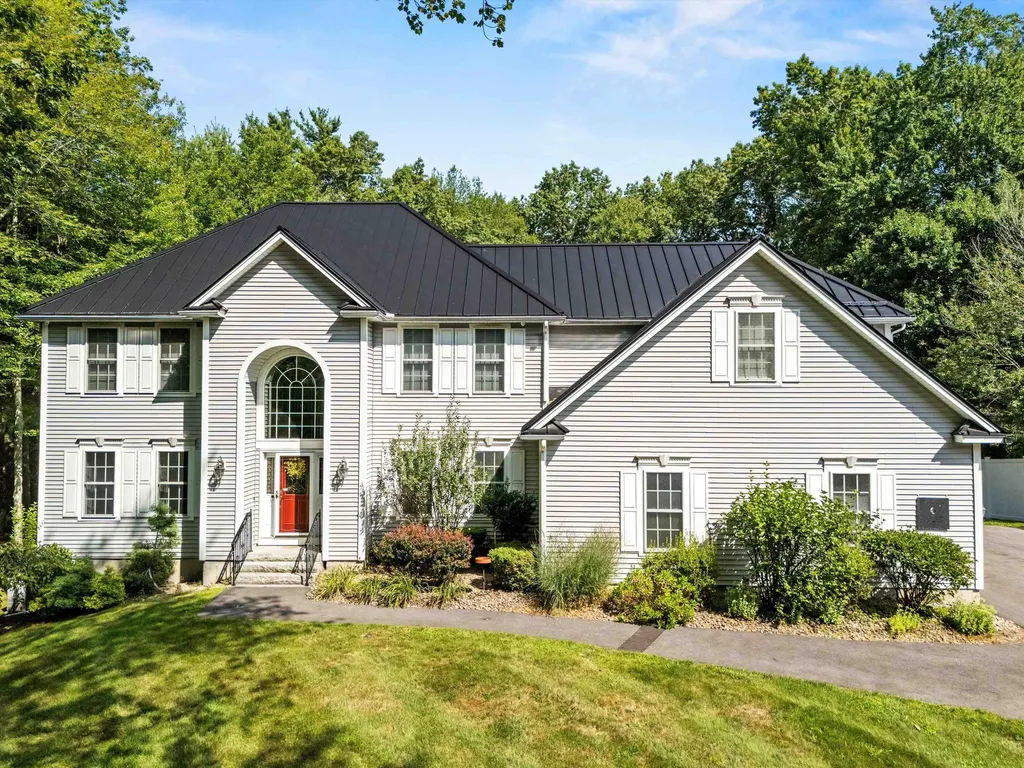
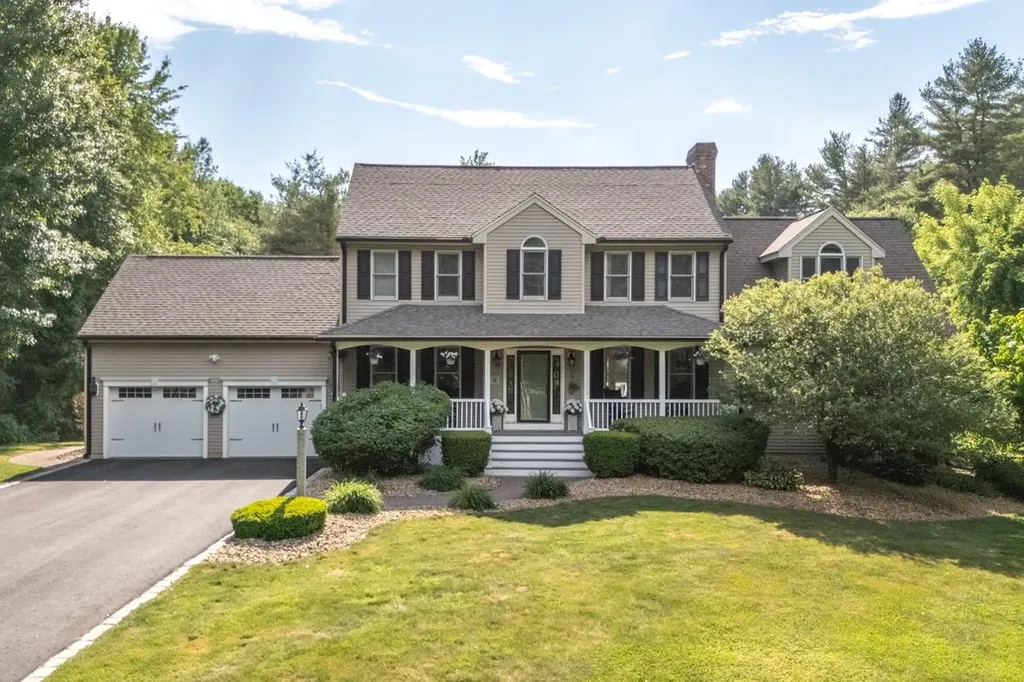
Nestled on just over an acre in a sought-after neighborhood, this stately 4-bedroom, 4-bath Colonial offers the perfect blend of timeless design and modern comfort. A spacious 3-car attached garage welcomes you home to a residence rich in character and functionality. Step into the inviting dining area, where custom built-ins and a cozy gas fireplace create a warm, refined atmosphere. The heart of the home is a sun-drenched kitchen featuring an island, breakfast bar, pantry, wine cooler, and abundant storage-ideal for both everyday living and entertaining. The kitchen door opens to a private backyard, complete with a newer Trex deck and patio-perfect for summer gatherings or quiet morning coffee. The oversized family room boasts a second fireplace, while the finished basement offers additional recreation space with a wet bar for game nights or casual entertaining. Work from home in the private office/study and enjoy the convenience of being within walking distance to the scenic fields of Greenfield Farms. This home is a perfect find, combining space, style, and location in one exceptional package. Open Houses 9/20 from 12:30-2:30pm and 9/21 from 1-3pm!

Listed by Hollie Strandson of Five North Realty Group,Inc.

Listing Sold by

$
$
%
$/month over payments
Federal 30-year interest rate: 6.43% last updated on Jul 2, 2026
* All Figures are estimates. Check with your bank or proposed mortgage company for actual interest rates.
This product uses the FRED® API but is not endorsed or certified by the Federal Reserve Bank of St. Louis.

Ask A QuestionMore Details

2229 Ocean Boulevard Rye NH 03870

Rye, NH2229 Ocean Boulevard

Sale Price$920,000

Sold

MLS Number 4924460

  • Residential Single Family
  • Full Bath 1
  • Address 2229 Ocean Boulevard
  • Construction Existing
  • Bedrooms 4

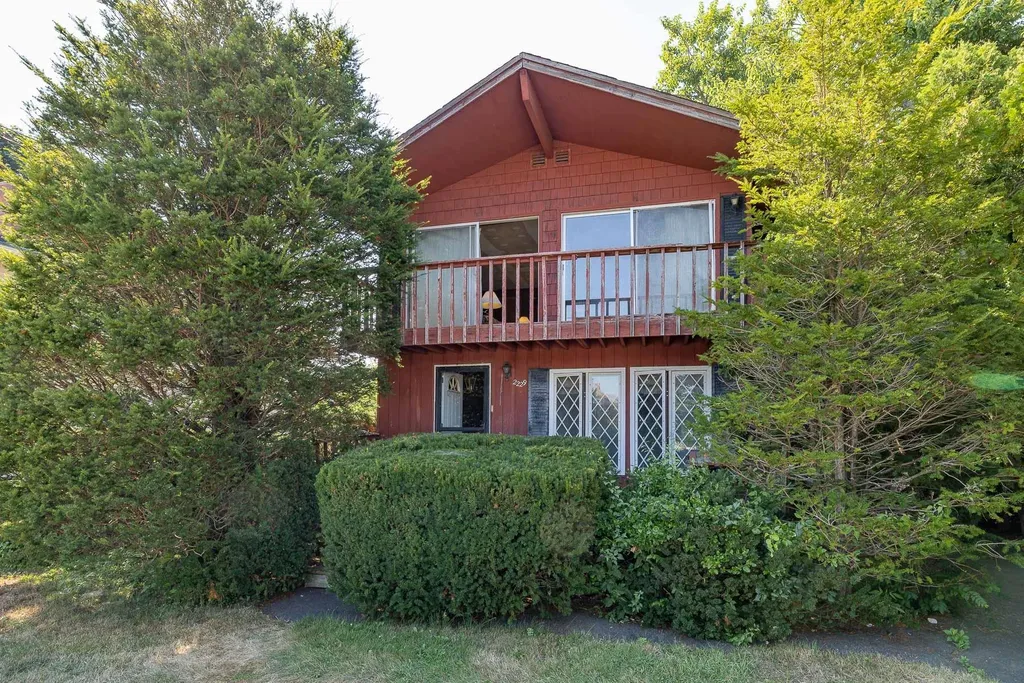
A rare find in Rye! Enjoy ocean views and delightful breezes in your beach getaway across from Jenness Beach. The "upside down" floor plan maximizes views from the living spaces by locating the bedrooms on the lower level and the living/dining/kitchen on the upper level where the fabulous views are. Sliders to a balcony make the most of summer living, including views of the Isles of Shoals. In the chilly months cozy up in front of the fireplace. By no means is this home move-in ready so bring your tool belt and be prepared for a project that will result in your dream cottage by the sea!

Listed by Jennifer Madden of Madden Group

Listing Sold by

$
$
%
$/month over payments
Federal 30-year interest rate: 6.43% last updated on Jul 2, 2026
* All Figures are estimates. Check with your bank or proposed mortgage company for actual interest rates.
This product uses the FRED® API but is not endorsed or certified by the Federal Reserve Bank of St. Louis.

Ask A QuestionMore Details

43 Shore Drive Salem NH 03079

Salem, NH43 Shore Drive

Sale Price$920,000

Sold

MLS Number 4925044

  • Residential Single Family
  • Full Bath 1
  • Address 43 Shore Drive
  • Construction Existing
  • Bedrooms 3

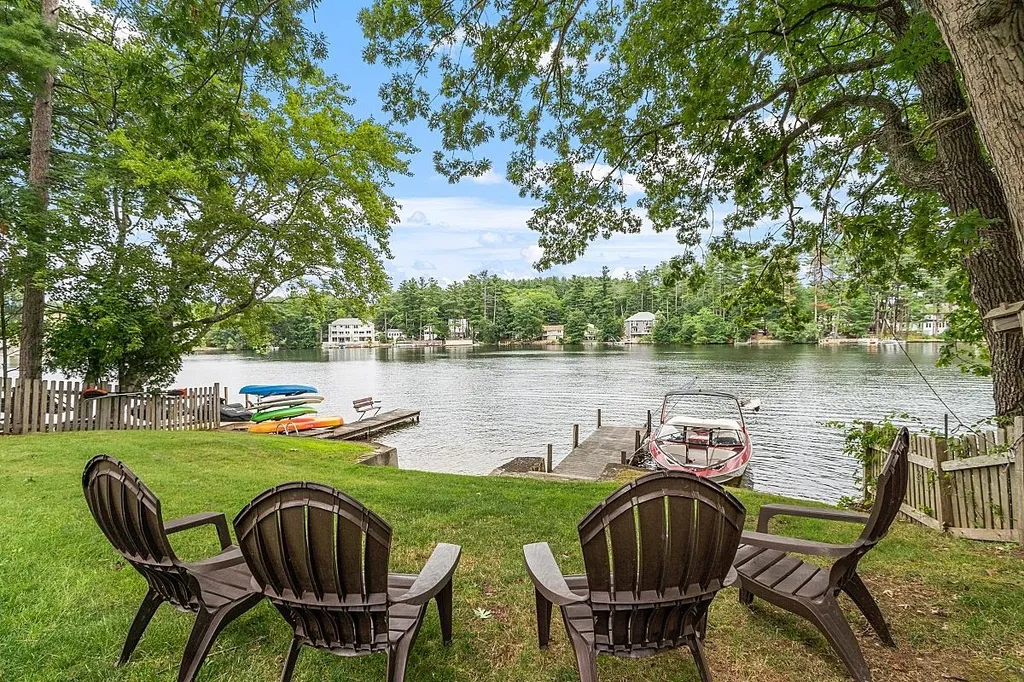
Welcome to the perfect waterfront home on fully recreational Arlington Pond in Salem, NH! This home boasts 52' of water frontage, two docks and a swimming area that is sure to please any owner. Enjoy breathtaking views of the water from all levels of the home, including the impressive master suite with cathedral ceilings. The first floor boasts a white shaker kitchen with stainless steel appliances and quartz countertops, which opens to the living room looking over the water. The first floor also features a spacious mudroom, updated 3/4 bathroom and a bedroom. Upstairs, you'll find the master suite with walk-in closet, reading nook and impressive multi-use loft space, as well as a full bathroom with laundry, and a third bedroom! Don't forget about the finished walkout basement - which offers the perfect entertaining space for enjoying the lake with friends & family. The fenced-in level front yard is a great space for kids & pets alike, and the property includes a large storage shed to house your water toys. This beautiful home was fully renovated in 2017 & it has so much to offer!! Come visit the open houses this weekend on Fri 8/12 5-7 pm, Sat 8/13 11-1 pm, Sun 8/14 11-1 pm! Check out the virtual tour below.

Listed by Kristin Reyes of Keller Williams Gateway Realty/Salem

Listing Sold by Moe Marketing Realty Group

$
$
%
$/month over payments
Federal 30-year interest rate: 6.43% last updated on Jul 2, 2026
* All Figures are estimates. Check with your bank or proposed mortgage company for actual interest rates.
This product uses the FRED® API but is not endorsed or certified by the Federal Reserve Bank of St. Louis.

Ask A QuestionMore Details

23 Brickyard Drive Litchfield NH 03052
Sold

MLS Number 4999366

  • Residential Single Family
  • Full Bath 1
  • Address 23 Brickyard Drive
  • Construction Existing
  • Bedrooms 4

It's been said that there is no such thing as a Perfect Home…but this is as close as you can come. Situated on more than 11 acres, privacy is a given. AS you roll up to the house on the Newly Paved Driveway, you will be relieved to see more than what you expected. Seller has meticulously cared for this home. The Farmers Porch is perfect for those peaceful evenings or morning coffee. First Floor has new flooring, recessed lighting and fresh paint. The open space from Kitchen to Living Room(with Wood Fireplace) & Massive Family Room Welcomes ALL! The Kitchen has lots of cabinet space, granite counters, SS appliances & great storage for all your staples. The Expansive Family Room is beautifully set with a mini split, Propane Fired Vermont Castings Fireplace & lots of windows. Upstairs you will find 3 bedrooms, the convenience of Laundry and a Large Primary Suite with another VC Fireplace including a mini split to keep you cool. The WALK-IN Closet is something to talk about with lots of space, shelves and organization. Let the Basement become your “In-Law” go to for guests, family or friends. Complete with a Kitchen, Sitting Area, 3/4 Bath and its own Living Room…you will be delighted by the cozy area. The 2 Stall Garage has a custom painted floor, heat for those cold days/nights and even a urinal in the closet! Summer is just starting…Enjoy the Insulated, Salt Water Radiant Pool, Screened in Gazebo, Lawn Irrigation, Central A/C in the Main House, 3 Sheds and so much more.

Listed by Anthony Rosa of New England Real Estate Discount,LLC

Listing Sold by Albert Invest Realty Group

$
$
%
$/month over payments
Federal 30-year interest rate: 6.43% last updated on Jul 2, 2026
* All Figures are estimates. Check with your bank or proposed mortgage company for actual interest rates.
This product uses the FRED® API but is not endorsed or certified by the Federal Reserve Bank of St. Louis.

Ask A QuestionMore Details

47 Sunset Road Wakefield NH 03830

Wakefield, NH47 Sunset Road

Sale Price$920,000

Sold

MLS Number 4912886

  • Residential Single Family
  • Full Bath 1
  • Address 47 Sunset Road
  • Construction Existing
  • Bedrooms 3

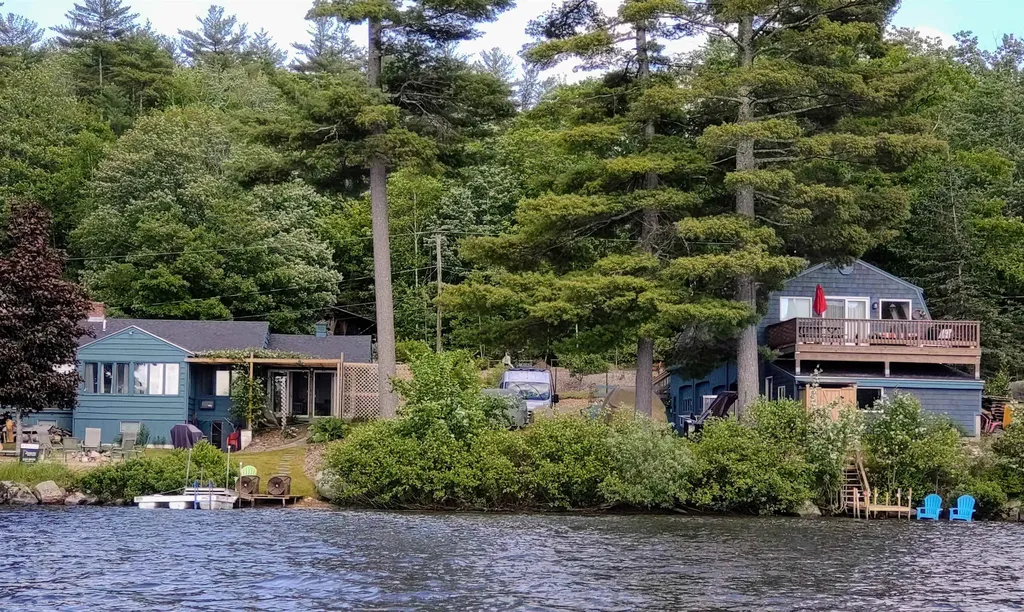
Unique lakefront opportunity with two open concept ranch homes on .38 Ac and 175' of waterfront on Province Lake. Gorgeous views of the lake and mountains, and fantastic sunsets. Total of 3 BR, 3 BA, 2 kitchens (summer kitchen in garage,) 3 sets of laundry hook ups (1 in garage,) two septics, two docks, two fire pit areas, decks, and porches. 5 bay garage with one being used as a workshop with lake views. Very nice interior finishes in both homes. You get to enjoy sitting on your deck or by the firepit and watch the 4th of July boat parade and then the fireworks displays directly across from us! It's wonderful! Showing now!

Listed by Michael Parker of Assets Realty Group

Listing Sold by Assets Realty Group

$
$
%
$/month over payments
Federal 30-year interest rate: 6.43% last updated on Jul 2, 2026
* All Figures are estimates. Check with your bank or proposed mortgage company for actual interest rates.
This product uses the FRED® API but is not endorsed or certified by the Federal Reserve Bank of St. Louis.

Ask A QuestionMore Details

24 Harbor Road Hampton NH 03842
Sold

MLS Number 5087277

  • Condo
  • Square Feet 2,459
  • Bedrooms 2
  • New Contruction Existing
  • Address 24 Harbor Road

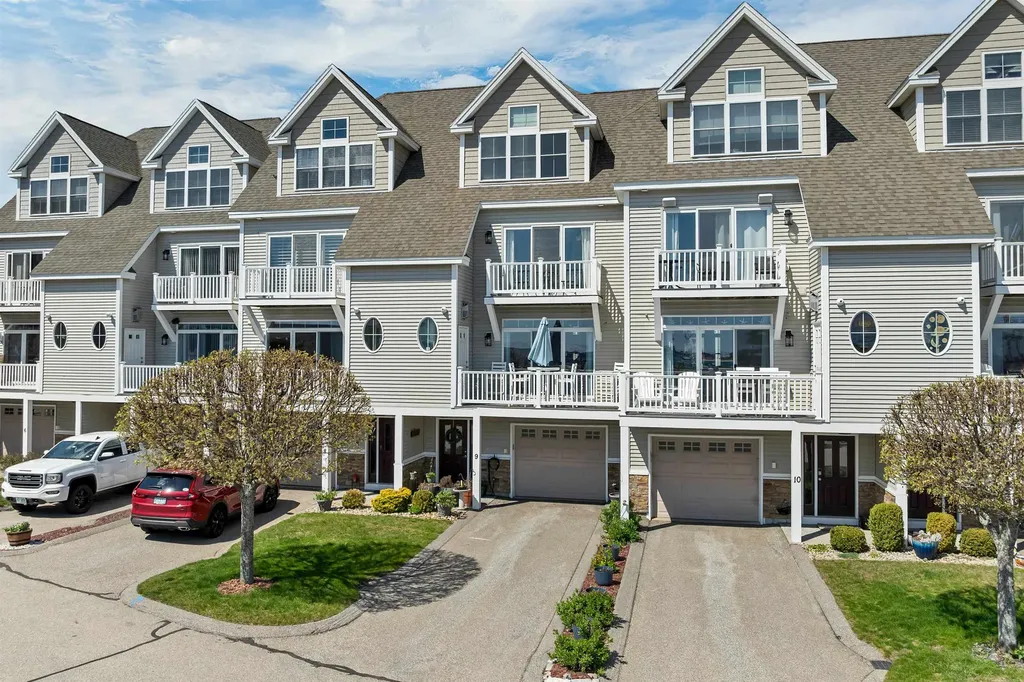
Ocean living at its finest! This stunning 2+ bedroom, 4 bath townhouse at Hampton Harbor Condominiums offers beautiful harbor views and is just steps to a private beach, marina, restaurants, concerts, fishing, whale watching, and everything Hampton Beach has to offer! A short stroll to Hampton Beach State Park and the Hampton Beach Jetty. The open-concept main level features hardwood floors, a living room with gas fireplace, oversized sliders to a private deck, and a kitchen with newer countertops and stainless appliances. The private primary suite includes its own harbor view deck, walk-in closet, and en suite bath. Upper level offers 2 additional rooms ideal for guests or office space plus a full bath. Lower level includes an oversized 1-car garage, mudroom entry, and finished flex space with bath. Central A/C, driveway parking, visitor parking, and optional yacht club membership with pool, restaurant, and boat slips. Welcome home!

Listed by Matt Ajemian of Granite Coast Realty

Listing Sold by McGuirk Properties, LLC

$
$
%
$/month over payments
Federal 30-year interest rate: 6.43% last updated on Jul 2, 2026
* All Figures are estimates. Check with your bank or proposed mortgage company for actual interest rates.
This product uses the FRED® API but is not endorsed or certified by the Federal Reserve Bank of St. Louis.

Ask A QuestionMore Details

65 Main Street Ashland NH 03217

Ashland, NH65 Main Street

Sale Price$919,900

Sold

MLS Number 4996387

  • Multifamily
  • Address 65 Main Street
  • Units 3
  • Acreage 0.17
  • Square Feet 4,132

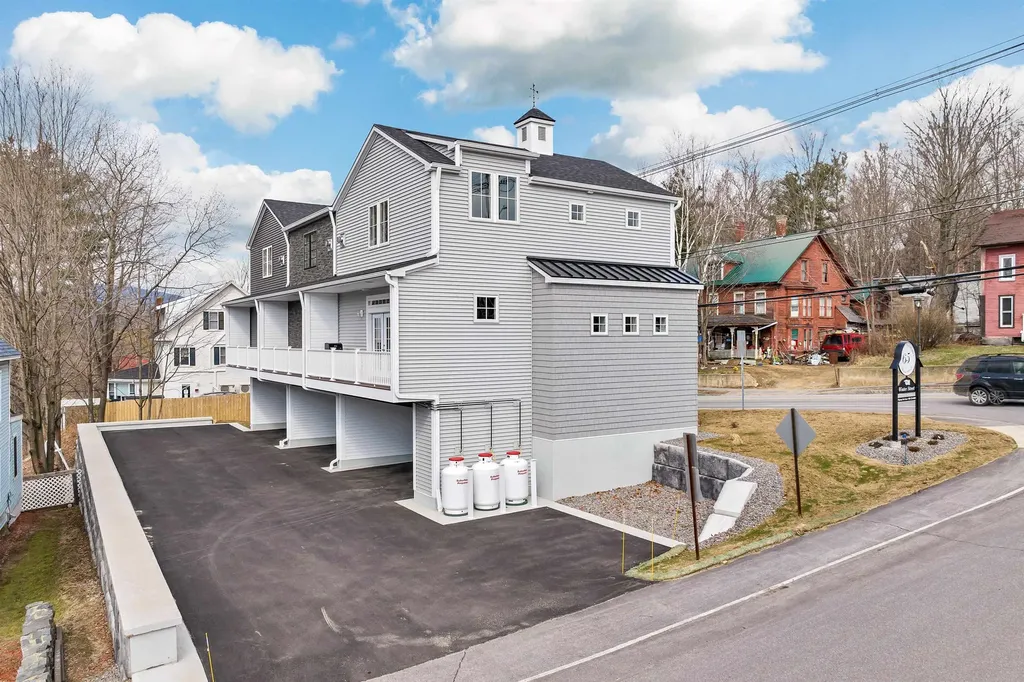
Builder is offering this development of 3 townhomes that are currently set up as individual condominiums. As the individual owner of the entire development, you can add these brand new units to your portfolio as monthly rentals or generate an exceptional cash flow renting these units in the hospitality industry without the monthly fees. Keep them as condos or hold the property and a triplex. As you enter the units, you will discover that this builder paid close attention to detail. The main living area includes a fully applianced kitchen with a butcher block island that leads to a balcony, living room, dining room and a bathroom. Two of the units offer an additional half bath and one of the units offers an additional 3/4 bath. There is also a hookup where a gas stove can be installed. Upstairs you will discover two bedrooms with cathedral ceilings and a second bathroom. These condominiums also offer air conditioning and they are very energy efficient with electric heat pump and additional electric heating with electricity provided by Ashland Electric. These units also offer covered parking for two vehicles. Location is everything! This unit offers in town living in the quaint town of Ashland, NH. Enjoy the local restaurants and shops that are located within walking distance from your home and enjoy all that the lakes region has to offer with close proximity to skiing, hiking, lake life, rock climbing and more! You won't be disappointed by these units.

Listed by Michael Gagne and Mark Whitney of HomeSmart Success Realty LLC

Listing Sold by Hammond Wheeler Realty

$
$
%
$/month over payments
Federal 30-year interest rate: 6.43% last updated on Jul 2, 2026
* All Figures are estimates. Check with your bank or proposed mortgage company for actual interest rates.
This product uses the FRED® API but is not endorsed or certified by the Federal Reserve Bank of St. Louis.

Ask A QuestionMore Details

Broker Reciprocity 

Copyright 2026 PrimeMLS, Inc. All rights reserved. This information is deemed reliable, but not guaranteed. The data relating to real estate displayed on this display comes in part from the IDX Program of PrimeMLS. The information being provided is for consumers’ personal, non-commercial use and may not be used for any purpose other than to identify prospective properties consumers may be interested in purchasing. Data last updated July 8, 2026 4:25 PM UTC

 
dream home
Find Your

Dream Home